
Woodbrook House, Church Hill, Glanmire, Cork
T45 C965
Residential Sale Agreed
- Overview
- Description
- Brochure
- Floor Plans
- Video
- Map
- Energy Performance
Description
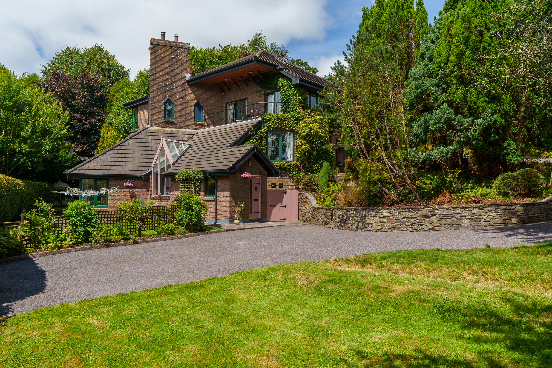
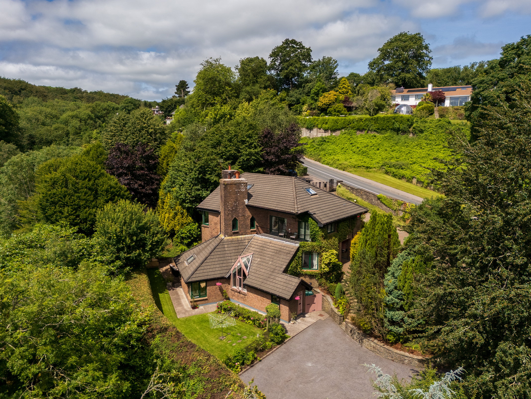
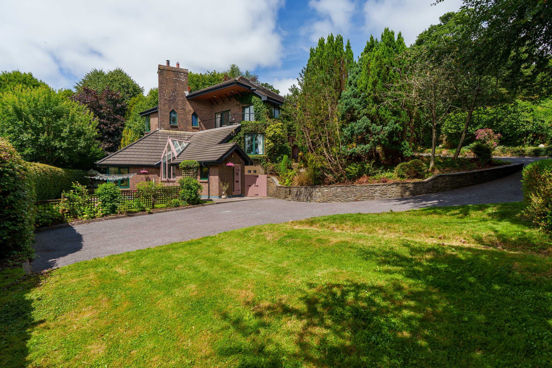
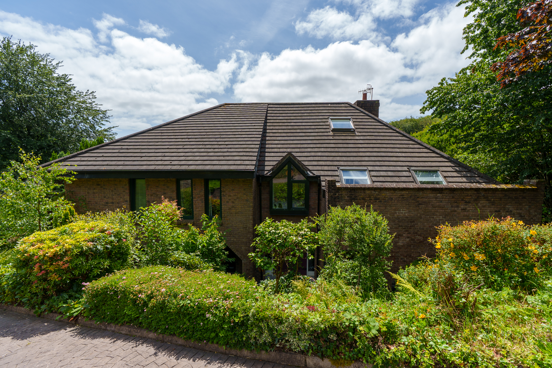
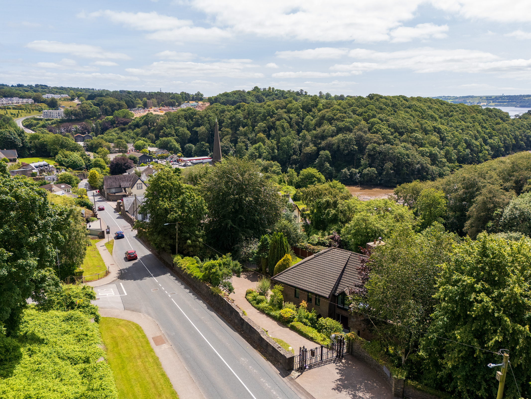
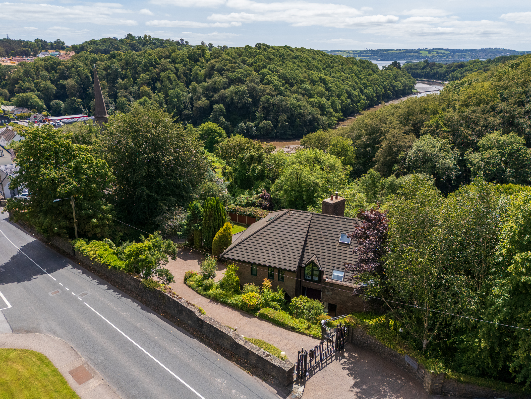
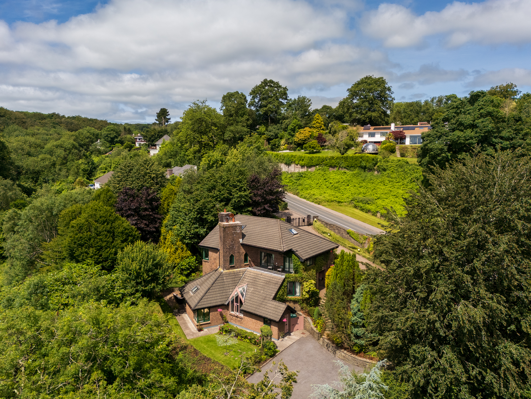
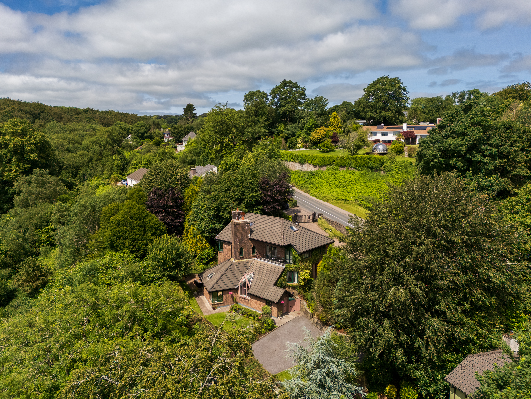
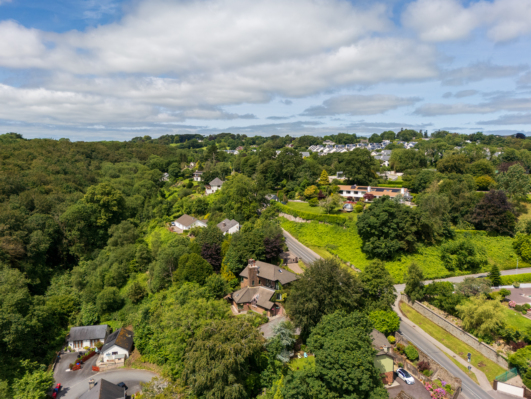
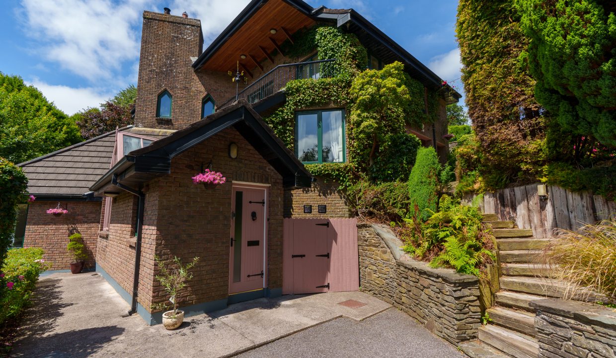
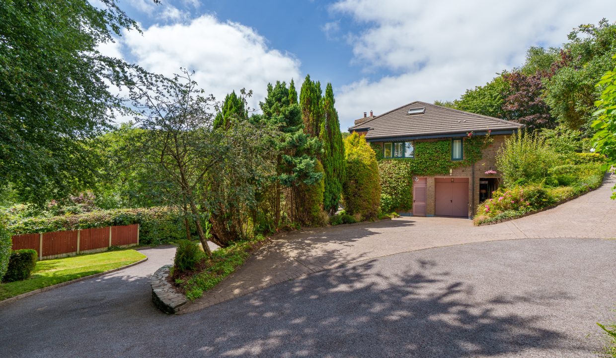
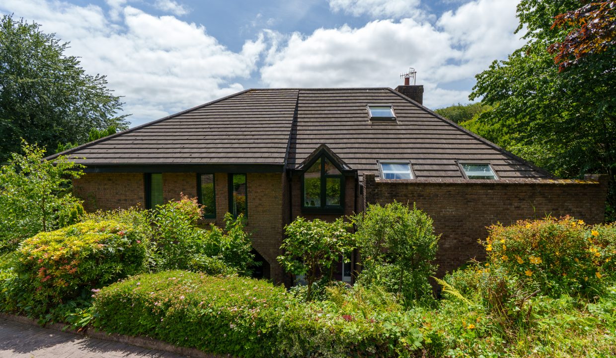
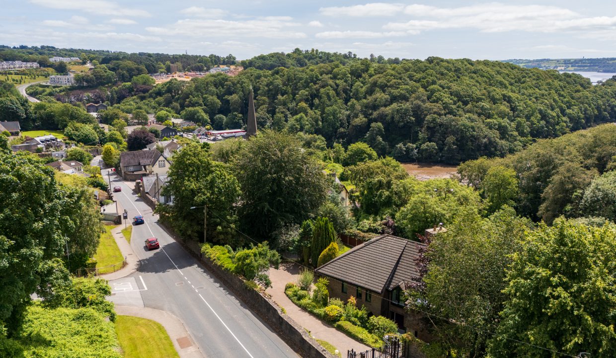
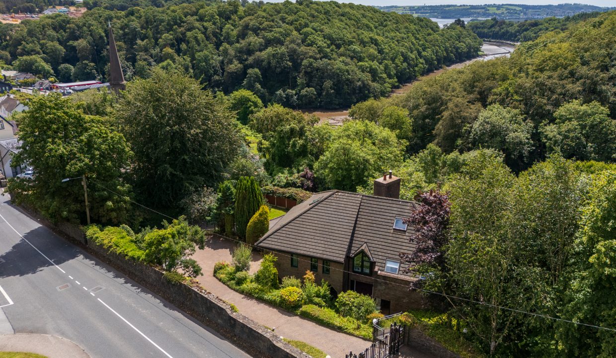
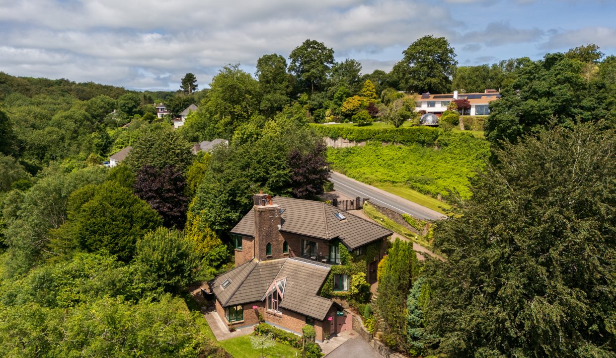
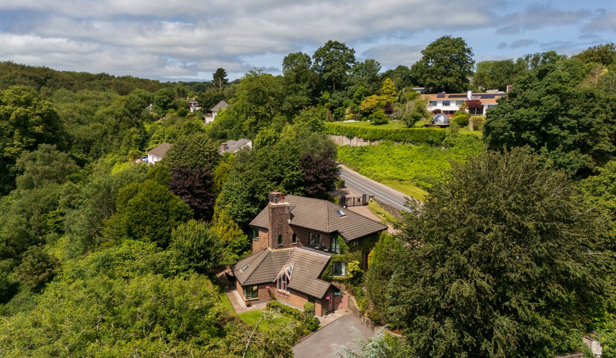
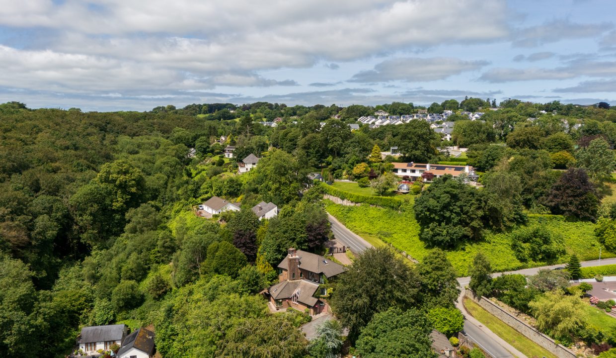
Michael Downey of ERA Downey McCarthy Auctioneers is proud to present Woodbrook House to the market – an exceptional architect-designed detached residence extending to almost 3,900 sq. ft. and occupying a beautifully private and mature site of approx. 0.7 acres on the outskirts of Glanmire Village.
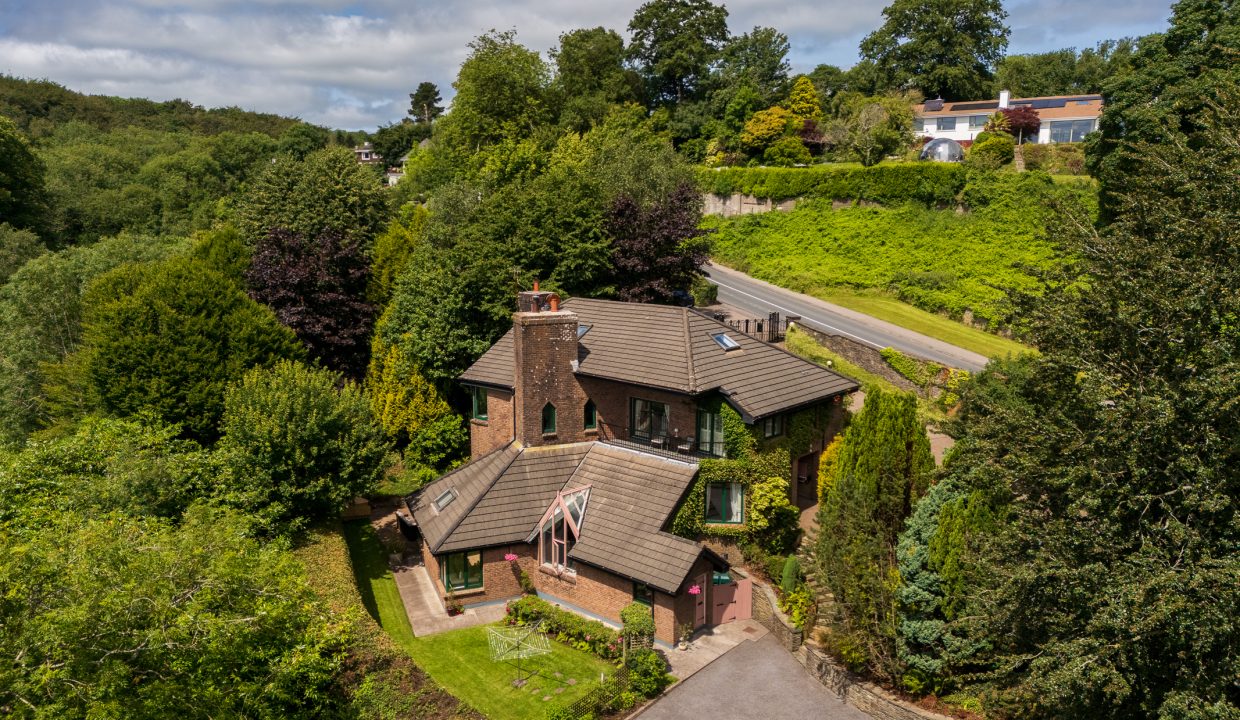
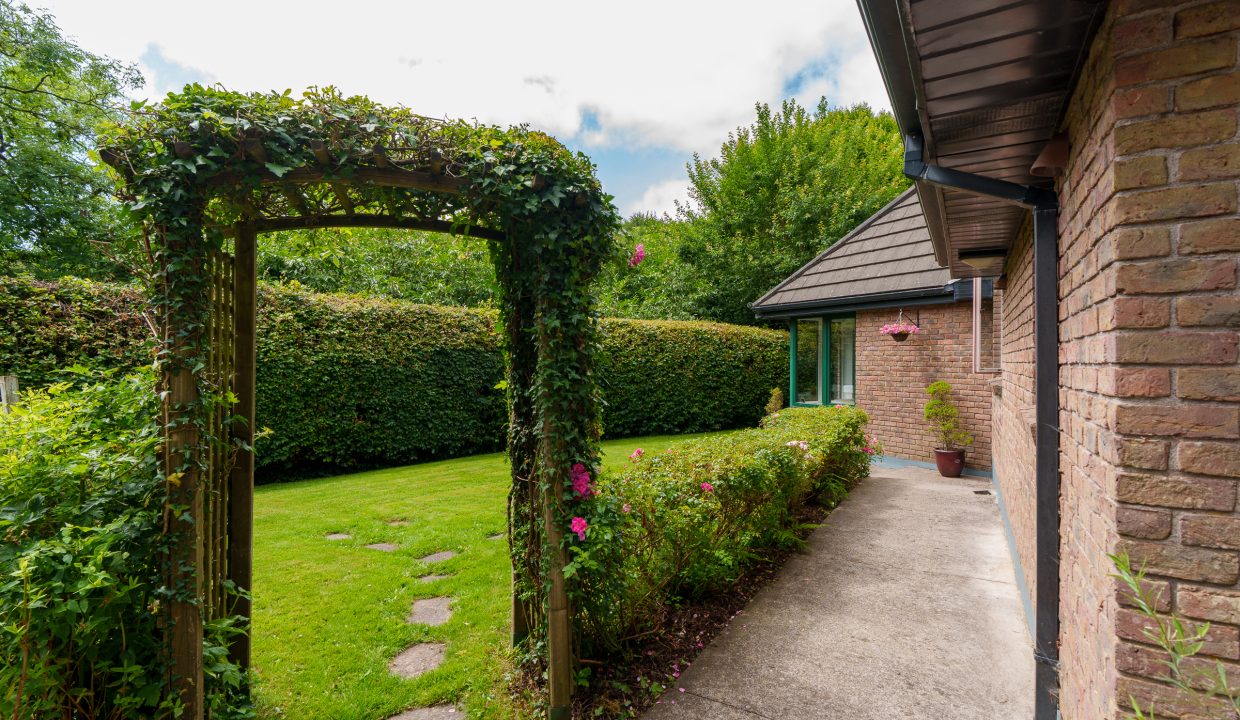
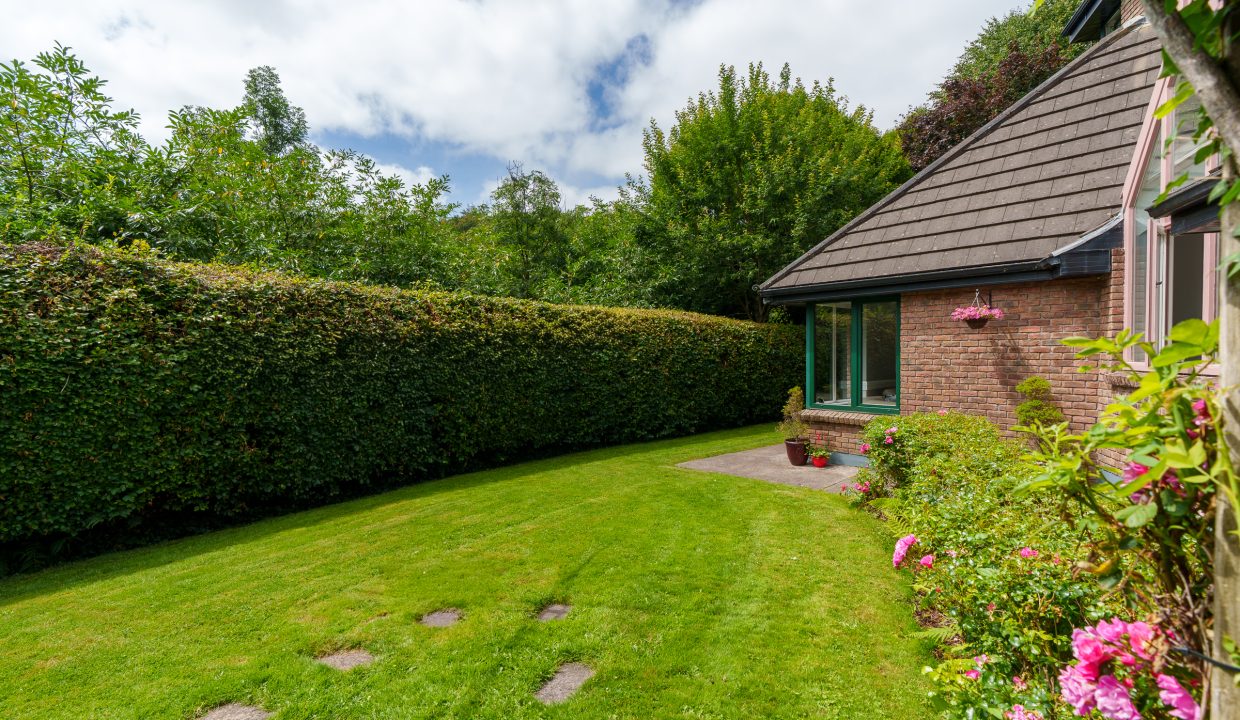
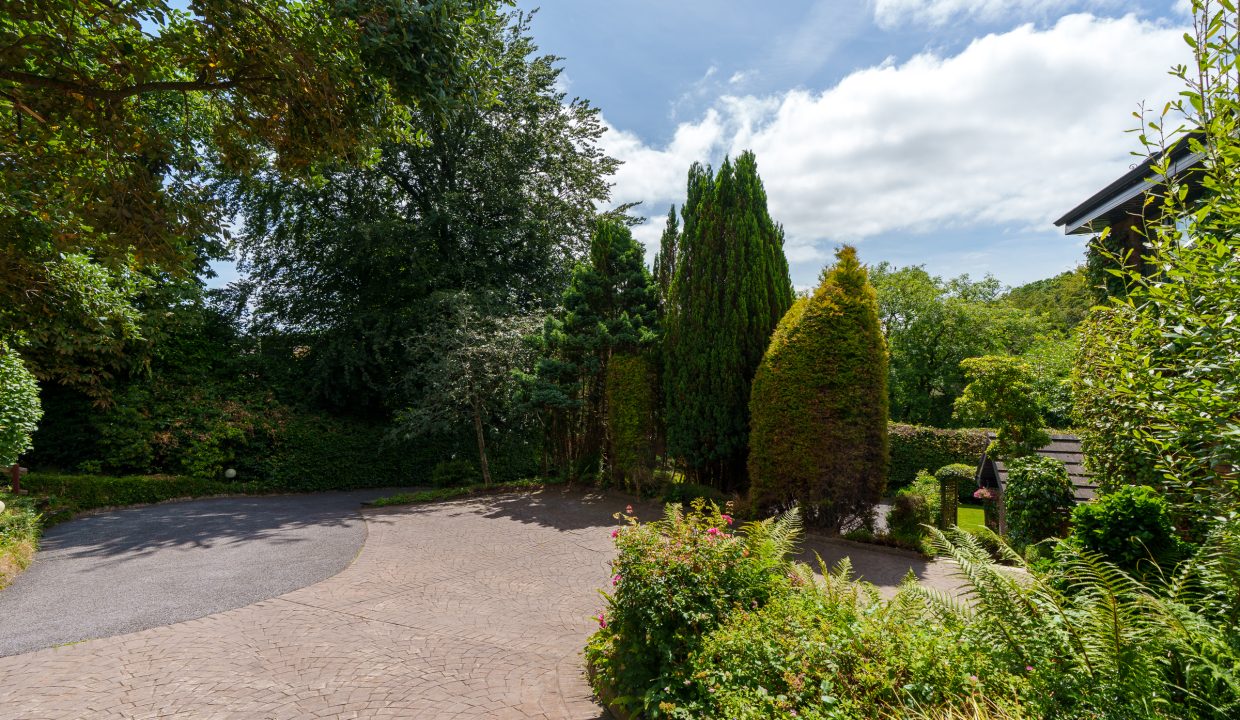
This special family home is truly magnificent and is set amidst meticulously landscaped gardens in a tranquil woodland setting, offering an enviable combination of contemporary design, generous living accommodation, and outstanding privacy. Thoughtfully designed to maximise space, light, and comfort, Woodbrook House provides a superb balance of elegant family living and modern architectural excellence in one of Glanmire’s most desirable residential locations.
Viewing comes highly recommended to appreciate what this unique home has to offer.
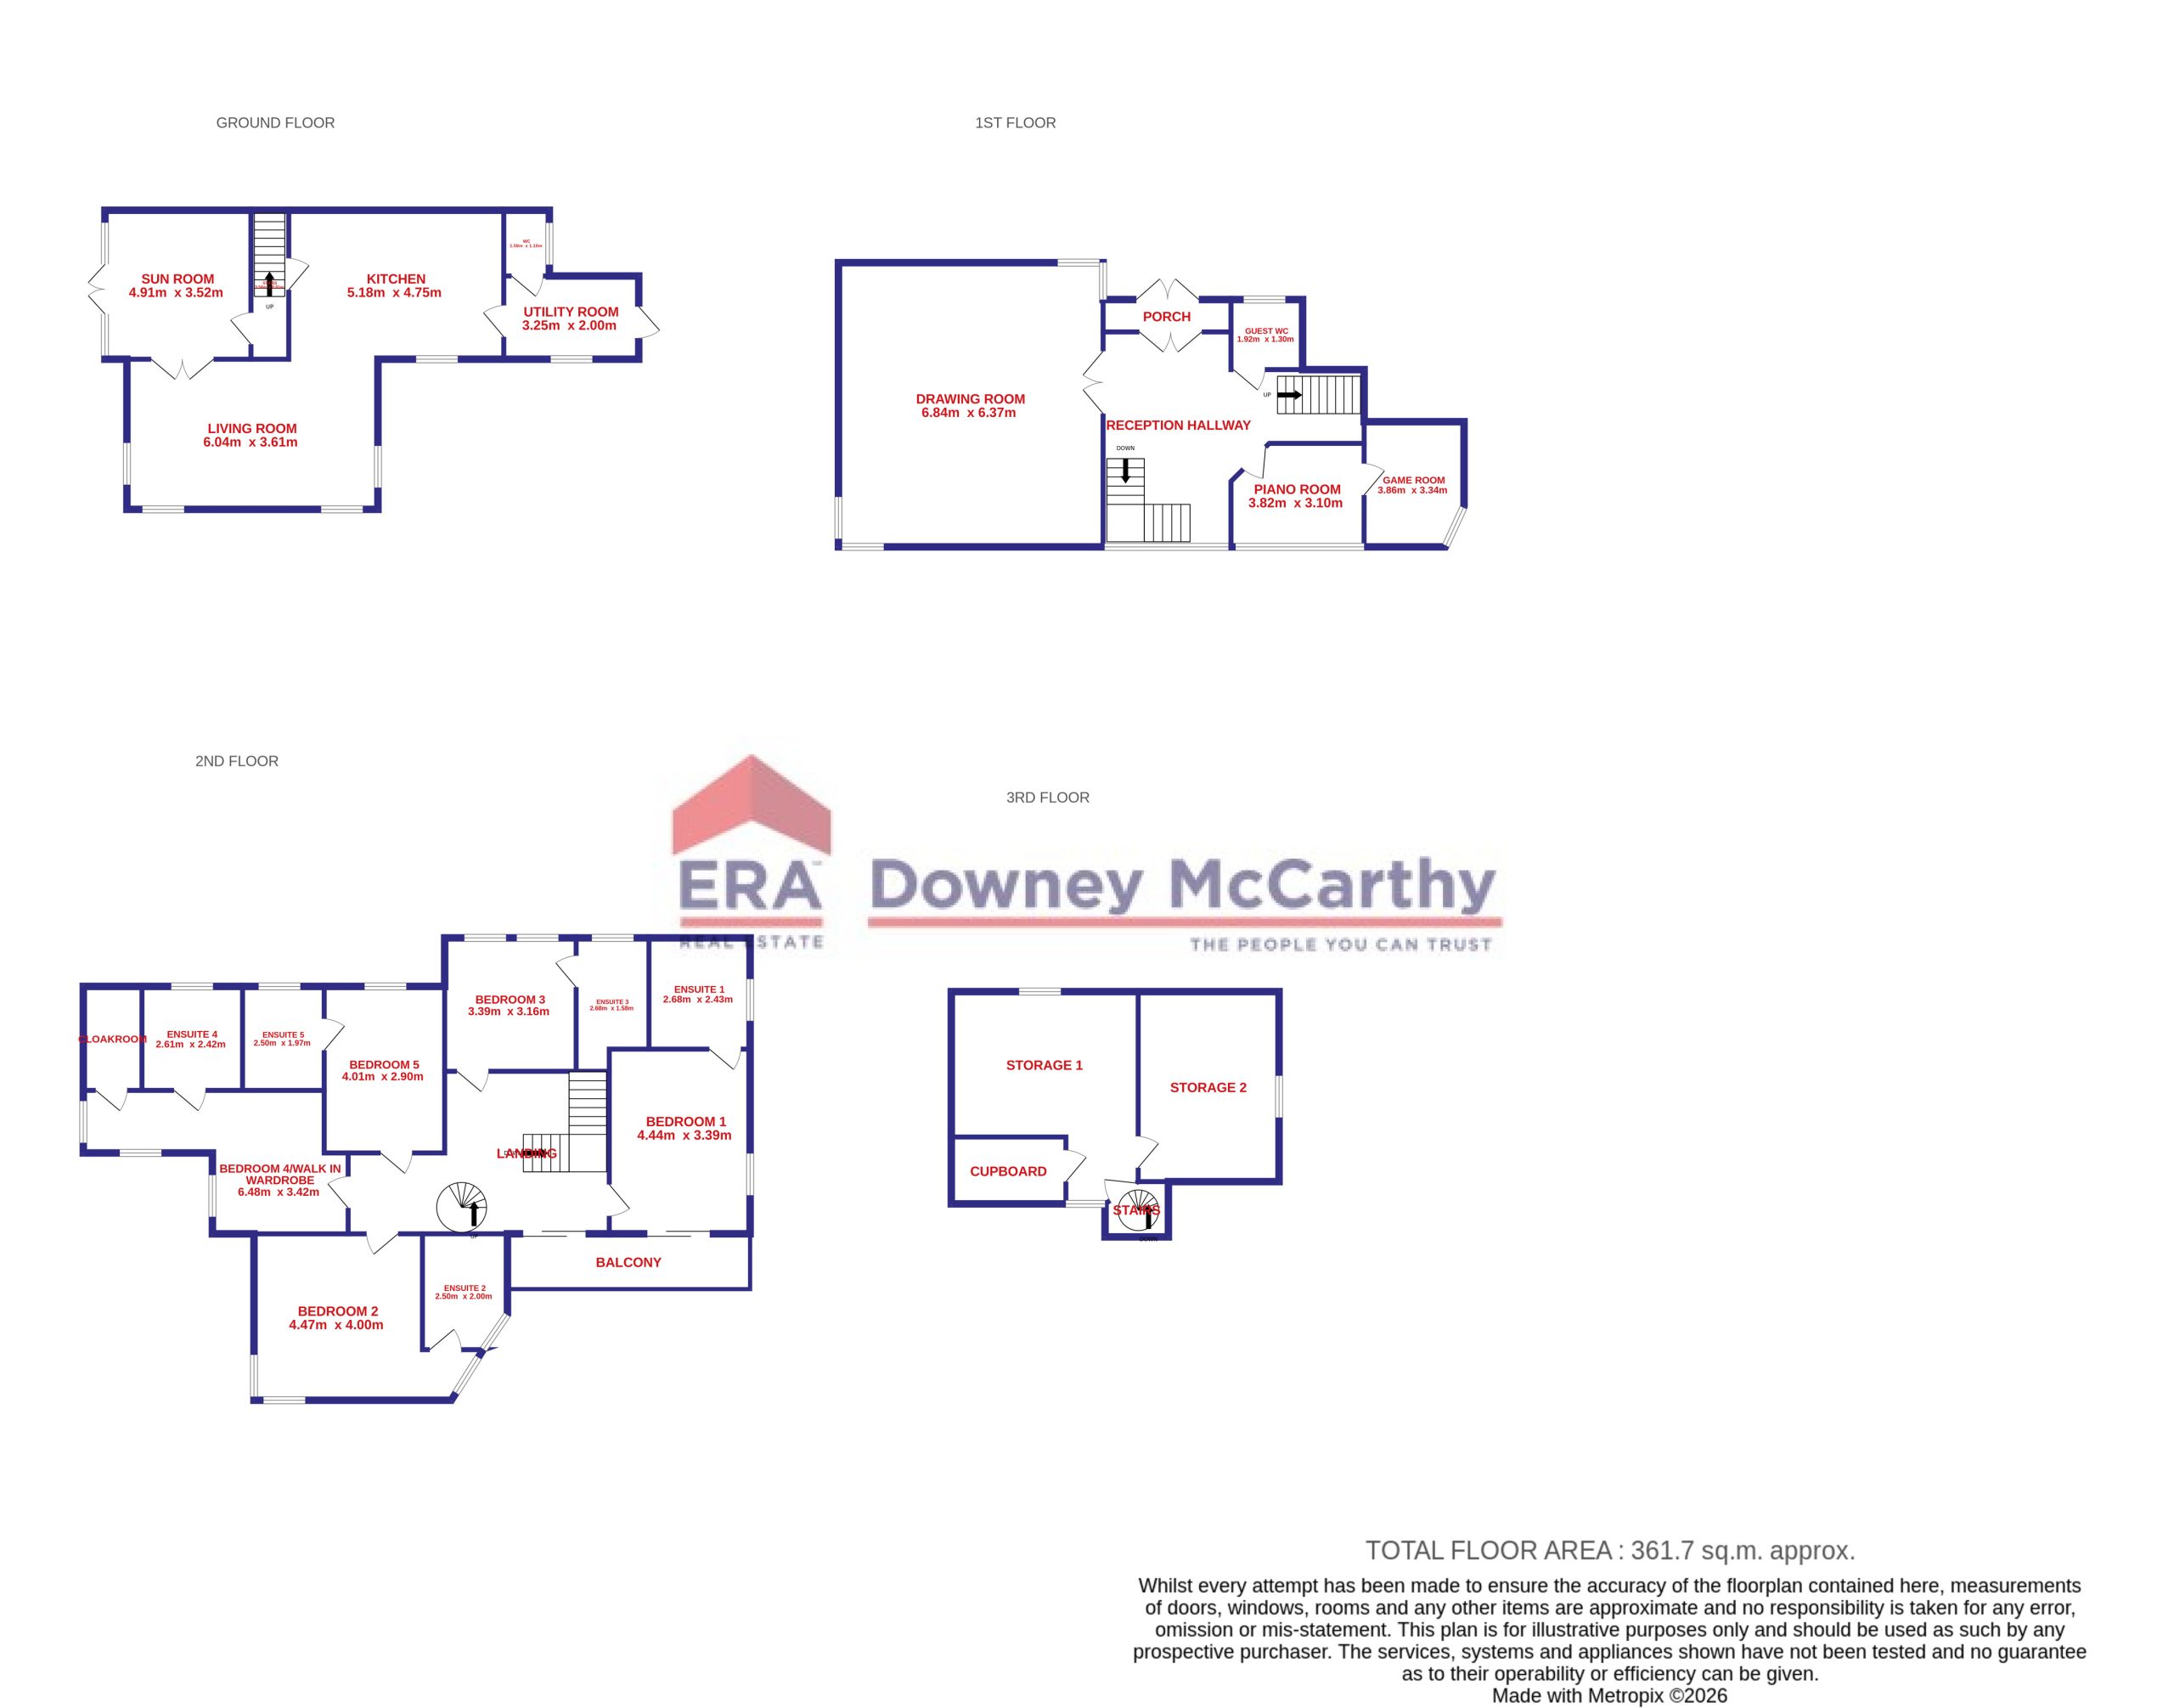
Accommodation consists of an entrance lobby, reception hallway, leading into the main lounge/ drawing room, piano room, and a family/games room plus a guest w.c, all on the first level. On the ground floor or garden level, we have a magnificent kitchen, living room, and a feature sun room/dining space which opens onto the beautiful rear patio. There is also a utility room and a guest w.c. on this level. The second floor offers five double bedrooms, each enjoying their own personal en suite, and a feature spiral staircase leads to the third floor which has two more versatile rooms.
Accommodation
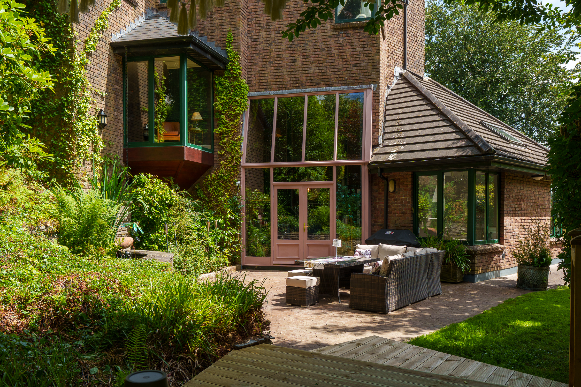
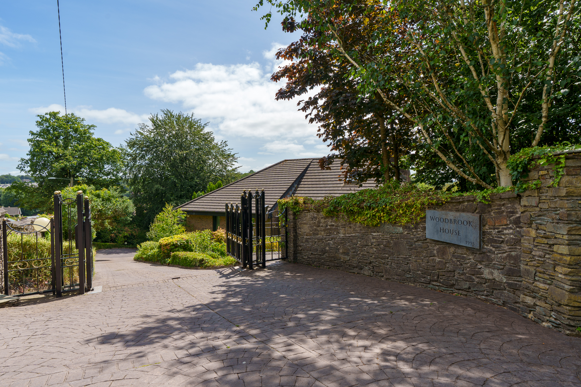
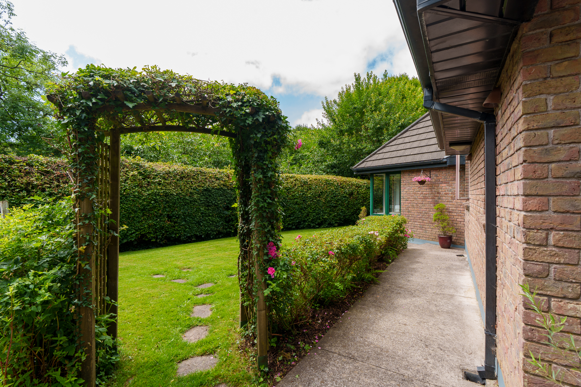
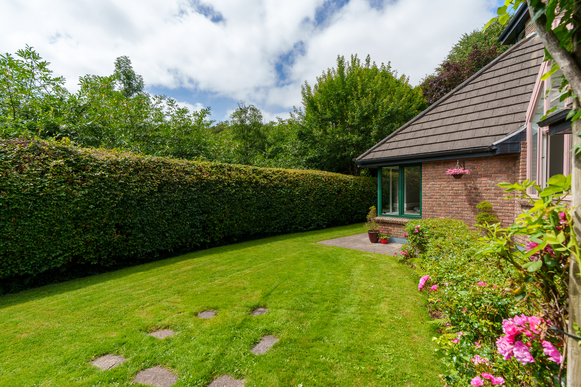
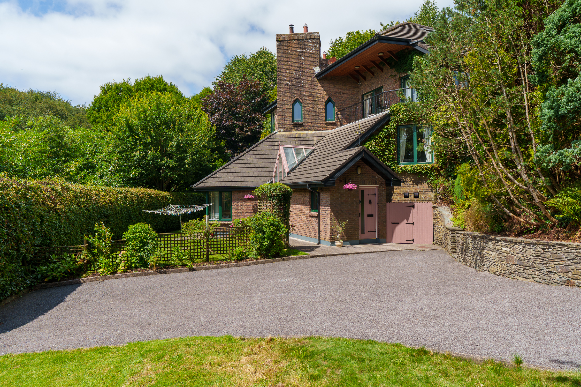
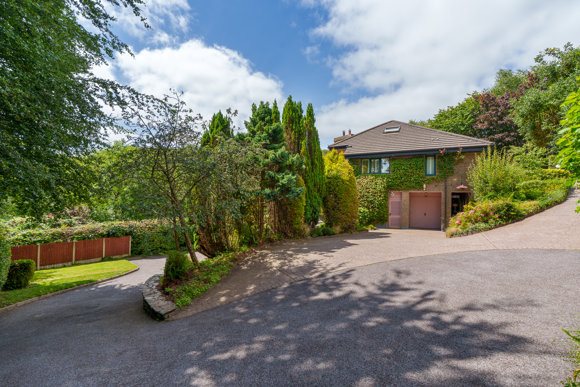
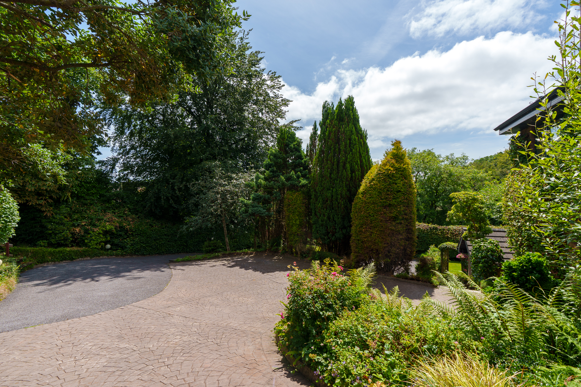
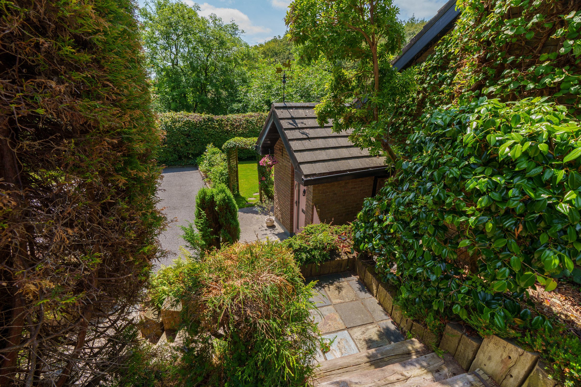
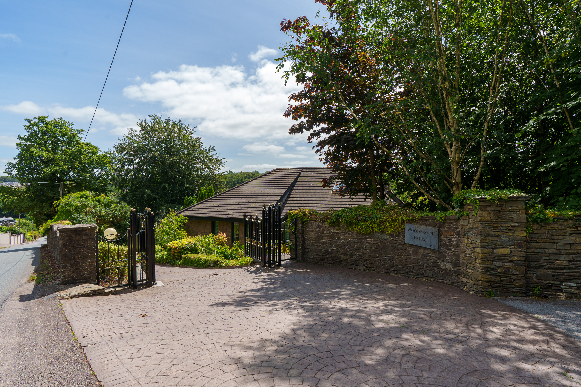
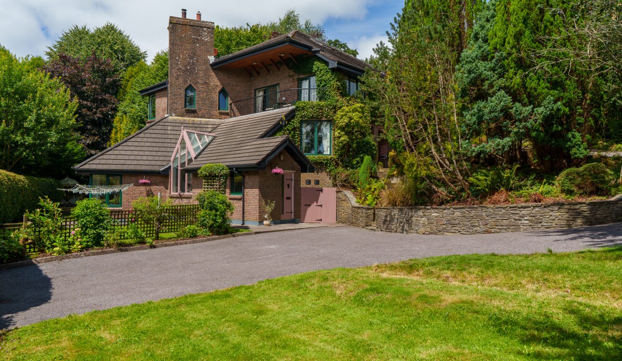
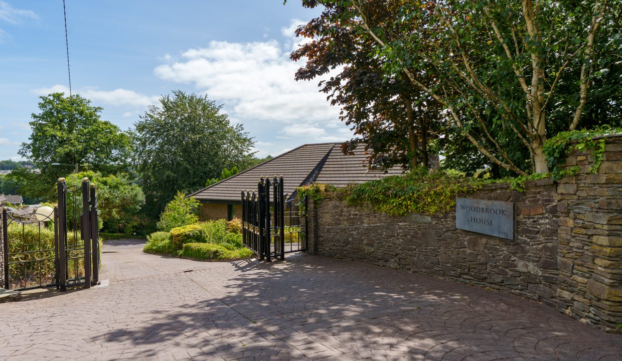
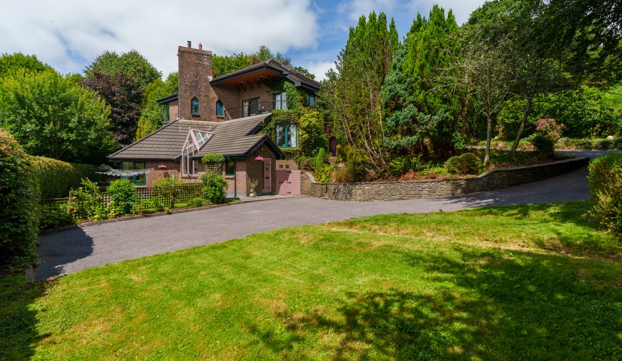
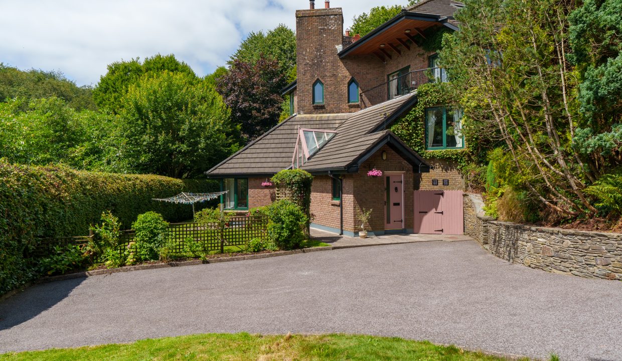
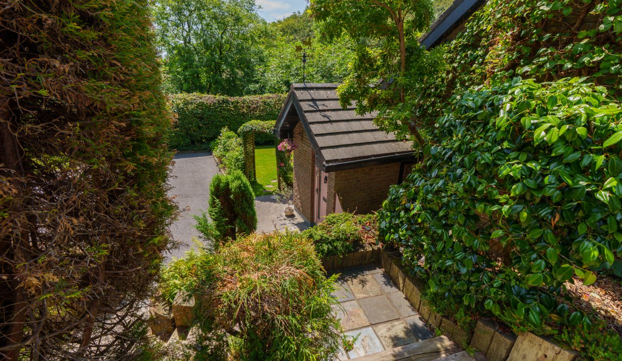
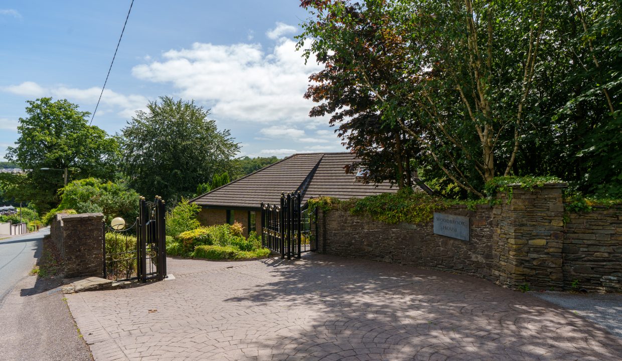
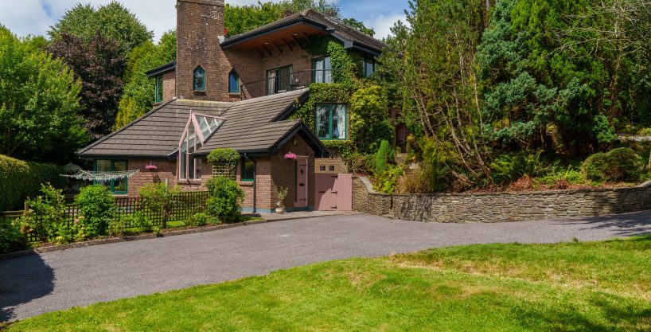
Secure gates open onto an impressive sweeping driveway, leading you down to Woodbrook House. Mature gardens surround the property, which have been meticulously maintained and are home to an abundance of established shrubs, plants, and trees, affording the property an exceptional degree of privacy. The driveway provides ample parking for several vehicles and is complemented by an EV charging point and access to an adjoining garage.
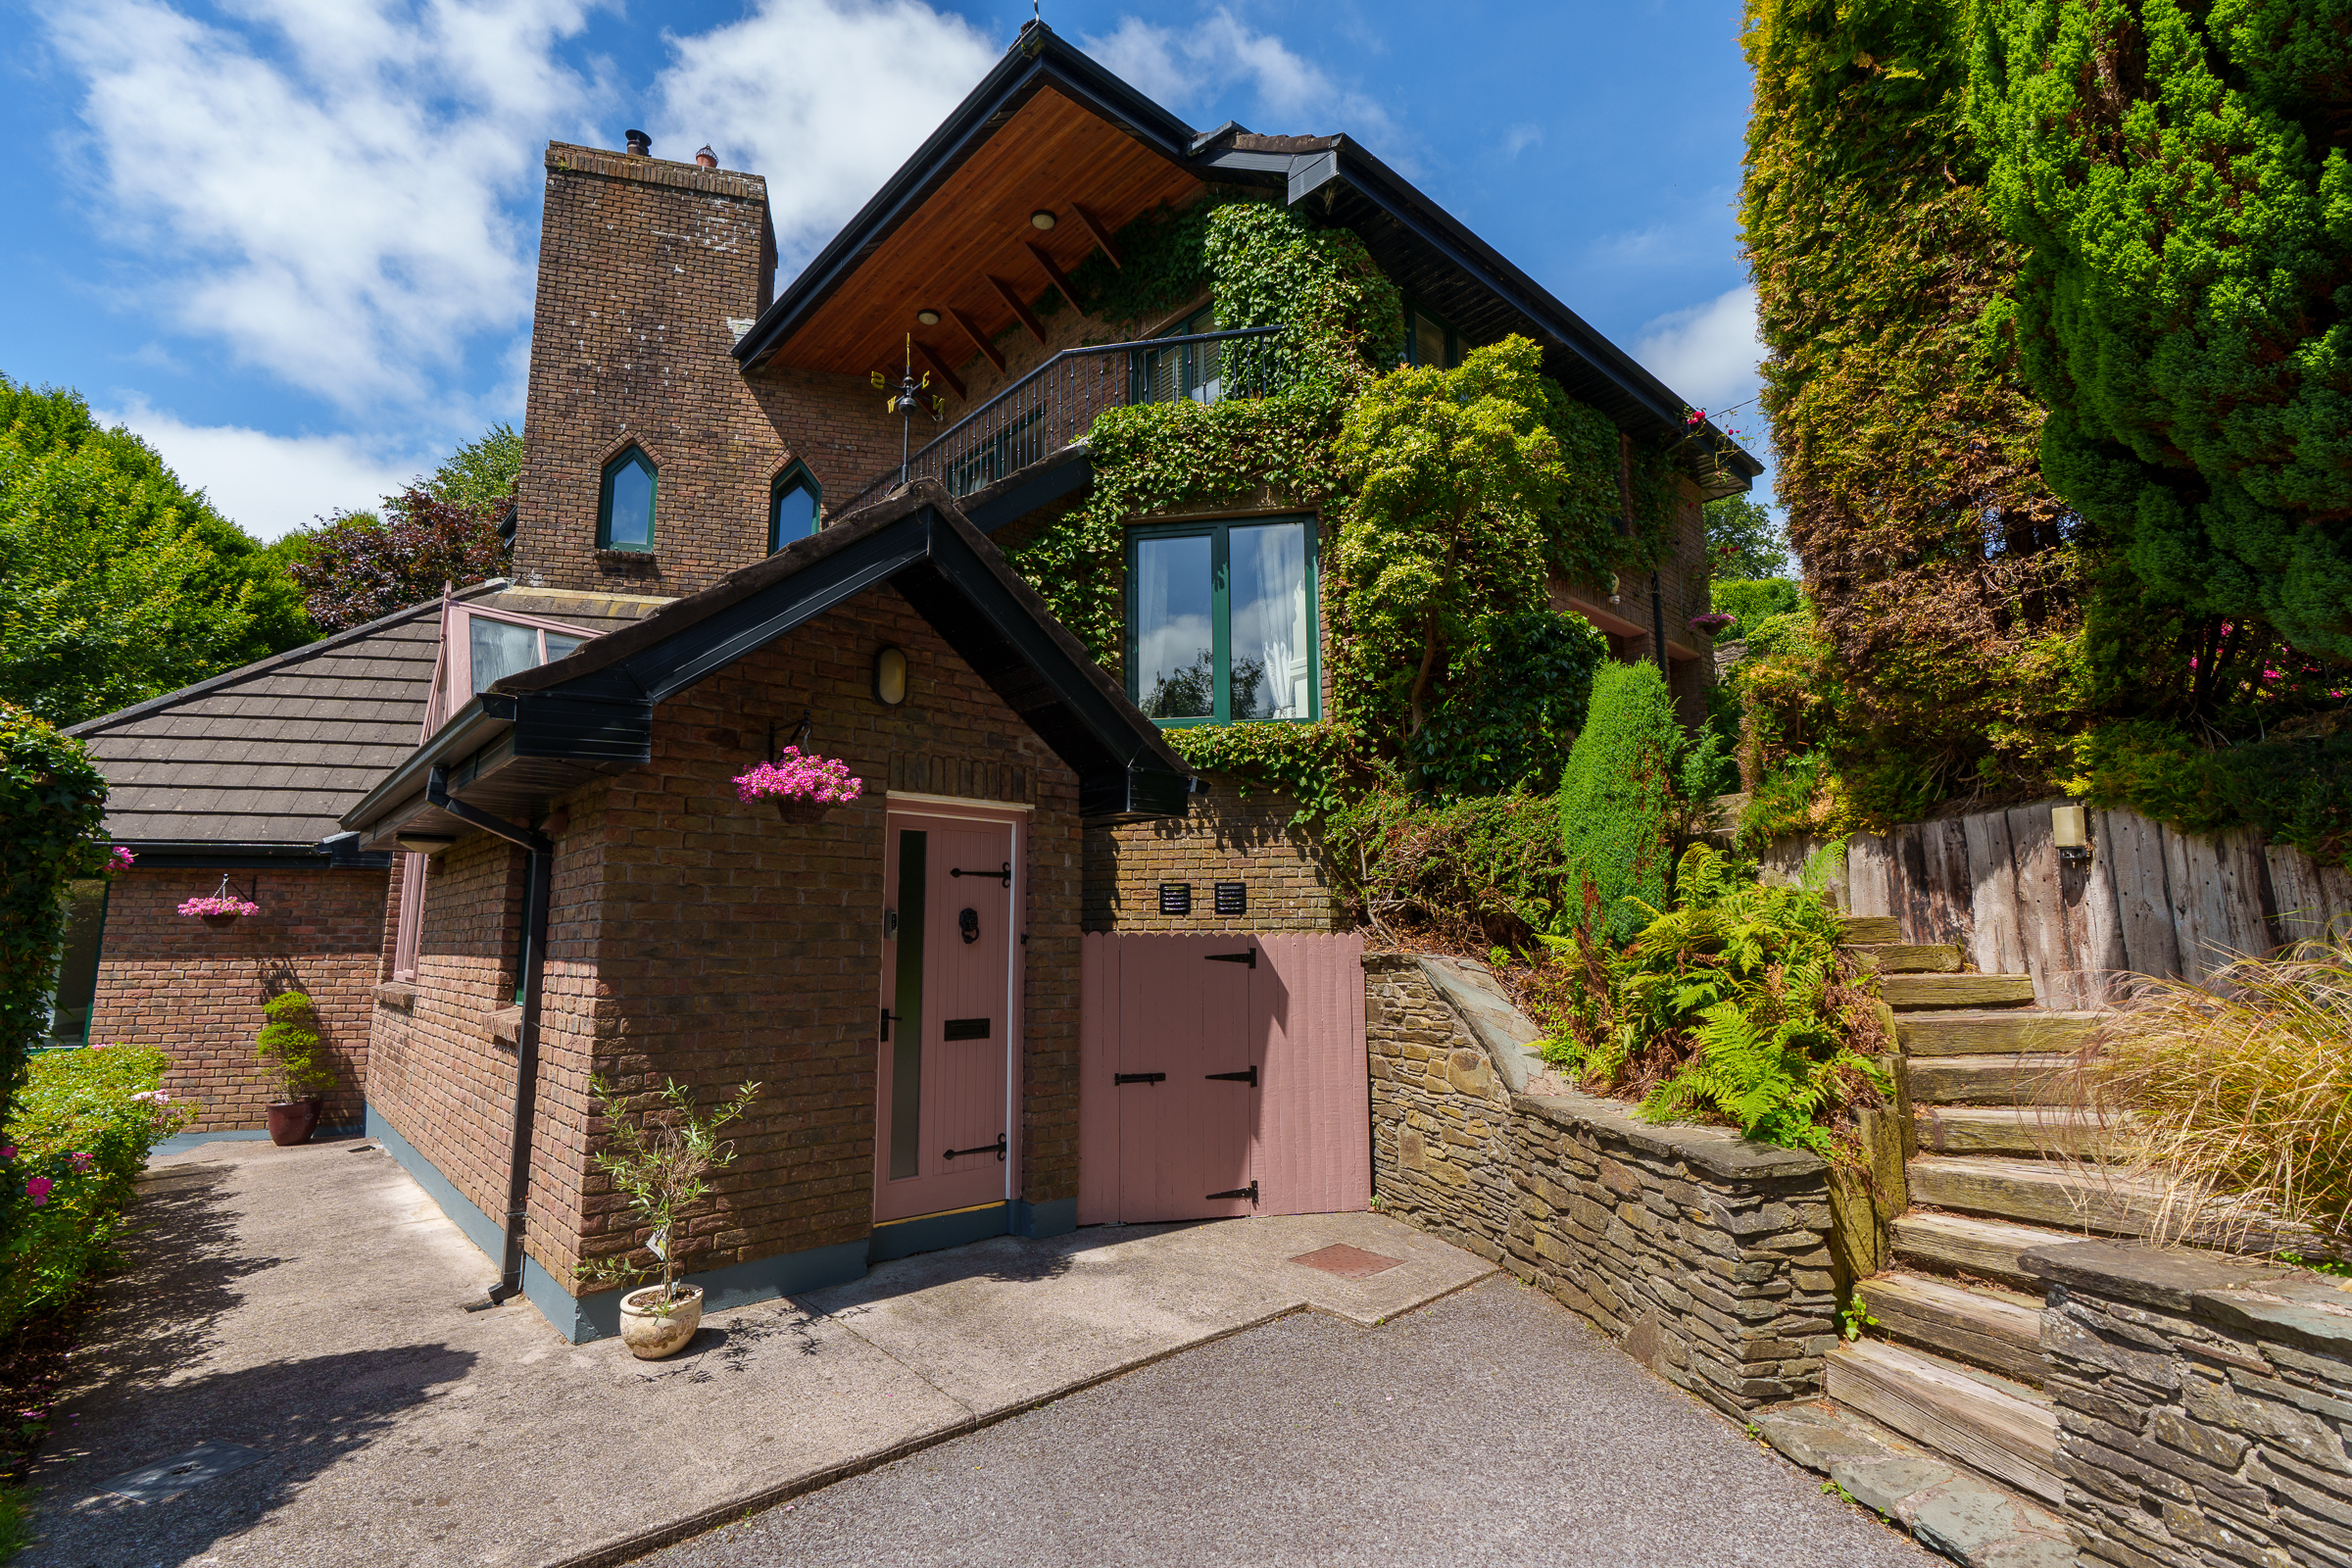
A separate pedestrian entrance leads down from the main entrance via a flight of steps to the front door.
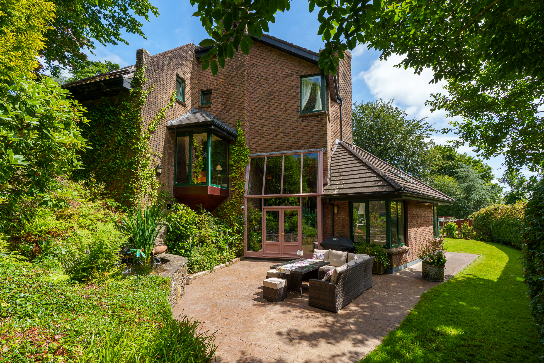
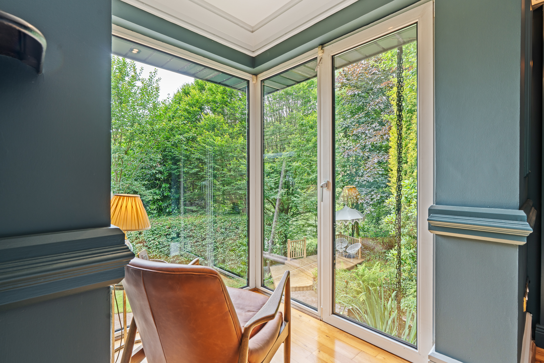
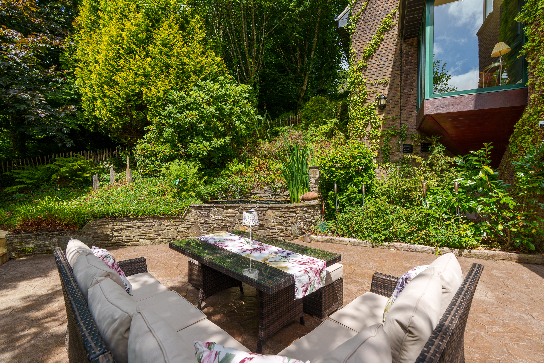
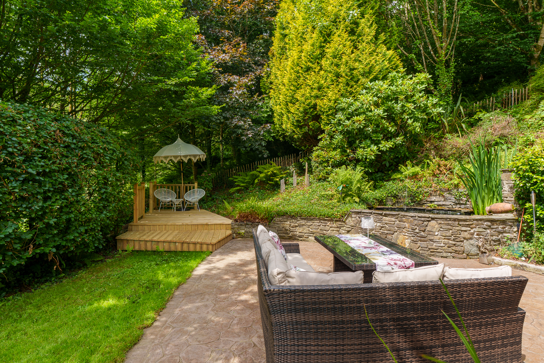
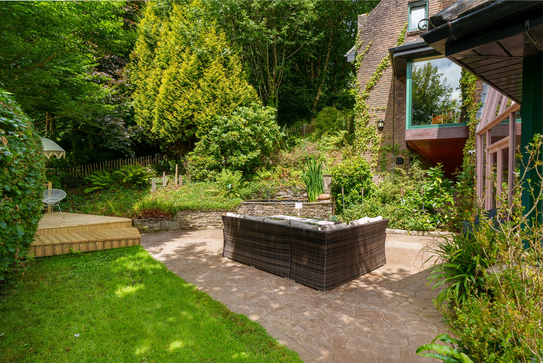
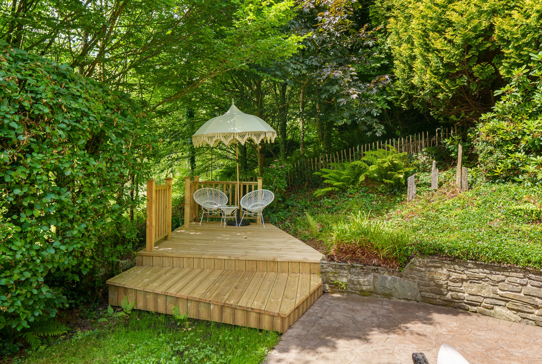
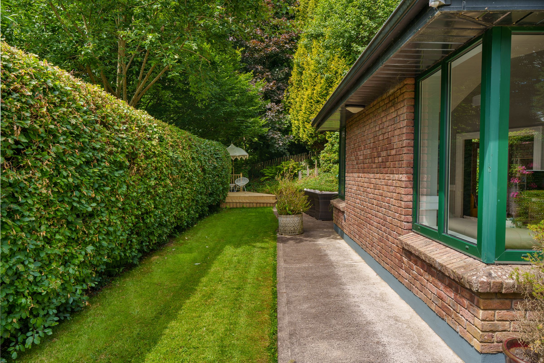
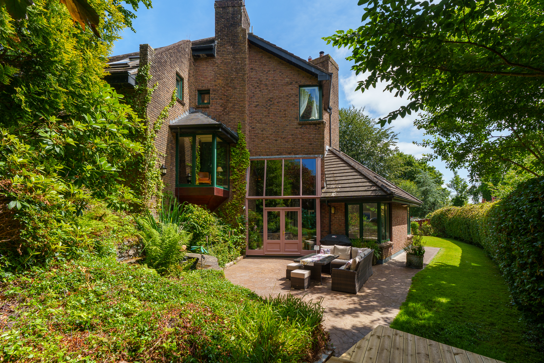
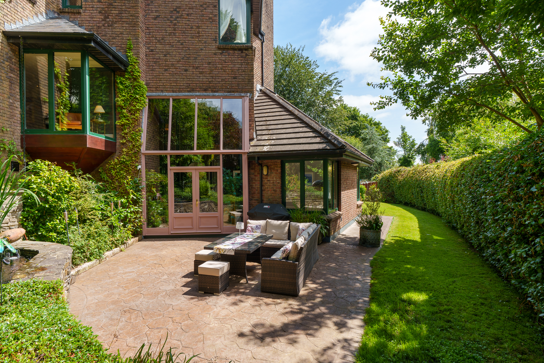
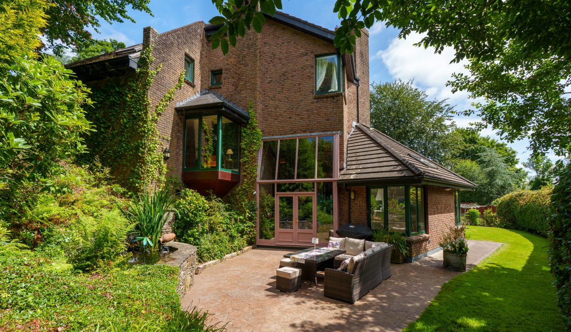
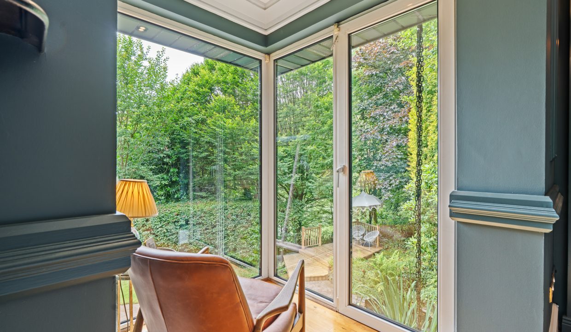
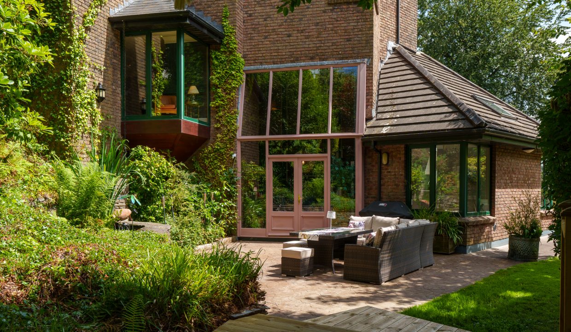
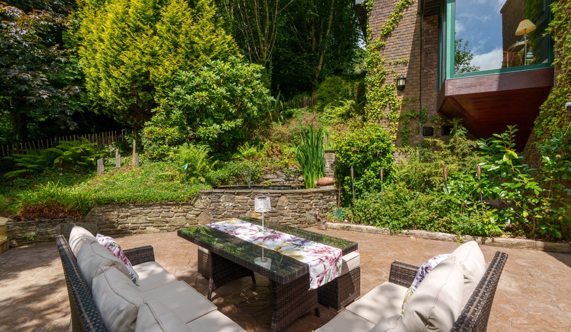
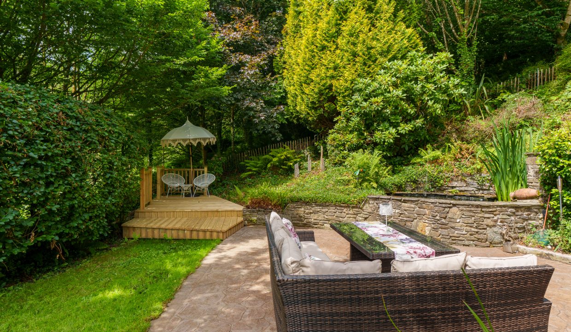
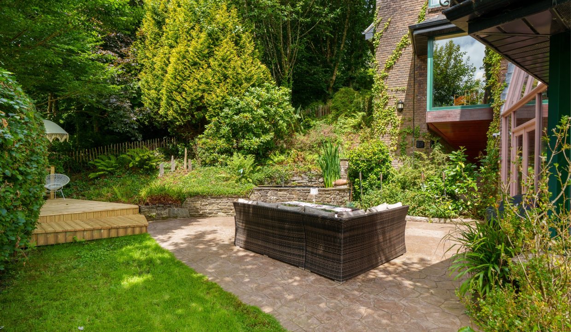
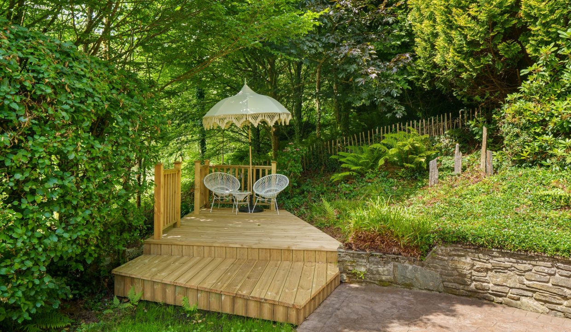
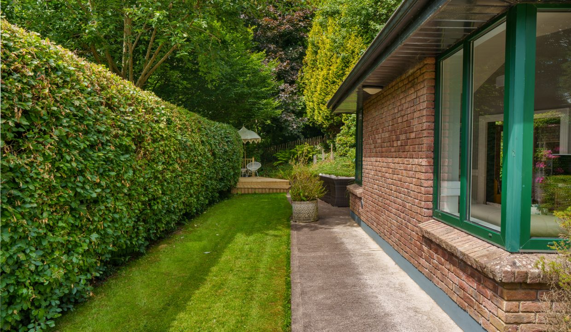
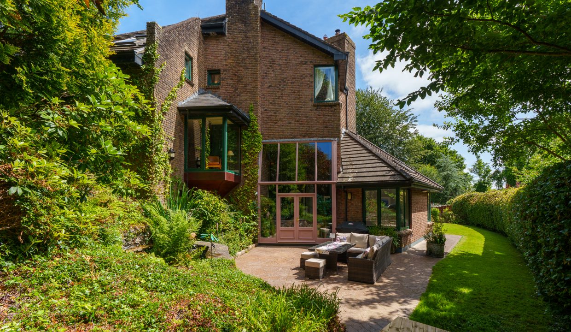
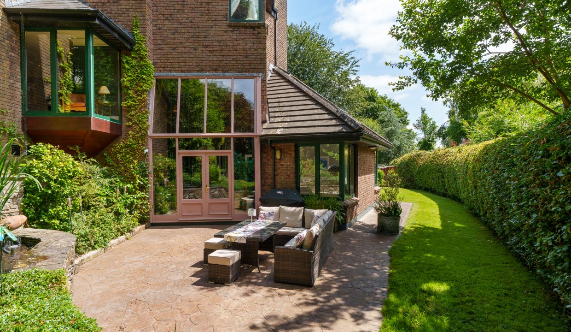
To the rear, the fully enclosed gardens continue the property’s tranquil setting. Accessed directly from the sun room/dining room, a magnificent and secluded patio area is surrounded by mature trees, established planting, attractive natural stone retaining walls, and a feature water fountain, creating an idyllic setting for outdoor dining and entertaining. A raised timber deck, accessed via steps from the patio, provides an additional seating area from which to enjoy the peaceful surroundings.
Rooms
Entrance Lobby – 1.5m x 3m
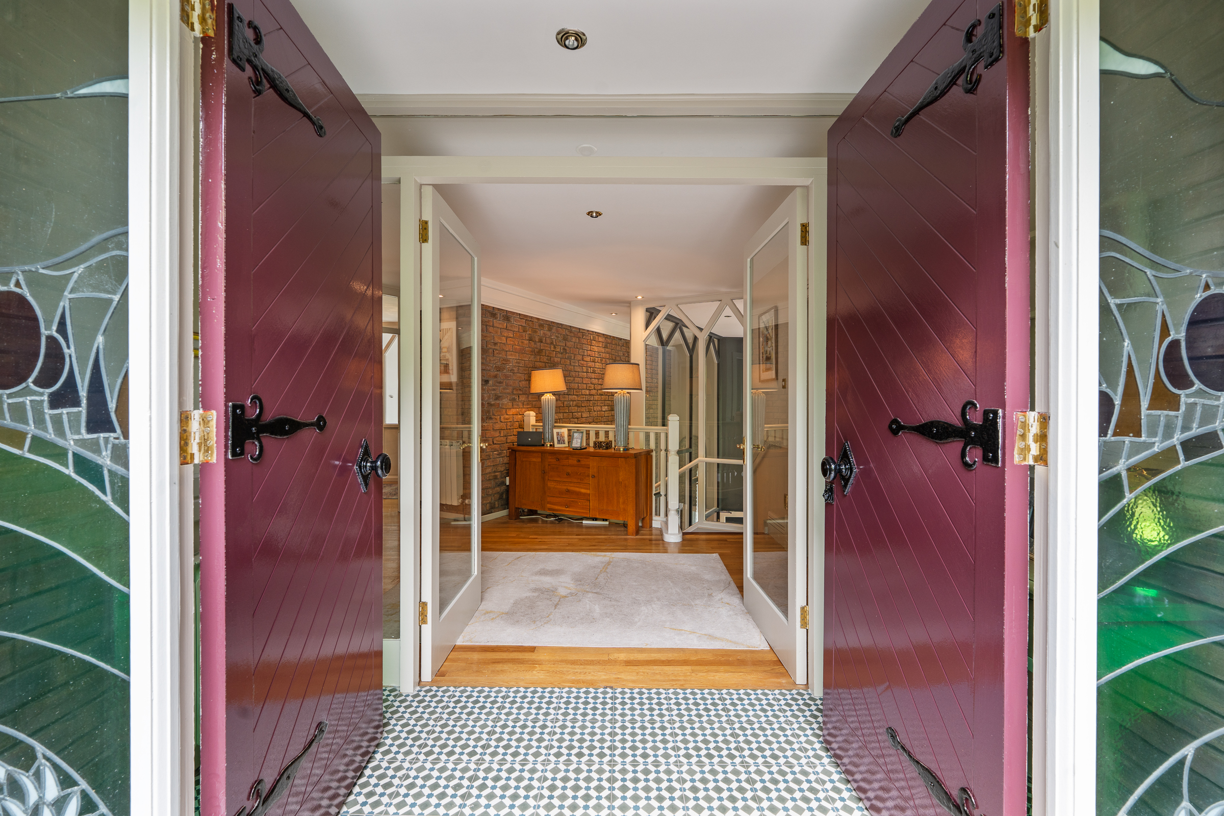
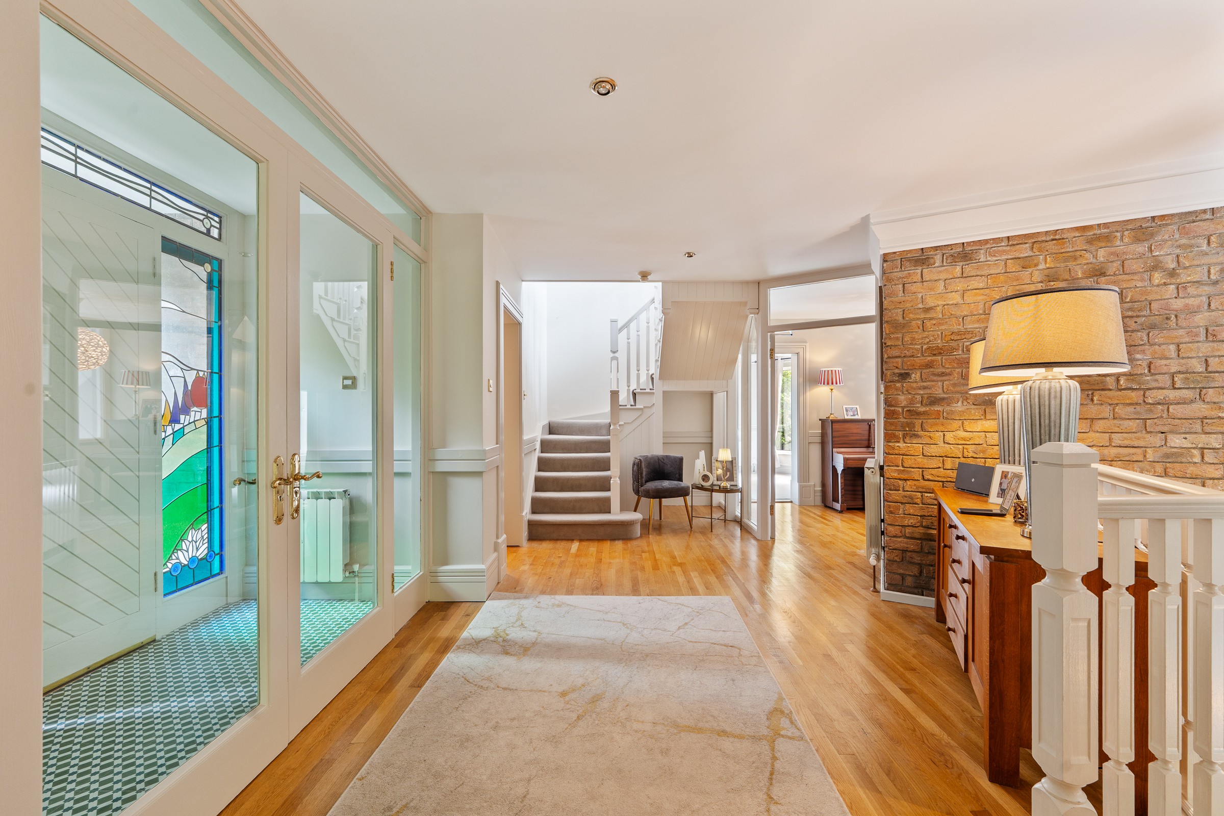
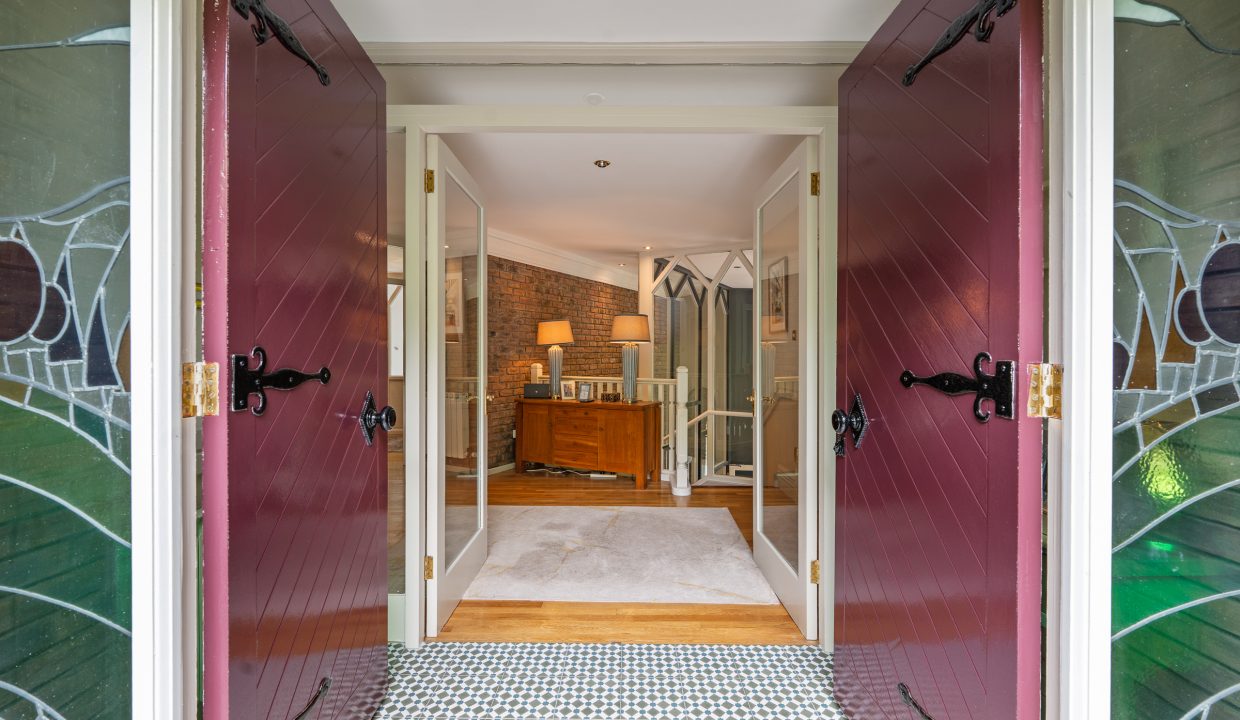
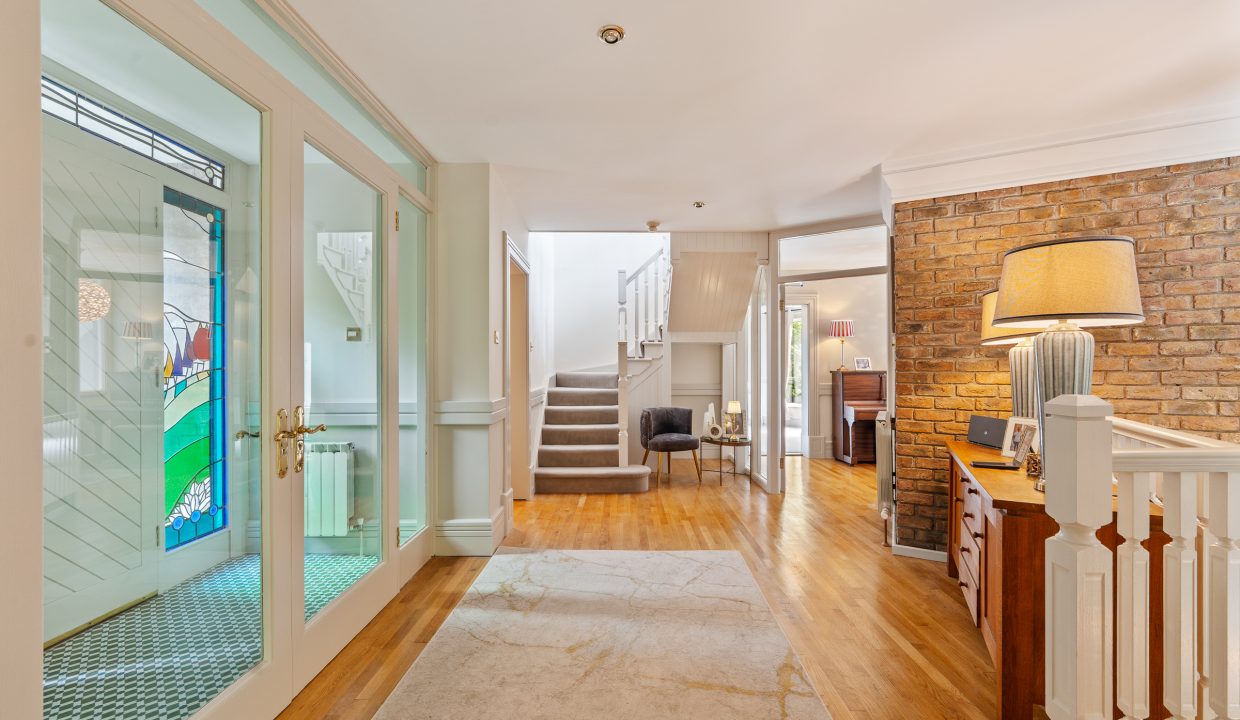
Impressive solid teak double doors with attractive stain glass panelling to either side allow access into the lobby. The lobby has high quality tile flooring, one centre light fitting, one radiator and double glass doors allow access into the magnificent main hallway.
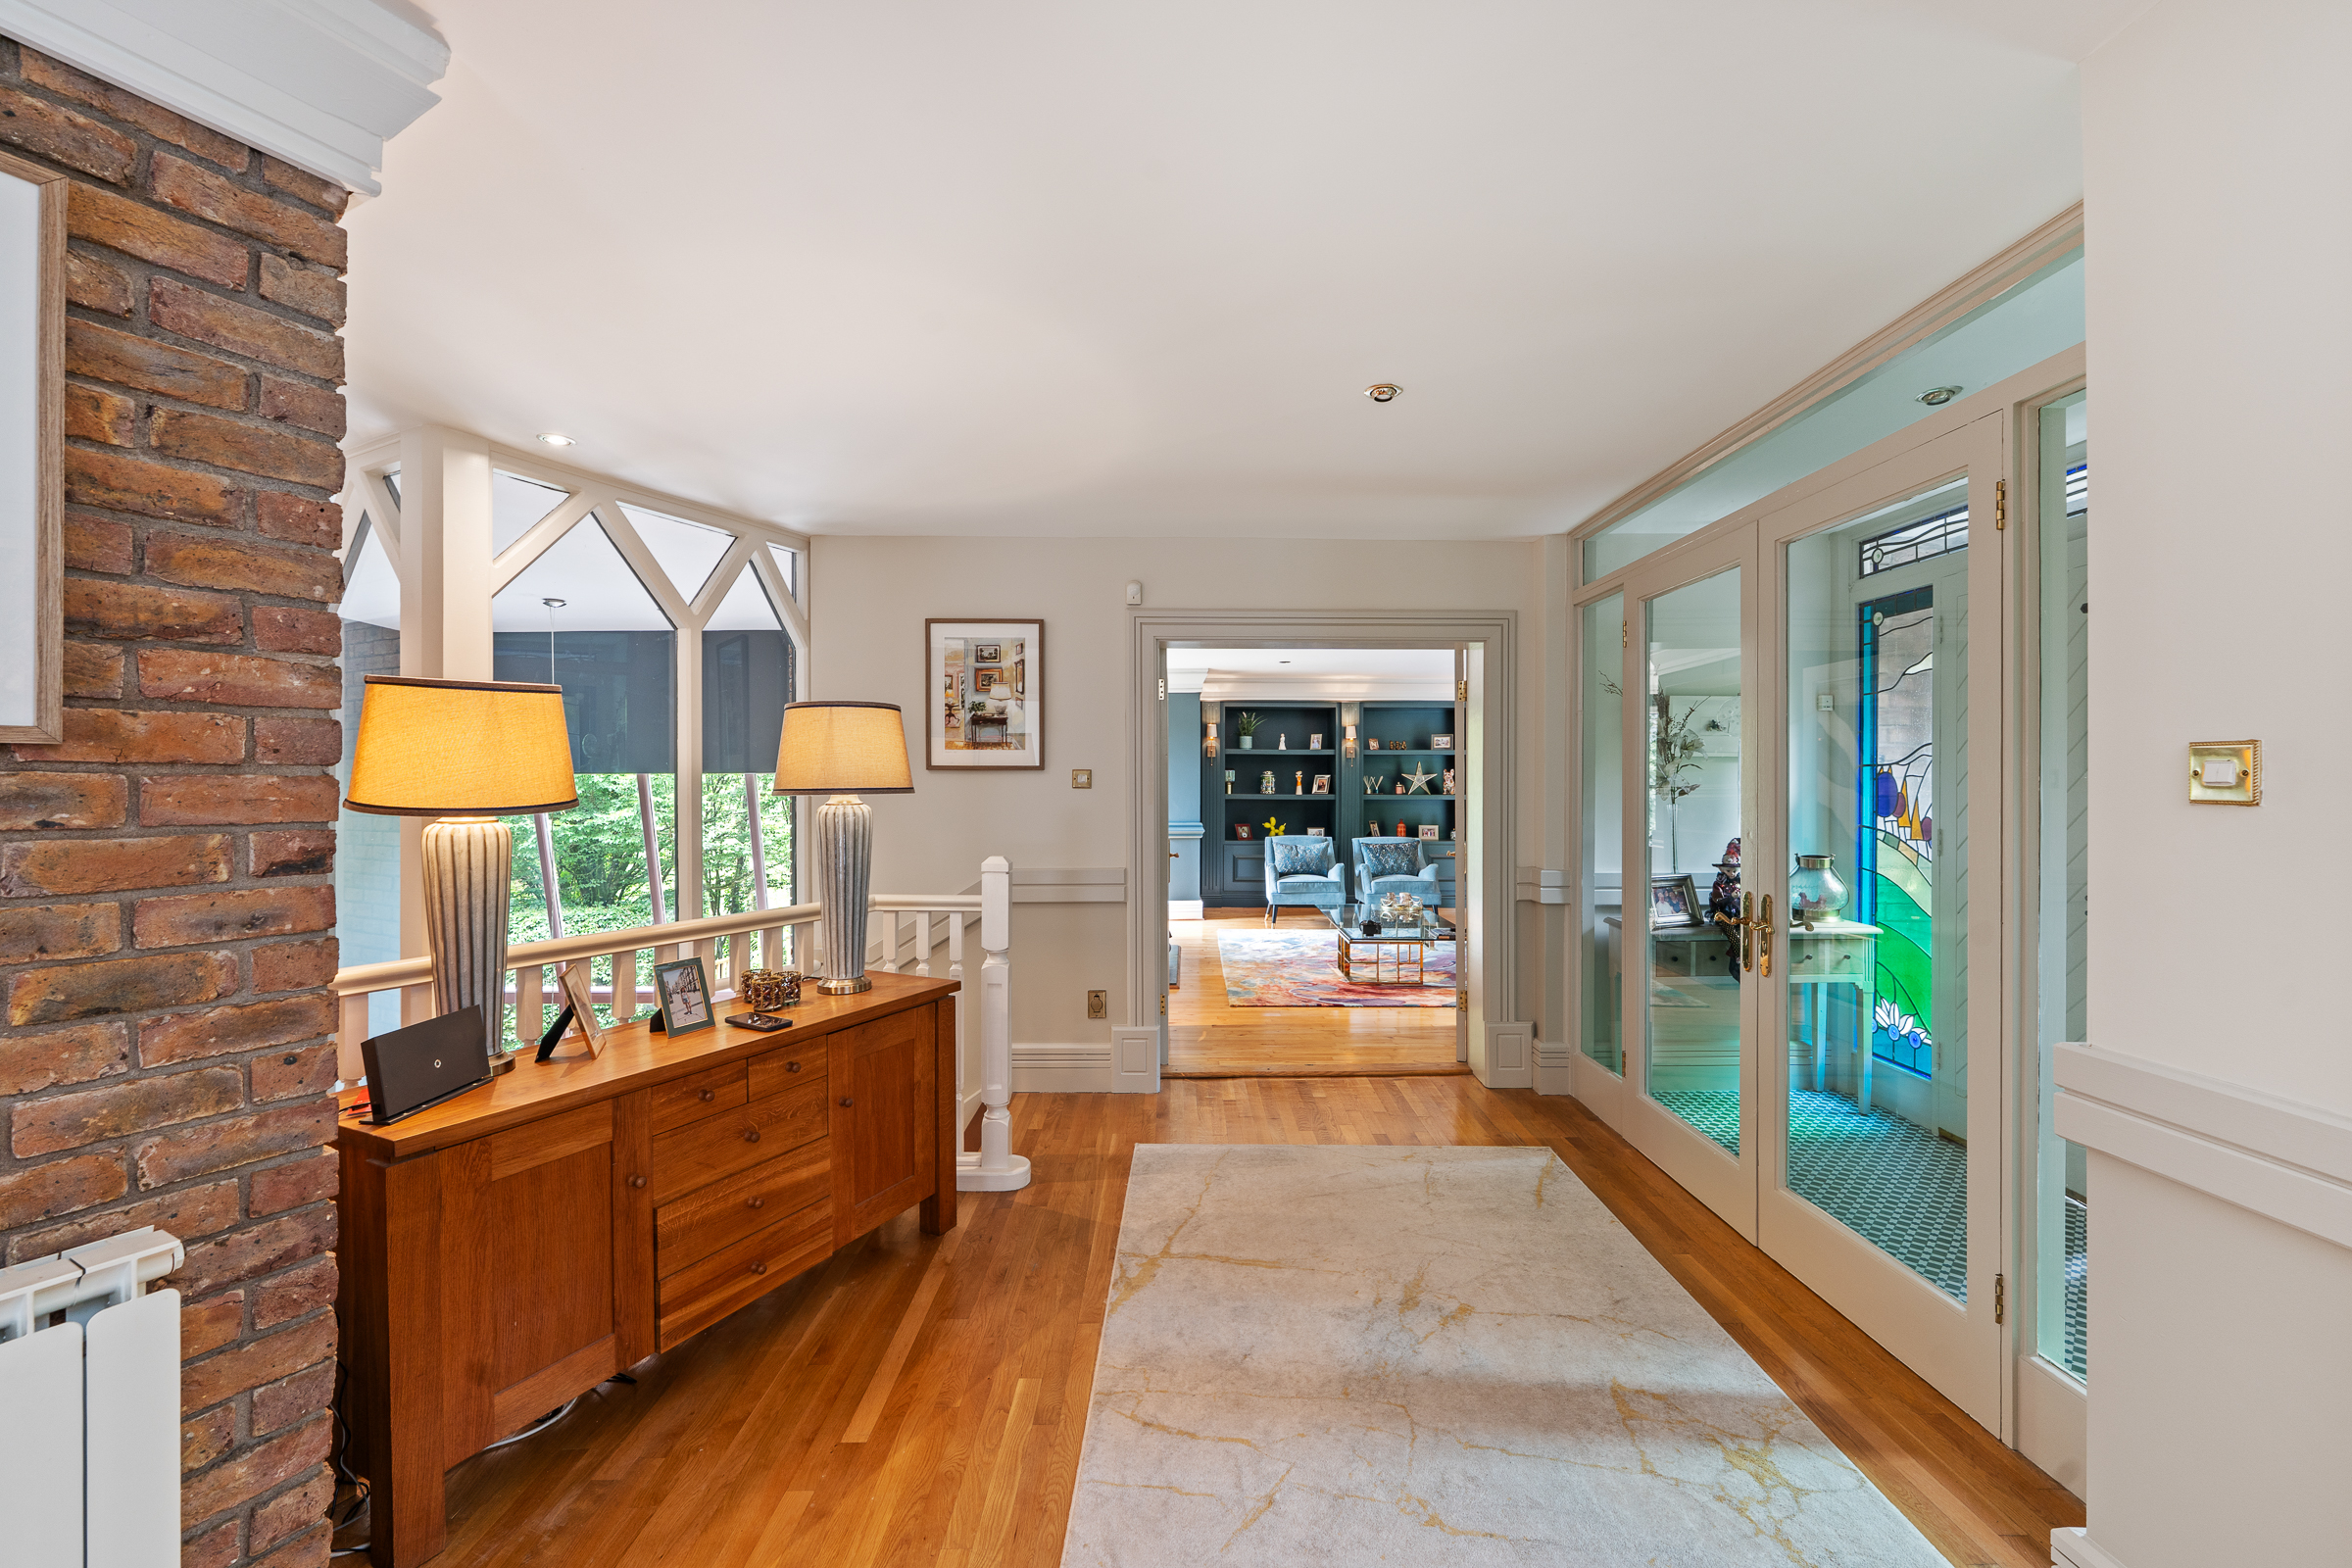
Reception Hallway – 4.14m x 6.28m
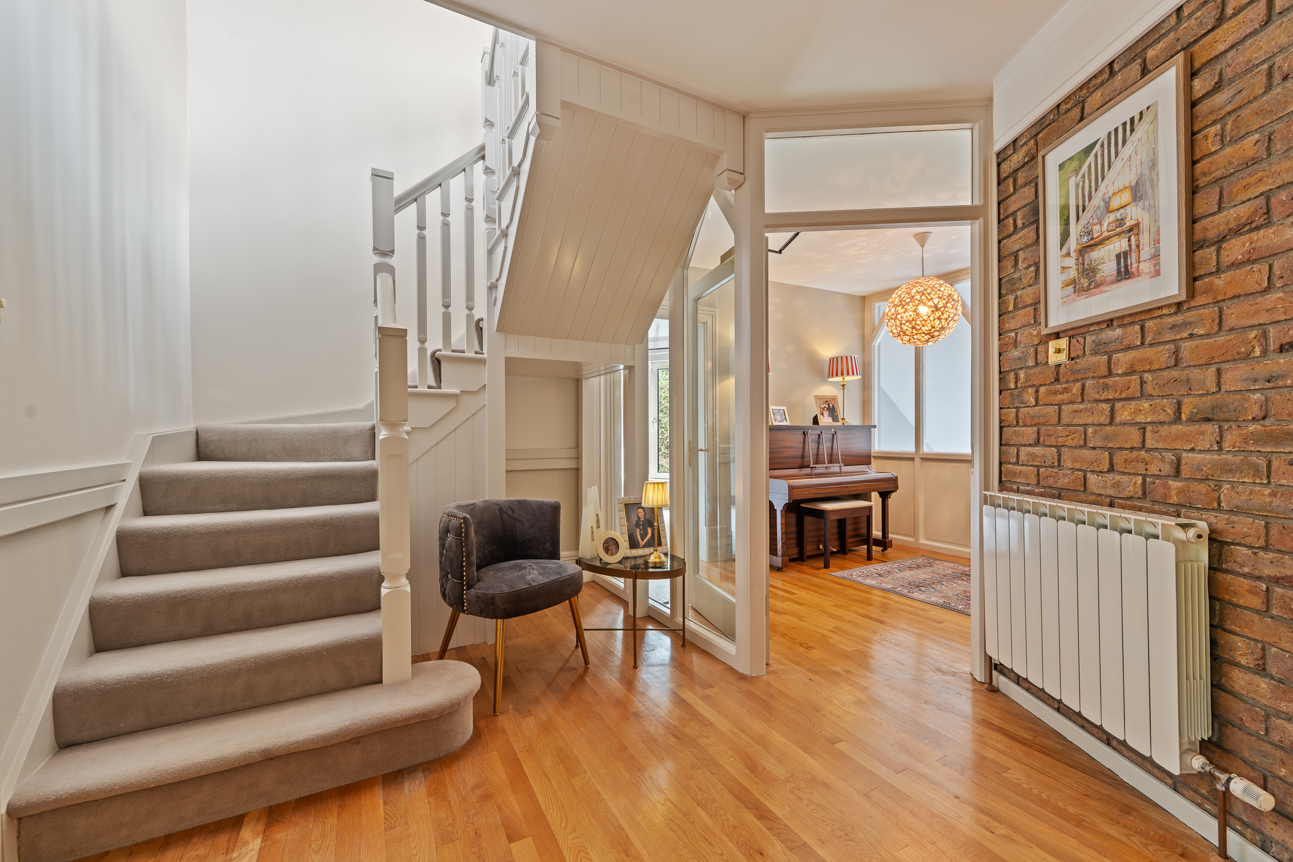
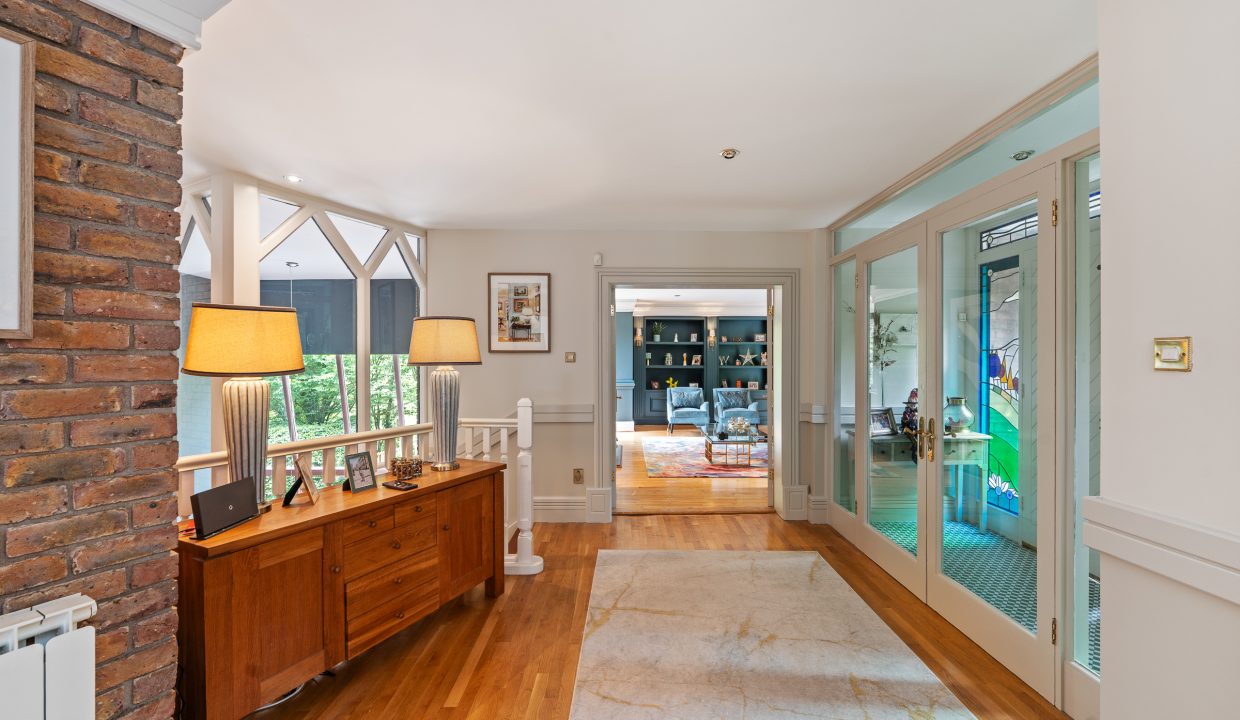
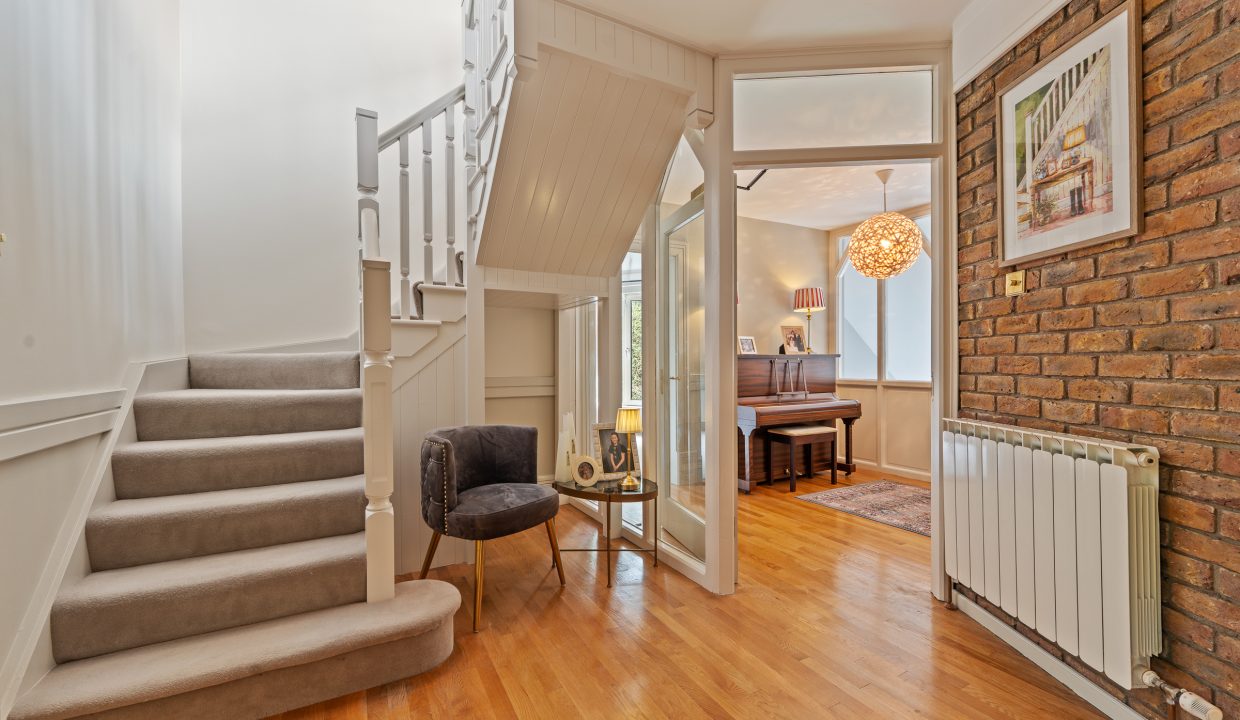
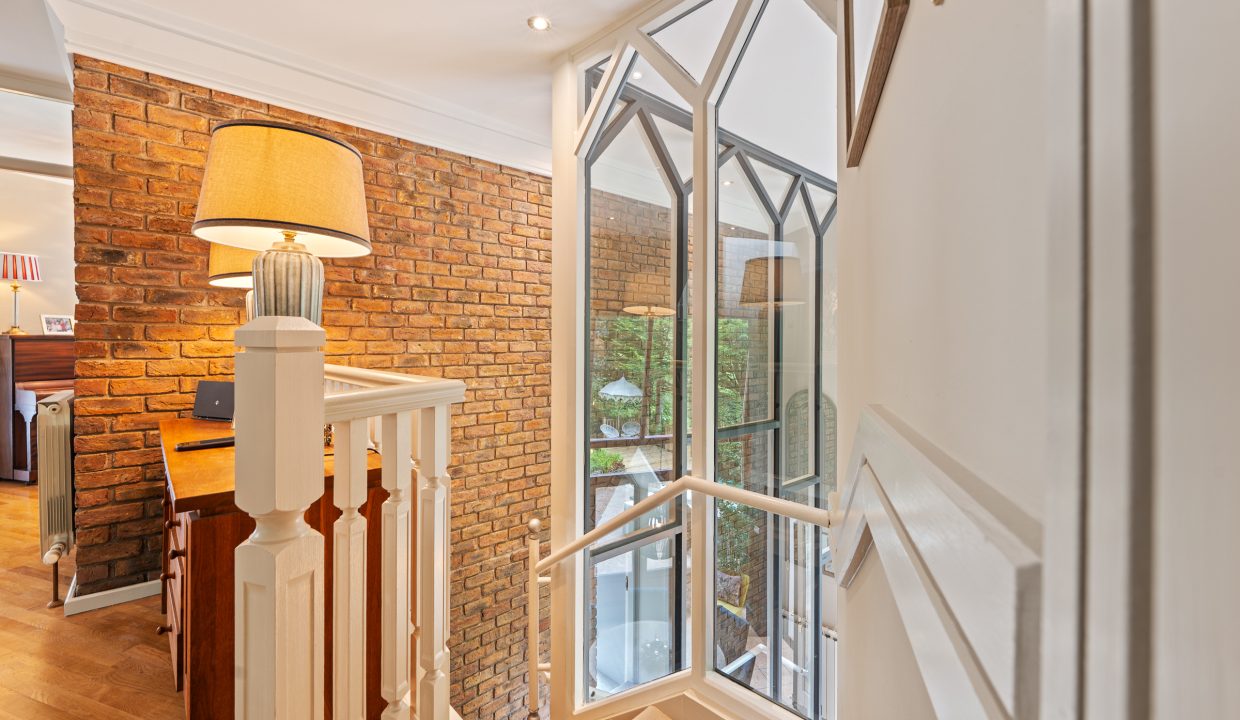
The bright and welcoming main hallway is very impressively presented with wonderful décor, a feature stone wall, one radiator, recessed spot lighting and solid wood flooring.
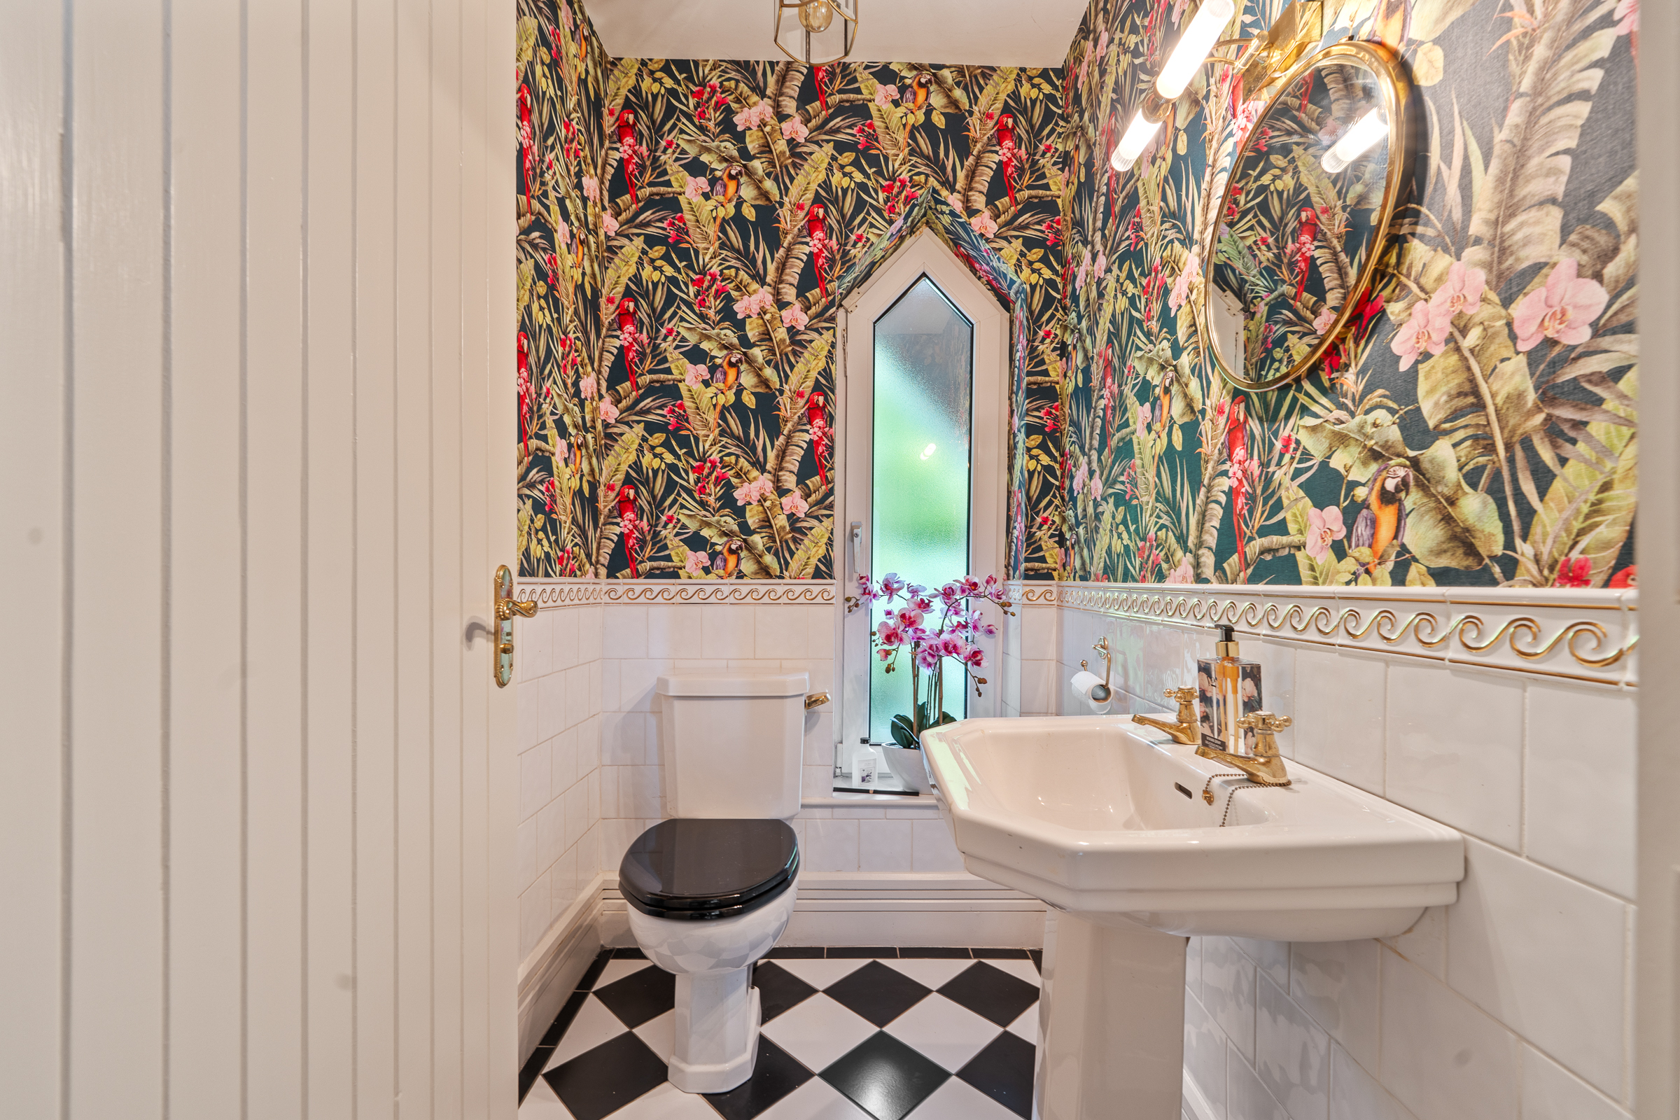
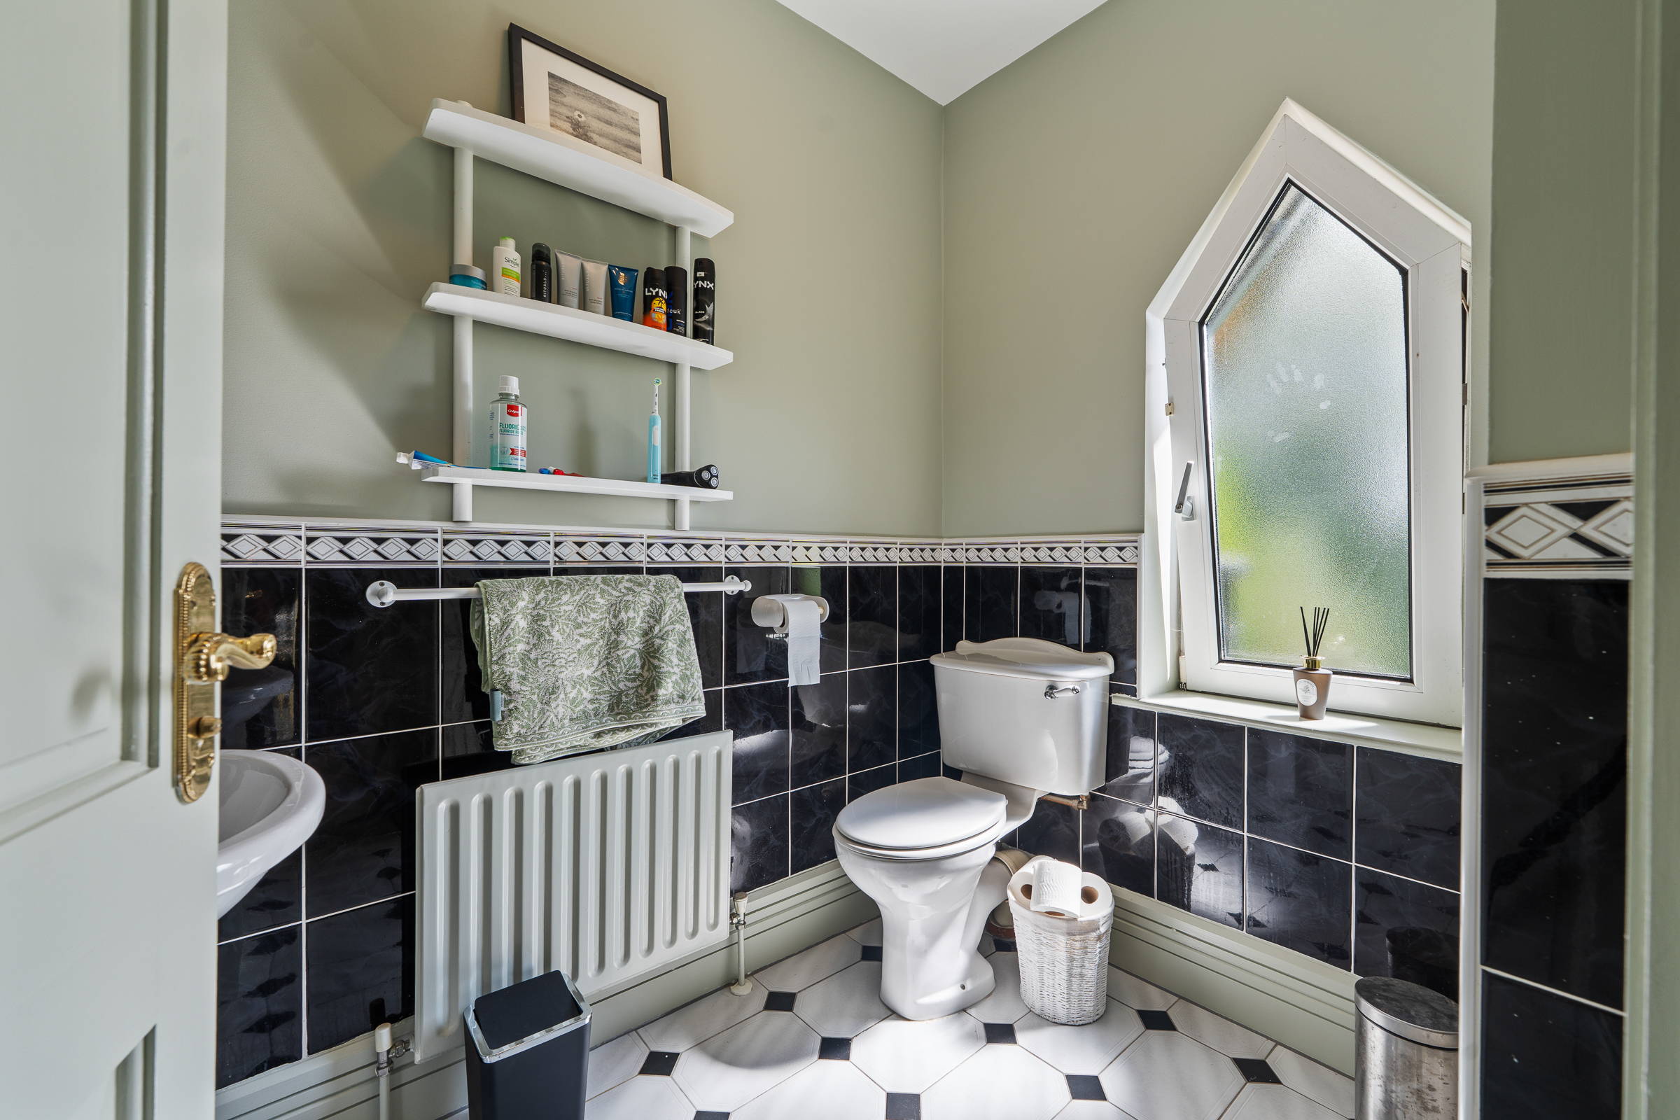
Guest W.C – 1.92m x 1.3m
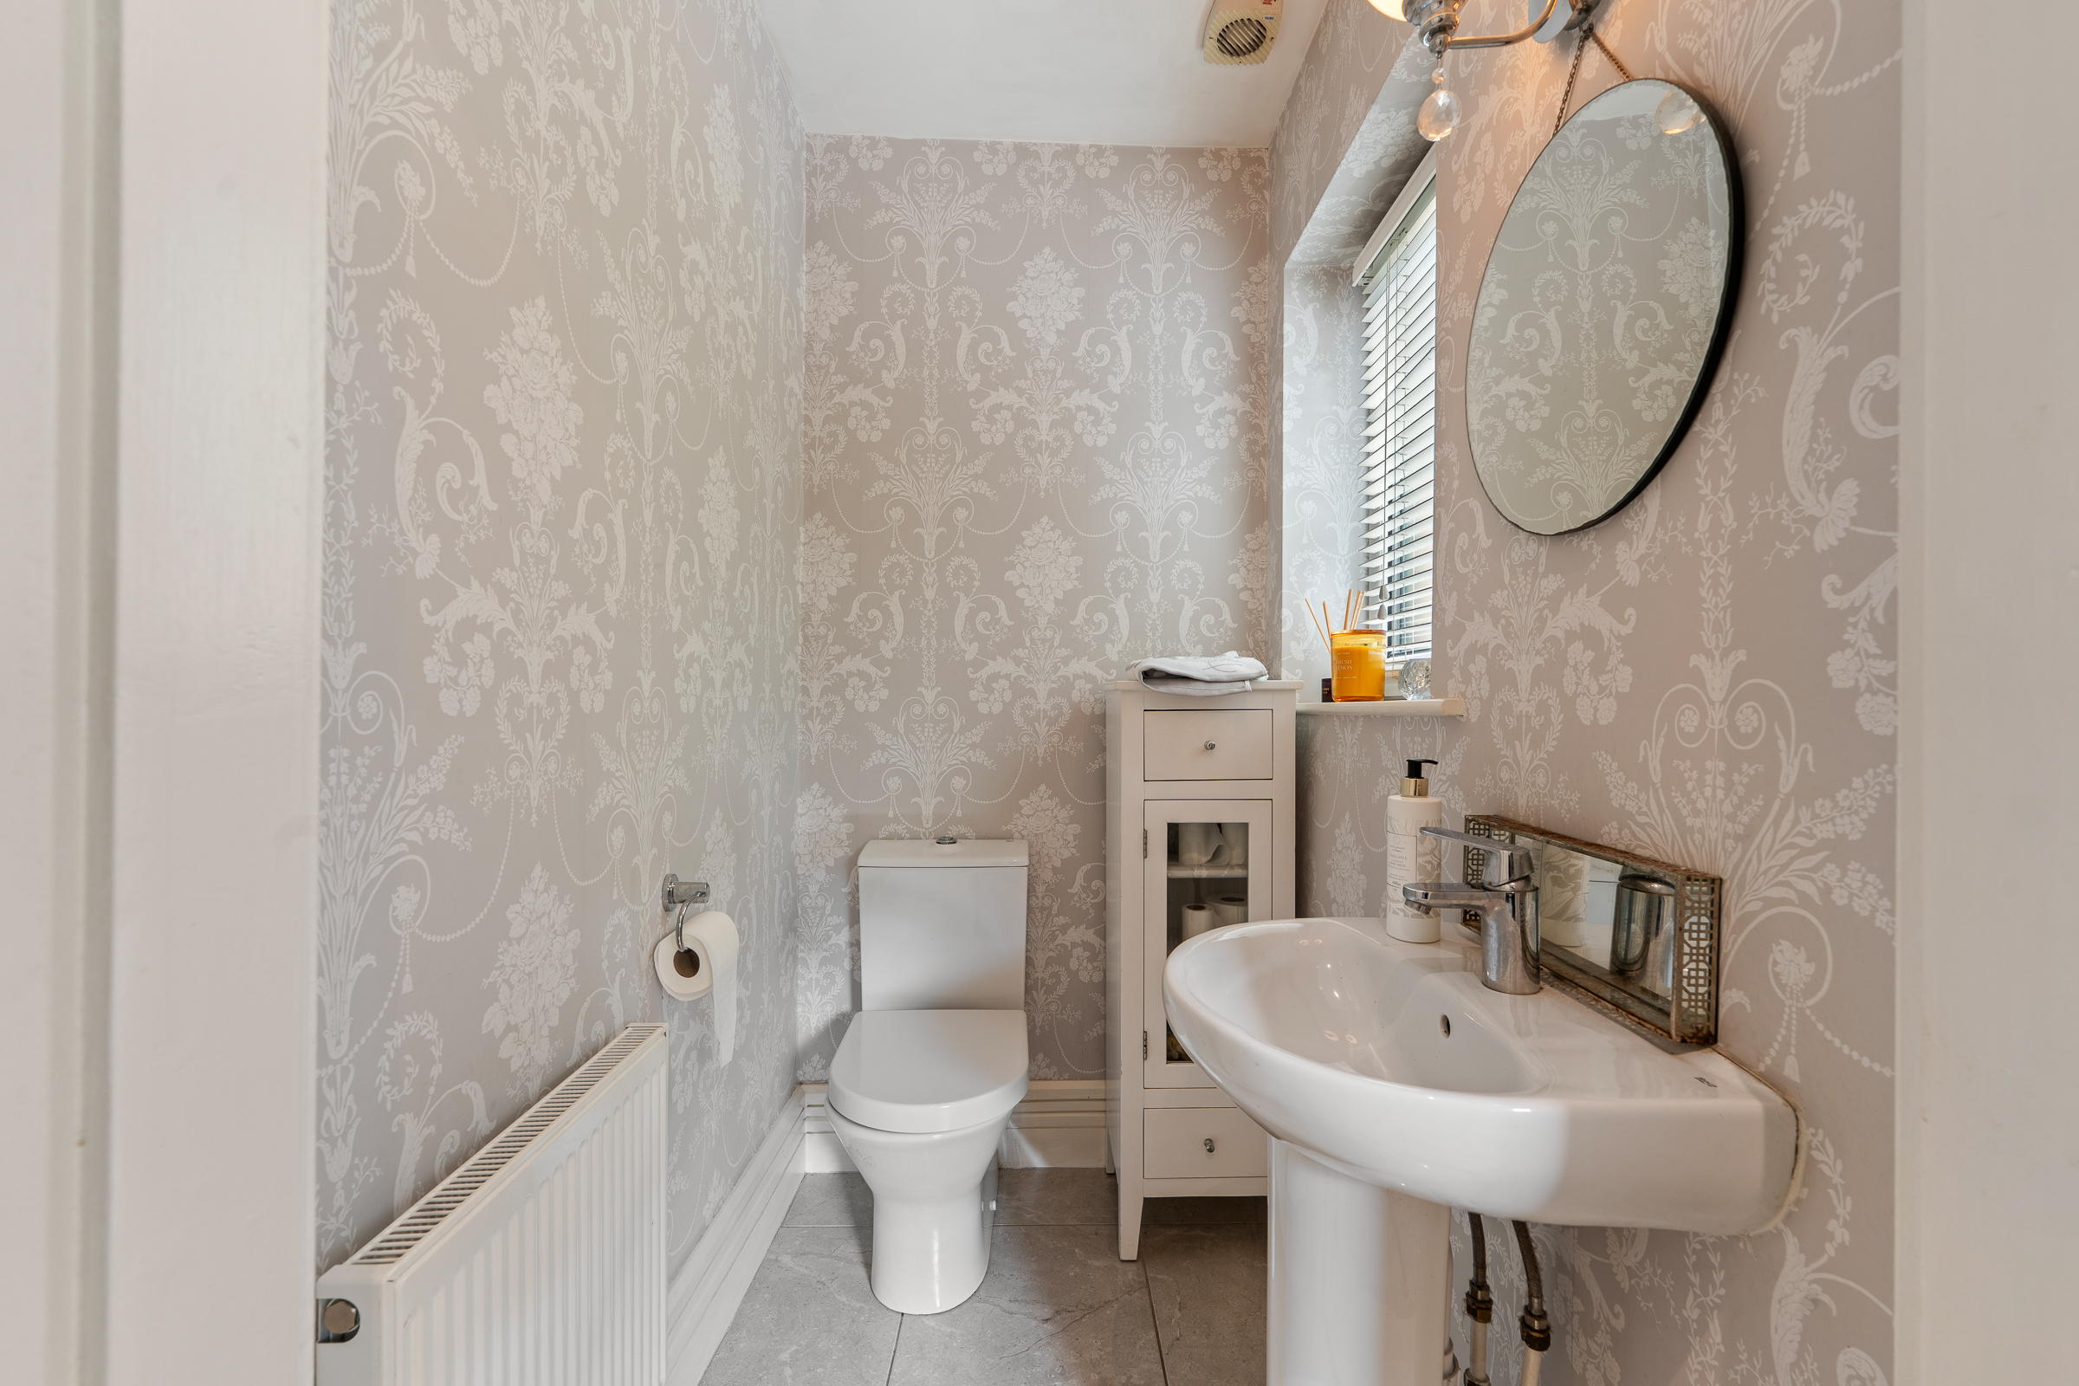
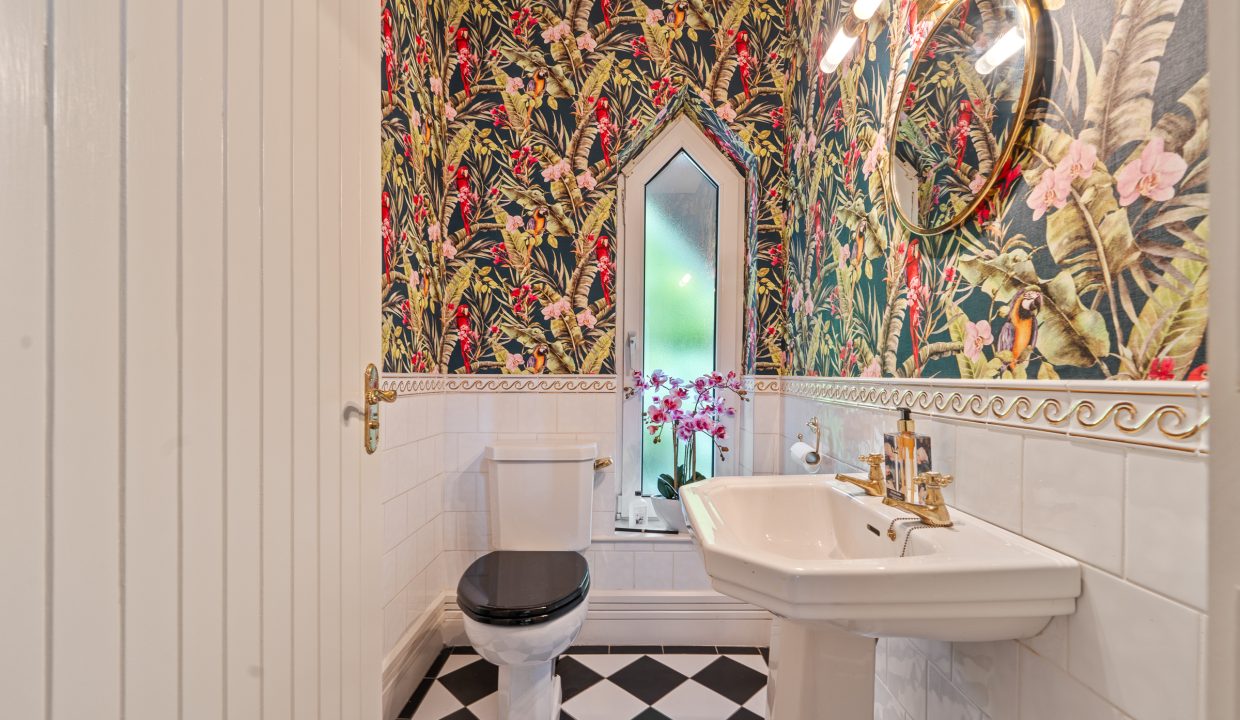
The beautifully appointed guest w.c has one feature lancet window overlooking the front of the property, floor and wall tiling, and impressive feature wallpaper. There is a centre light fitting, a wall-mounted light piece and a heated towel rail.
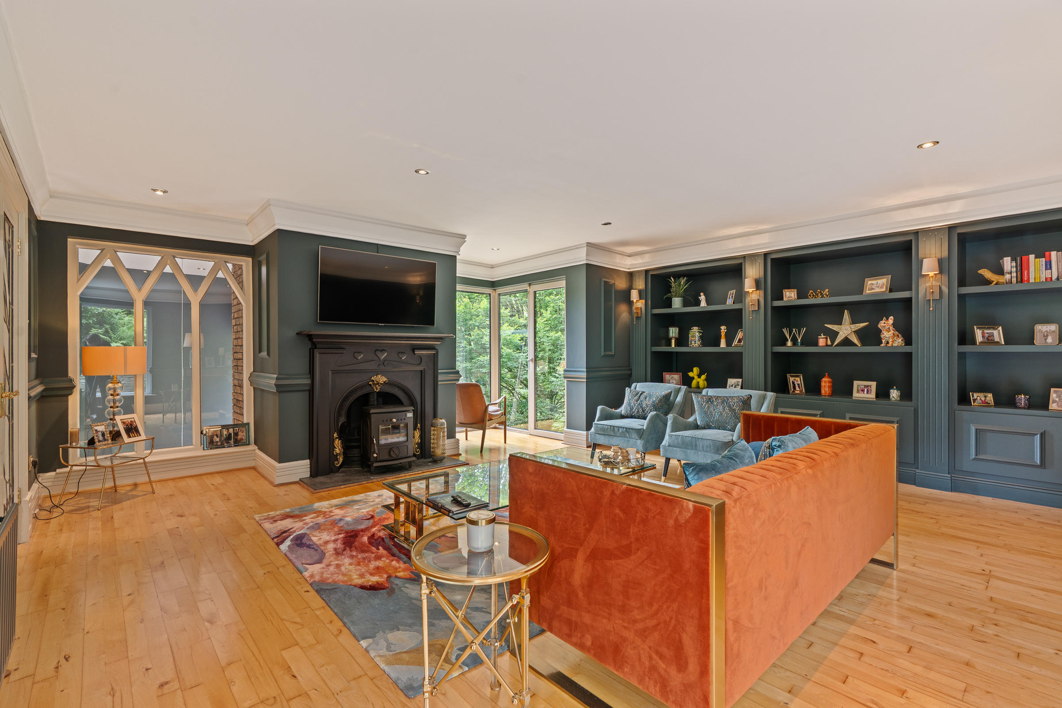
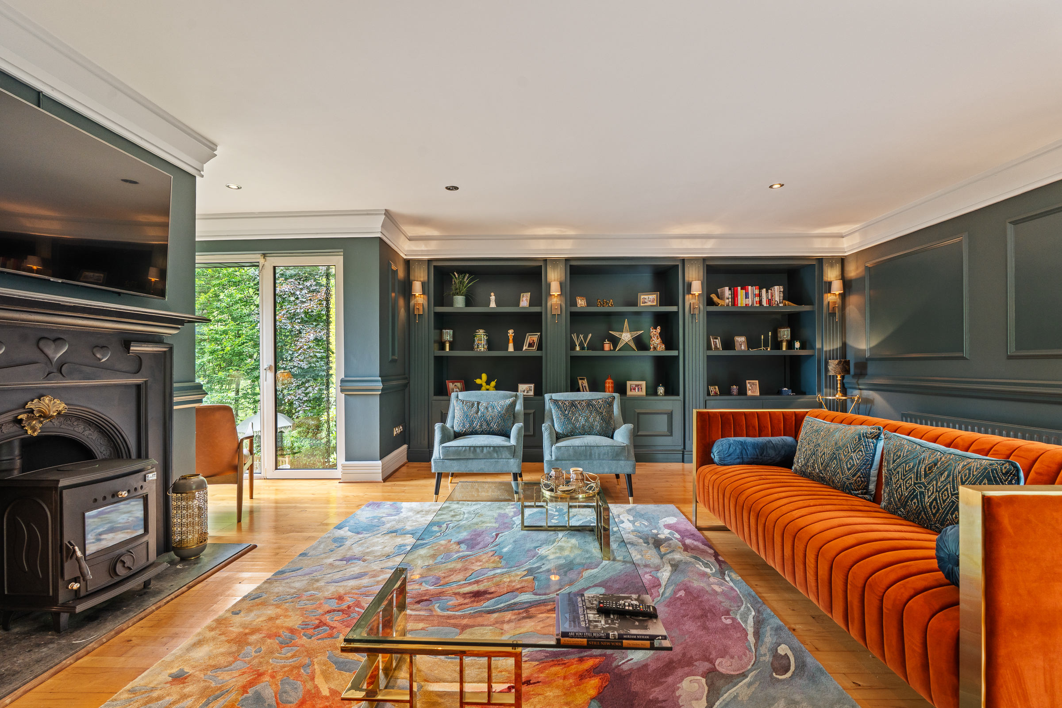
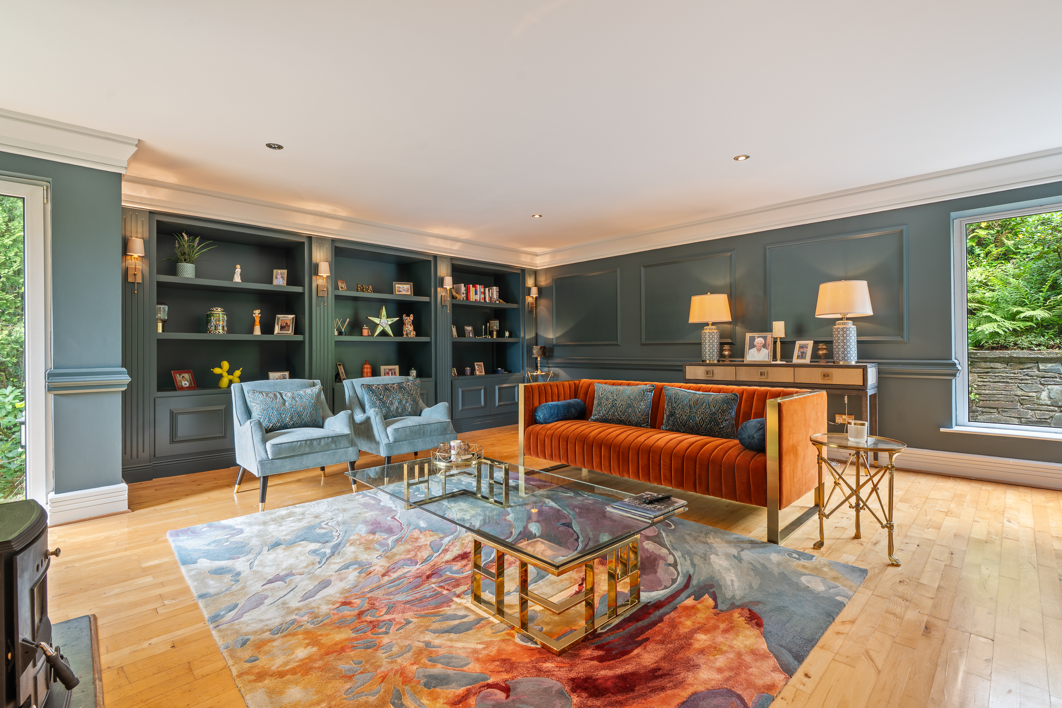
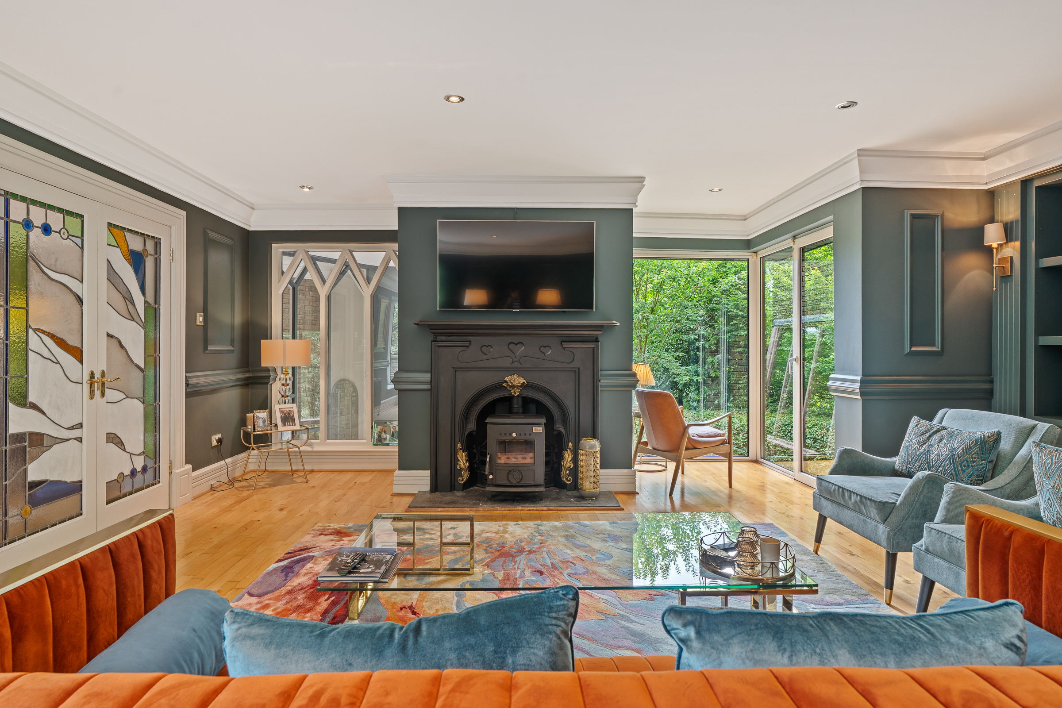
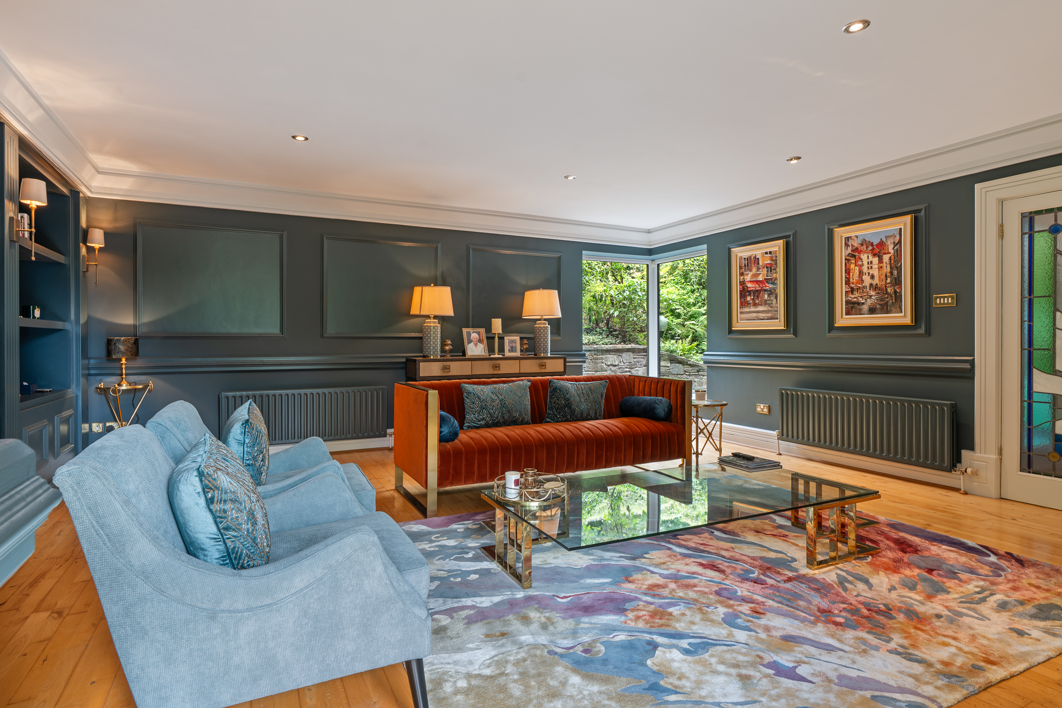
Drawing Room/Lounge – 6.84m x 6.37m
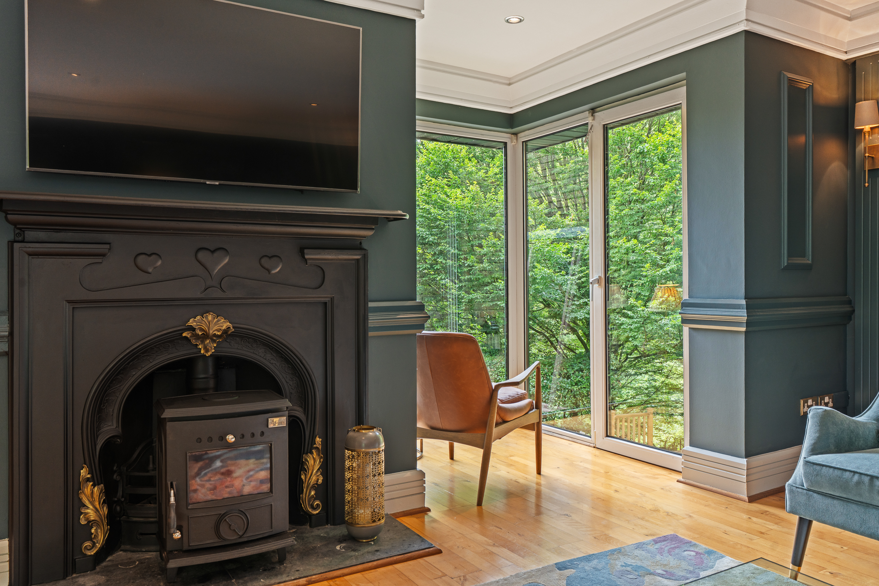
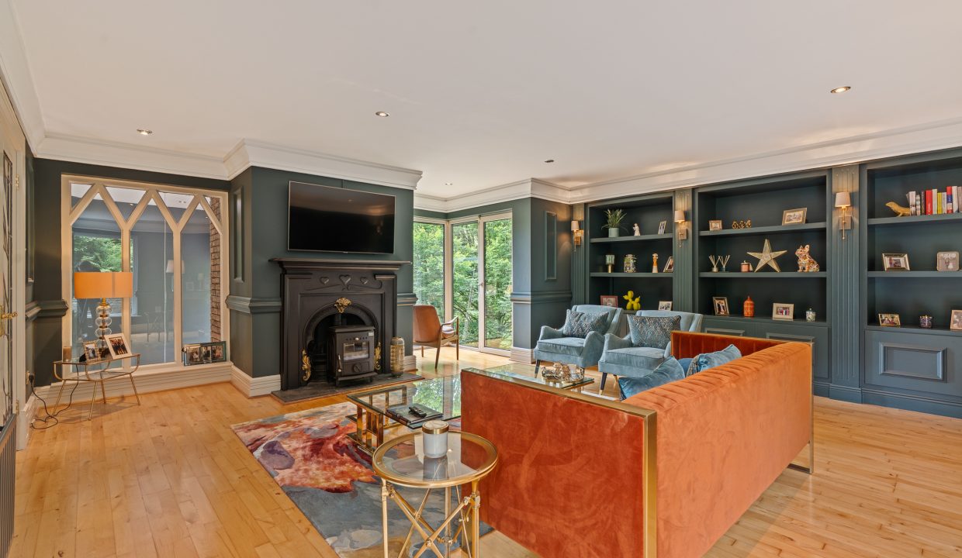
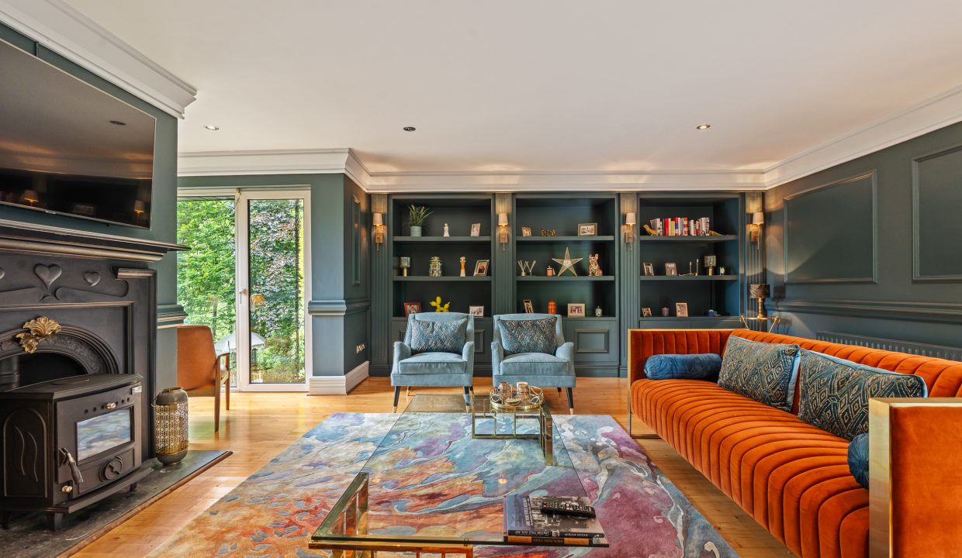
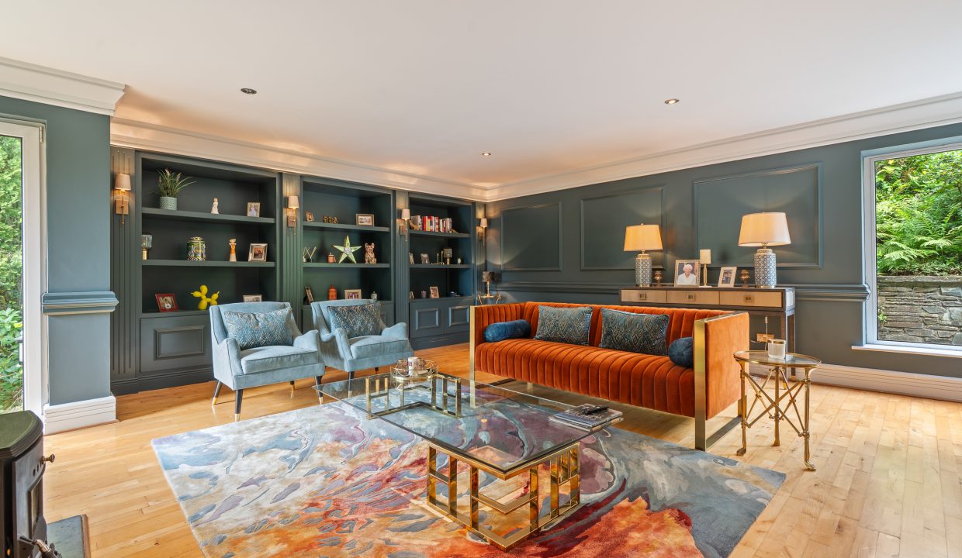
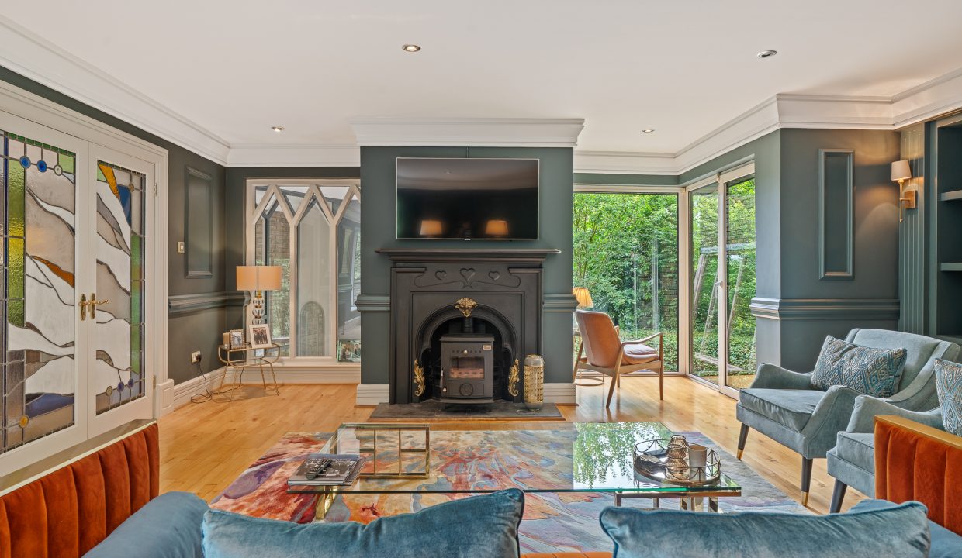
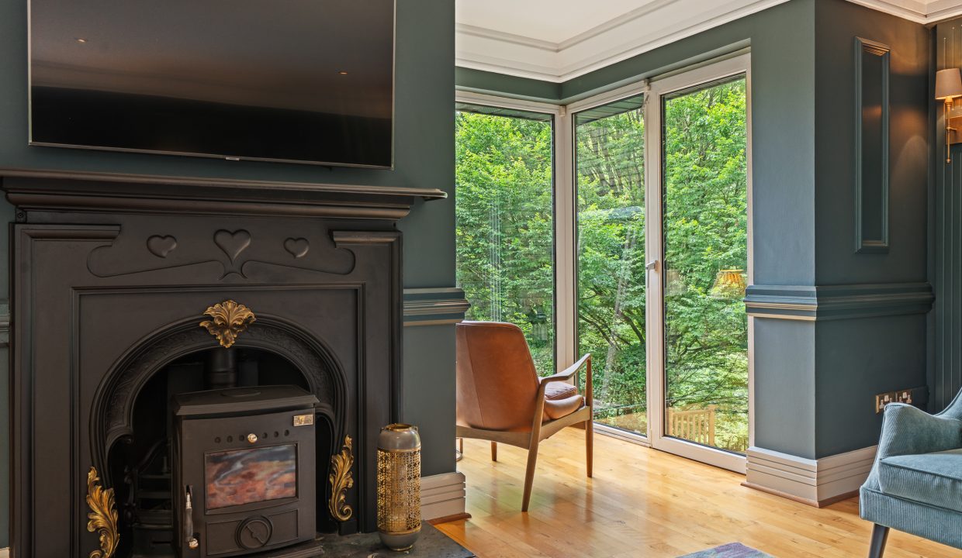
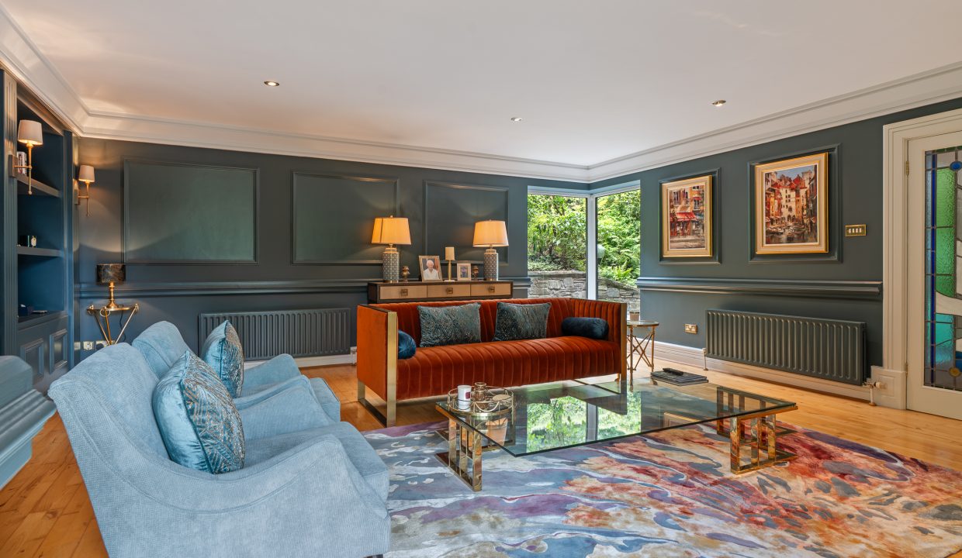
Feature stained glass double doors allow access into the spectacular drawing room. This absolutely immaculate room has one window overlooking the sun room, one window to the front of the property, and one window to the rear, allowing ample natural light and offering views of the surrounding gardens and landscape. The room has very impressive décor throughout with feature wall panelling, attractive colour palette, built-in display cabinets, a feature open fireplace with stove insert, ample space for a large suite of furniture, two radiators, one television point, recessed spotlighting and solid wooden flooring.
Piano Room – 3.1m x 3.82m
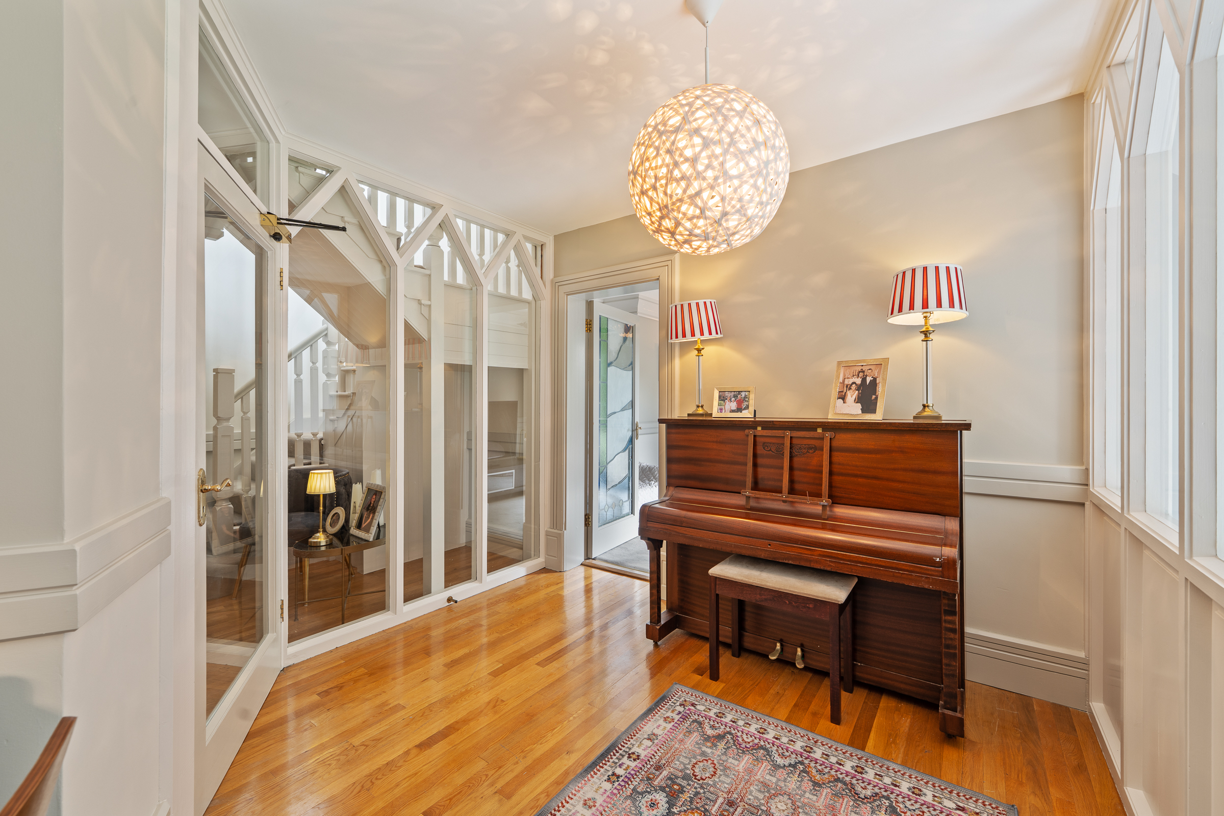
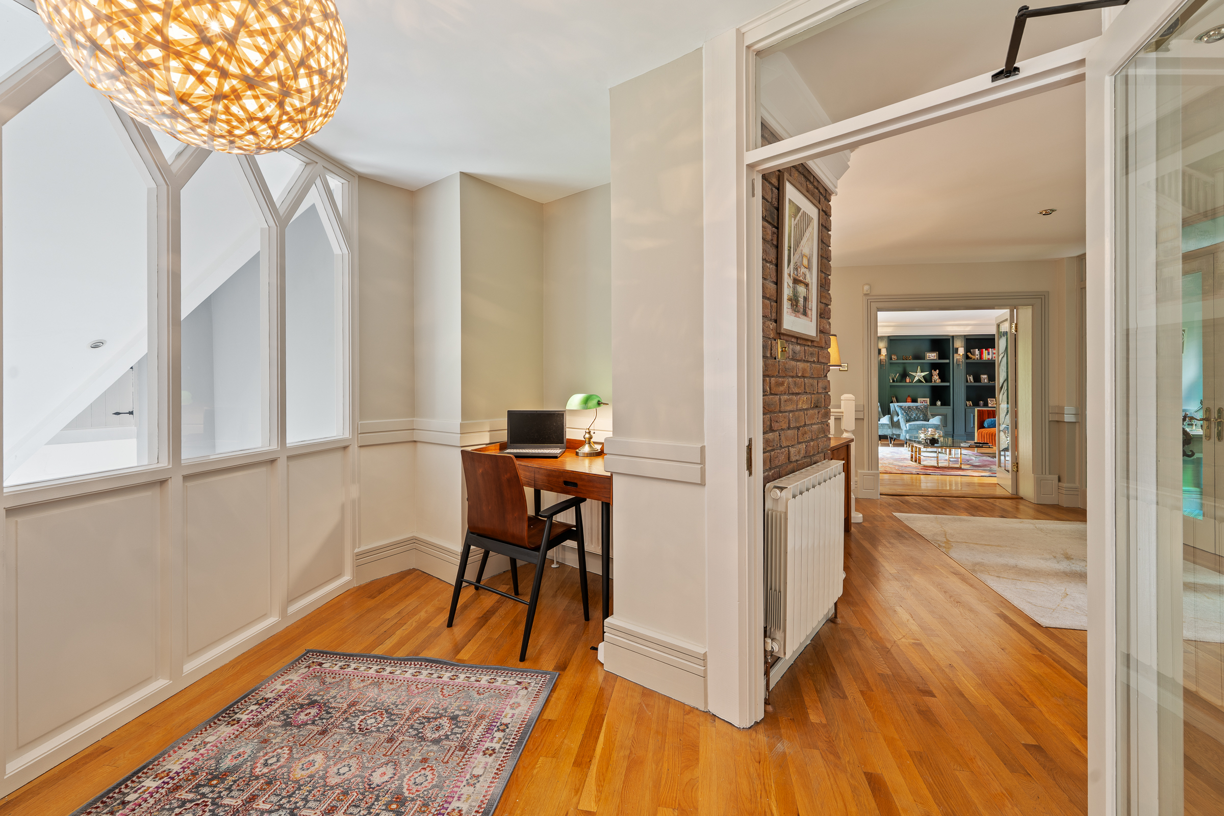
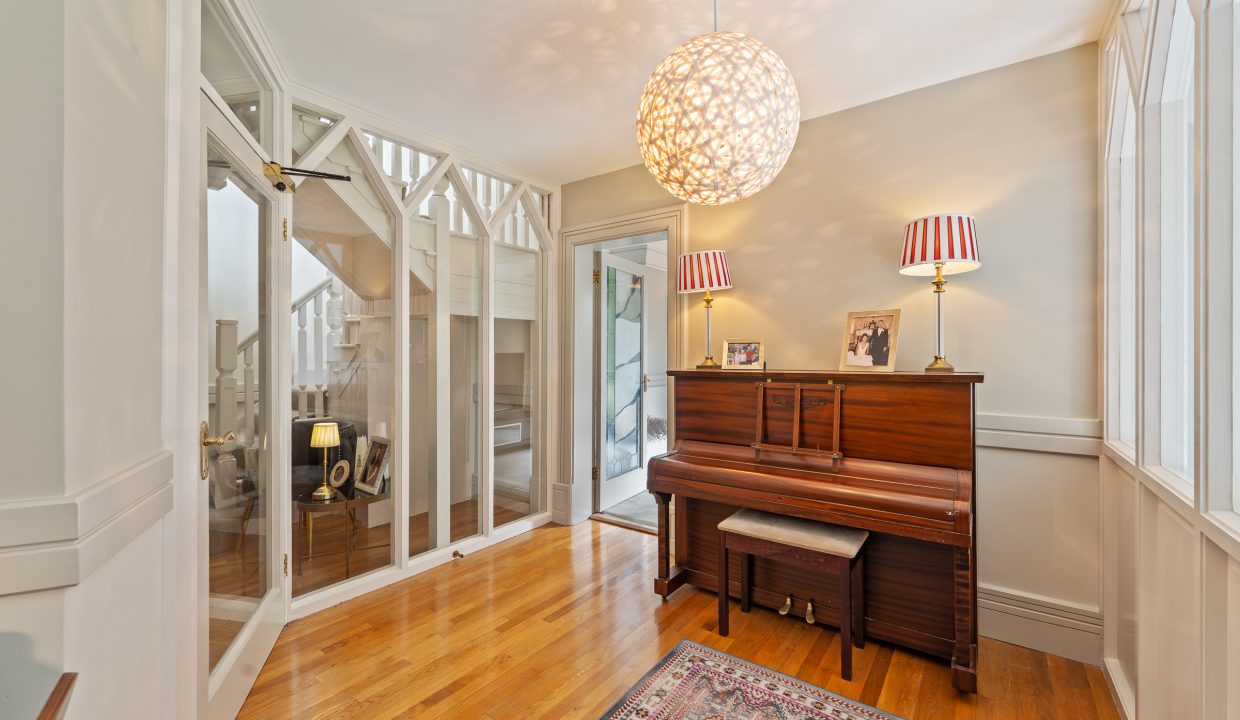
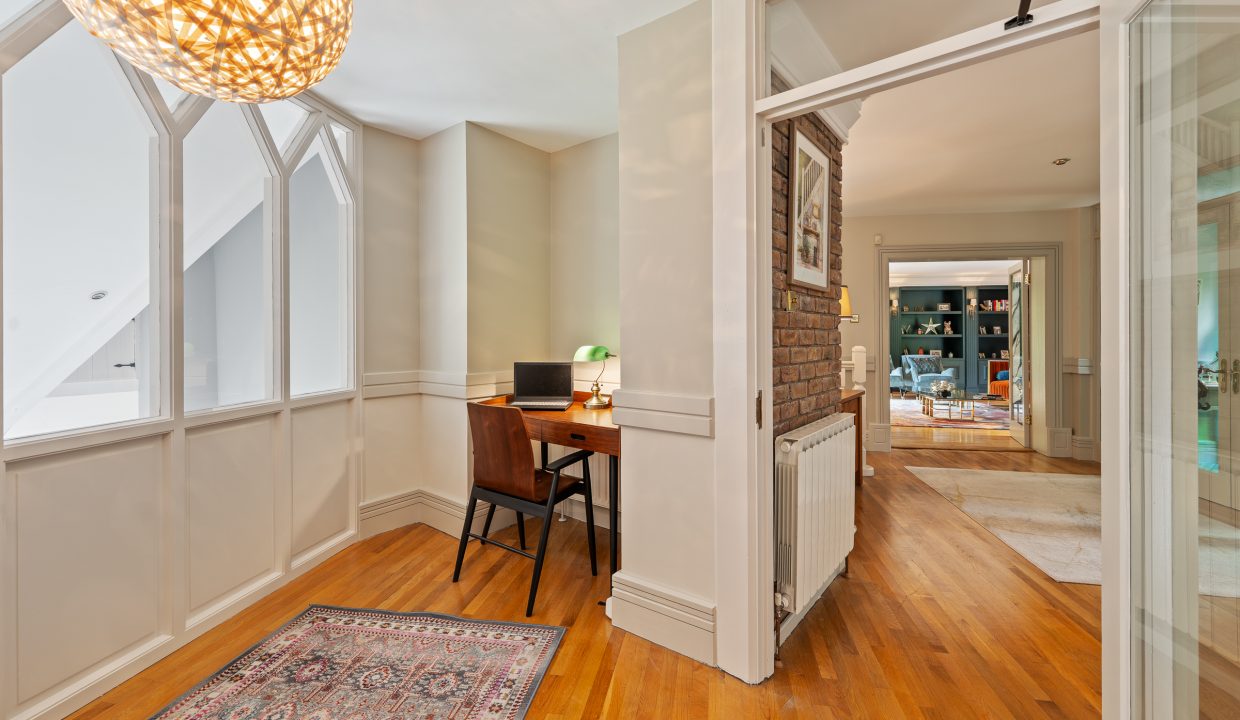
This versatile room is enhanced by six striking feature windows overlooking the kitchen below, allowing an abundance of natural light to flow throughout the space. The area has neutral décor, centre light fitting, radiator and quality wooden flooring, a door allows access into the TV/games room.
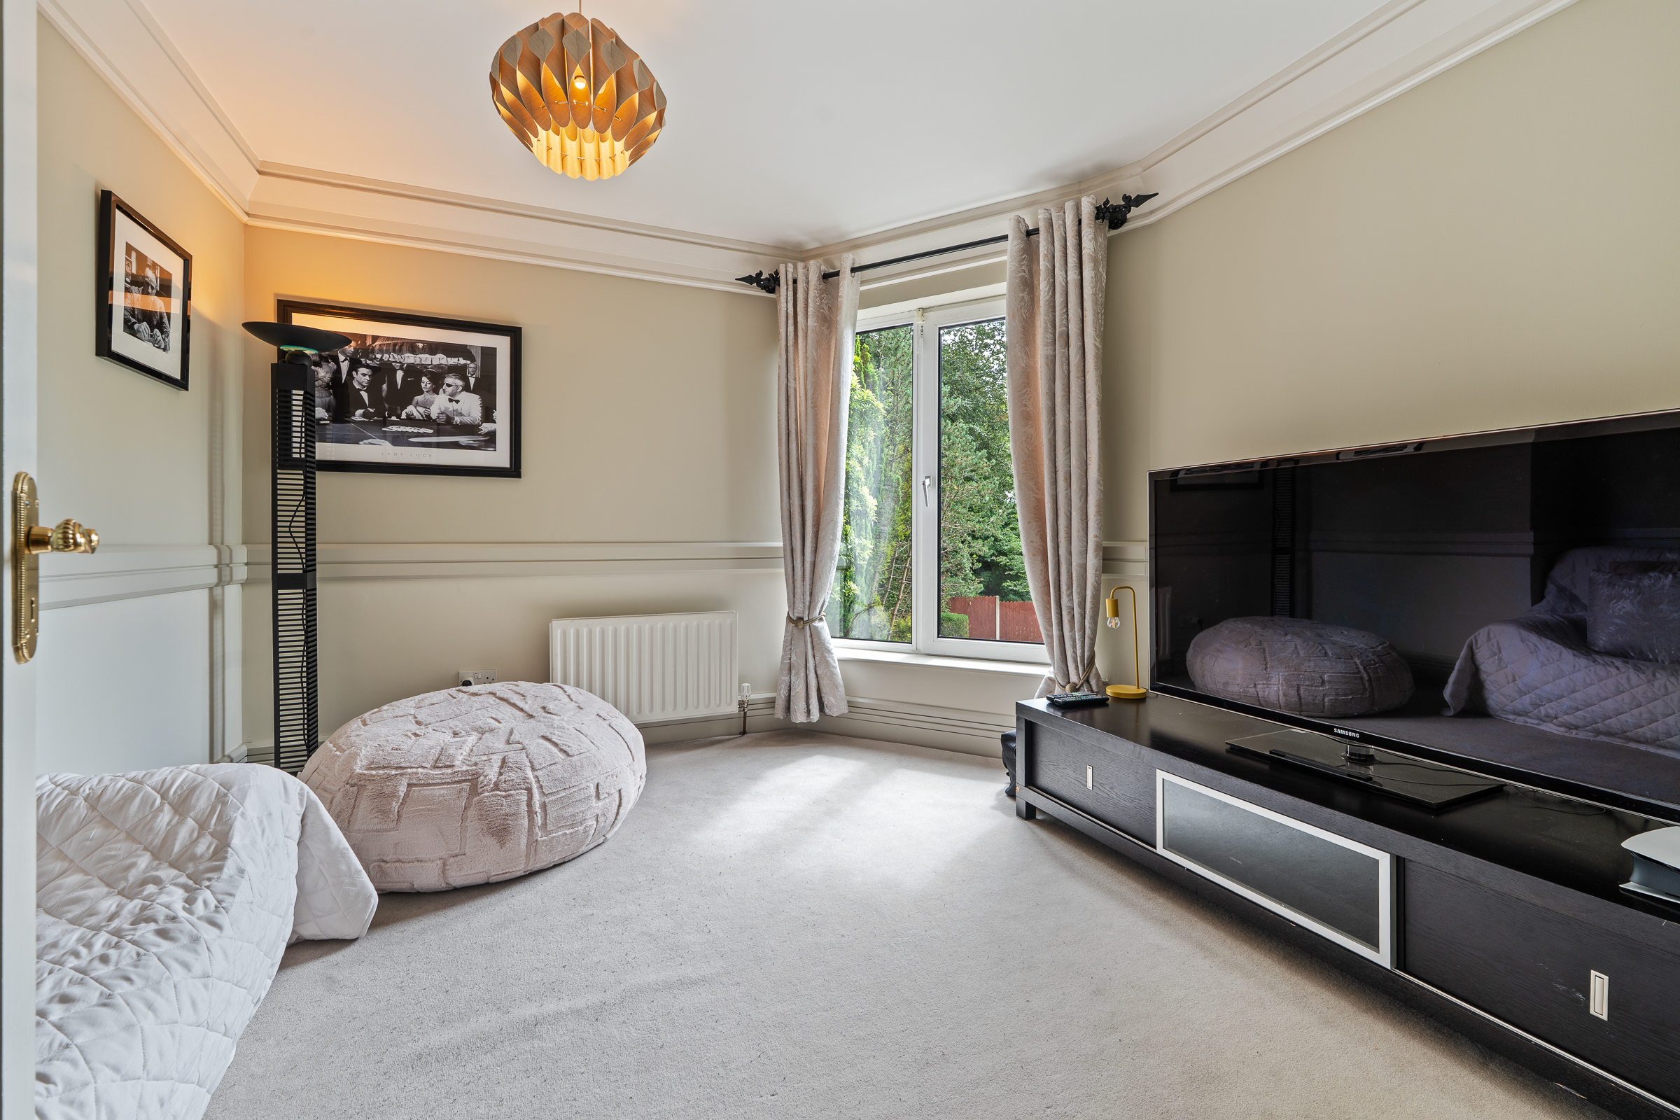
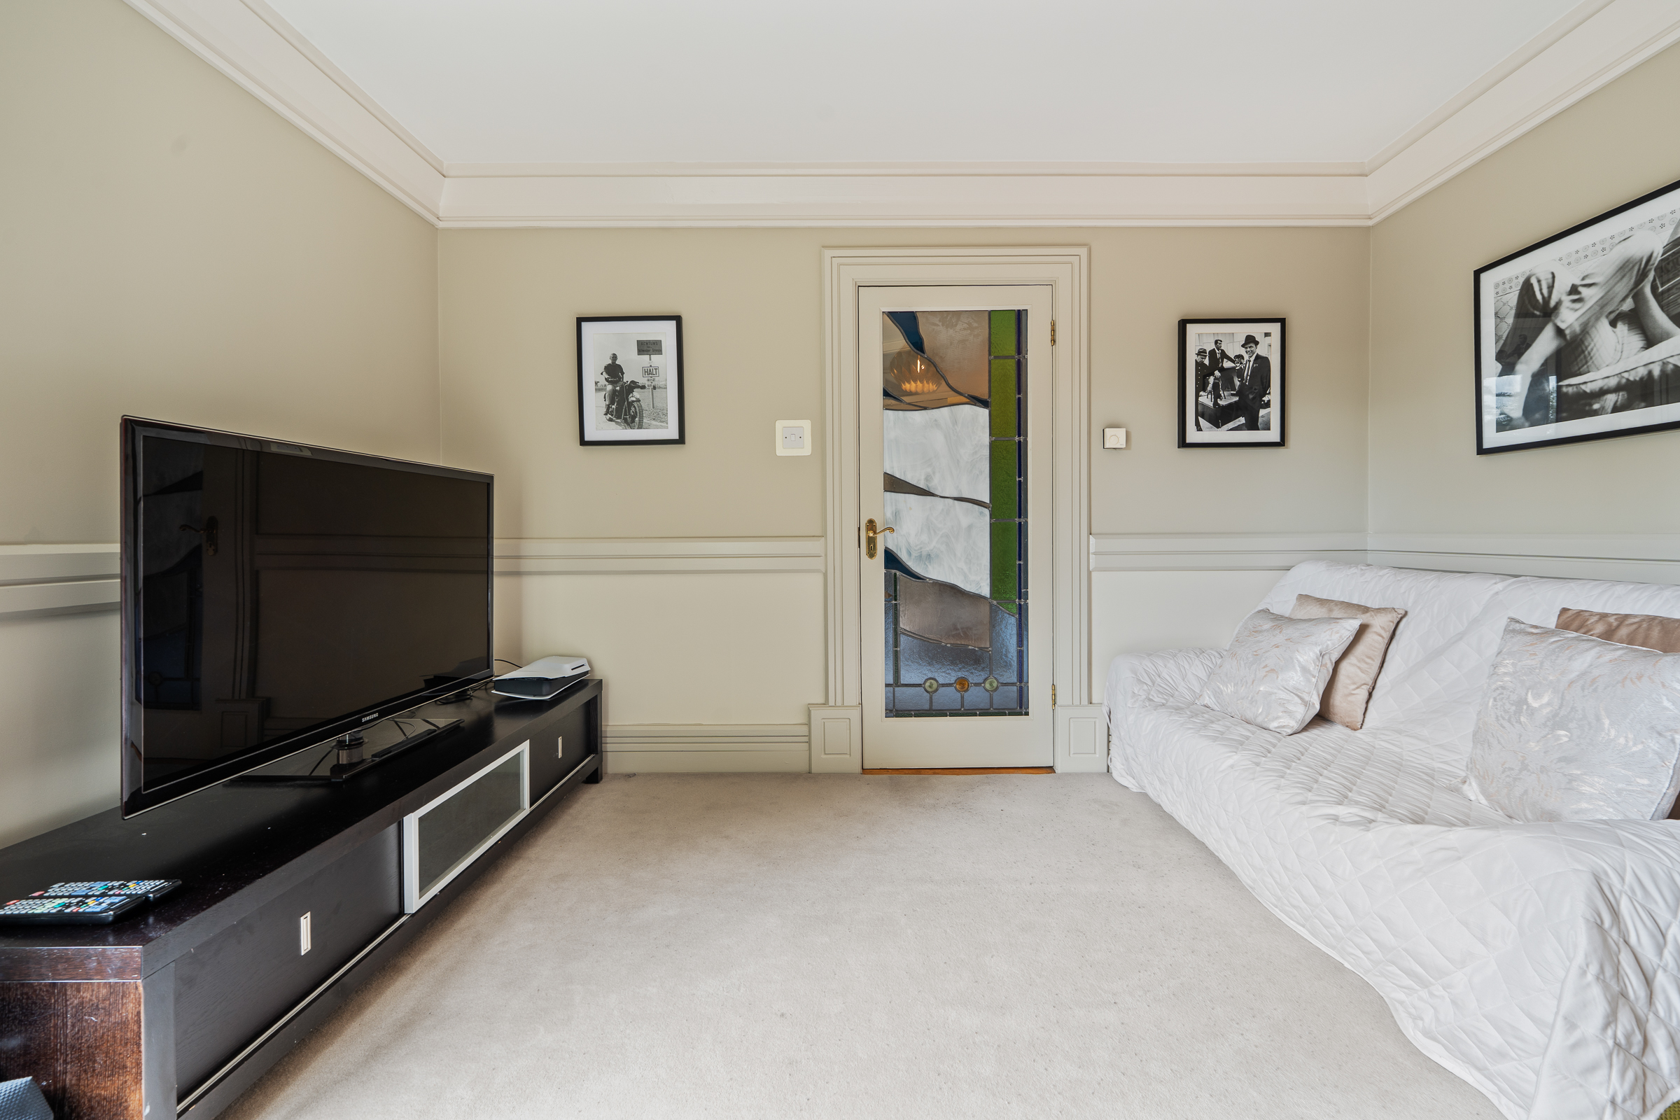
TV/Games Room – 3.86m x 3.34m
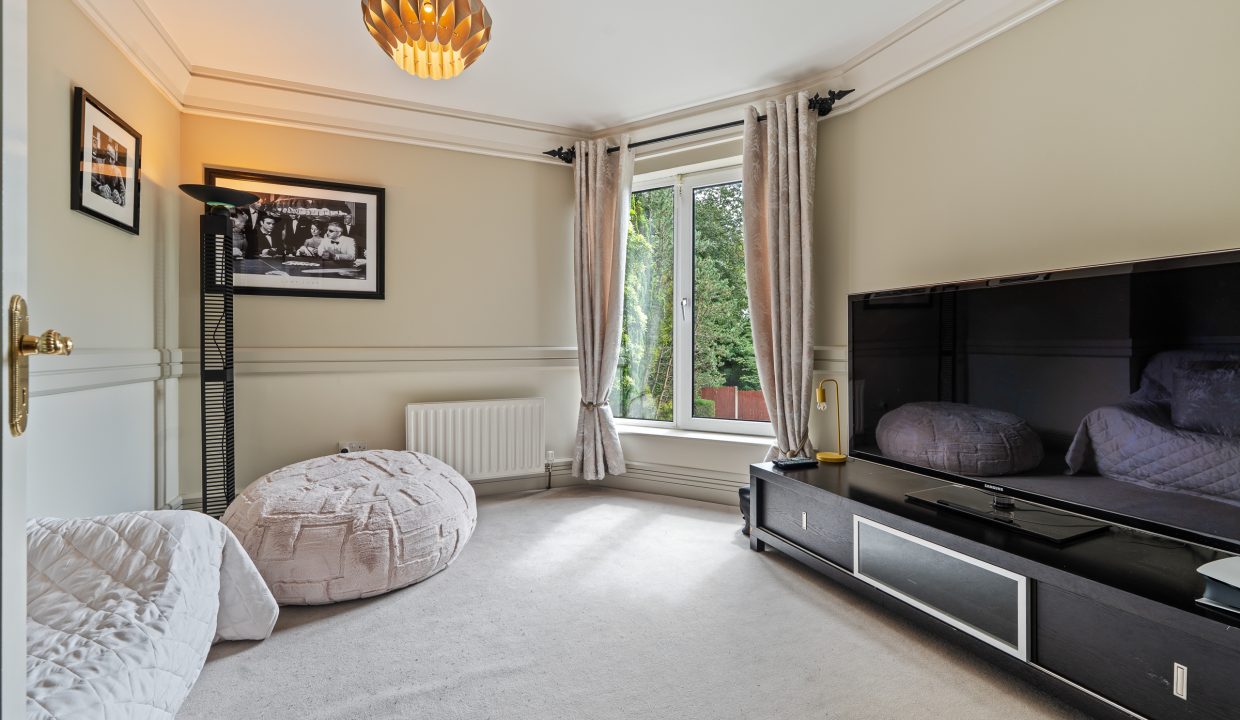
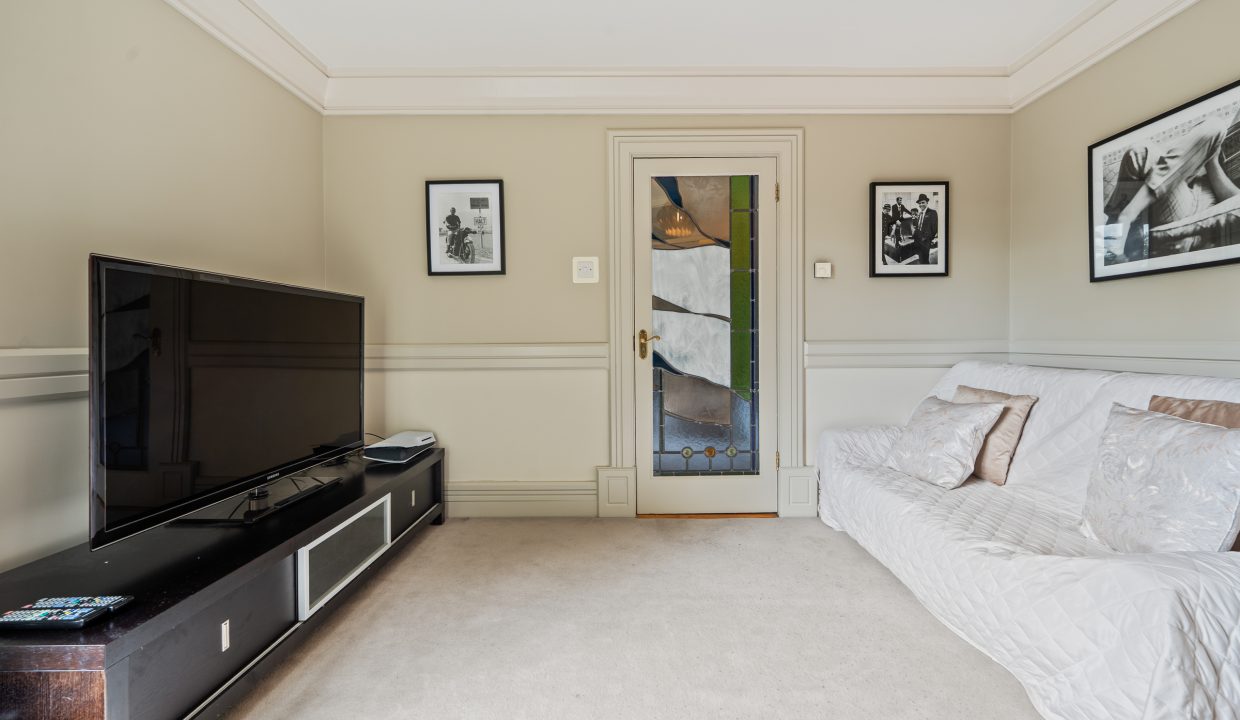
The cosy games room has one window overlooking the side of the property, neutral décor, centre light fitting, radiator, plenty of space for a suite of furniture, television point and carpet flooring.
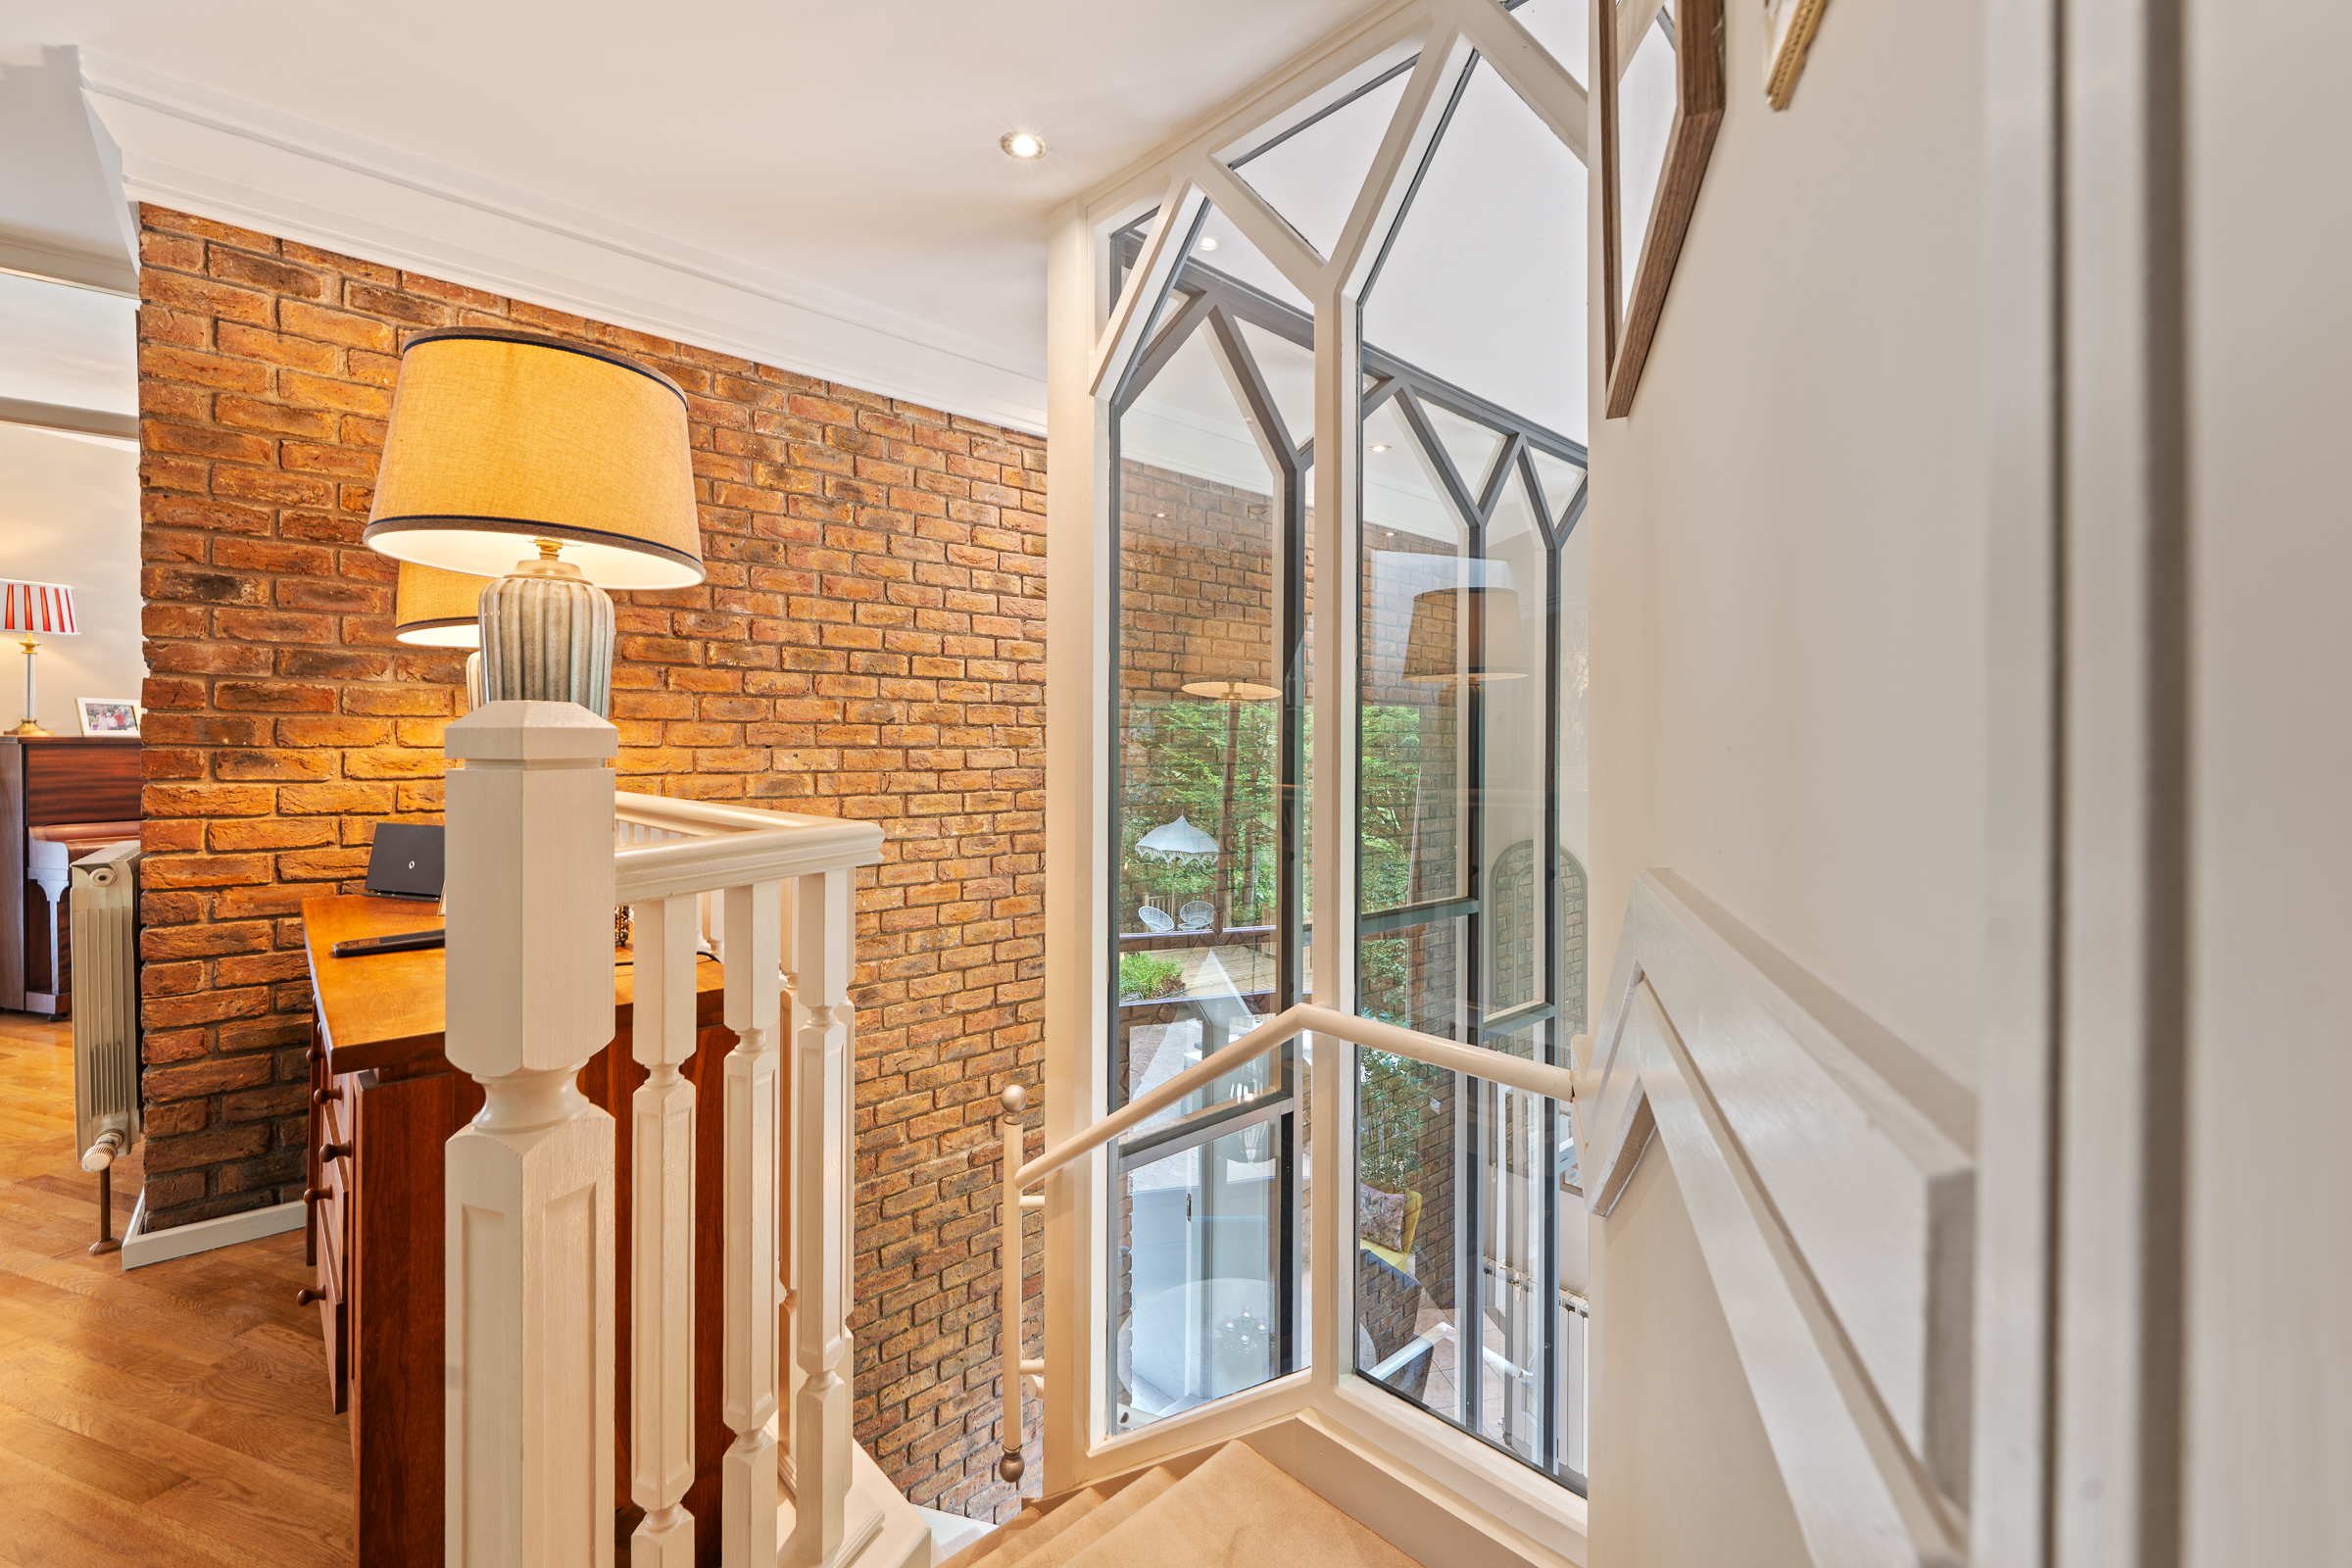
Stairs and Ground Floor – 4.45m x 0.91m
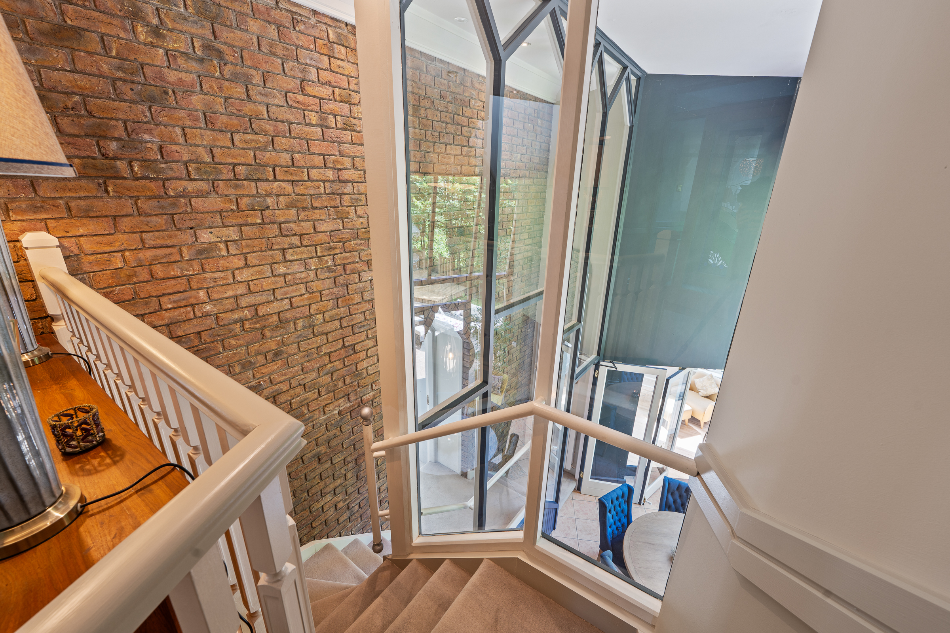
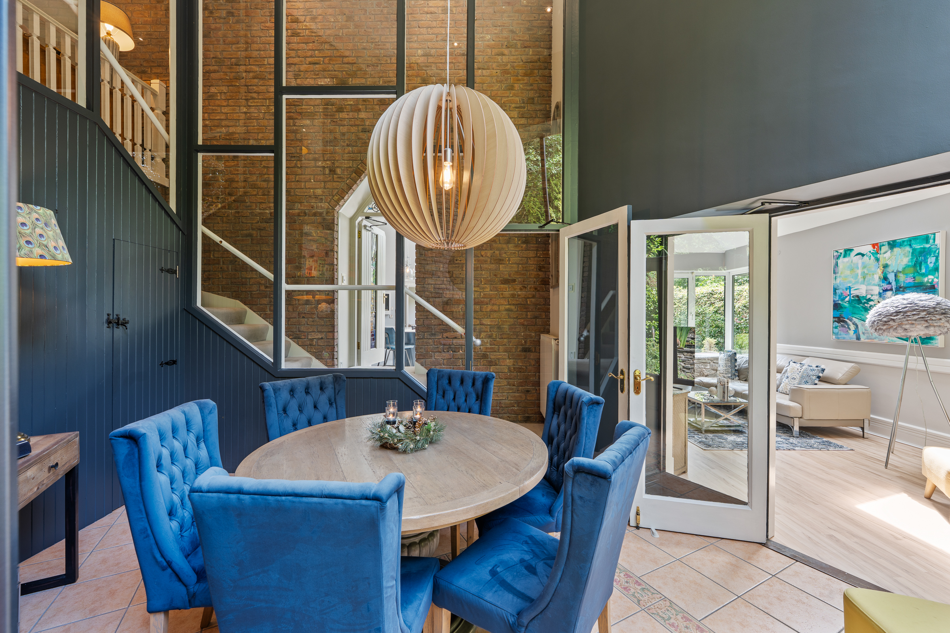
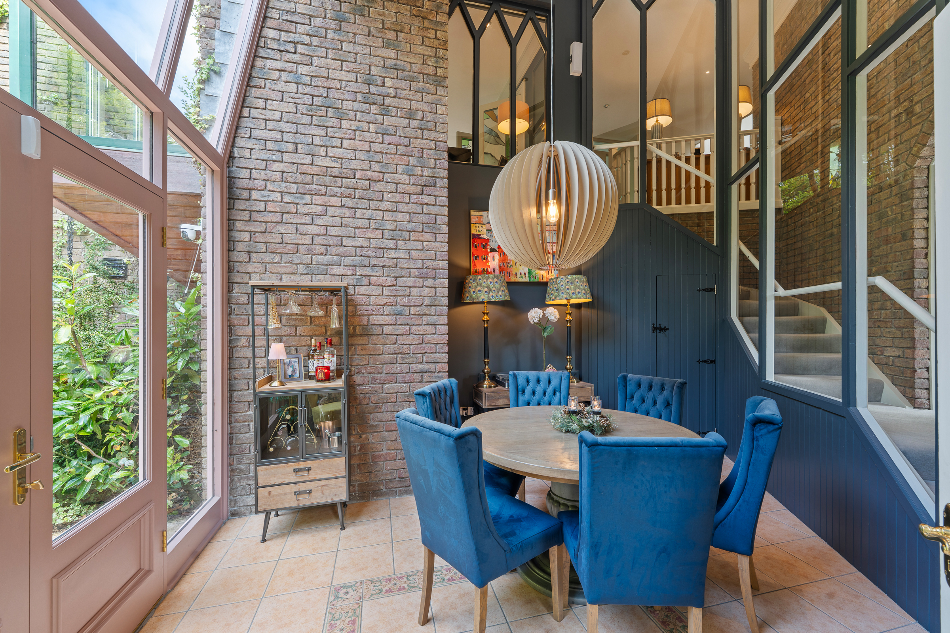
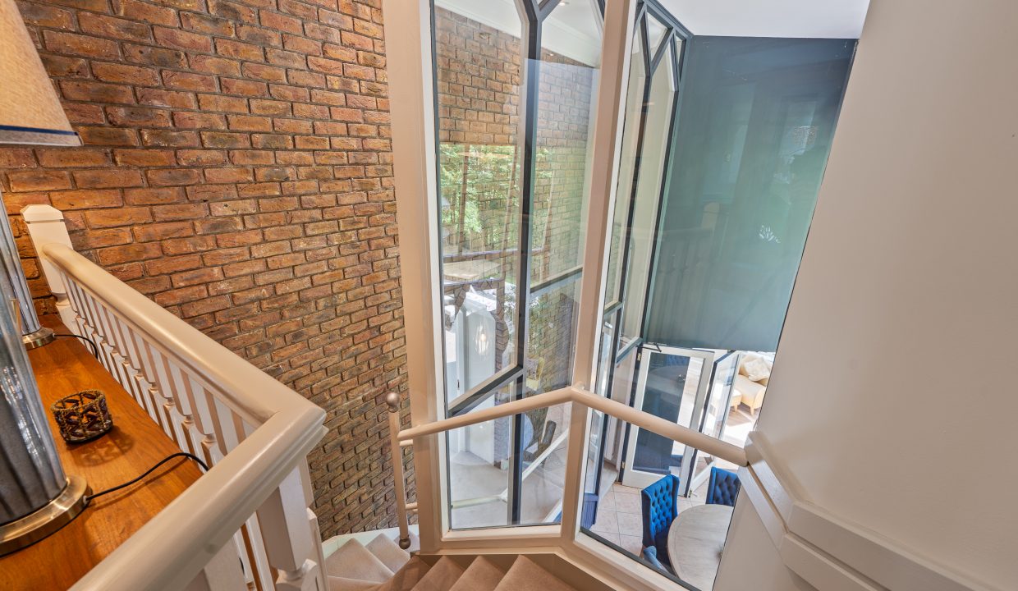
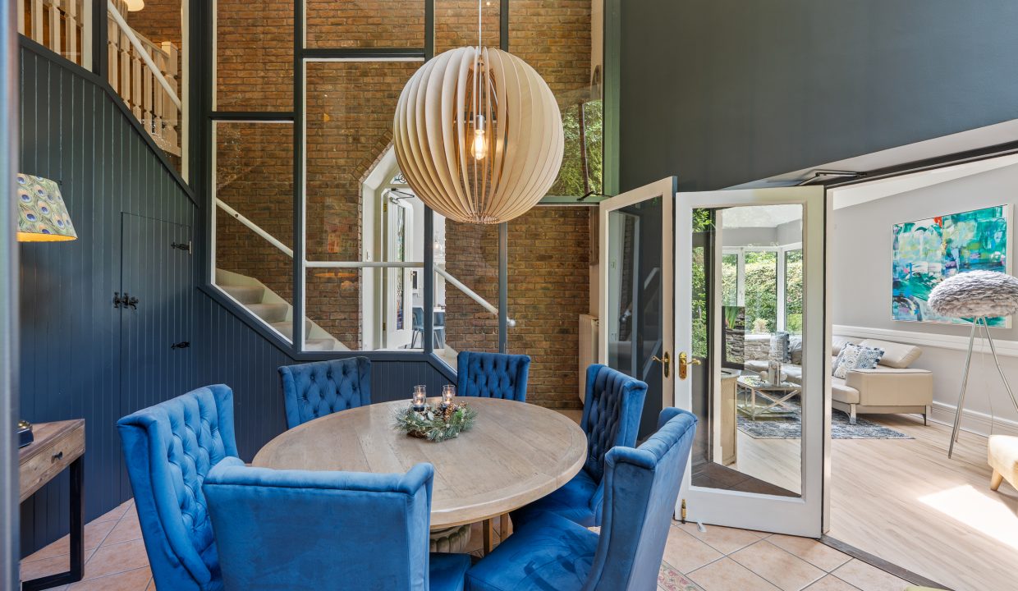
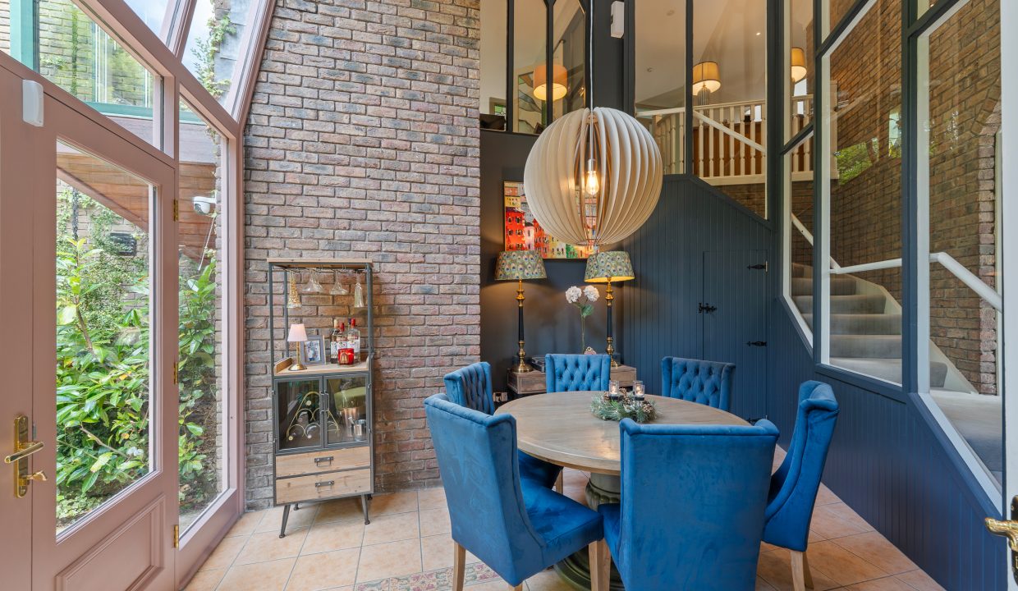
The split-level stairs and landing are a standout feature of the home, with an impressive double-height bank of glazed and stone walls leading down to the ground floor level.
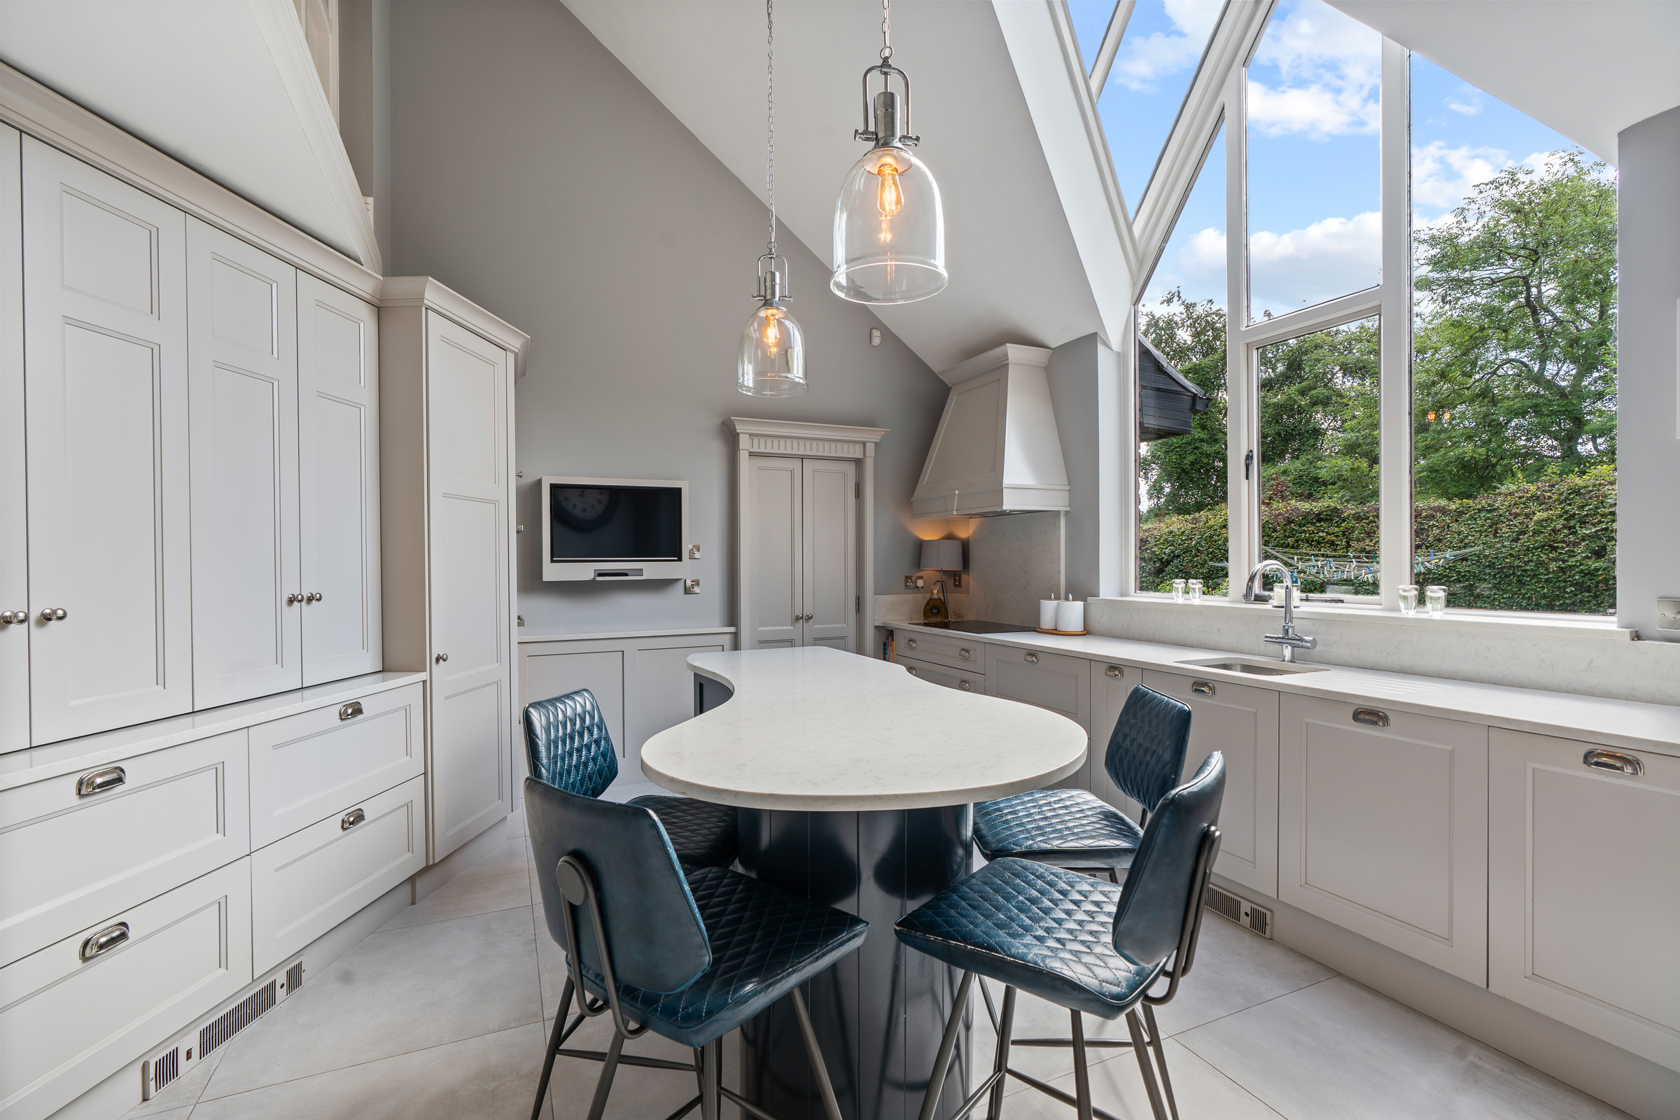
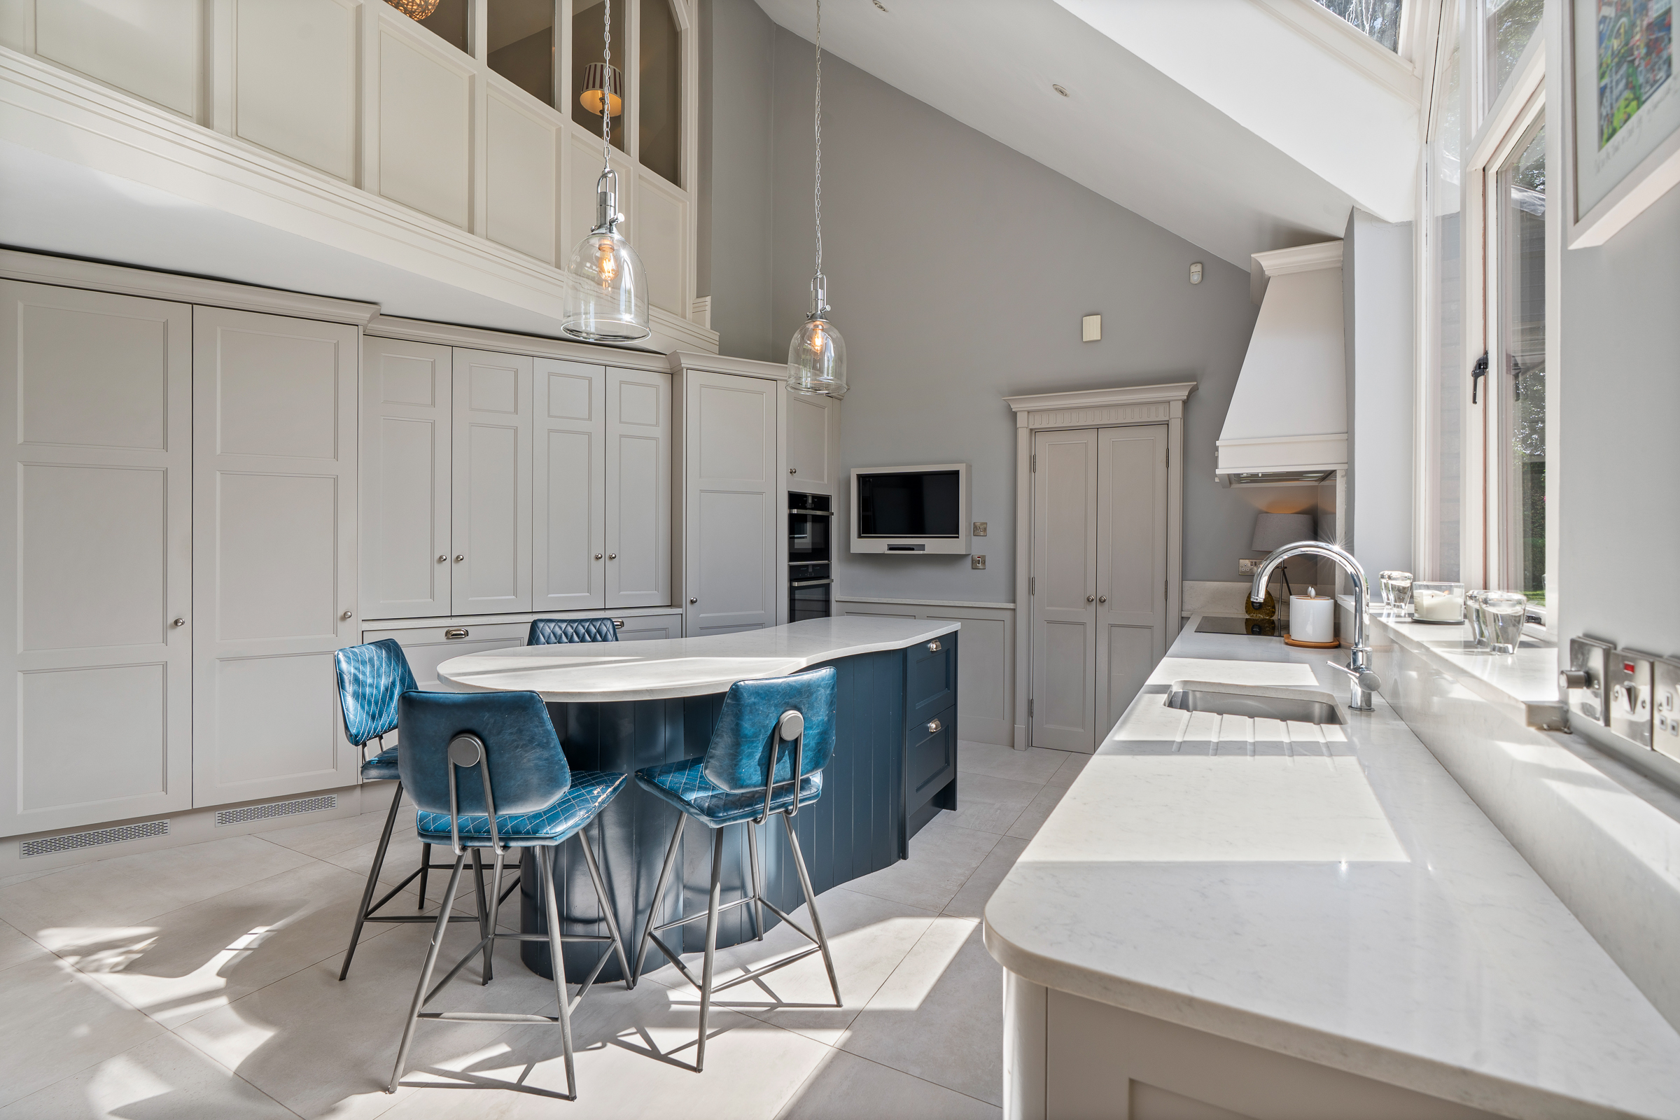
Kitchen – 4.75m x 5.18m
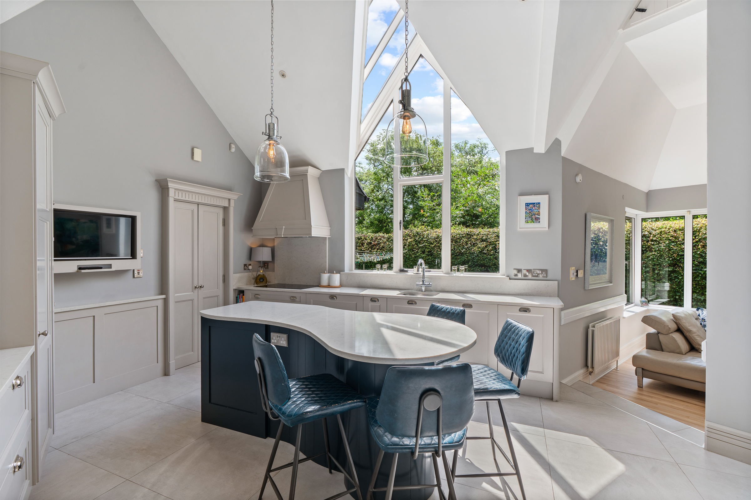
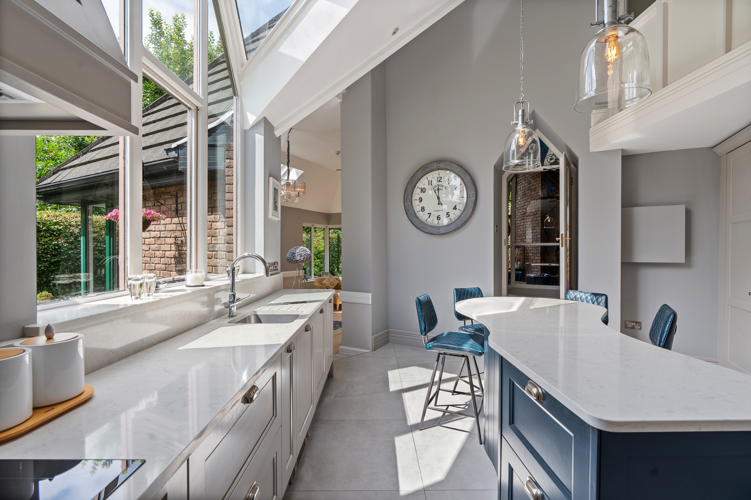
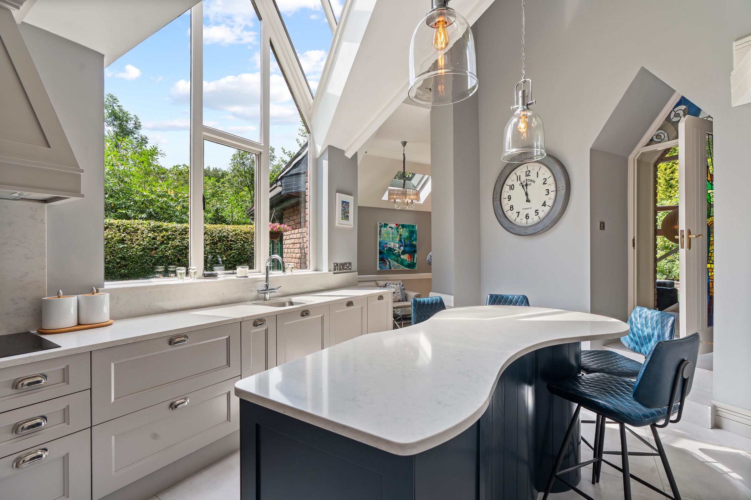
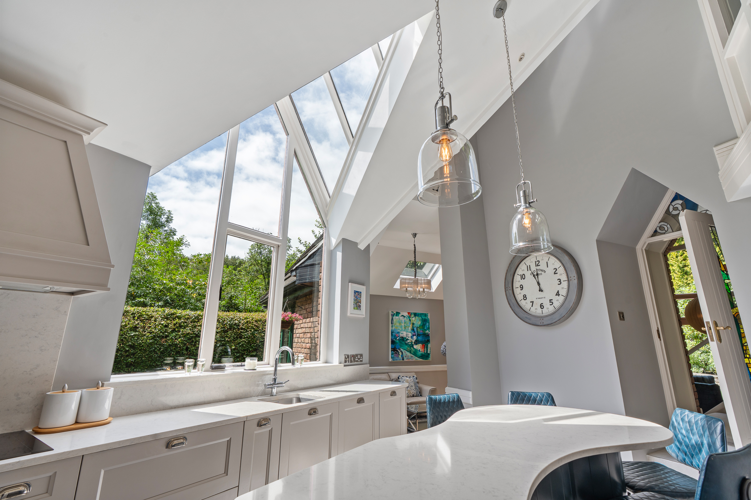
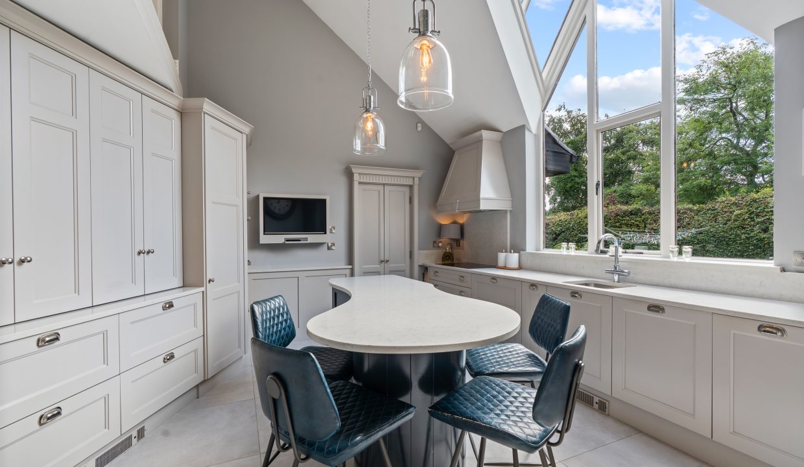
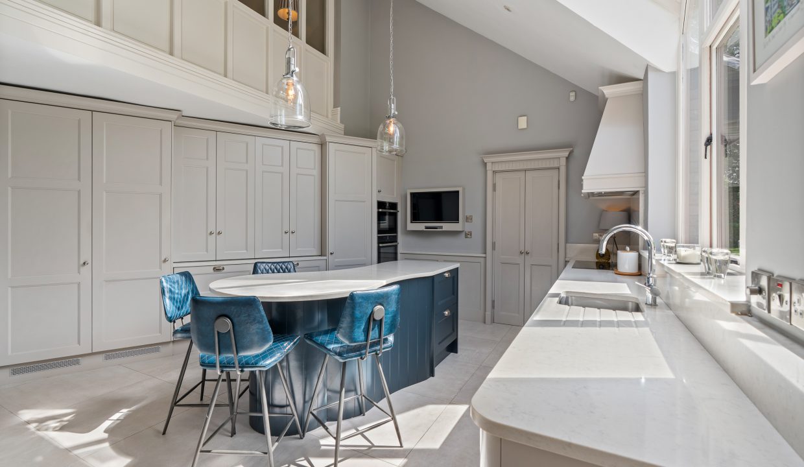
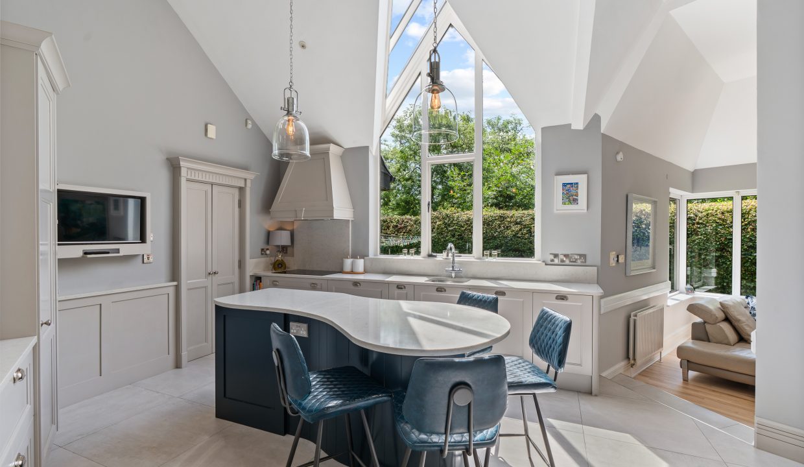
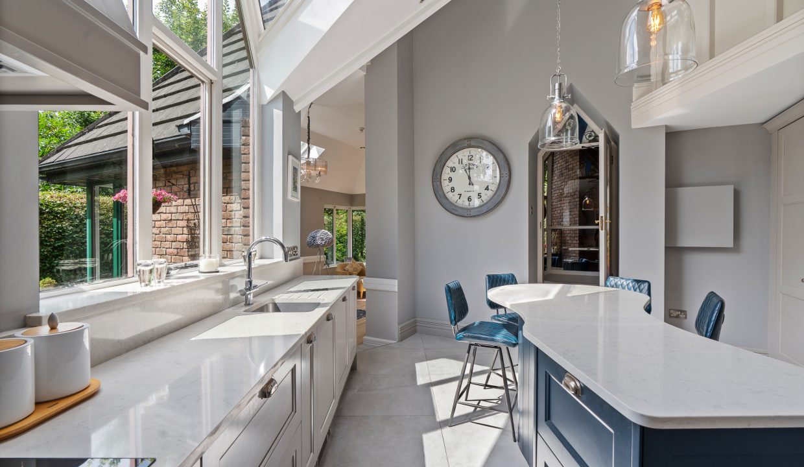
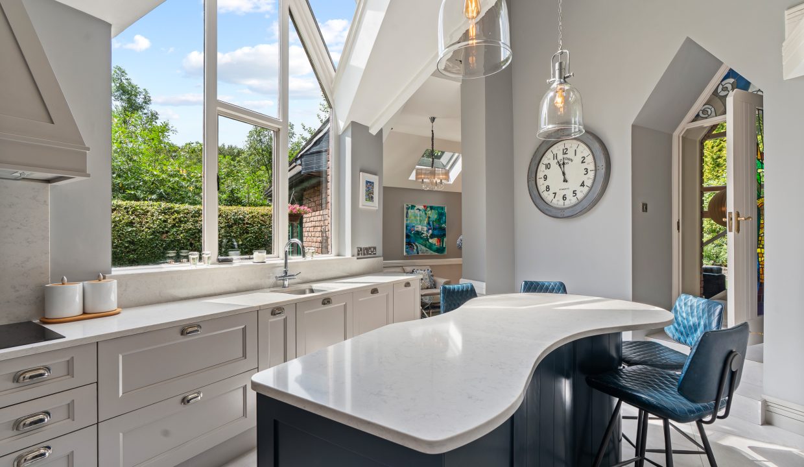
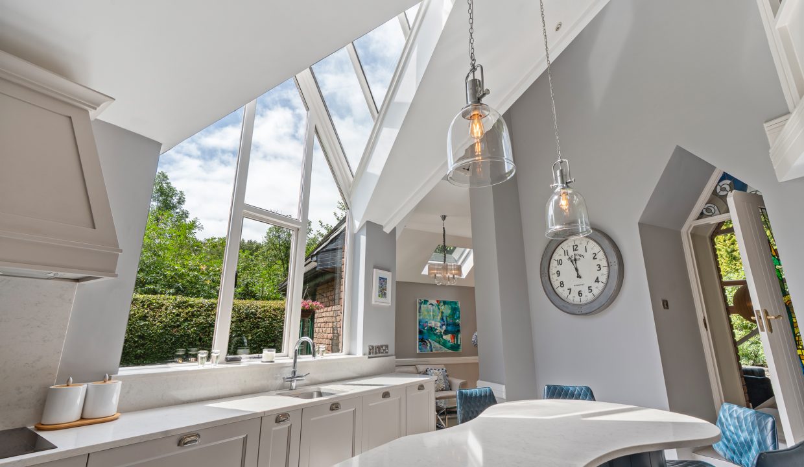
A super stained glass panelled door allows access to the kitchen. This very impressive and modern kitchen area is well fitted with units at eye and floor level with an extensive marble effect worktop counter and matching tile splashback. The kitchen includes all integrated appliances such as double oven, hob, extractor fan, fridge freezer, and dishwasher, and a Grohe boiling water tap. The room boasts a superb feature central island unit, two feature pendant light fittings, recessed spot lighting, and tile flooring. An architectural highlight of this room is the beautiful double-height window which overlooks the rear of the property, and floods the area with extensive natural light. An open arch allows access to the living room, and a door allows access out to the utility room.
Utility Room – 2m x 3.25m
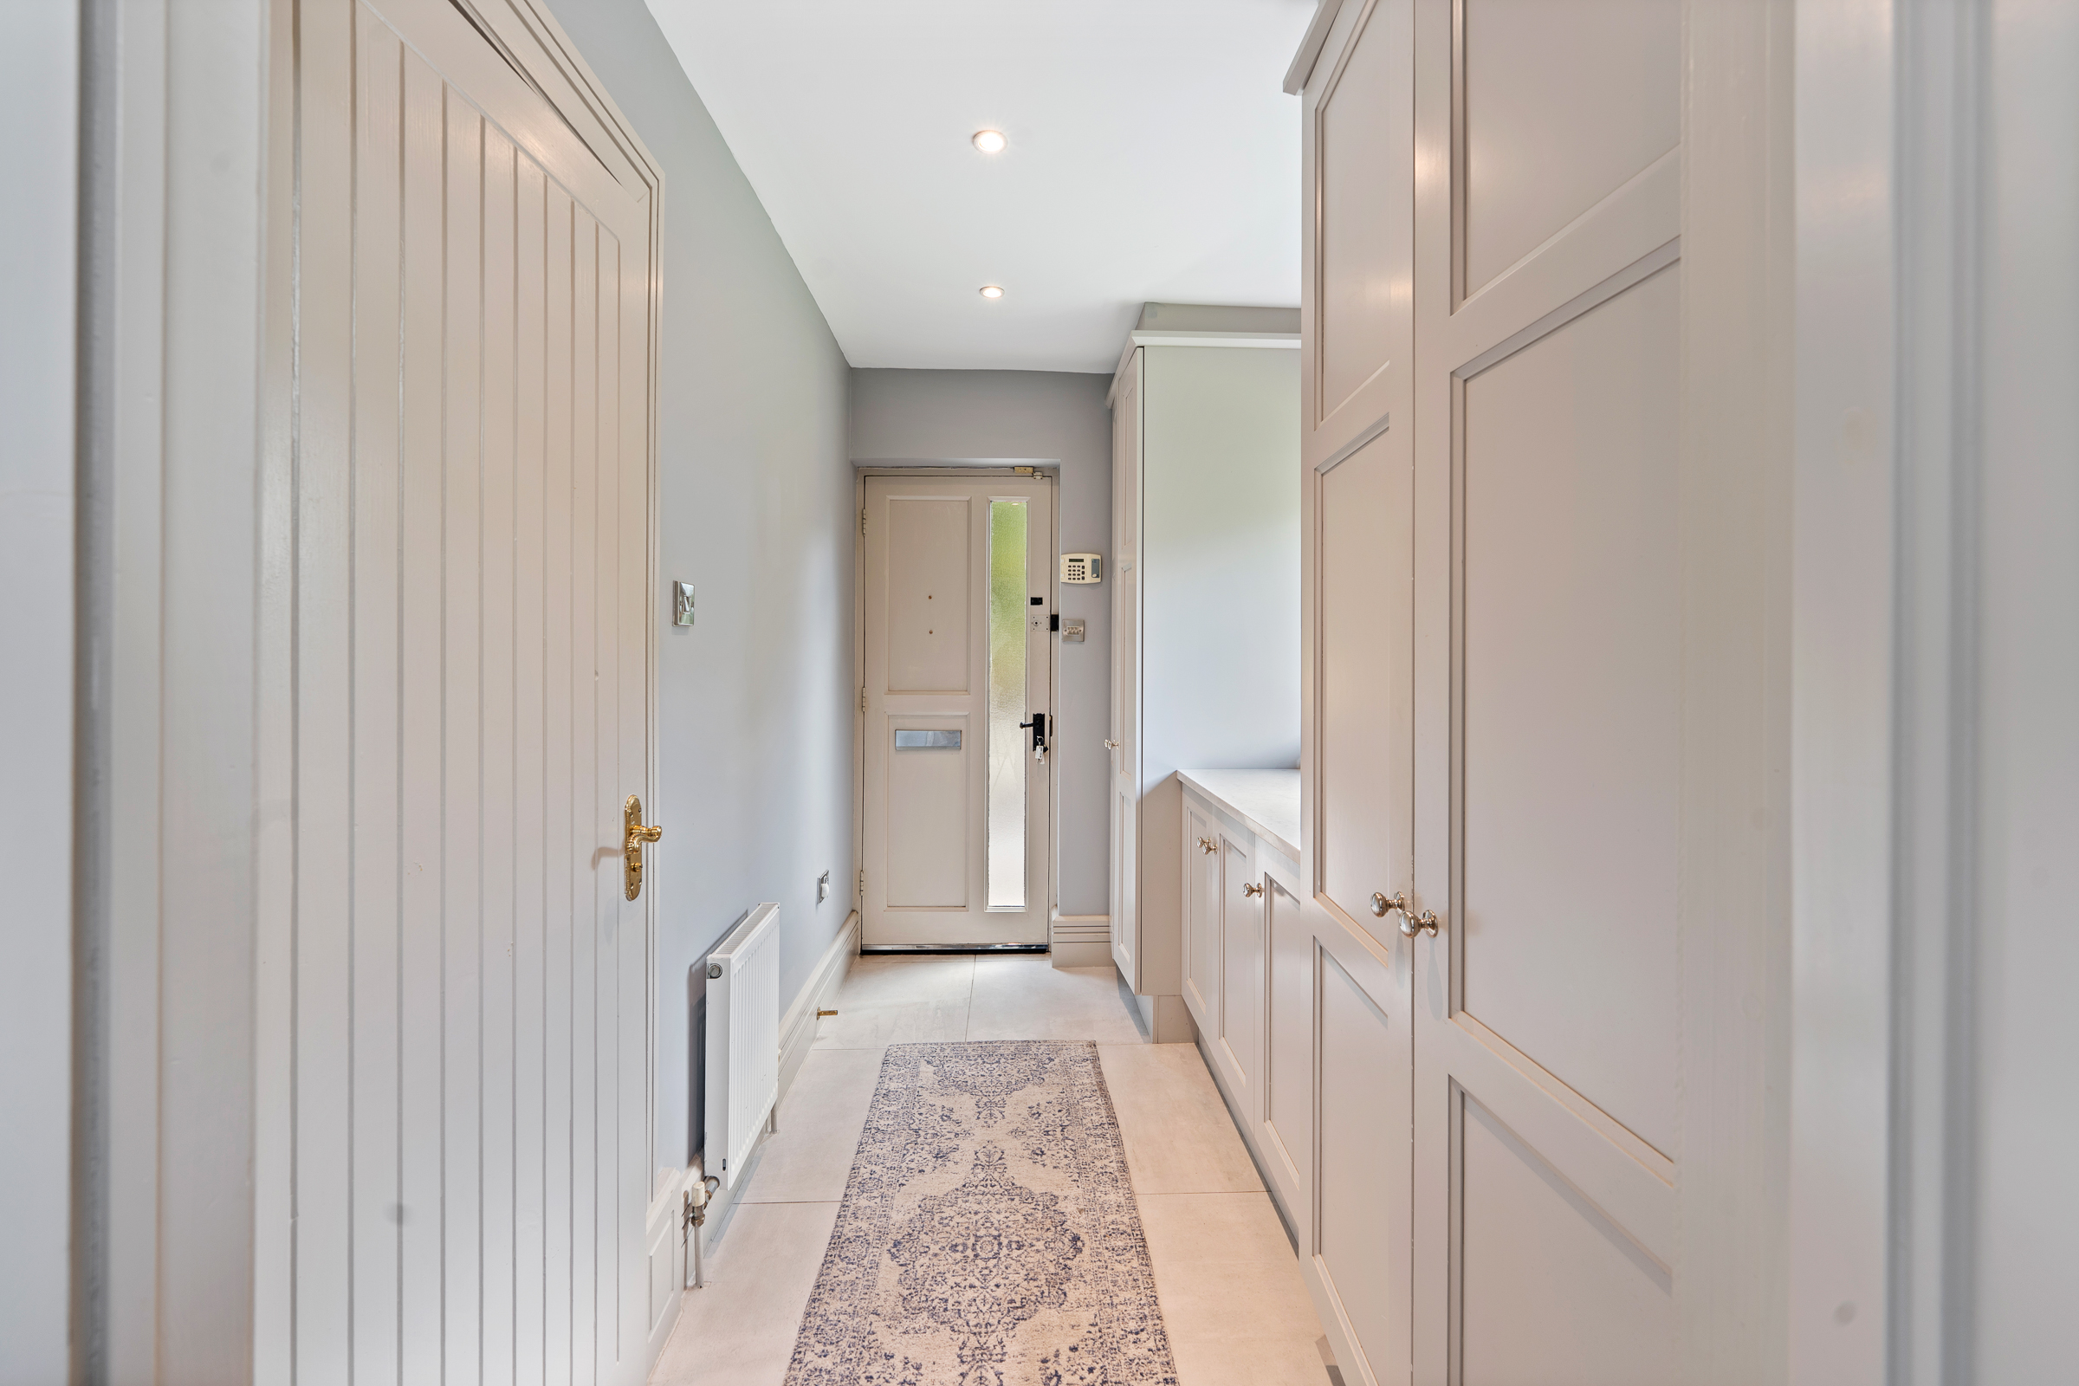
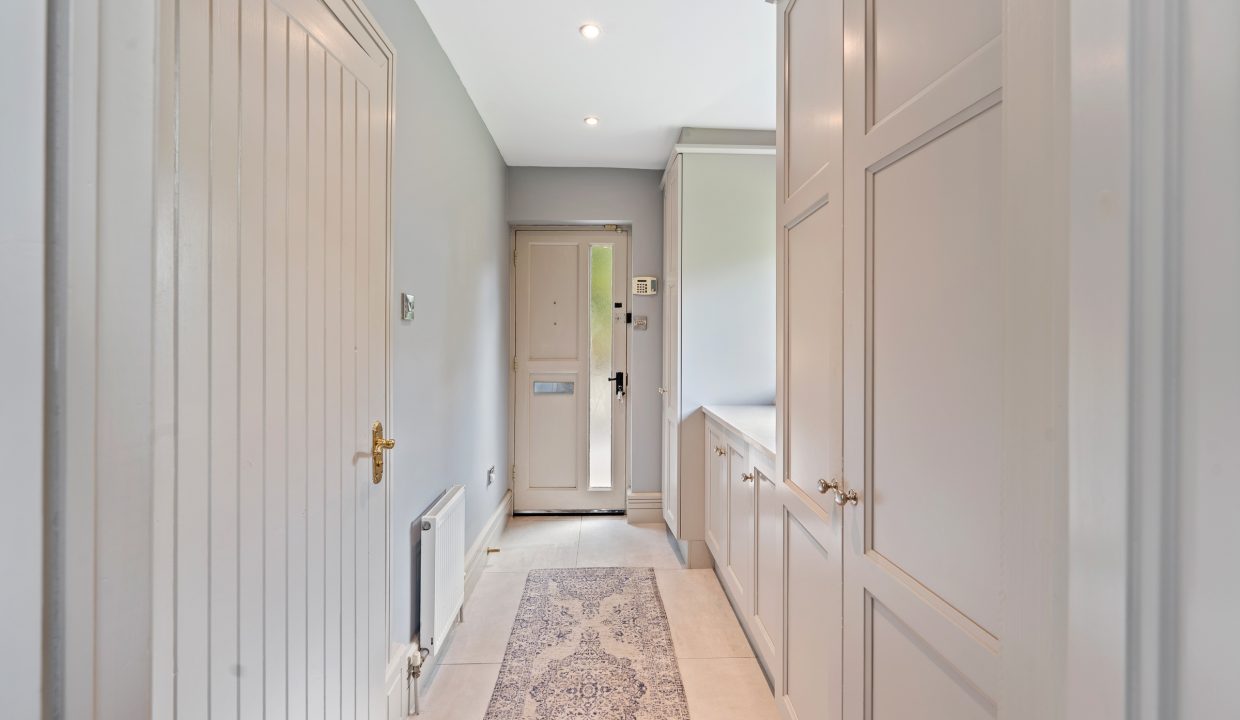
The utility room has fitted units at eye and floor level, worktop counter, tile splashback, neutral décor, plumbing for washing machine and a dryer, tile flooring, and recessed spotlight fitting throughout. there is one window to the rear of the property, a door allowing access out to the side of the property, and a separate door allows access to the guest w.c.
Guest W.C – 1.58m x 1.1m
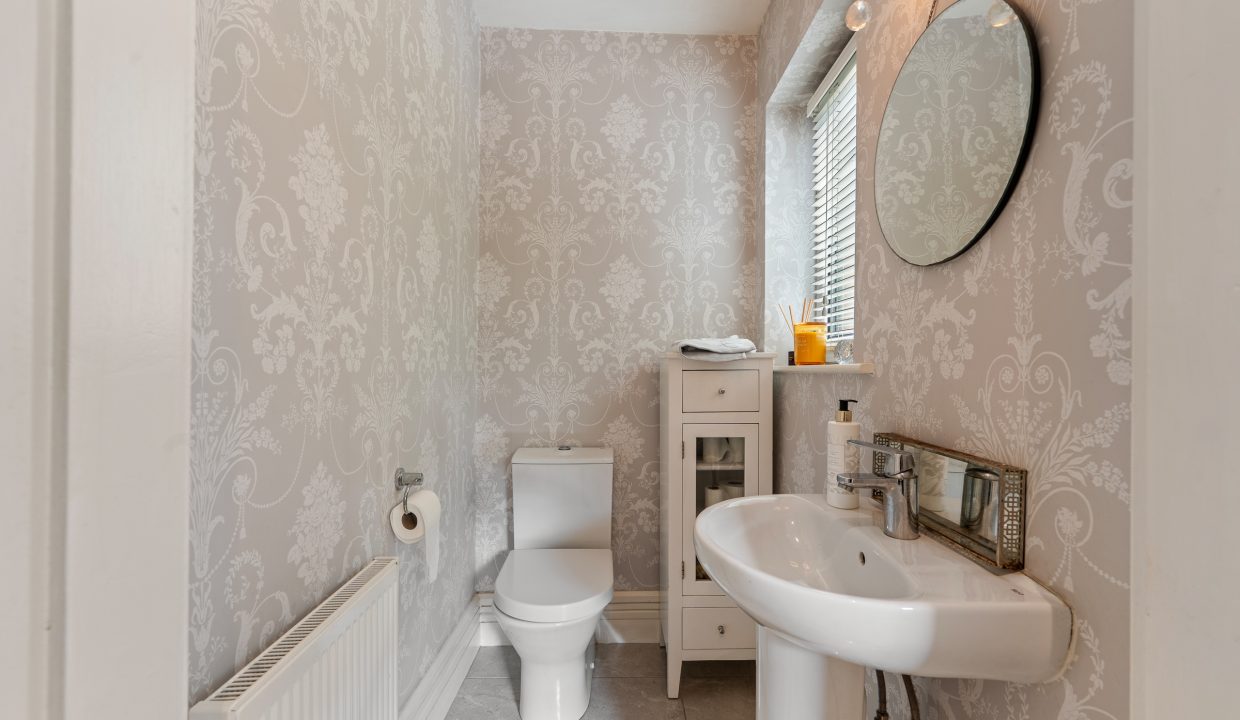
Another beautifully appointed room with impressive feature wallpaper, a two piece suite, one window to the side, recessed spot lighting, radiator and tile flooring.
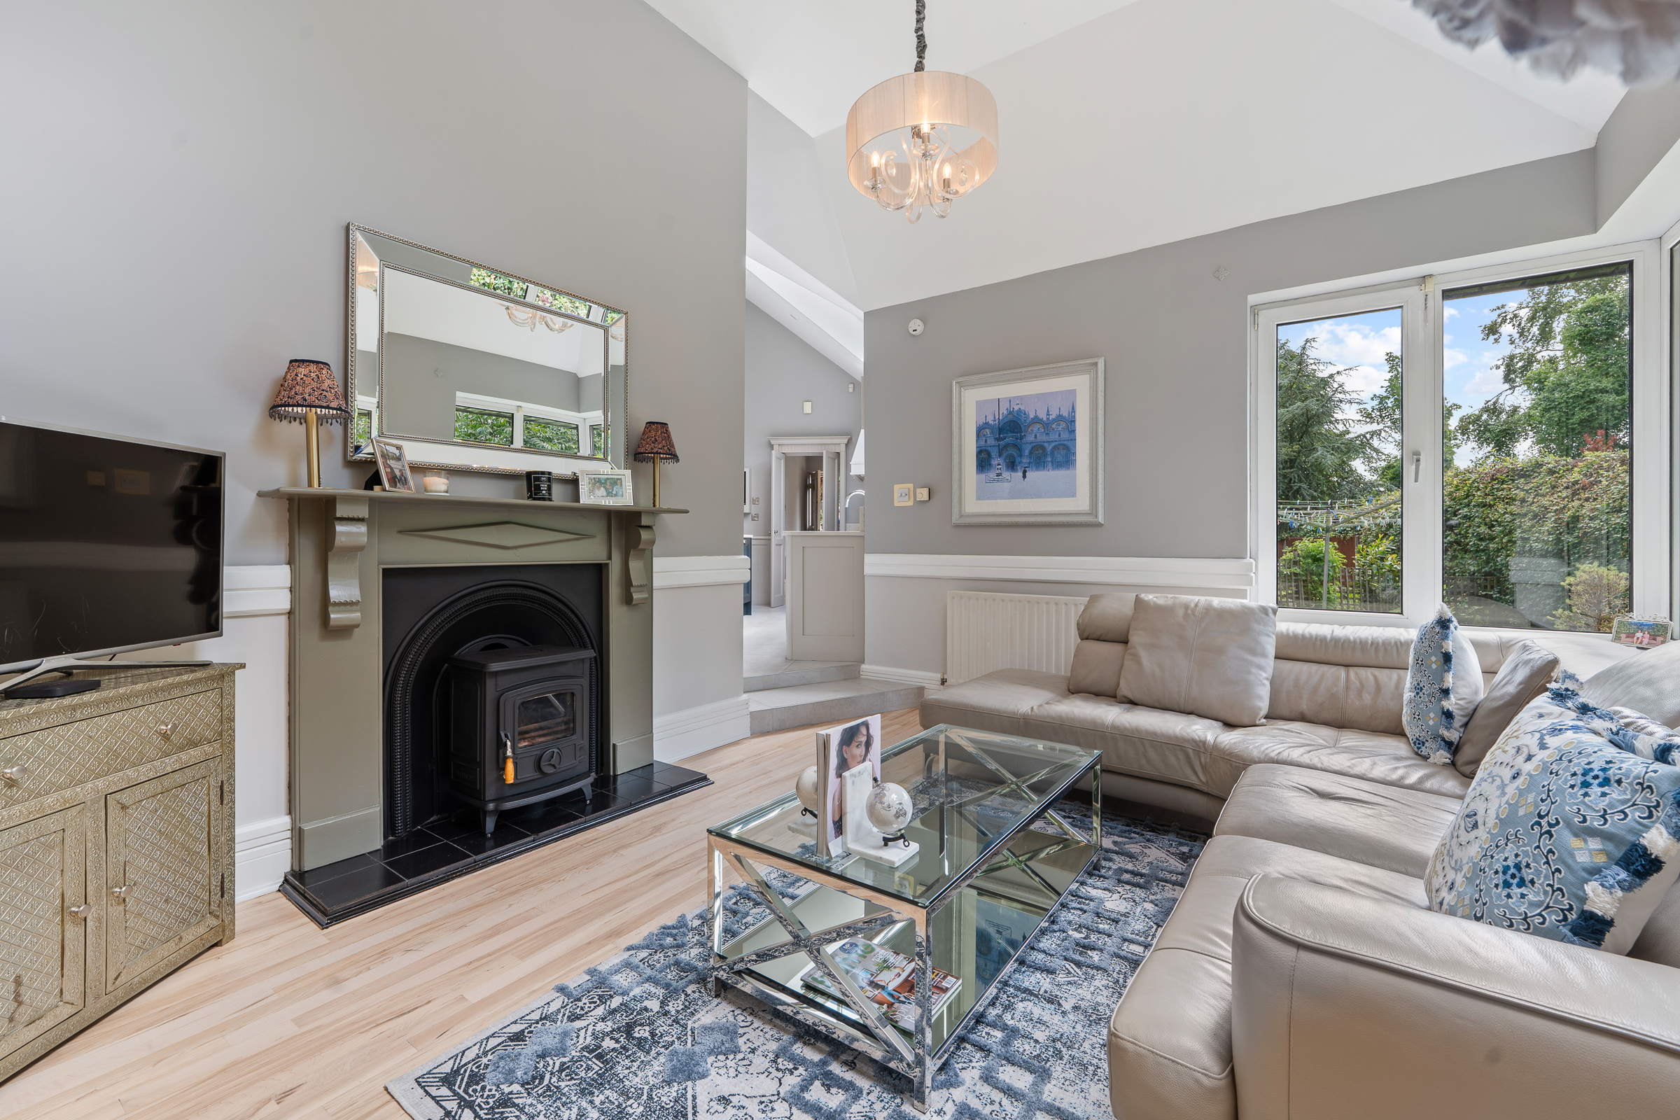
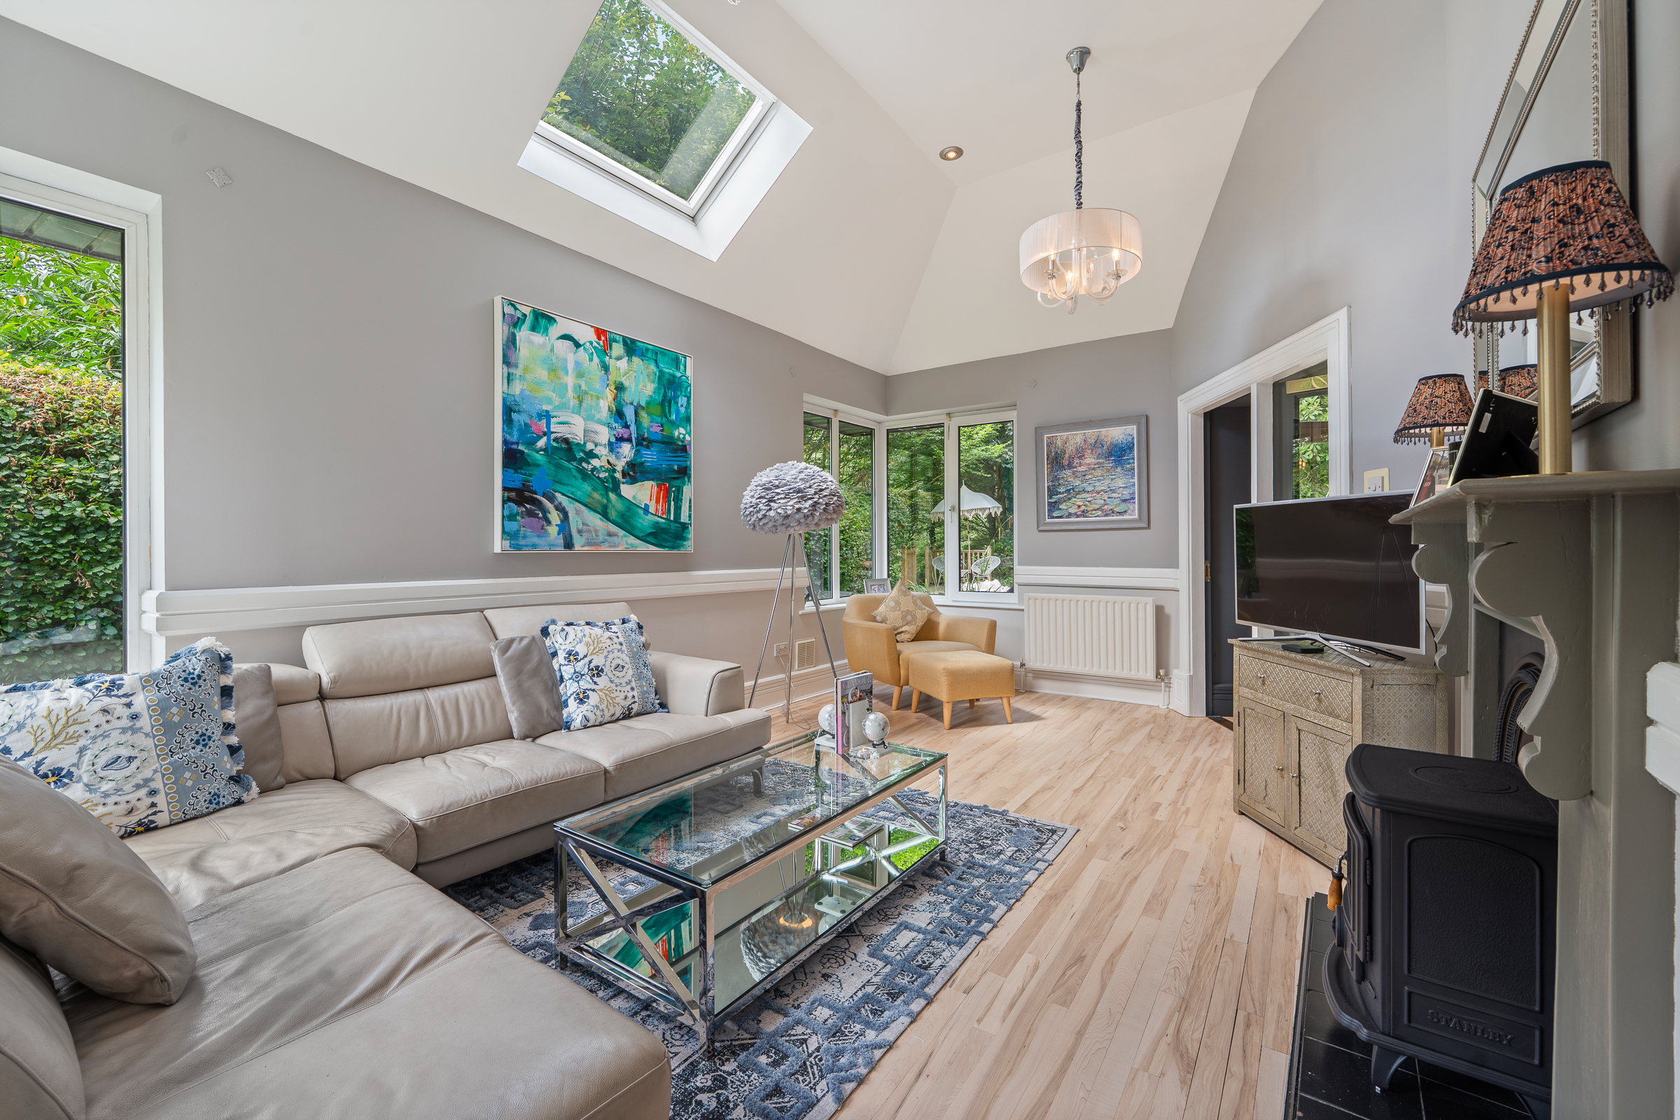
Living Room – 3.61m x 6.04m
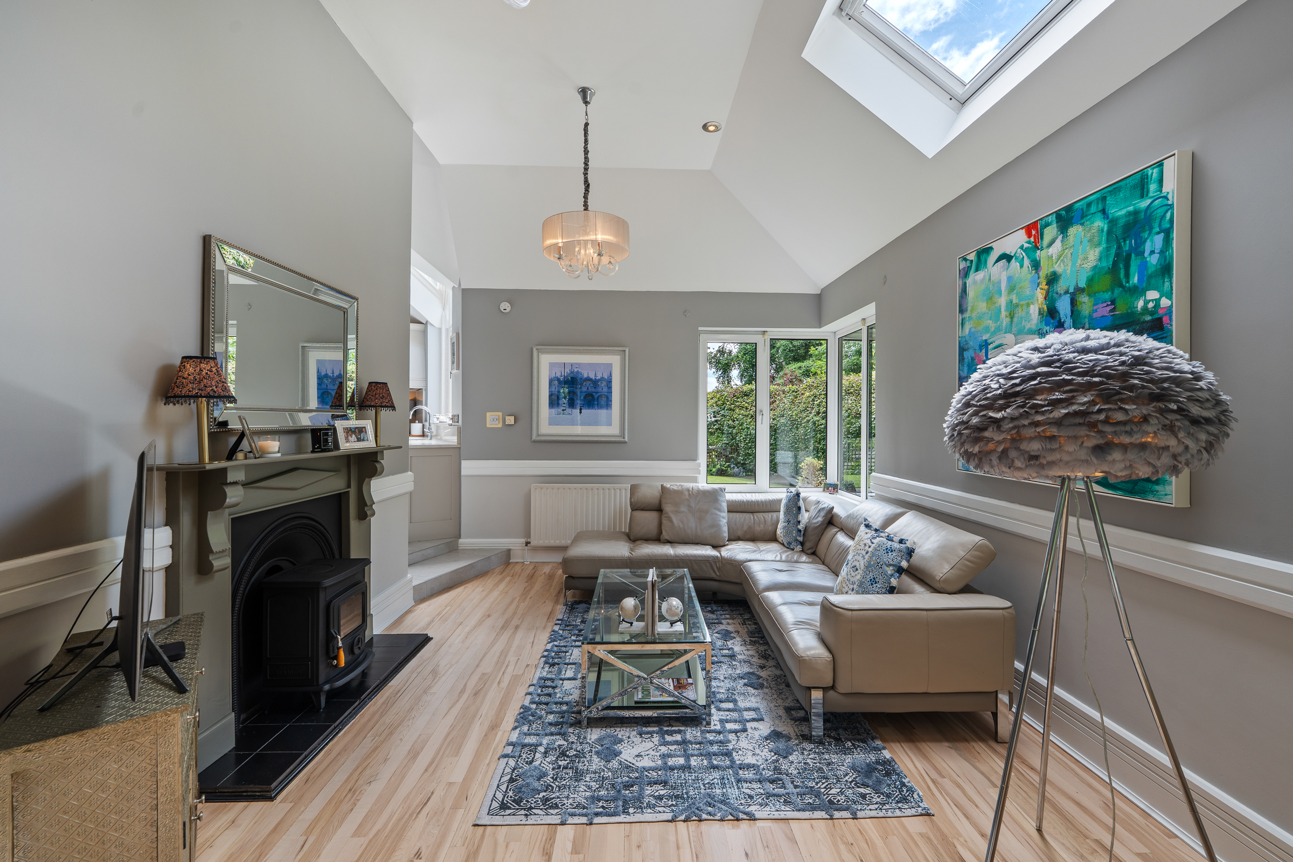
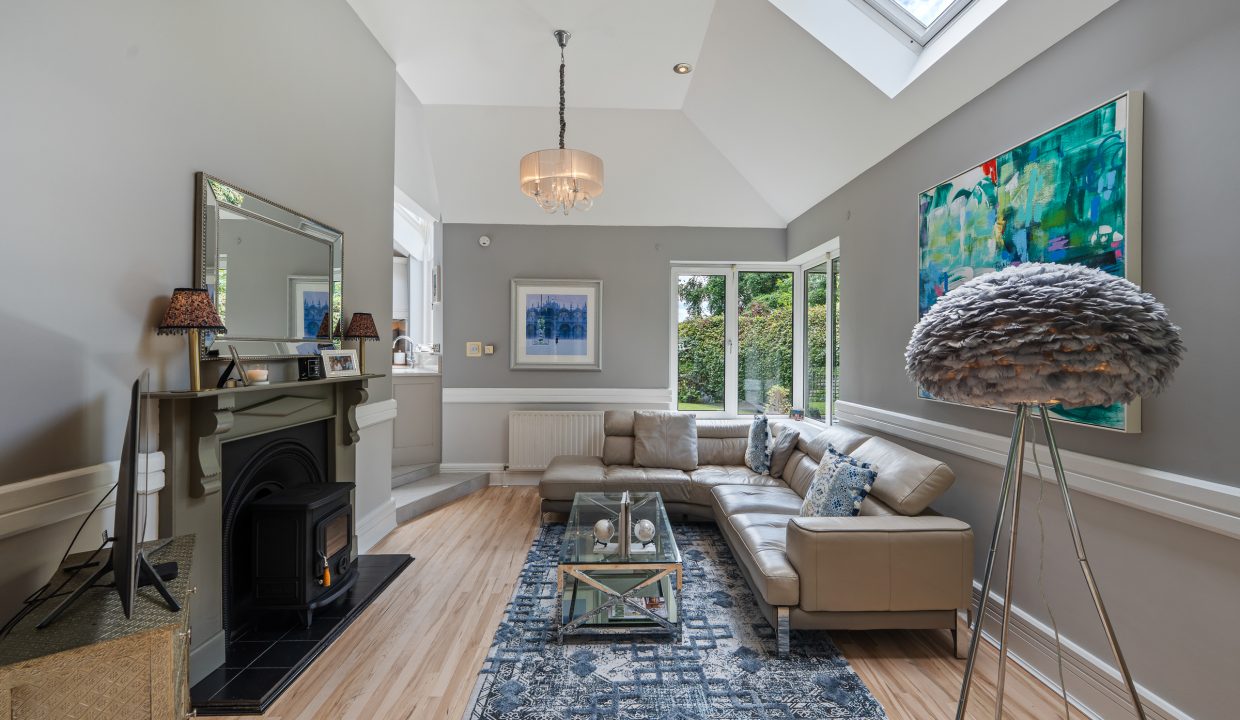
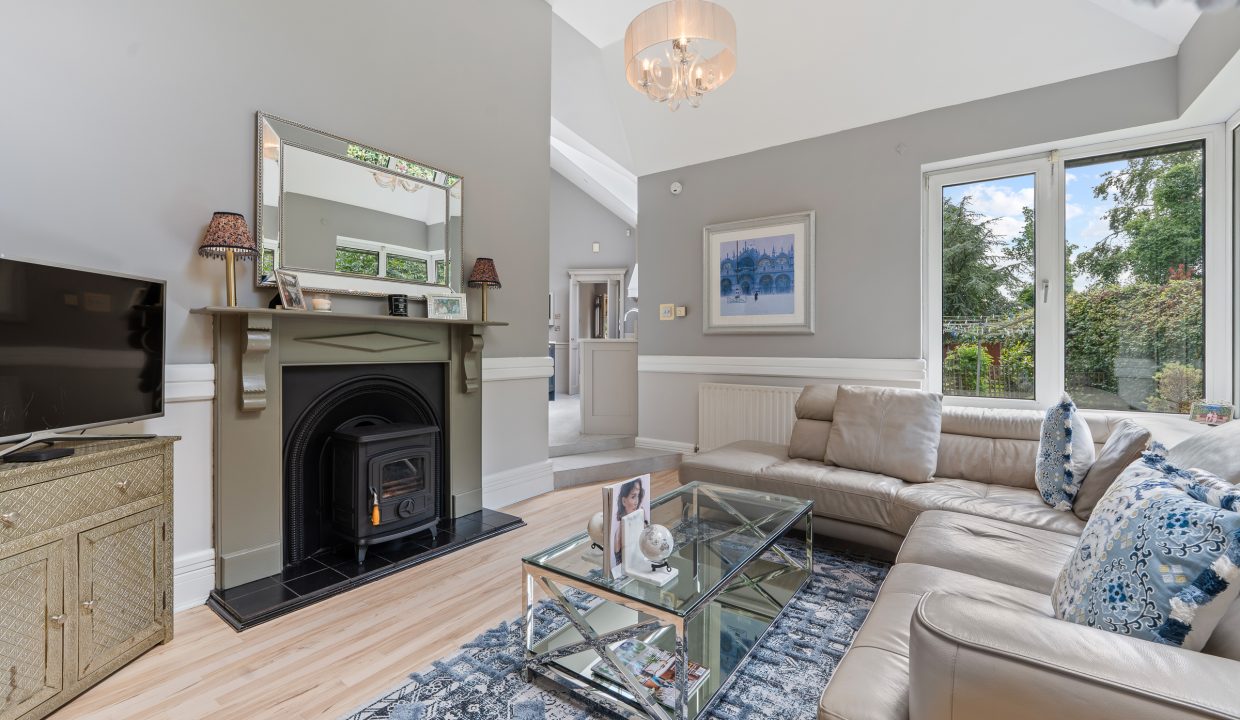
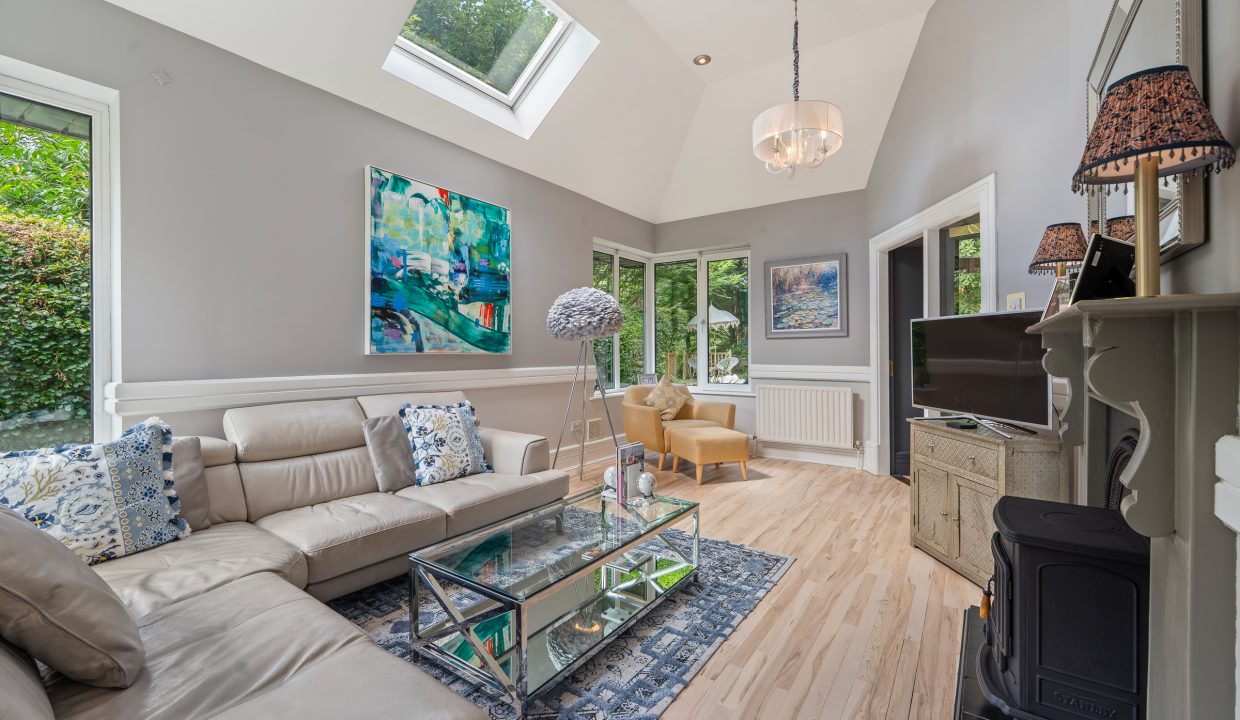
A magnificent living room with windows to either side of the property plus a Velux window, flooding the area with extensive natural light. The room has very attractive neutral décor, a feature fireplace with stove insert, two light fittings, recessed spot lighting, a radiator and luxury wooden flooring. Double glass doors allow access to the sun room/dining space.
Sun Room – 4.91m x 3.52m
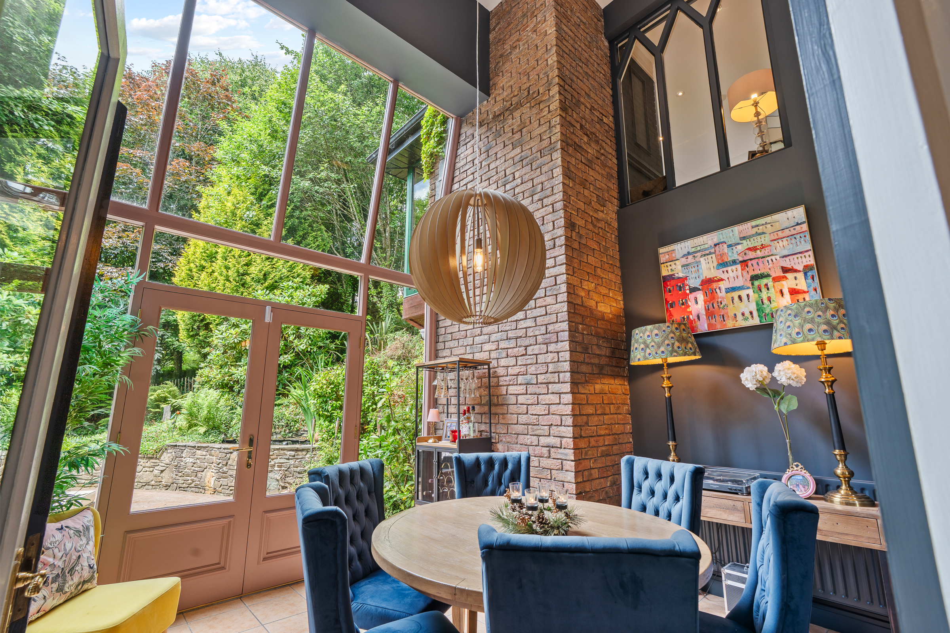
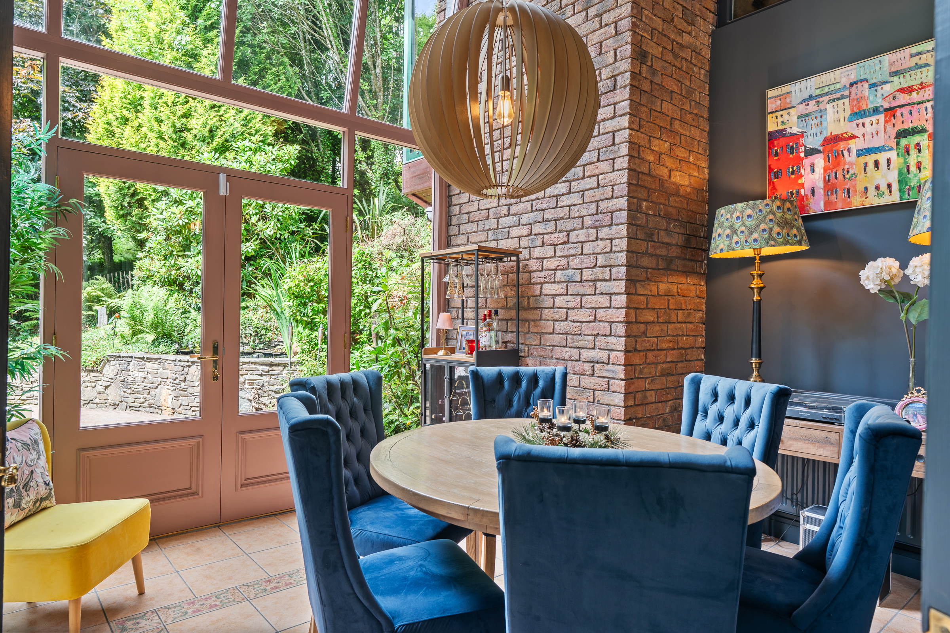
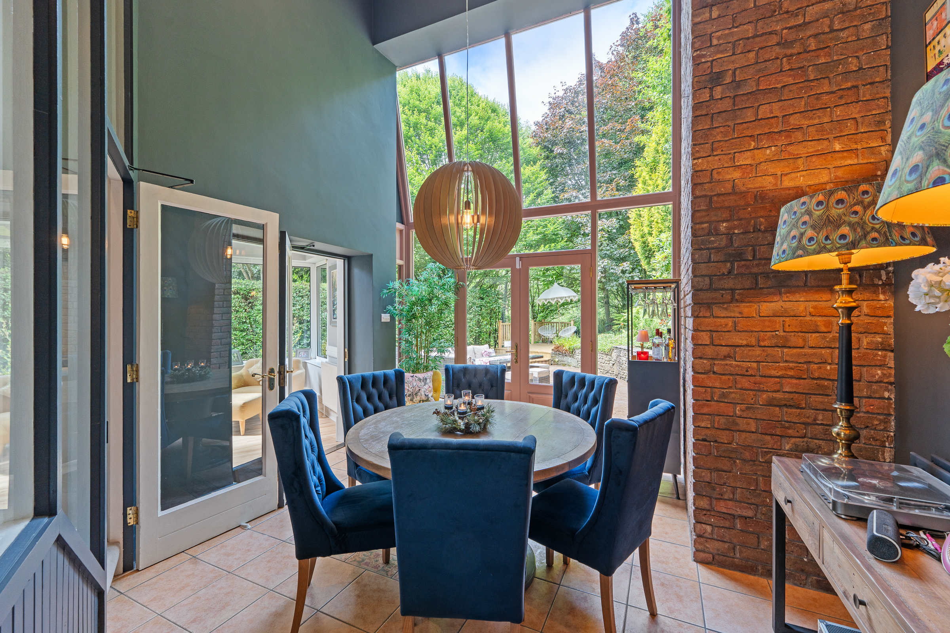
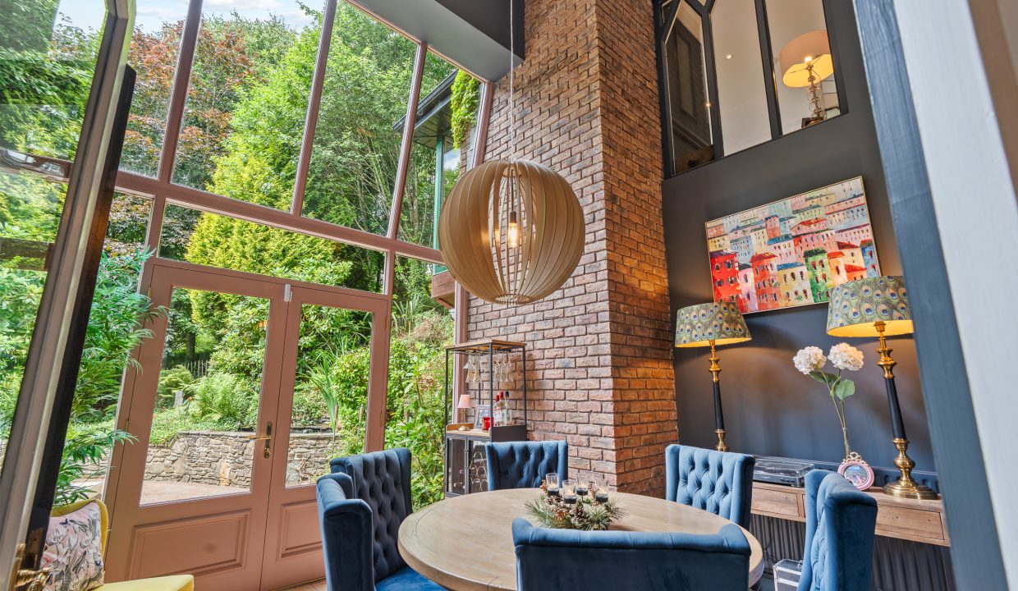
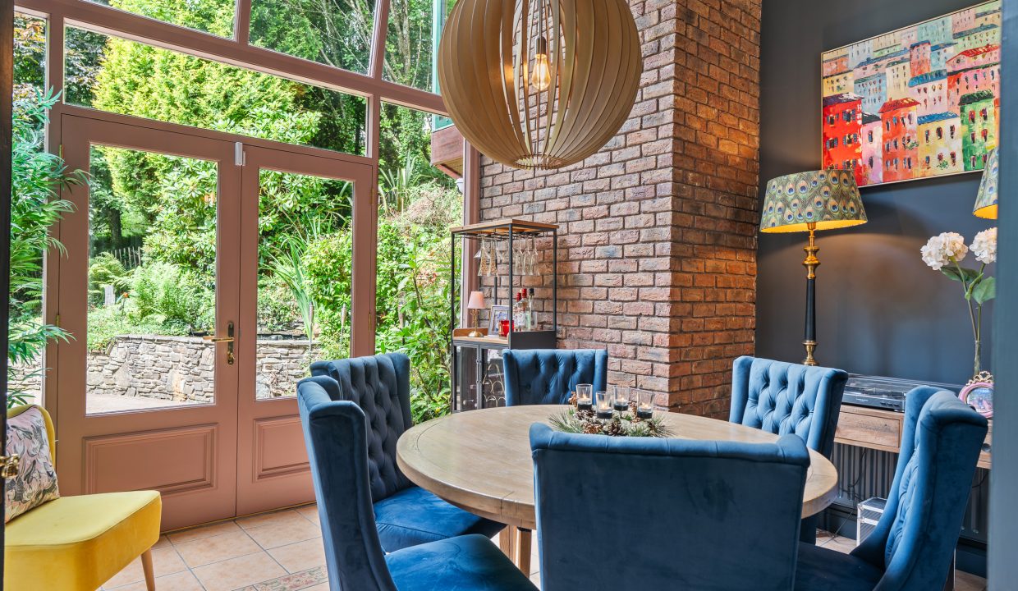
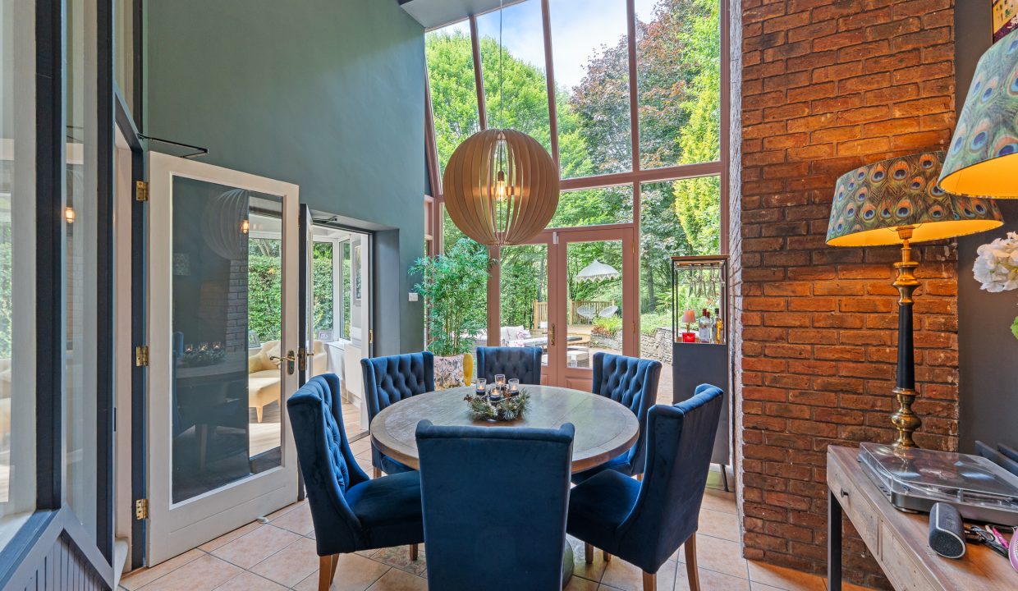
This light-filled room has a feature double-height window and double doors allow access to the stunning rear patio area. The area has a feature stone wall, ample space for a dining table, built-in units for storage, radiator, pendant light fitting and tile flooring.
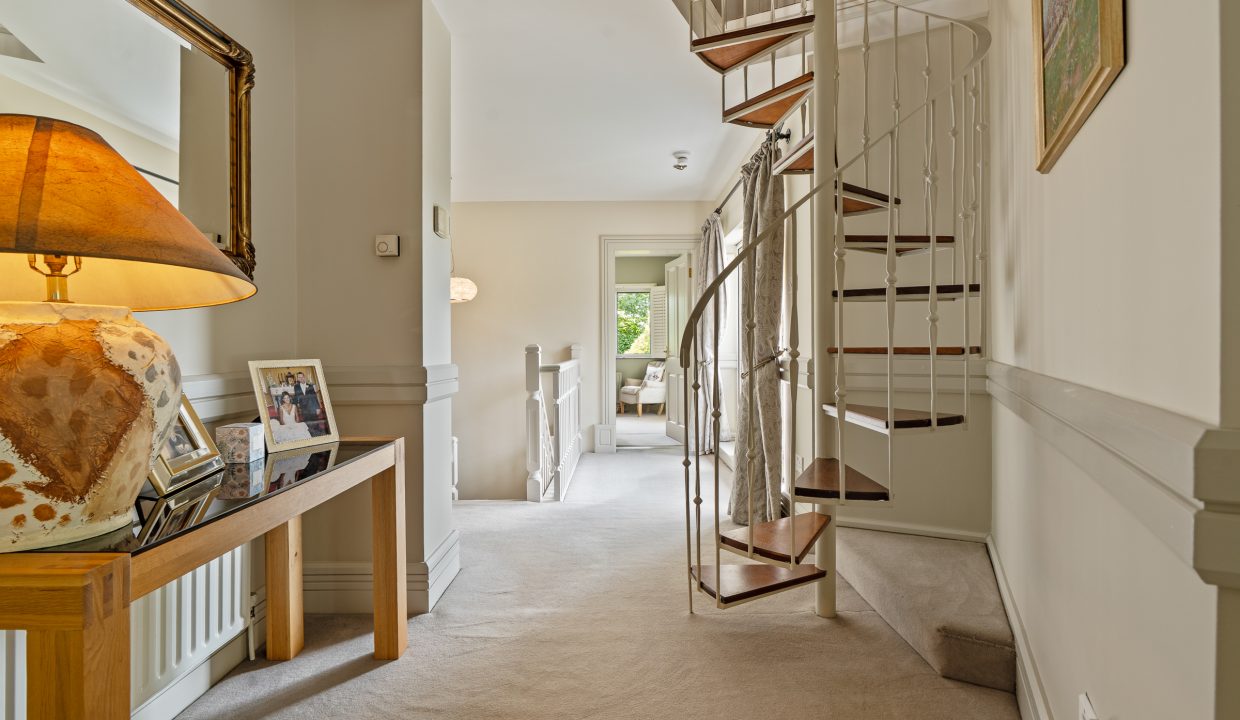
Stairs and Second Floor Landing – 3.78m x 6.31m
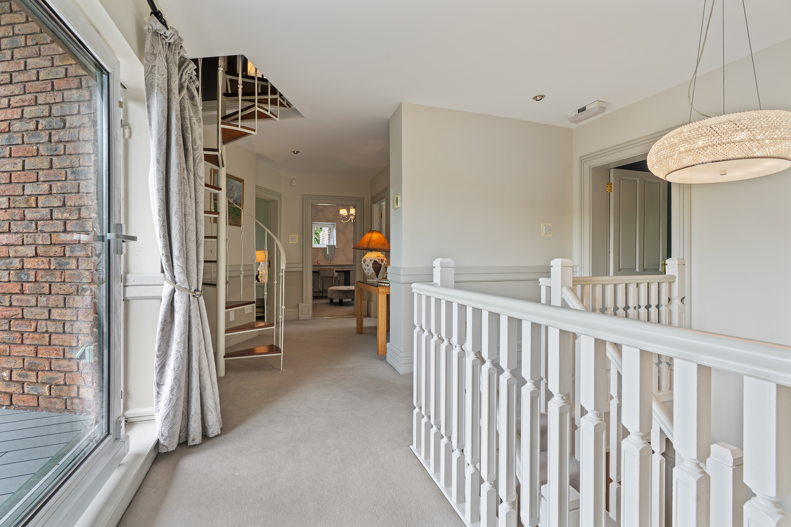
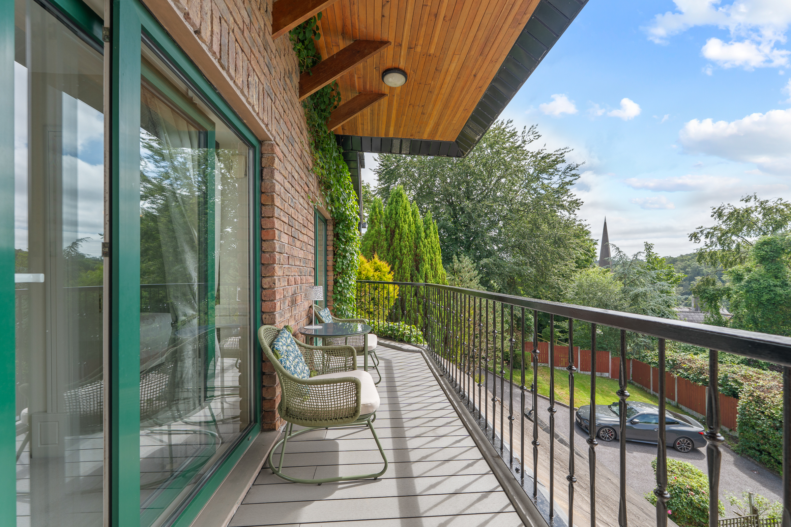
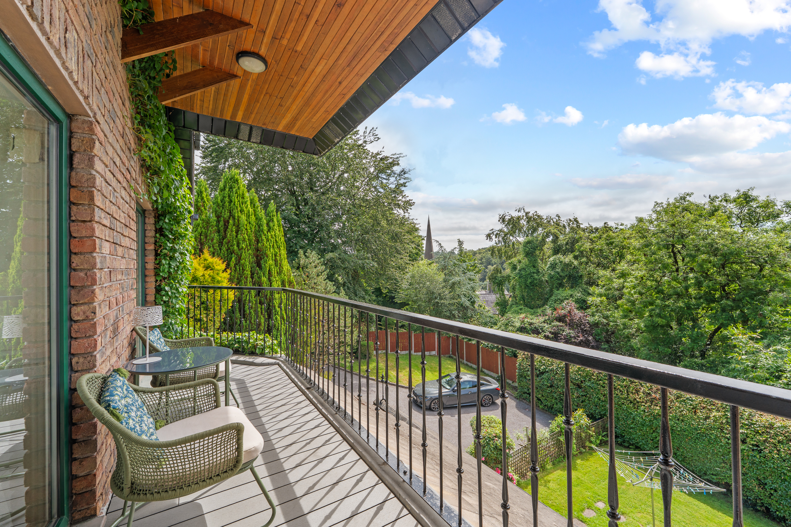
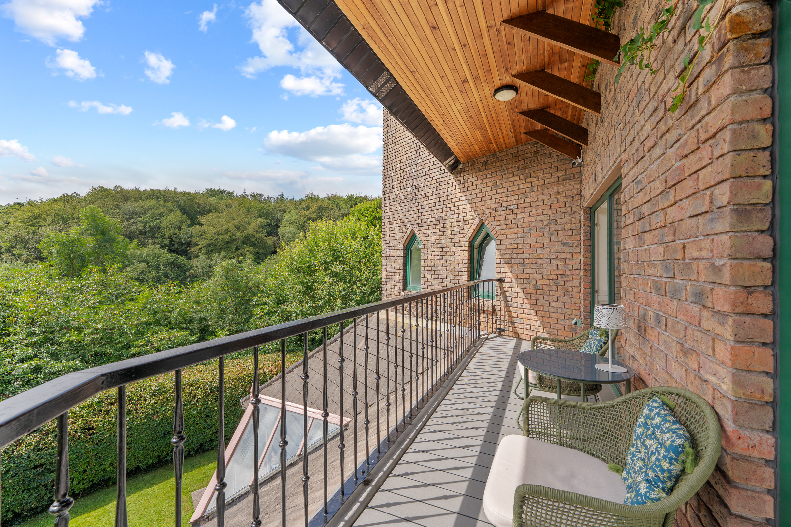
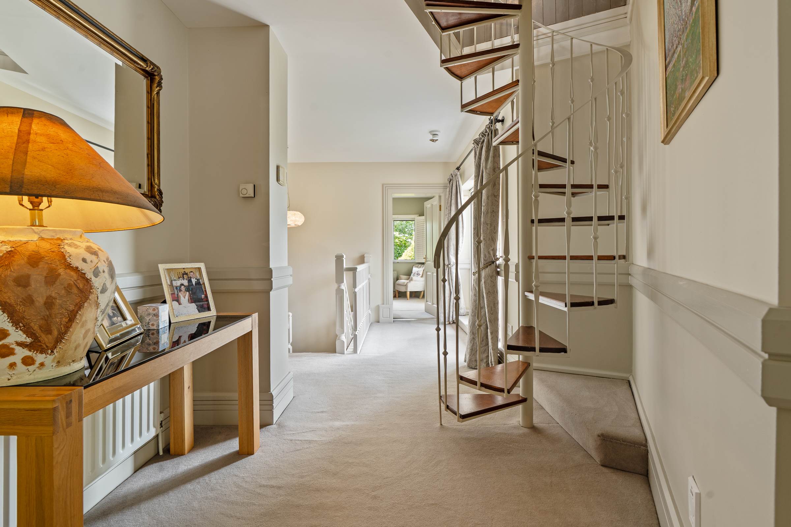
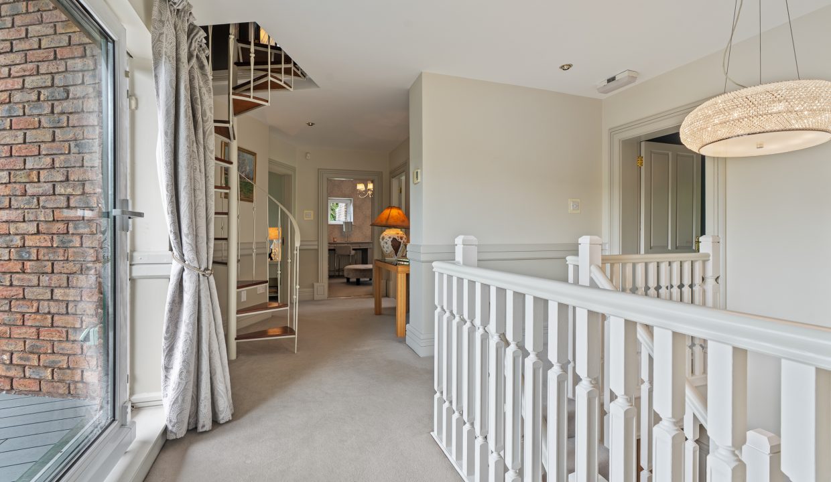
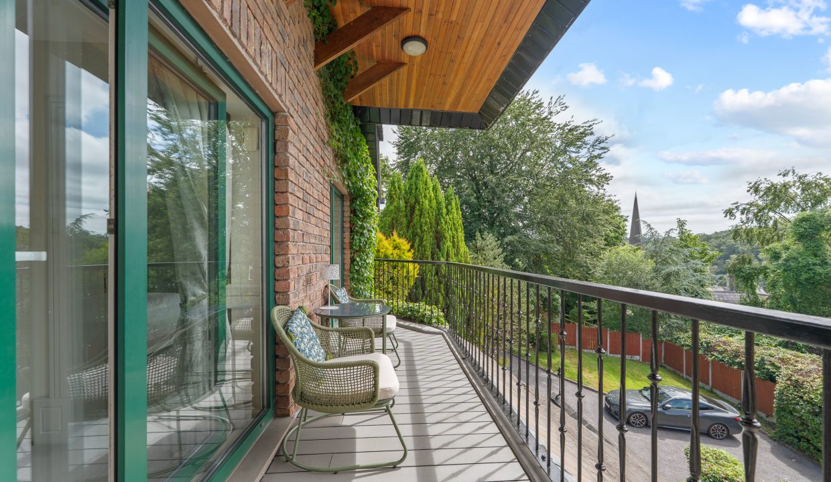
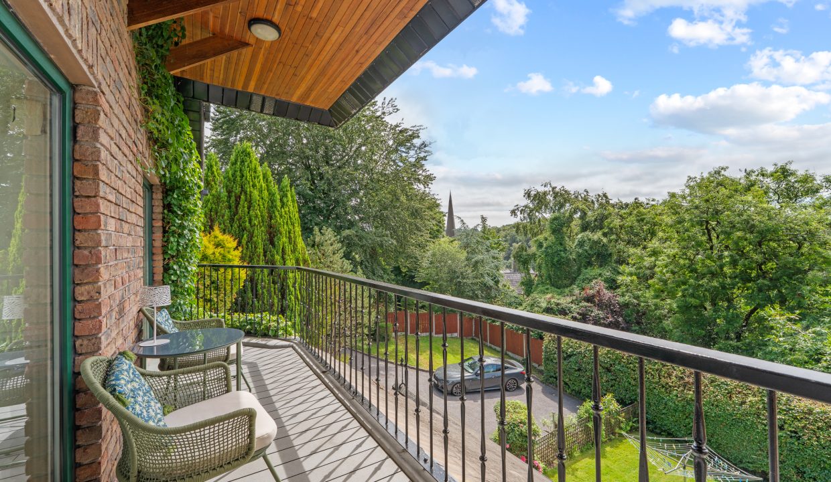
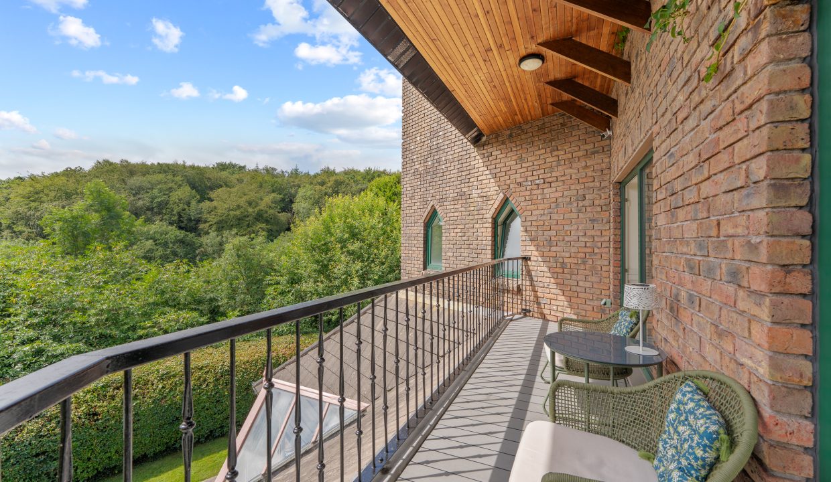
The stairs and second floor landing are fitted with luxurious carpet flooring throughout. The landing has neutral décor, a feature light fitting, recessed spot lighting, radiator, and an alarm control point. A siding glass door allows access to a superb south facing balcony area, offering beautiful views of the surrounding landscape.
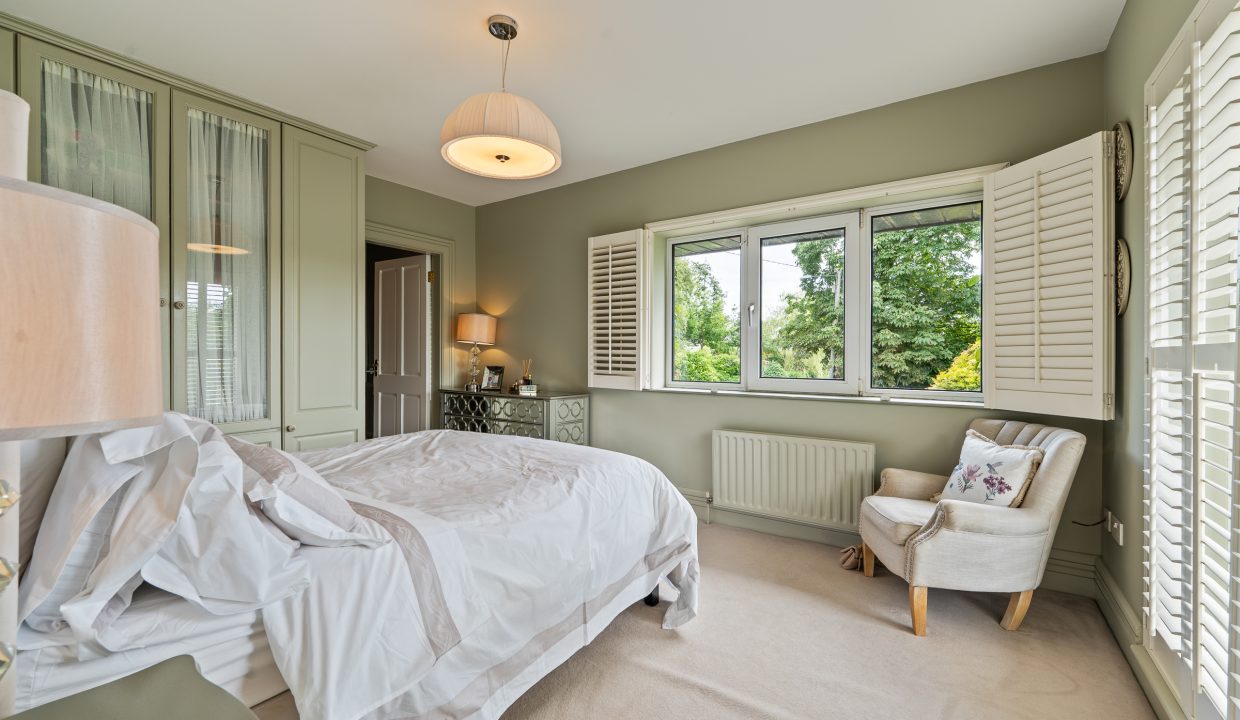
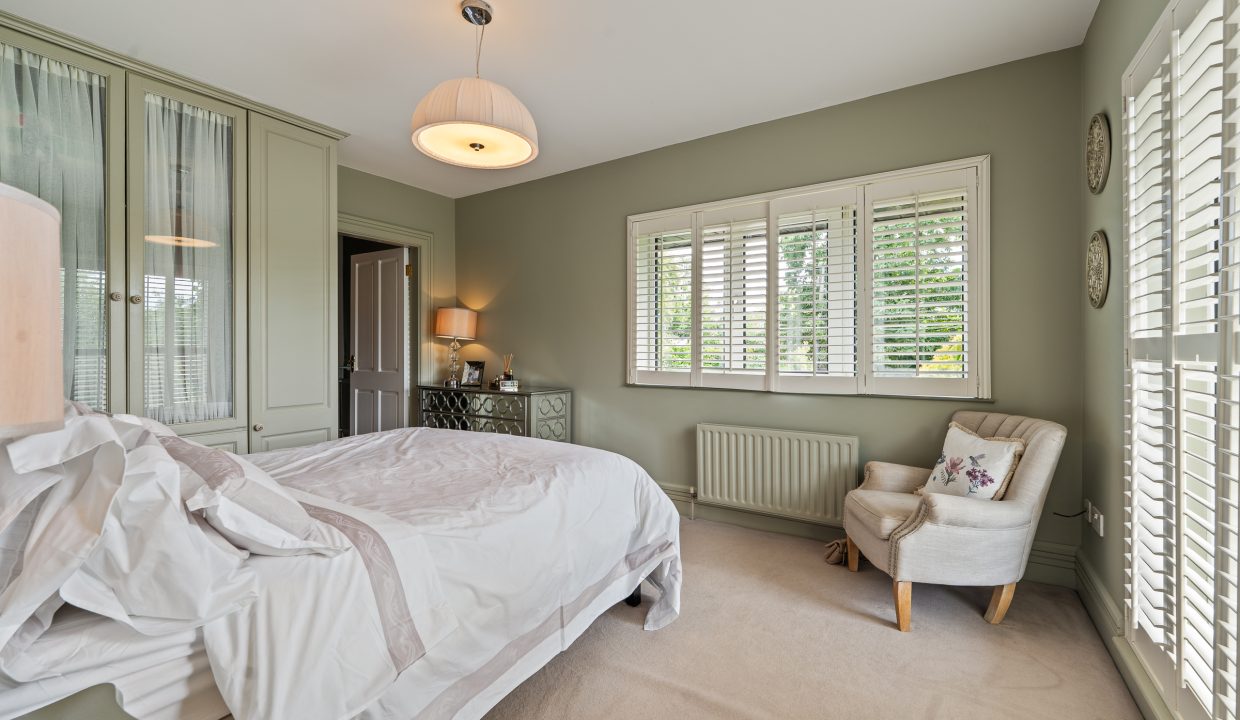
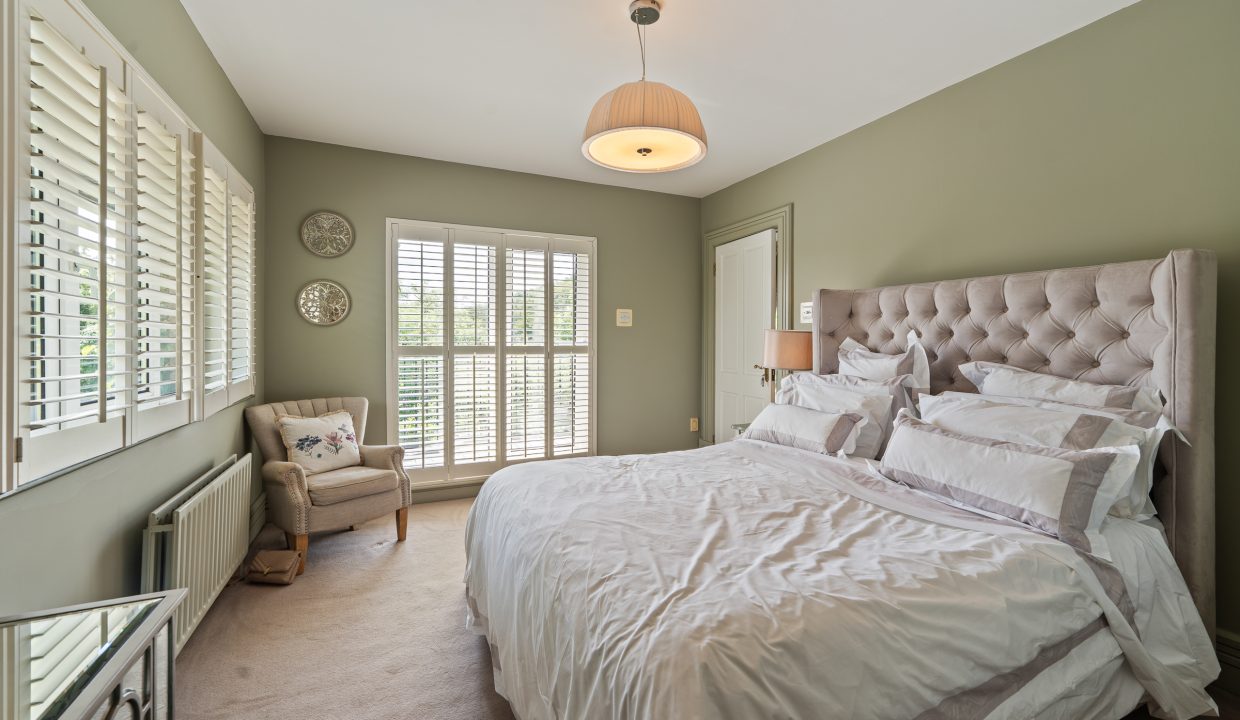
Bedroom 1 – 4.44m x 3.39m
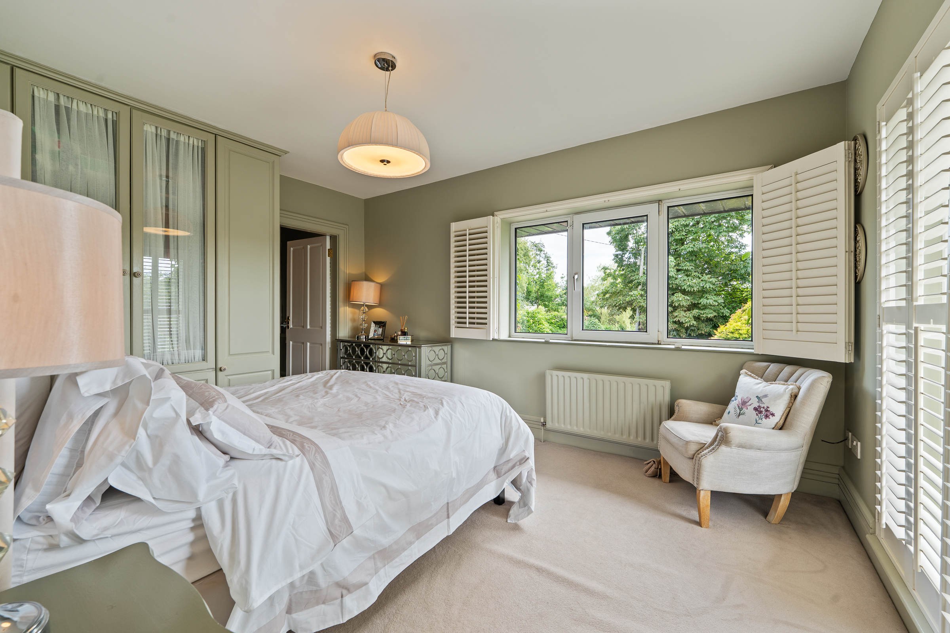
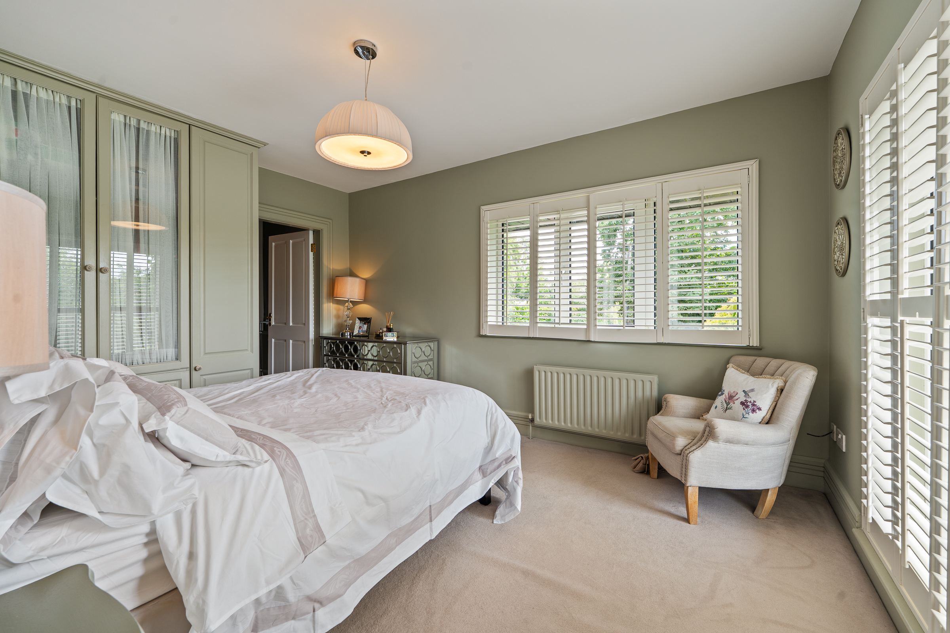
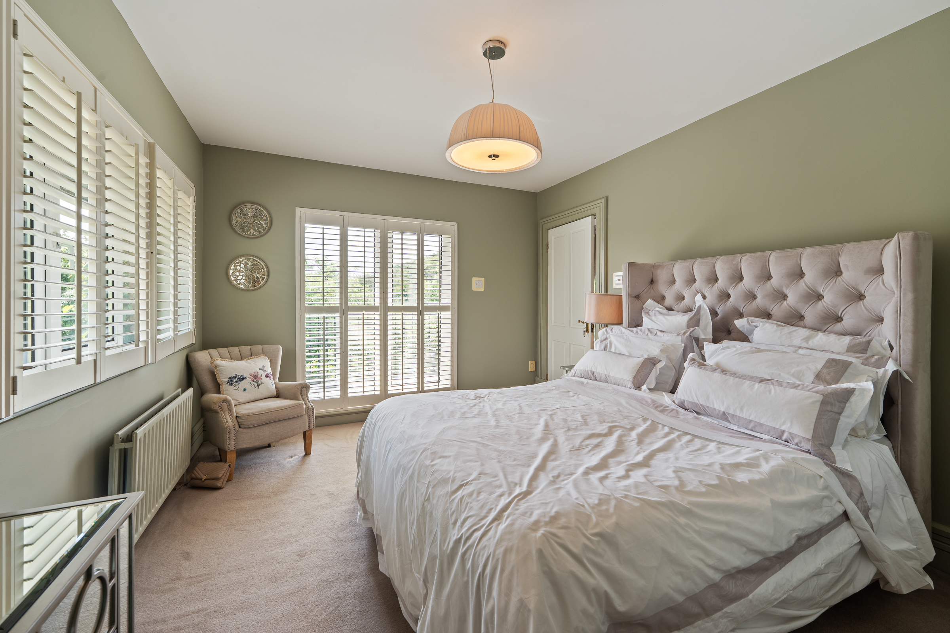
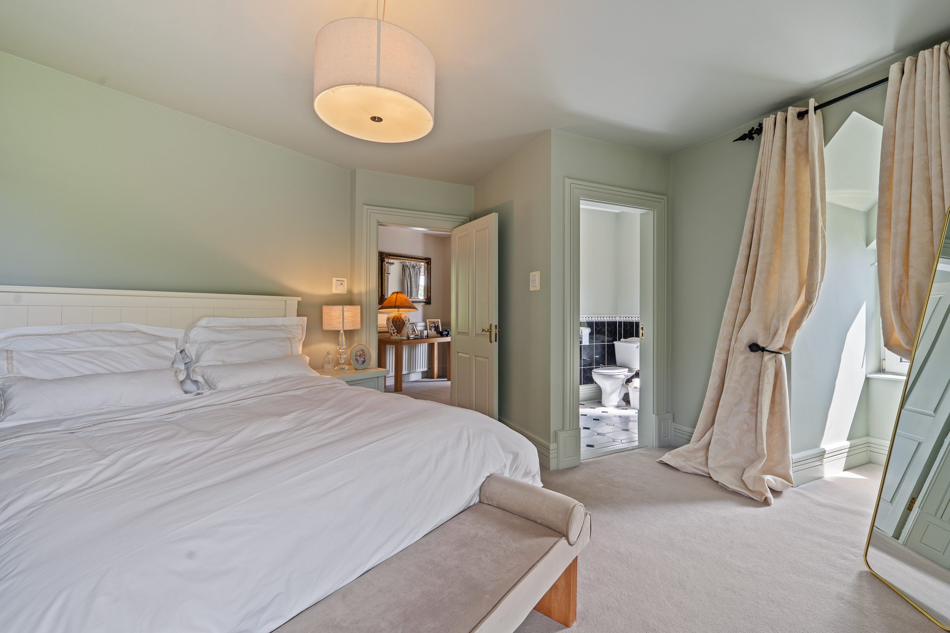
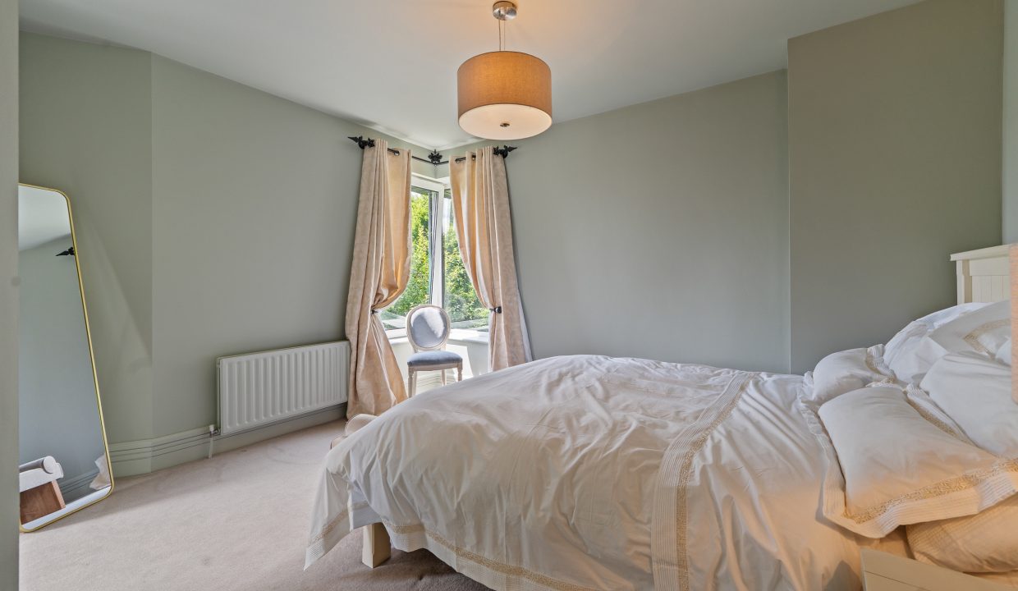
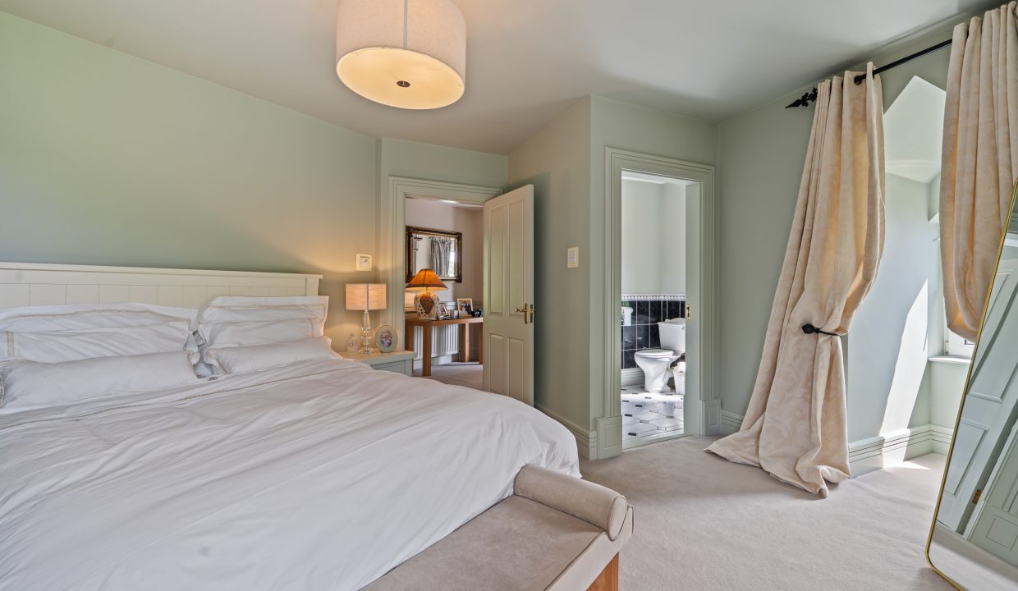
This superb dual aspect main bedroom has one window to the side of the property and sliding glass doors allowing access to the magnificent balcony, both fitted with impressive plantation shutters. The room has attractive décor and colour scheme, built-in wardrobe units for storage, radiator, centre light fitting and carpet flooring. A door allows access to the en suite bathroom.
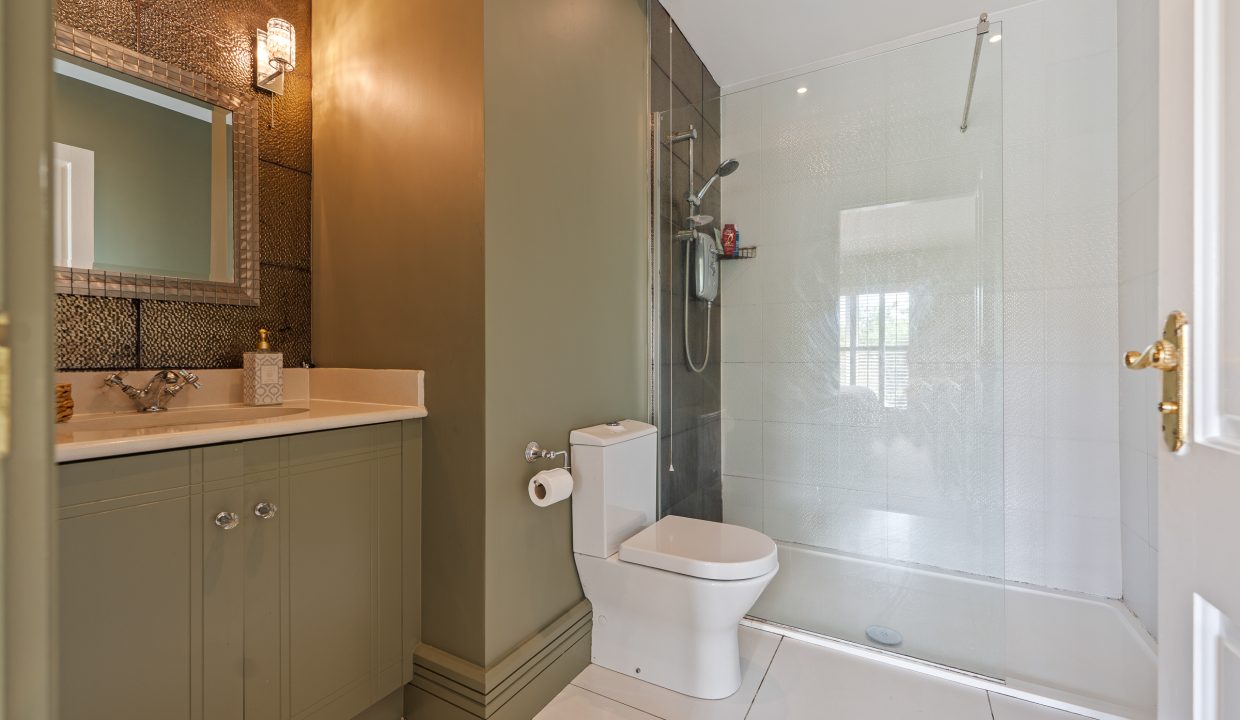
En Suite 1 – 2.68m x 2.43m
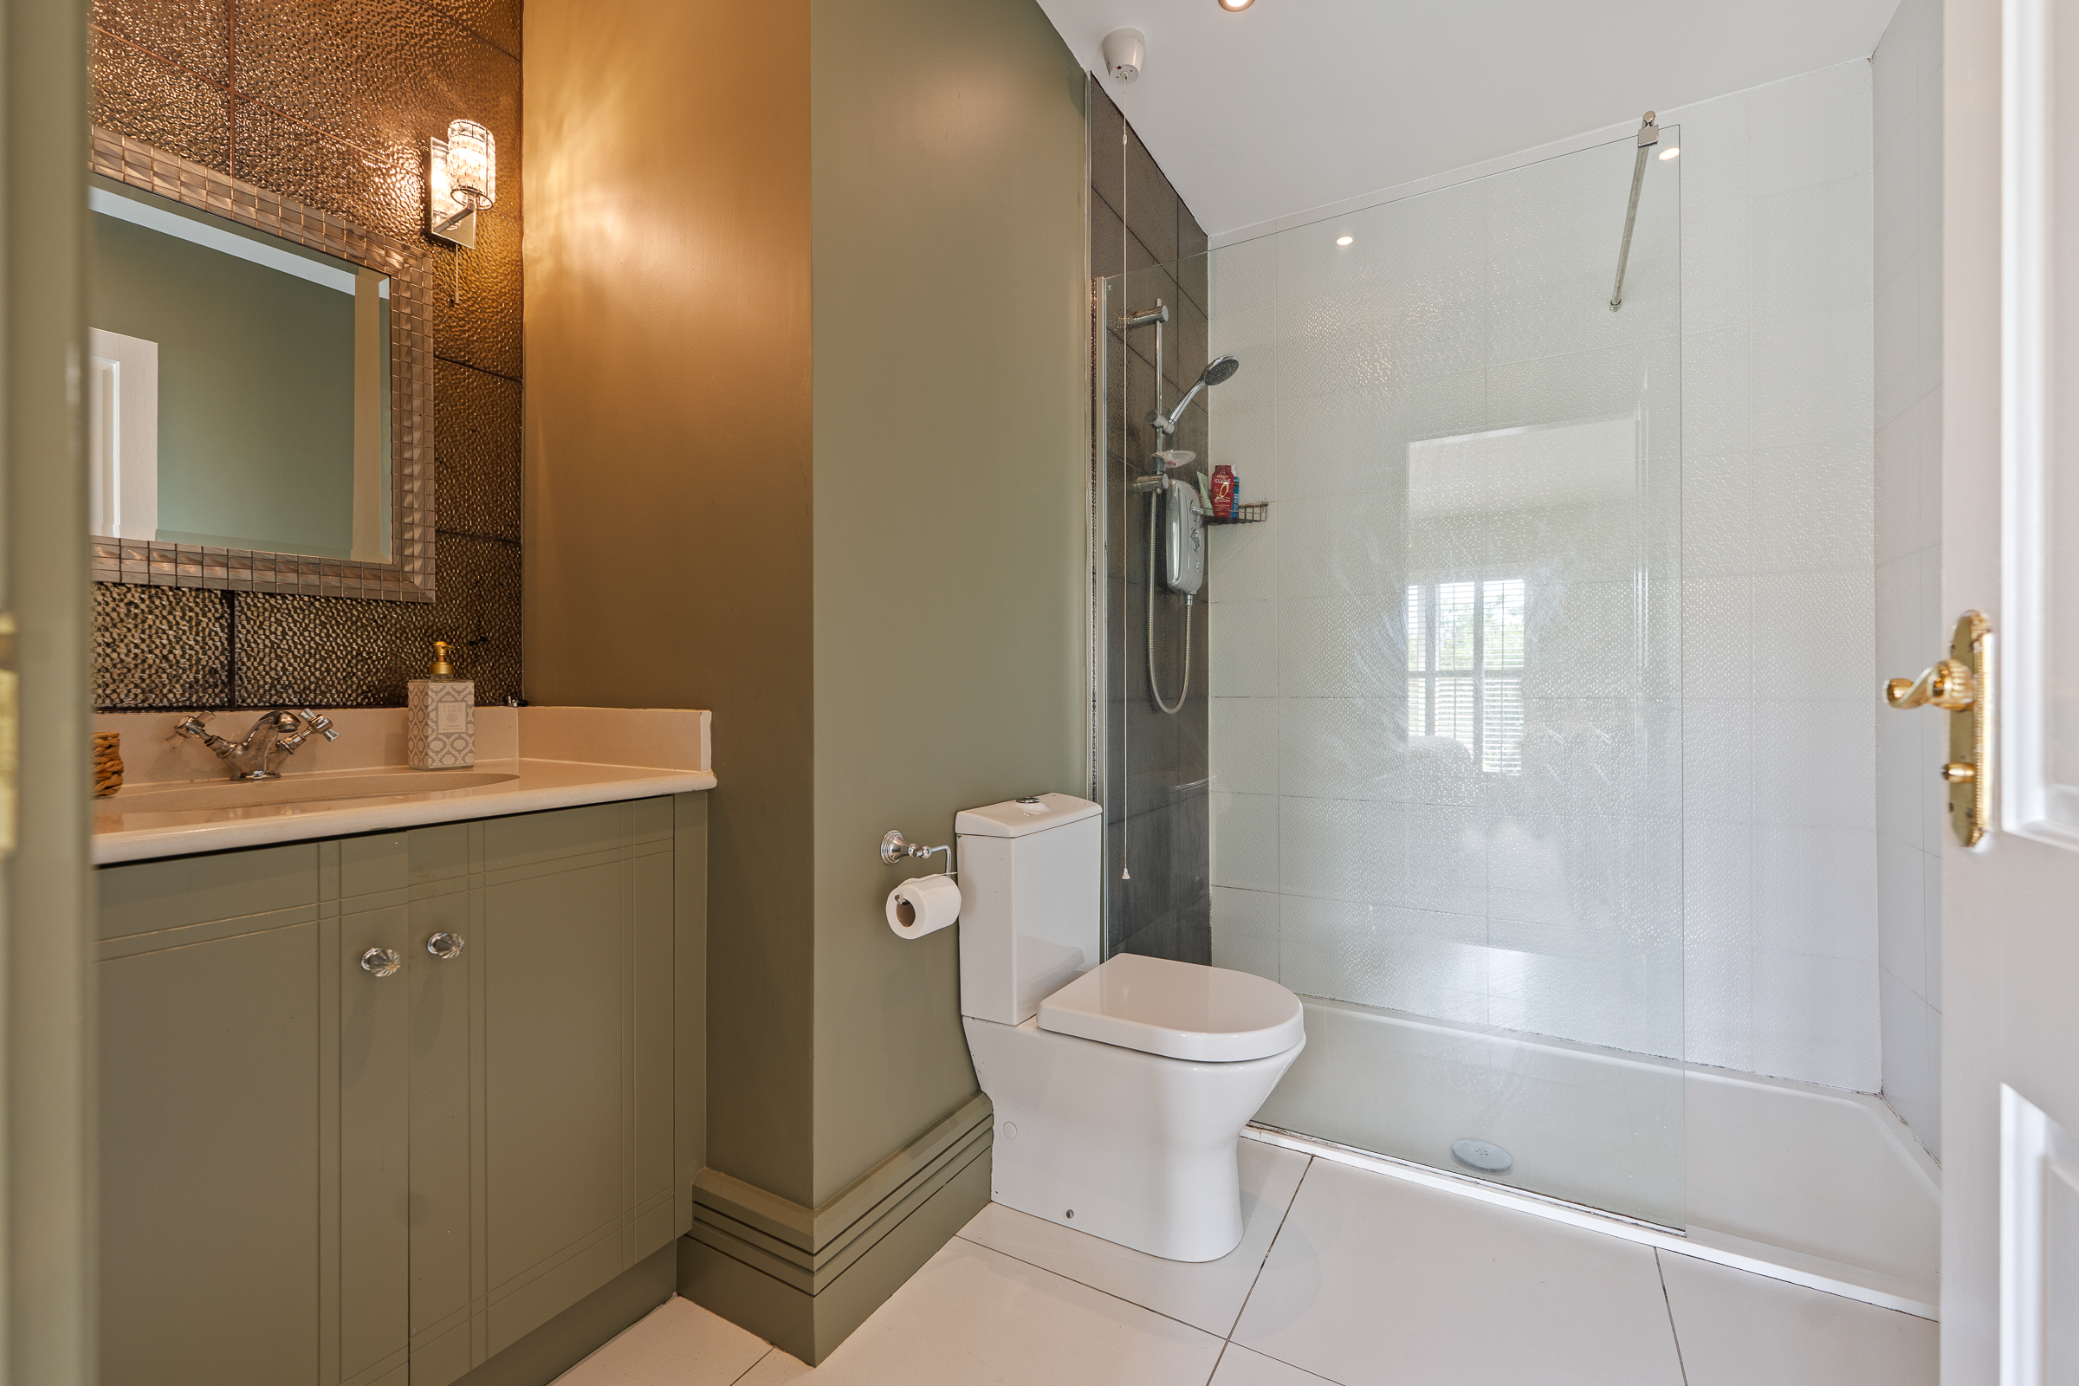
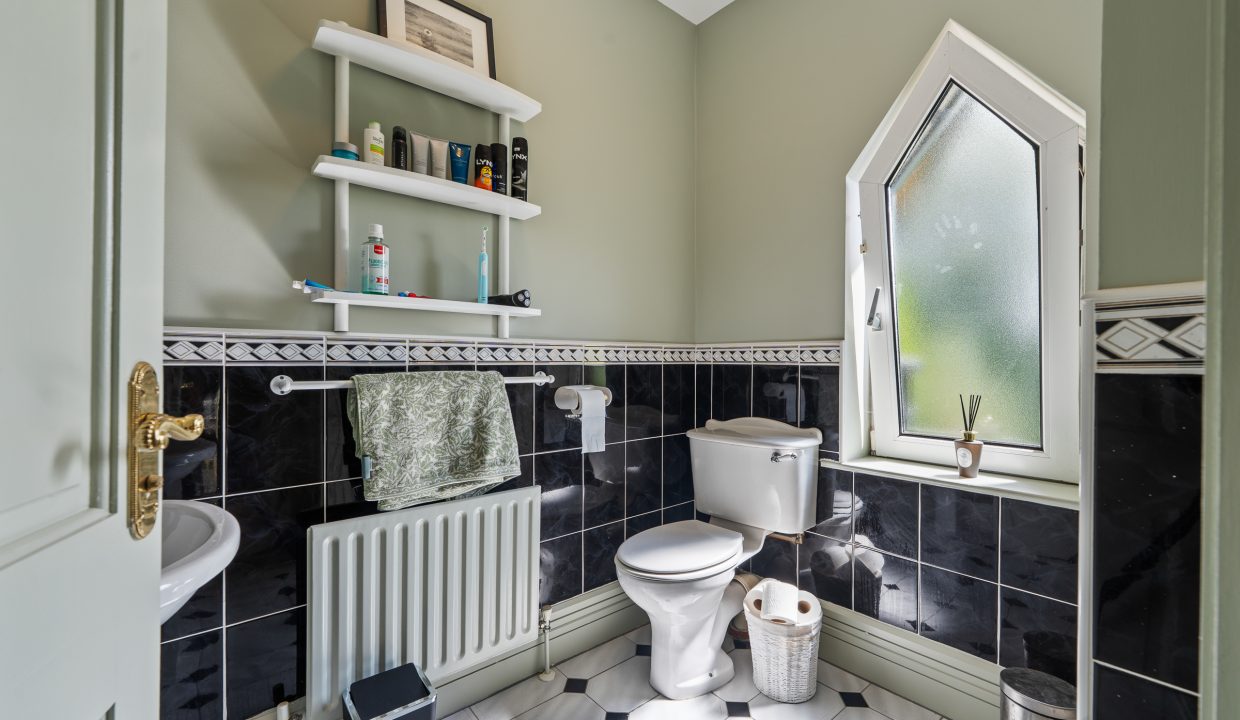
The en suite features a three piece suite including a double shower cubicle incorporating a Triton electric shower. The area has attractive décor and colour scheme, a heated towel rail, a frosted window overlooking the rear of the property, recessed spot lighting, and tile flooring.
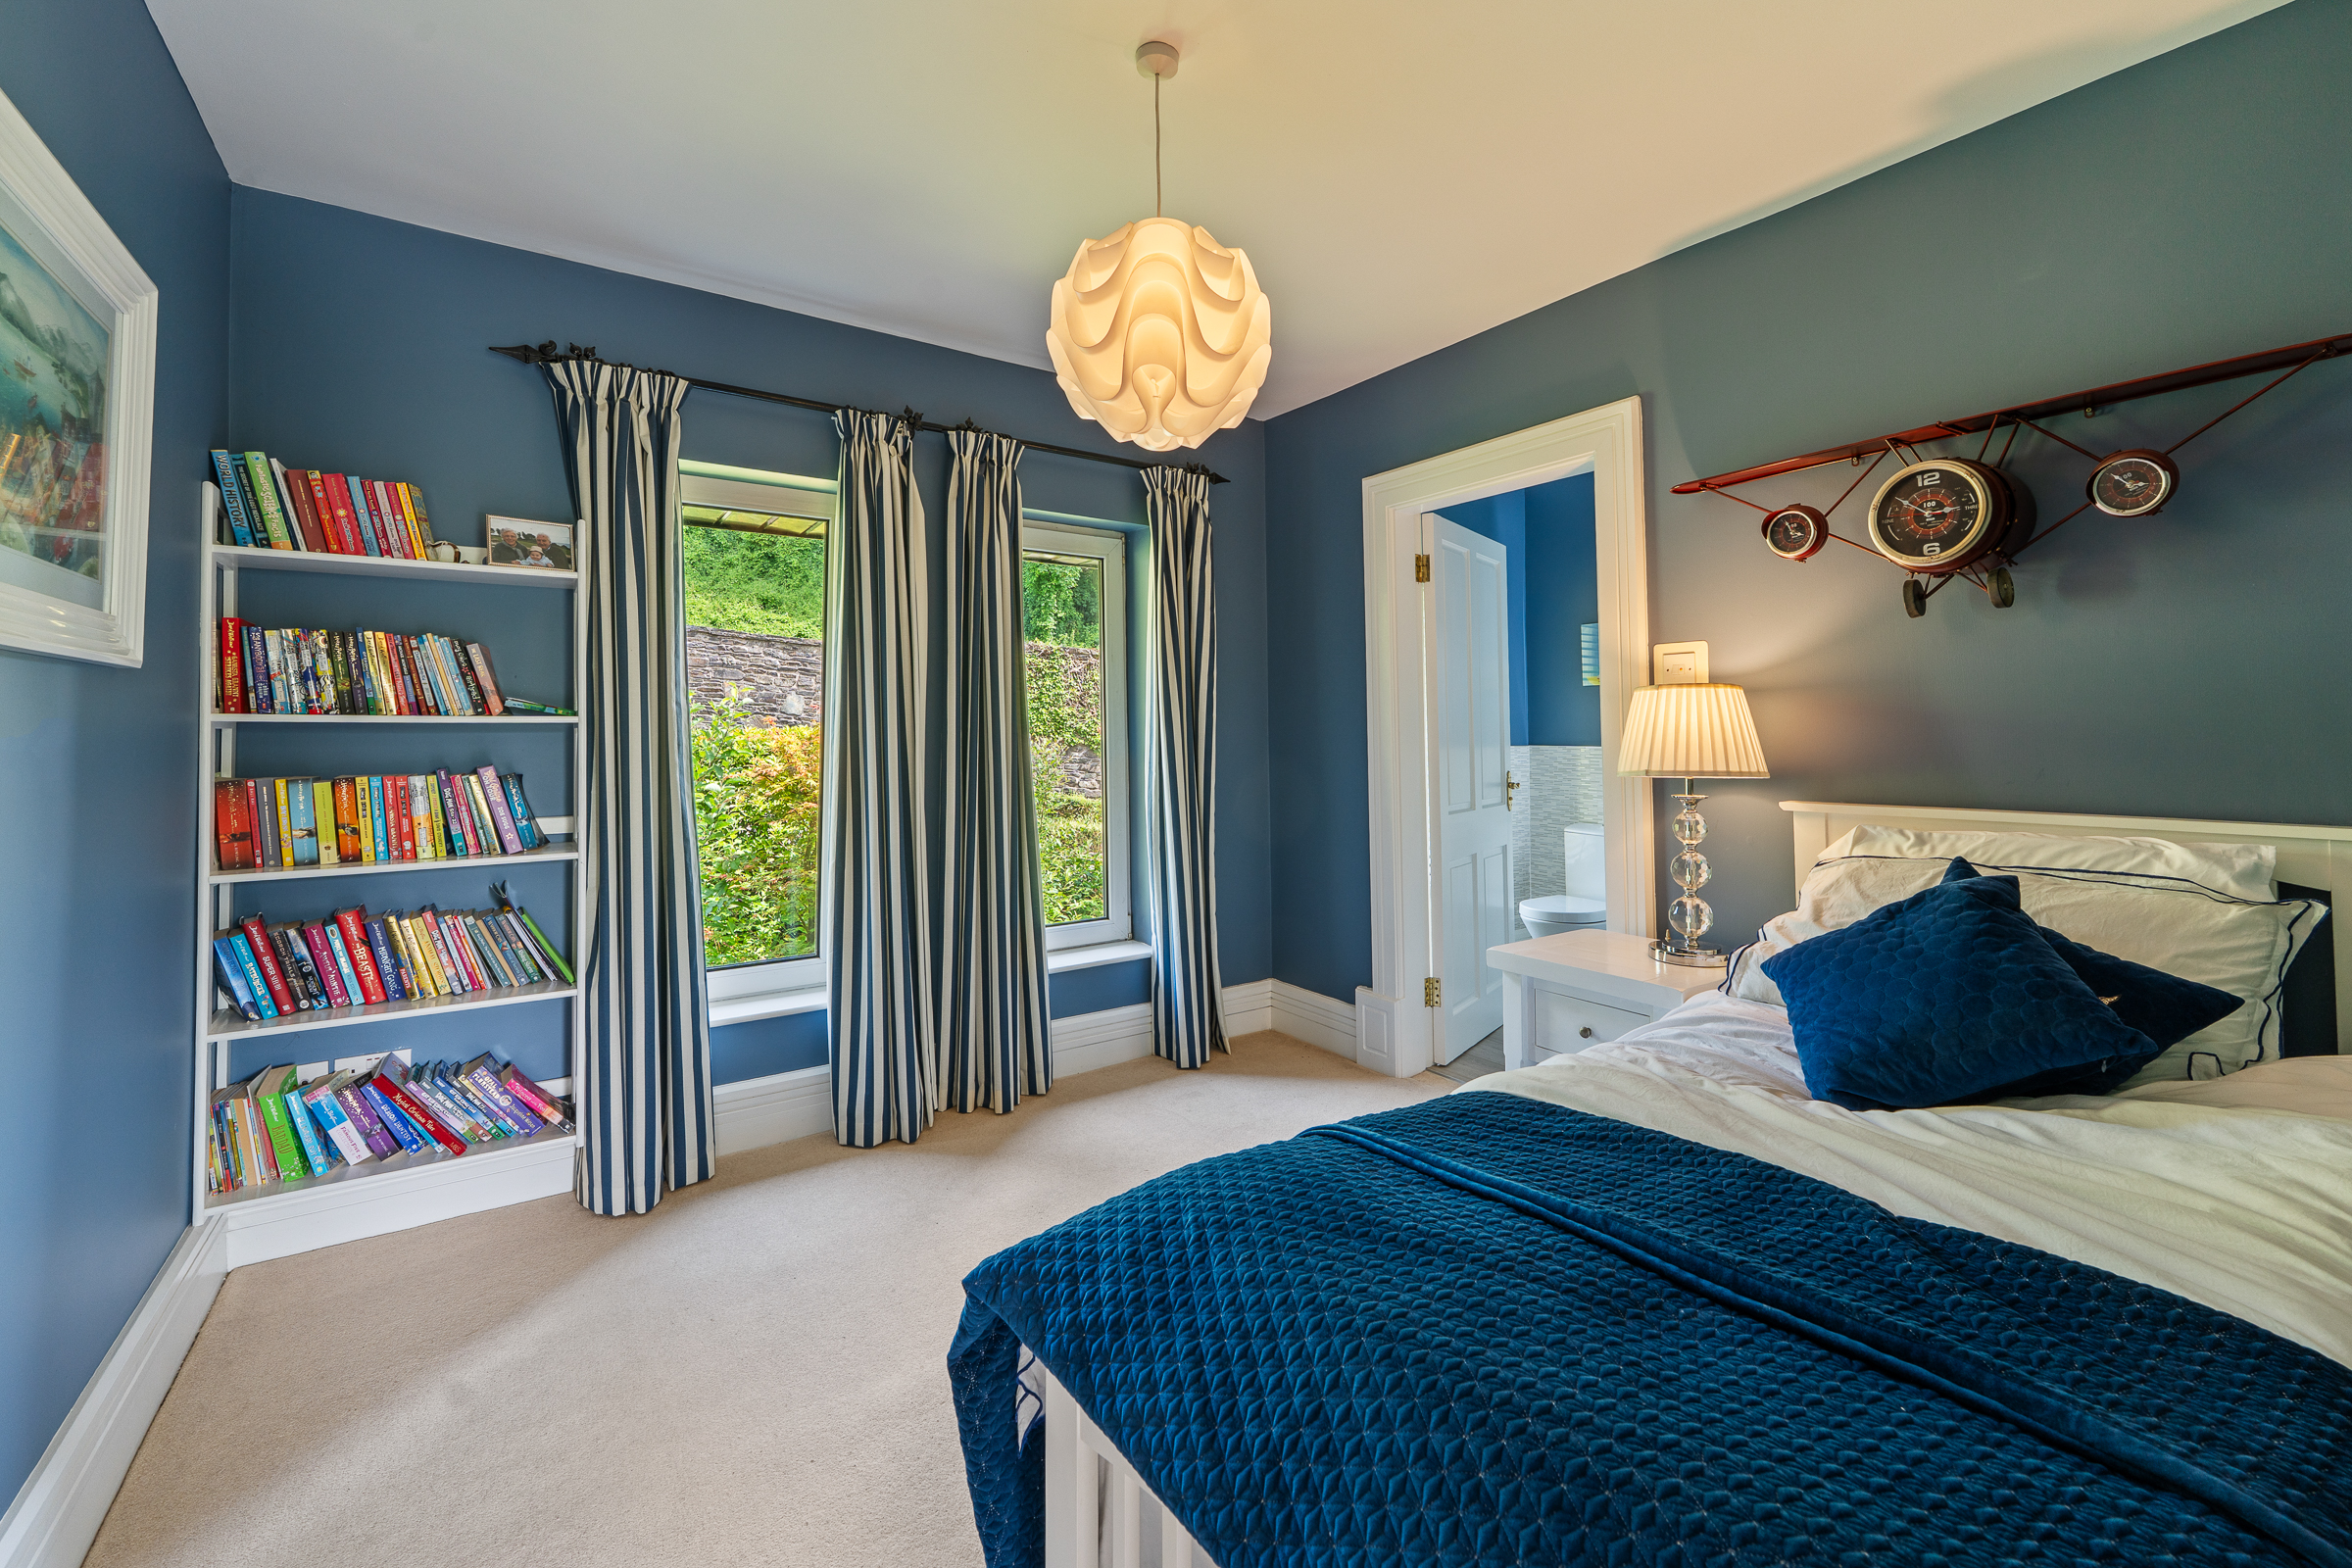
Bedroom 2 – 4m x 4.47m
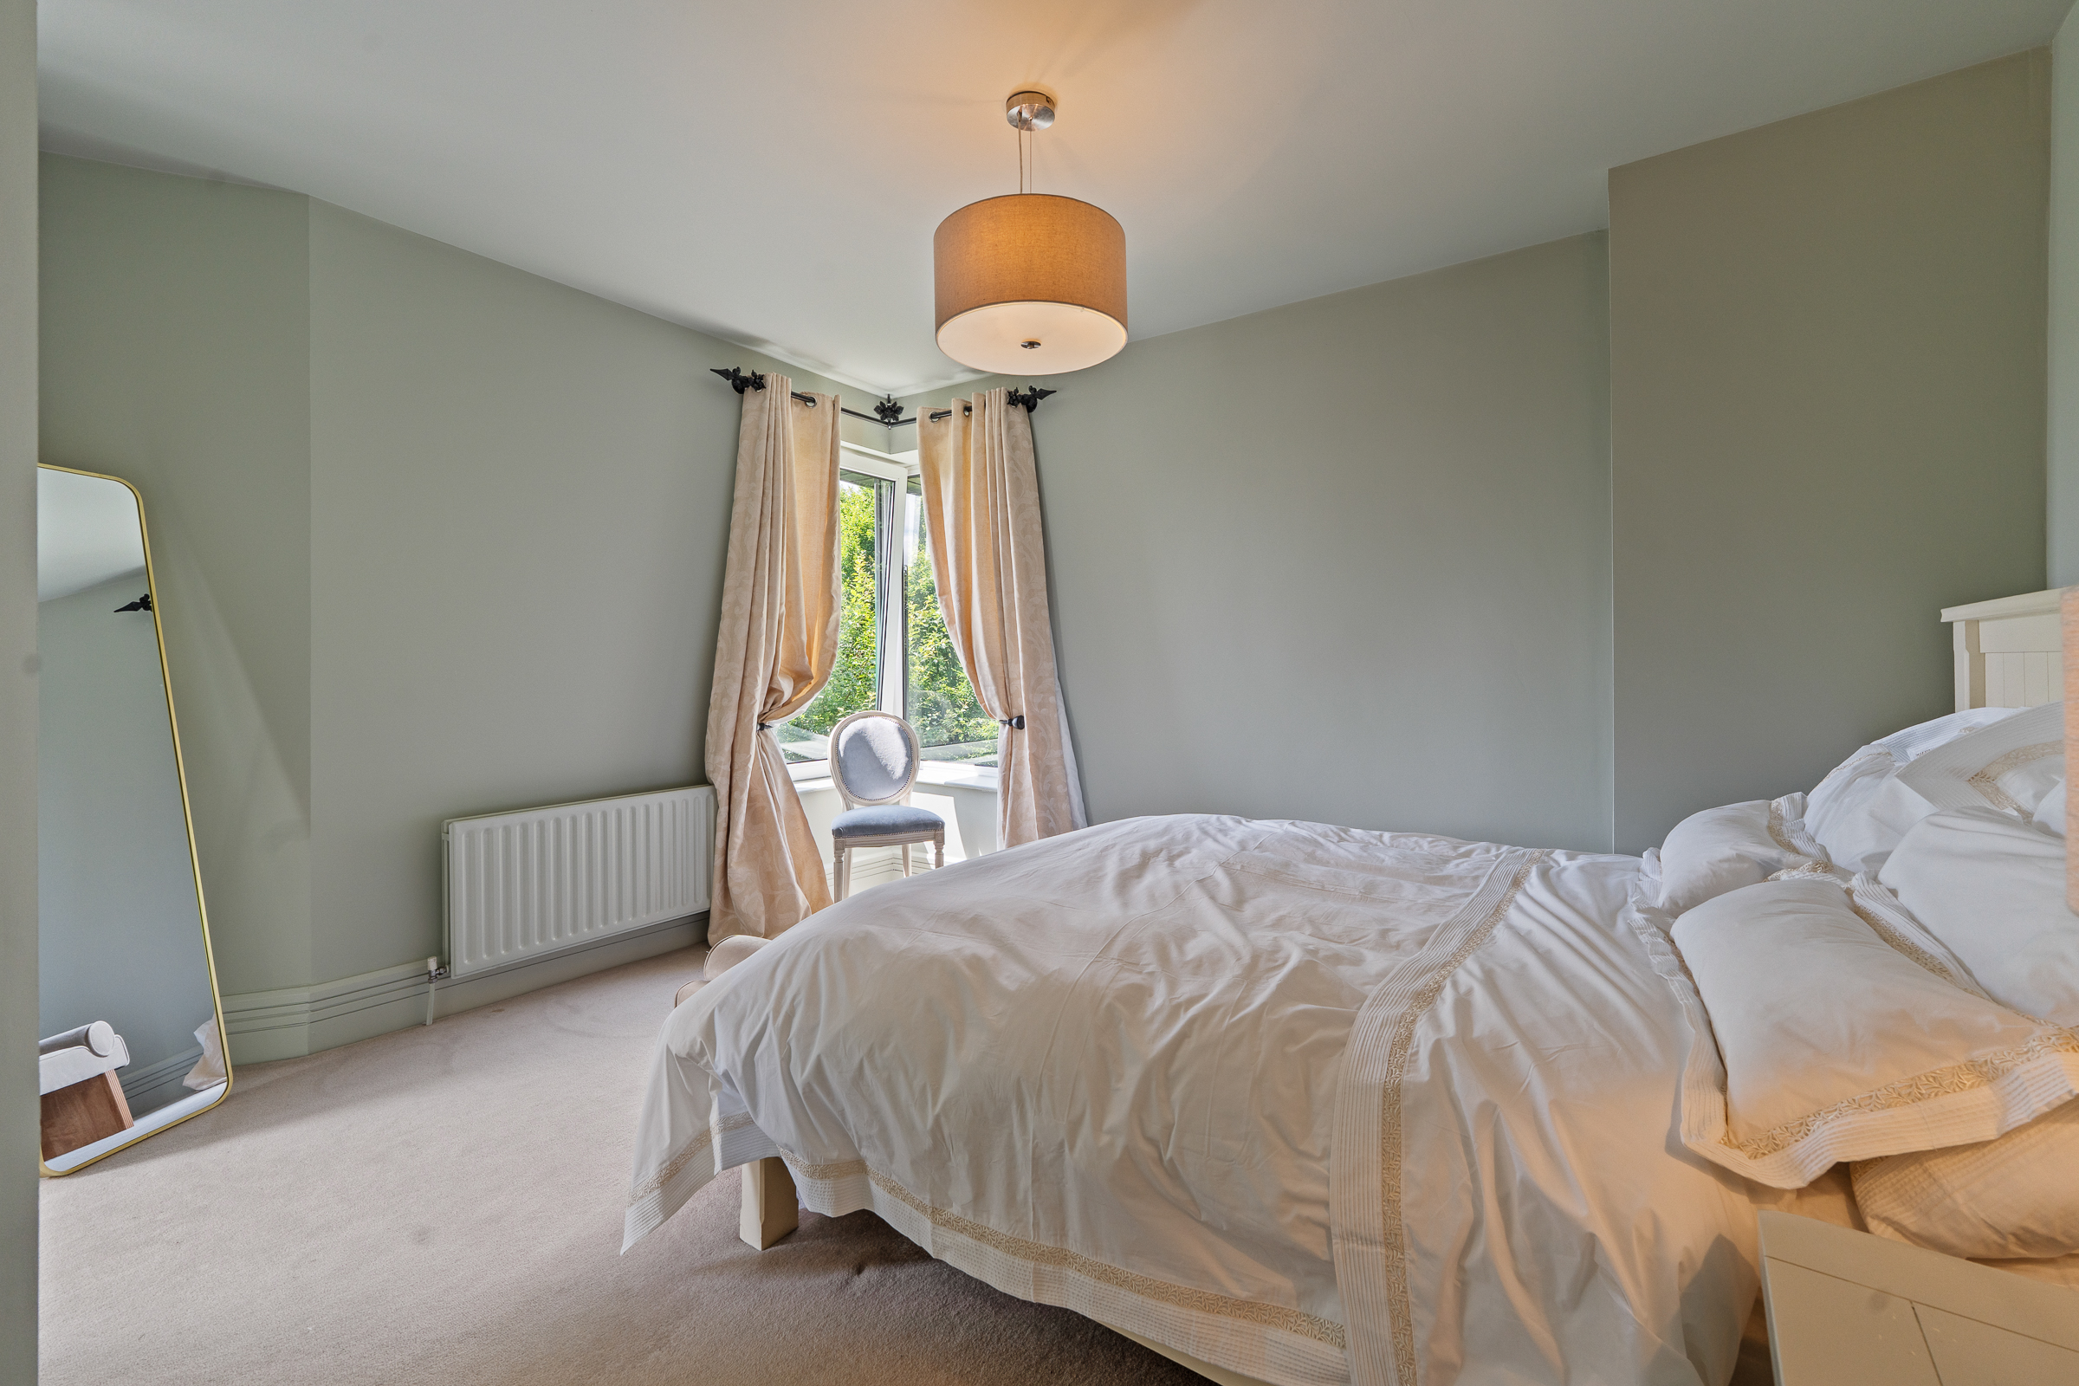
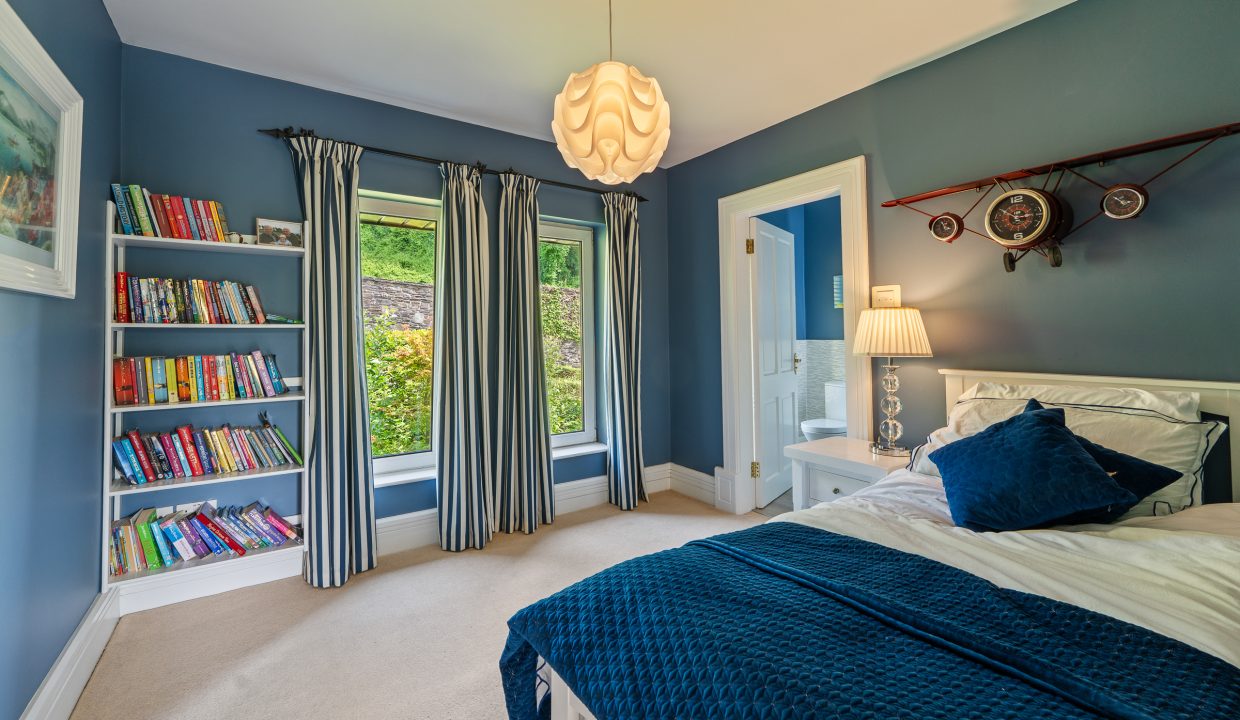
Another magnificent double bedroom, also dual aspect with one window to the side of the property and one window to the rear. The room has an attractive décor and colour scheme, radiator, centre light fitting and carpet flooring. A door allows access to the en suite.
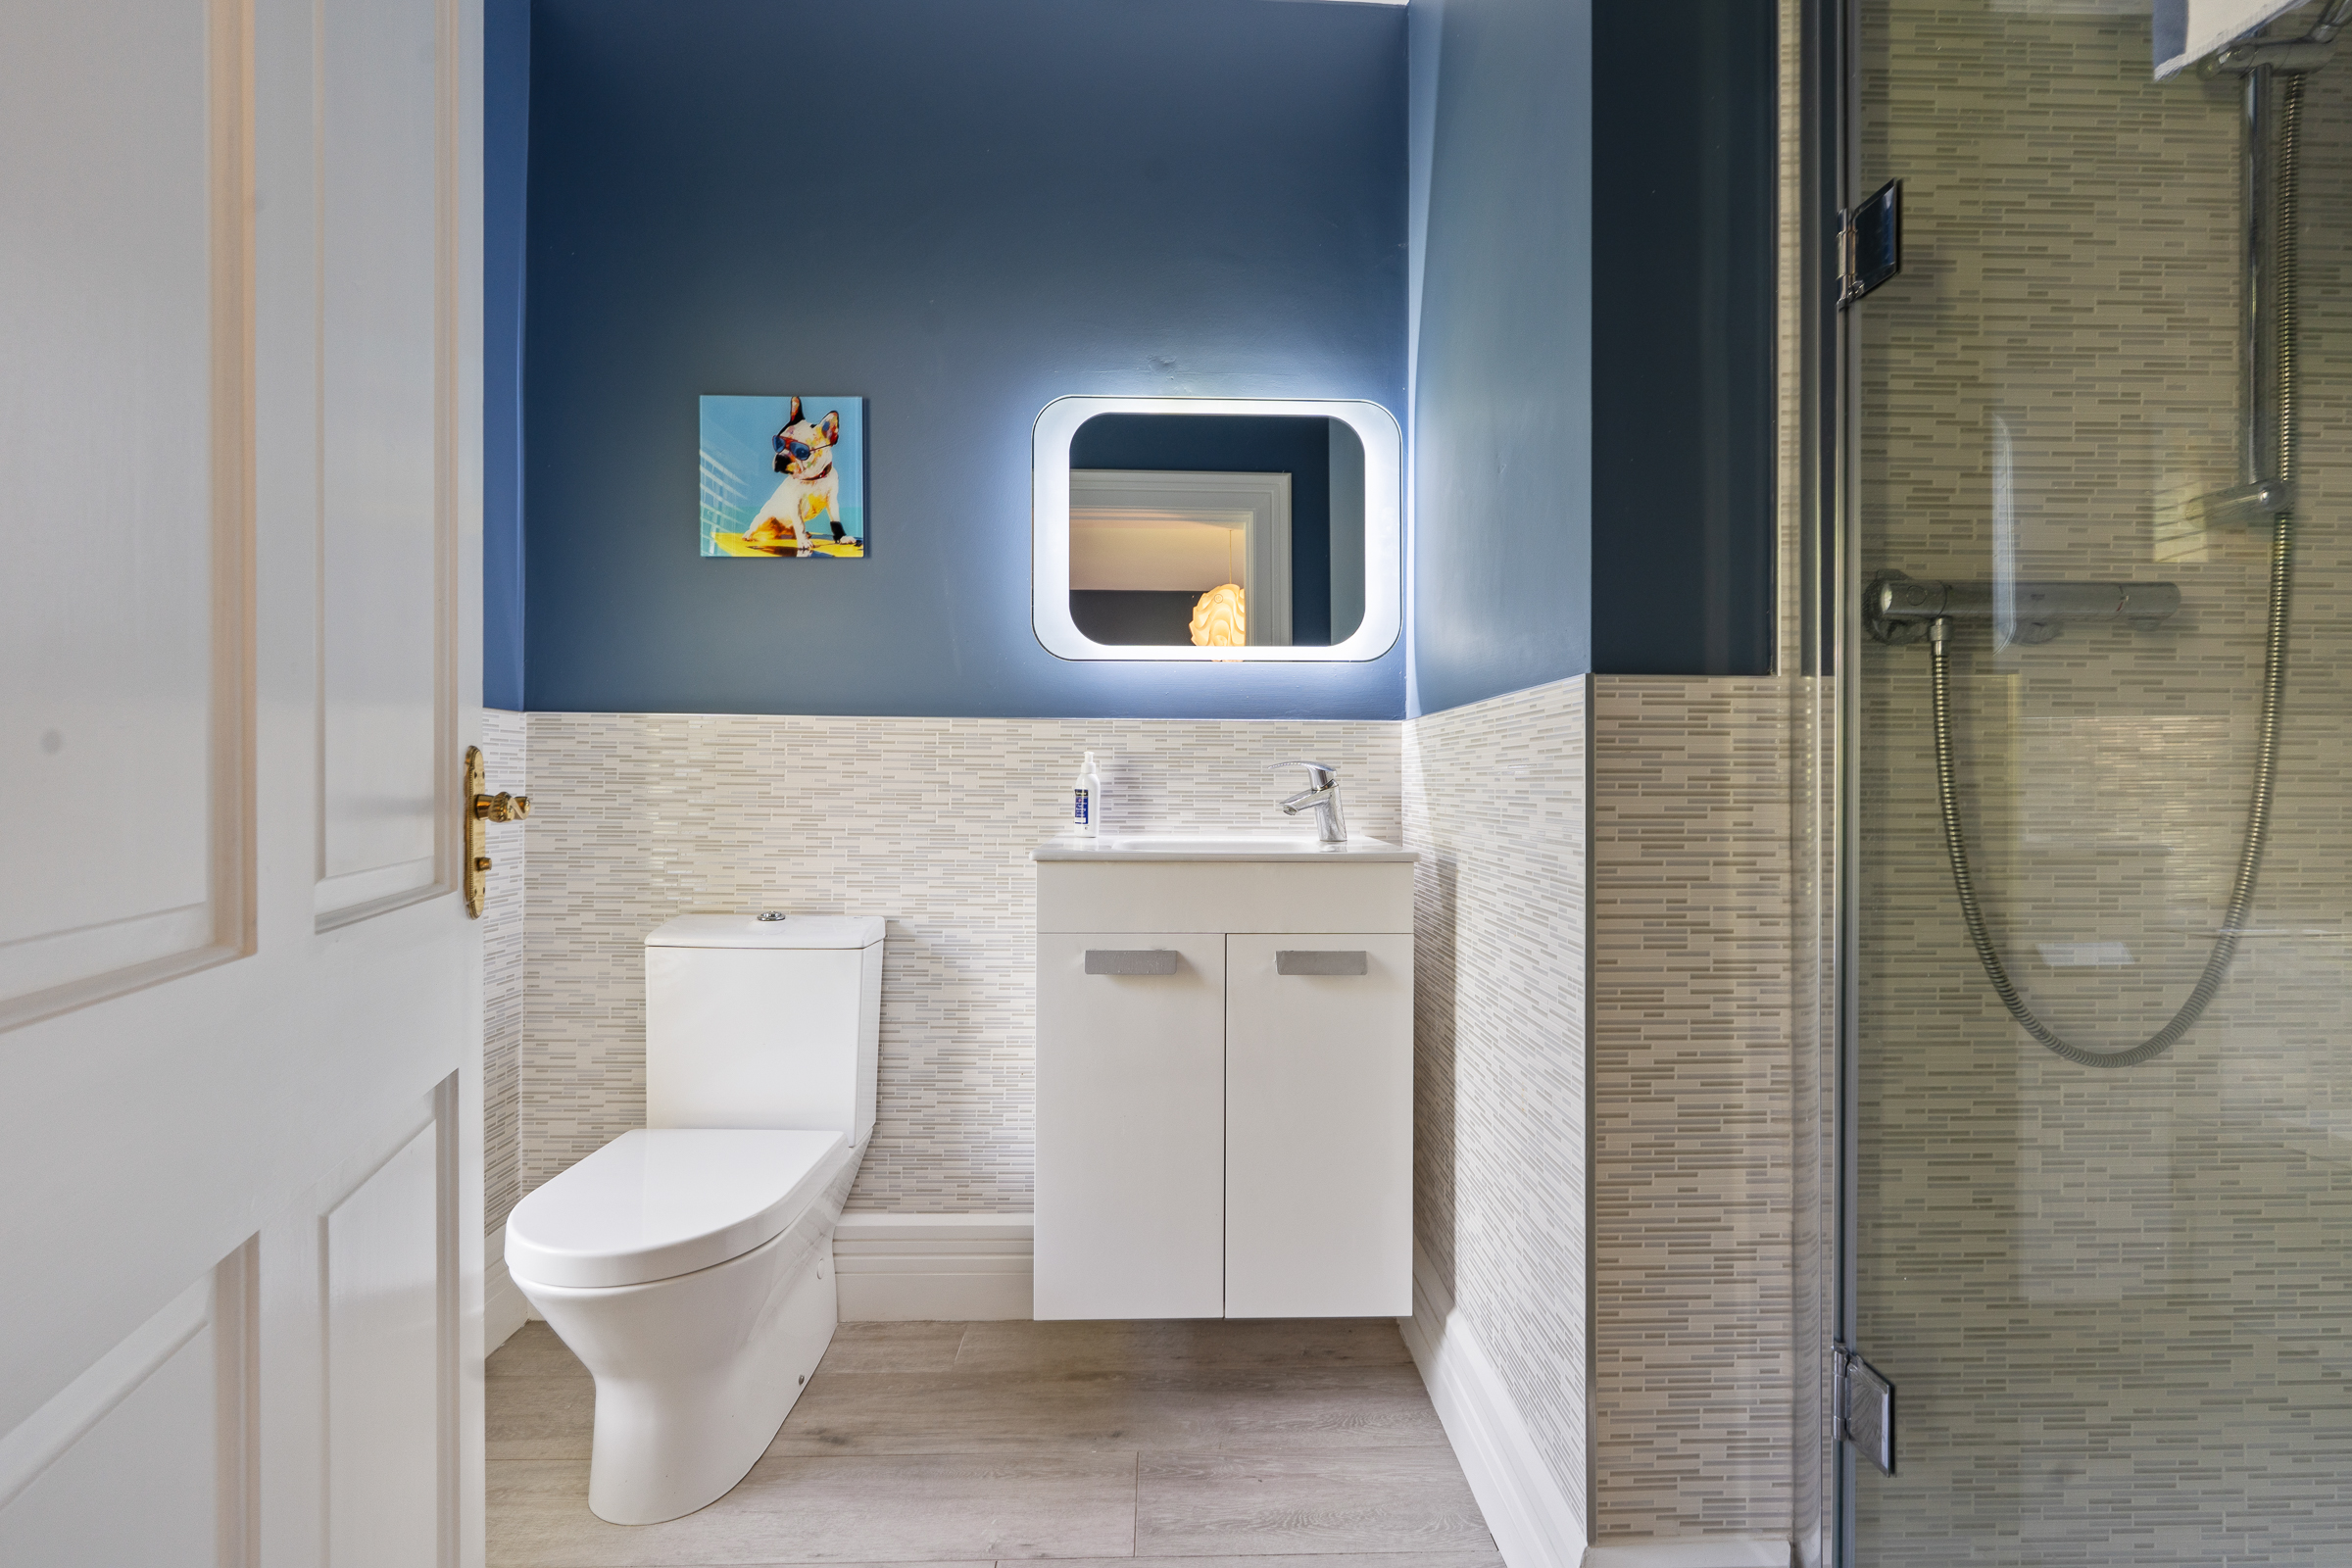
En Suite 2 – 2m x 2.5m
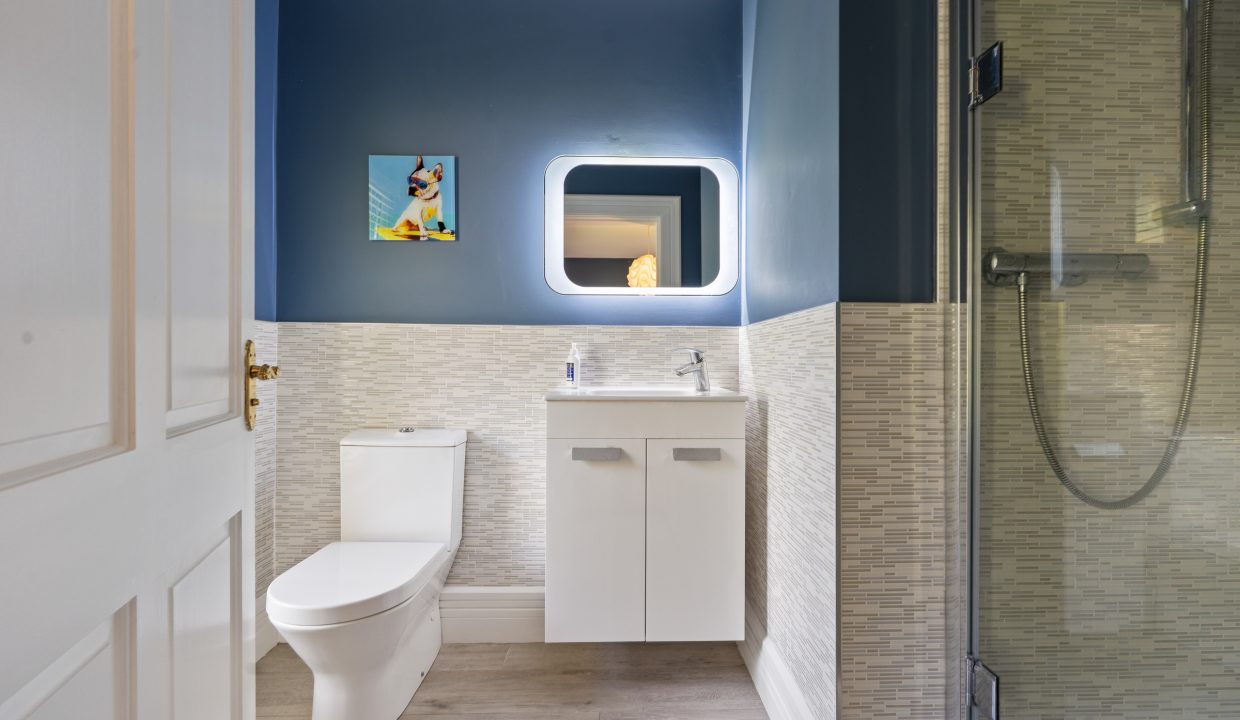
The second en suite features a three piece suite including a shower cubicle incorporating a power shower off the mains. The area has attractive floor and wall tiling, radiator, centre light fitting, and a frosted window overlooking the side of the property.
Bedroom 3 – 3.39m x 3.16m
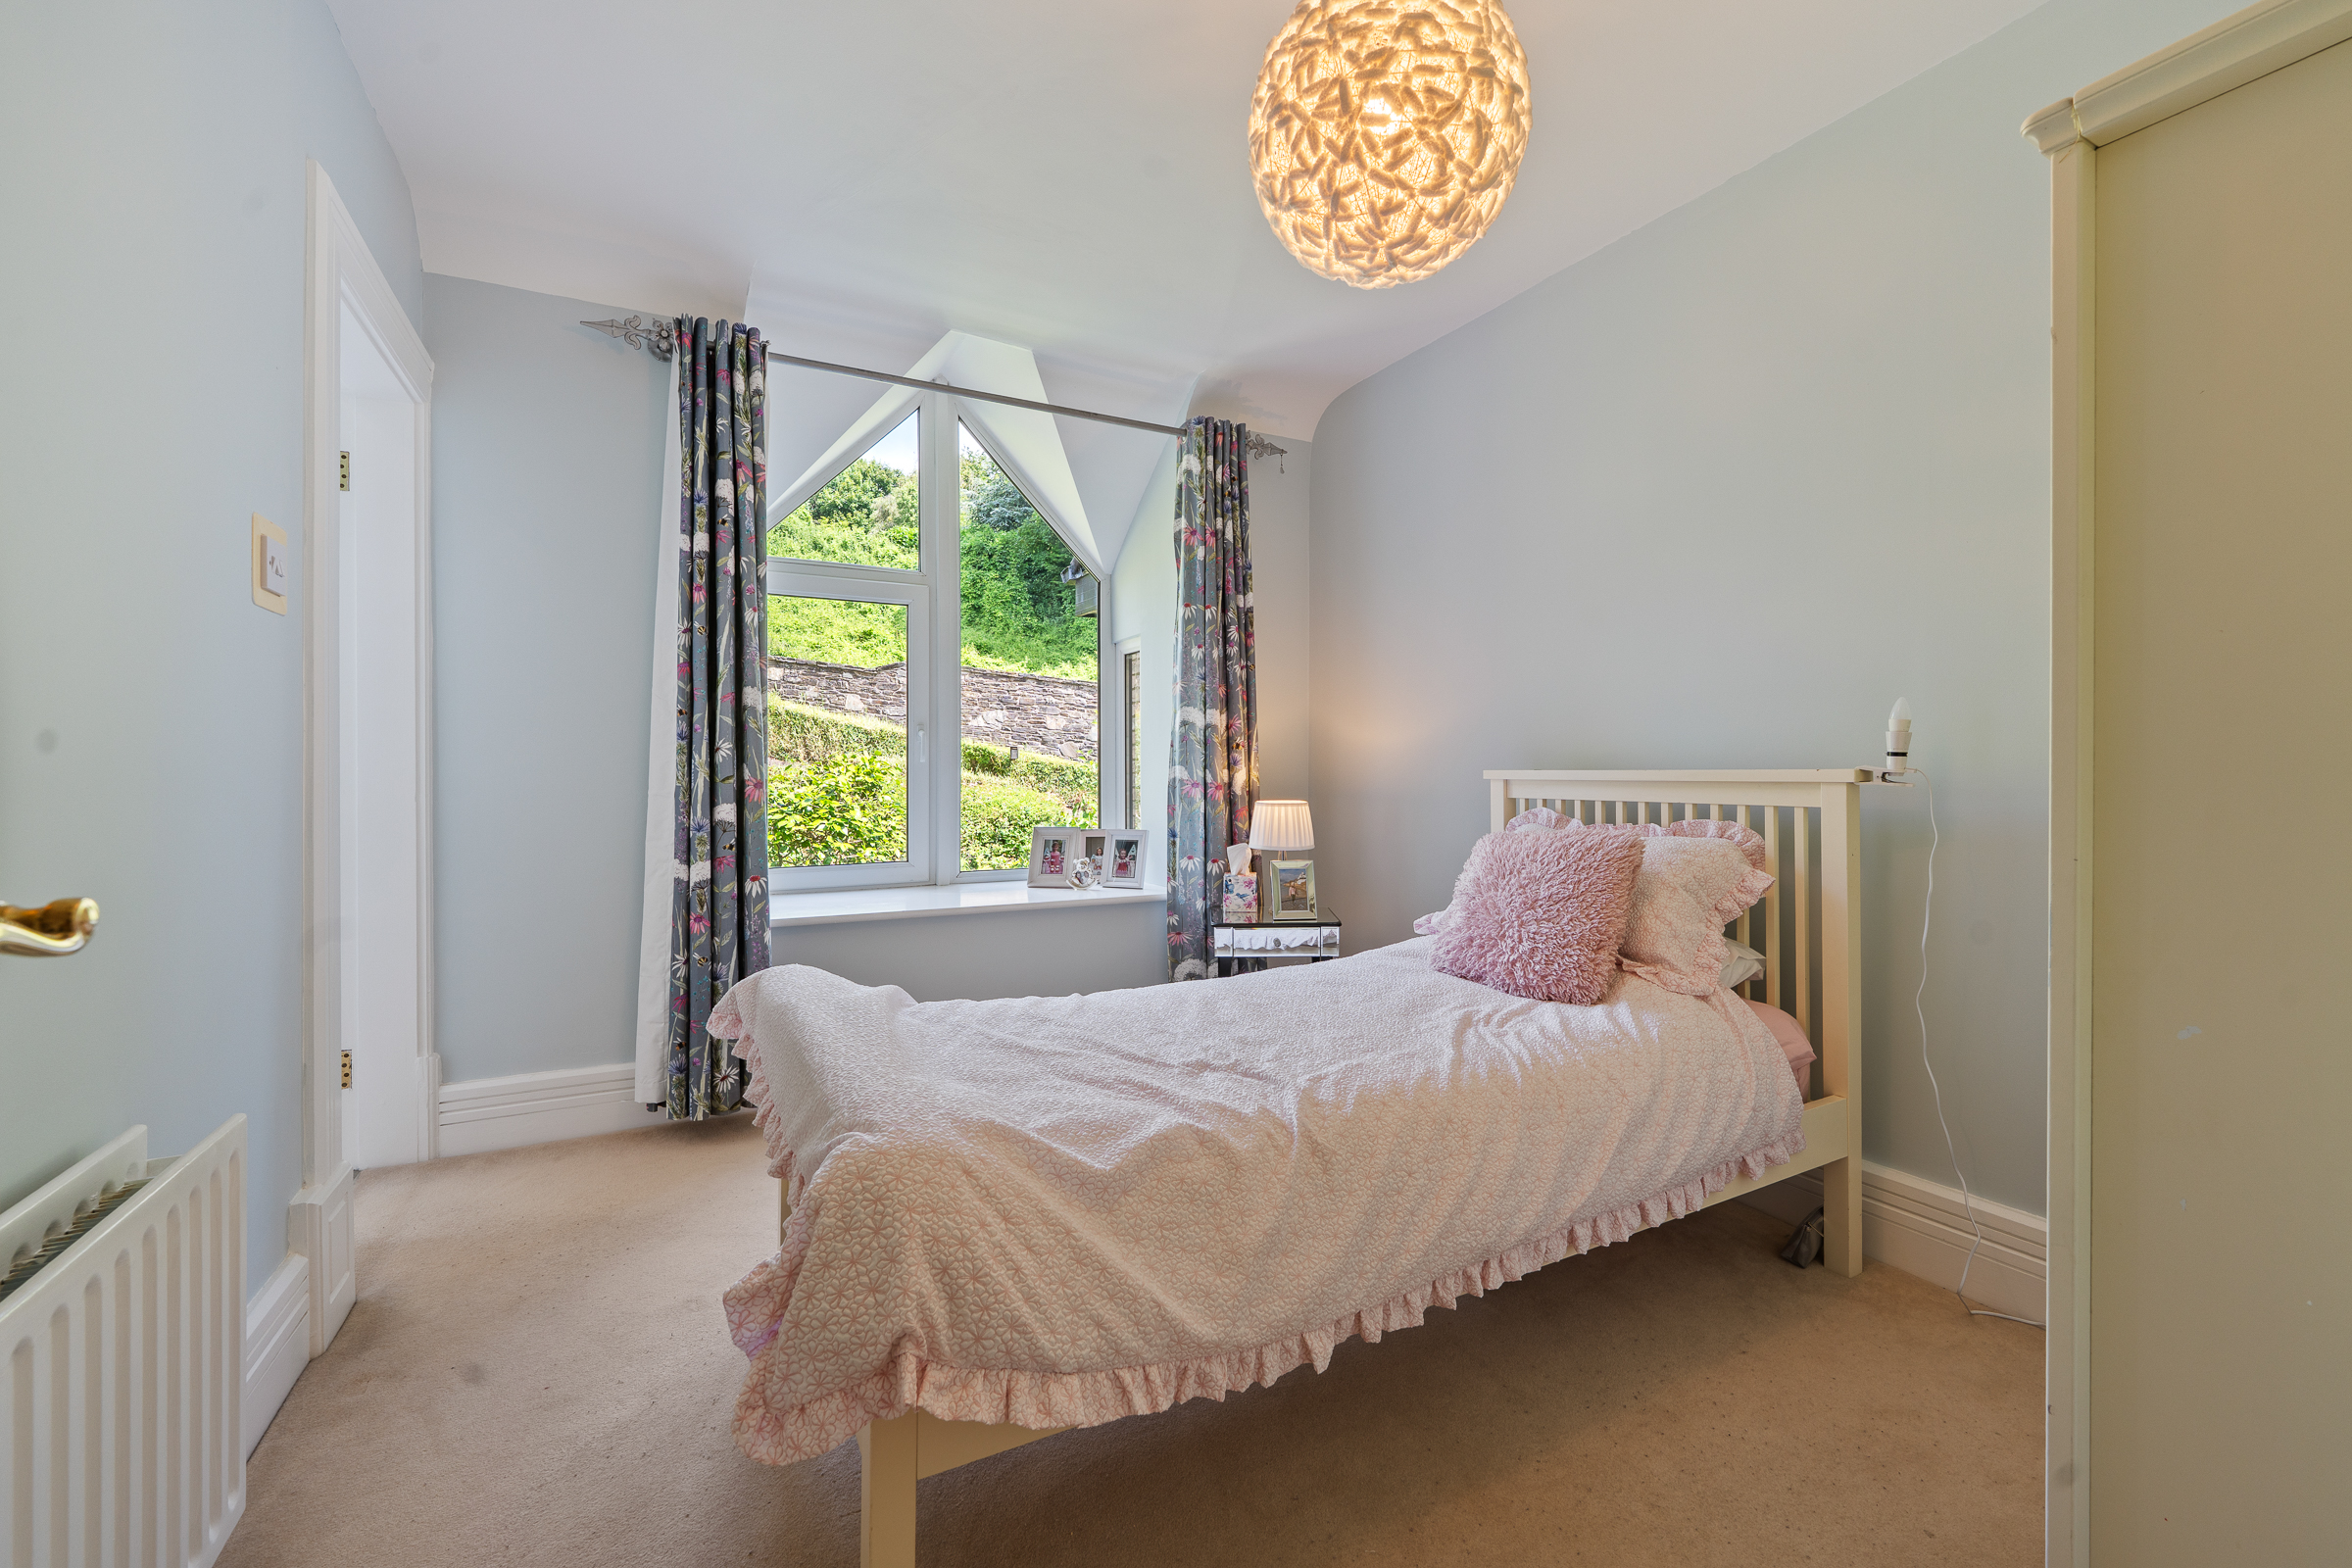
This double bedroom has two windows to the front of the property, beautifully decorated, radiator, centre light fitting and carpet flooring. A door allows access to the en suite.
En Suite 3 – 2.68m x 1.58m
This en suite features a three piece suite including a shower cubicle incorporating a power shower off the mains. The area has attractive floor and wall tiling, recessed spot lighting, and one frosted window to the front of the property.
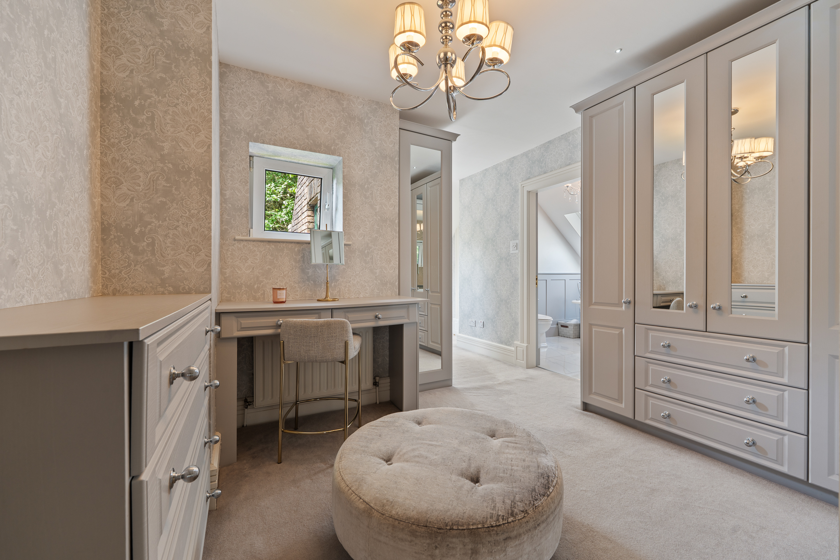
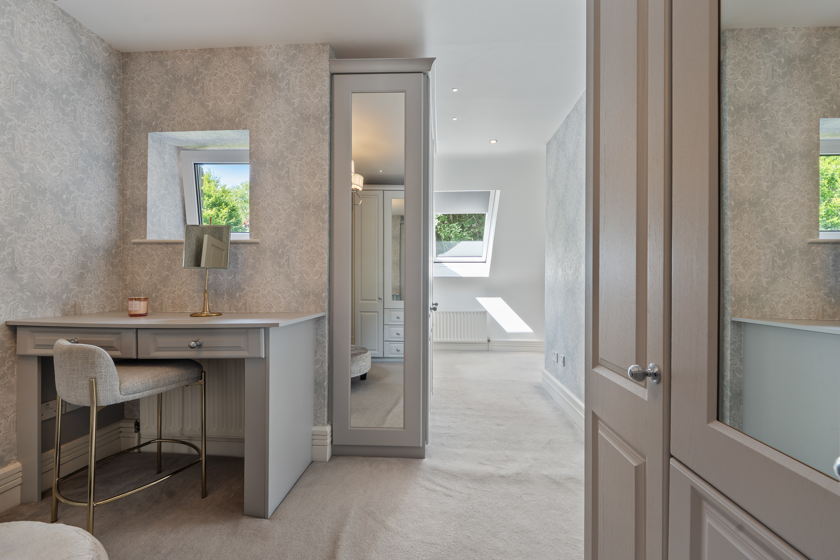
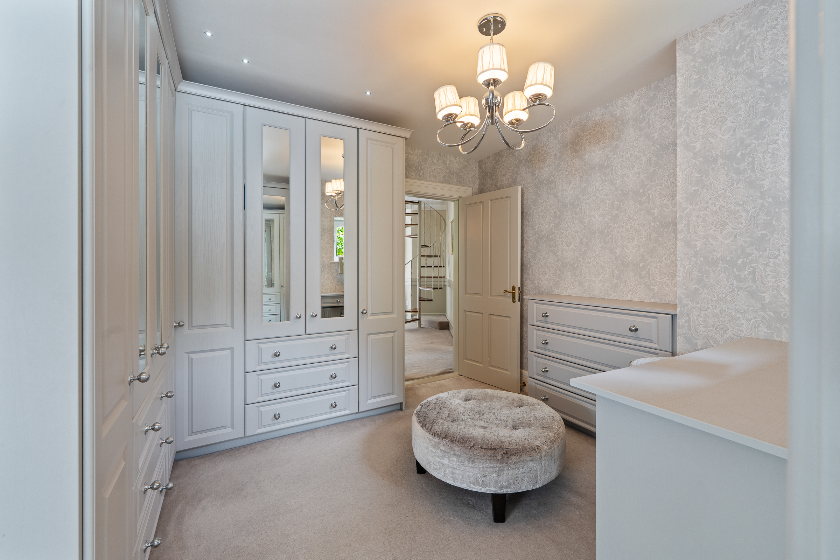
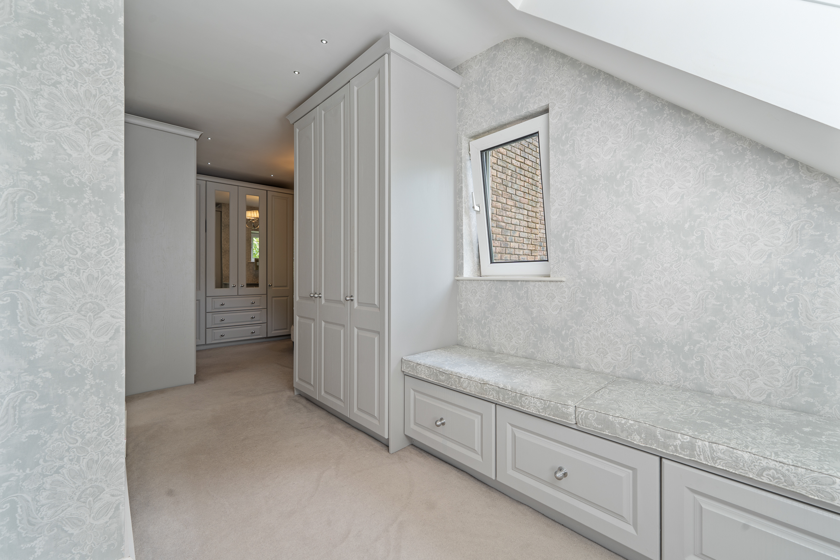
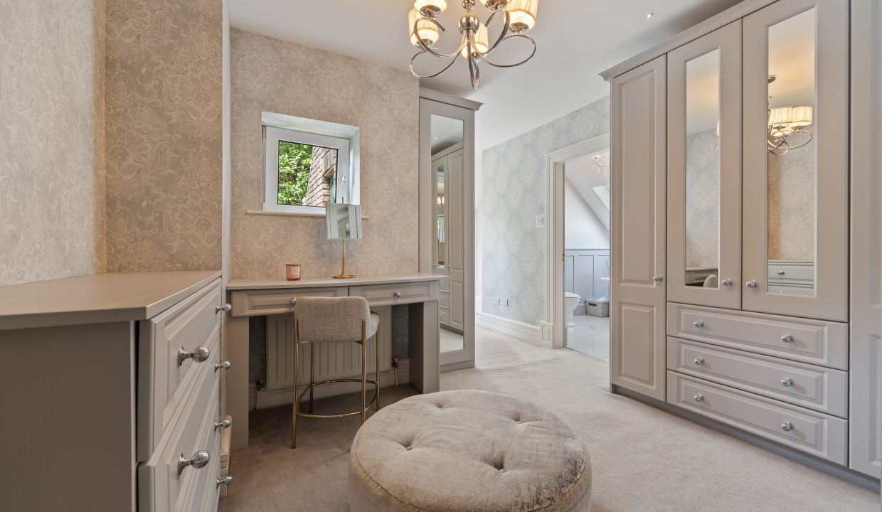
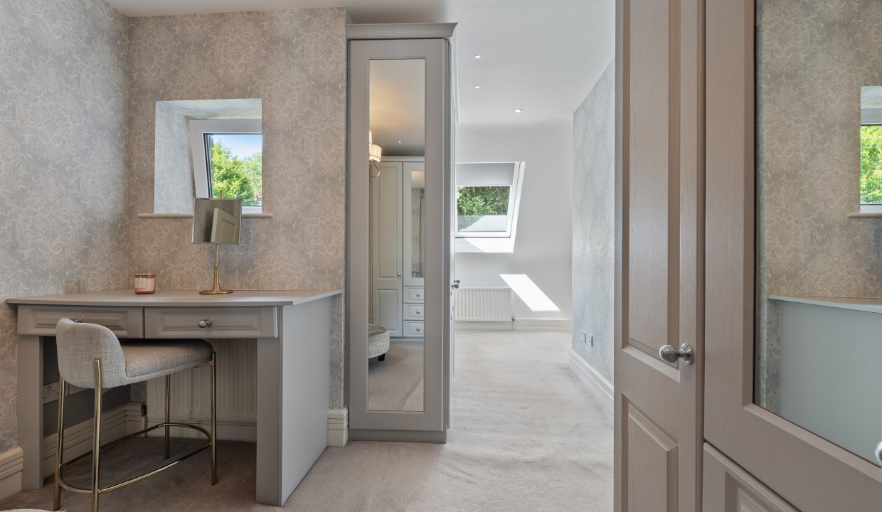
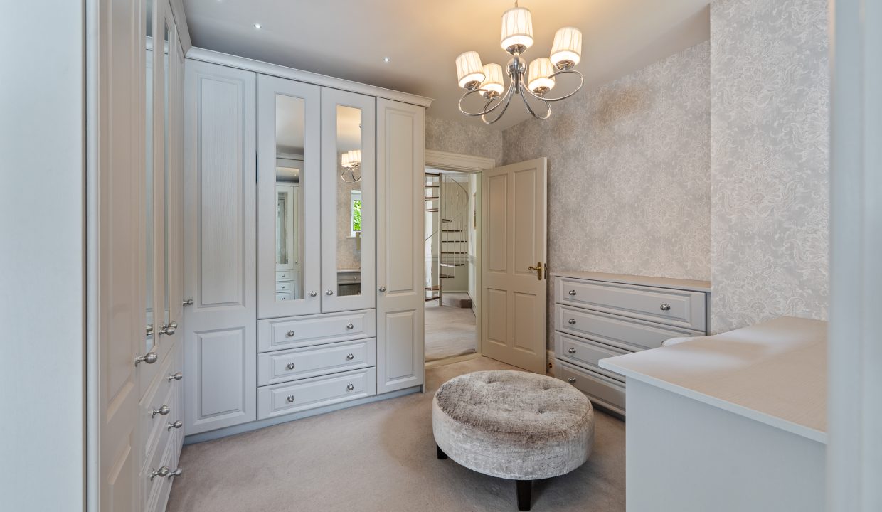
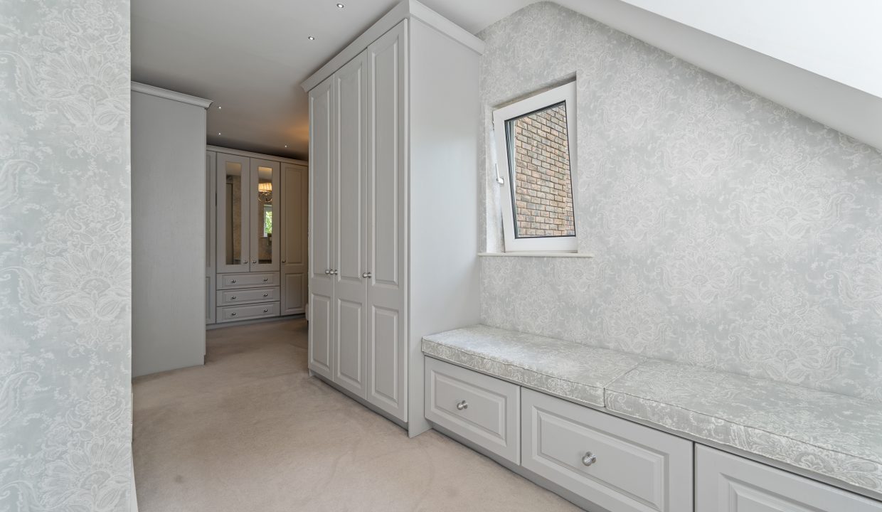
Bedroom 4/Walk In Wardrobe – 6.48m x 3.42m
This beautifully decorated bedroom is currently in use as a walk-in wardrobe with an extensive array of impressive fitted units for storage, integrated seating, two radiators, centre light fitting, recessed spot lighting, two windows to the side of the property, one window to the rear, and luxurious carpet flooring. Doors allows access into a convenient shoe storage room, and en suite no. 4, respectively.
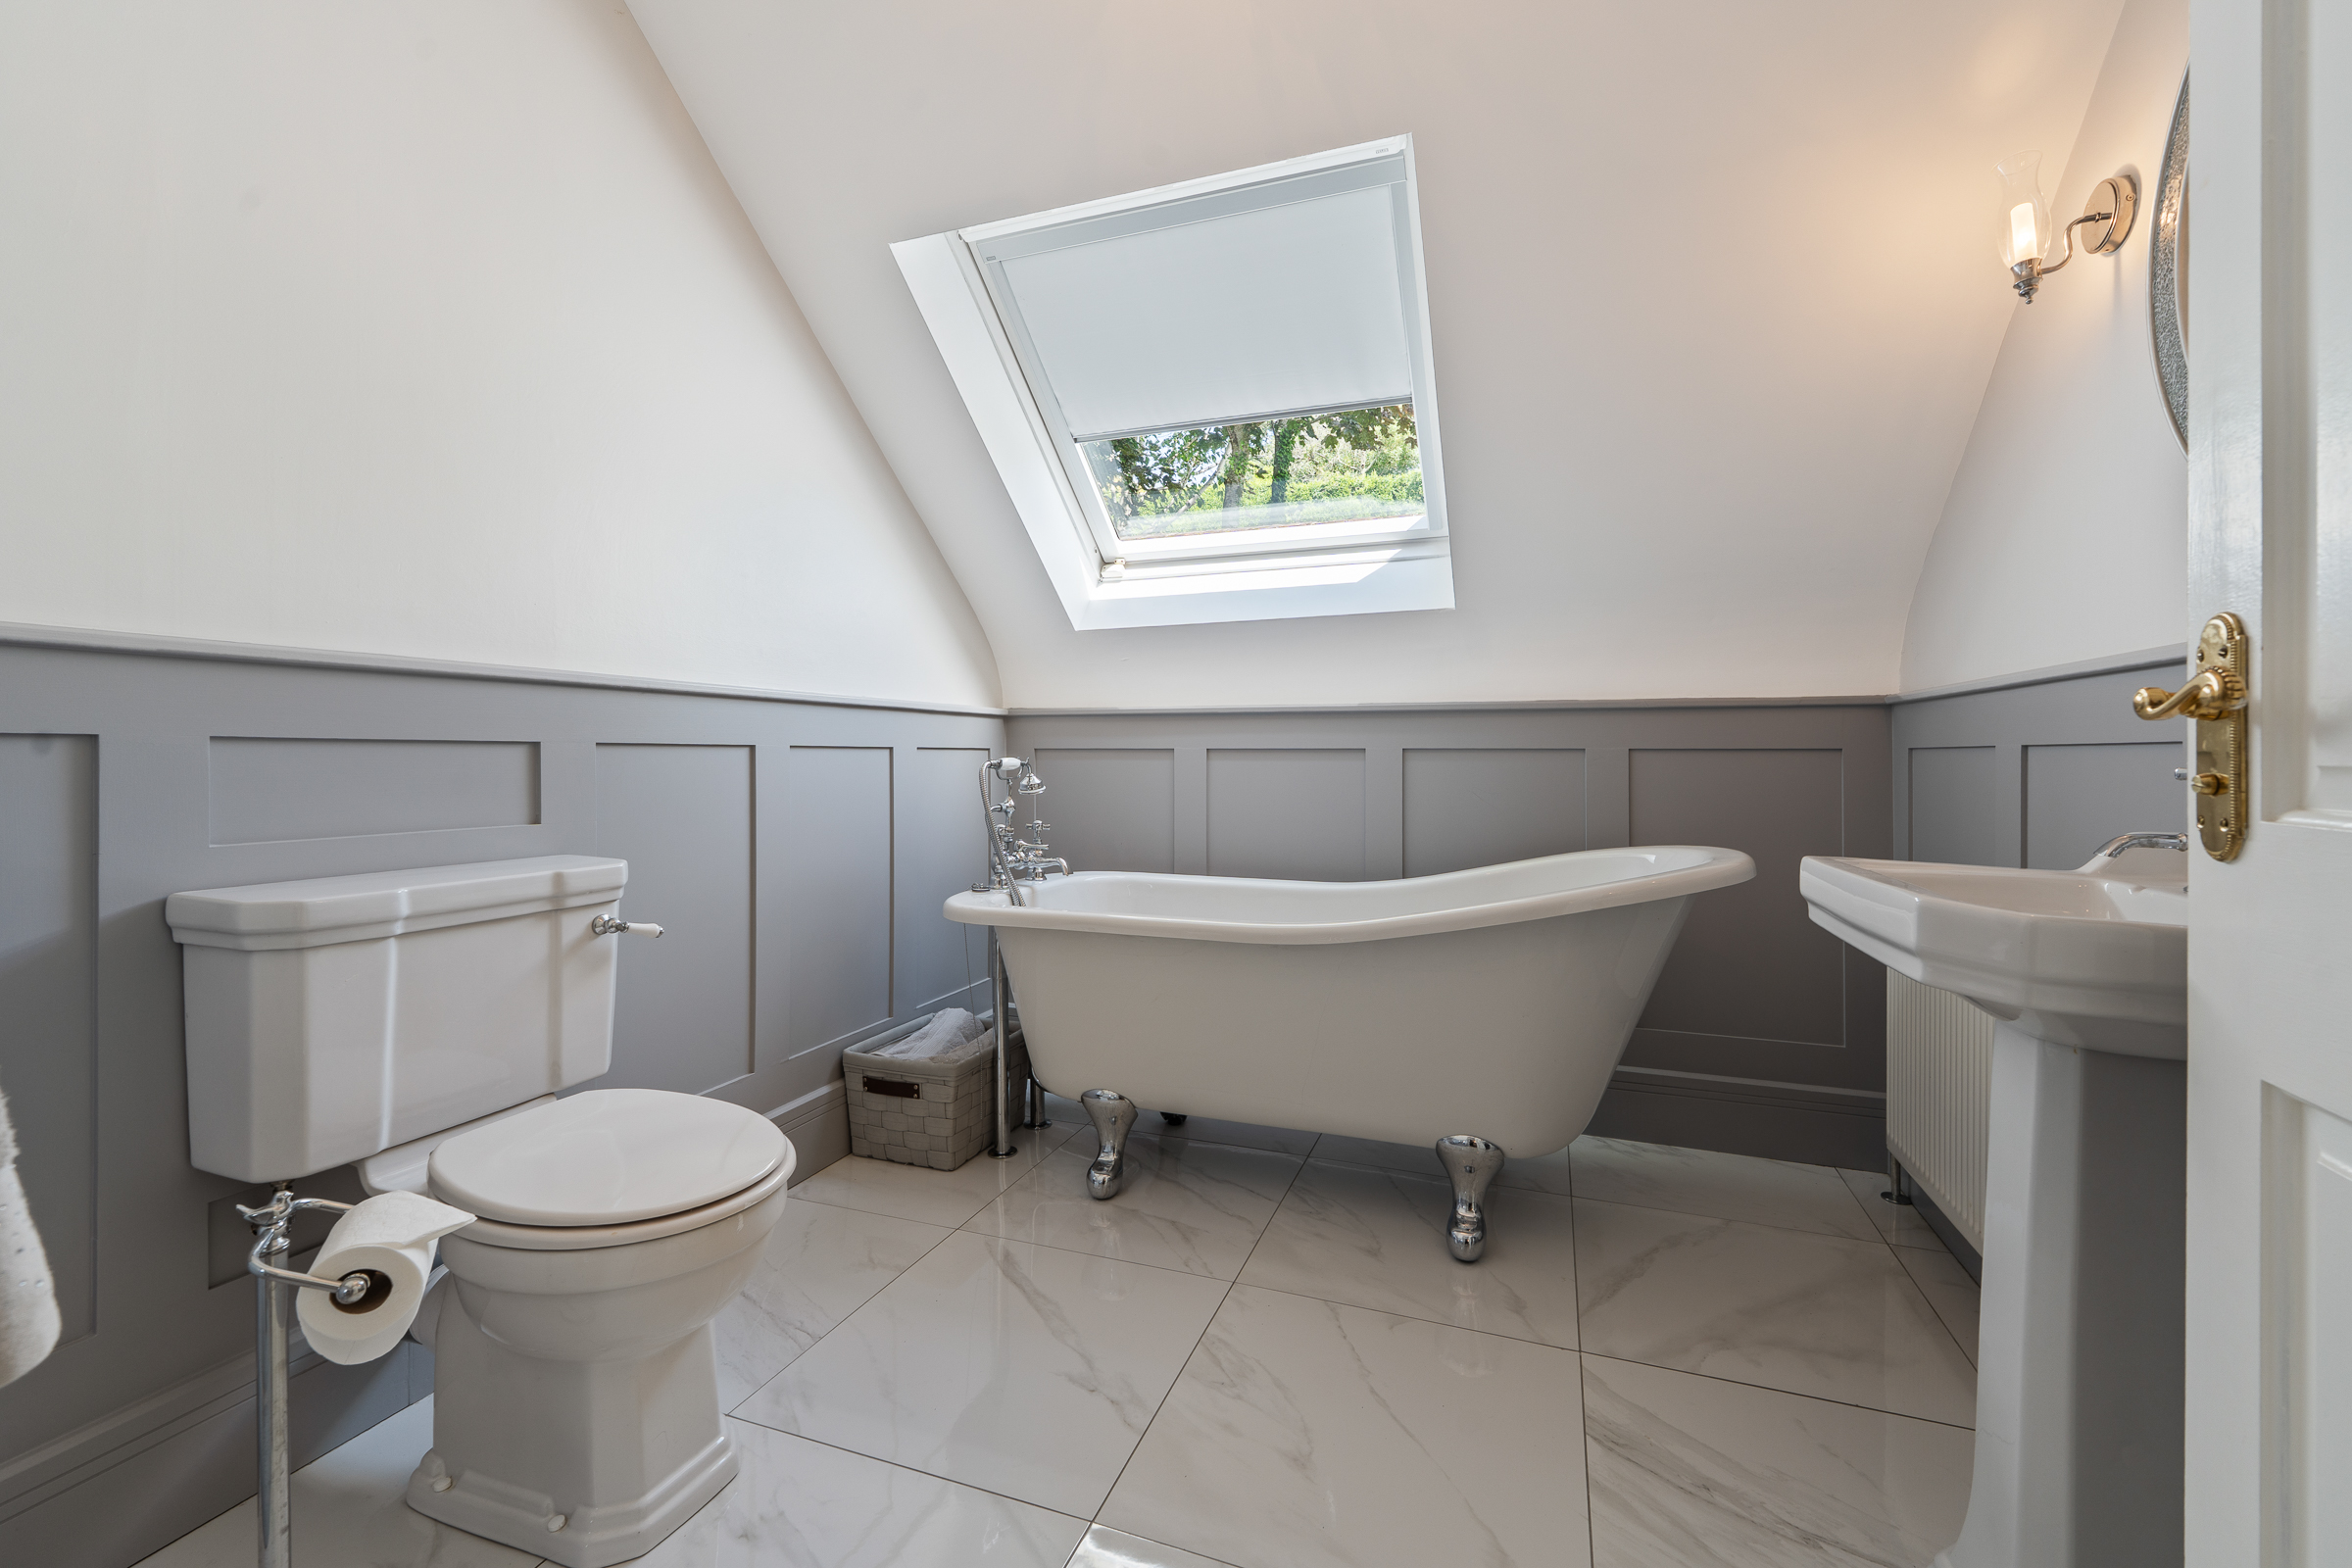
En Suite 4 – 2.42m x 2.61m
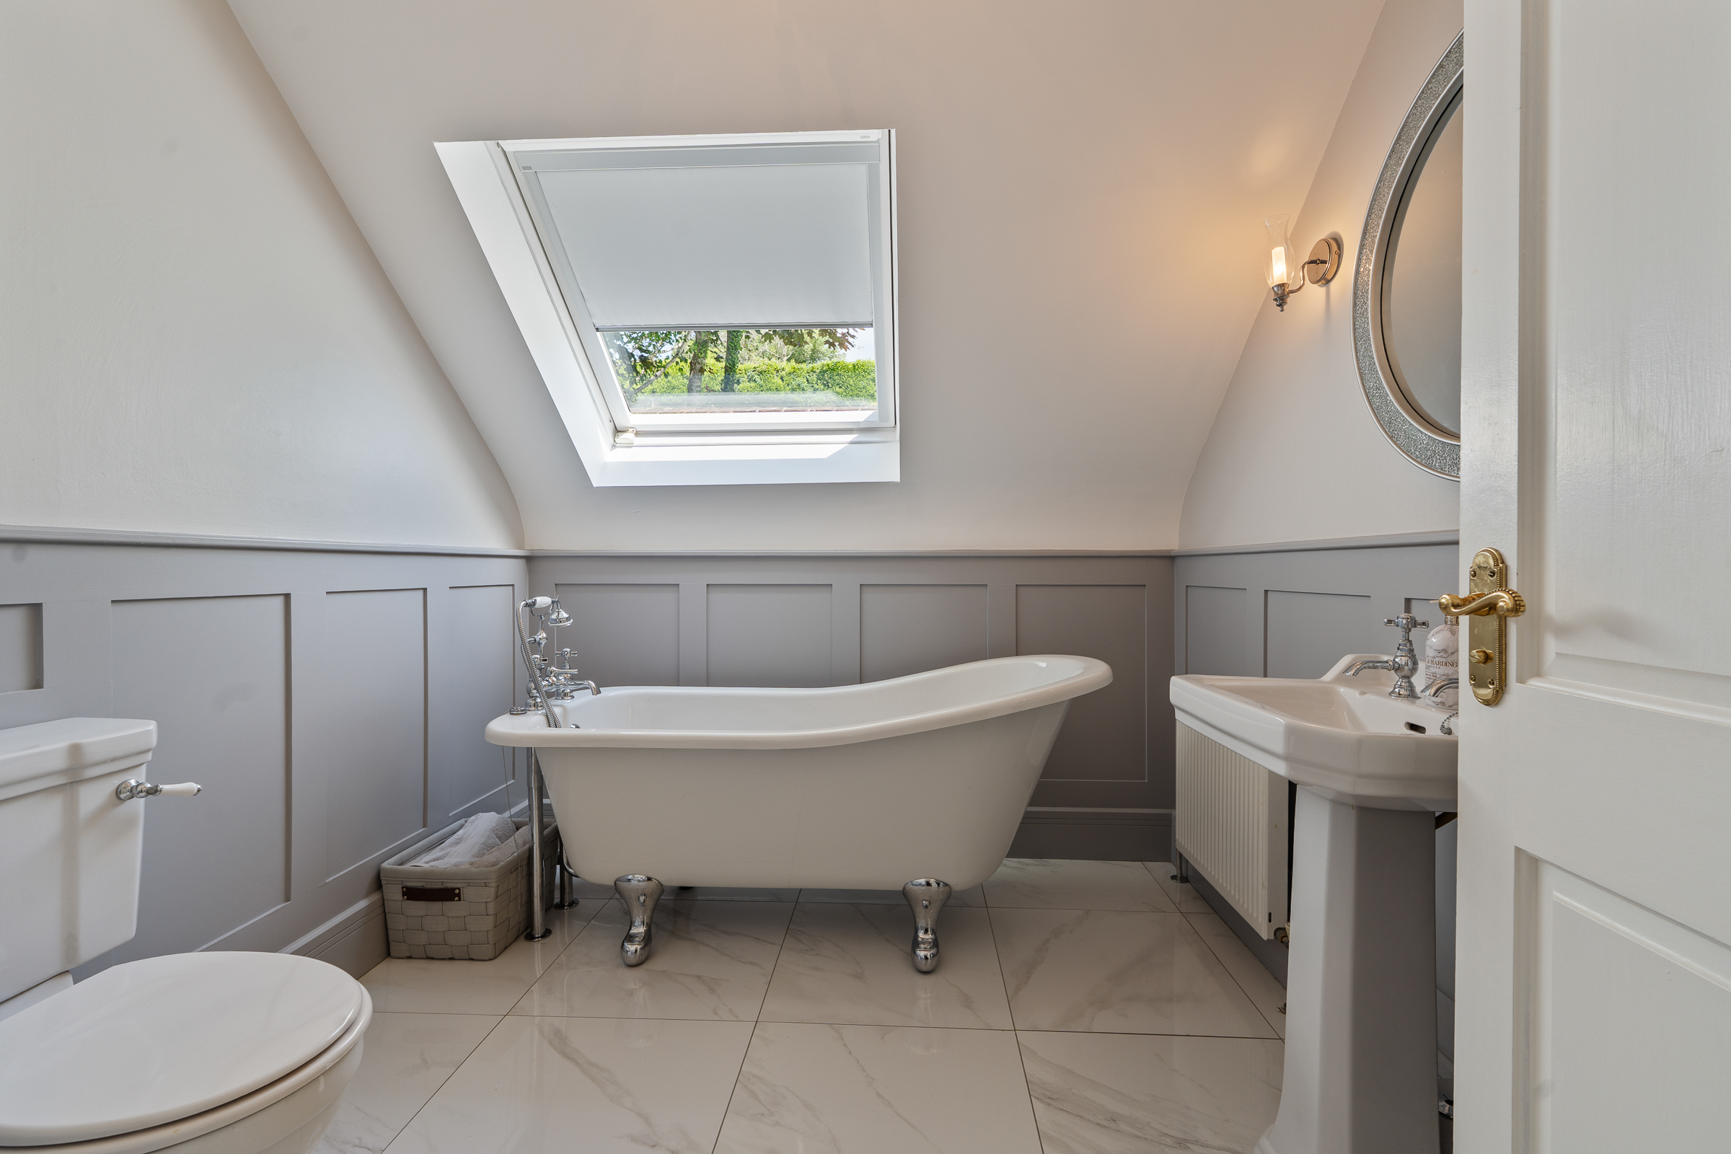
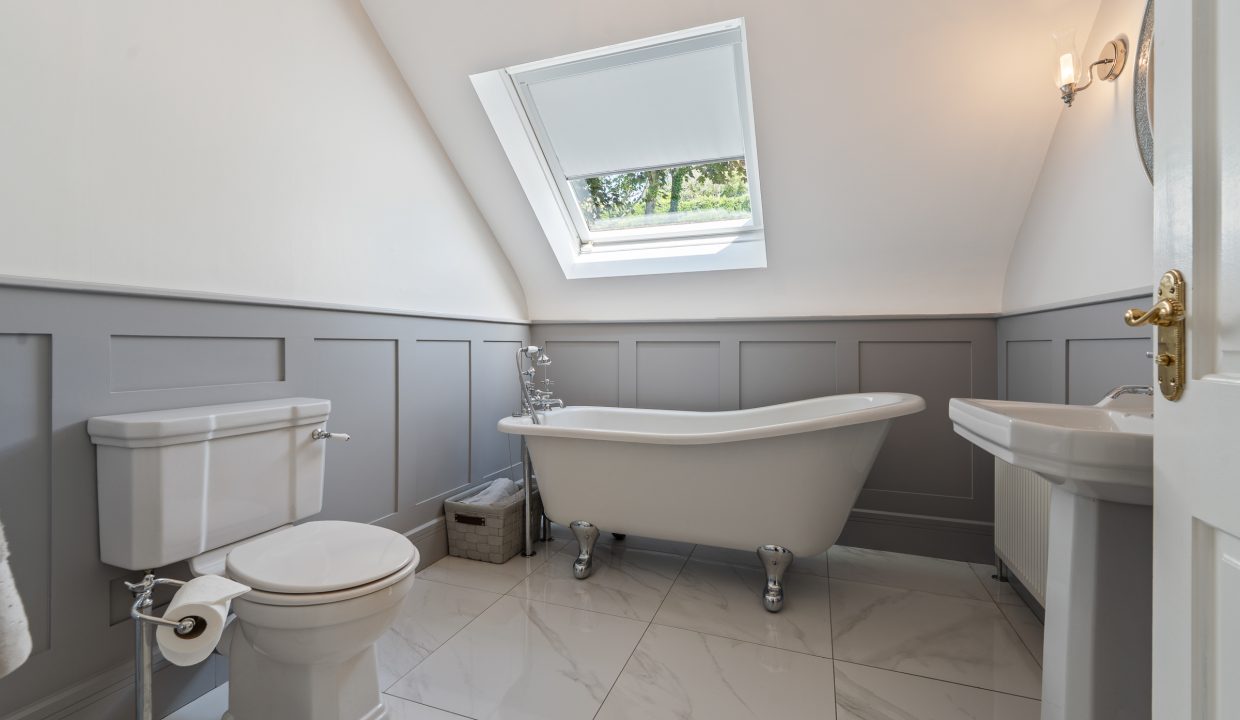
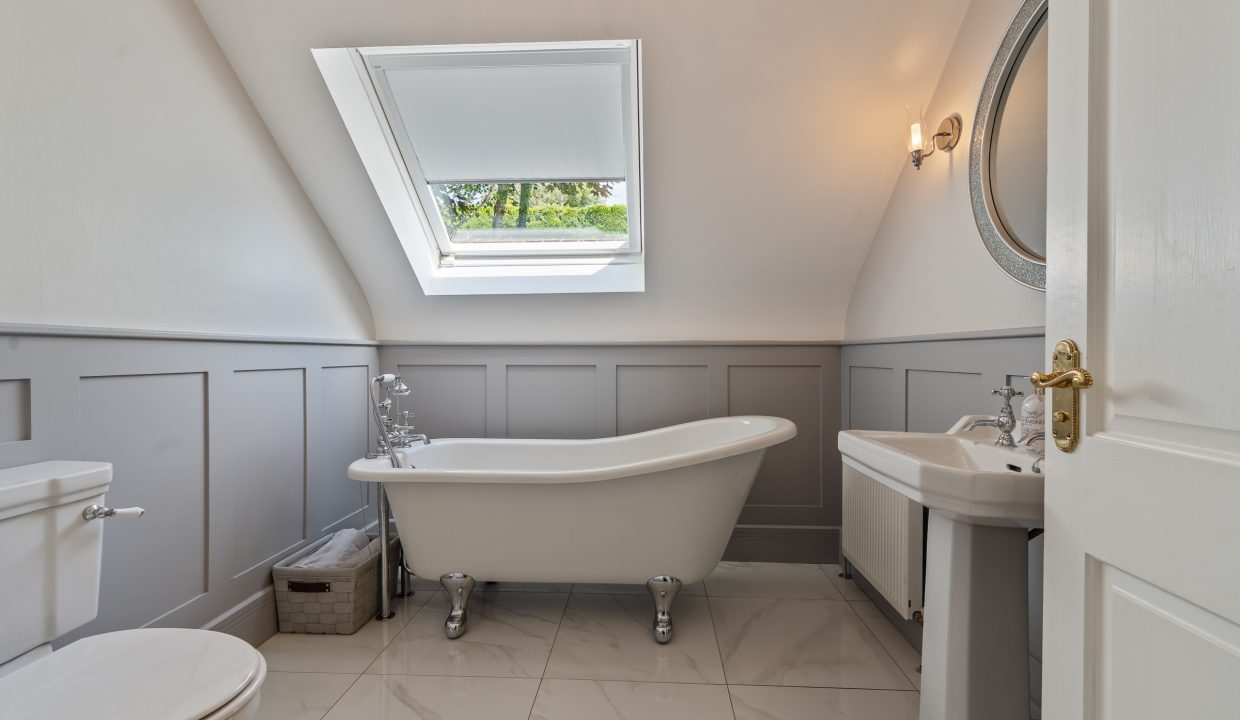
This most impressive en suite features a three piece suite including a free standing cast iron bath, timber panelling, one Velux window, a feature light fitting, heated towel rail and modern floor tiling.
Bedroom 5 – 4.01m x 2.9m
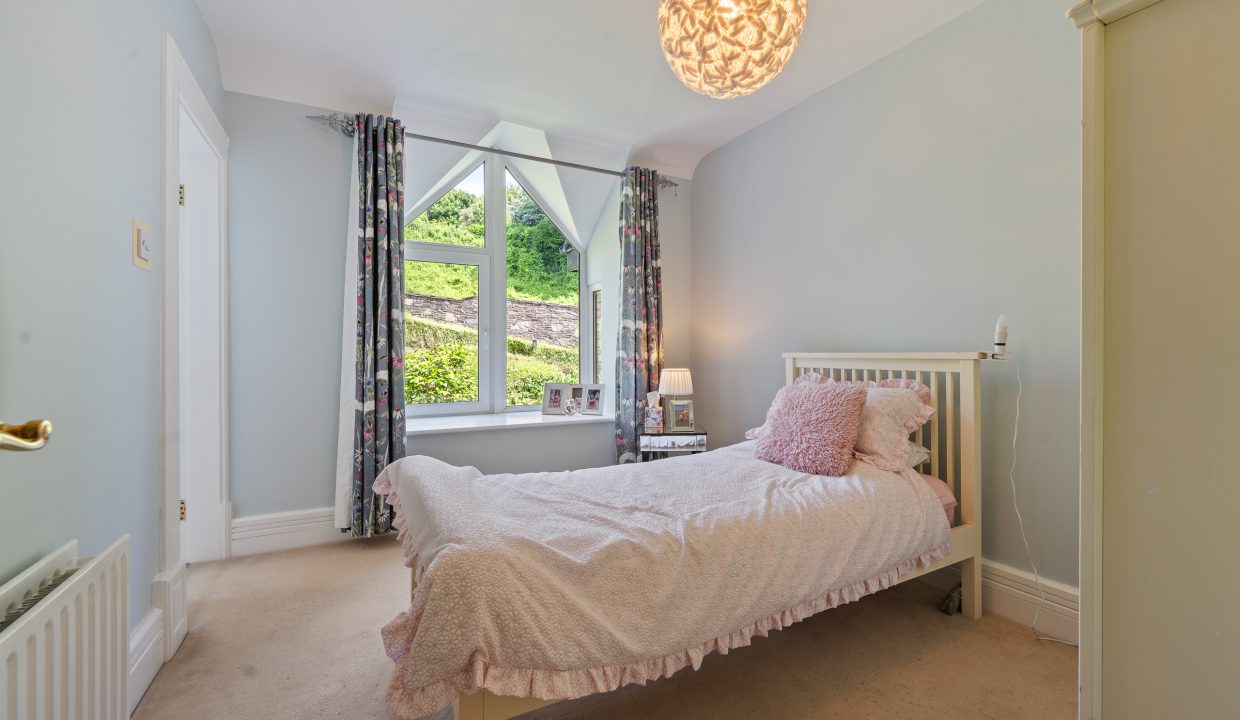
Another spacious double bedroom that has one window to the front of the property, radiator, centre light fitting, carpet flooring and a door allows access to the en suite.
En Suite 5 – 2.5m x 1.97m
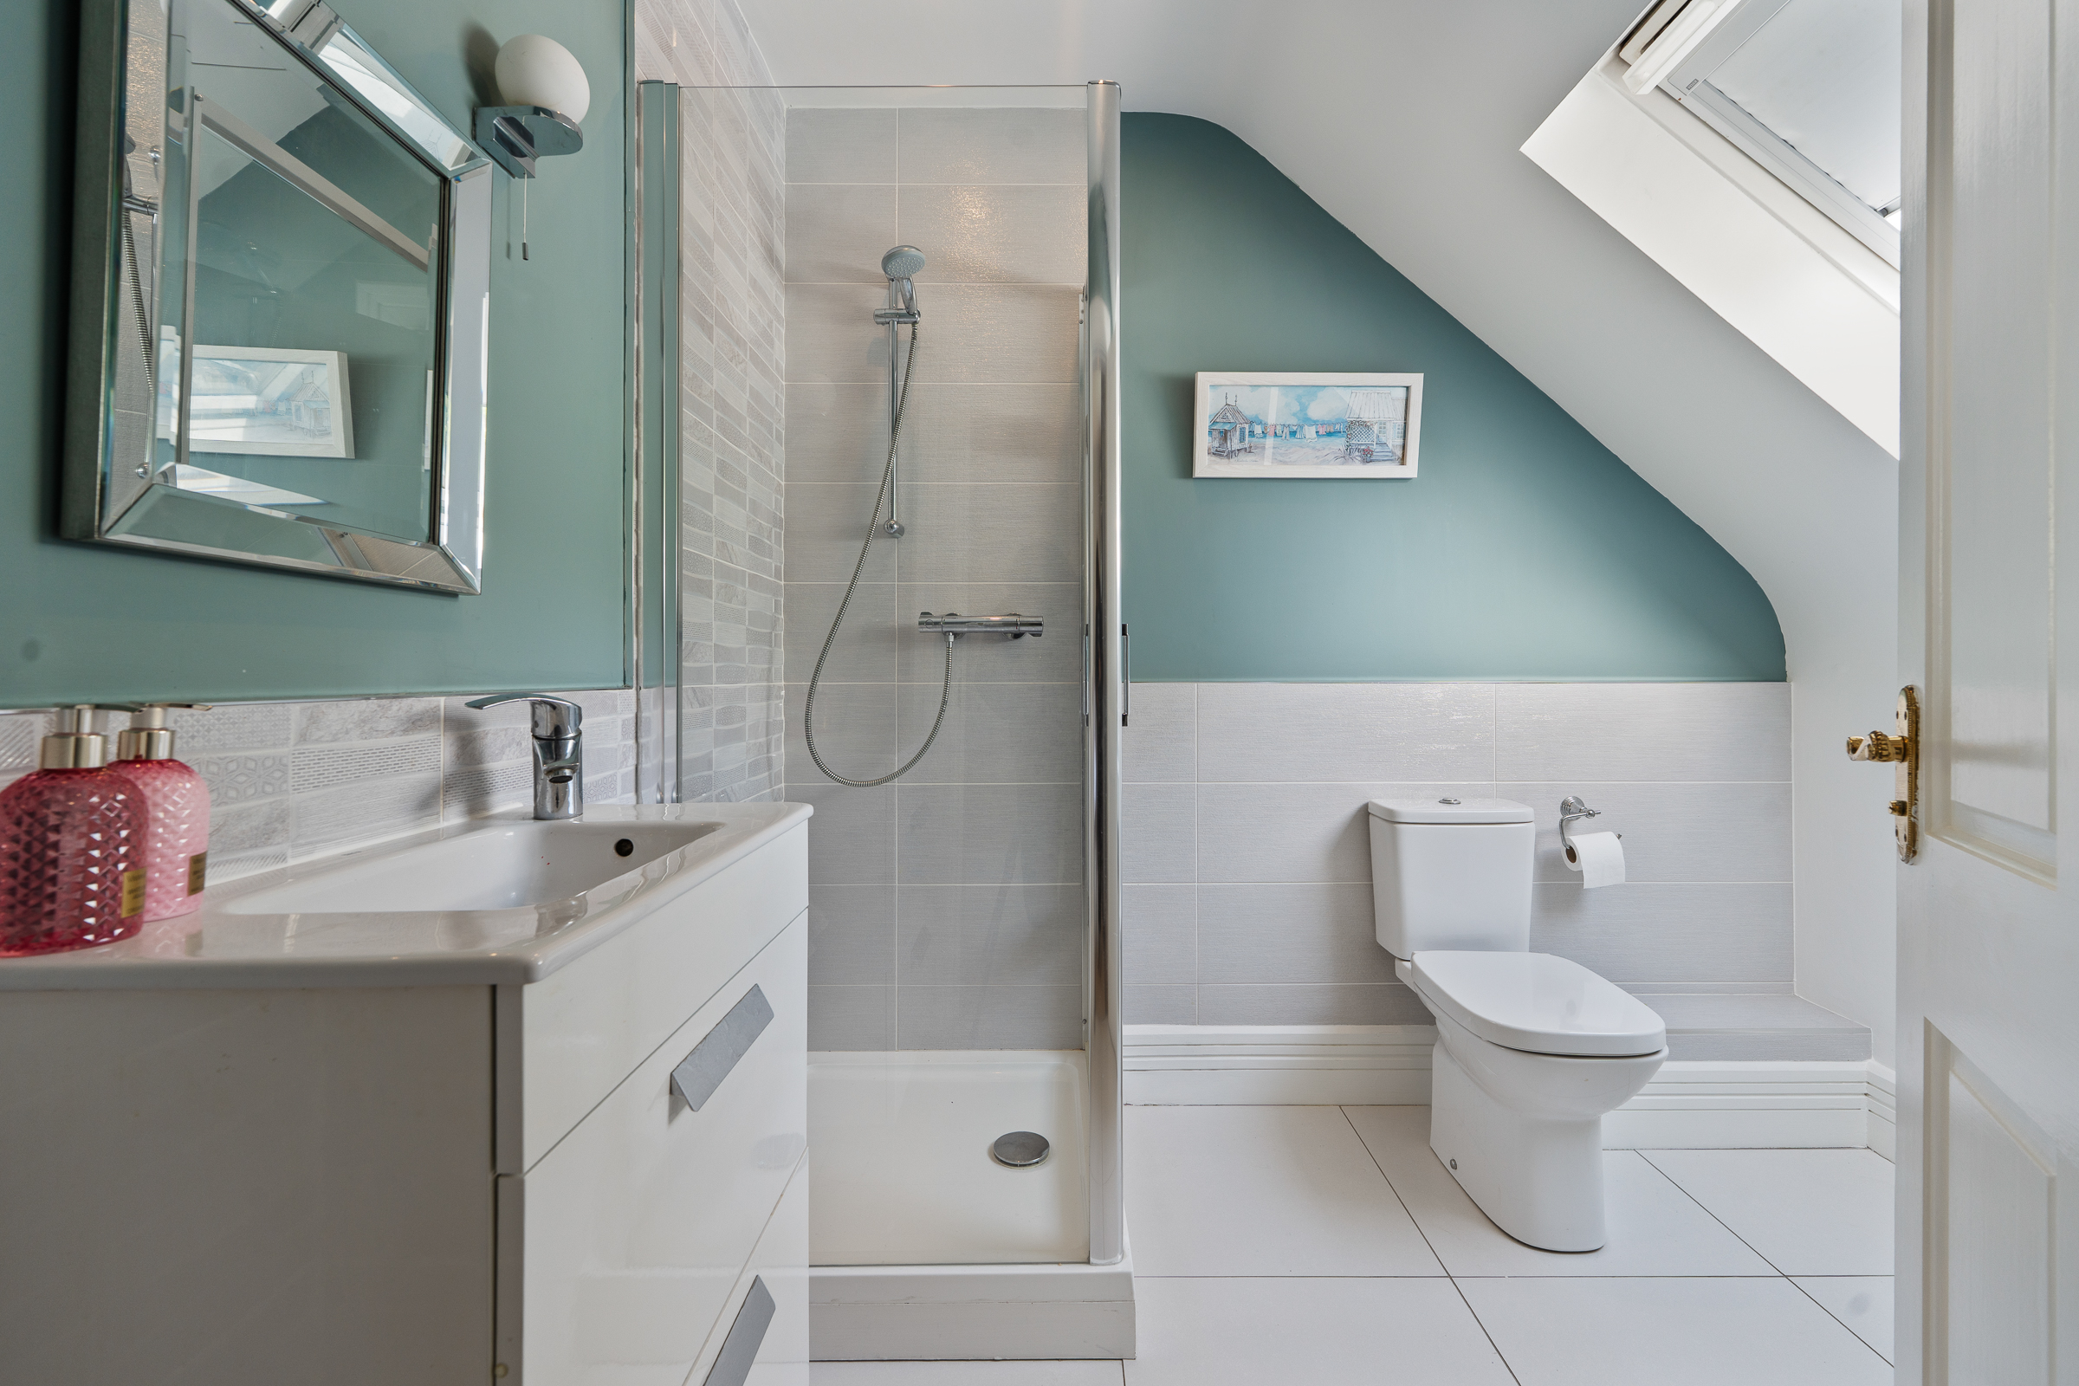
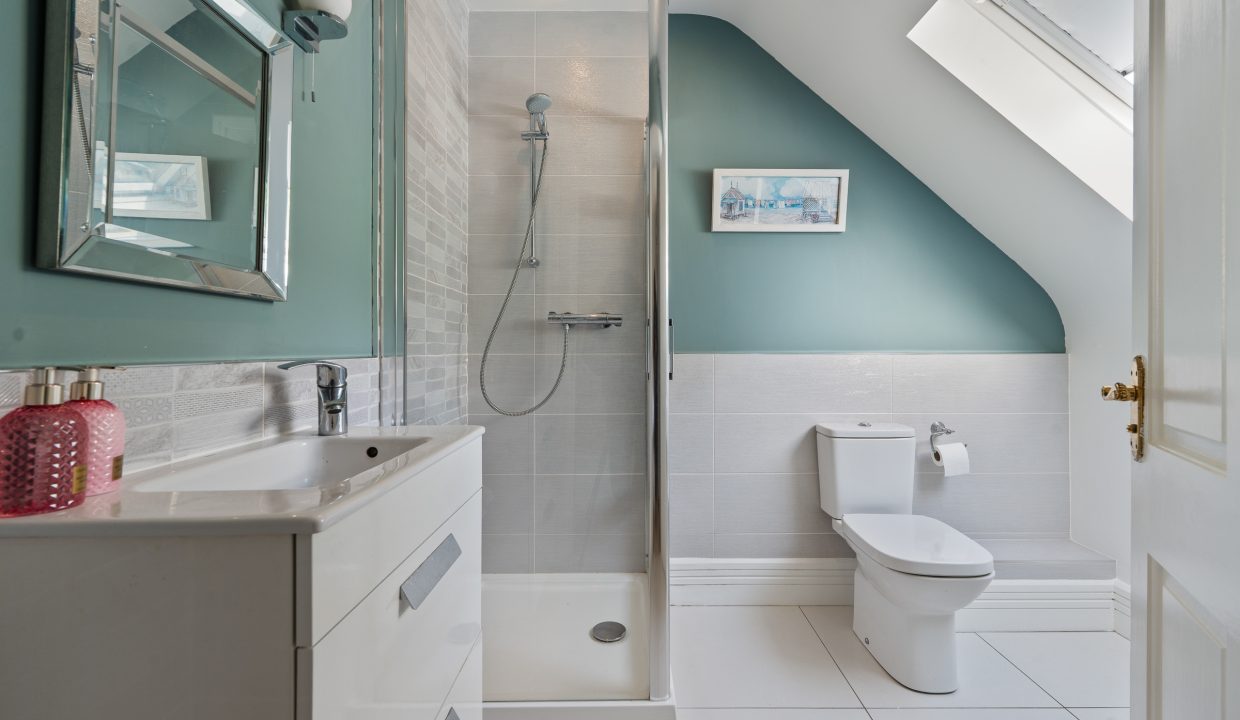
En suite 5 features a three piece suite including a shower cubicle incorporating a power shower off the mains. The area has modern floor and wall tiling, recessed spot lighting, wall-mounted light fittings, radiator, and a Velux window to the front of the property.
Stairs and Third Floor
An impressive spiral staircase on the second floor landing allows access up to two more rooms on the top floor.
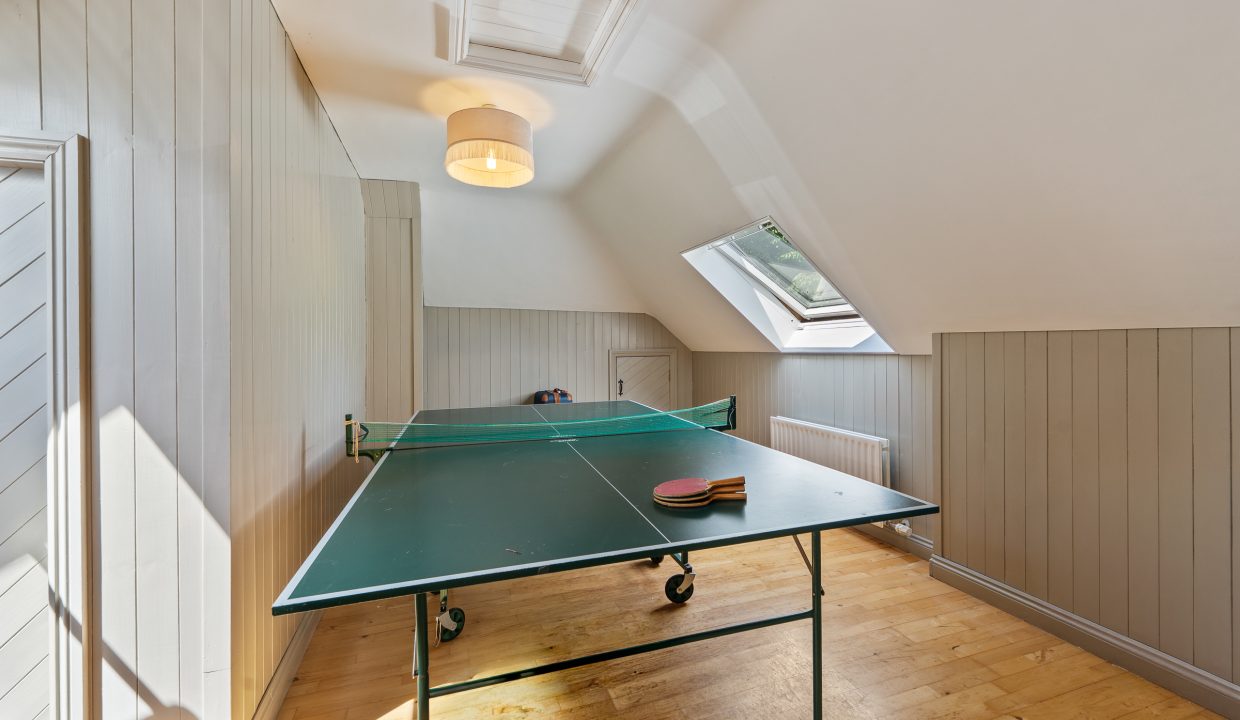
Storage Room 1 – 5.11m x 6.07m
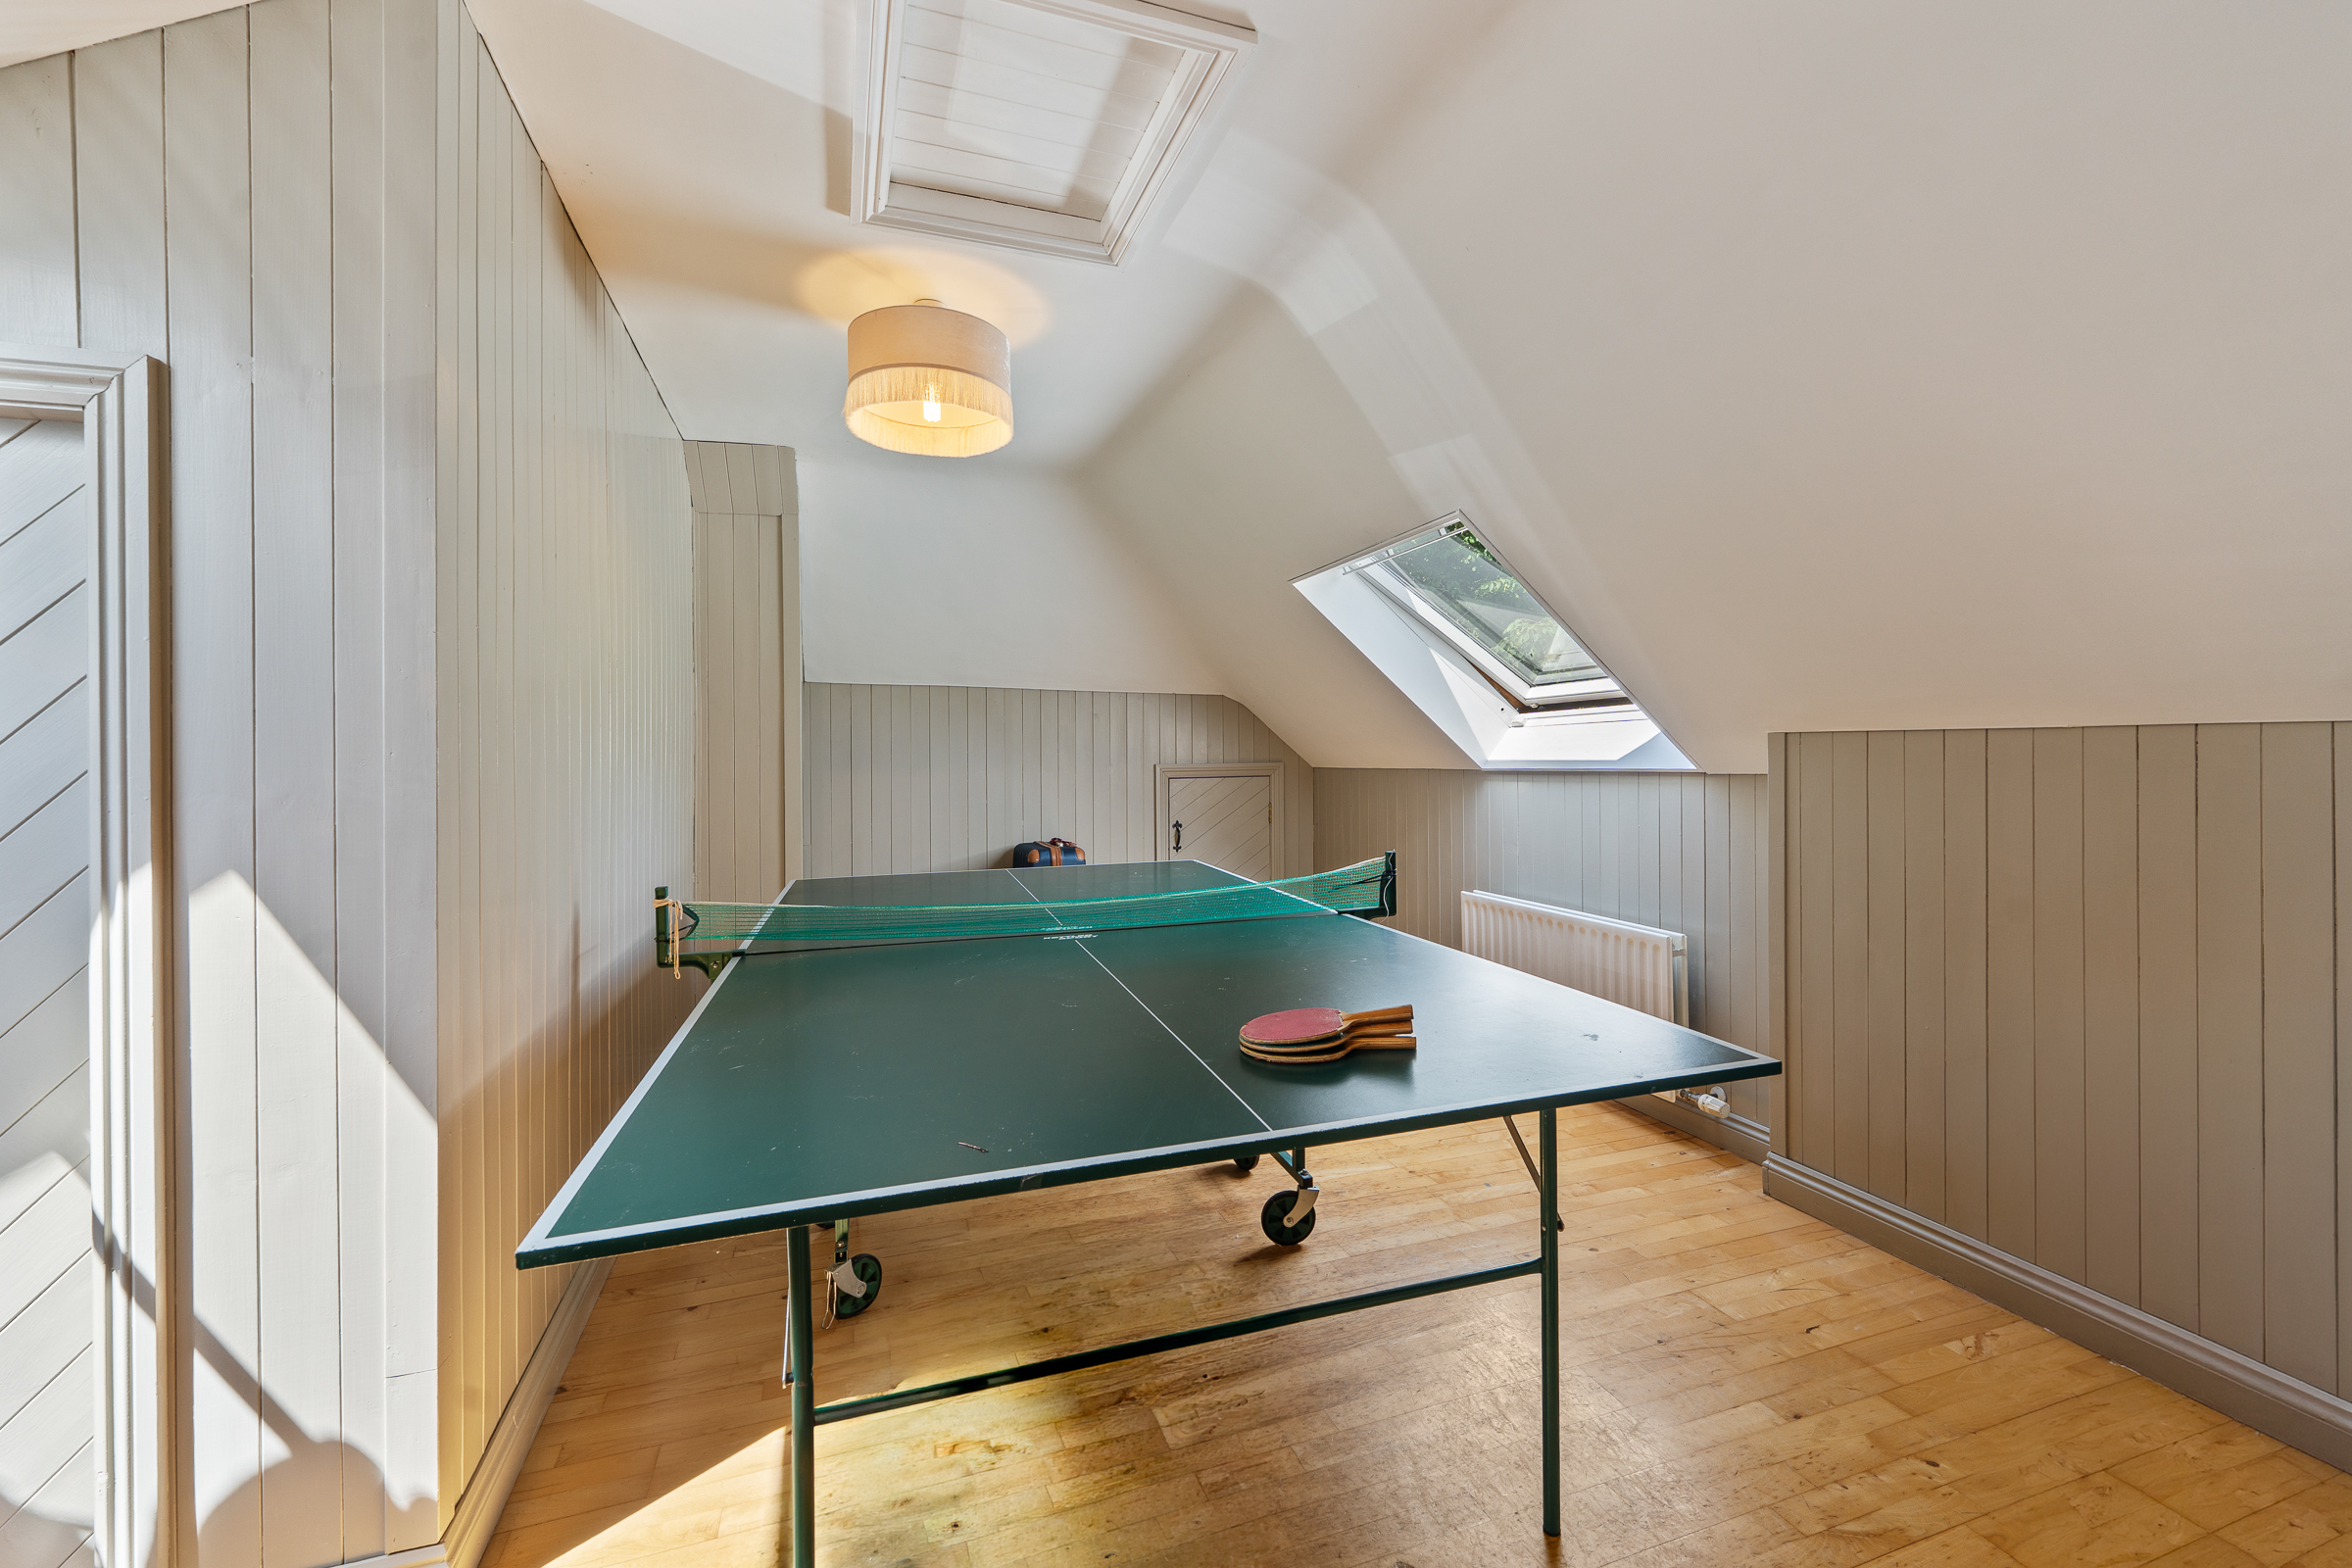
This versatile dual aspect room currently houses a table tennis table, there are two Velux windows, ample storage space, radiator, centre light fitting, an access hatch to the attic and timber flooring. A door allows access into the second storage room.
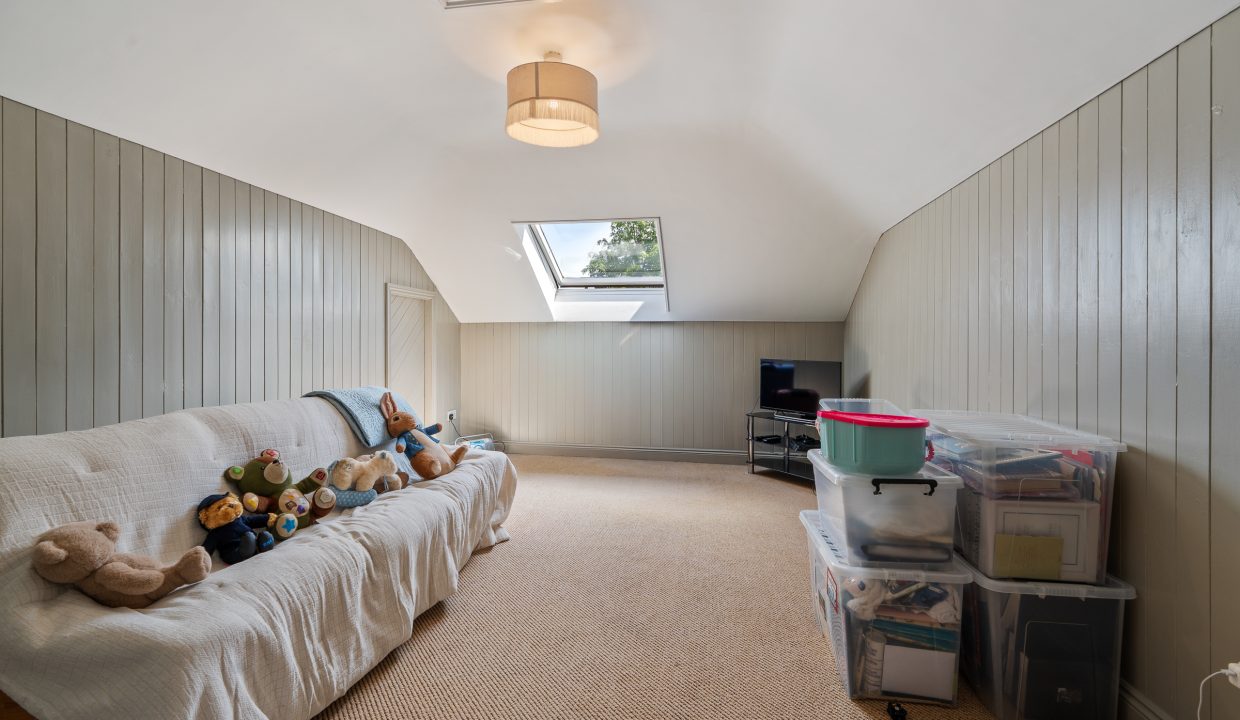
Storage Room 2 – 4.46m x 3.57m
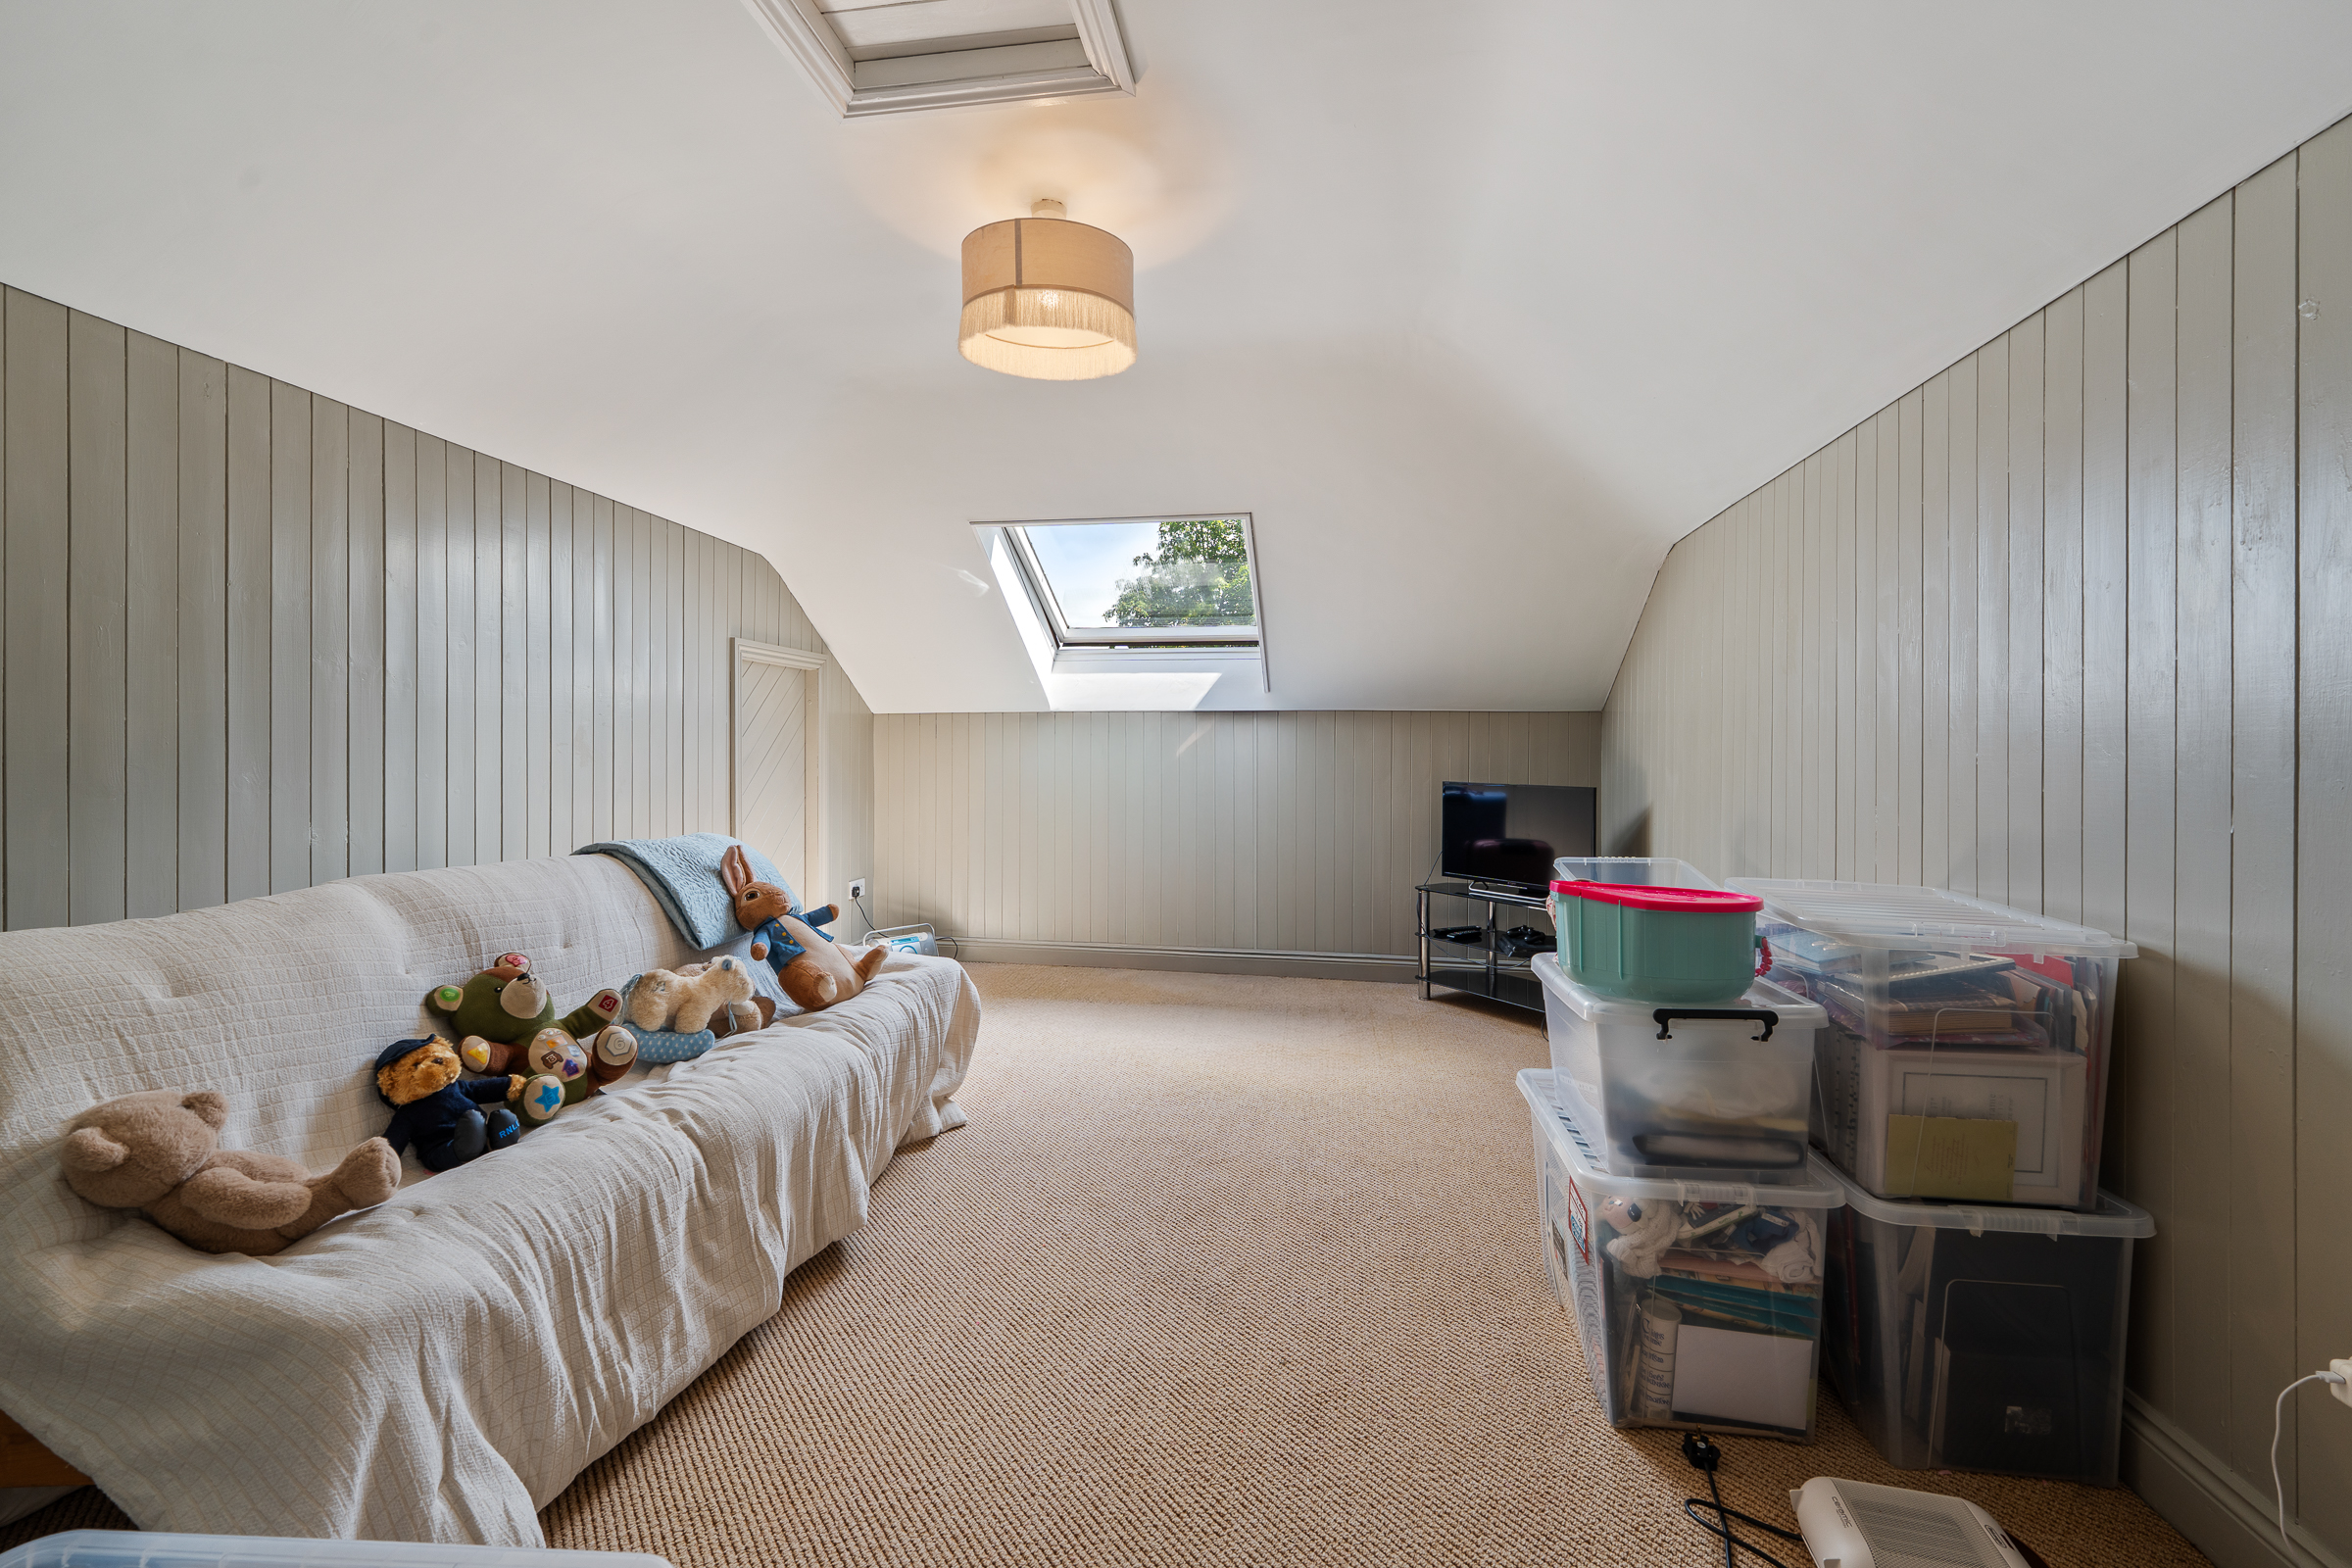
This room has one Velux window, plenty of storage space, centre light fitting, radiator and carpet flooring.
Features
- Truly spectacular architect-designed home on approx. 0.7 acre site
- Approx. 361.66 Sq. M. / 3,893 Sq. Ft.
- Built in 1995
- BER B3
- Magnificently presented
- Unique and impressive features throughout
- Five spacious bedrooms each with own en suite
- Beautiful landscaped gardens surrounding the property
- Private and secluded rear patio
- Quiet residential location
- Short walk to Glanmire Village and bus route
- 5 minutes’ drive from all essential and recreational amenities in Hazelwood Centre
- Oil heating – burner is only 3 years old
- Mains Water and Septic tank for sewer
BER Details
BER: B3
Directions
Please see Eircode T45 C965 for directions.
Disclaimer
The above details are for guidance only and do not form part of any contract. They have been prepared with care but we are not responsible for any inaccuracies. All descriptions, dimensions, references to condition and necessary permission for use and occupation, and other details are given in good faith and are believed to be correct but any intending purchaser or tenant should not rely on them as statements or representations of fact but must satisfy himself / herself by inspection or otherwise as to the correctness of each of them. In the event of any inconsistency between these particulars and the contract of sale, the latter shall prevail. The details are issued on the understanding that all negotiations on any property are conducted through this office.
Floor Plans
Floor Plan
Property Video
-
Woodbrook House, Church Hill, Glanmire, Cork
Property on Map
Energy Performance
- Energy Class: B3
- A
- A1
- A2
- A3
- A0
- B
- B1
- B2
- B3
- C
- C1
- C2
- C3
- D
- D1
- D2
- E
- E1
- E2
- F
- G
- Exempt