
Mill House, Corran, Waterfall, Cork
T12 E9NT
Residential Sale Agreed
- Overview
- Description
- Brochure
- Floor Plans
- Video
- Map
- Energy Performance
Description
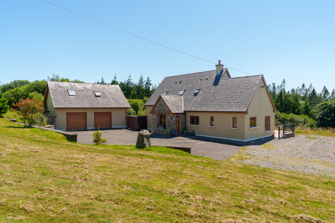
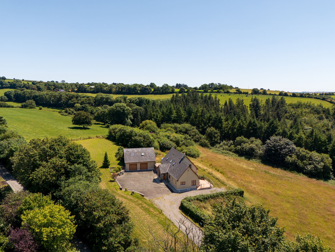
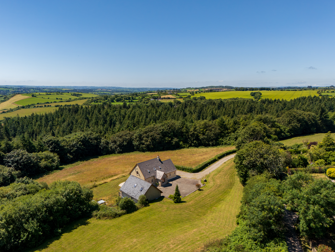
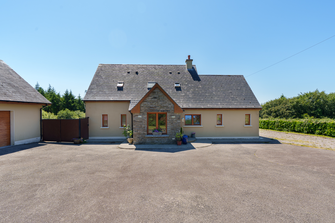
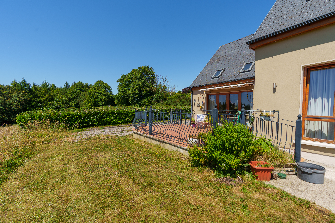
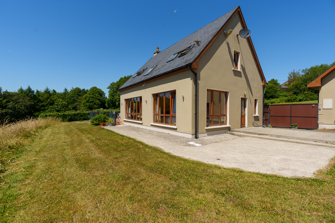
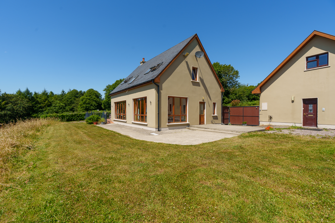
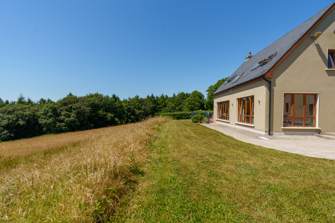
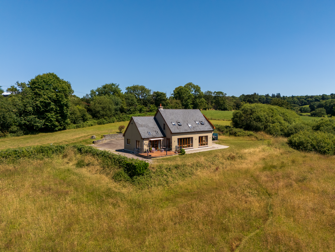
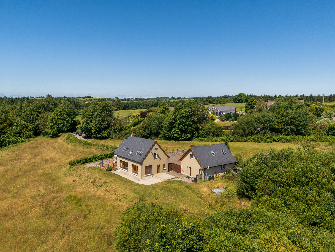
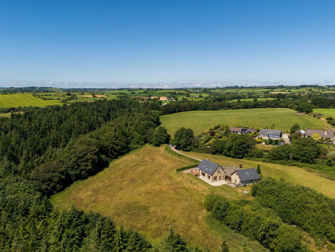
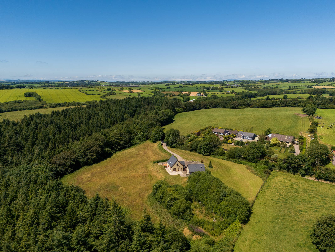
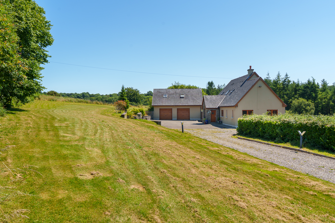
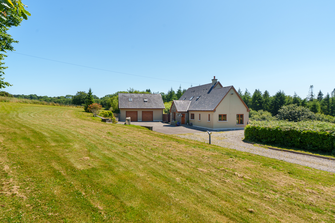
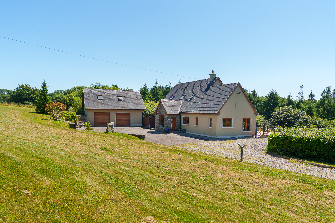
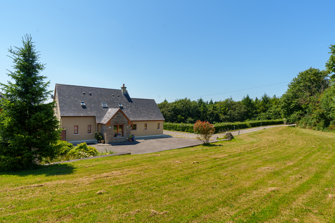
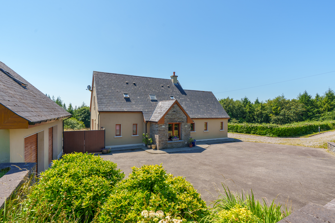
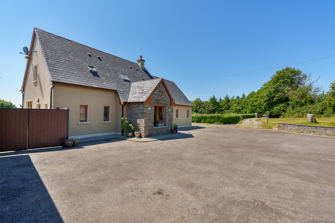
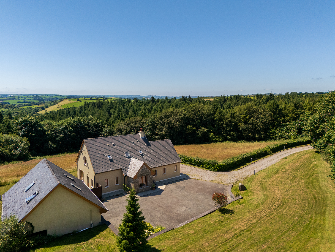
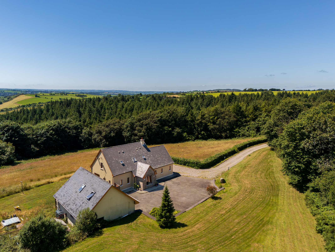
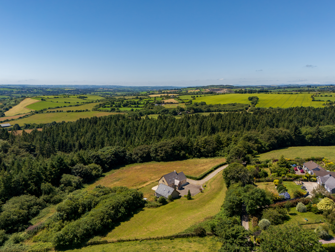
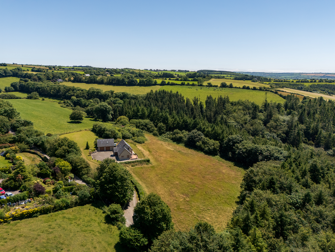
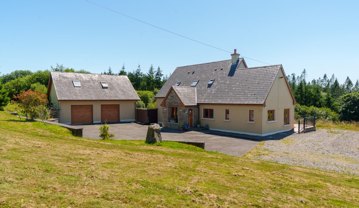
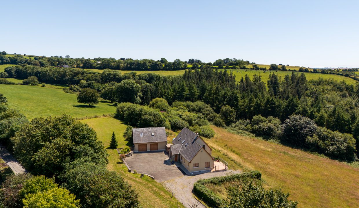
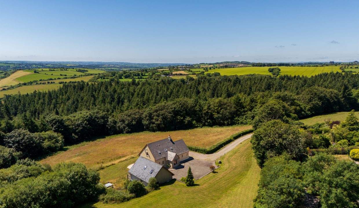
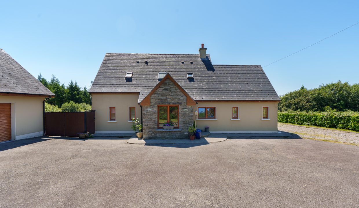
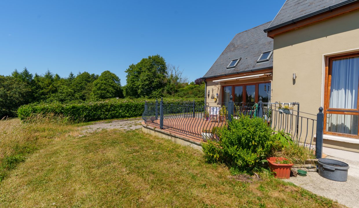
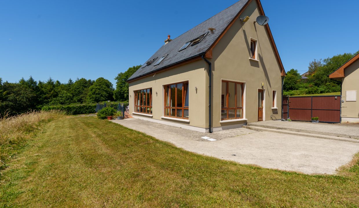
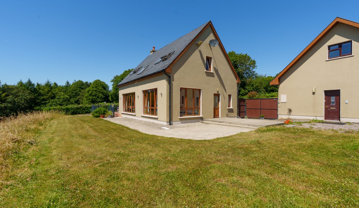
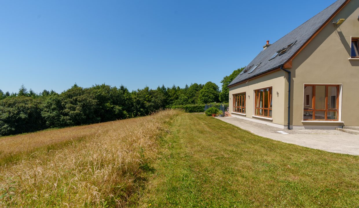
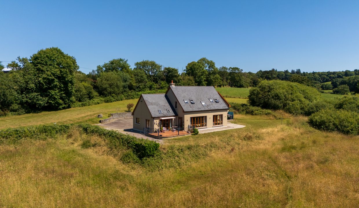
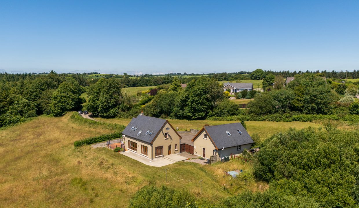
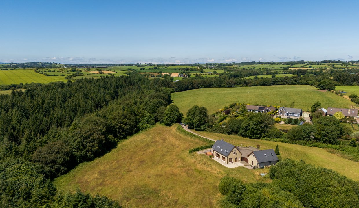
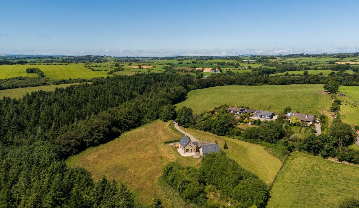
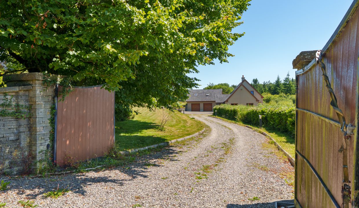
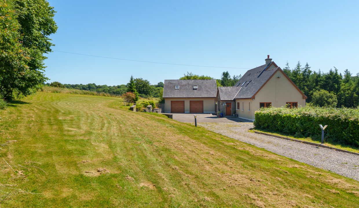
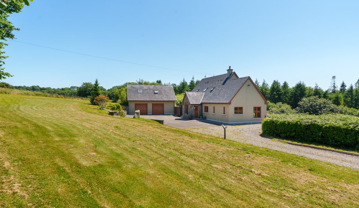
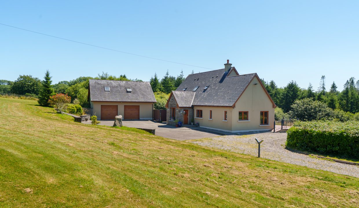
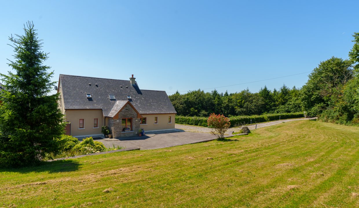
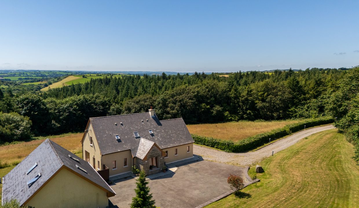
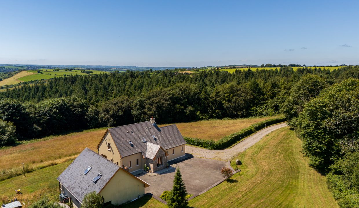
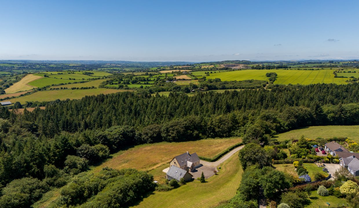
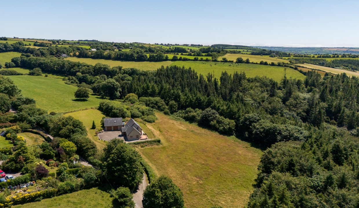
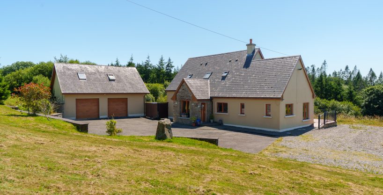
Michael Downey of ERA Downey McCarthy Auctioneers is delighted to present Mill House to the market. This superb dormer style detached home is located in a tranquil setting on a large site of almost 4 acres approx., surrounded by picturesque countryside views. The property enjoys a peaceful rural setting while being located only 7.6 kms from Waterfall Village and c.19km from Cork city centre. This wonderful family home is very well designed and offers a tremendous opportunity to live in a quiet, rural location yet only a short distance from the western suburbs of Bishopstown and Wilton.
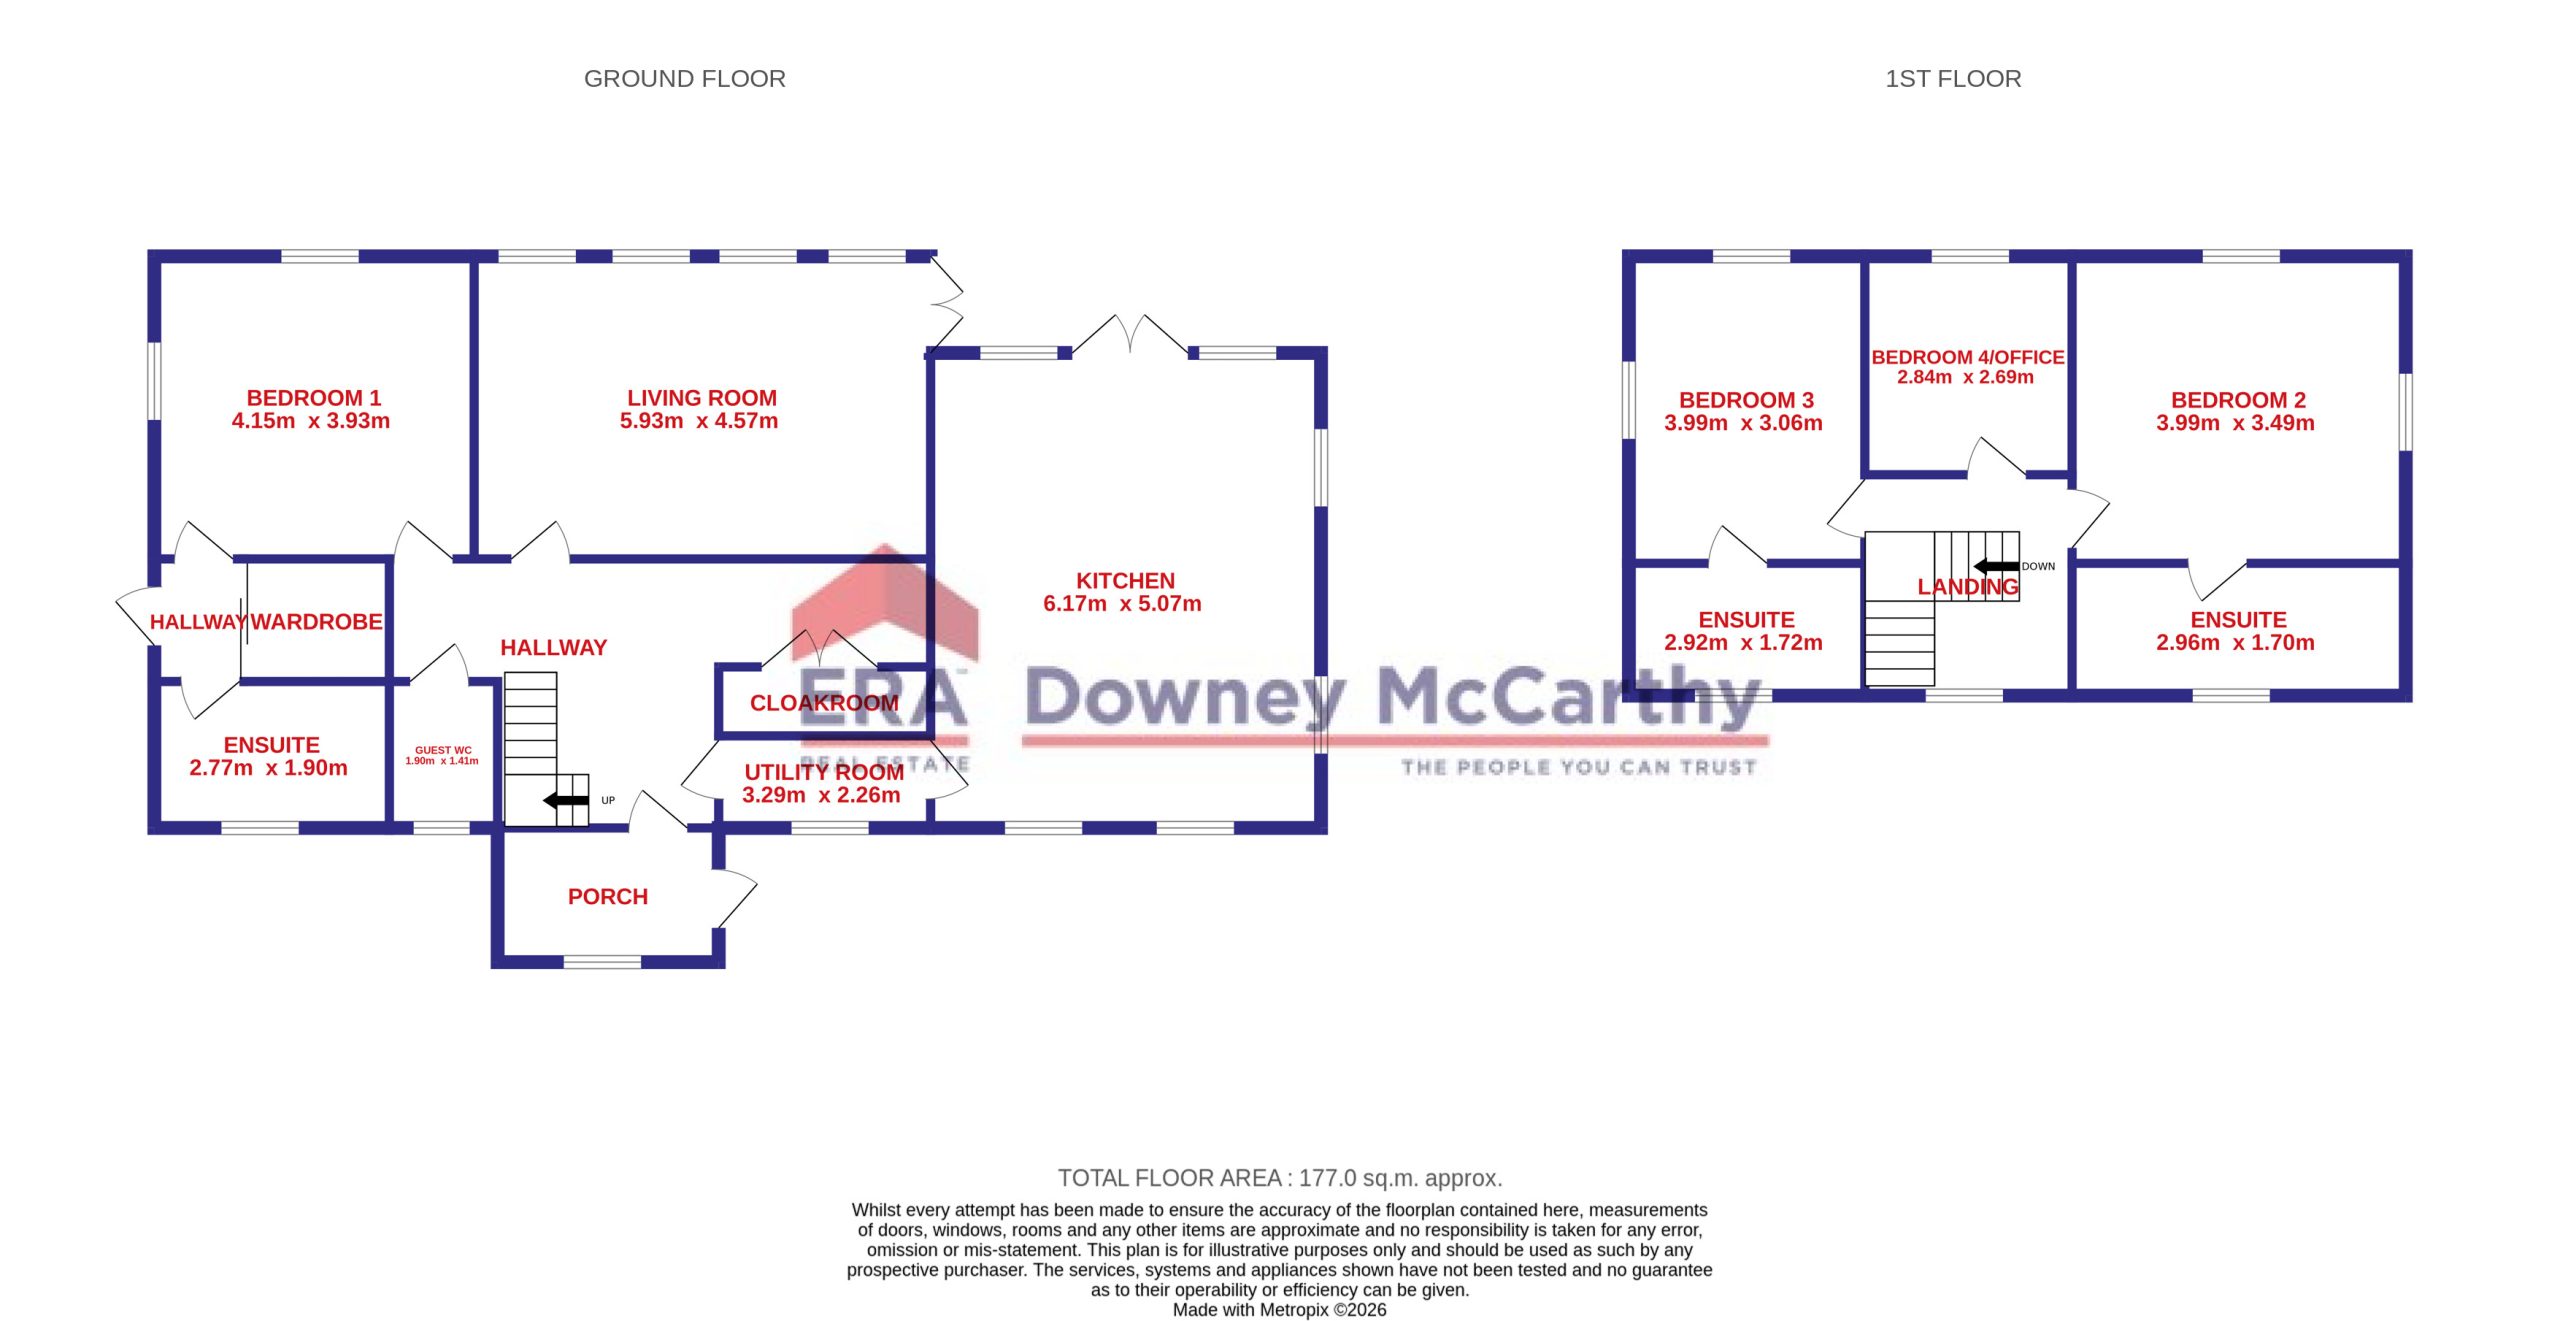
Accommodation consists of porch, reception hallway, living room, kitchen, utility room, guest w.c, bedroom 1, hallway, en suite, and walk-in wardrobe on the ground floor. Upstairs the property offers three spacious bedrooms, each accompanied by their own en suite bathroom.
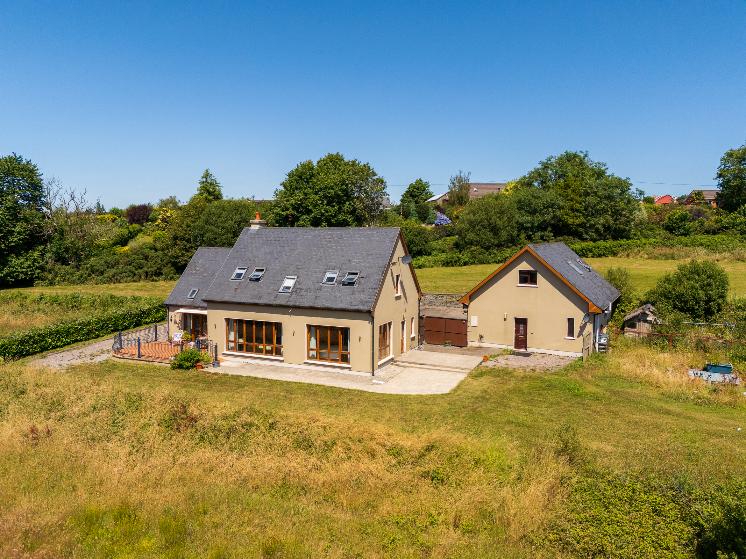
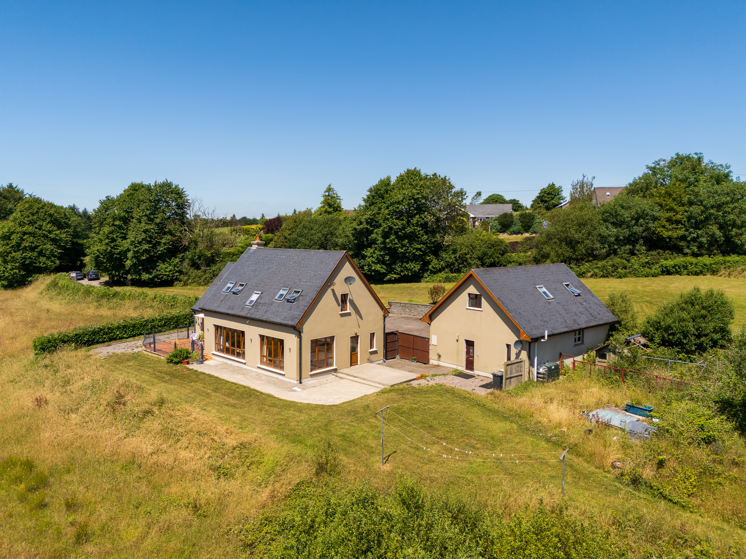
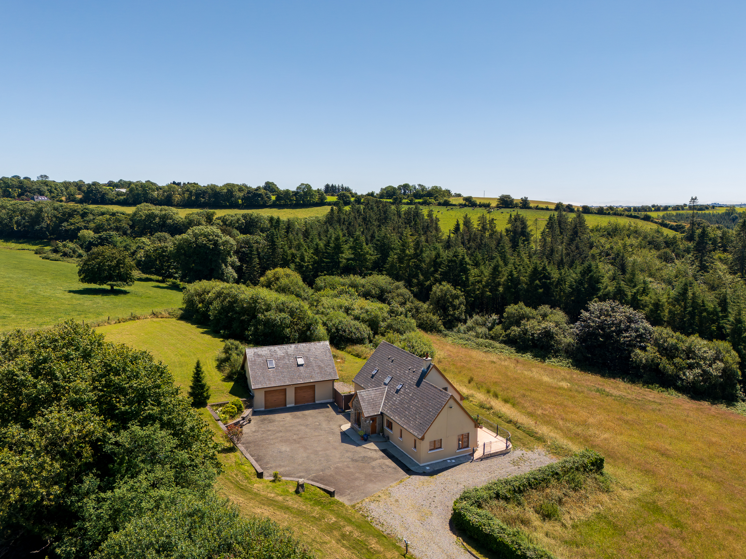
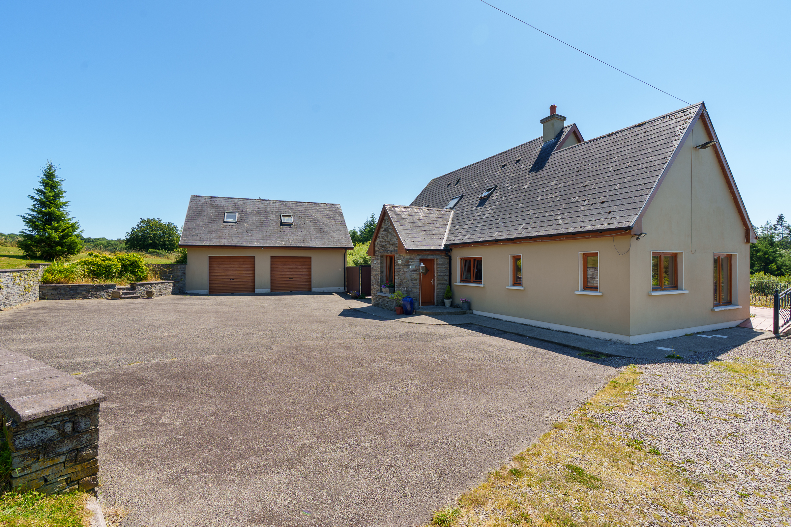
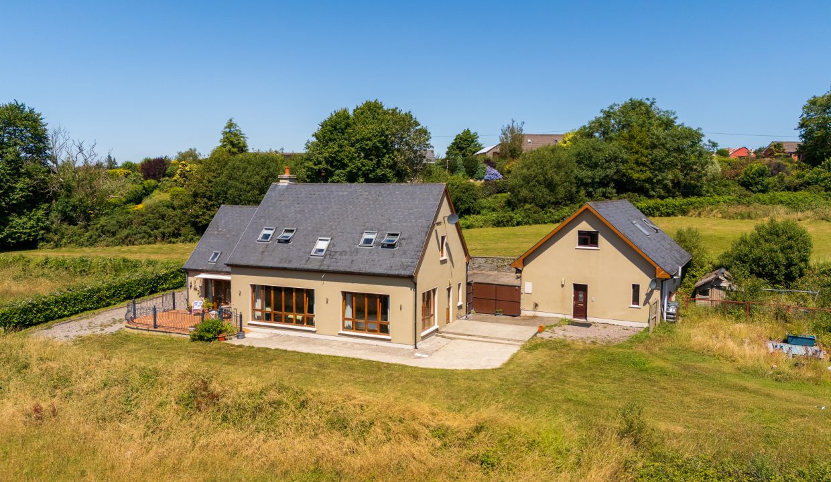
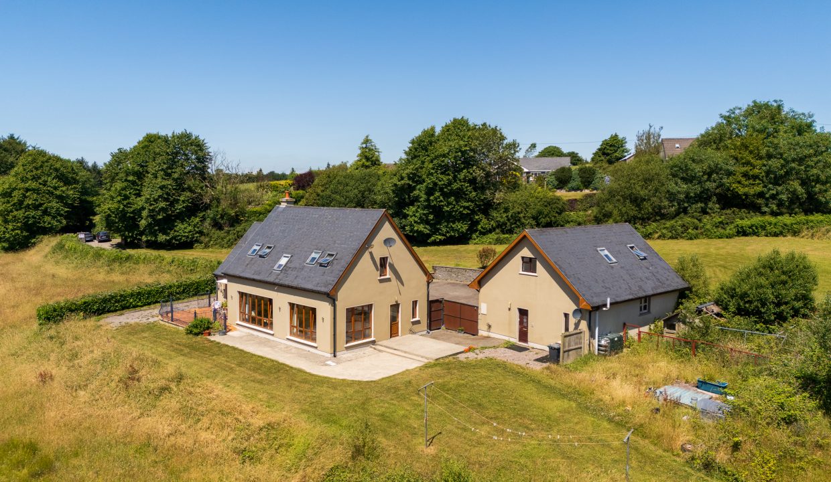
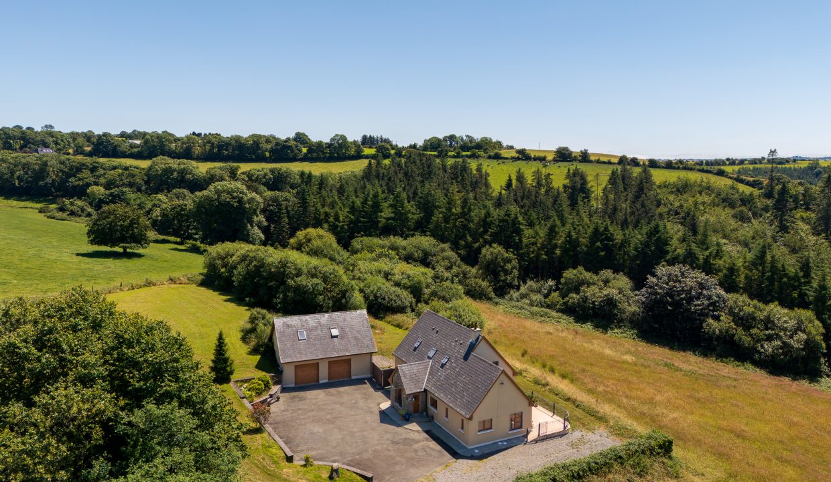
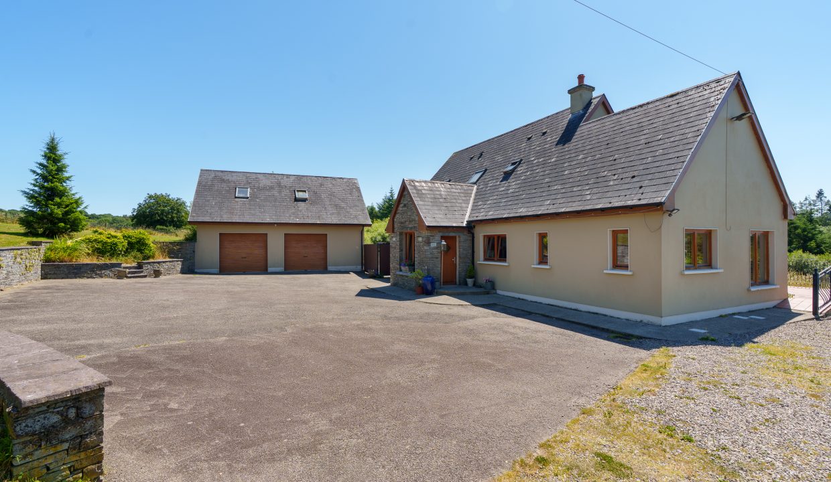
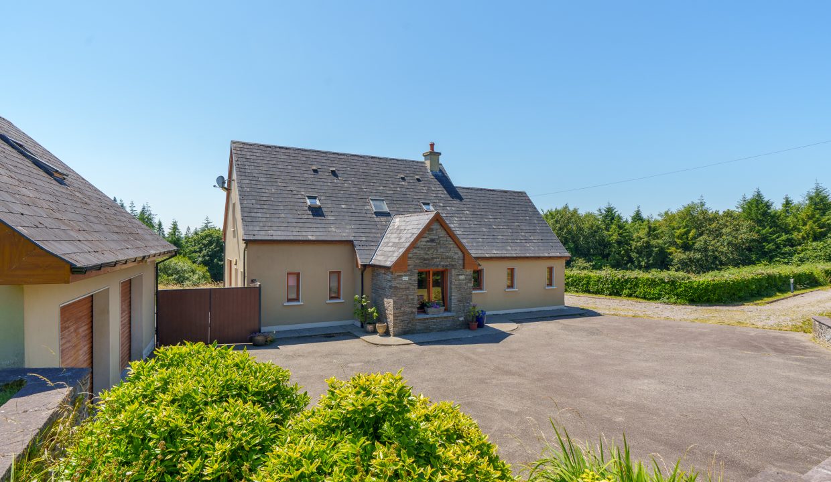
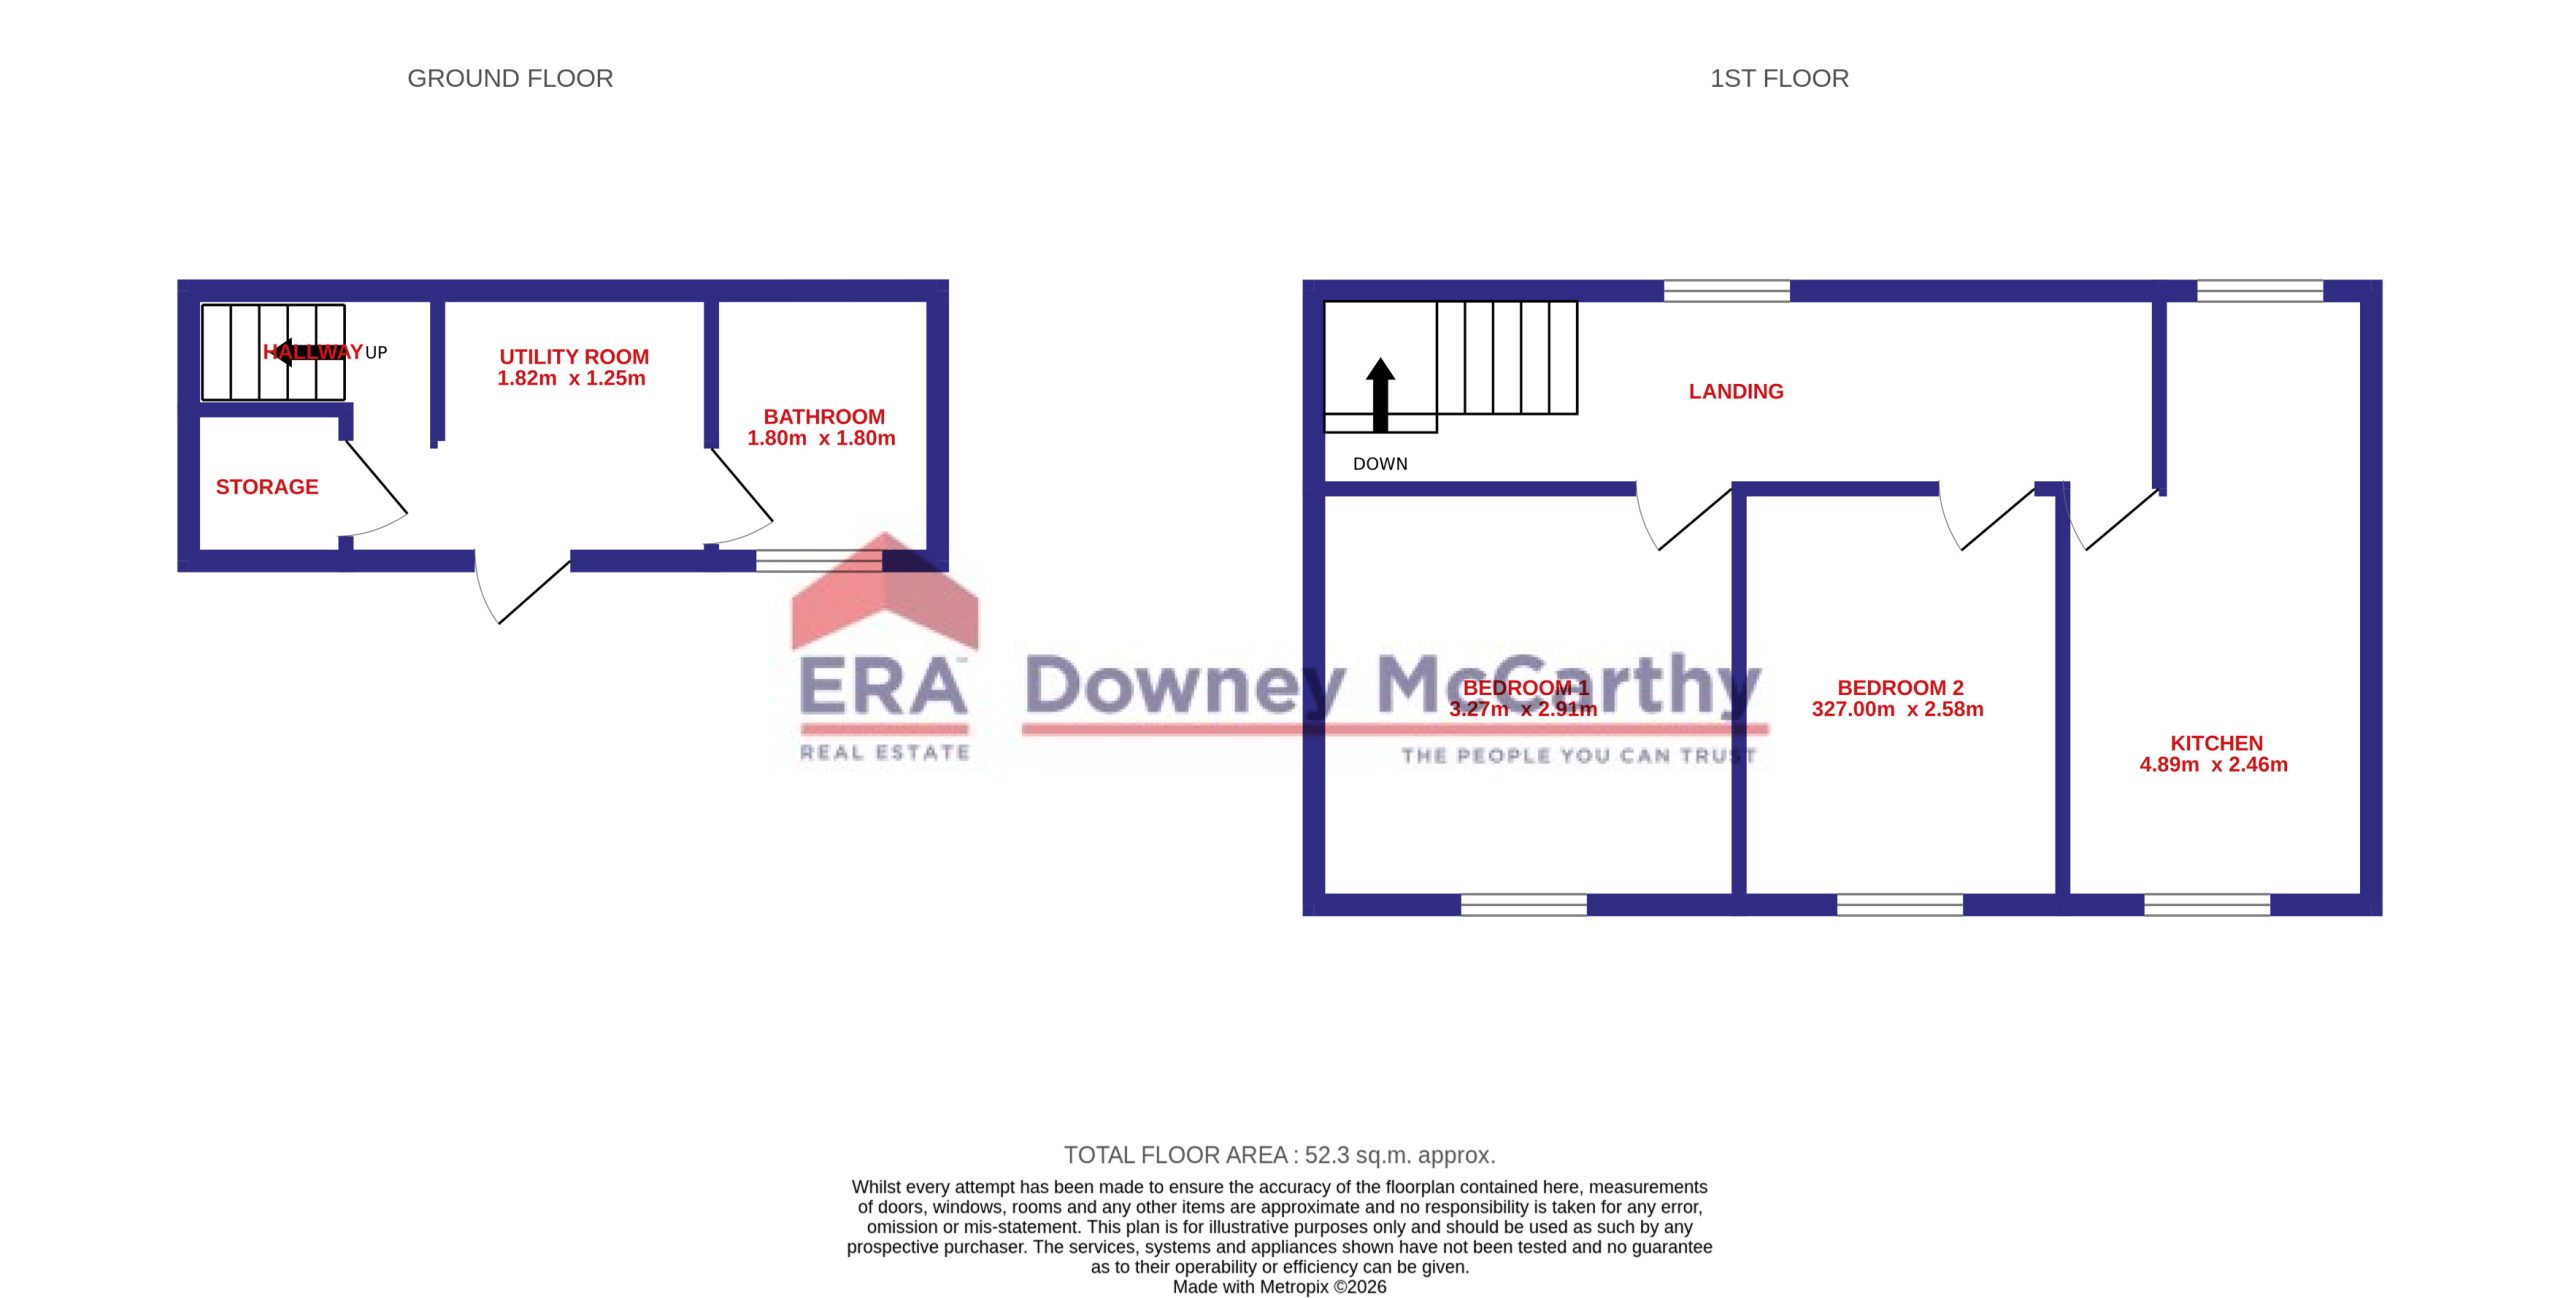
The property also benefits from a detached block built double garage, along with a private apartment located overhead, comprising of an open plan kitchen/dining/living area, two double bedrooms, utility space, and a shower room.
Accommodation
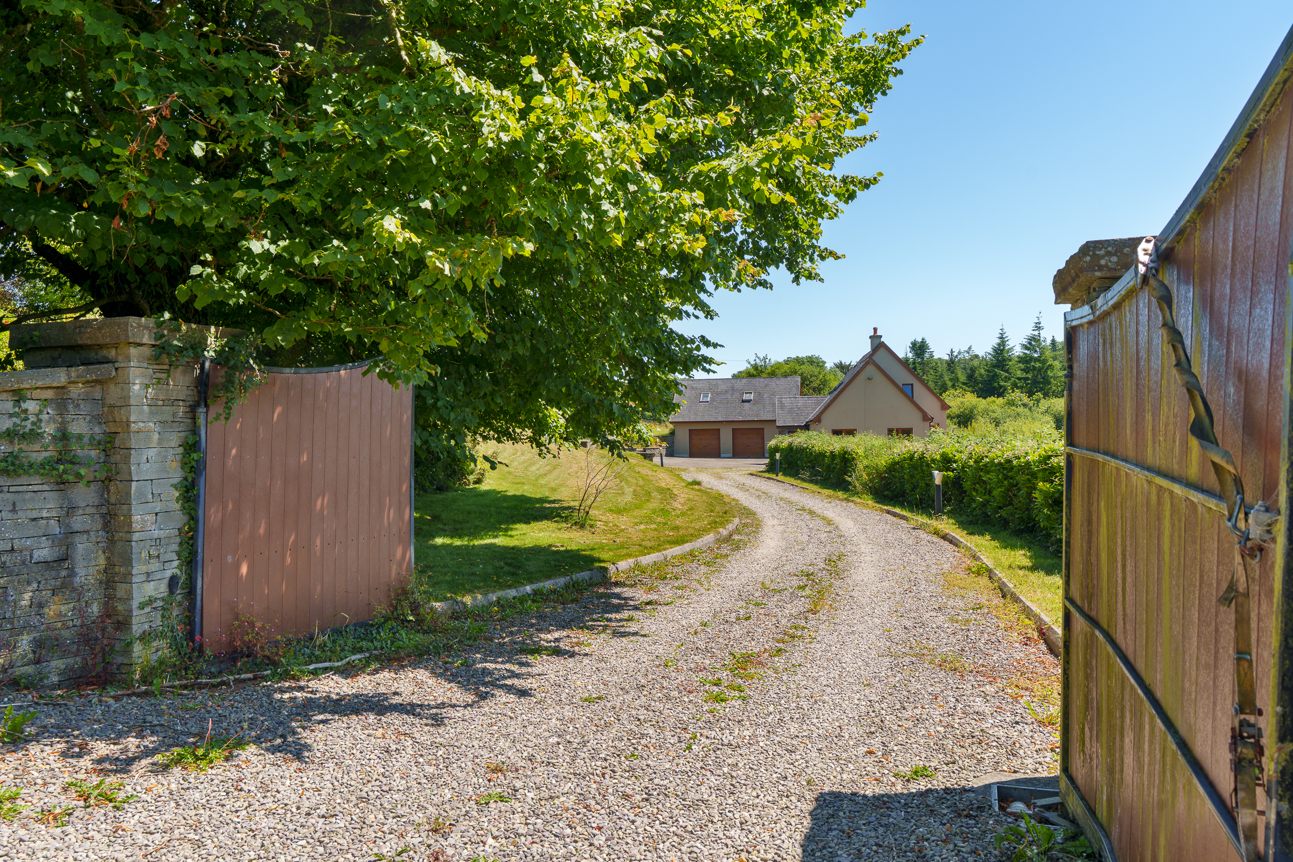
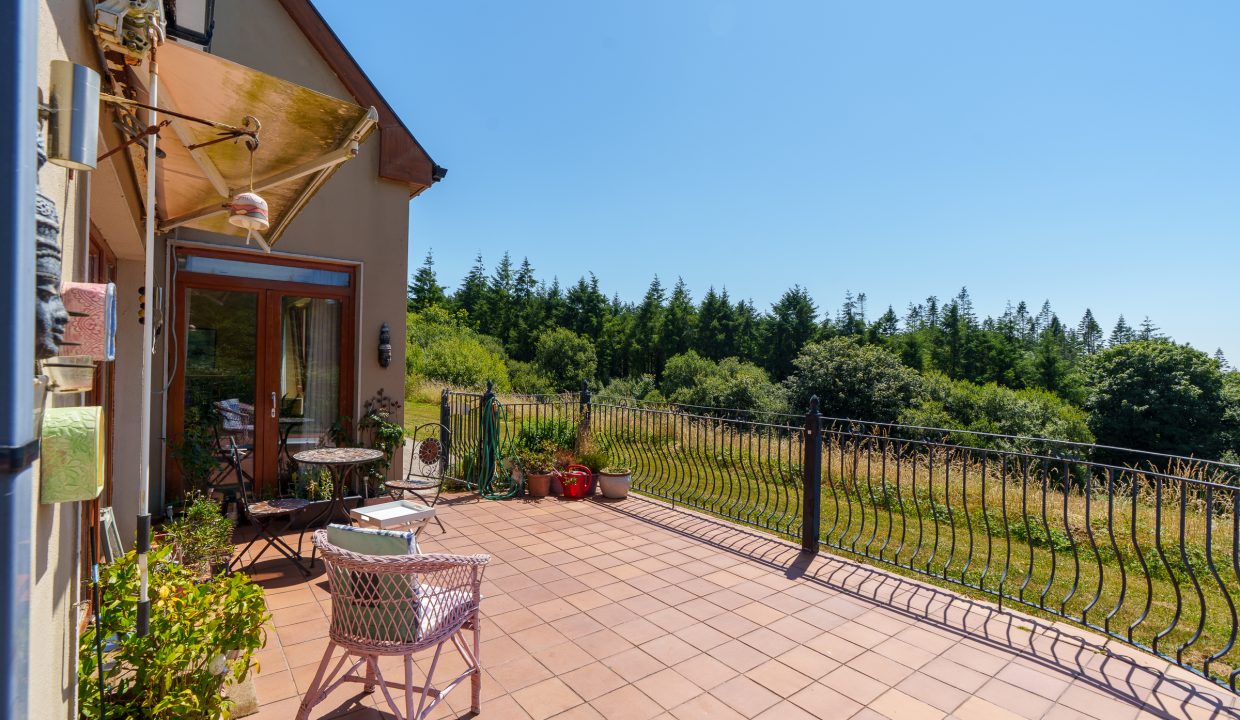
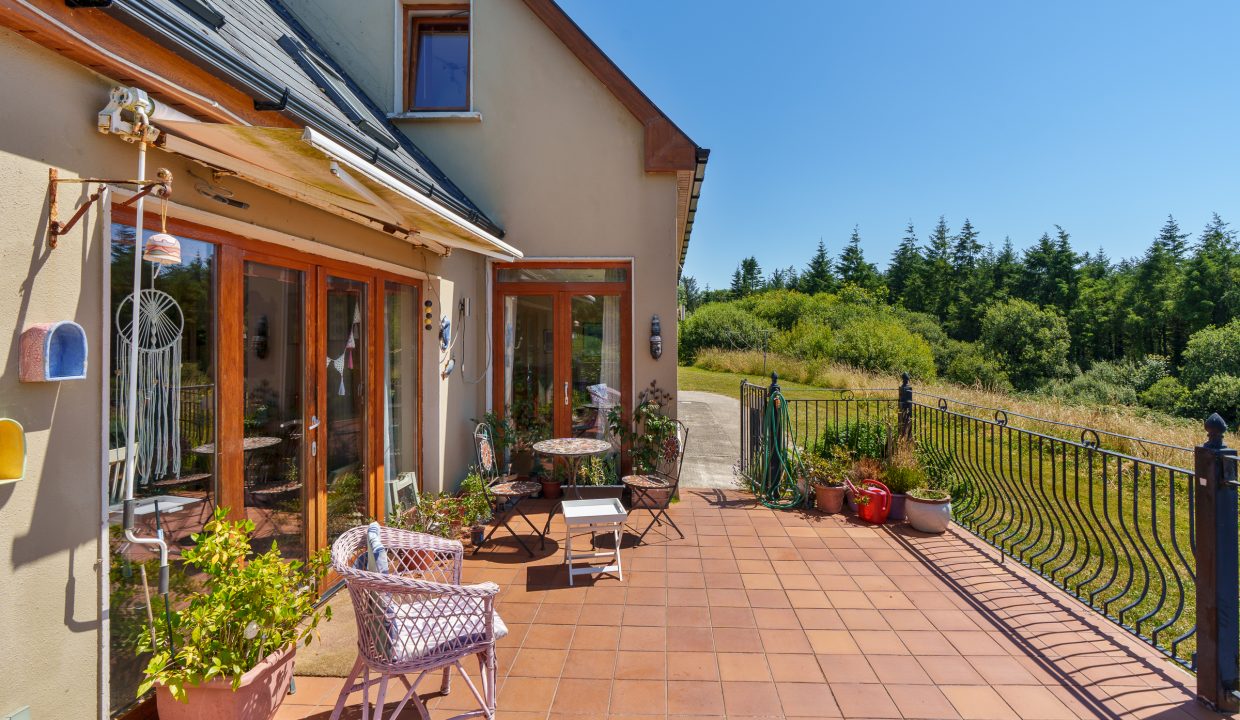
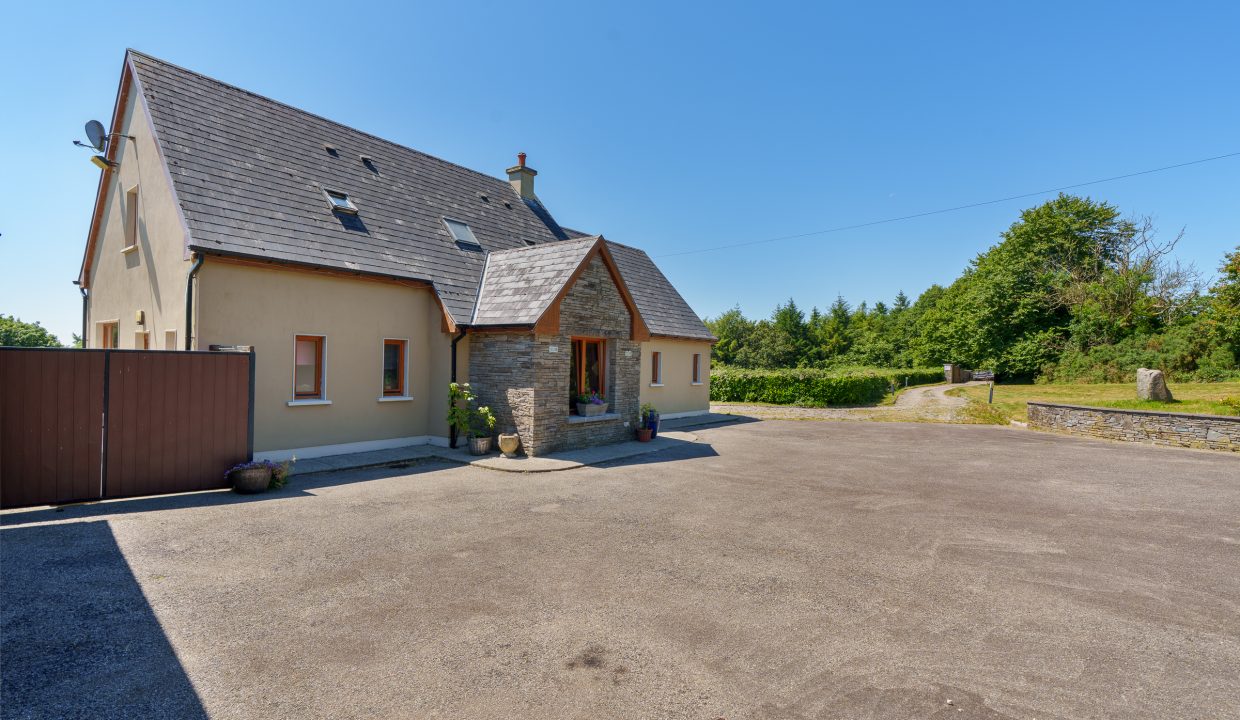
The property is accessed via a driveway, leading down to the house and this area can accommodate ample off street parking for numerous vehicles. There are very spacious and well-maintained garden areas surrounding the property along with mature plants, shrubs and trees.
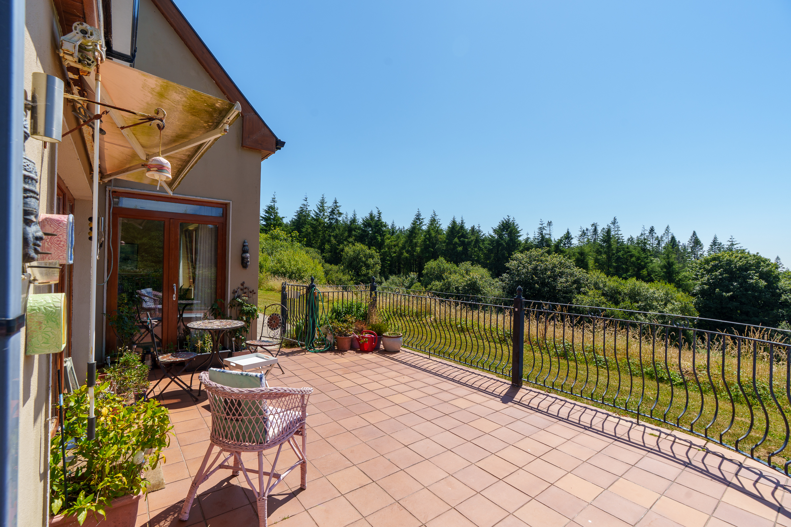
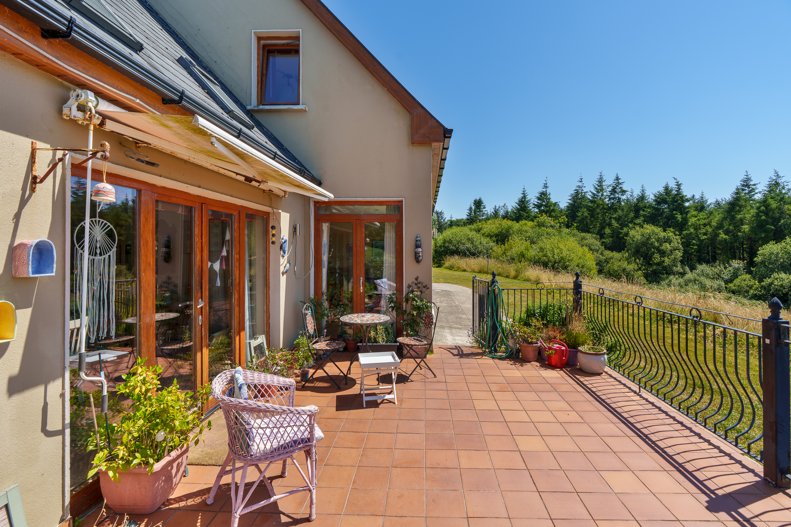
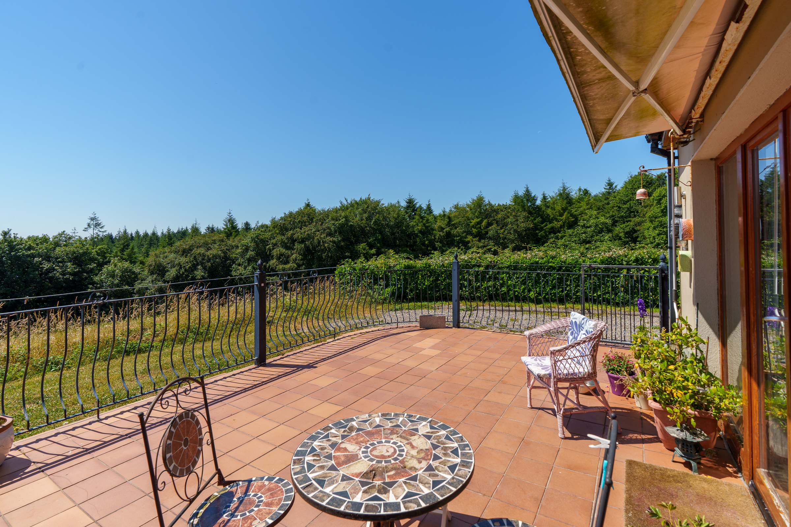
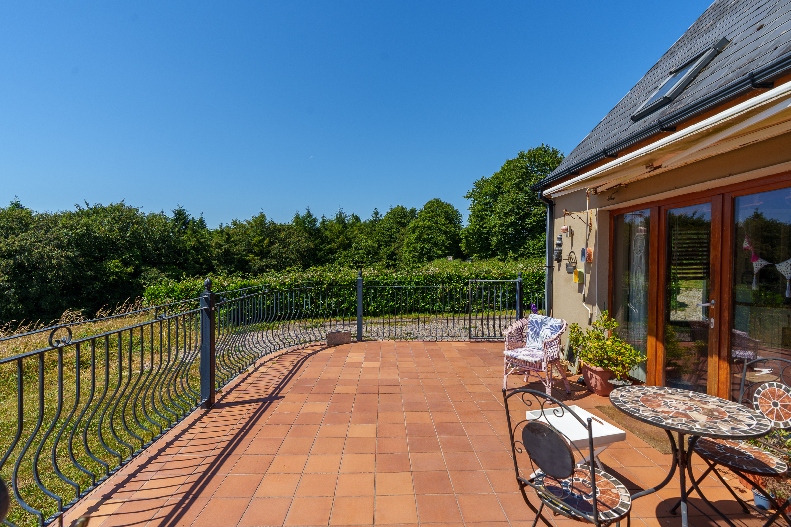
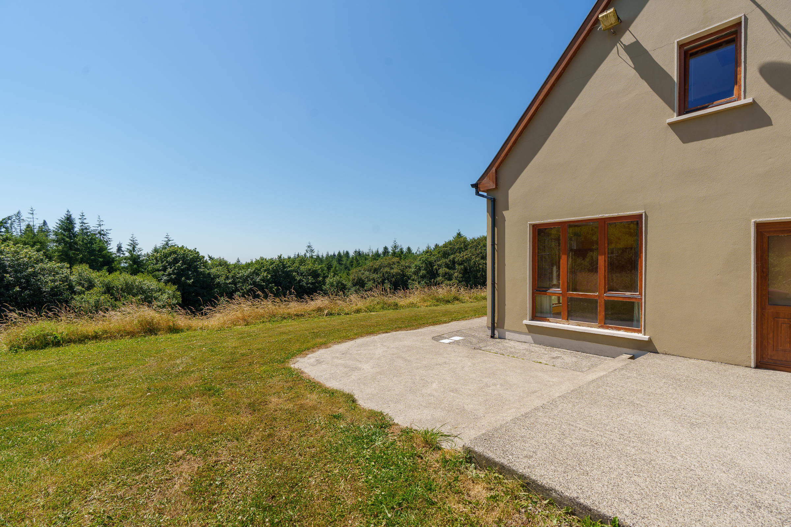
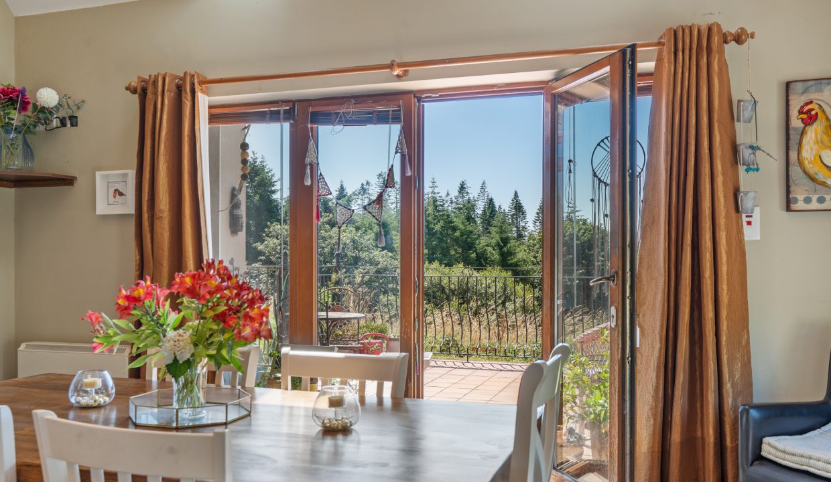
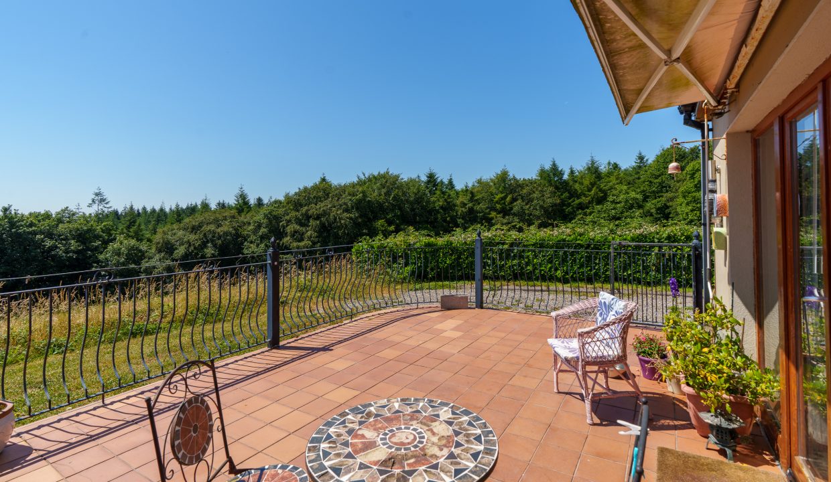
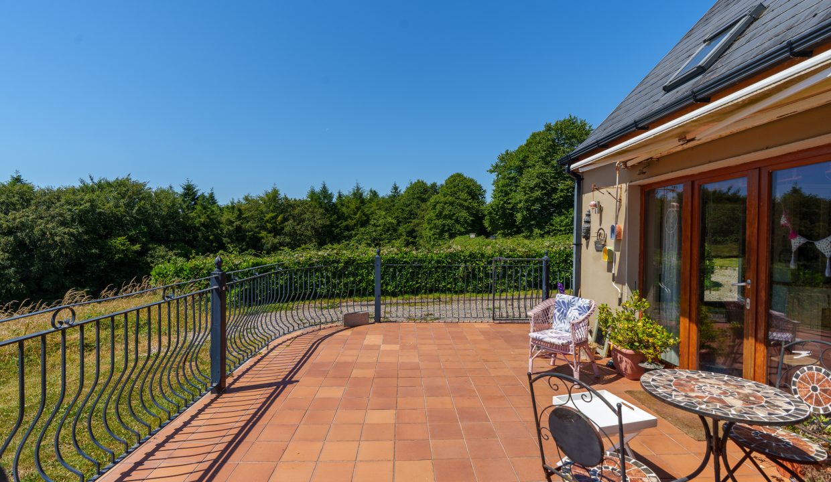
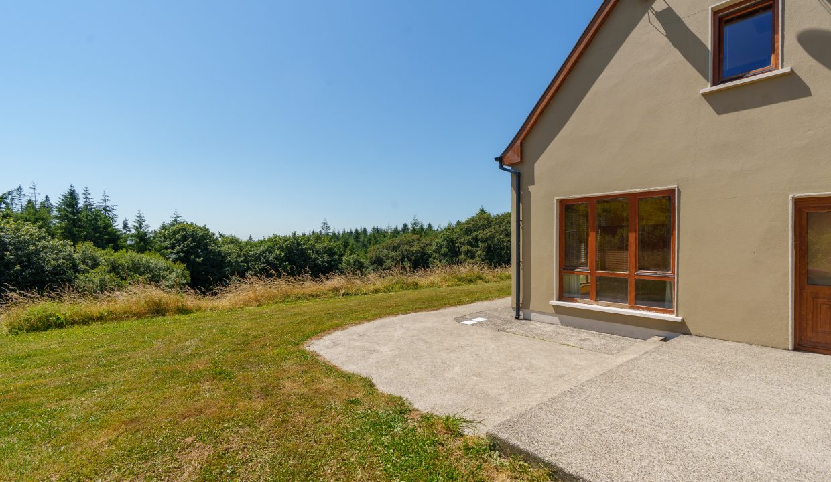
The rear of the property offers a south-facing aspect and ample garden space. There is a superb patio area which is ideal for outdoor entertaining in the summertime.
Rooms
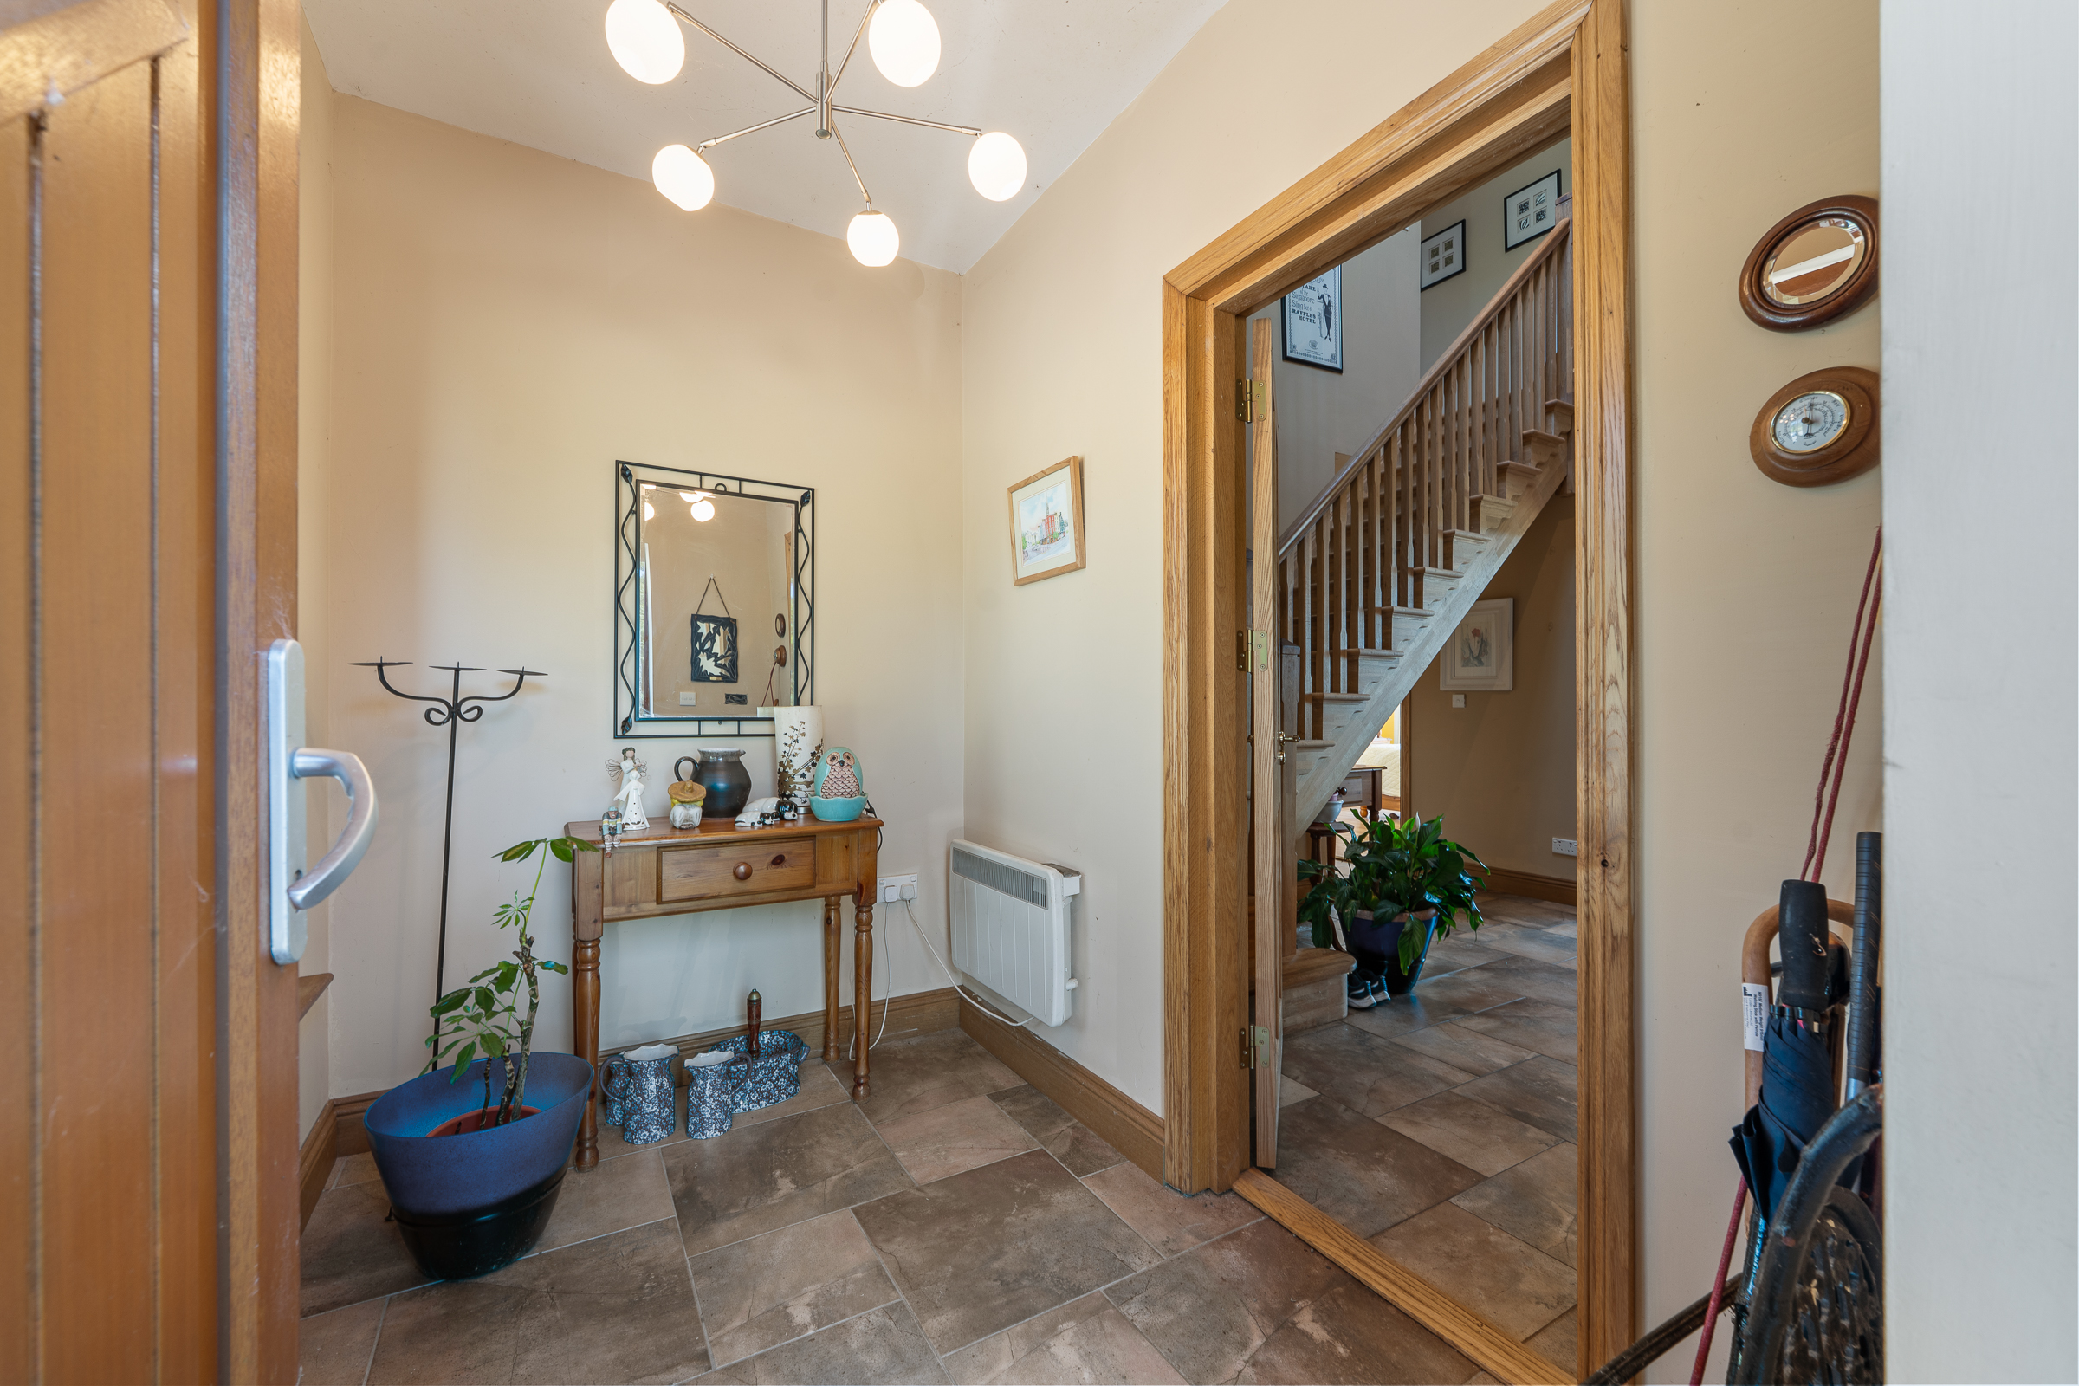
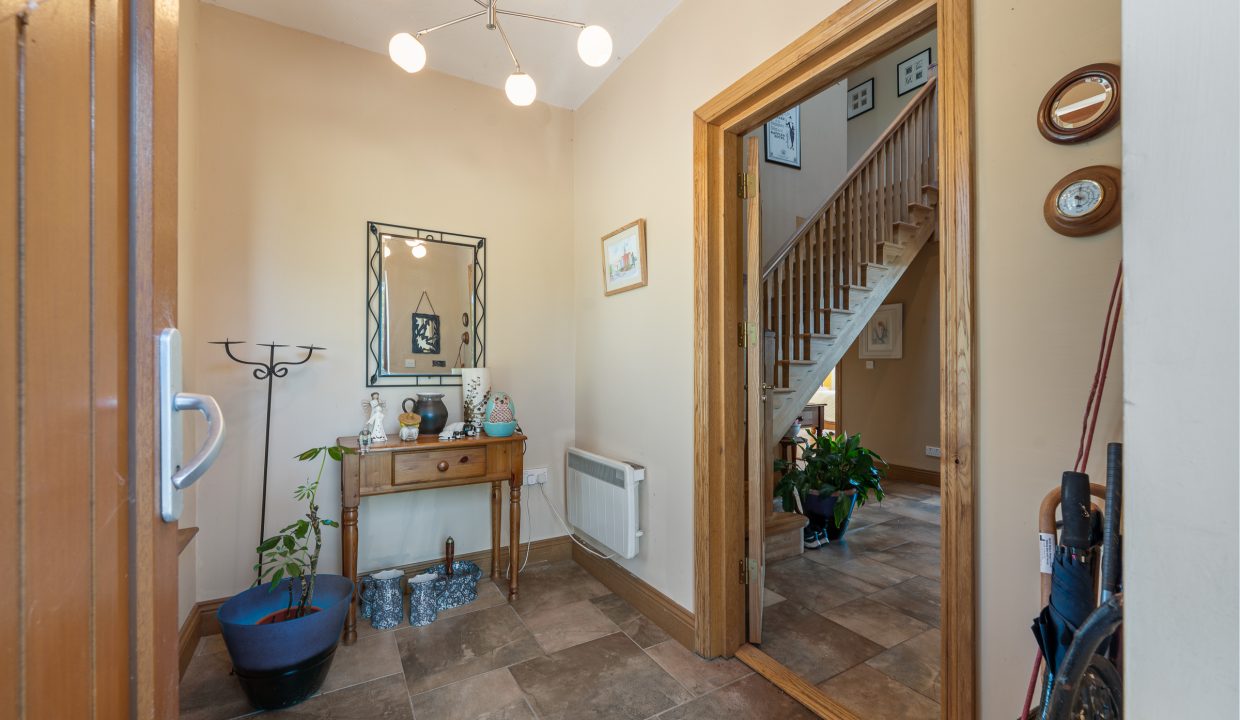
Porch – 1.74m x 2.71m
A concrete step leads up to a solid door with centre glass panelling, leading you through to the large porch area. The porch has one window overlooking the front of the property, tile flooring, a centre light fitting, and an electric radiator, and a door allows access into the main reception hallway.
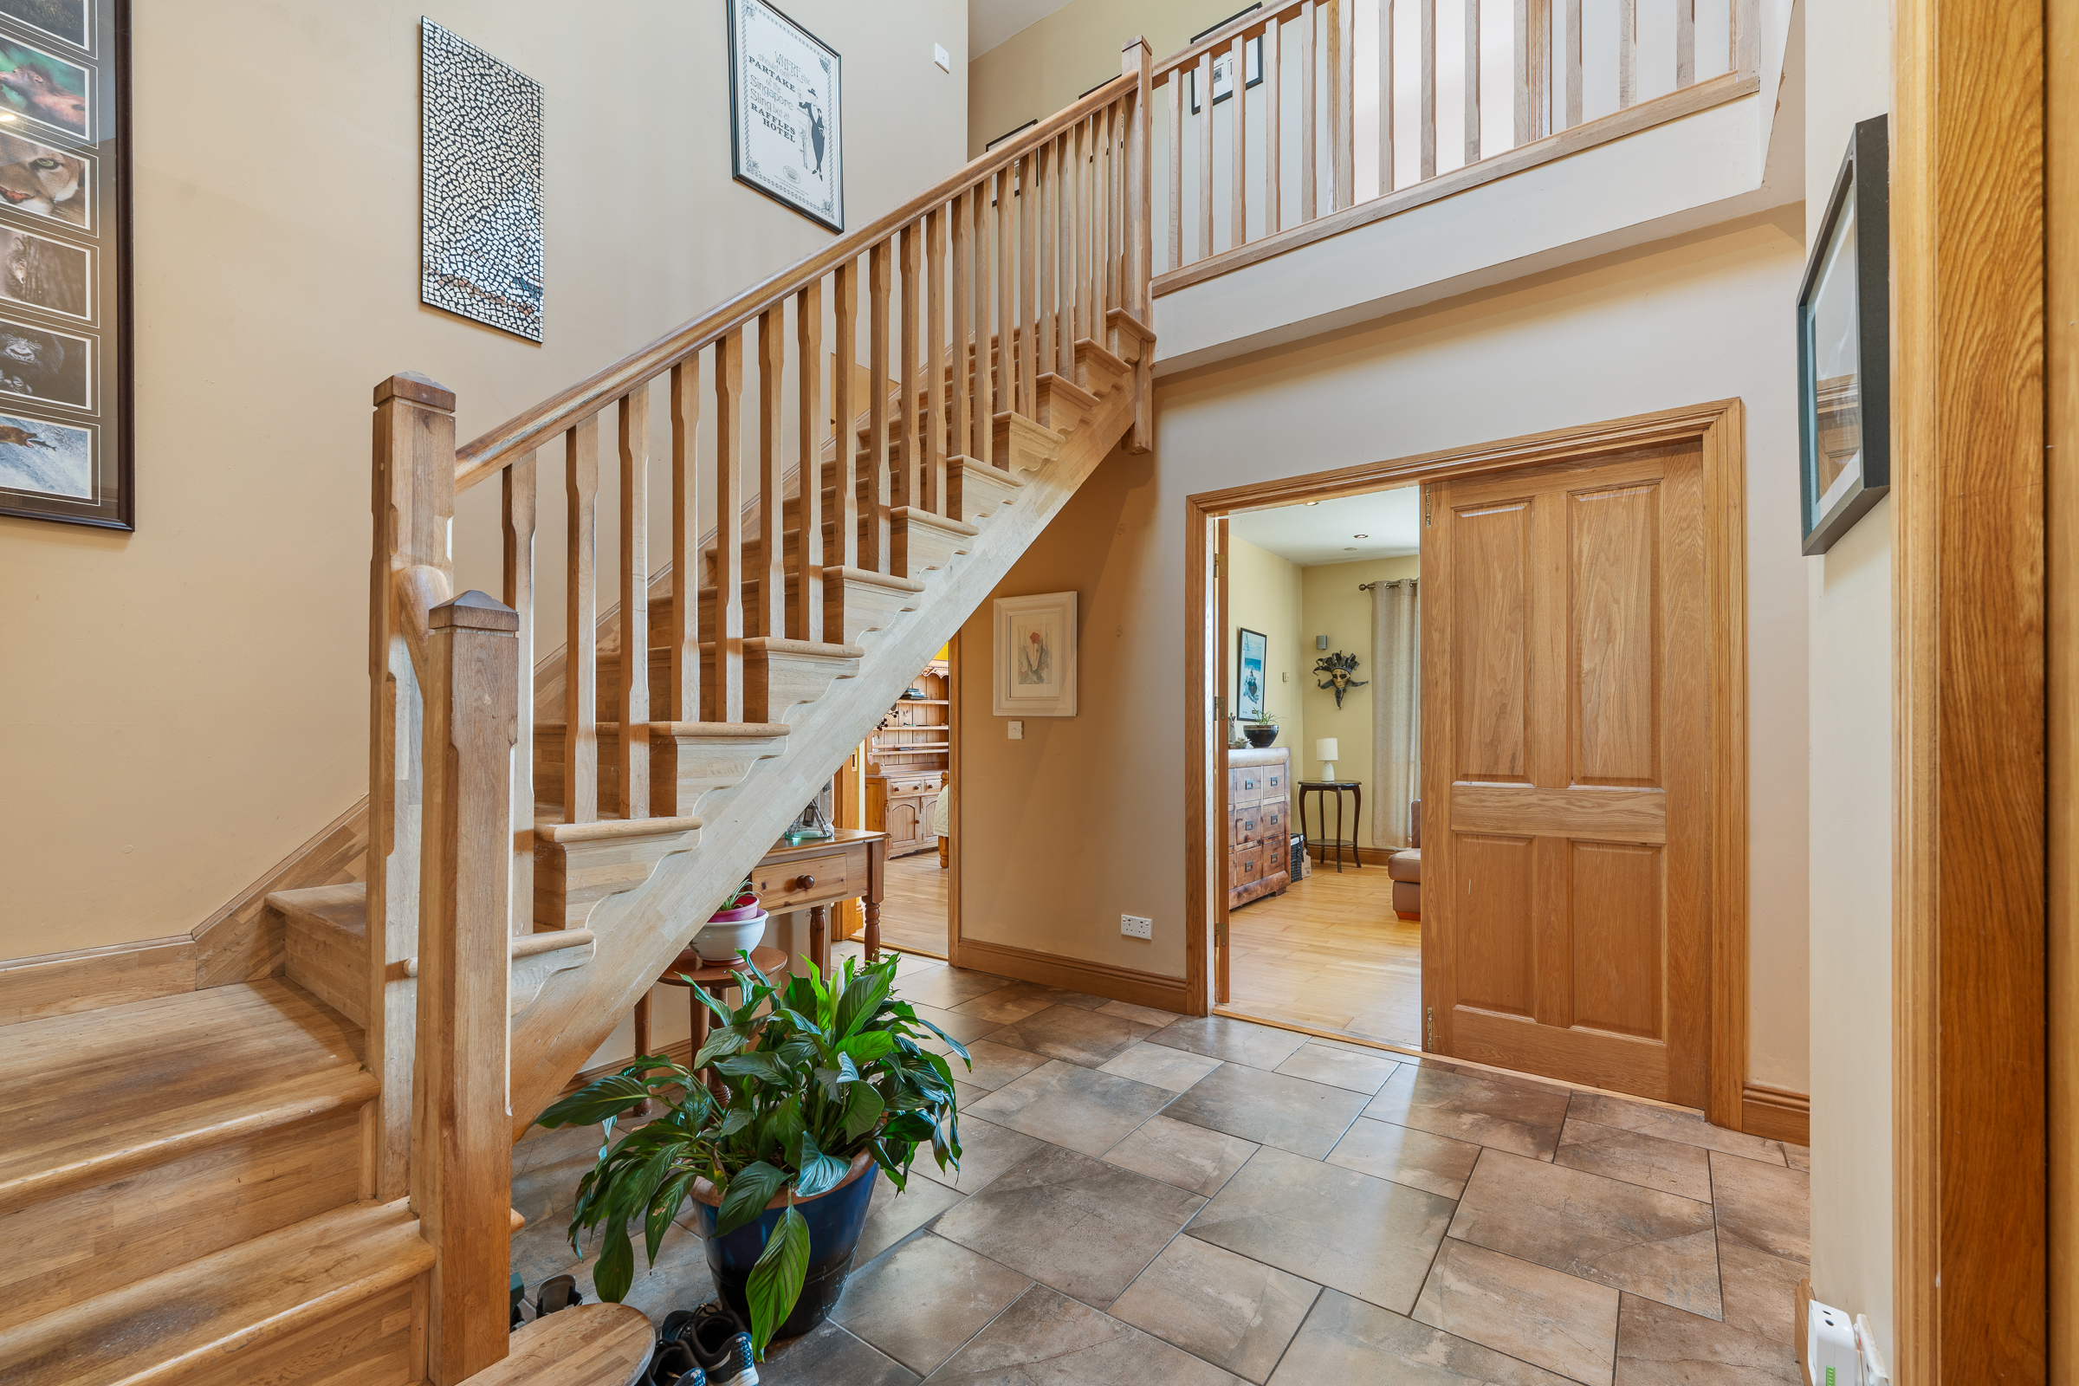
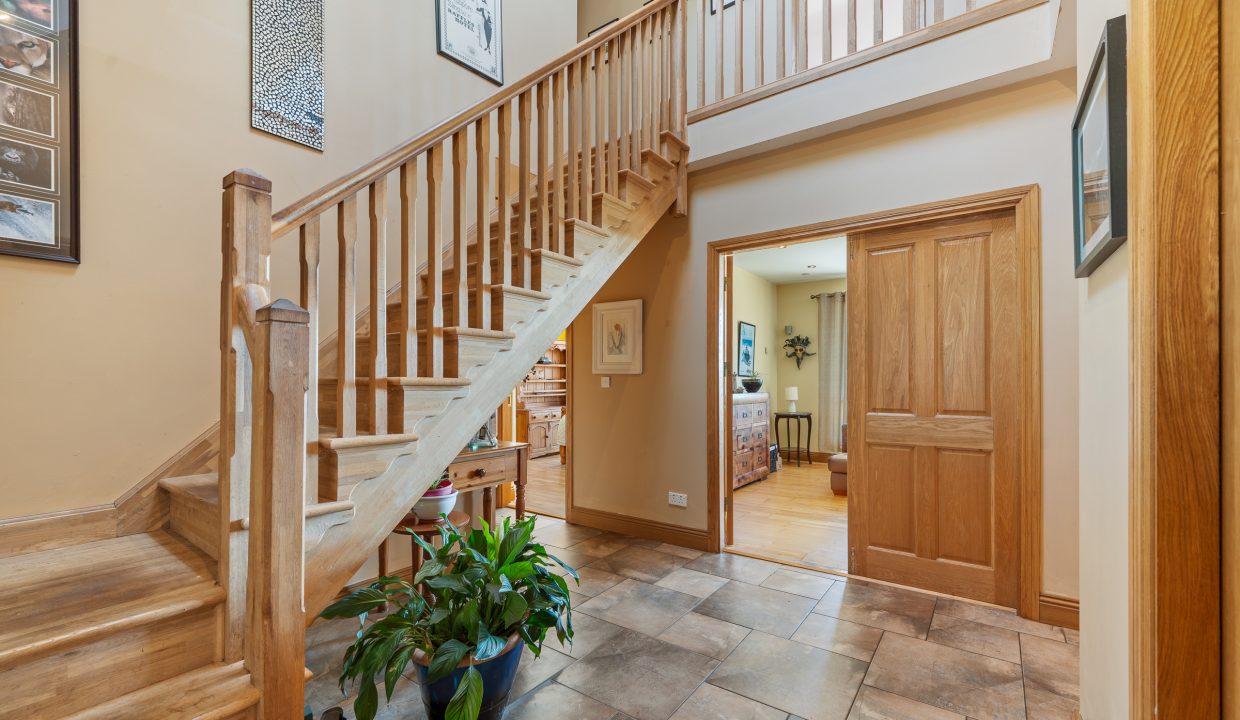
Reception Hallway – 3.58m x 7.4m
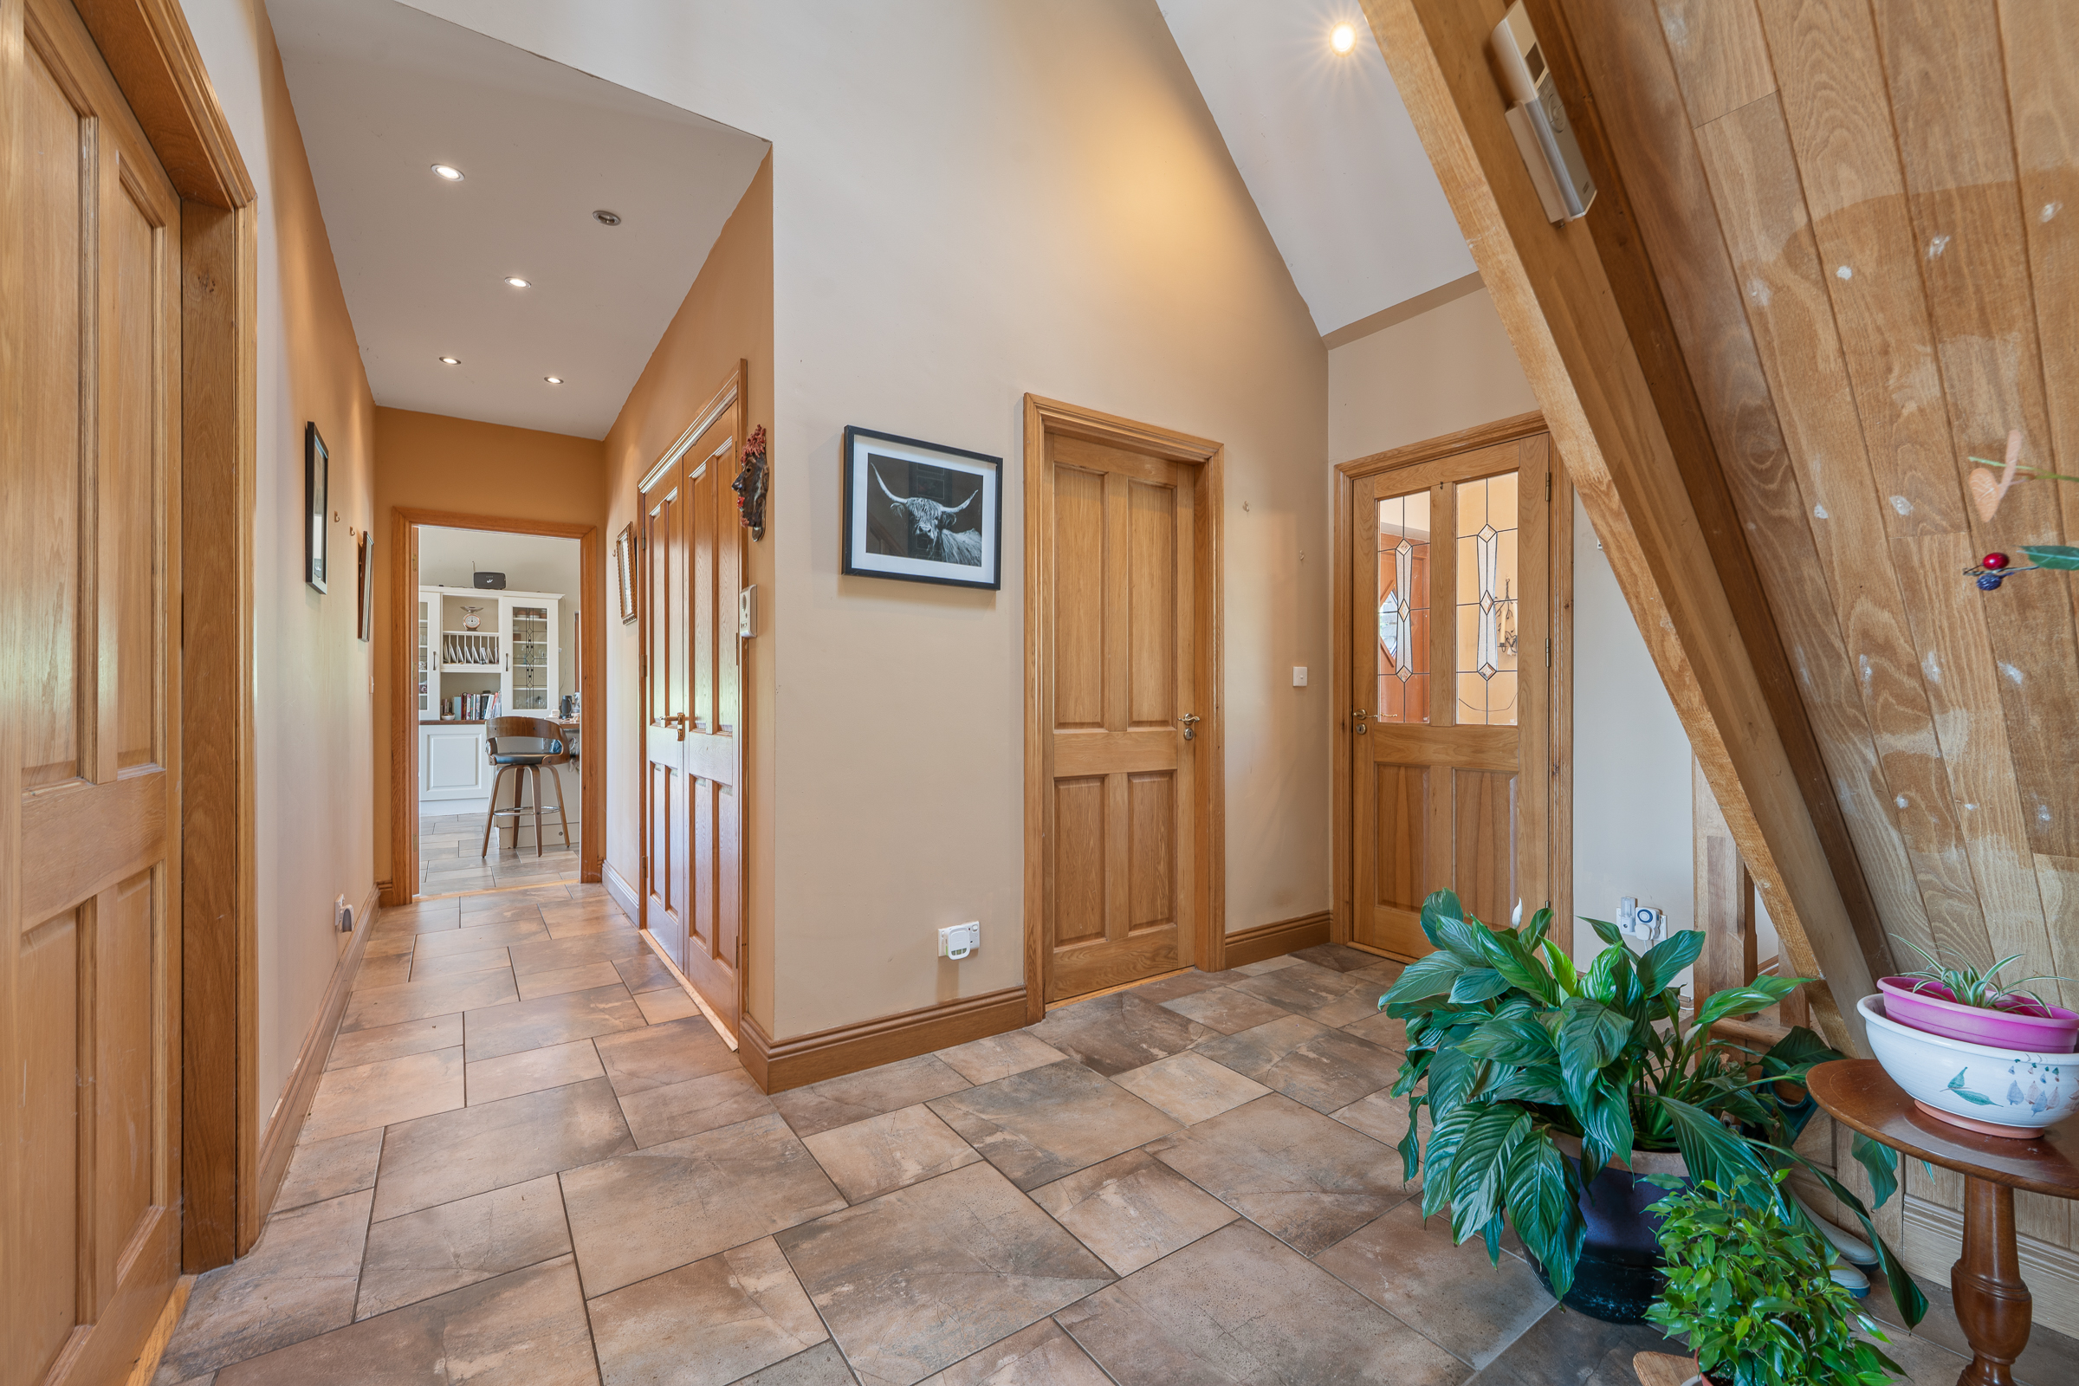
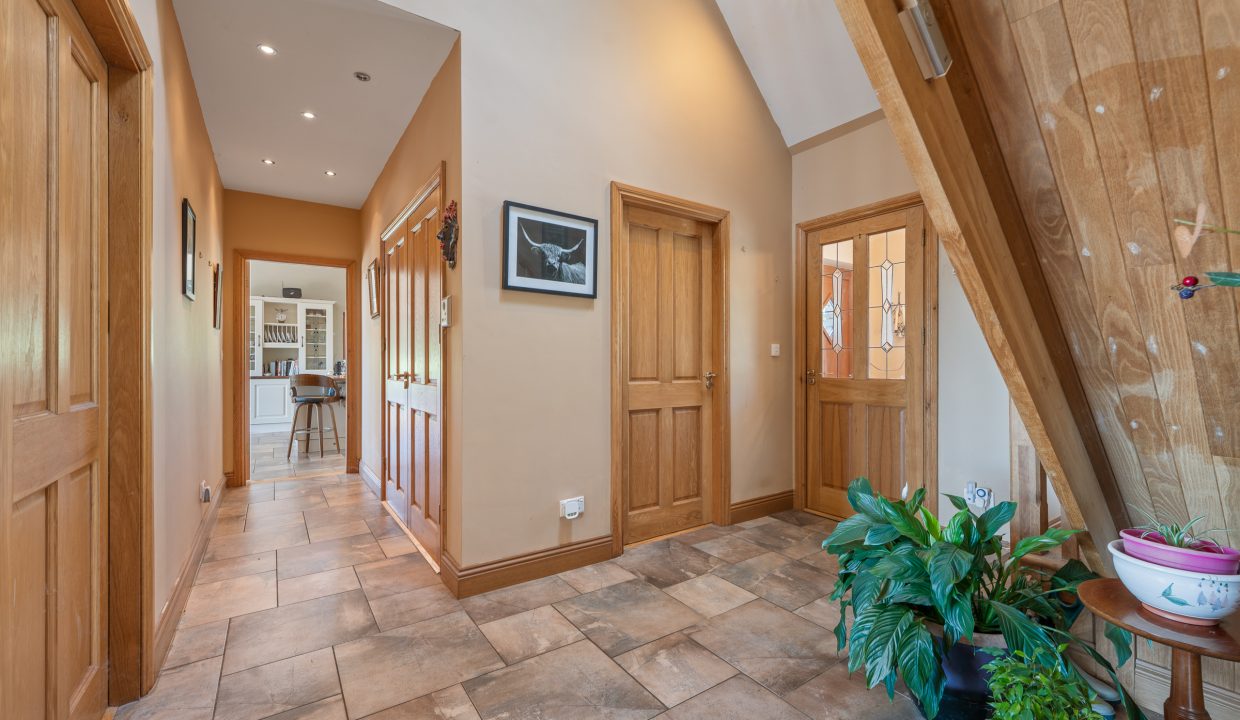
The welcoming reception hallway has impressive high ceilings, a Velux window adds some natural light, double doors allowing access into a large cloakroom, recessed spot lighting, a radiator and tile flooring. Double doors lead you through to the impressive main living room.
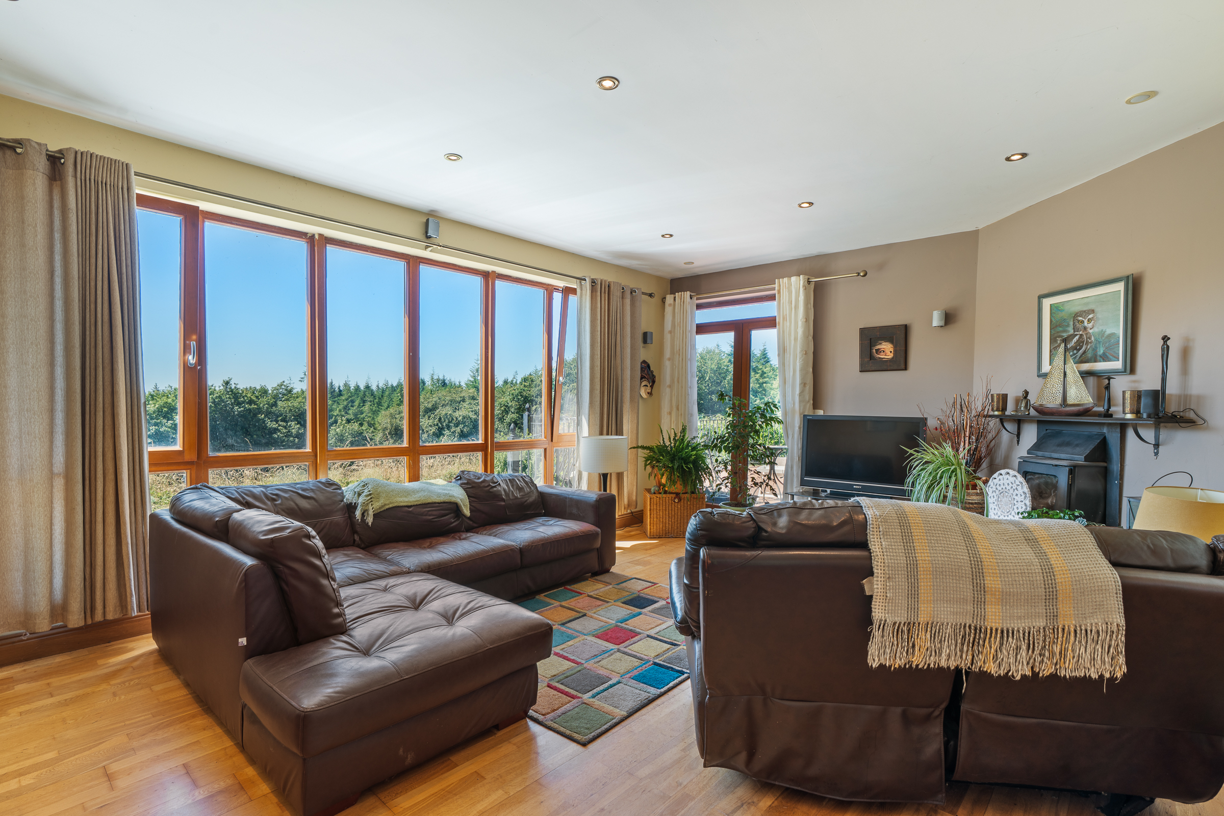
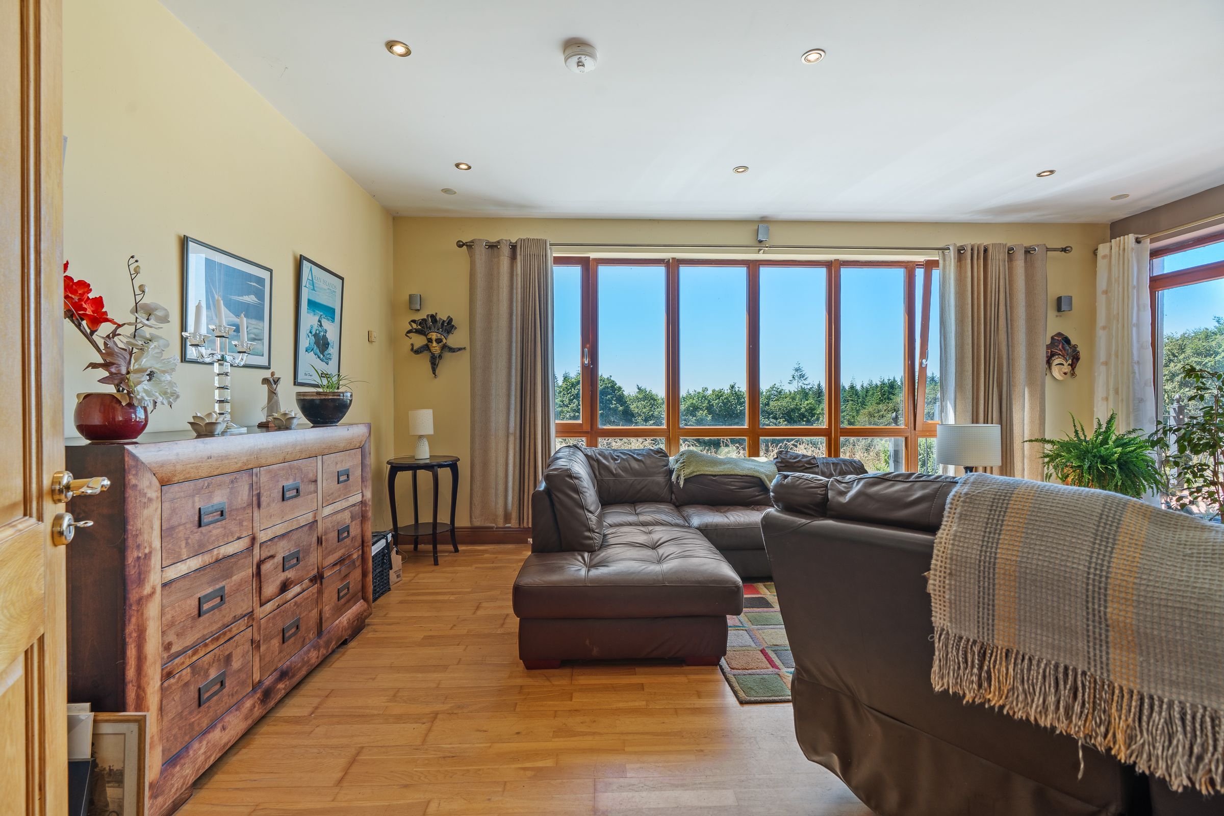
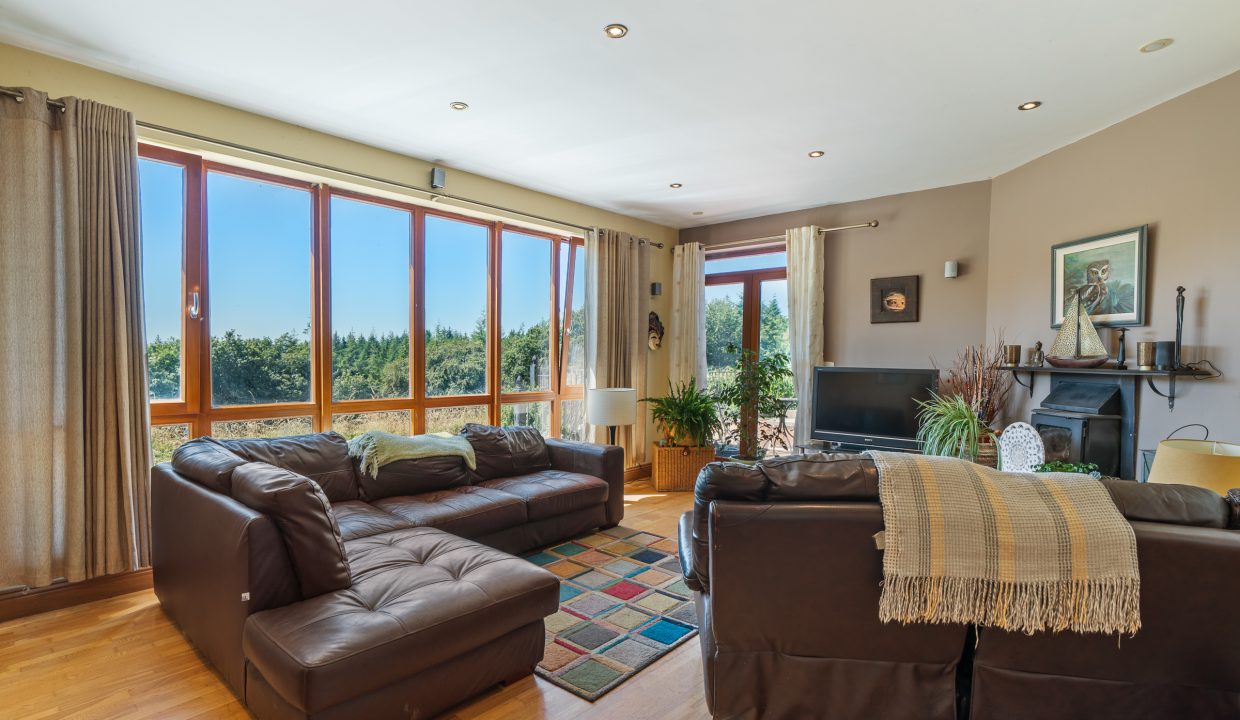
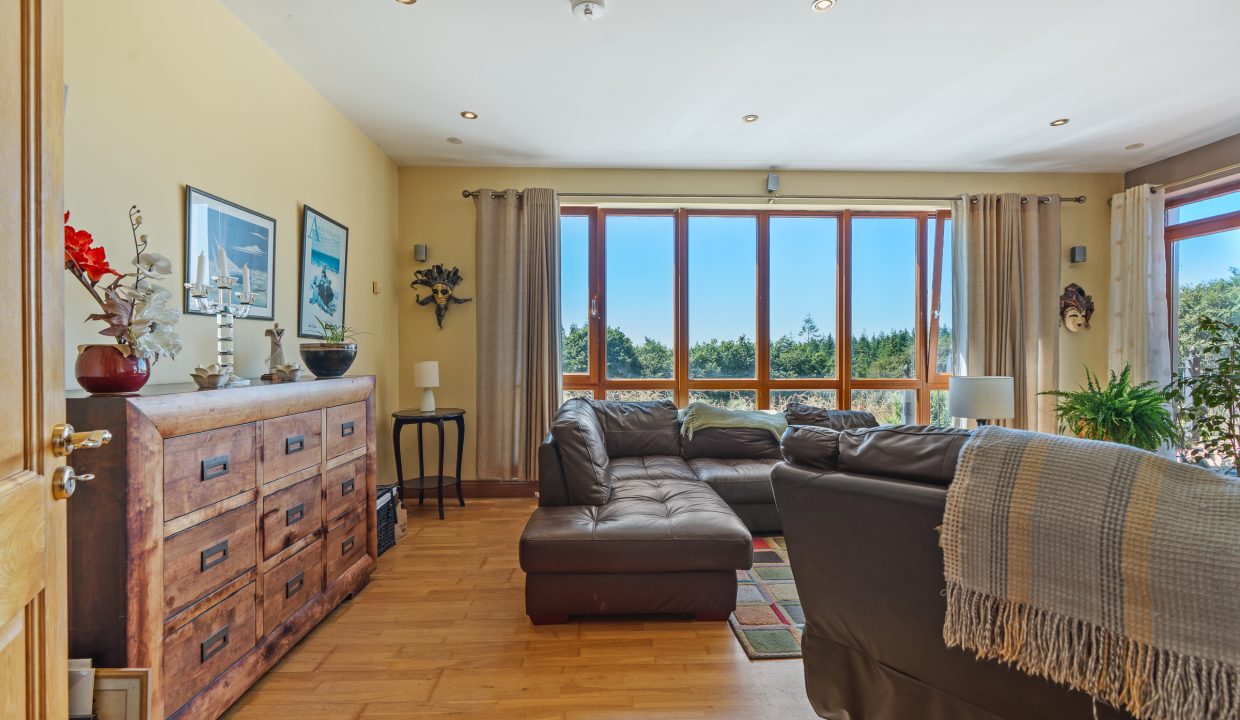
Living Room – 4.57m x 5.93m
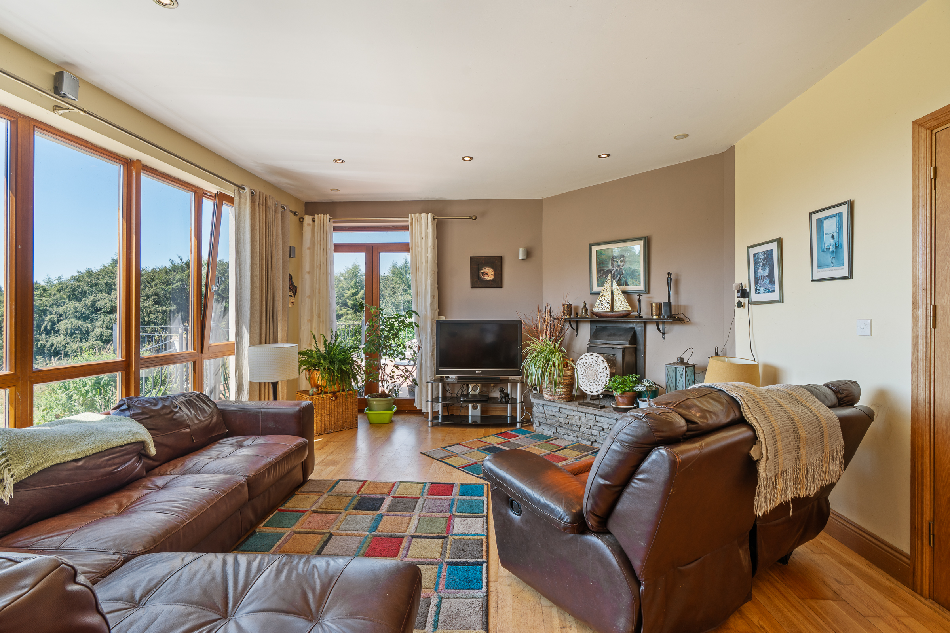
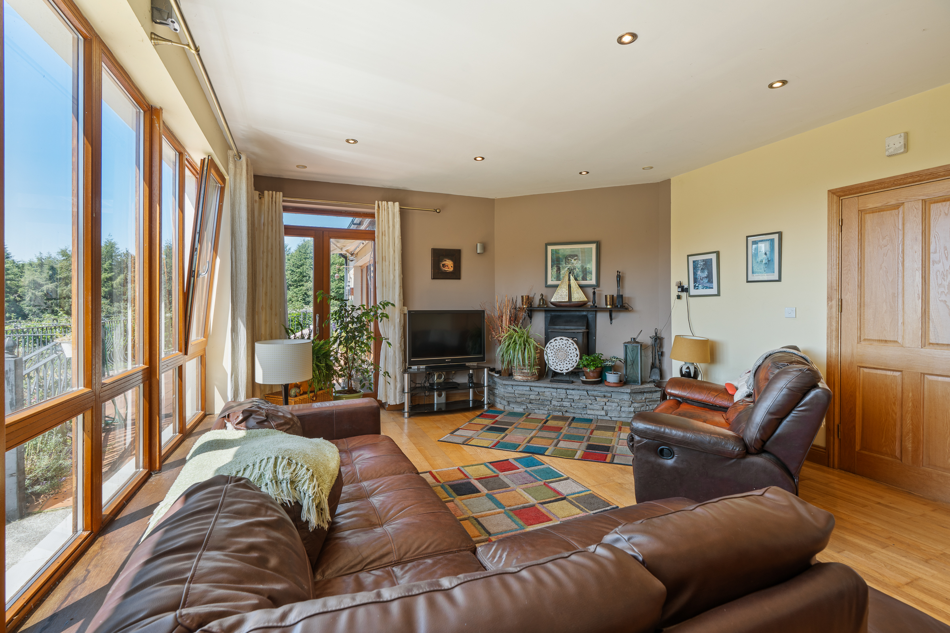
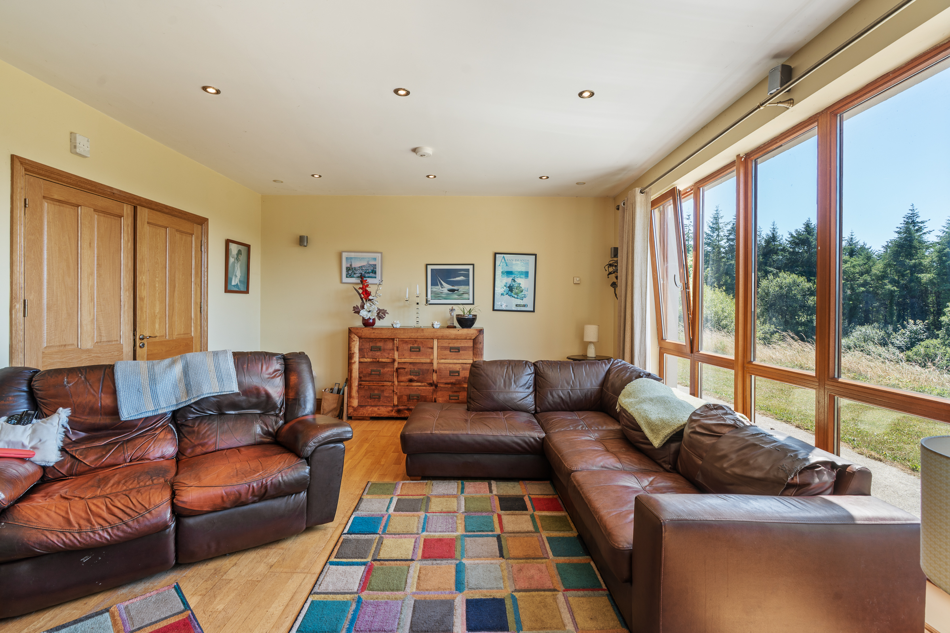
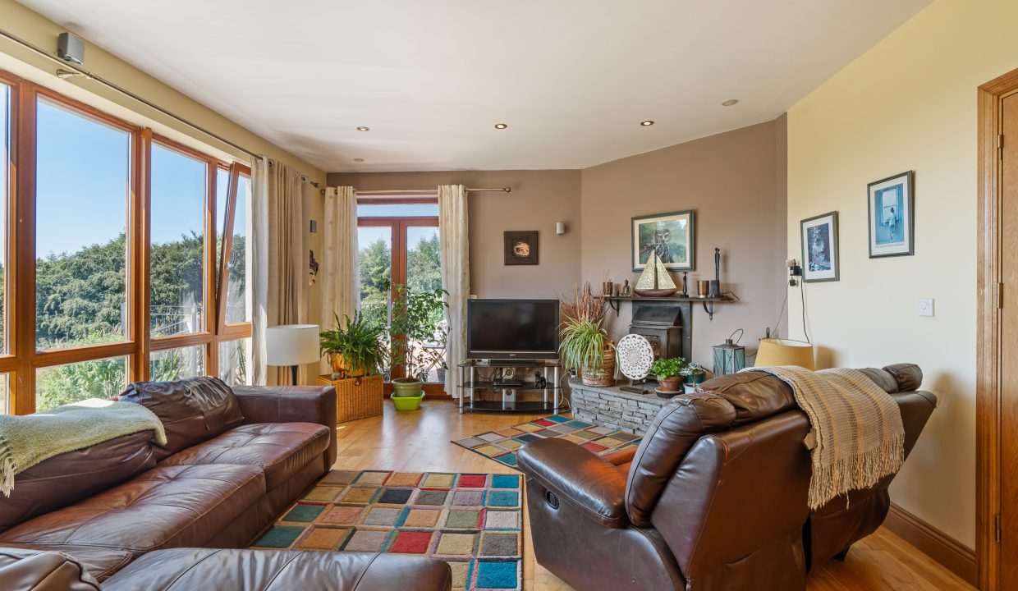
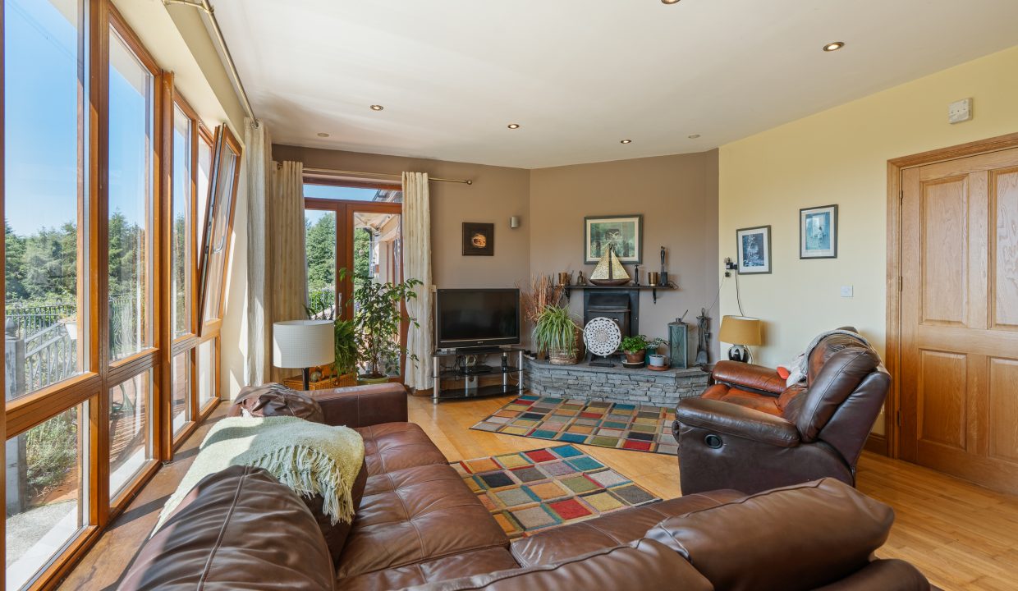
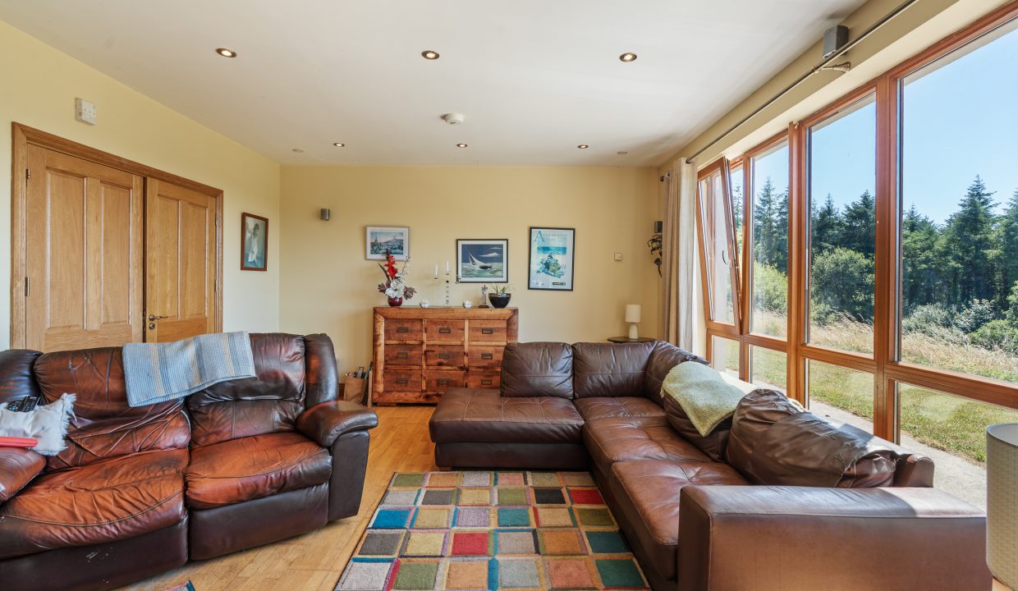
The bright and spacious main living room has one large window overlooking the countryside, offering beautiful views across the surrounding area. The room has a feature fireplace with a stove insert, recessed spot lighting, plenty of space for a large suite of furniture and wooden flooring. Double doors from the room allow access to the rear patio area.
Kitchen/Dining – 6.17m x 5.07m
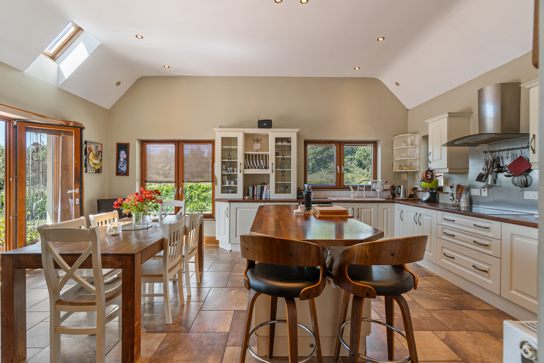
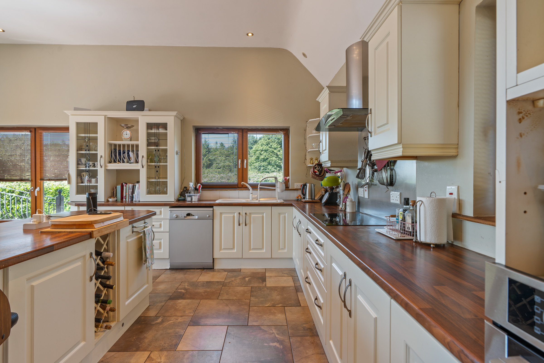
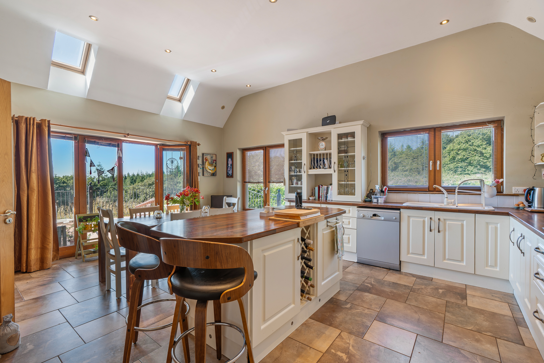
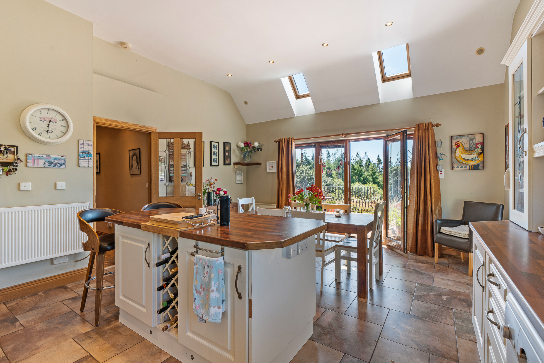
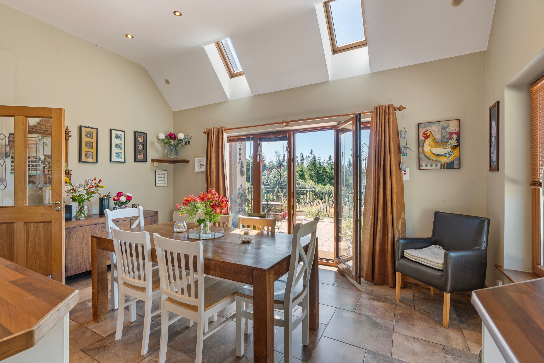
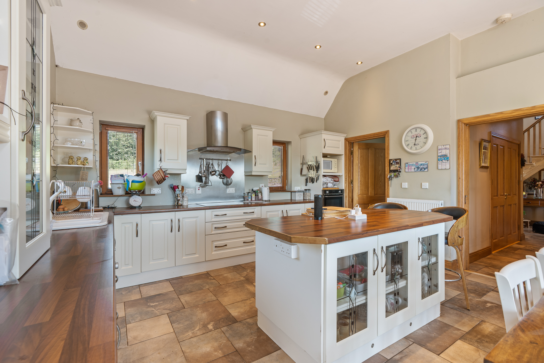
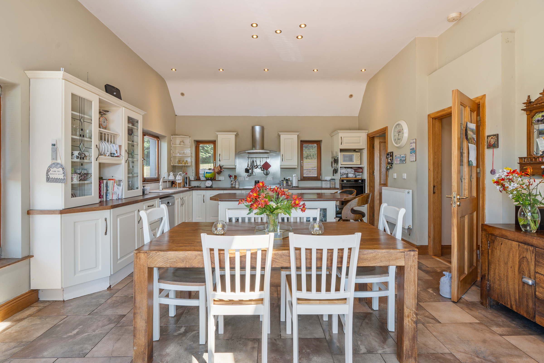
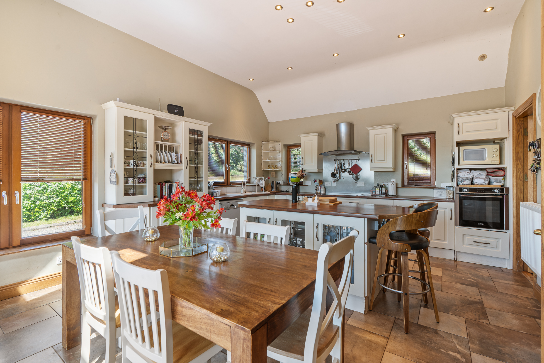
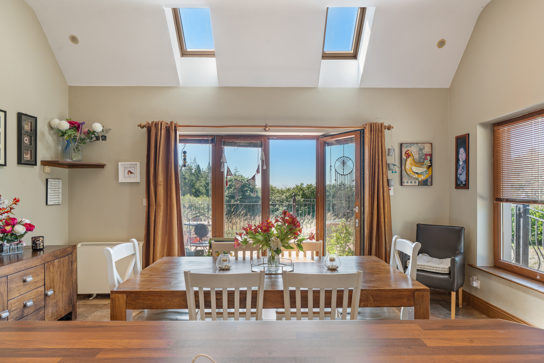
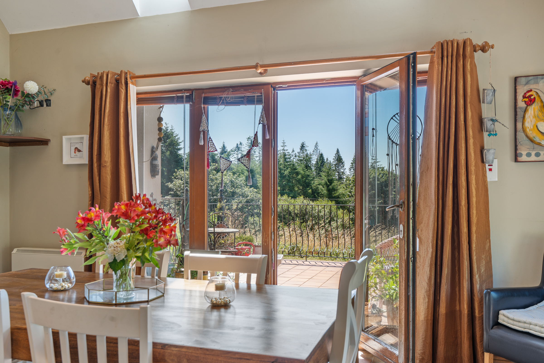
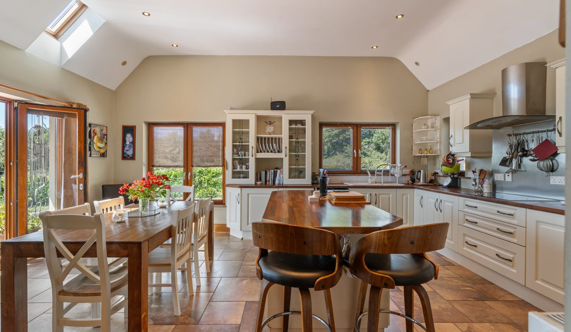
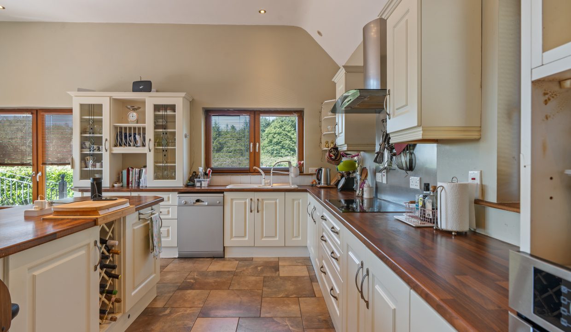
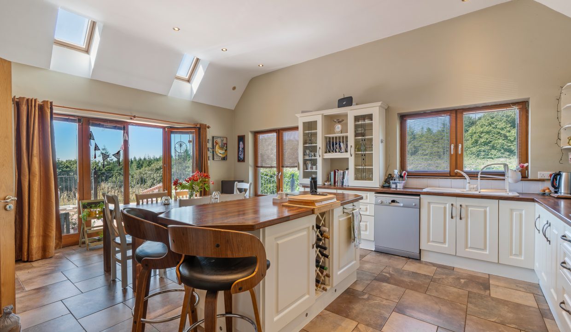
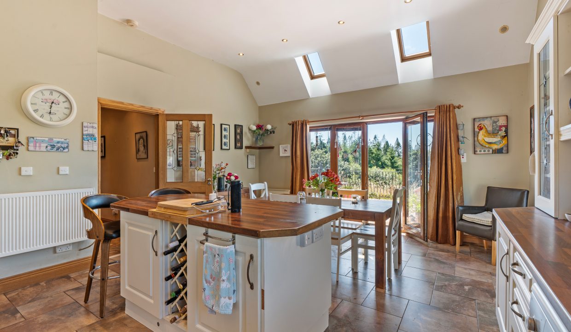
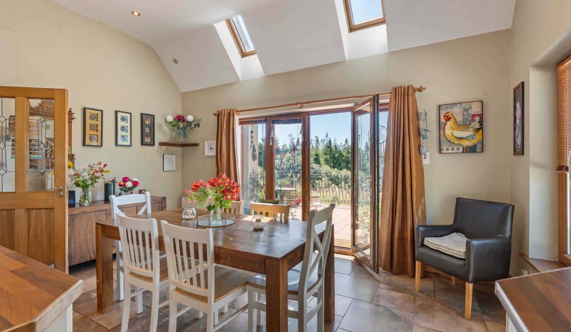
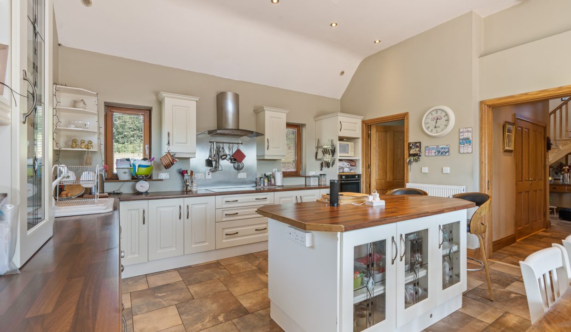
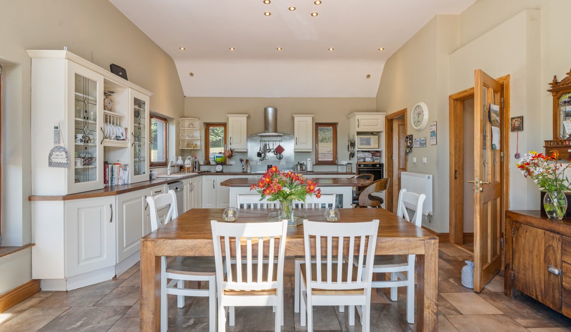
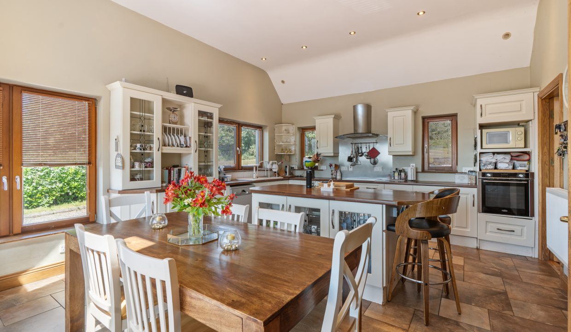
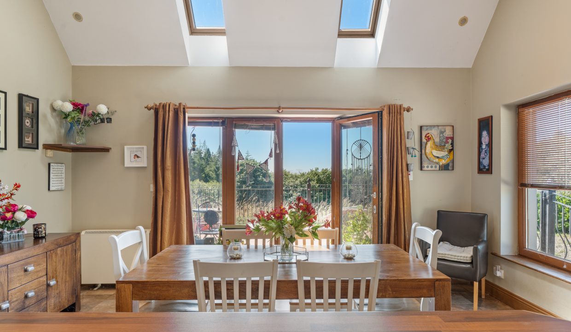
The kitchen features an impressive island unit, solid fitted units at eye and floor level, extensive worktop counter, plumbing for a dishwasher, space for an oven/hob/extractor fan, recessed spot lighting throughout and high quality tile flooring. The dining area offers ample dining space and the triple aspect kitchen has windows to the front, rear, and side, flooding the area with extensive natural light. Double doors lead out to the rear patio area.
Utility Room – 2.26m x 3.29m
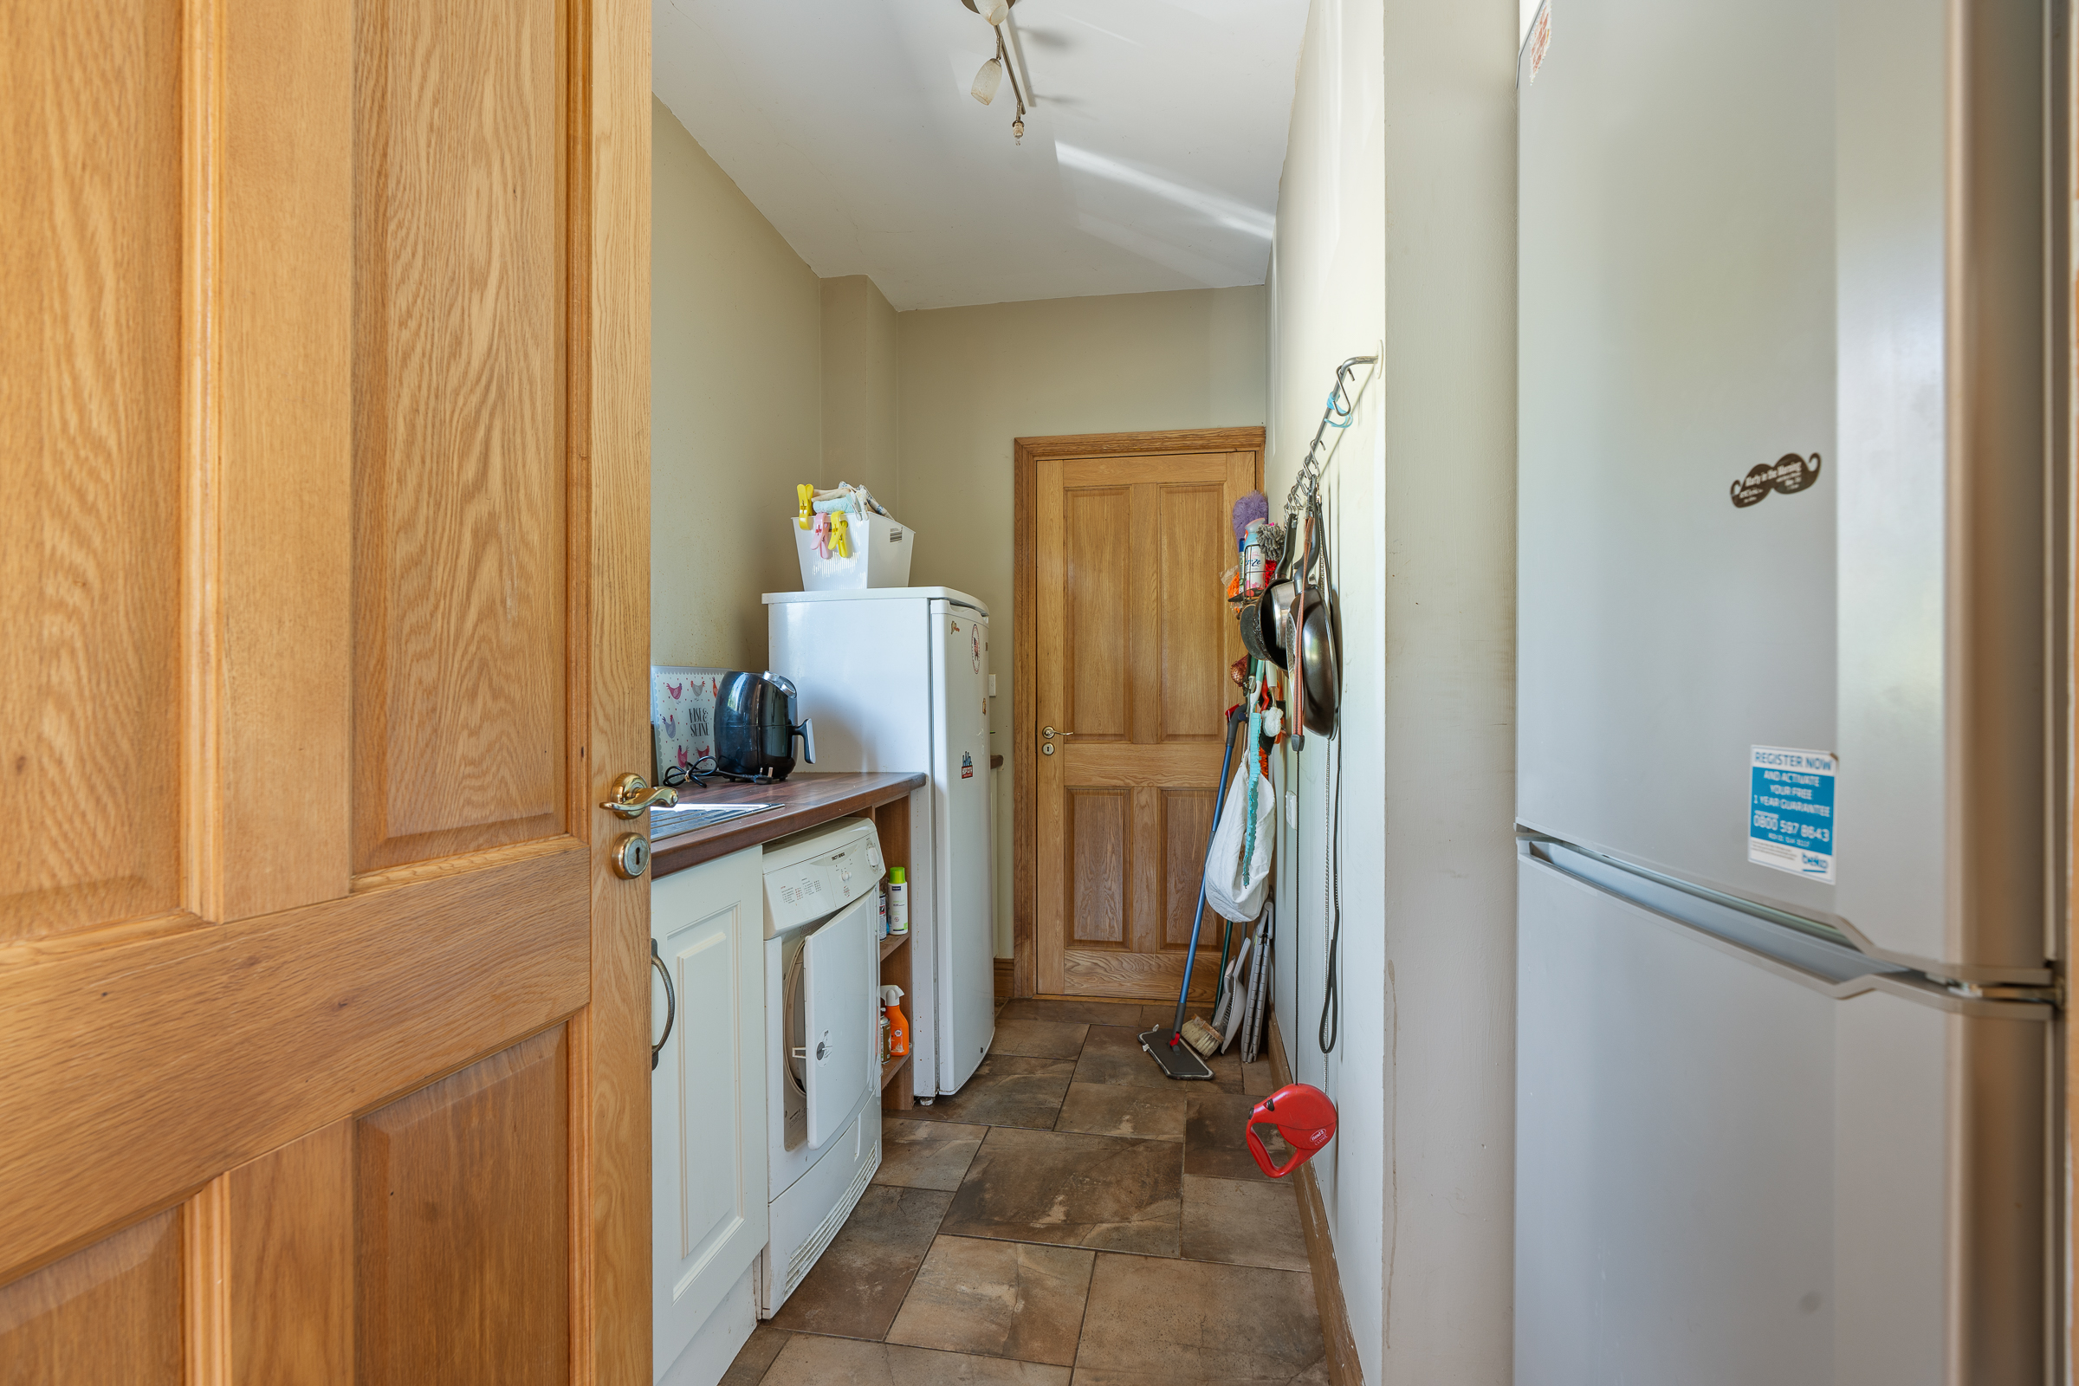
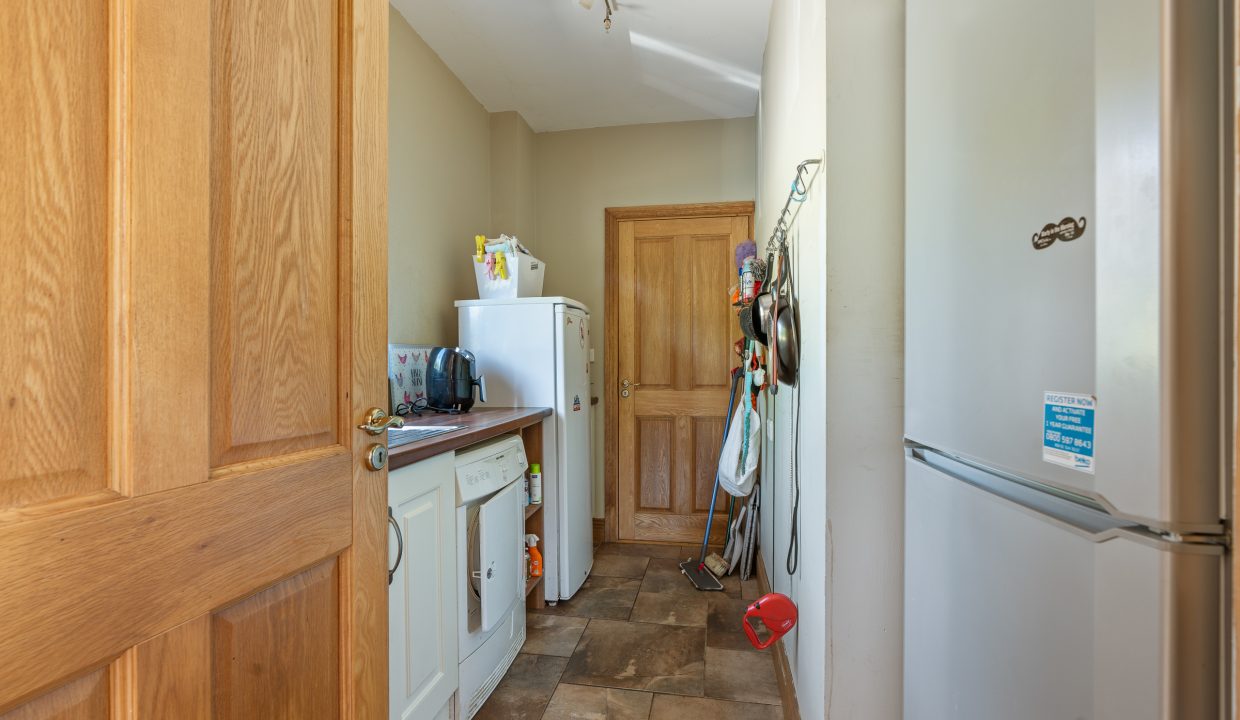
A very spacious utility room has one window overlooking the front of the property, space for two fridge freezers, plumbing for two washing machines, a second sink, worktop counter, ample storage space and high quality tile flooring.
Guest W.C – 1.9m x 1.41m
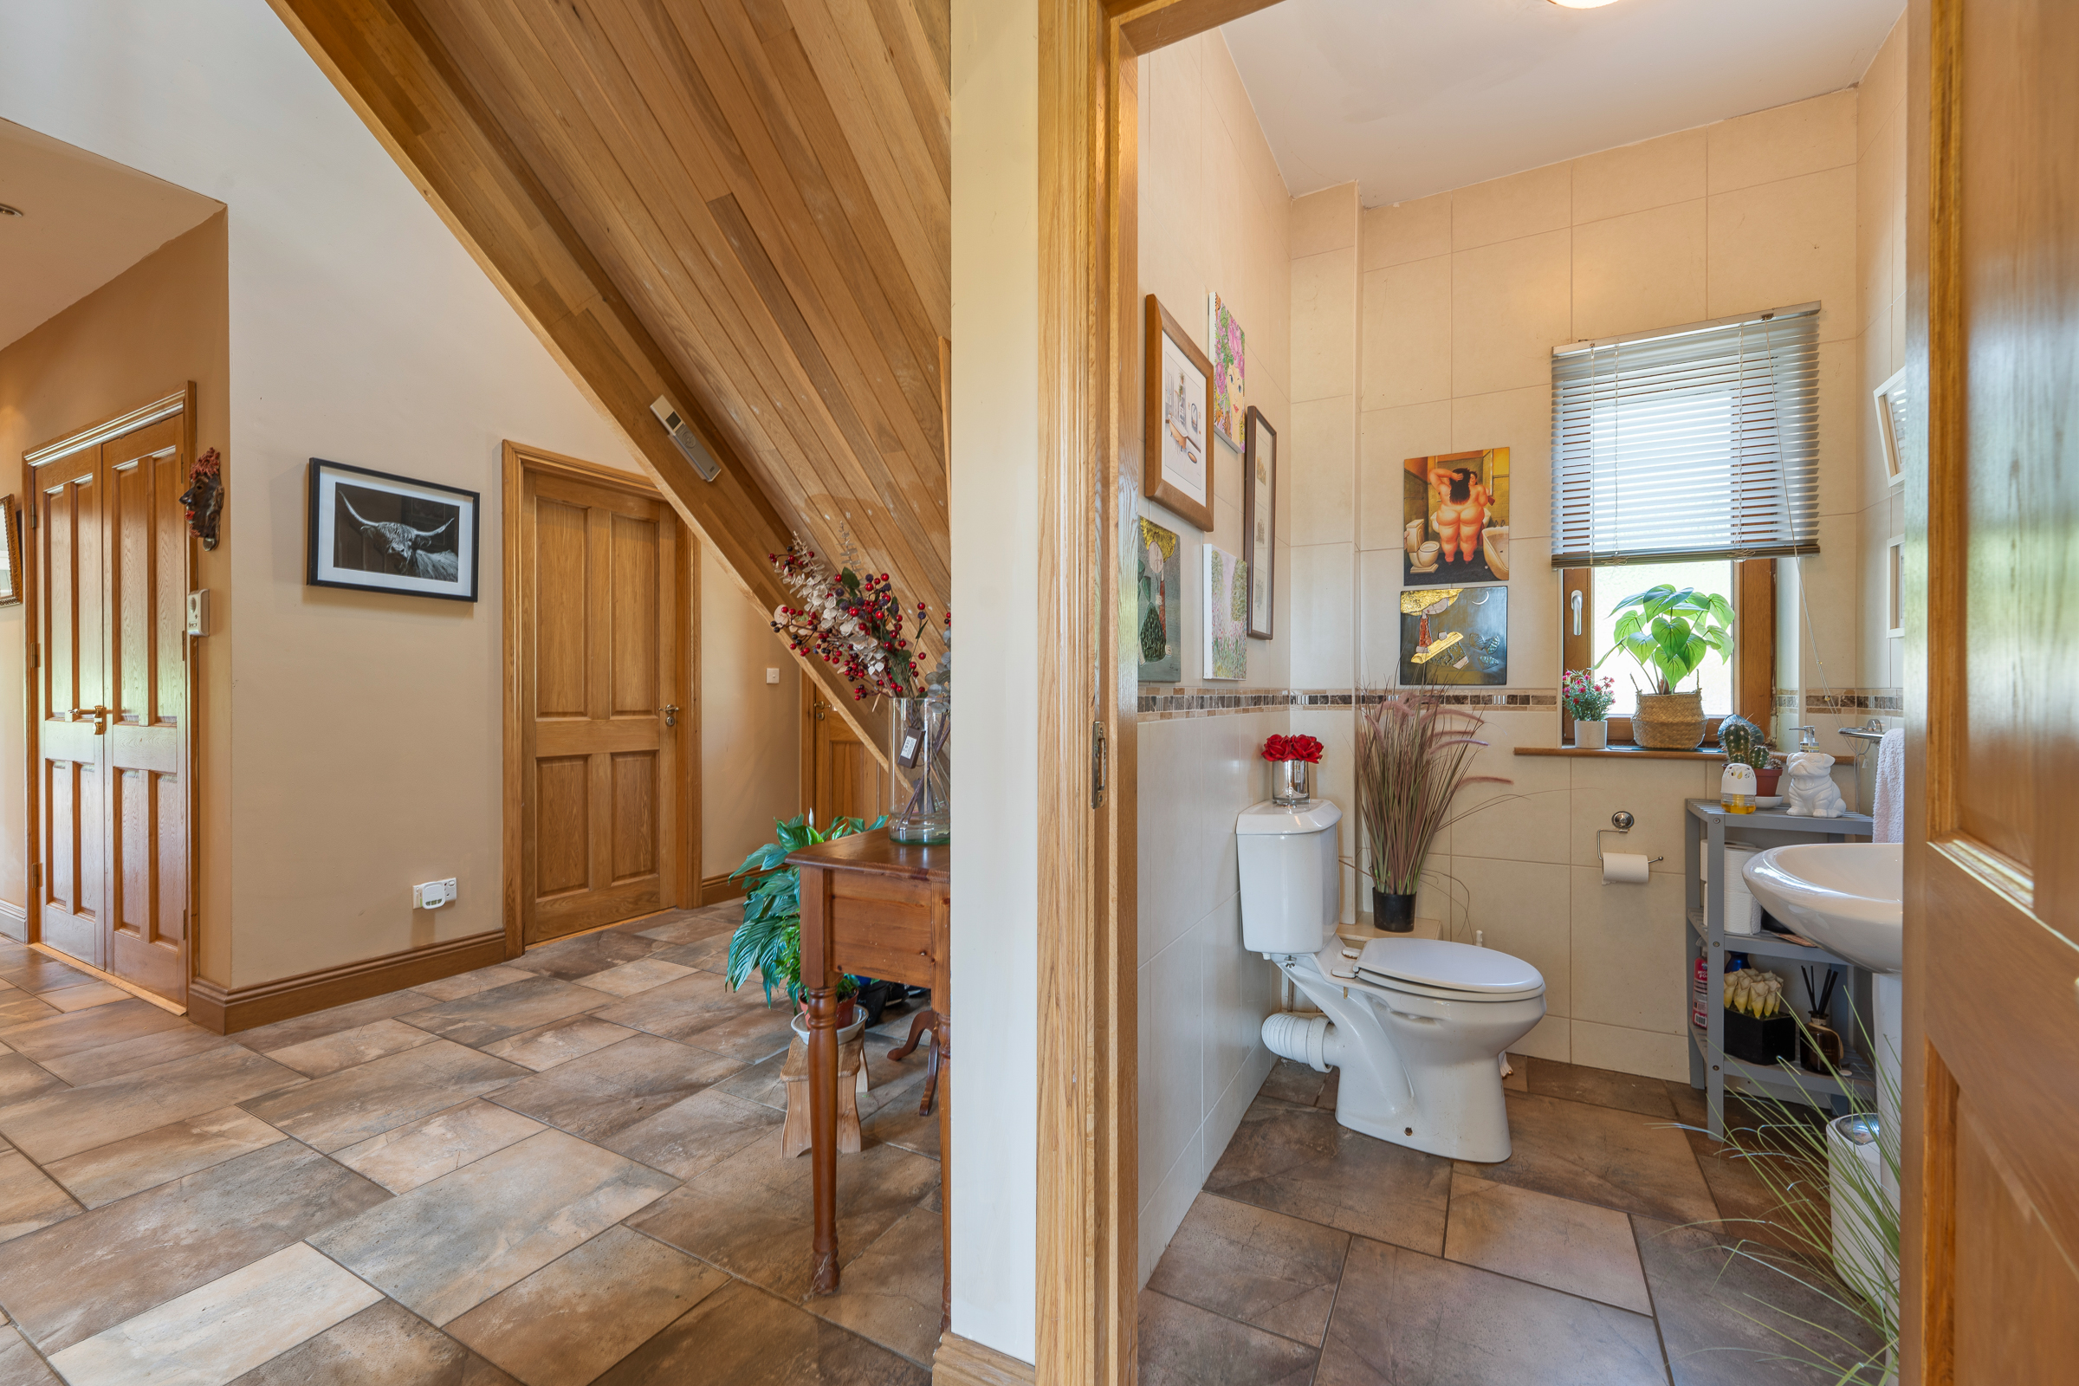
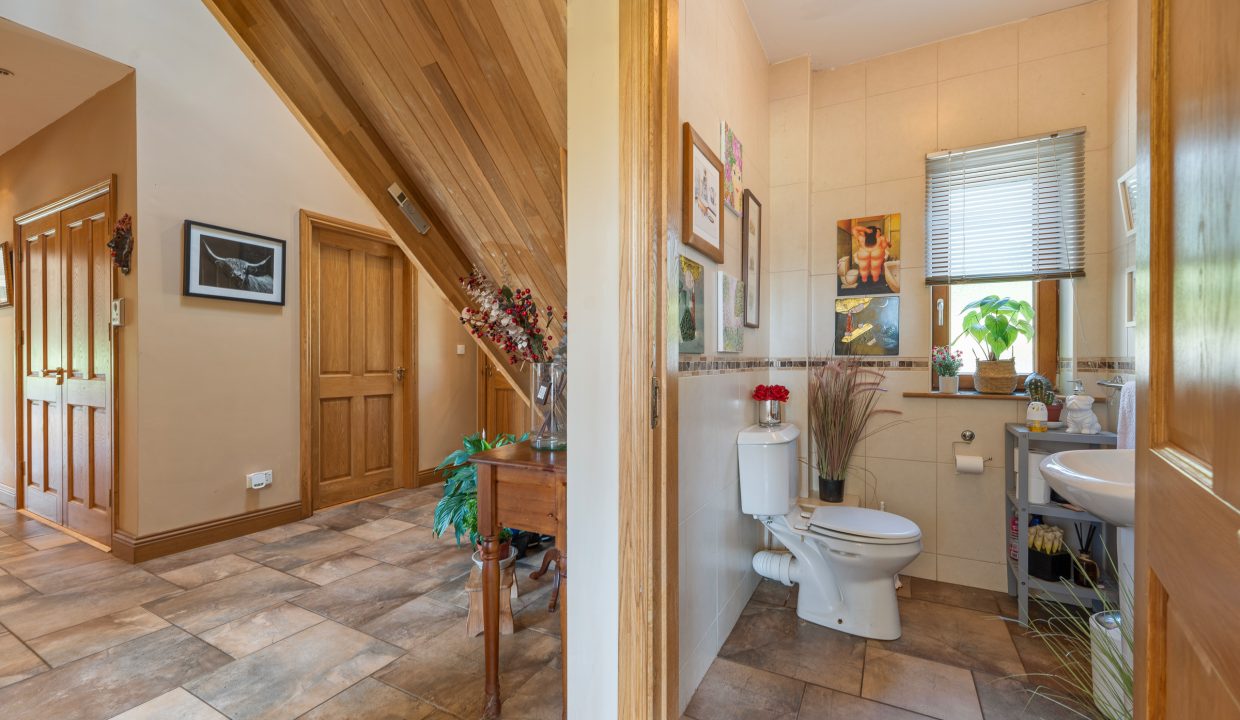
Accessed via the main reception hallway, the guest w.c features a two piece suite, one frosted window overlooking the front of the property, fully tiled walls and floors, centre light fitting, wall-mounted light fitting, and a towel rail.
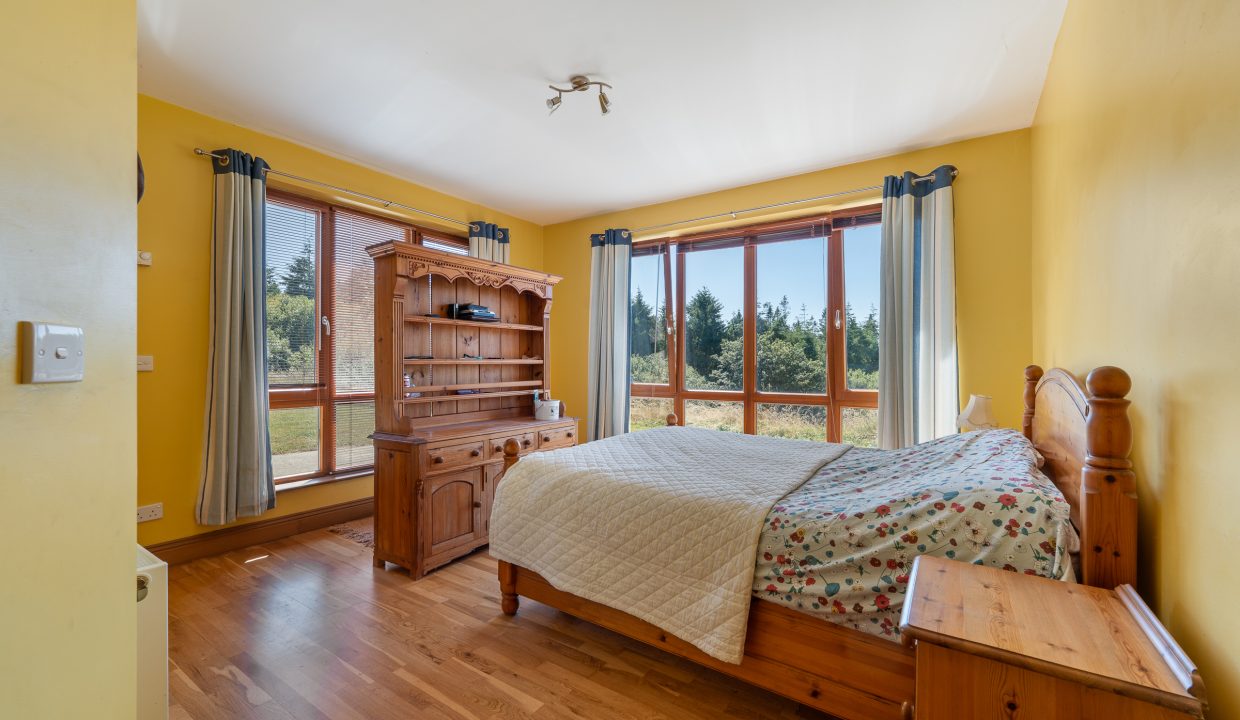
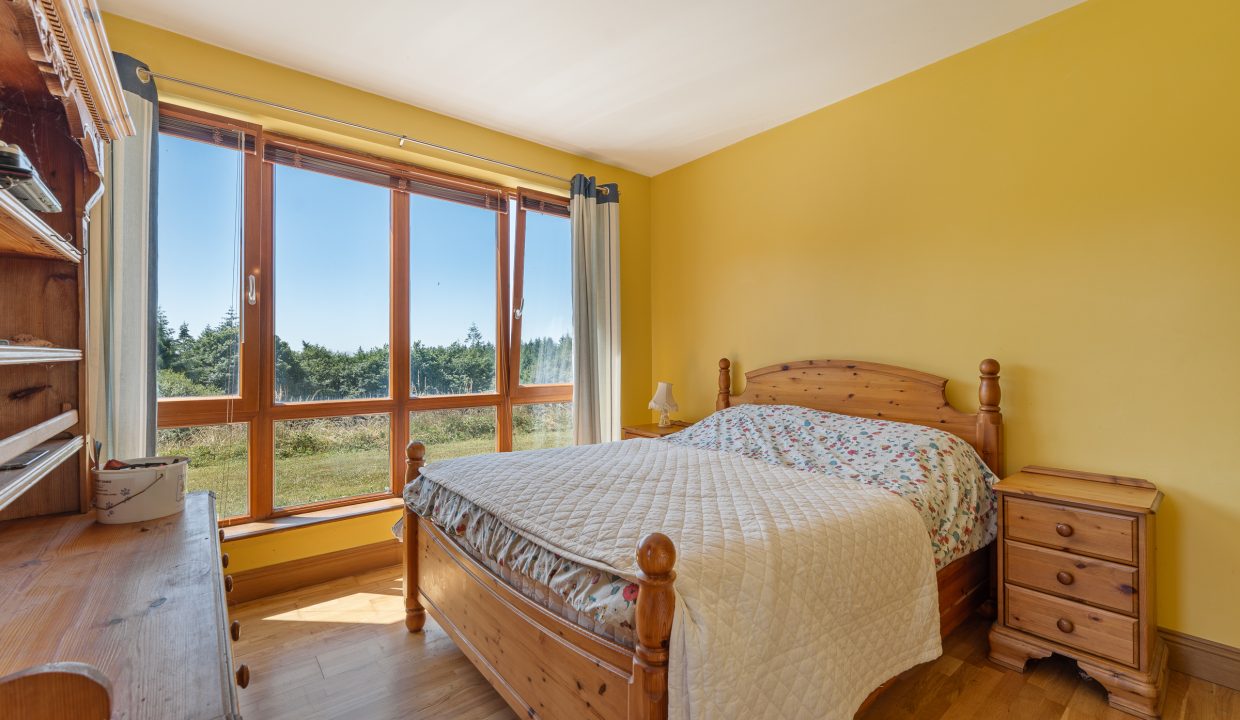
Bedroom 1 – 3.93m x 4.15m
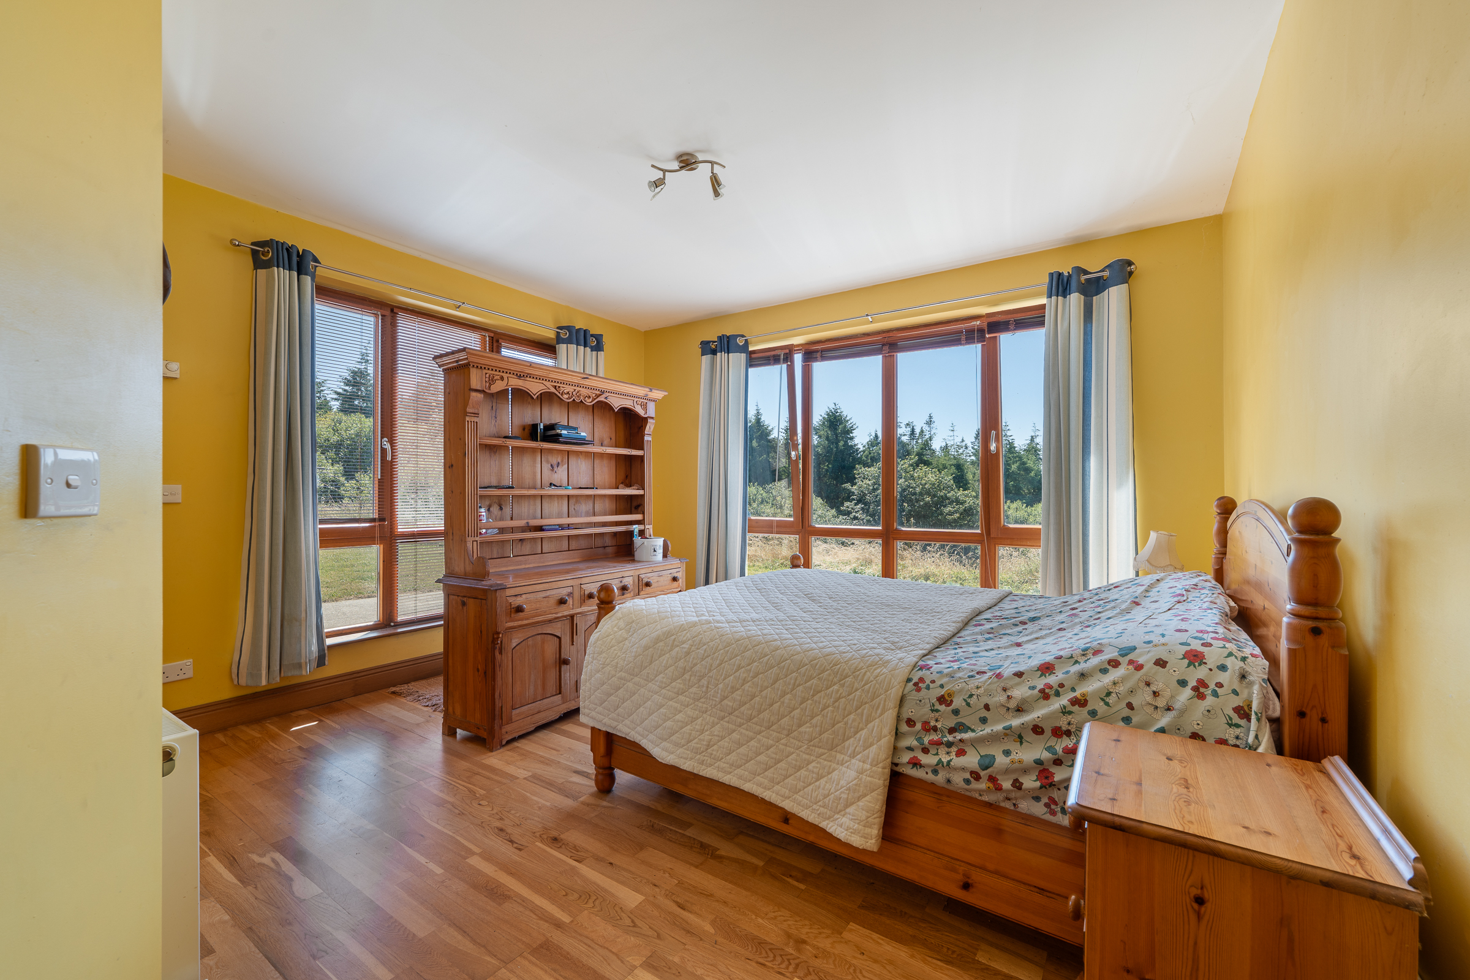
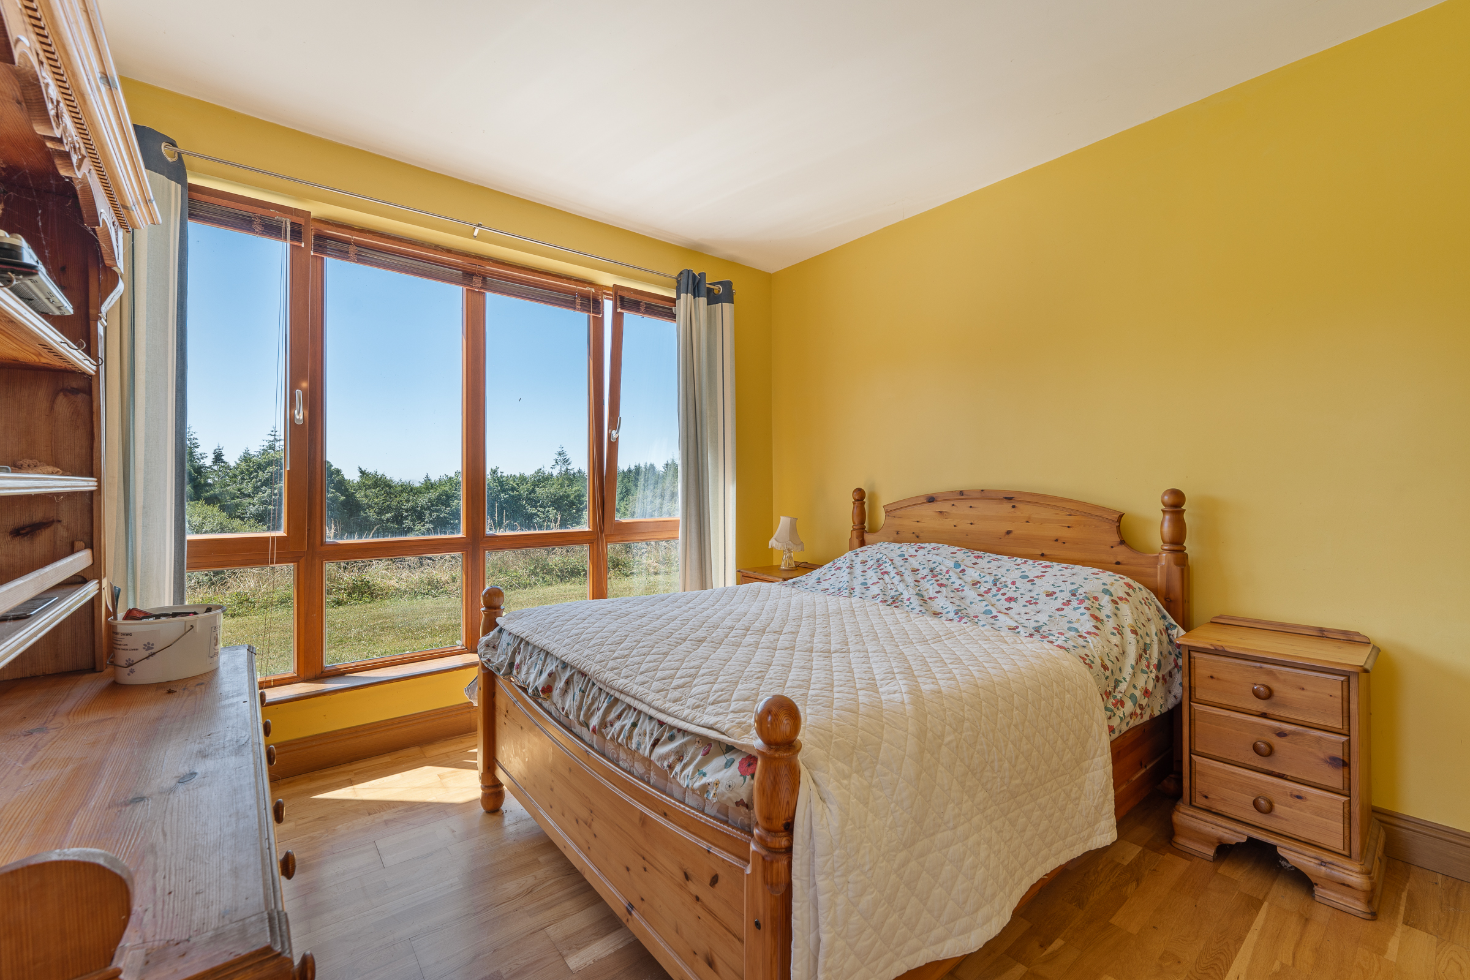
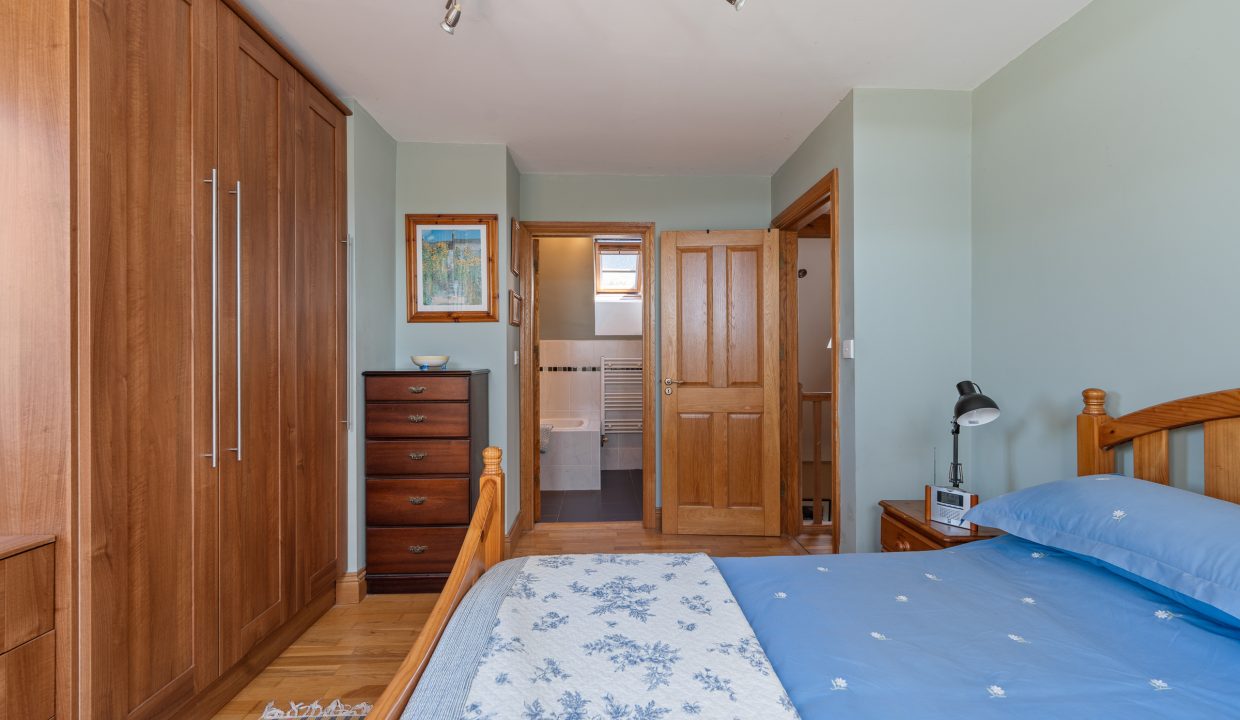
This superb dual aspect double bedroom has one large window overlooking the front of the property, and one window to the side, allowing in extensive natural light. The room has a centre light fitting, radiator, and wooden flooring. A door allows access into a walk-in wardrobe and the back hallway.
Back Hallway – 1.59m x 1.17m
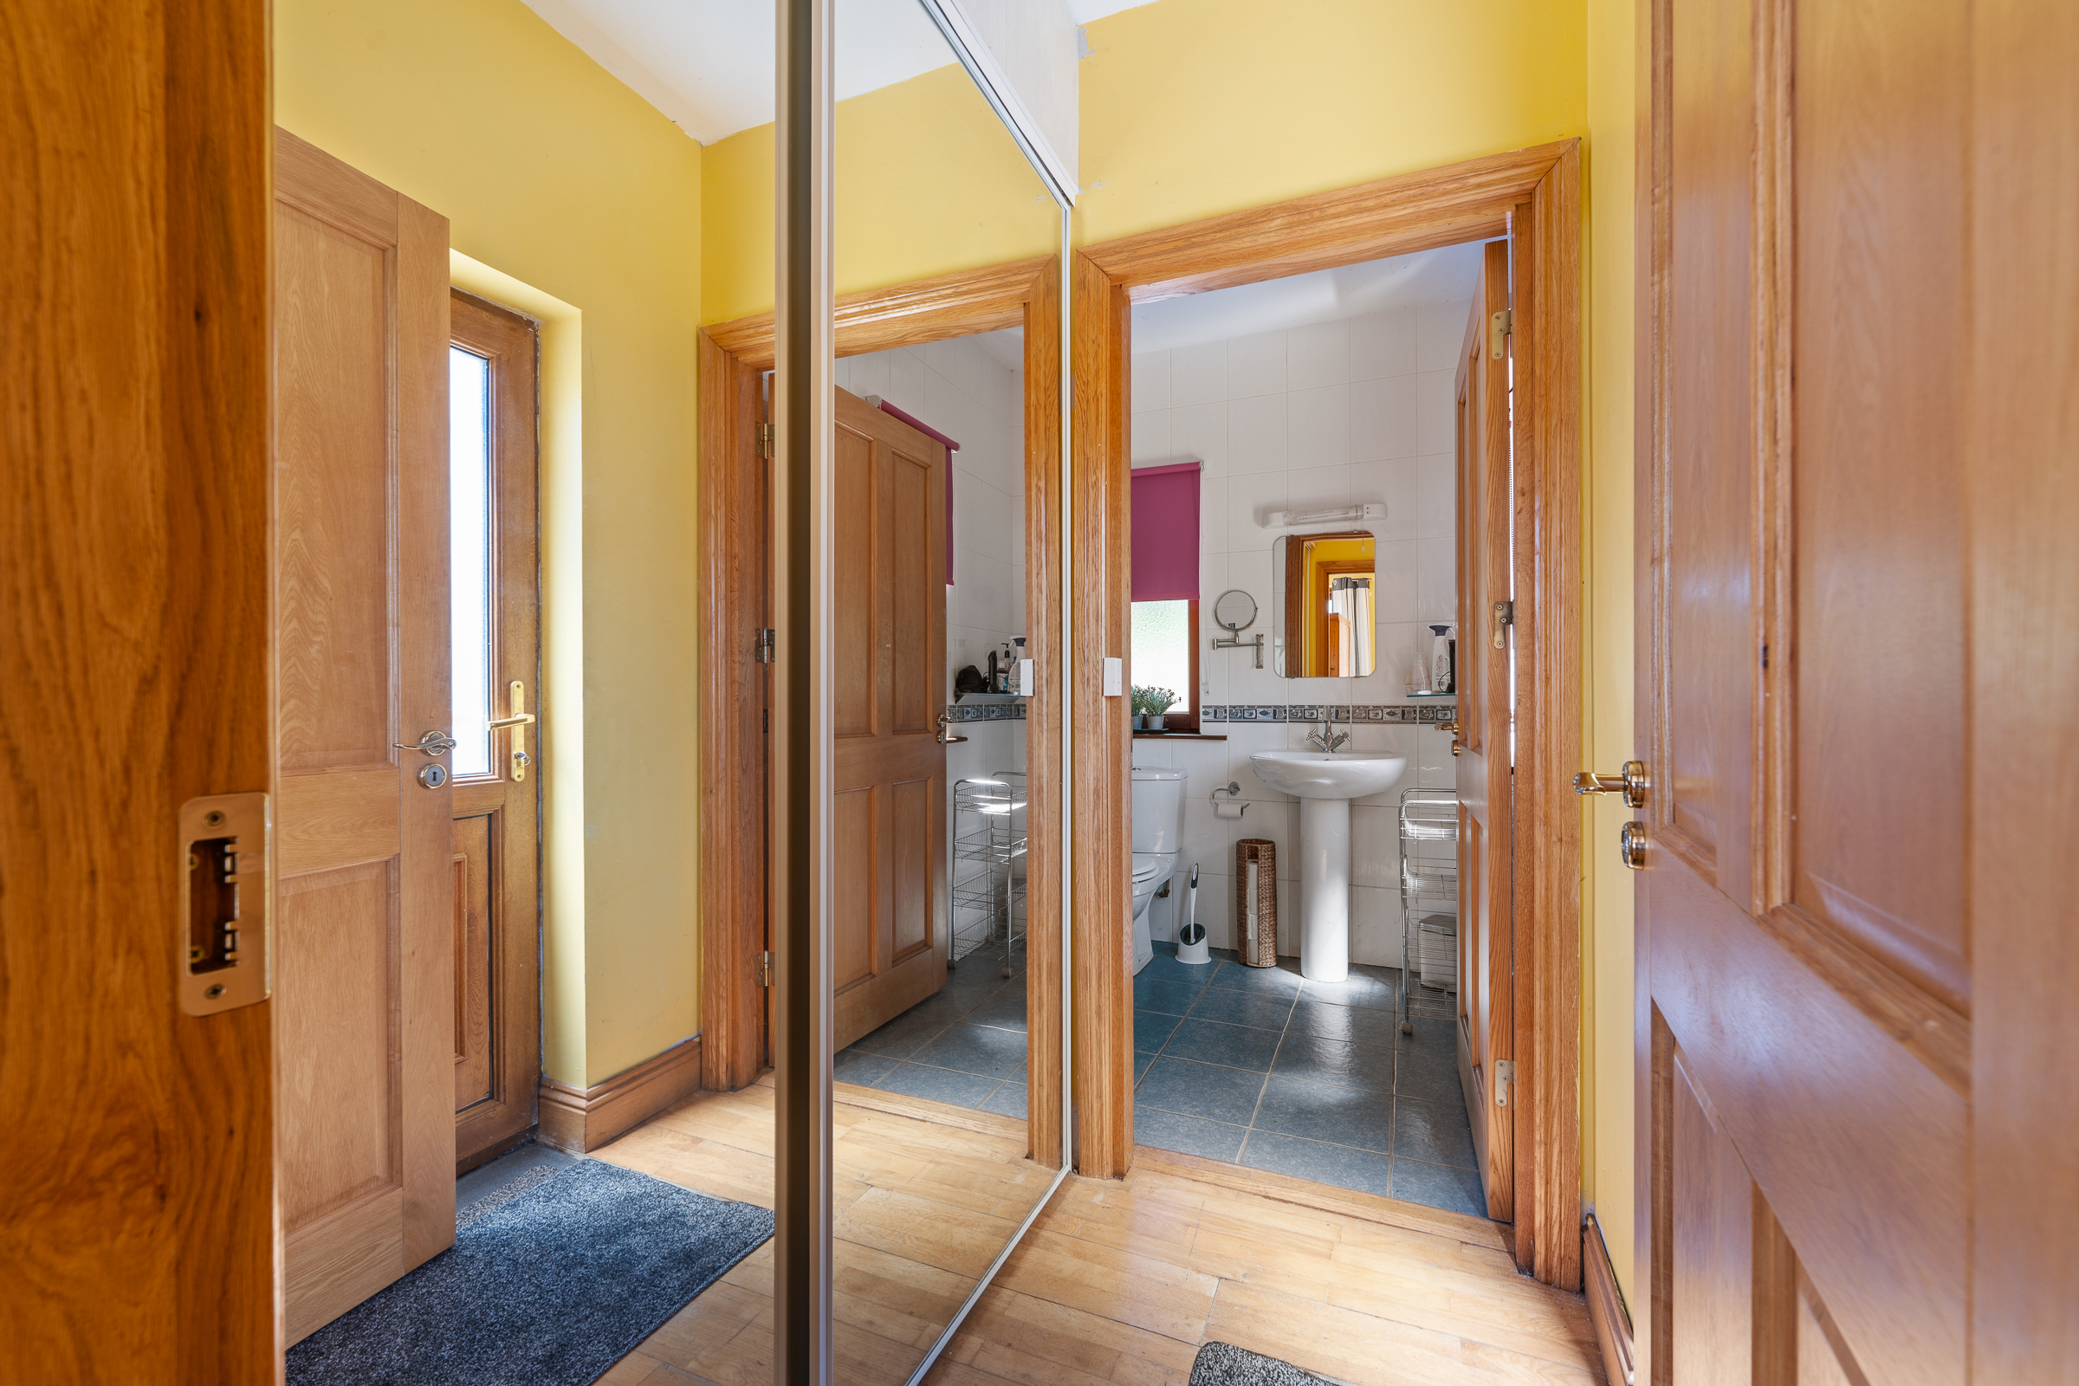
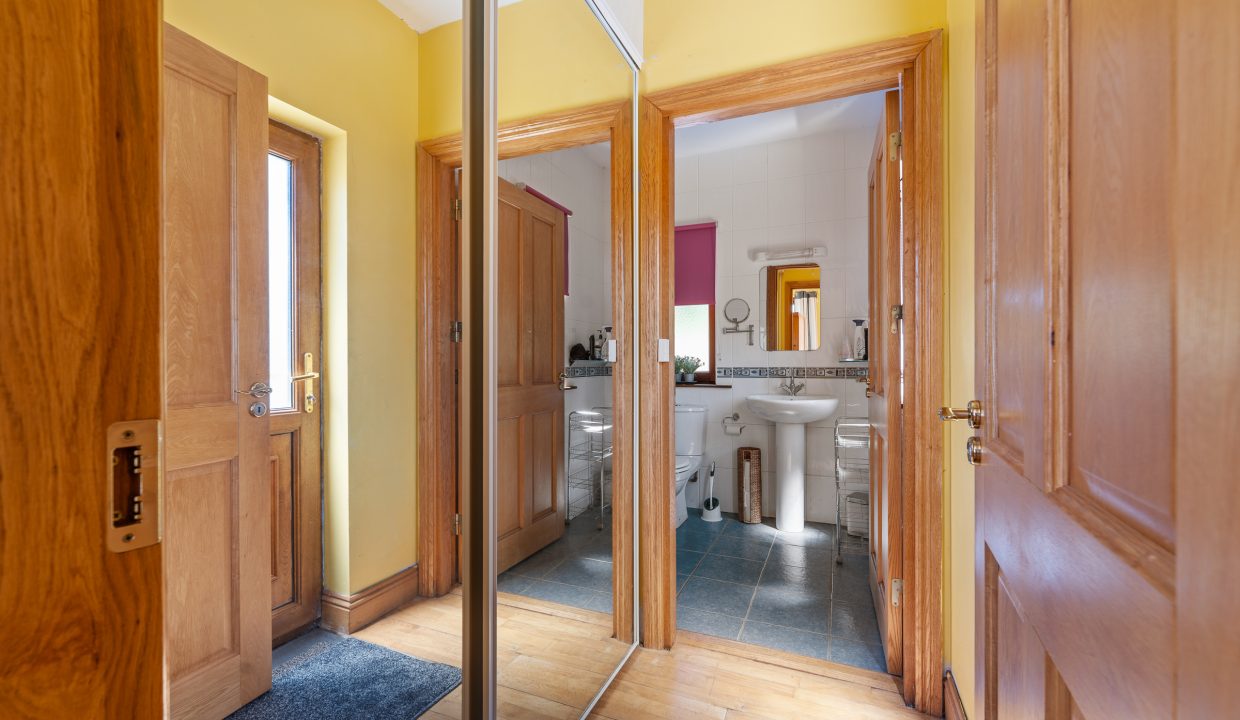
The hallway has a door out to the side of the property, wooden flooring, and access to the walk-in wardrobe and en suite bathroom.
Wardrobe – 1.56m x 1.89m
The wardrobe has plenty of space for storage and timber flooring.
En Suite 1 – 1.9m x 2.77m
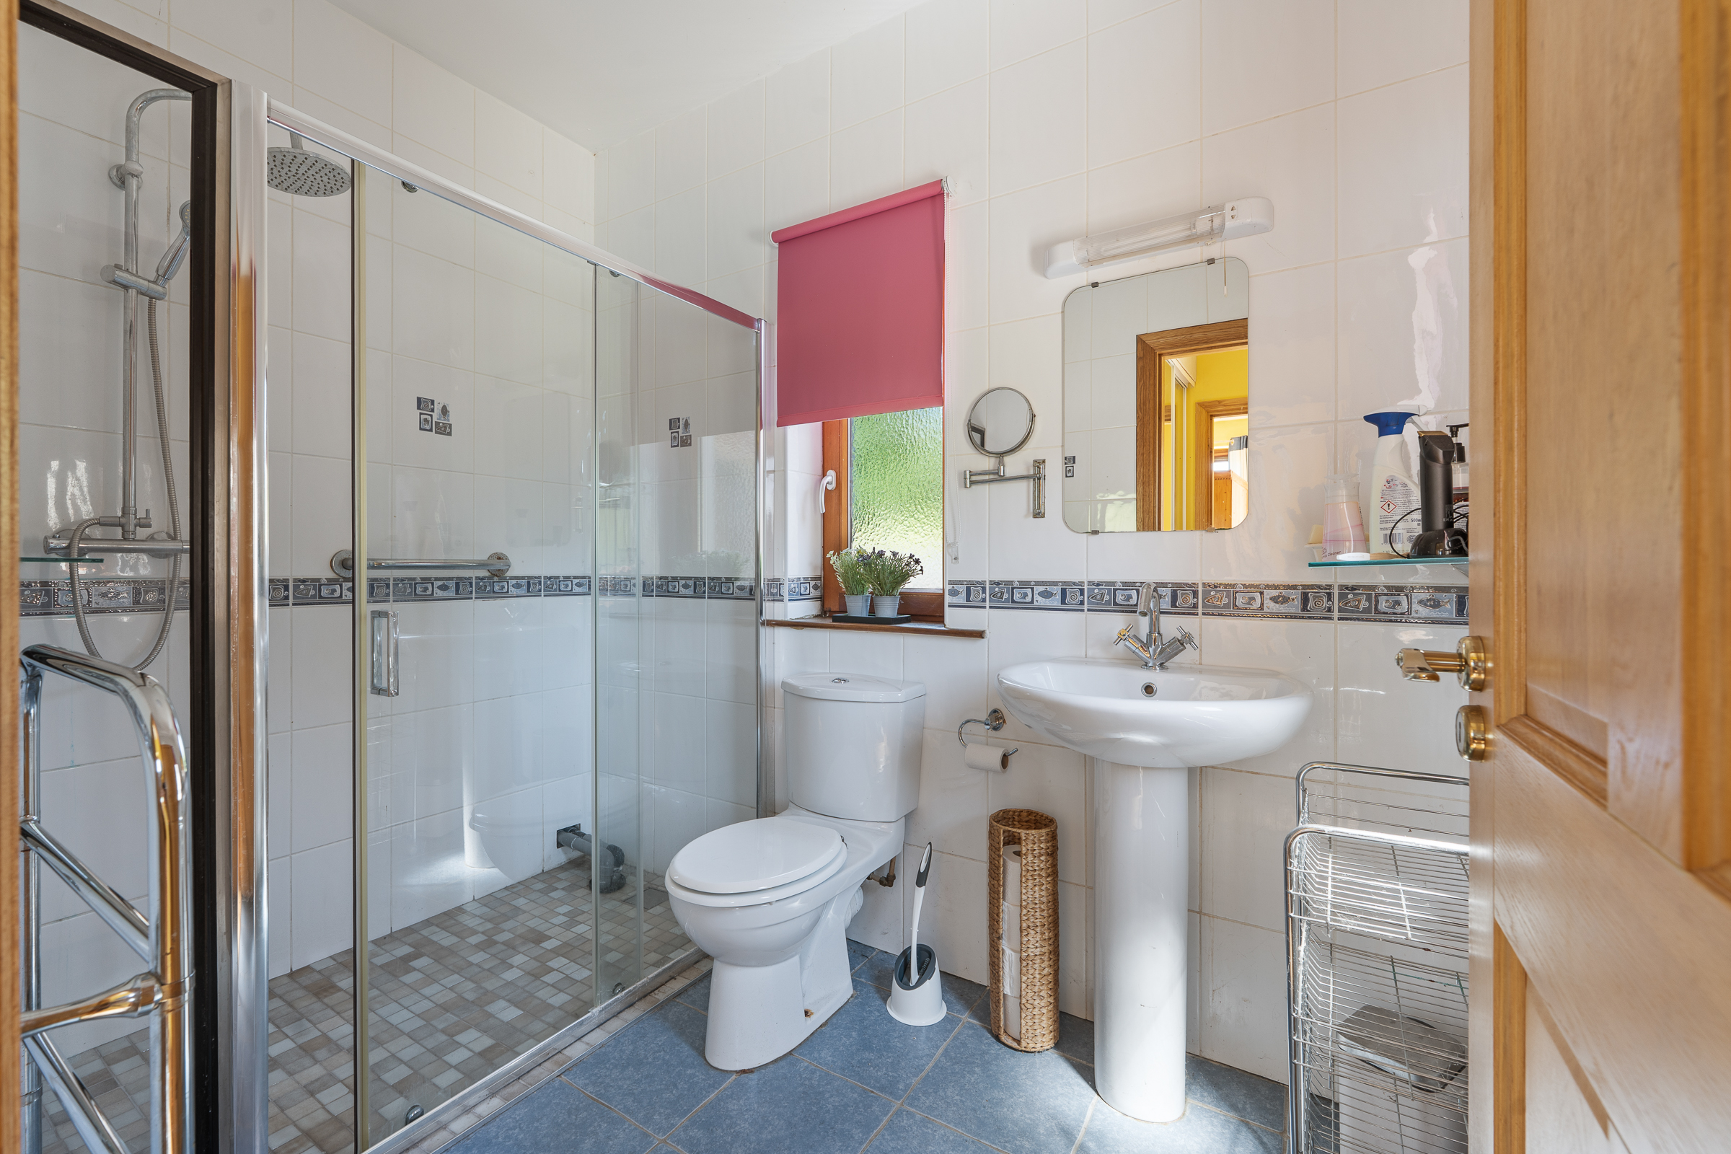
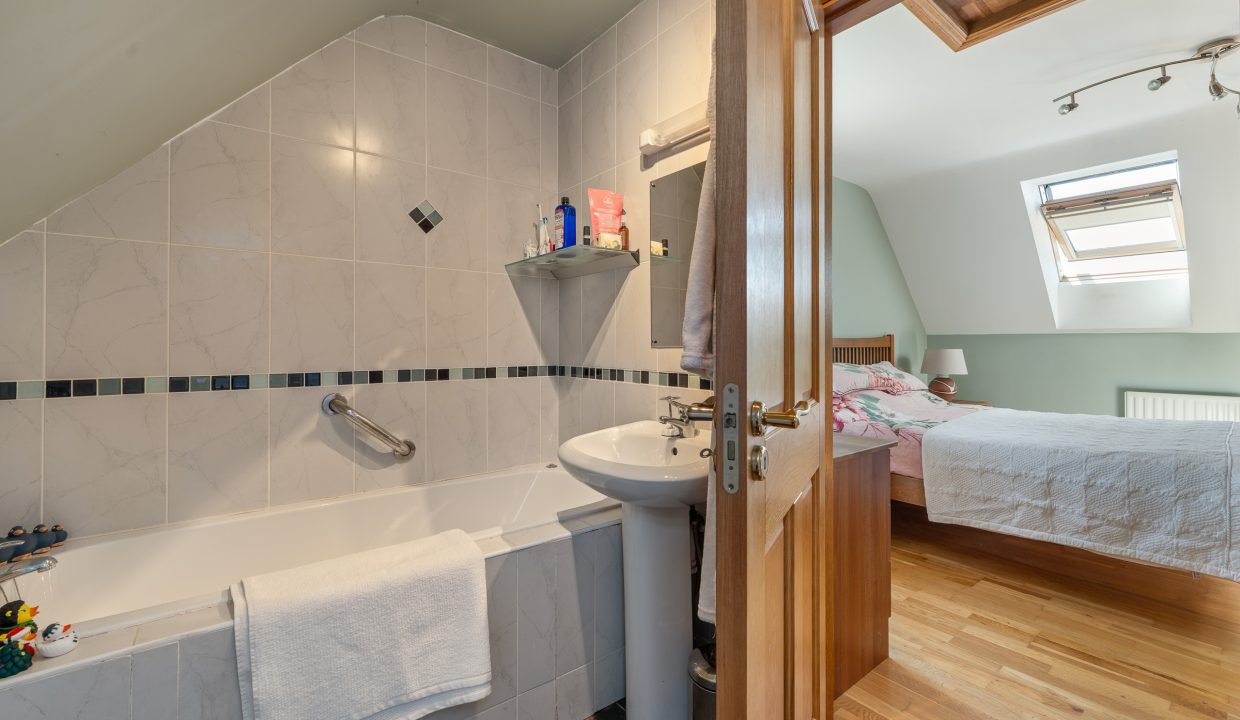
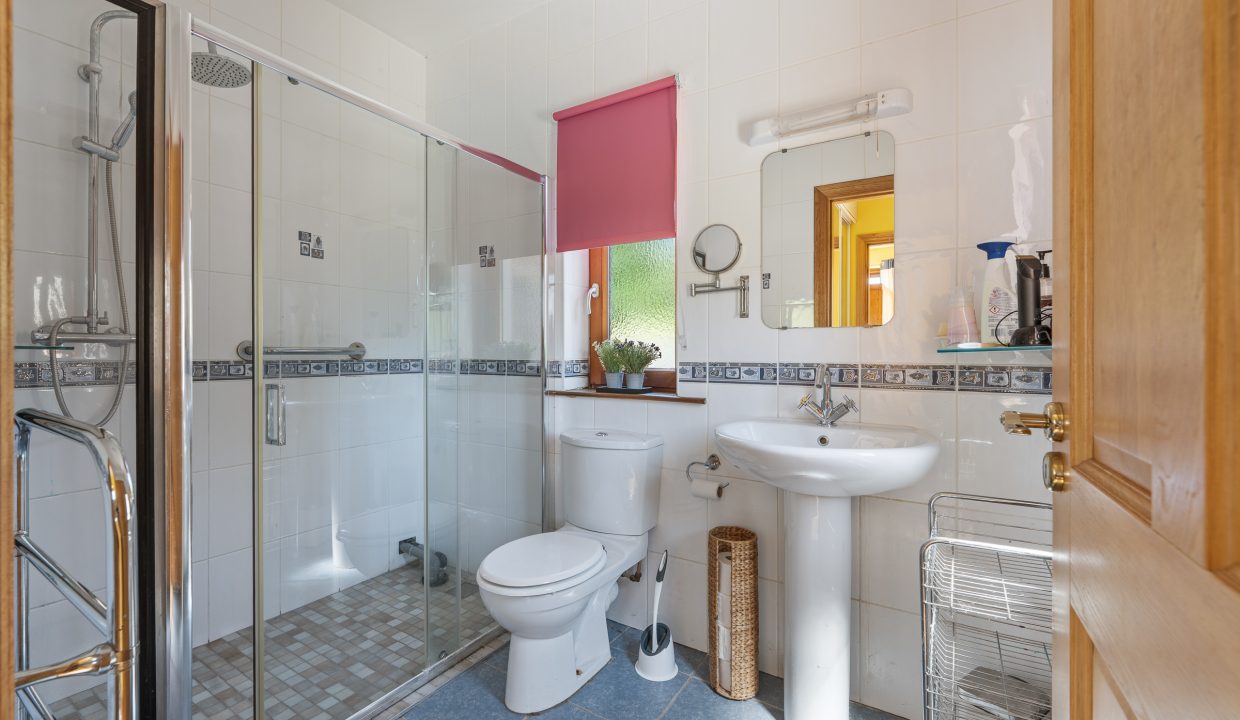
The en suite bathroom has two windows, one to the side of the property, and one overlooking the front. The area has a three piece suite including a built-in shower cubicle incorporating a power shower off the mains, fully tiled walls and floors, a wall-mounted light fitting, and a centre light fitting.
Stairs and Landing – 4.03m x 3.91m
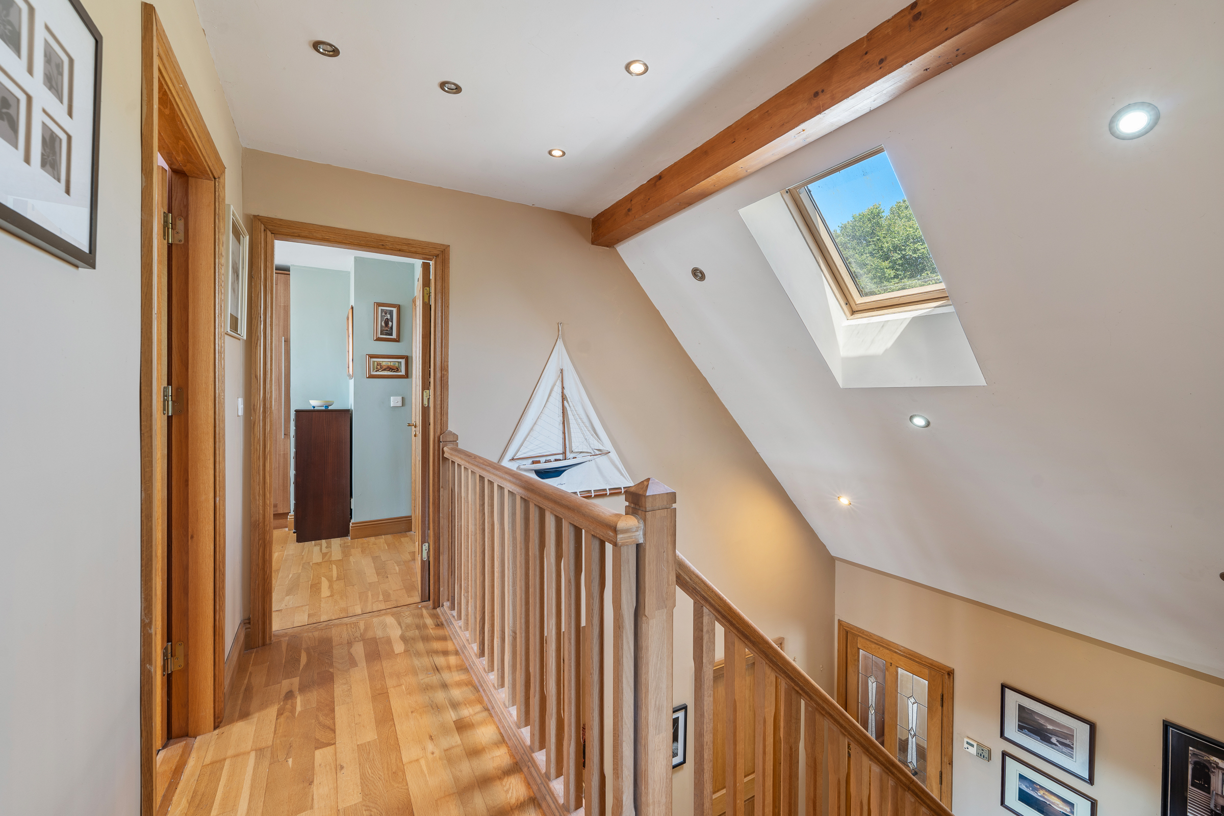
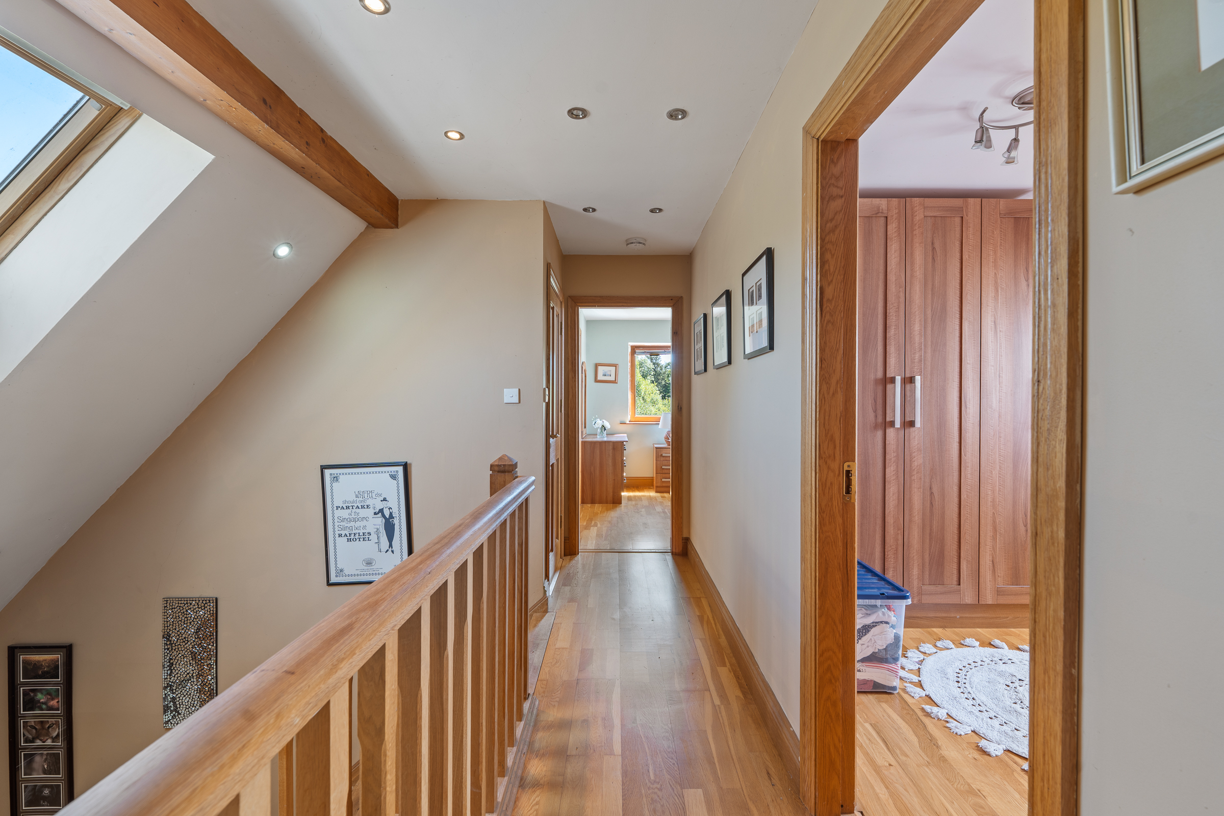
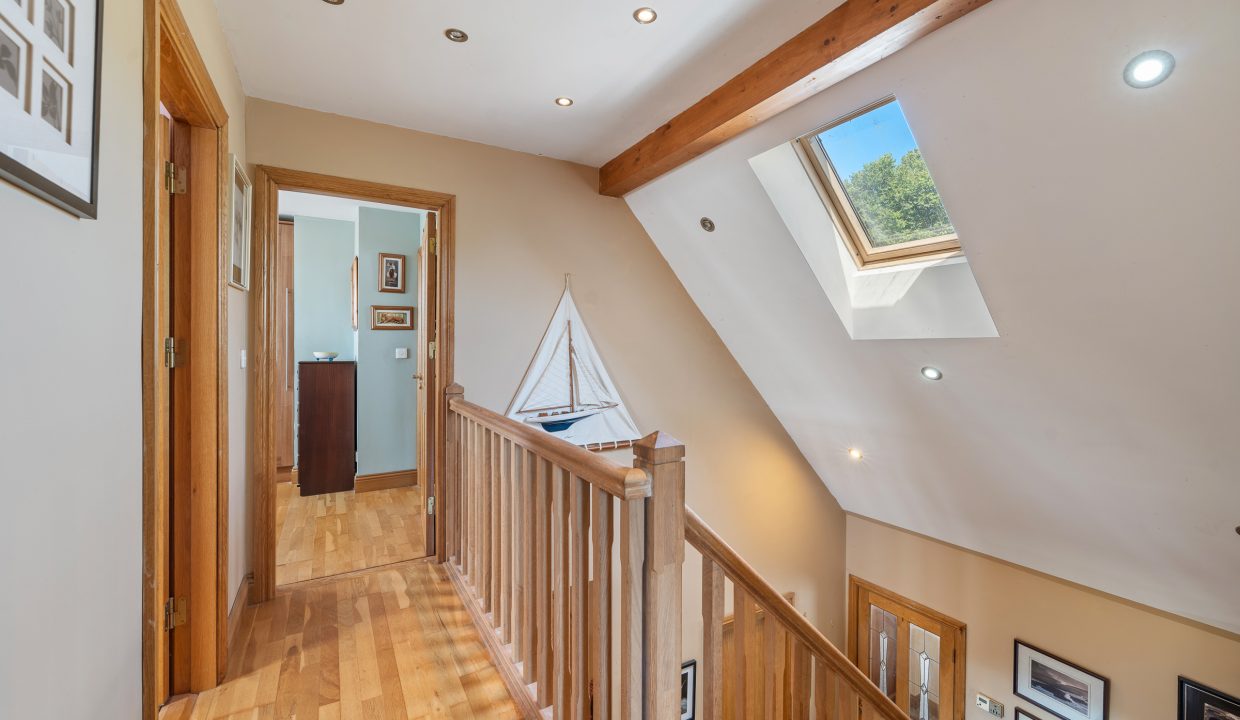
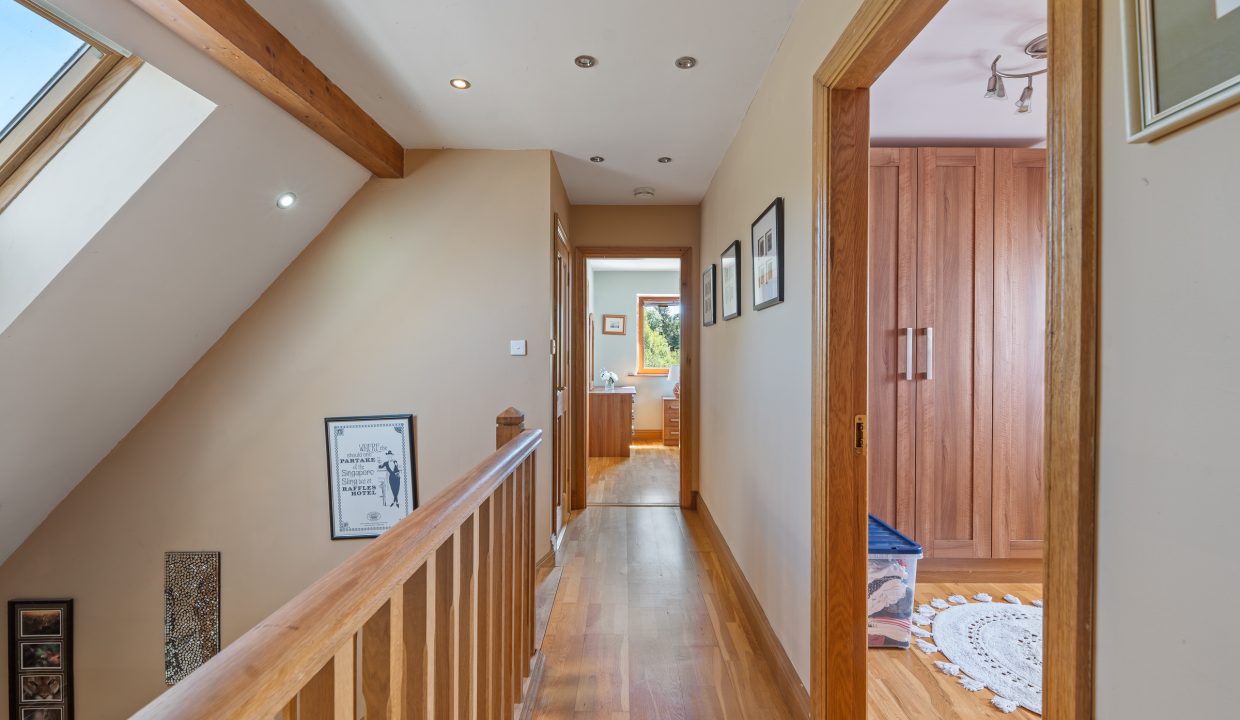
A timber staircase allows access to the first floor landing. The landing has neutral décor, recessed spot lighting, one large Velux window, and access to the hot press which is shelved for storage.
Bedroom 2 – 3.99m x 3.49m
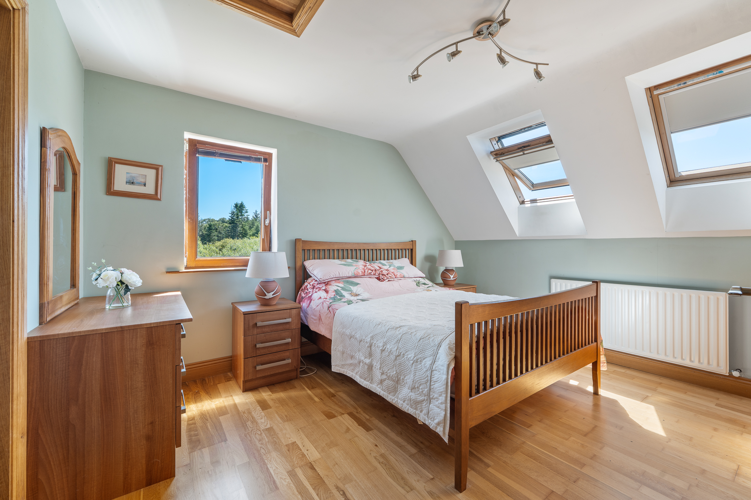
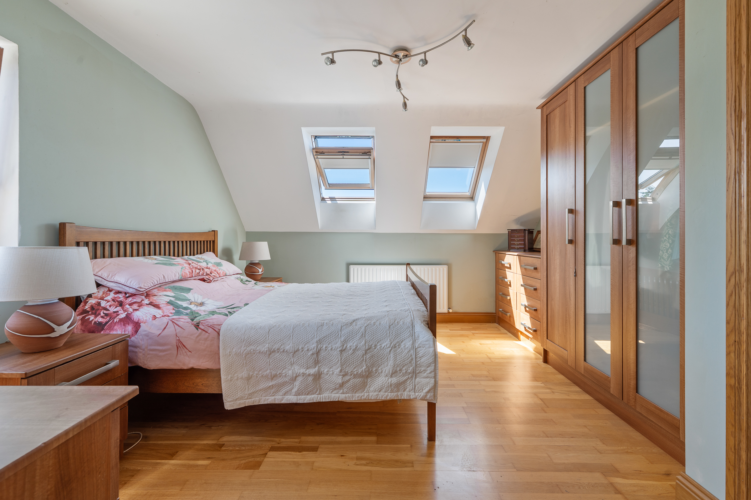
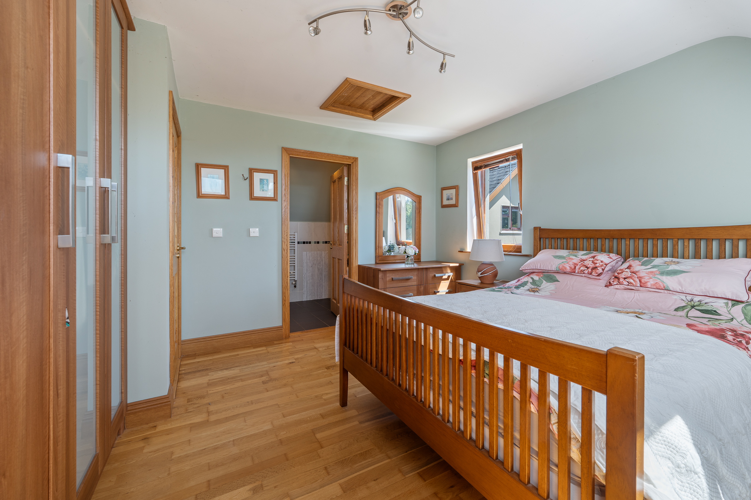
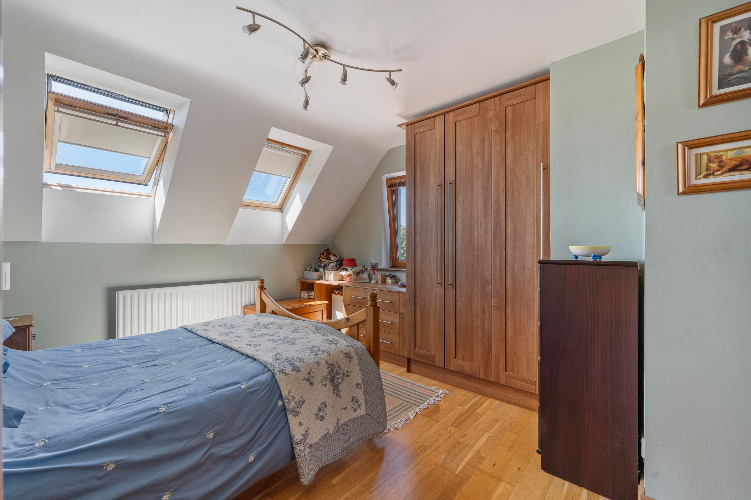
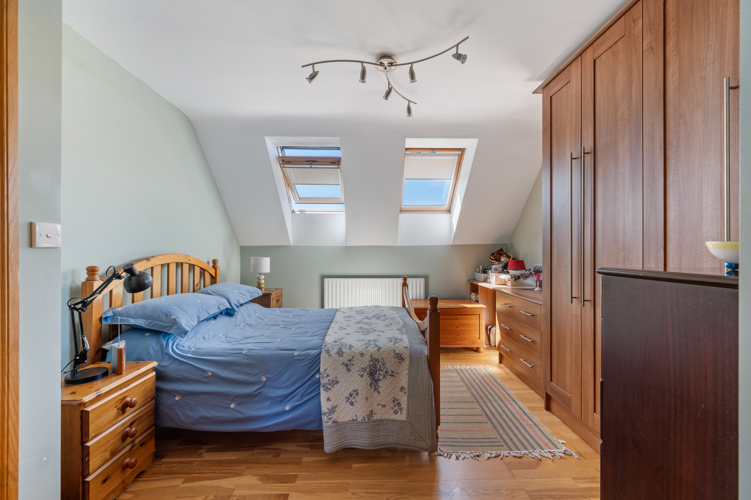
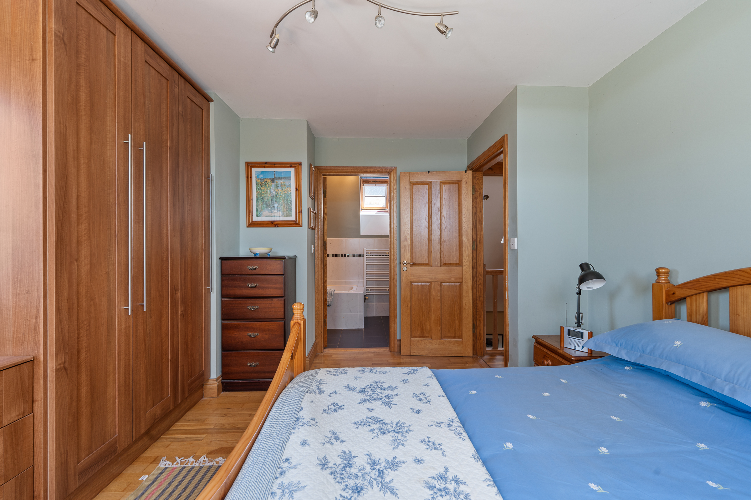
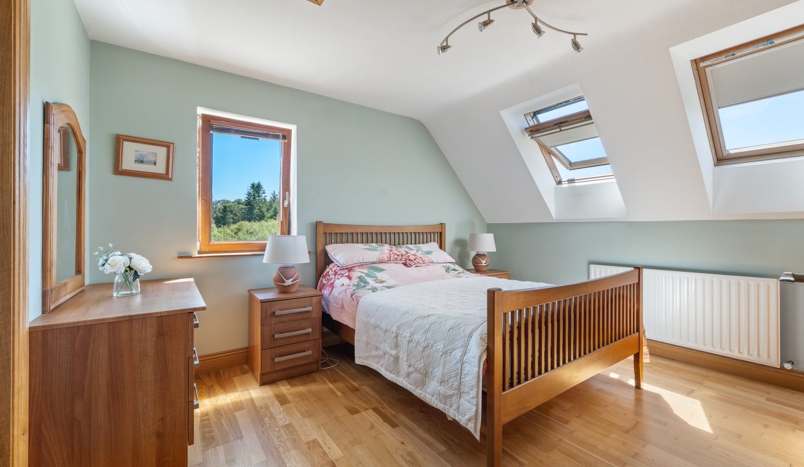
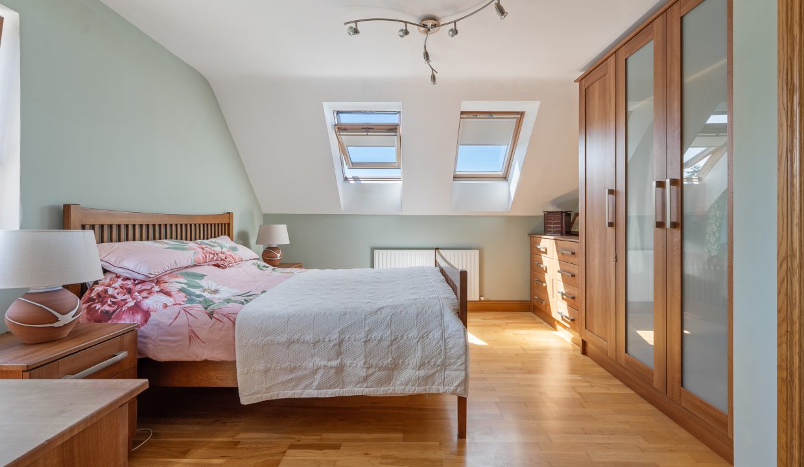
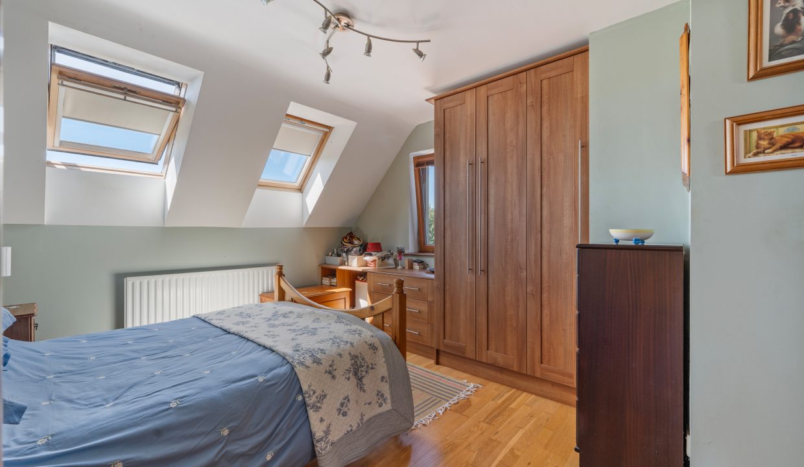
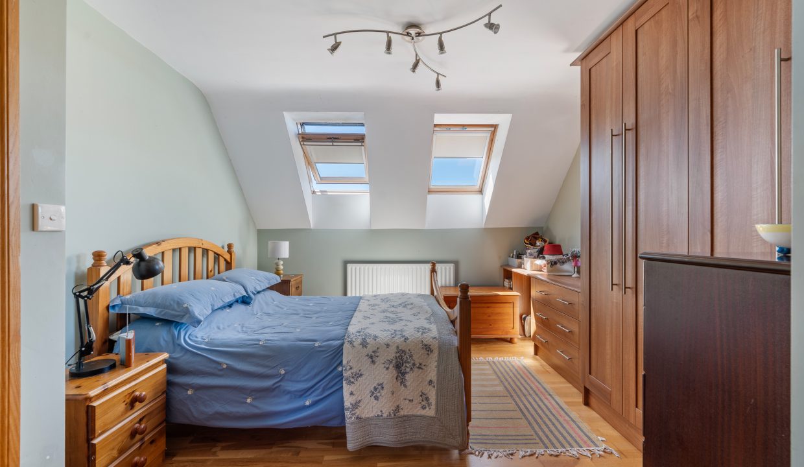
This dual aspect double bedroom has one window overlooking the rear of the property, and two windows to the side. The room has built-in wardrobe for storage, built-in desk, one centre light fitting, one radiator, and wooden flooring. A door allows access into en suite no. 2.
En Suite 2 – 1.7m x 2.96m
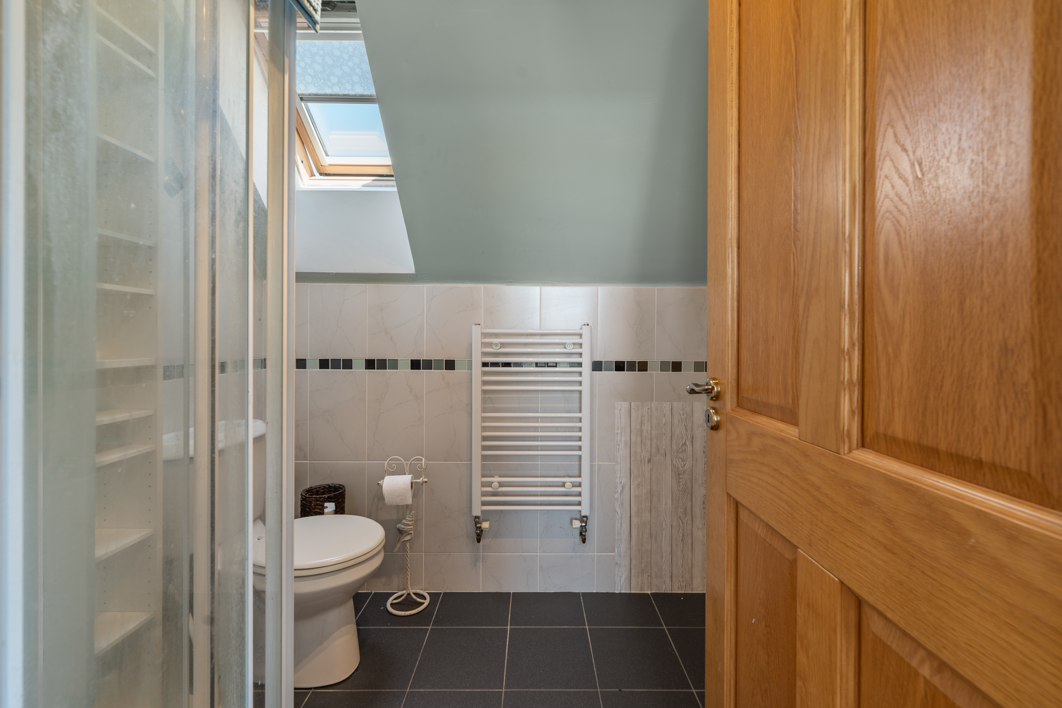
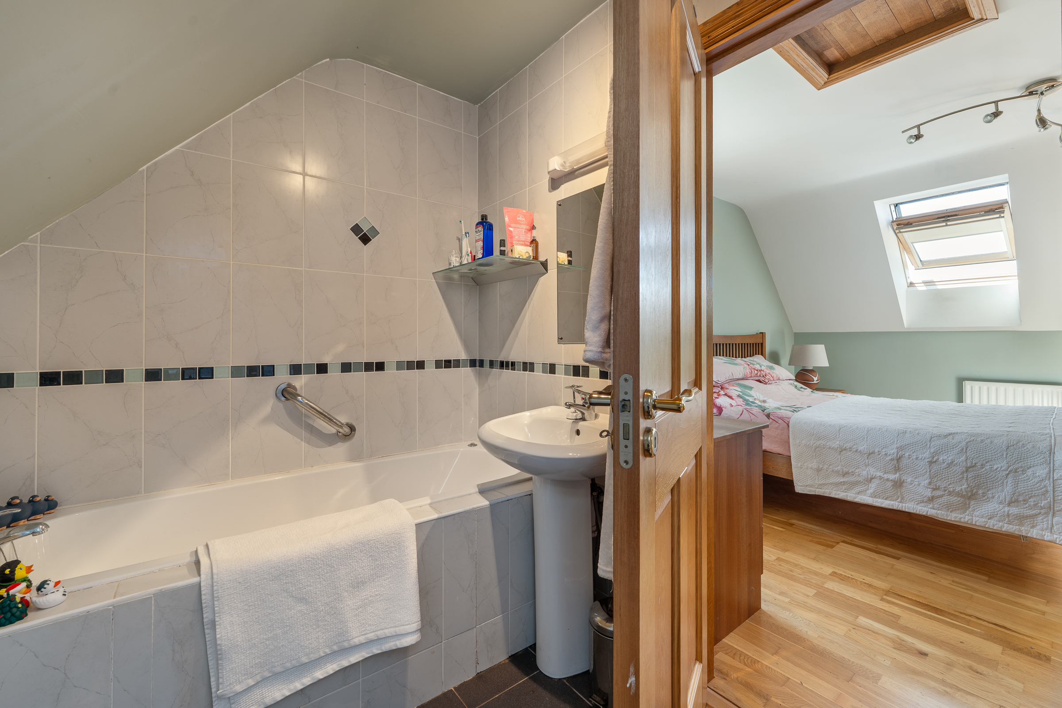
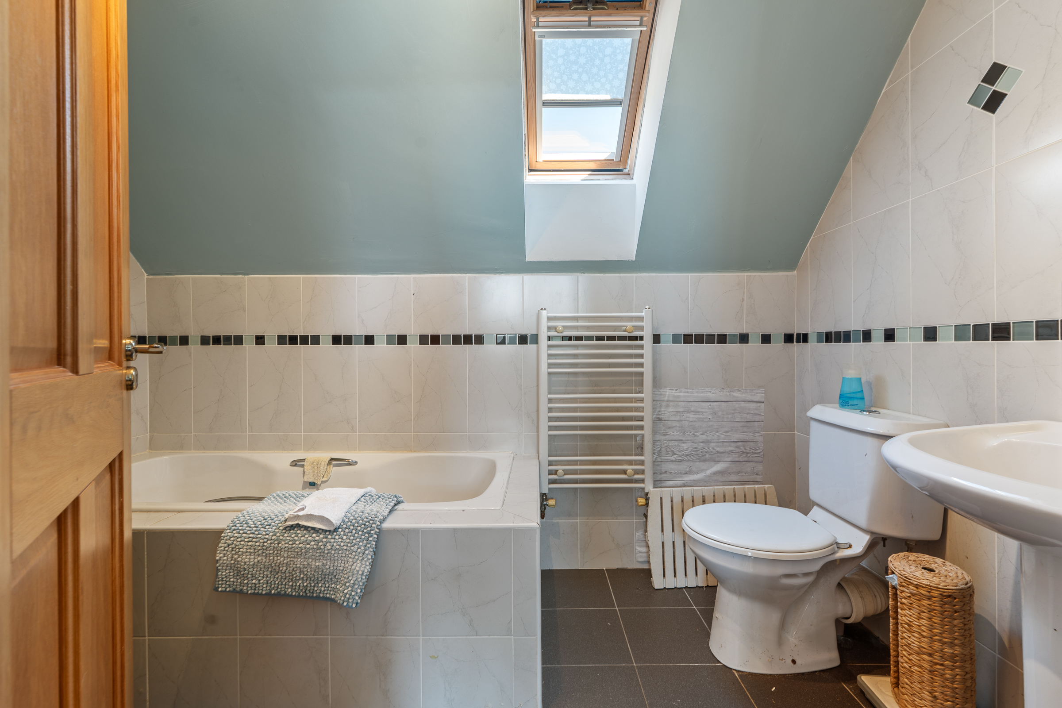
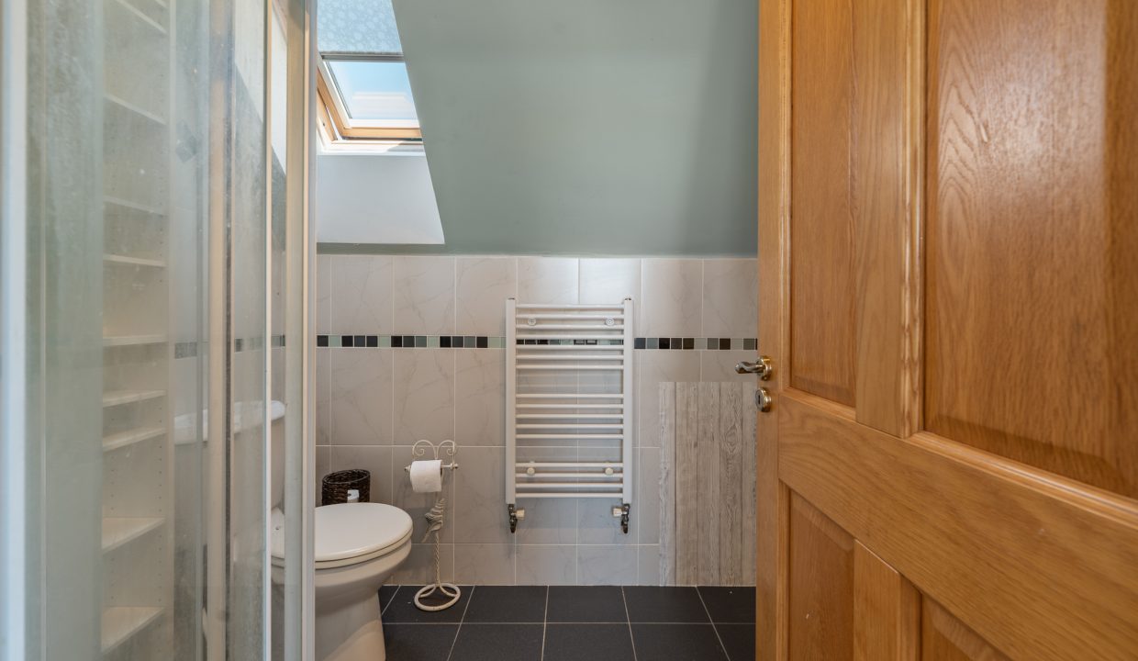
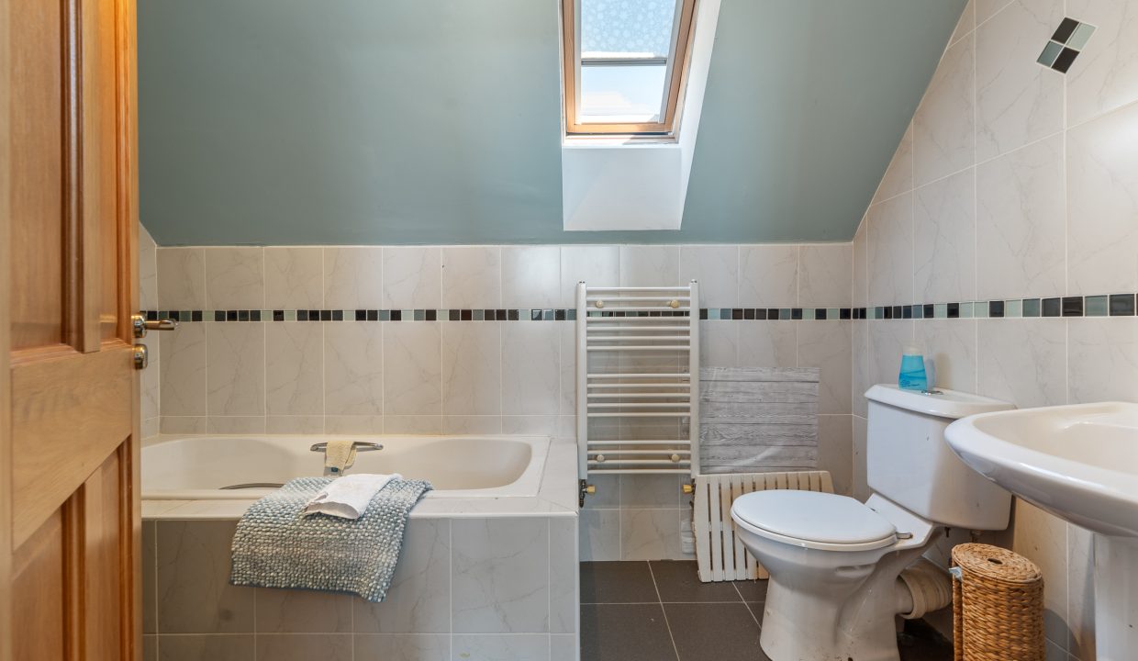
The second en suite features a three piece suite including a built-in shower cubicle incorporating a power shower off the mains, fully tiled walls and floors, a heated towel rail, neutral décor, one window to the front of the property, and a centre light fitting.
Bedroom 3 – 3.99m x 3.06m
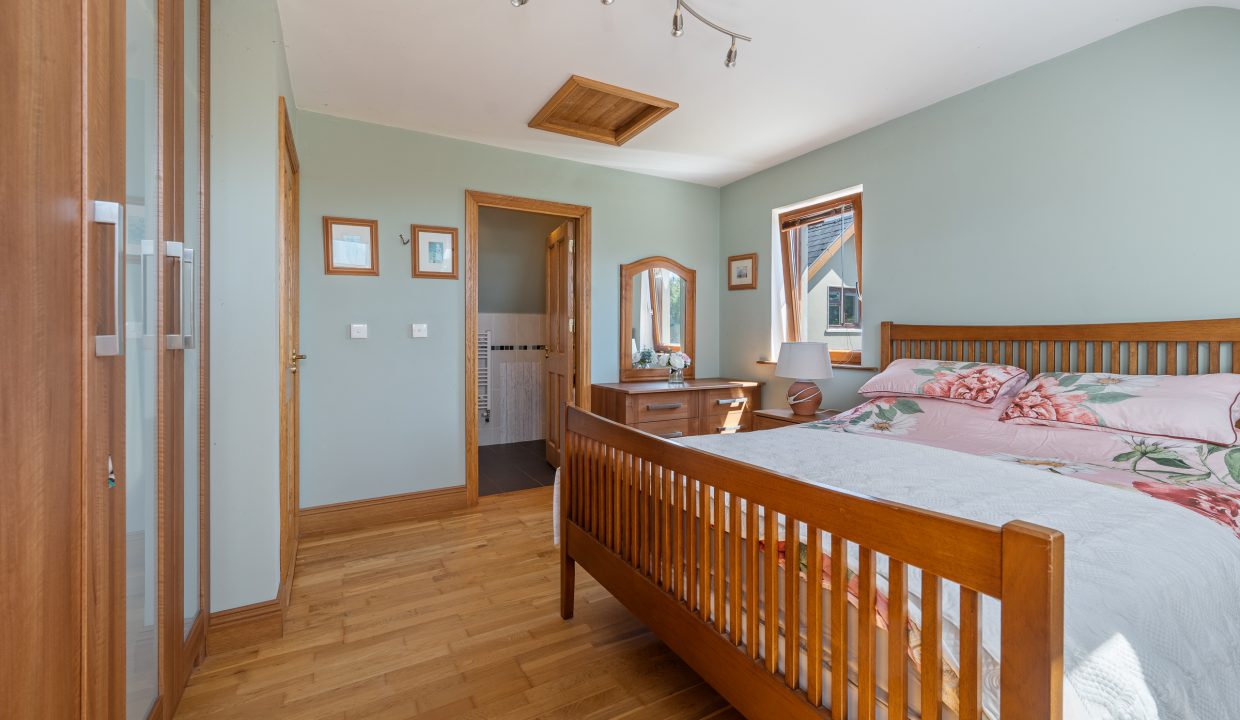
Another double bedroom that has one window overlooking the rear of the property, and two windows to the side. The room has built-in wardrobe for storage, access hatch to the attic, centre light fitting, radiator, and wooden flooring. A door allows access into the third en suite bathroom.
En Suite 3 – 1.72m x 2.92m
This en suite features a three piece suite including a built-in shower cubicle incorporating a power shower off the mains, fully tiled walls and floors, a heated towel rail, a window to the front of the property, and a centre light fitting.
Bedroom 4/Office – 2.84m x 2.69m
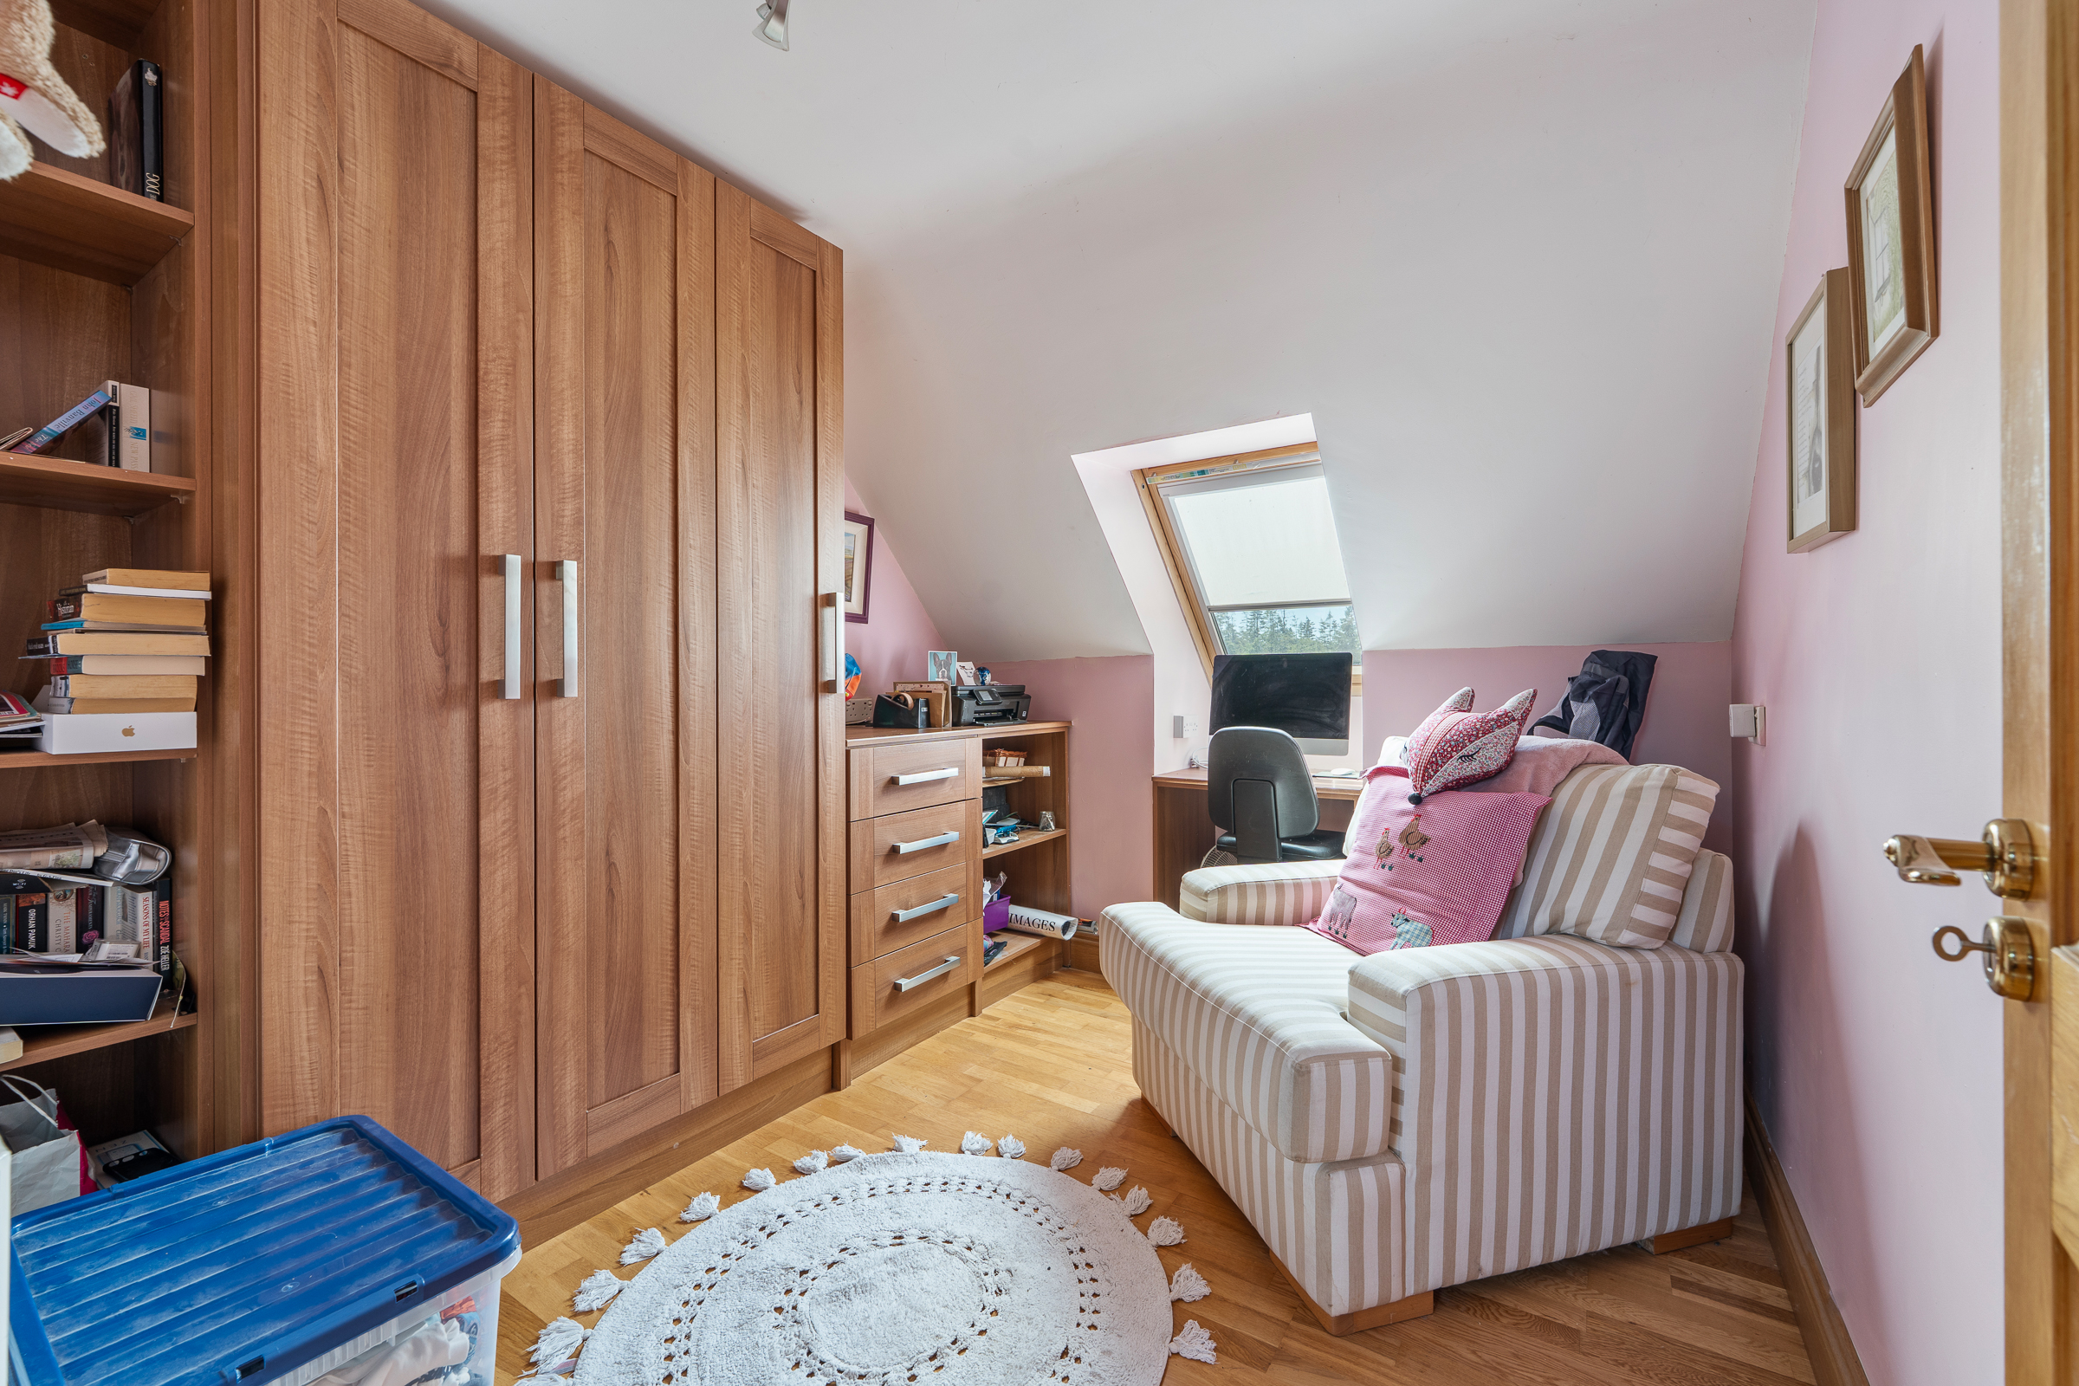
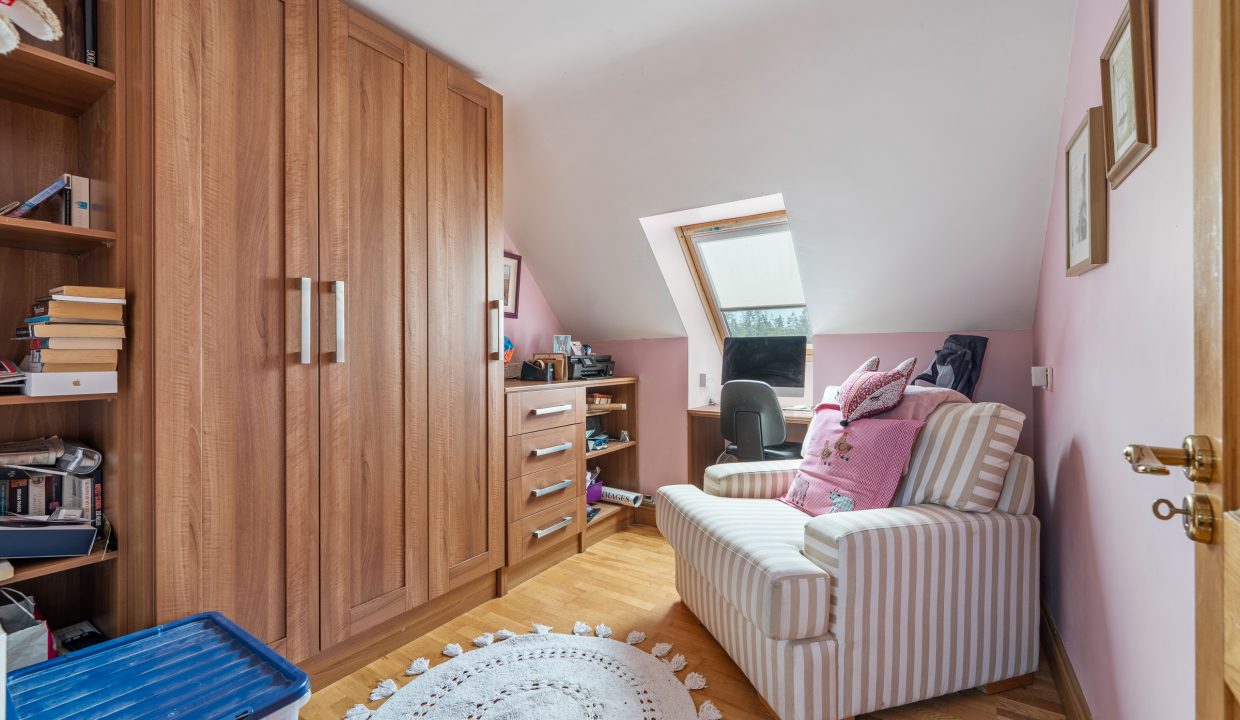
This double bedroom has one window overlooking the rear of the property, centre light fitting, radiator and timber flooring.
Apartment 1 – Hallway – 1.79m x 2.91m
Located above the garage, a teak door with frosted glass panelling allows access into the two bedroom apartment. The reception hallway has tile flooring, one radiator, and access into a utility space.
Utility Room – 1.82m x 1.25m
The utility space has tile flooring, space for a fridge, worktop counter and storage space.
Shower Room – 1.8m x 1.8m
The shower room features a three piece suite including a built-in shower cubicle incorporating a Mira Sport electric shower. The room has one frosted window to the front, one centre light fitting, and an extractor fan
Stairs and Landing – 1.5m x 6.73m
A timber staircase allows access up to the landing. The landing has one window overlooking the front of the property, timber flooring and solid doors leading to all rooms.
Kitchen/Dining/Living – 4.89m x 2.46m
The kitchen/dining/living space has ample daylight with a window overlooking the front of the property, and another overlooking the rear. The area has a fully fitted kitchen, units at floor level, integrated oven/hob/extractor fan, plumbing for a washing machine, plenty of storage space, a stainless steel sink and vinyl flooring.
Bedroom 1 – 3.27m x 2.91m
This double bedroom has one window to the rear, centre light fitting and timber flooring.
Bedroom 2 – 3.27m x 2.58m
Another double bedroom has one window to the rear, centre light fitting and wooden flooring.
Features
- Superb detached home on 3.95 acres approx.
- Approx. 176.97 Sq. M. / 1,905 Sq. Ft.
- Built in 2006
- BER B
- Detached block built double garage
- Convenient apartment located above the garage
- Bright and spacious accommodation throughout
- Beautiful countryside views
- Tranquil location
- Easy access to N71 road network
- 15 minutes’ drive to Ballincollig and all services and amenities
- Convenient to Waterfall, Ballinhassig and the western suburbs
- 20 minutes from the CUH and Wilton Shopping Centre (13kms)
BER Details
BER: B
Directions
Please see Eircode T12 E9NT for directions.
Disclaimer
The above details are for guidance only and do not form part of any contract. They have been prepared with care but we are not responsible for any inaccuracies. All descriptions, dimensions, references to condition and necessary permission for use and occupation, and other details are given in good faith and are believed to be correct but any intending purchaser or tenant should not rely on them as statements or representations of fact but must satisfy himself / herself by inspection or otherwise as to the correctness of each of them. In the event of any inconsistency between these particulars and the contract of sale, the latter shall prevail. The details are issued on the understanding that all negotiations on any property are conducted through this office.
Floor Plans
Floor Plan - Main House
Floor Plan - Apartment
Property Video
-
Mill House, Corran, Waterfall, Cork
Property on Map
Energy Performance
- Energy Class: B
- A
- A1
- A2
- A3
- A0
- B
- B1
- B2
- B3
- C
- C1
- C2
- C3
- D
- D1
- D2
- E
- E1
- E2
- F
- G
- Exempt