
Cuan, Well Road, Douglas, Cork
T12 HX2K
For Sale
€1,250,000

- Overview
- Description
- Brochure
- Floor Plans
- Video
- Map
- Energy Performance
Description
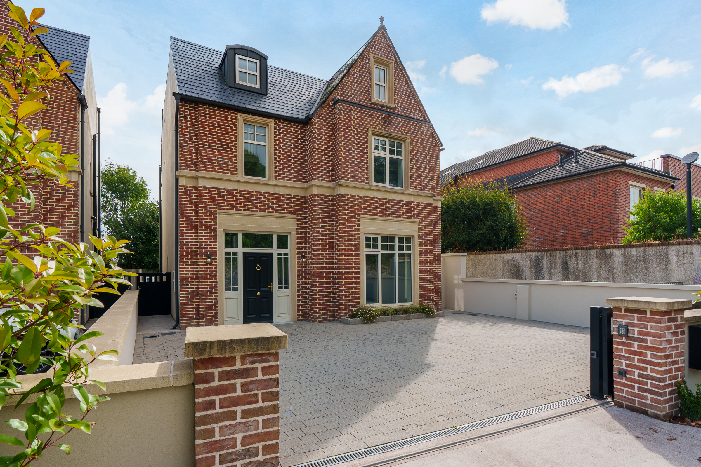
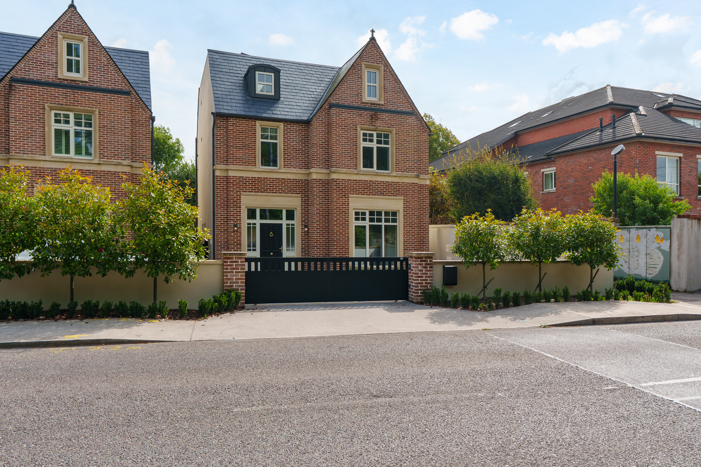
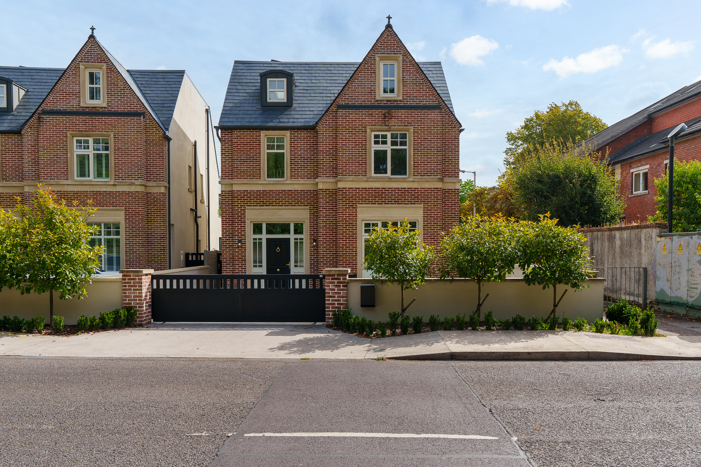
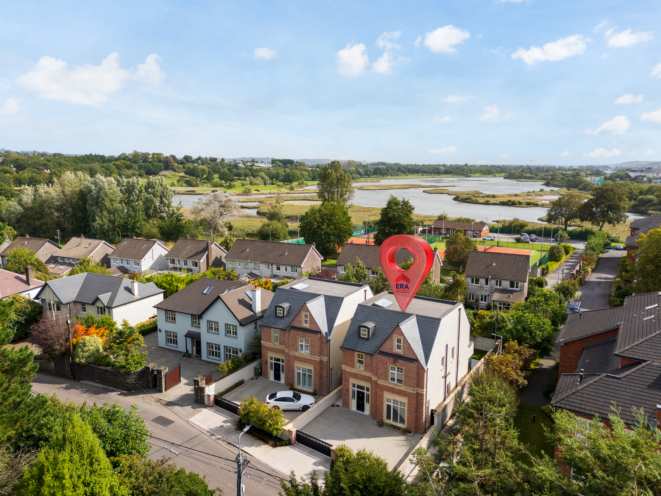
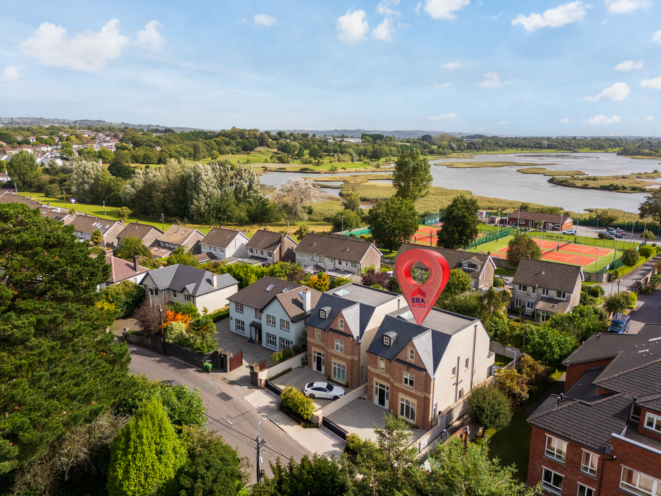
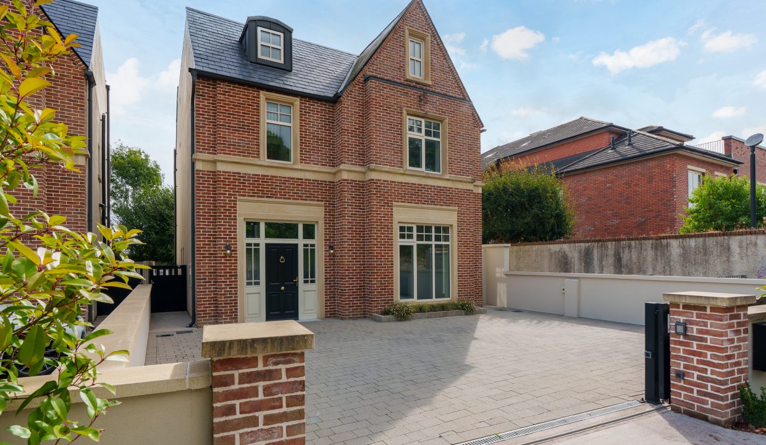
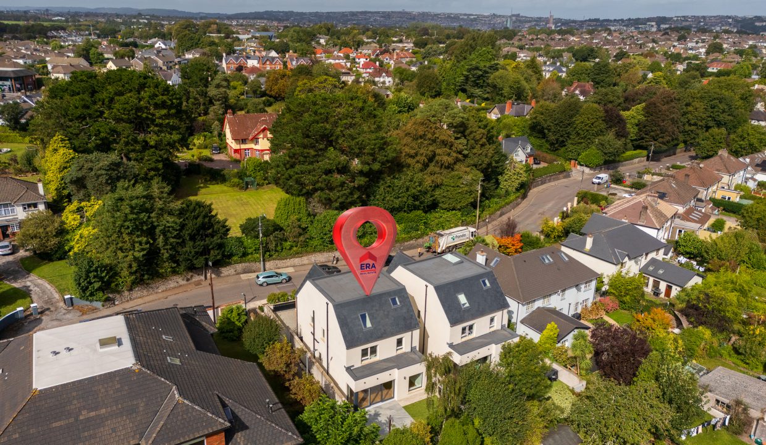
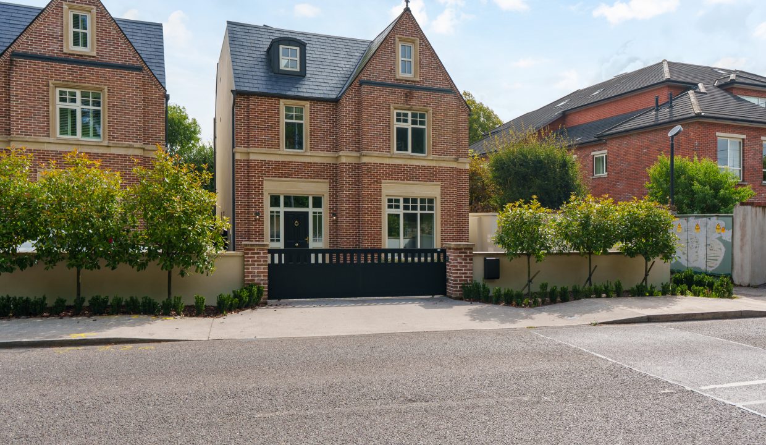
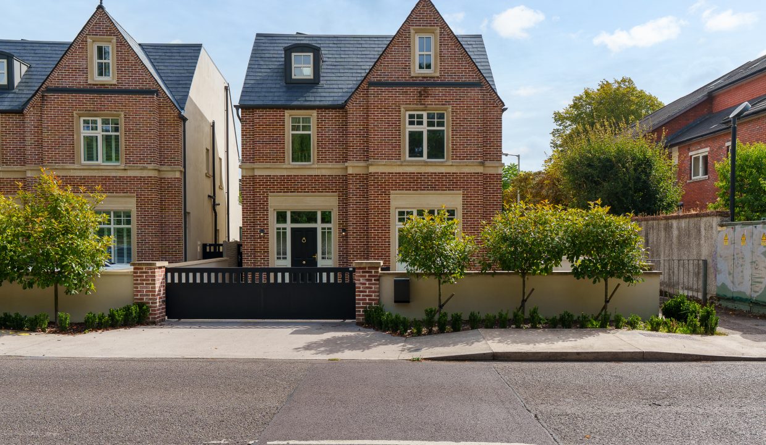
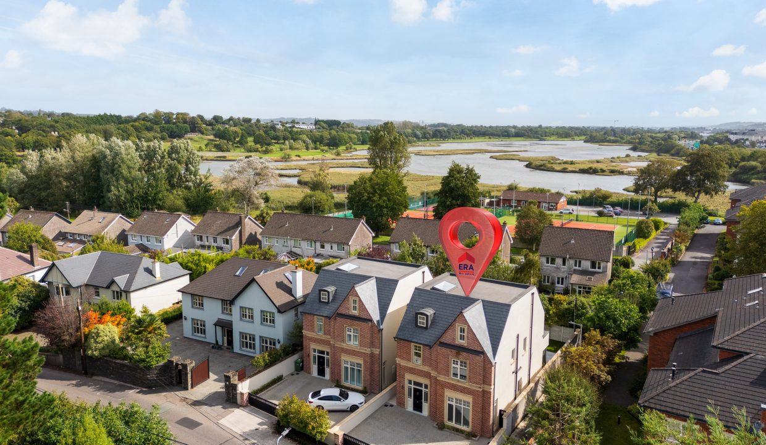
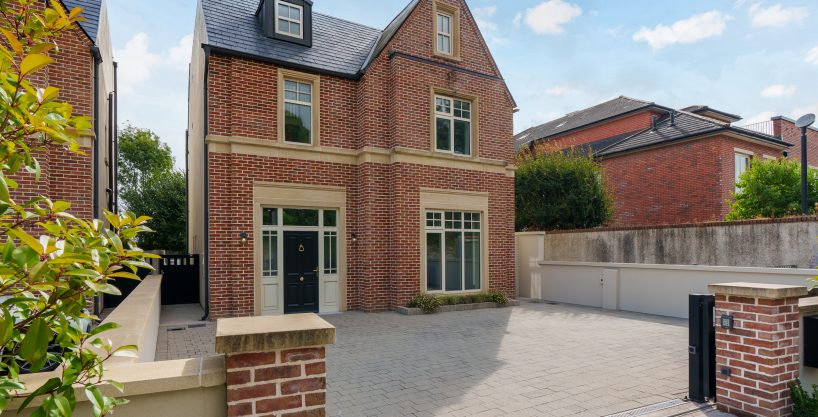
ERA Downey McCarthy Auctioneers are delighted to present ‘Cuan’ to the market. This newly constructed and impressive five bedroom detached family home is located along the prestigious and highly sought after Well Road in Douglas.
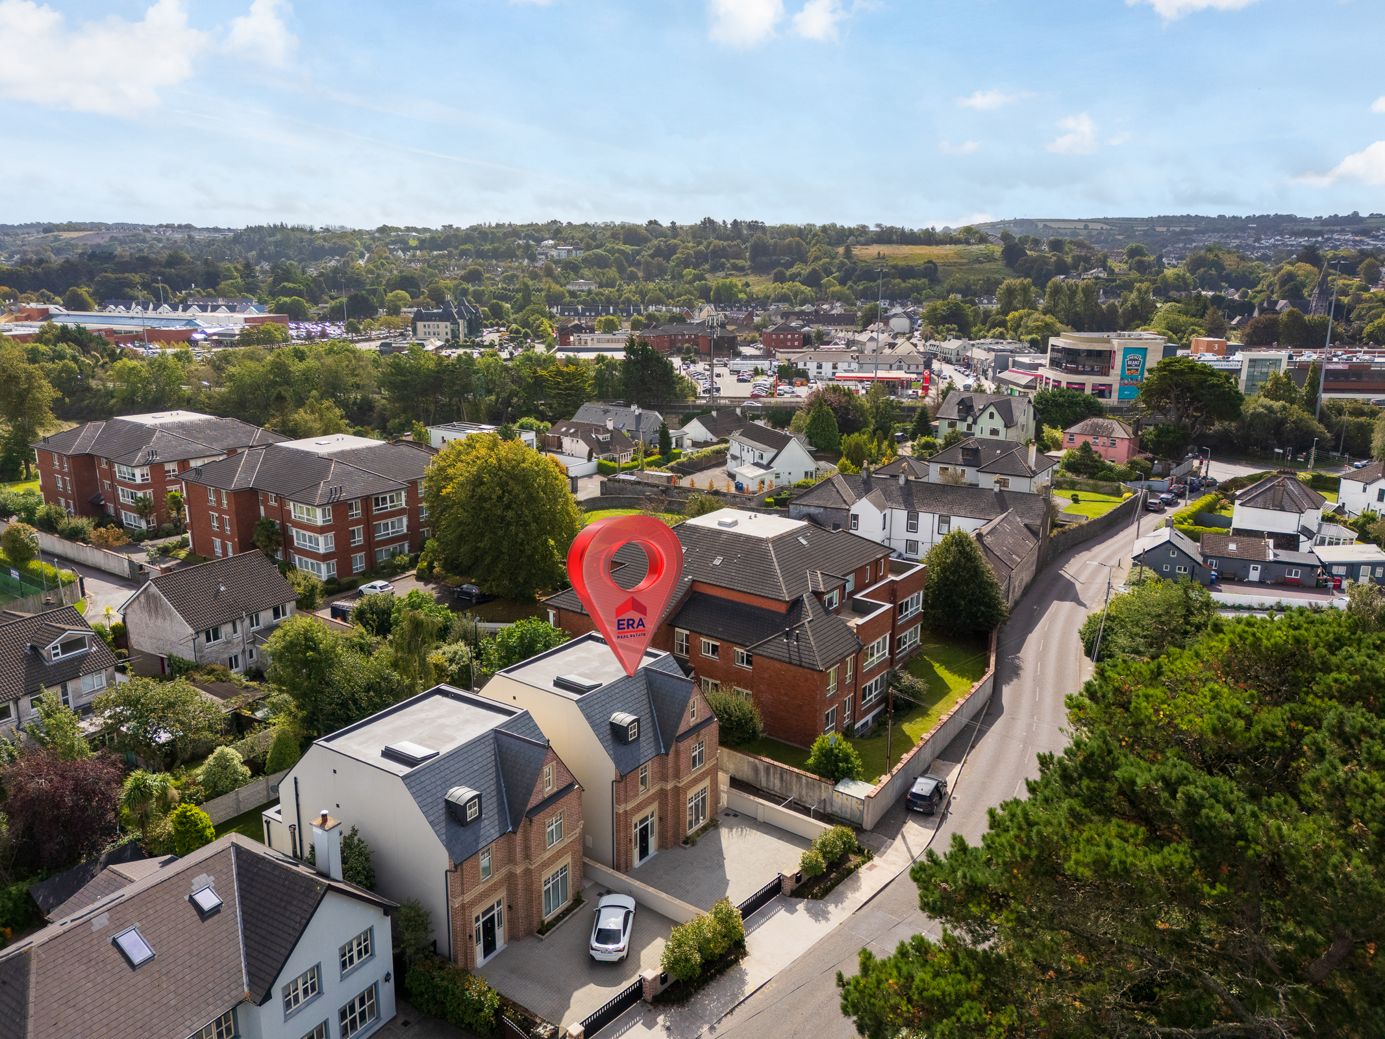
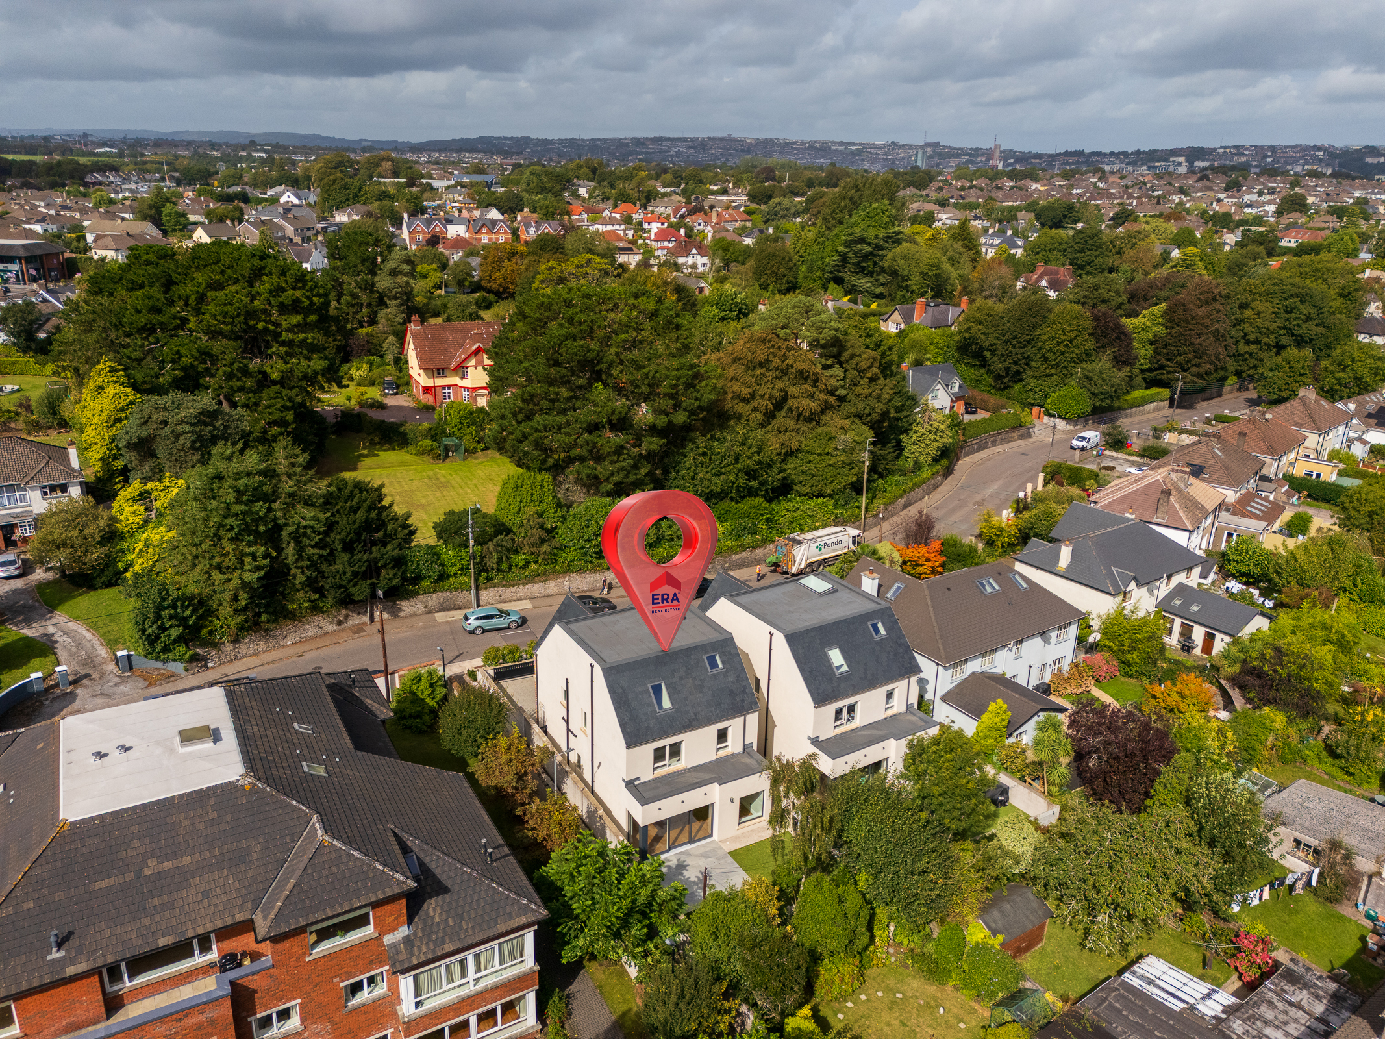
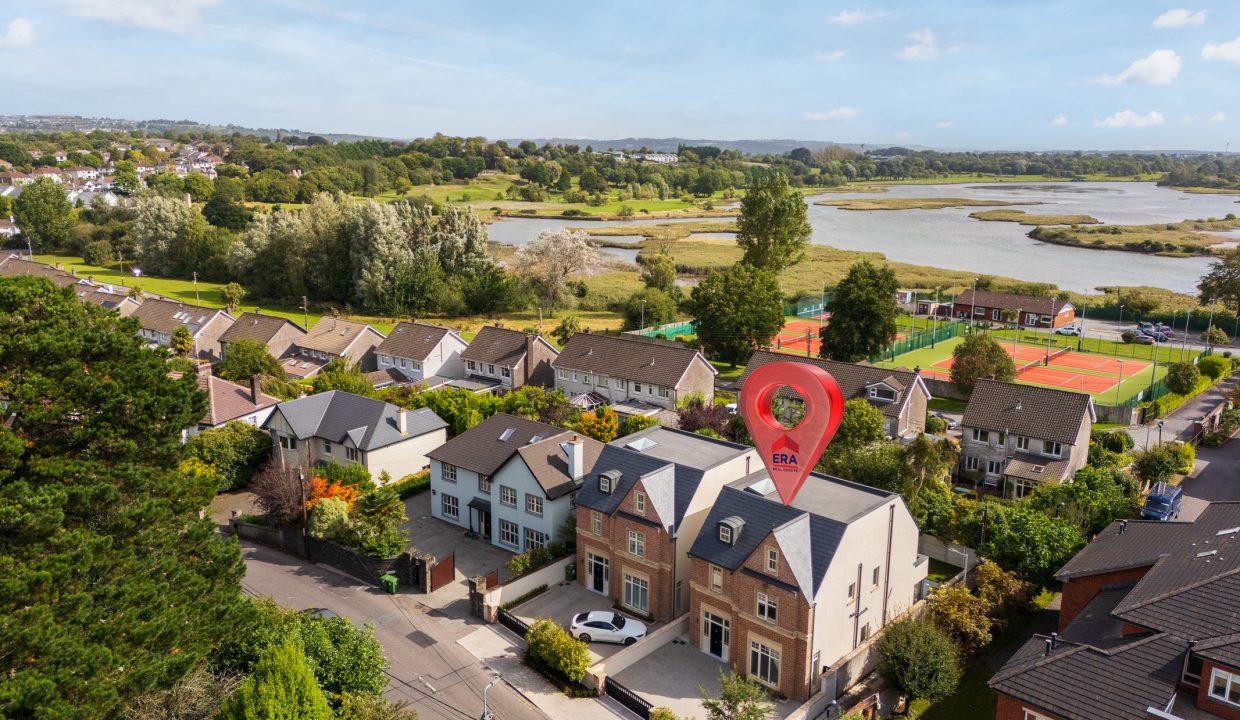
The location is exceptionally convenient, with an excellent selection of local amenities close by, including Douglas Tennis Club, Páirc Uí Rinn, Cork Constitution Rugby Club, as well as a variety of shops, cafés and other everyday services. Both Douglas Village and Blackrock Village are within easy reach, offering an extensive range of shopping, dining and recreational facilities. The area is also well served by a choice of highly regarded schools and regular public transport links to Cork city centre.
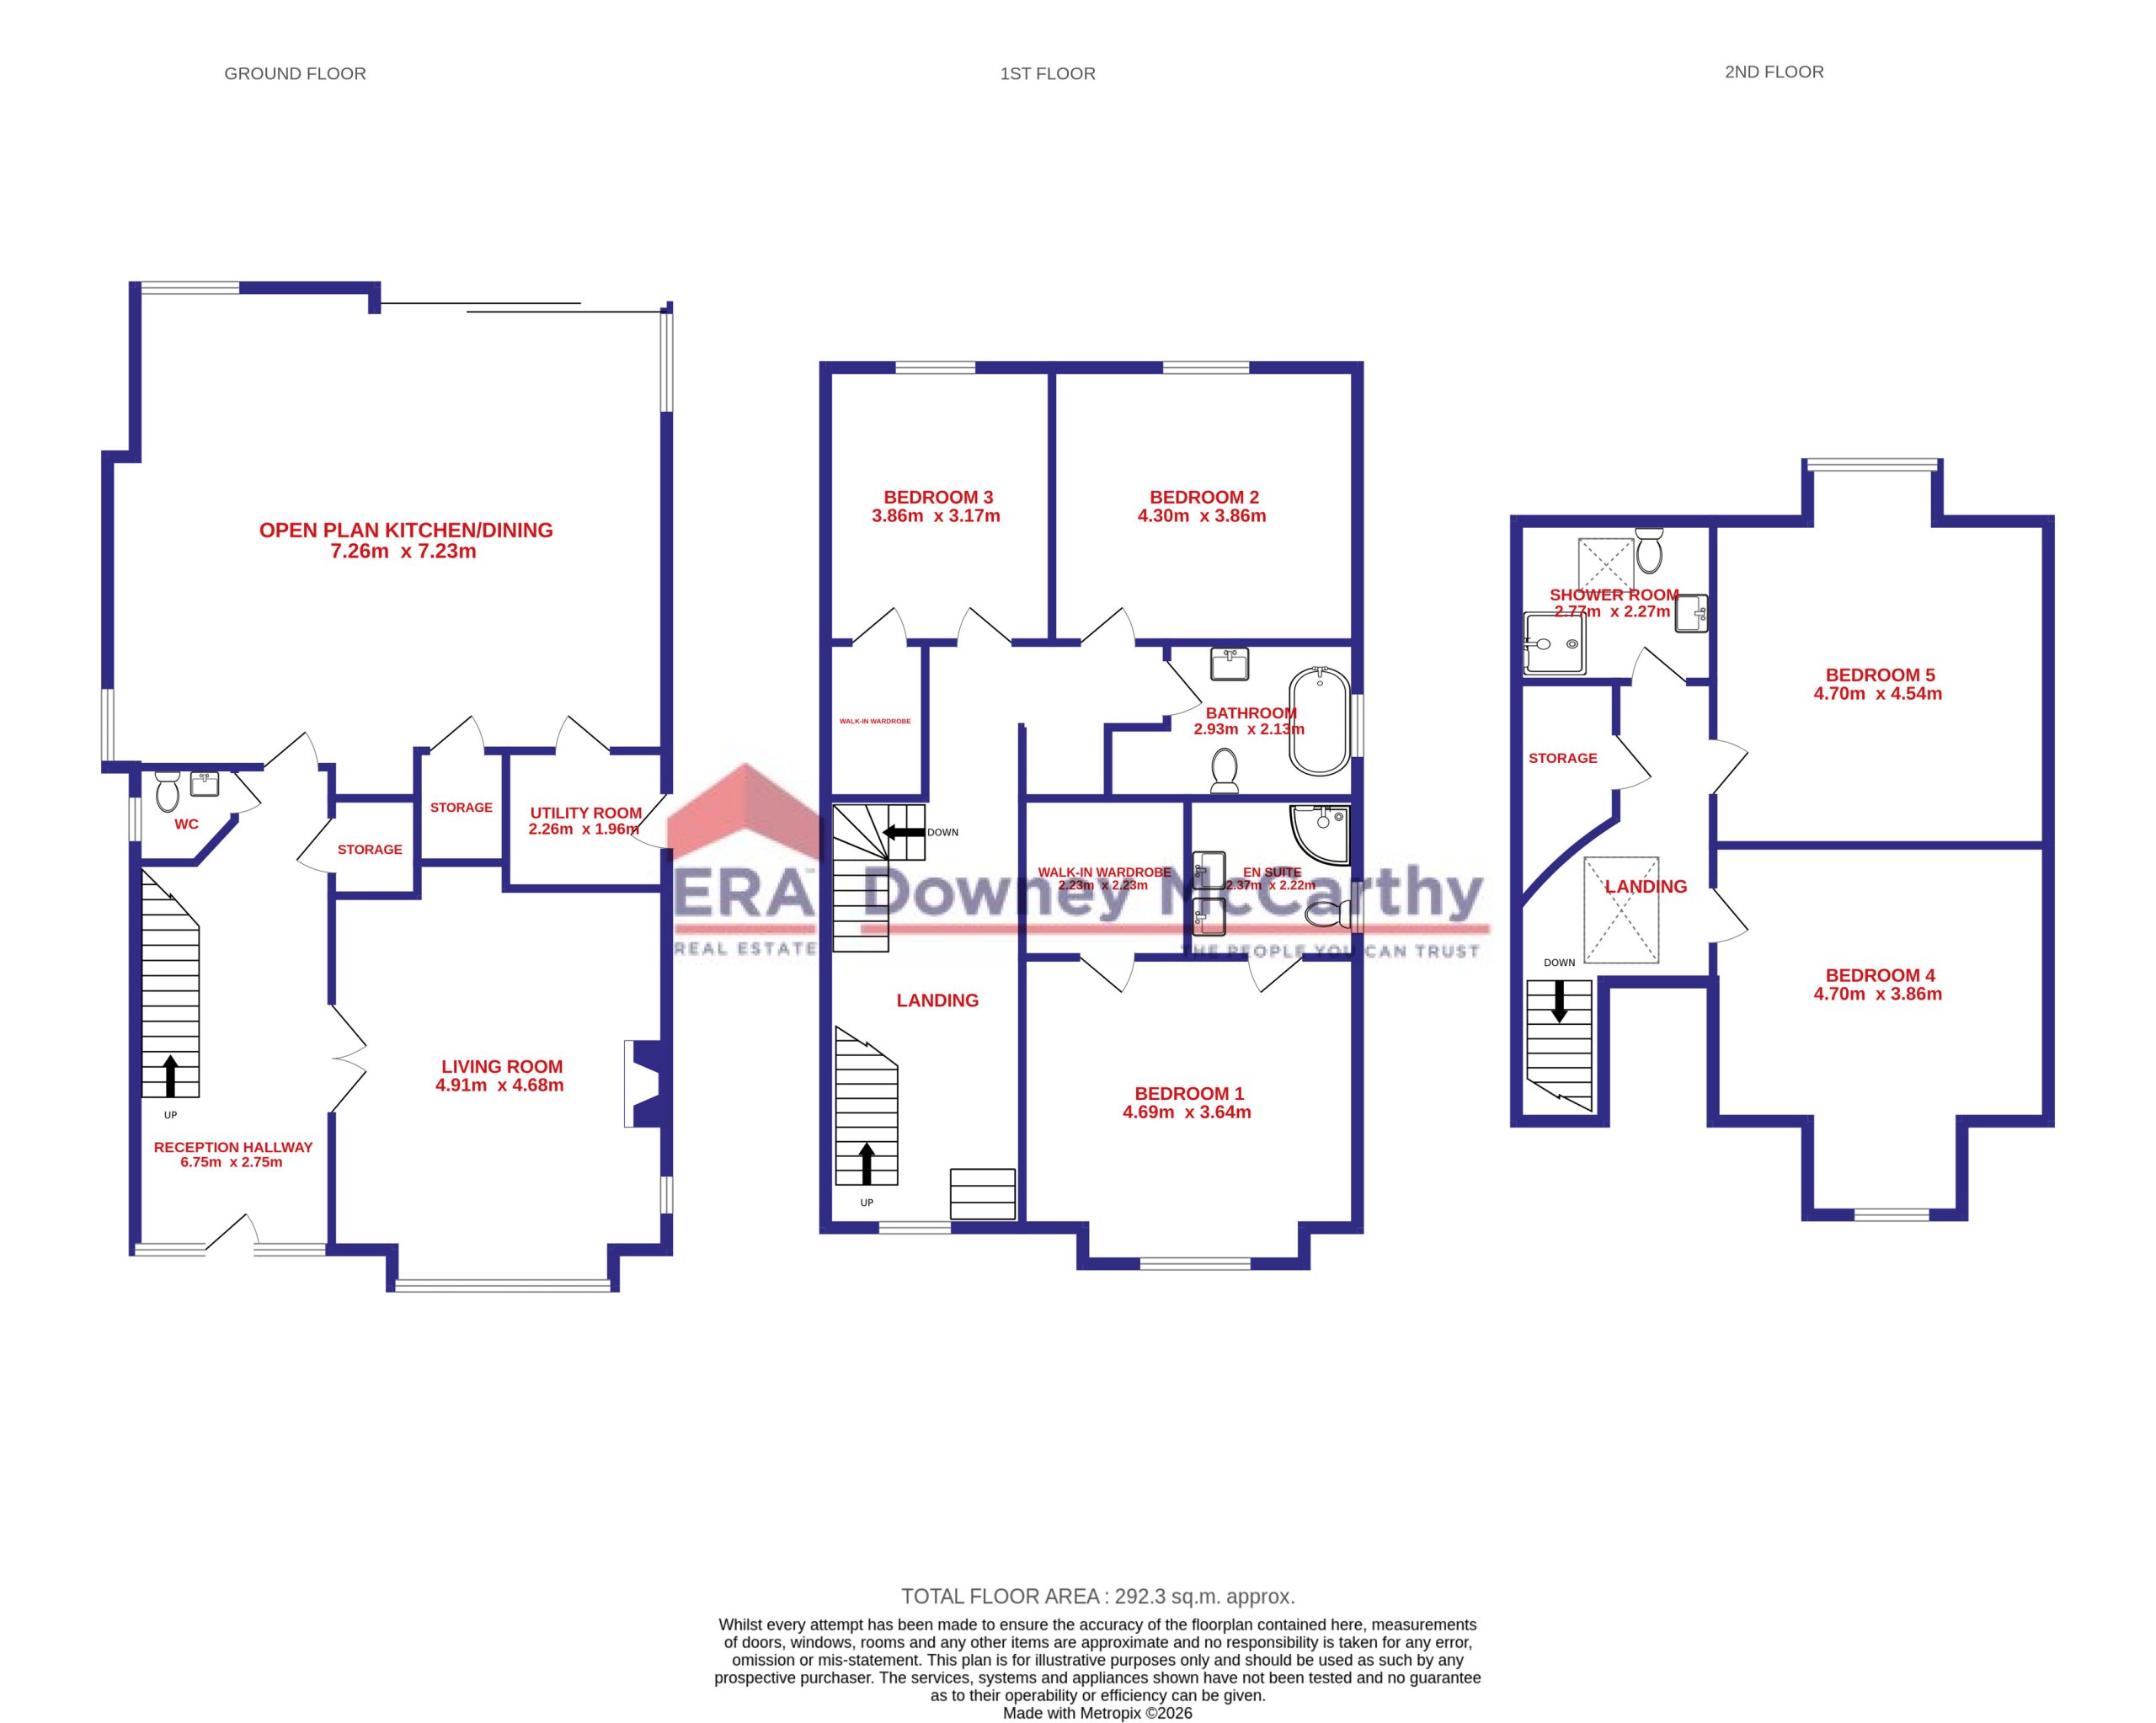
Internally, the accommodation is bright, spacious and well laid out for modern family living. The ground floor comprises a welcoming entrance hallway, a generous living room to the front, a guest w.c. neatly positioned beneath the stairs, a spacious open plan kitchen/dining area to the rear, and a separate utility room. The first floor accommodation is arranged around a bright central landing and includes the main family bathroom and three generously proportioned double bedrooms, one of which benefits from an en suite bathroom and walk-in wardrobe. The second floor provides two further bedrooms, an additional bathroom, and a service room housing the MHRV system, completing the generous and versatile accommodation on offer.
Accommodation
Externally there is a large cobble lock driveway to the front of the property comfortably fitting three cars. Privacy and security are ensured by a set of electric gates to the front of the property.
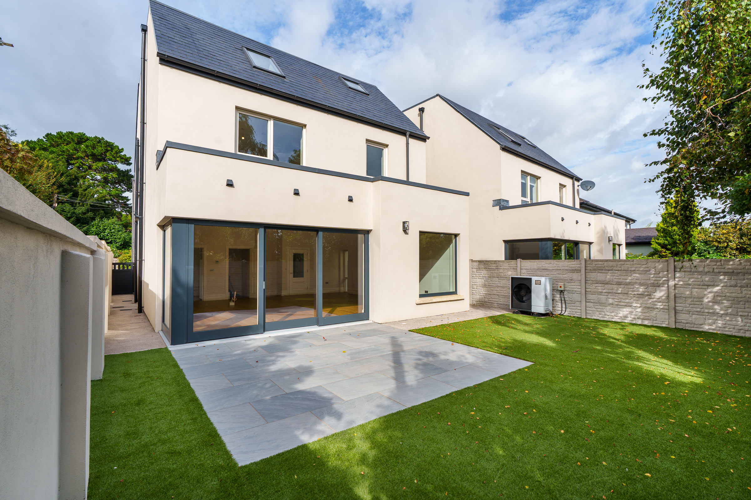
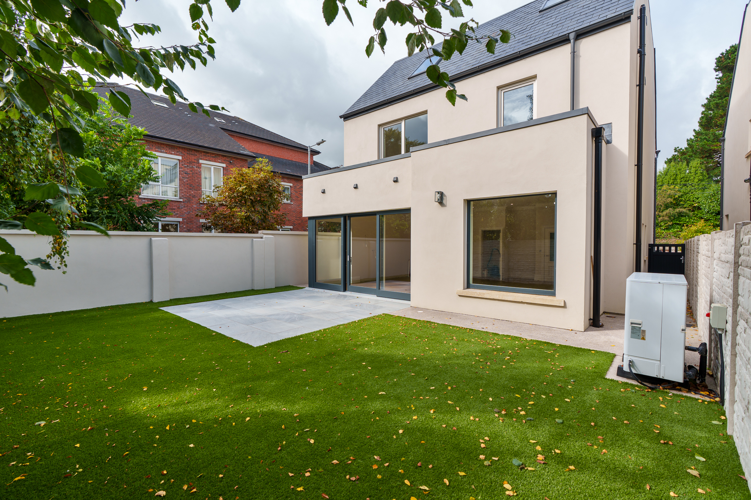
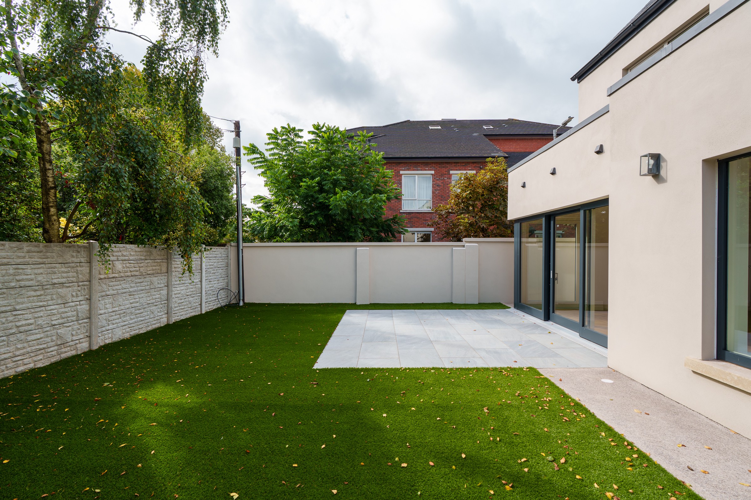
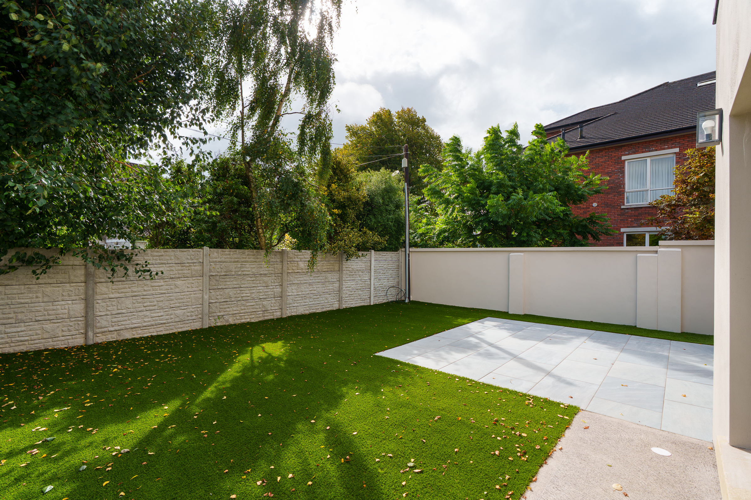
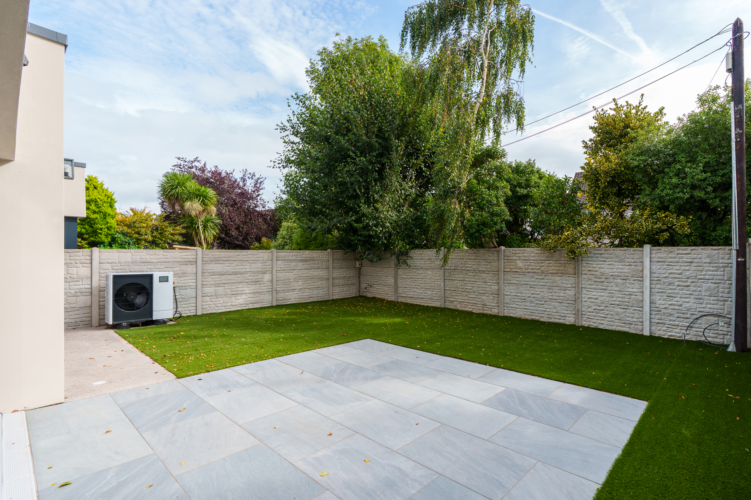
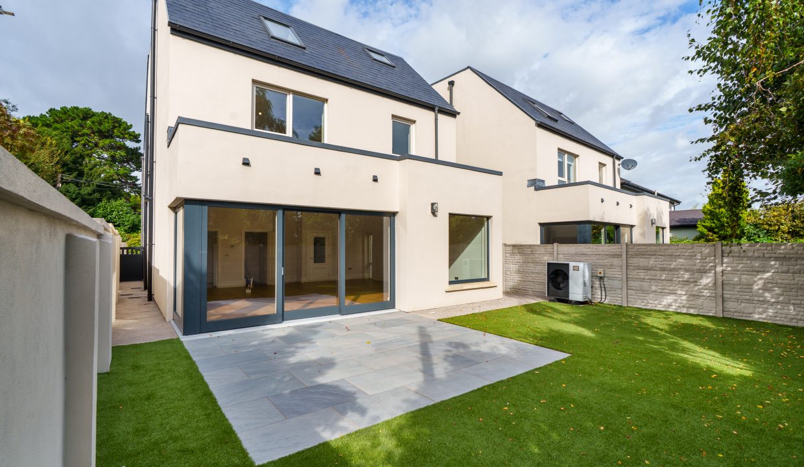
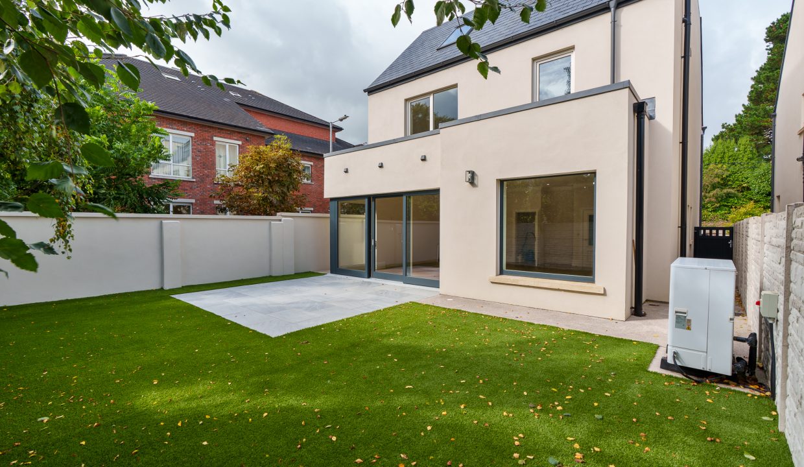
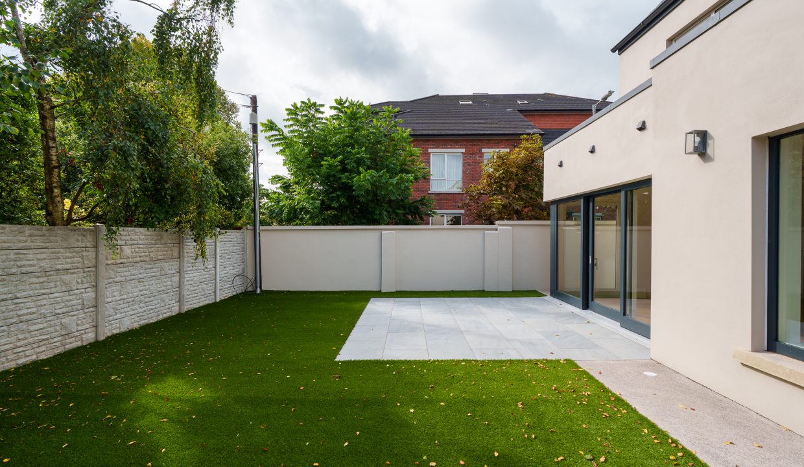
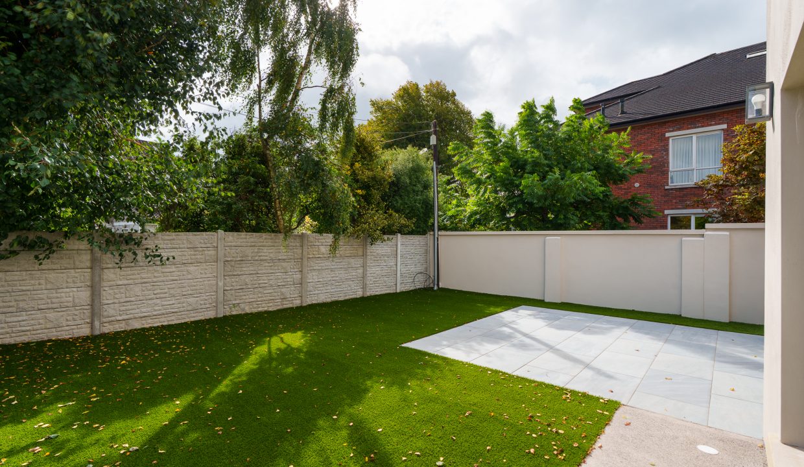
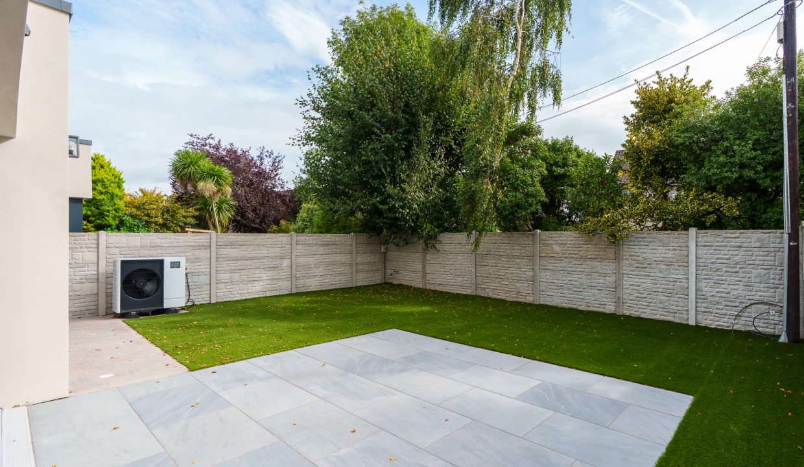
Gated side accesses lead to the well-maintained and fully enclosed rear garden finished with a large patio area and a maintenance free artificial lawn area.
Rooms
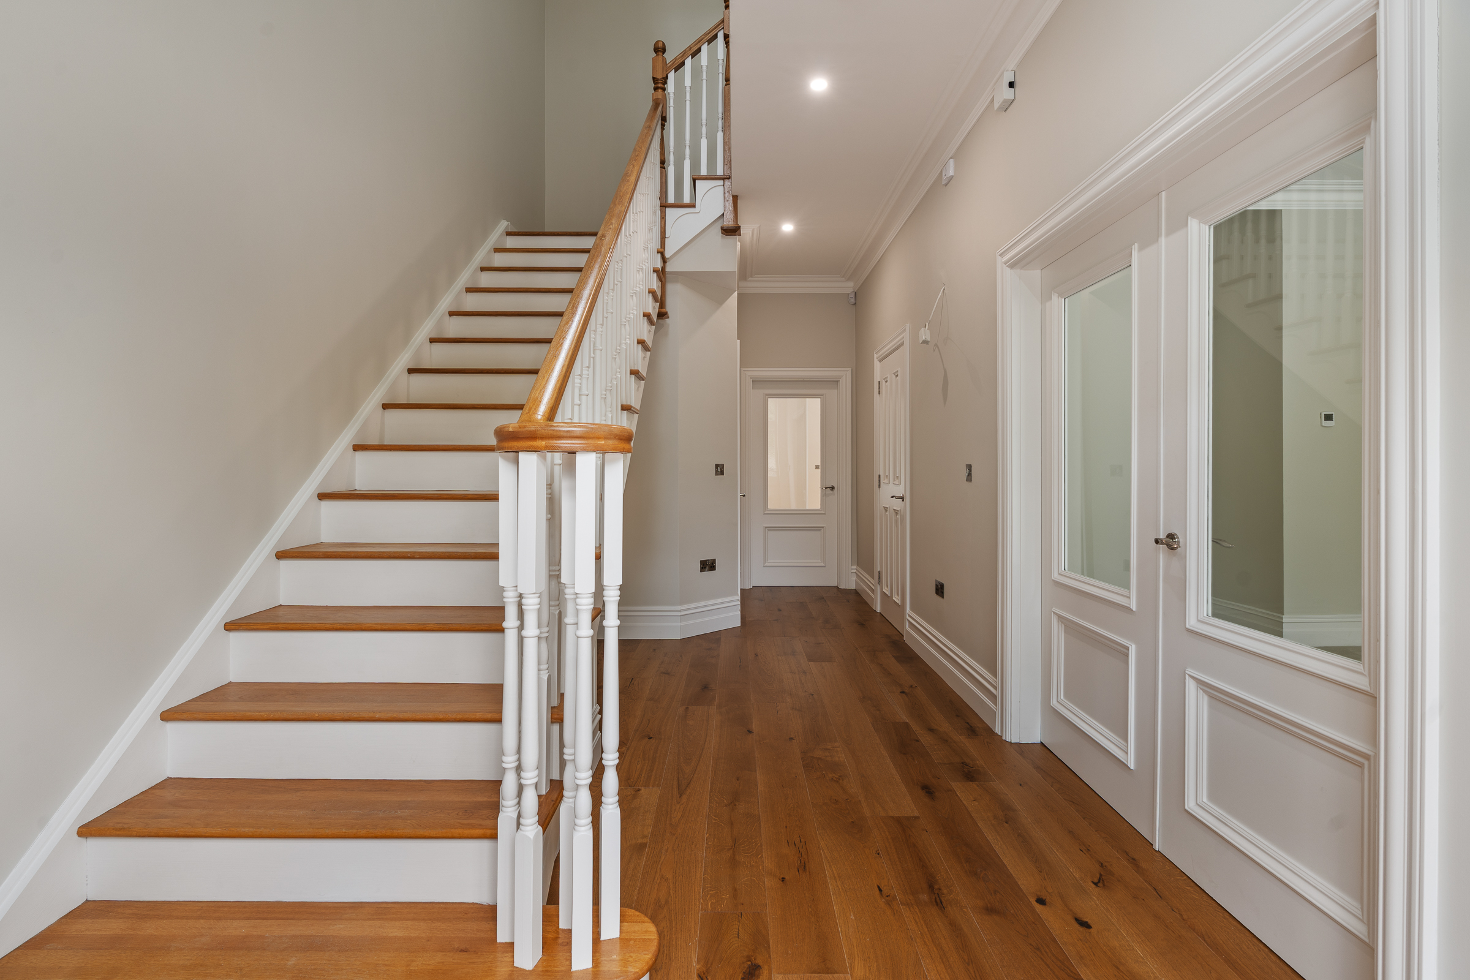
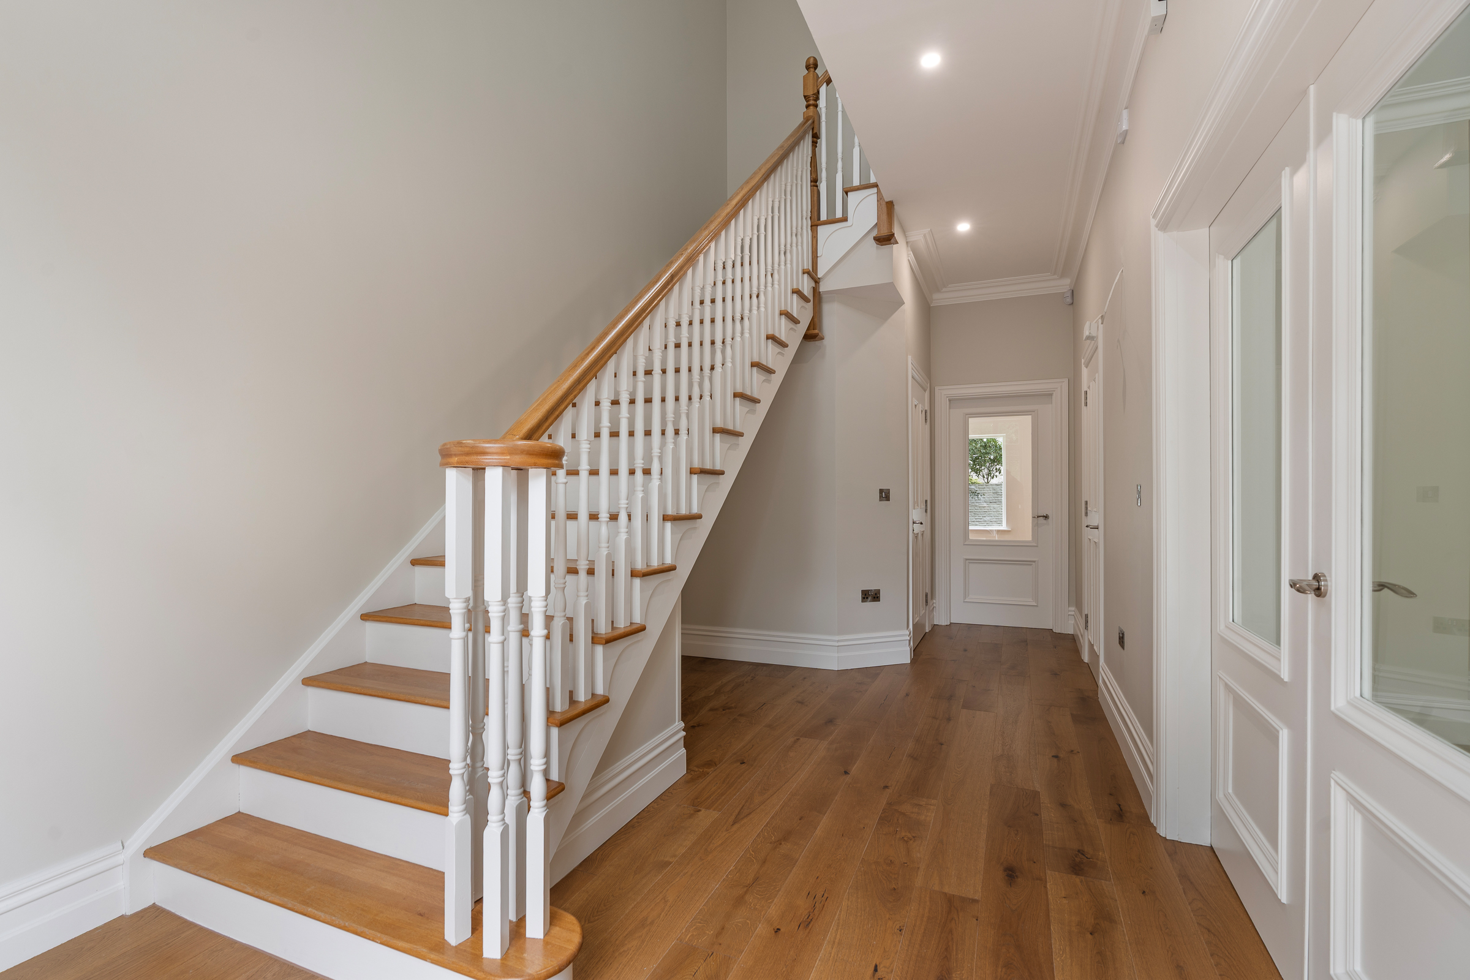
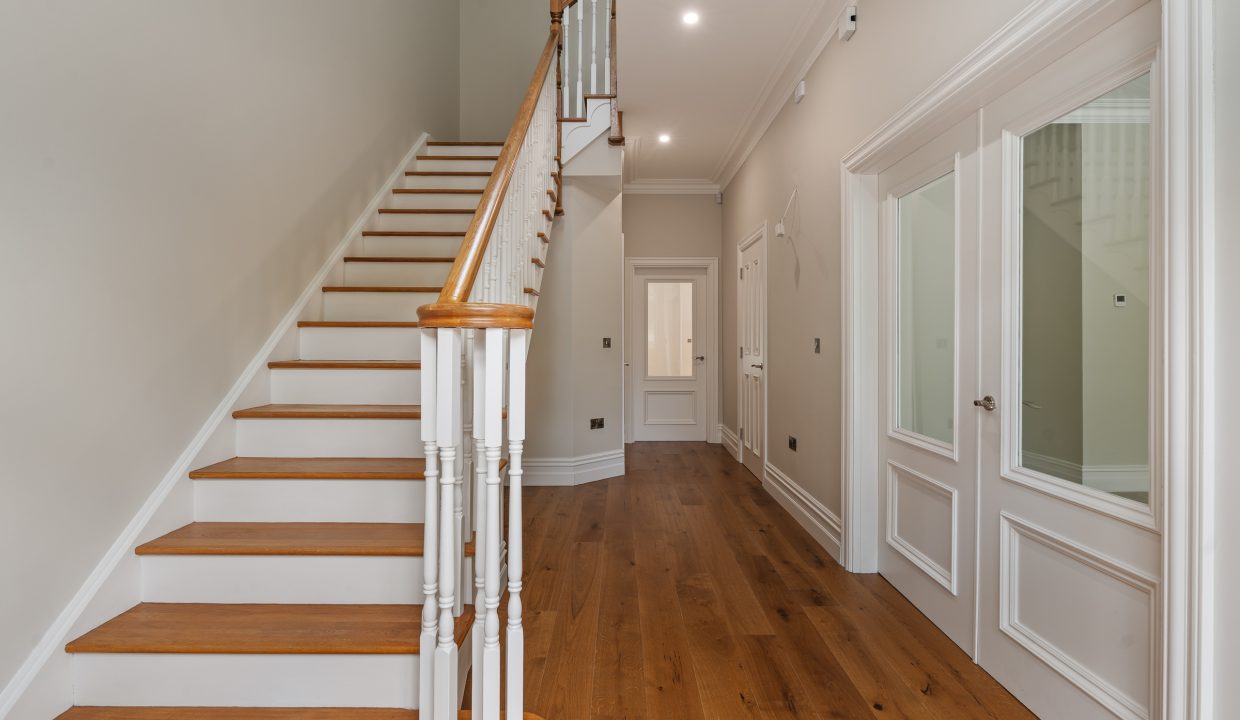
Reception Hallway – 6.75m x 2.75m
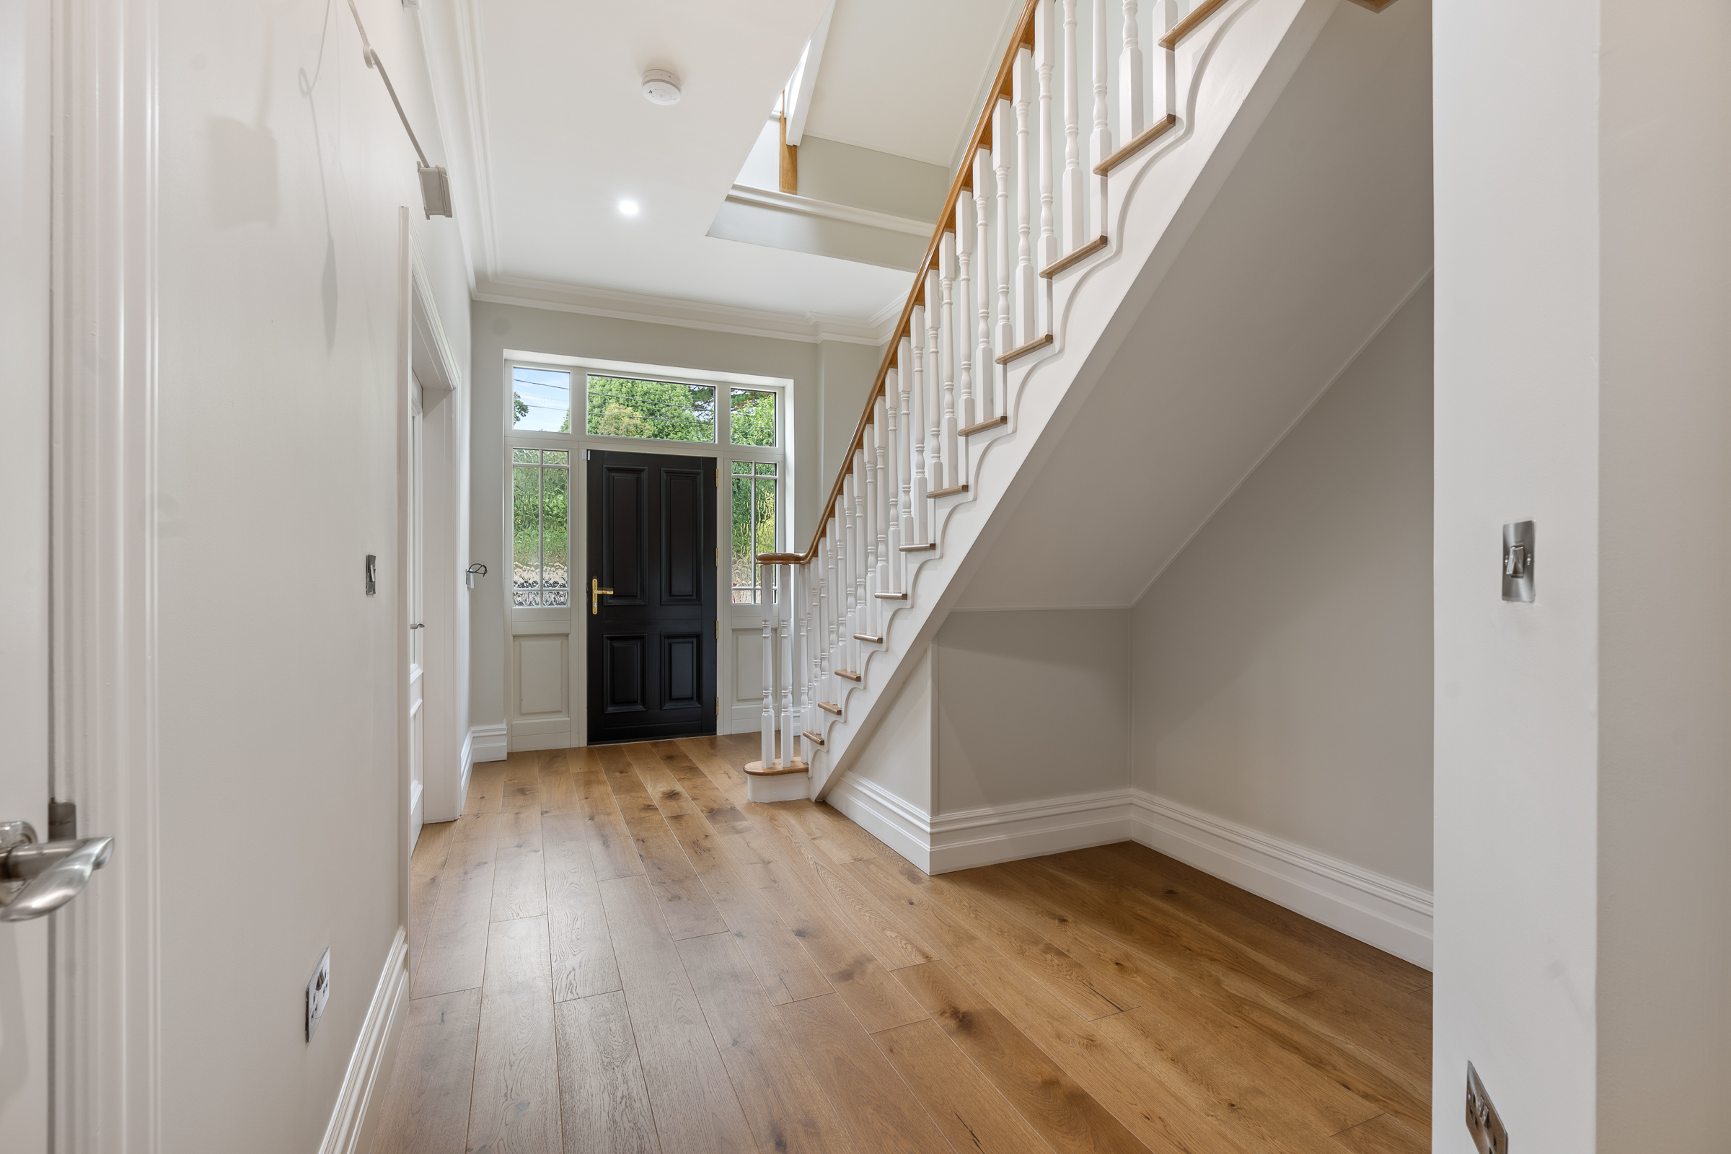
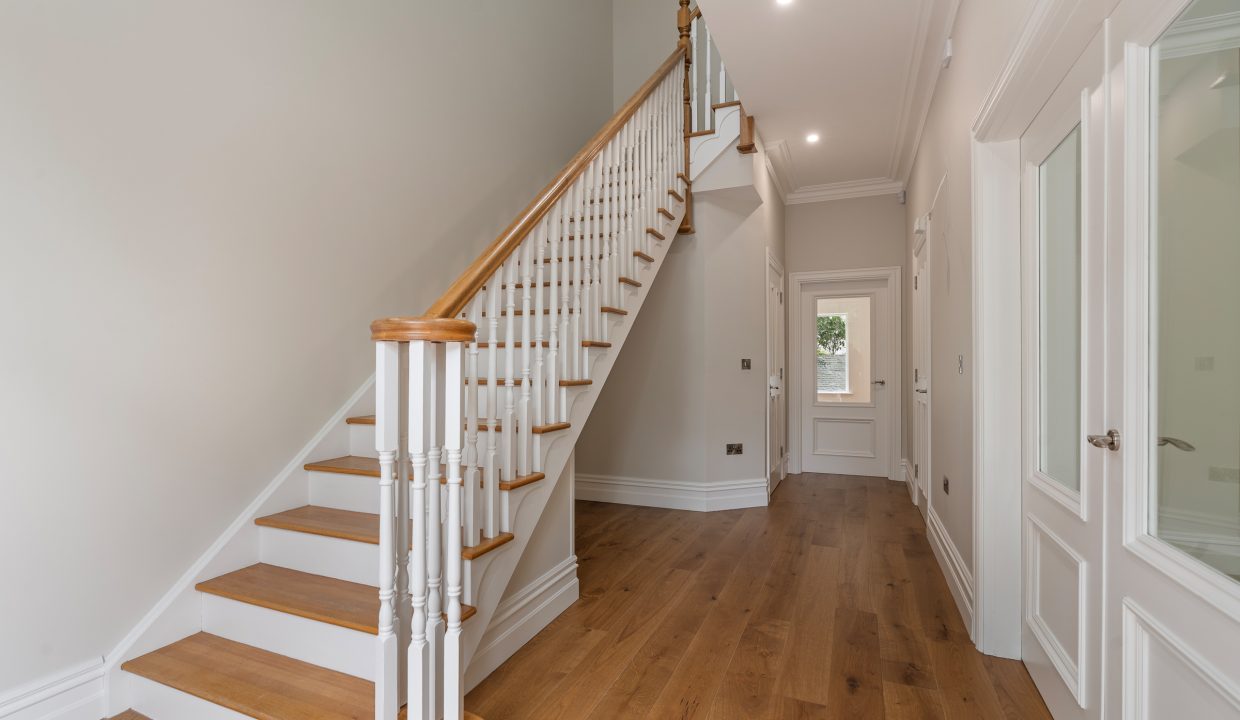
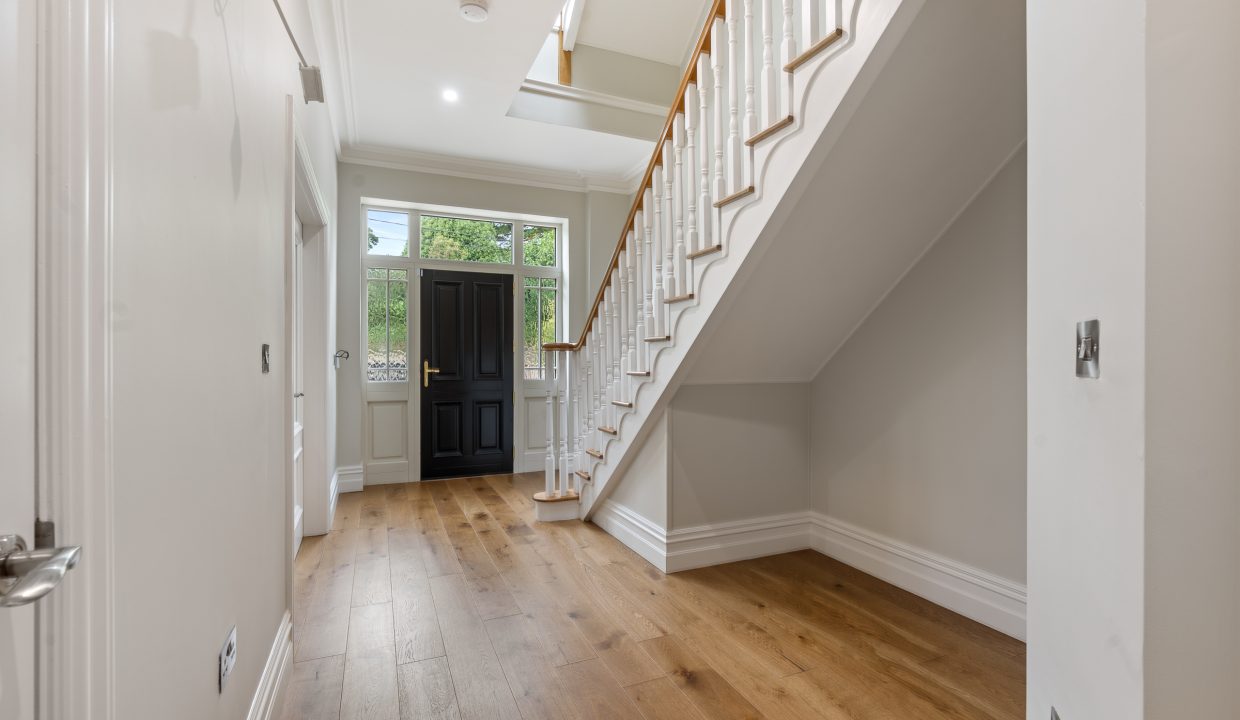
The welcoming reception hallway is bright and spacious. The area has wooden flooring, neutral décor, an open storage space under the stairs useful for all the family’s needs. The living room, kitchen/dining area and guest w.c, are all accessed from the here.
Guest W.C –
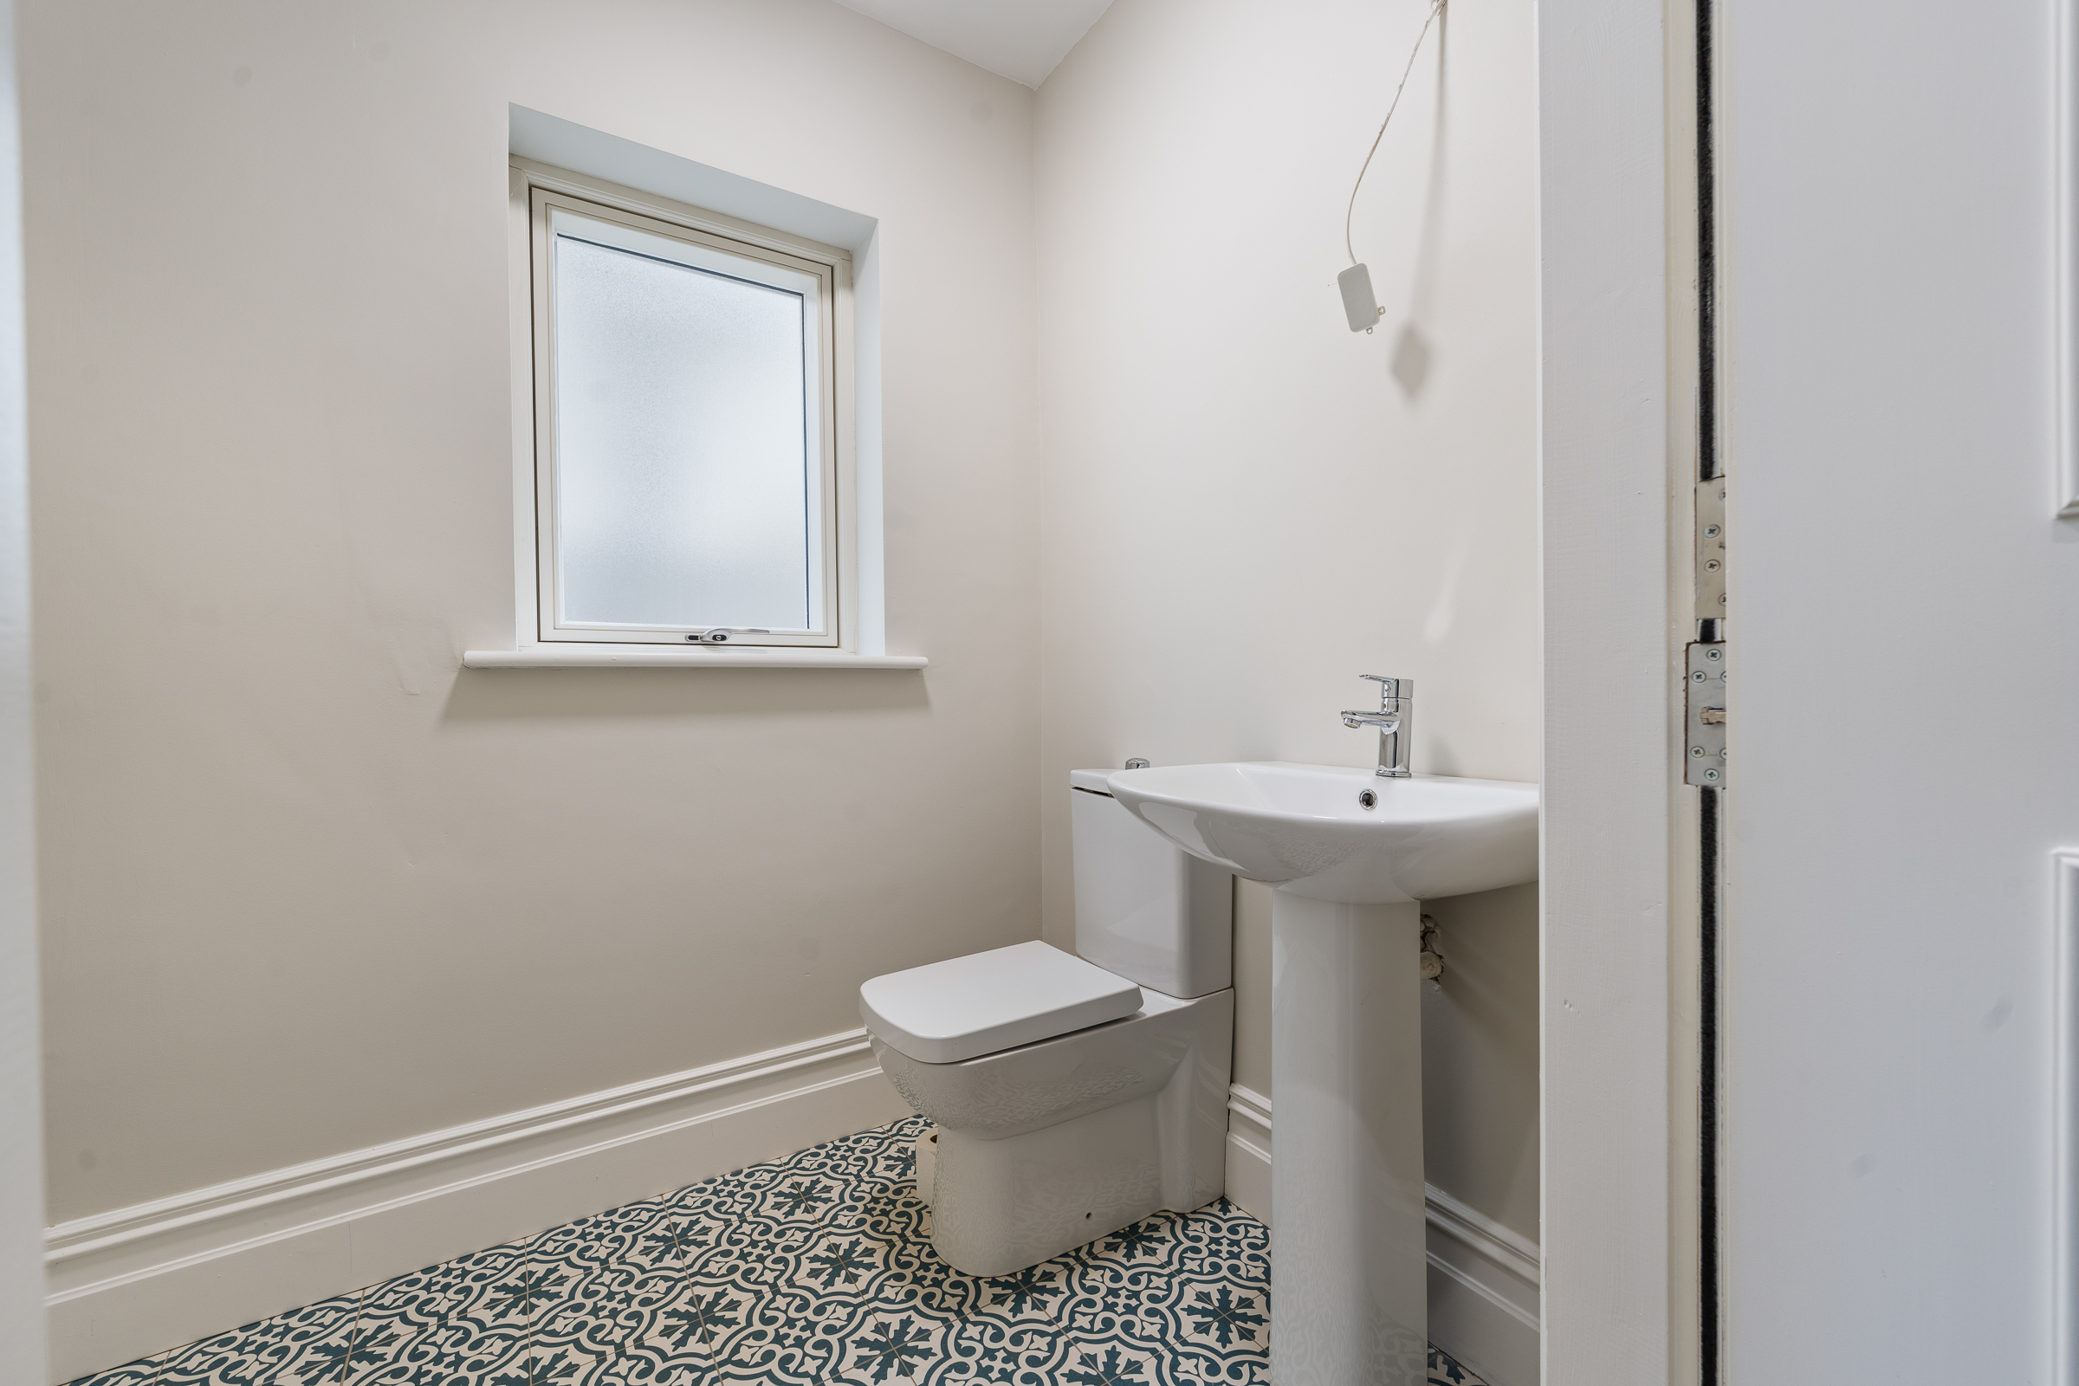
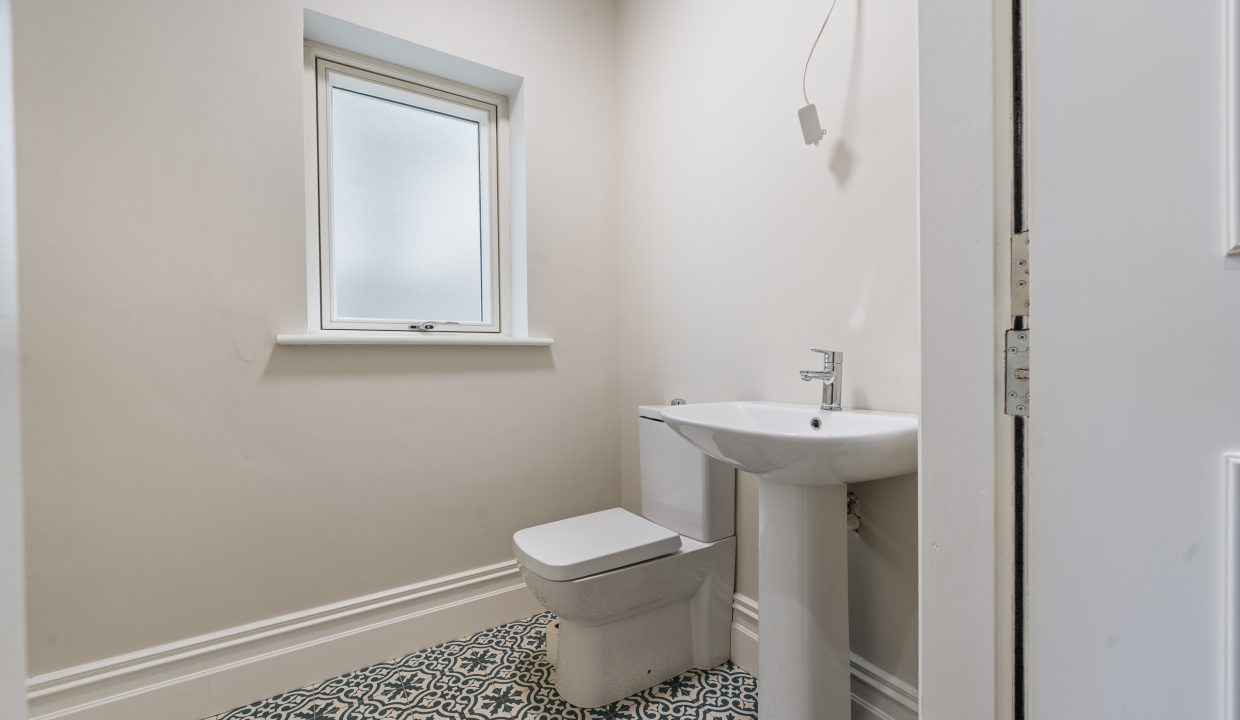
The guest w.c features a two piece suite, one frosted window to the side of the property, attractive tile flooring, and neutral décor.
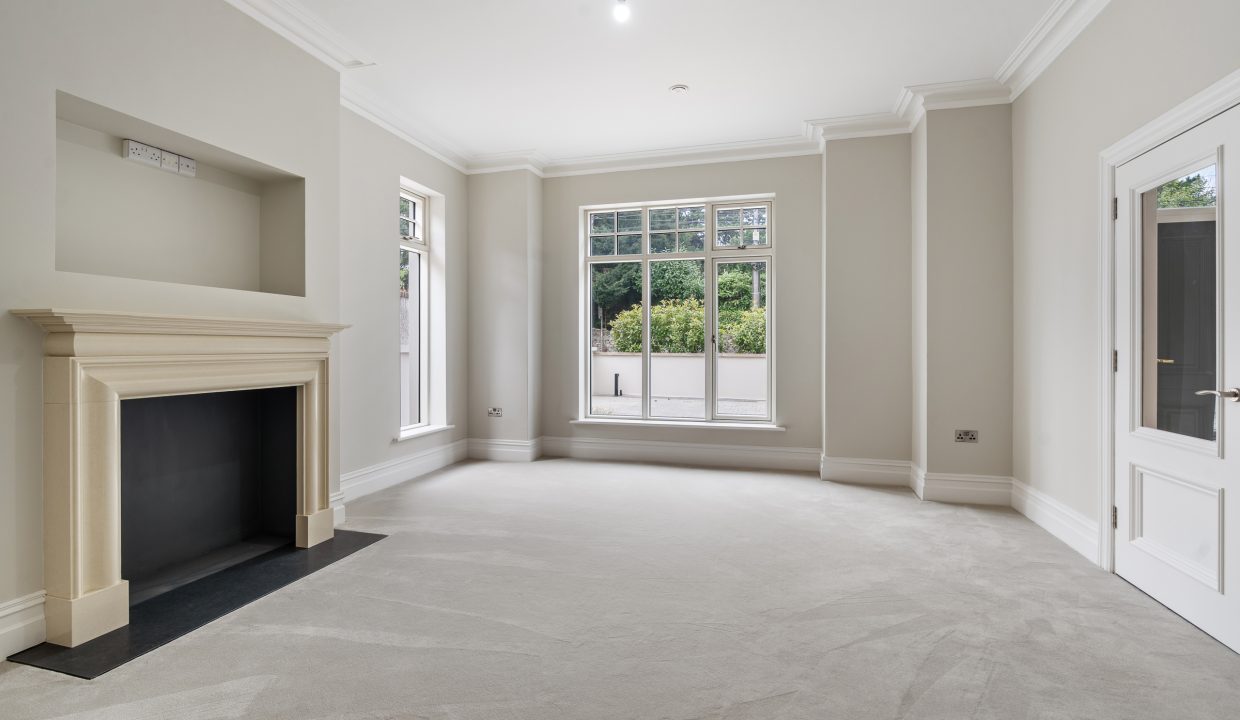
Living Room – 4.91m x 4.68m
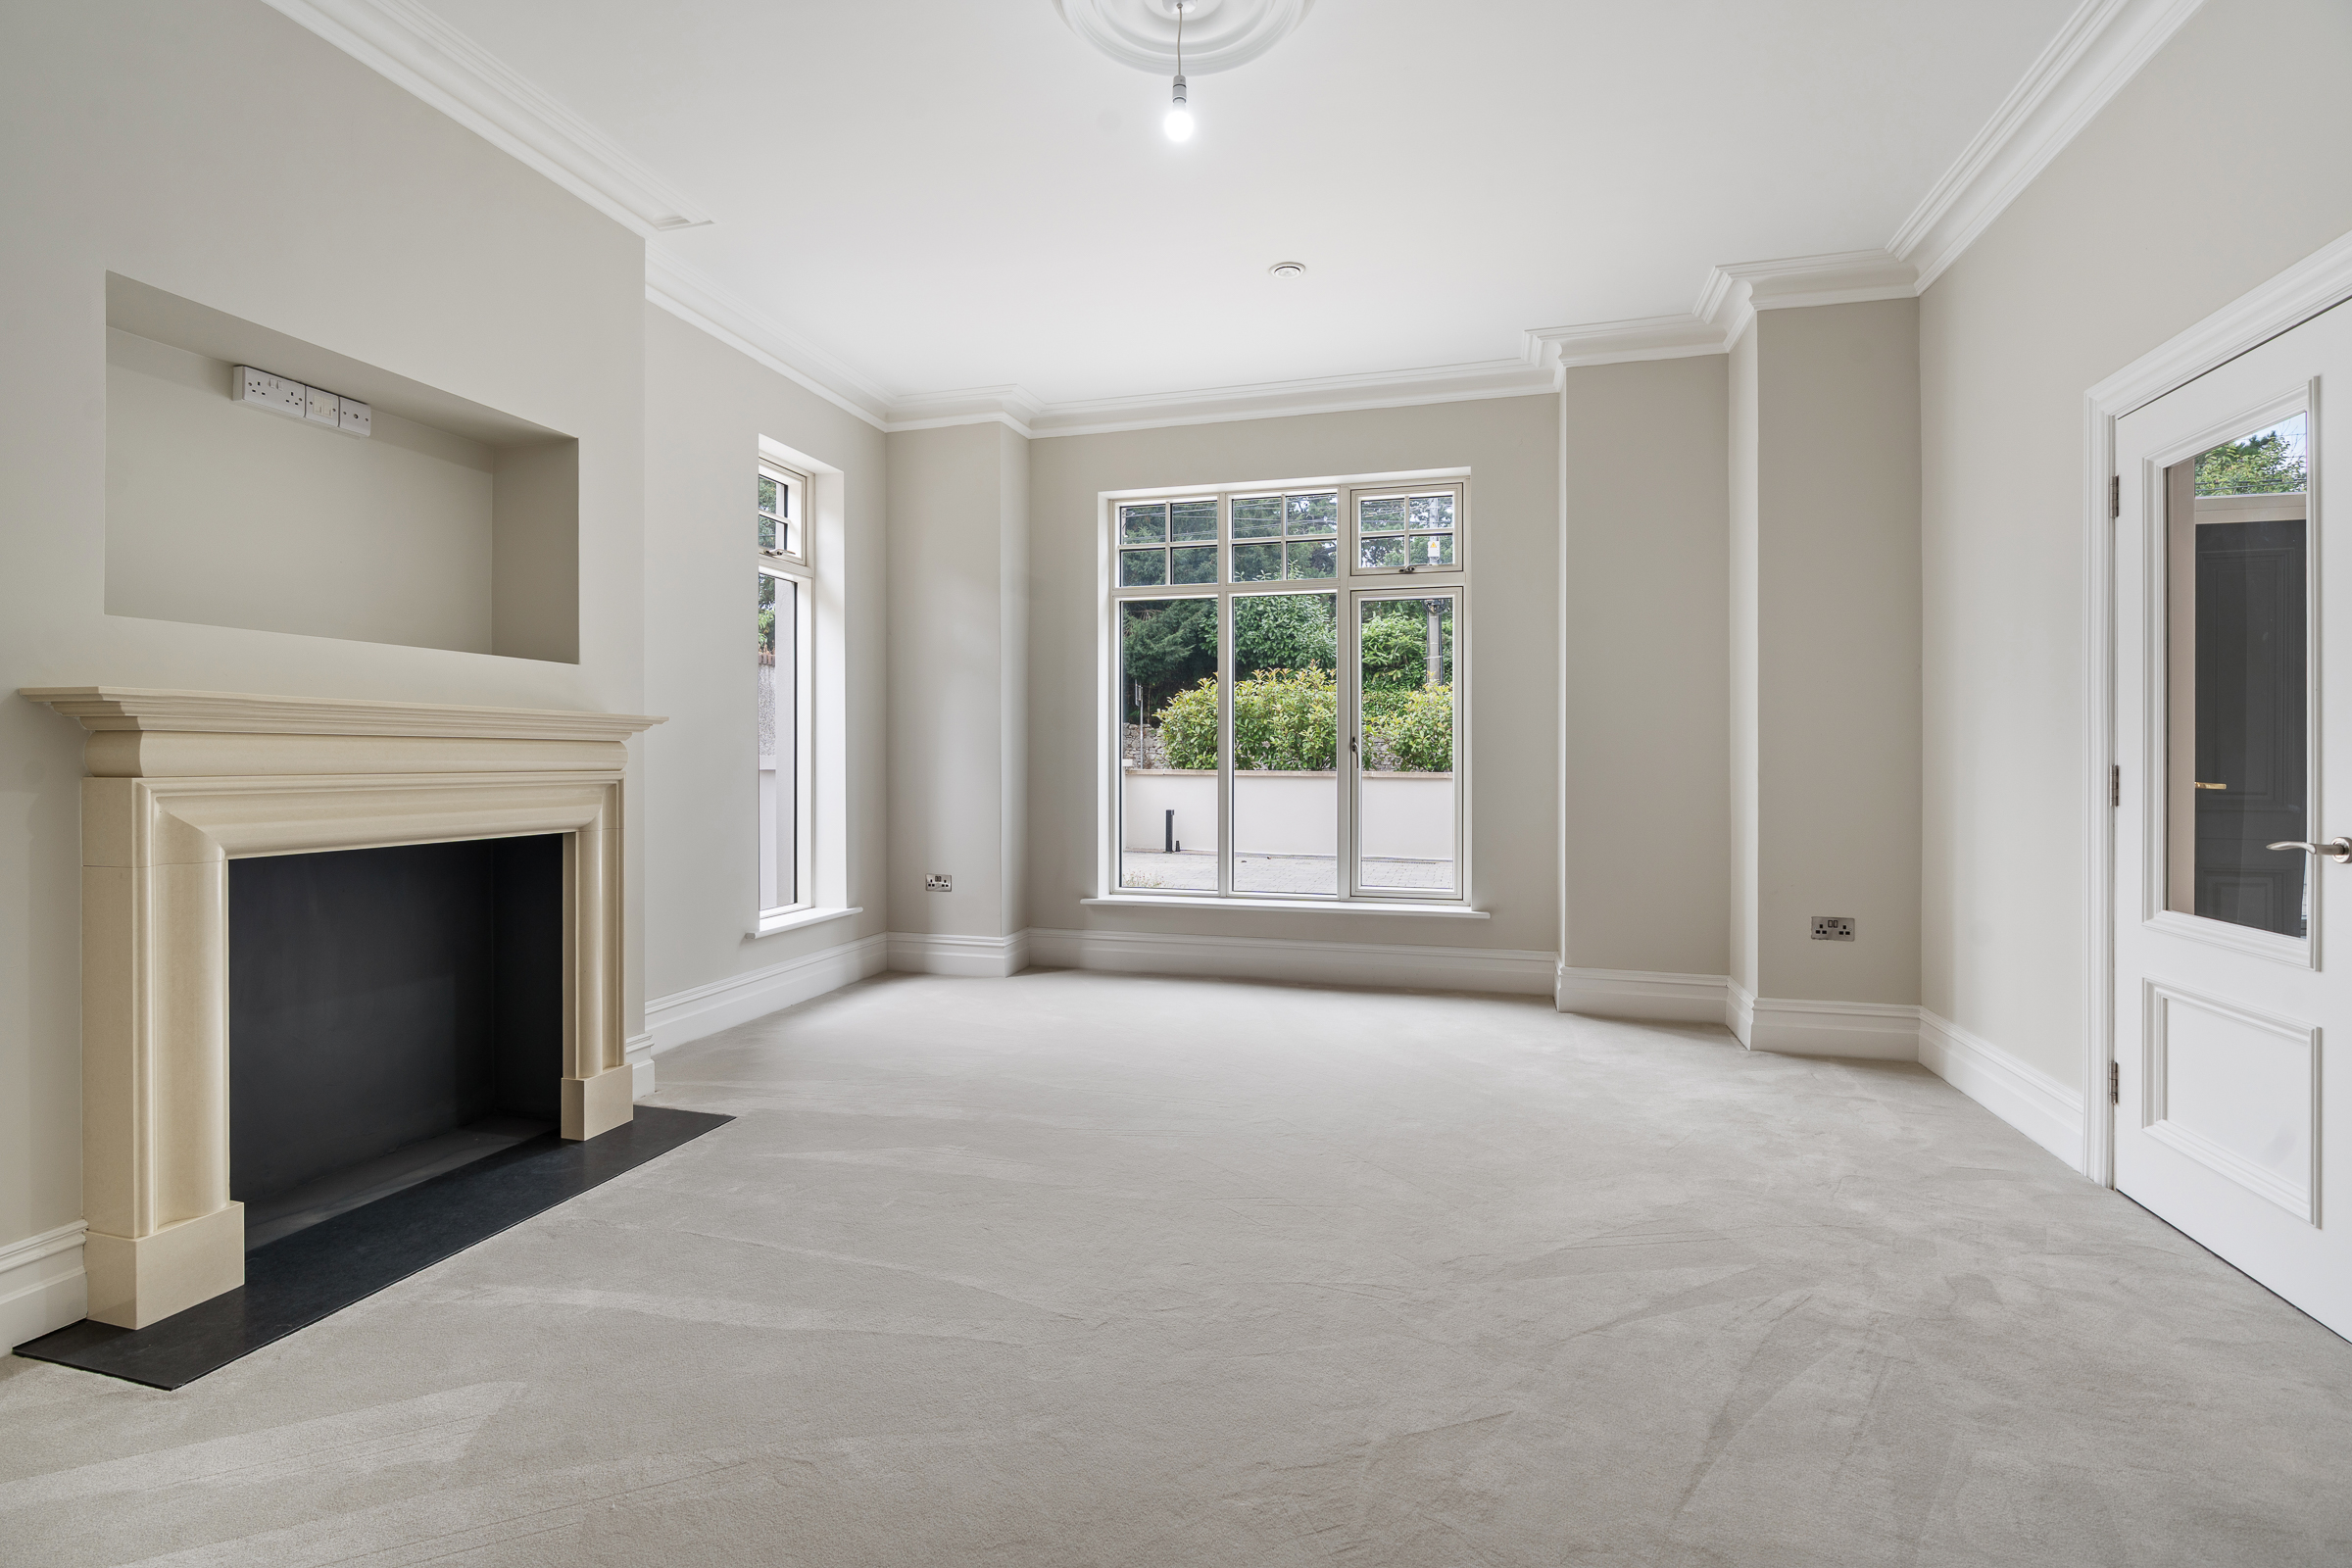
The bright and spacious living room is dual aspect with large corner windows looking out over both the driveway and out to the side of the home. The room has carpet flooring, one centre light piece with attractive ceiling rose, neutral décor, ample power points, and the area benefits from a large mantle piece with a recessed area above.
Open Plan Kitchen/Dining – 7.26m x 7.23m
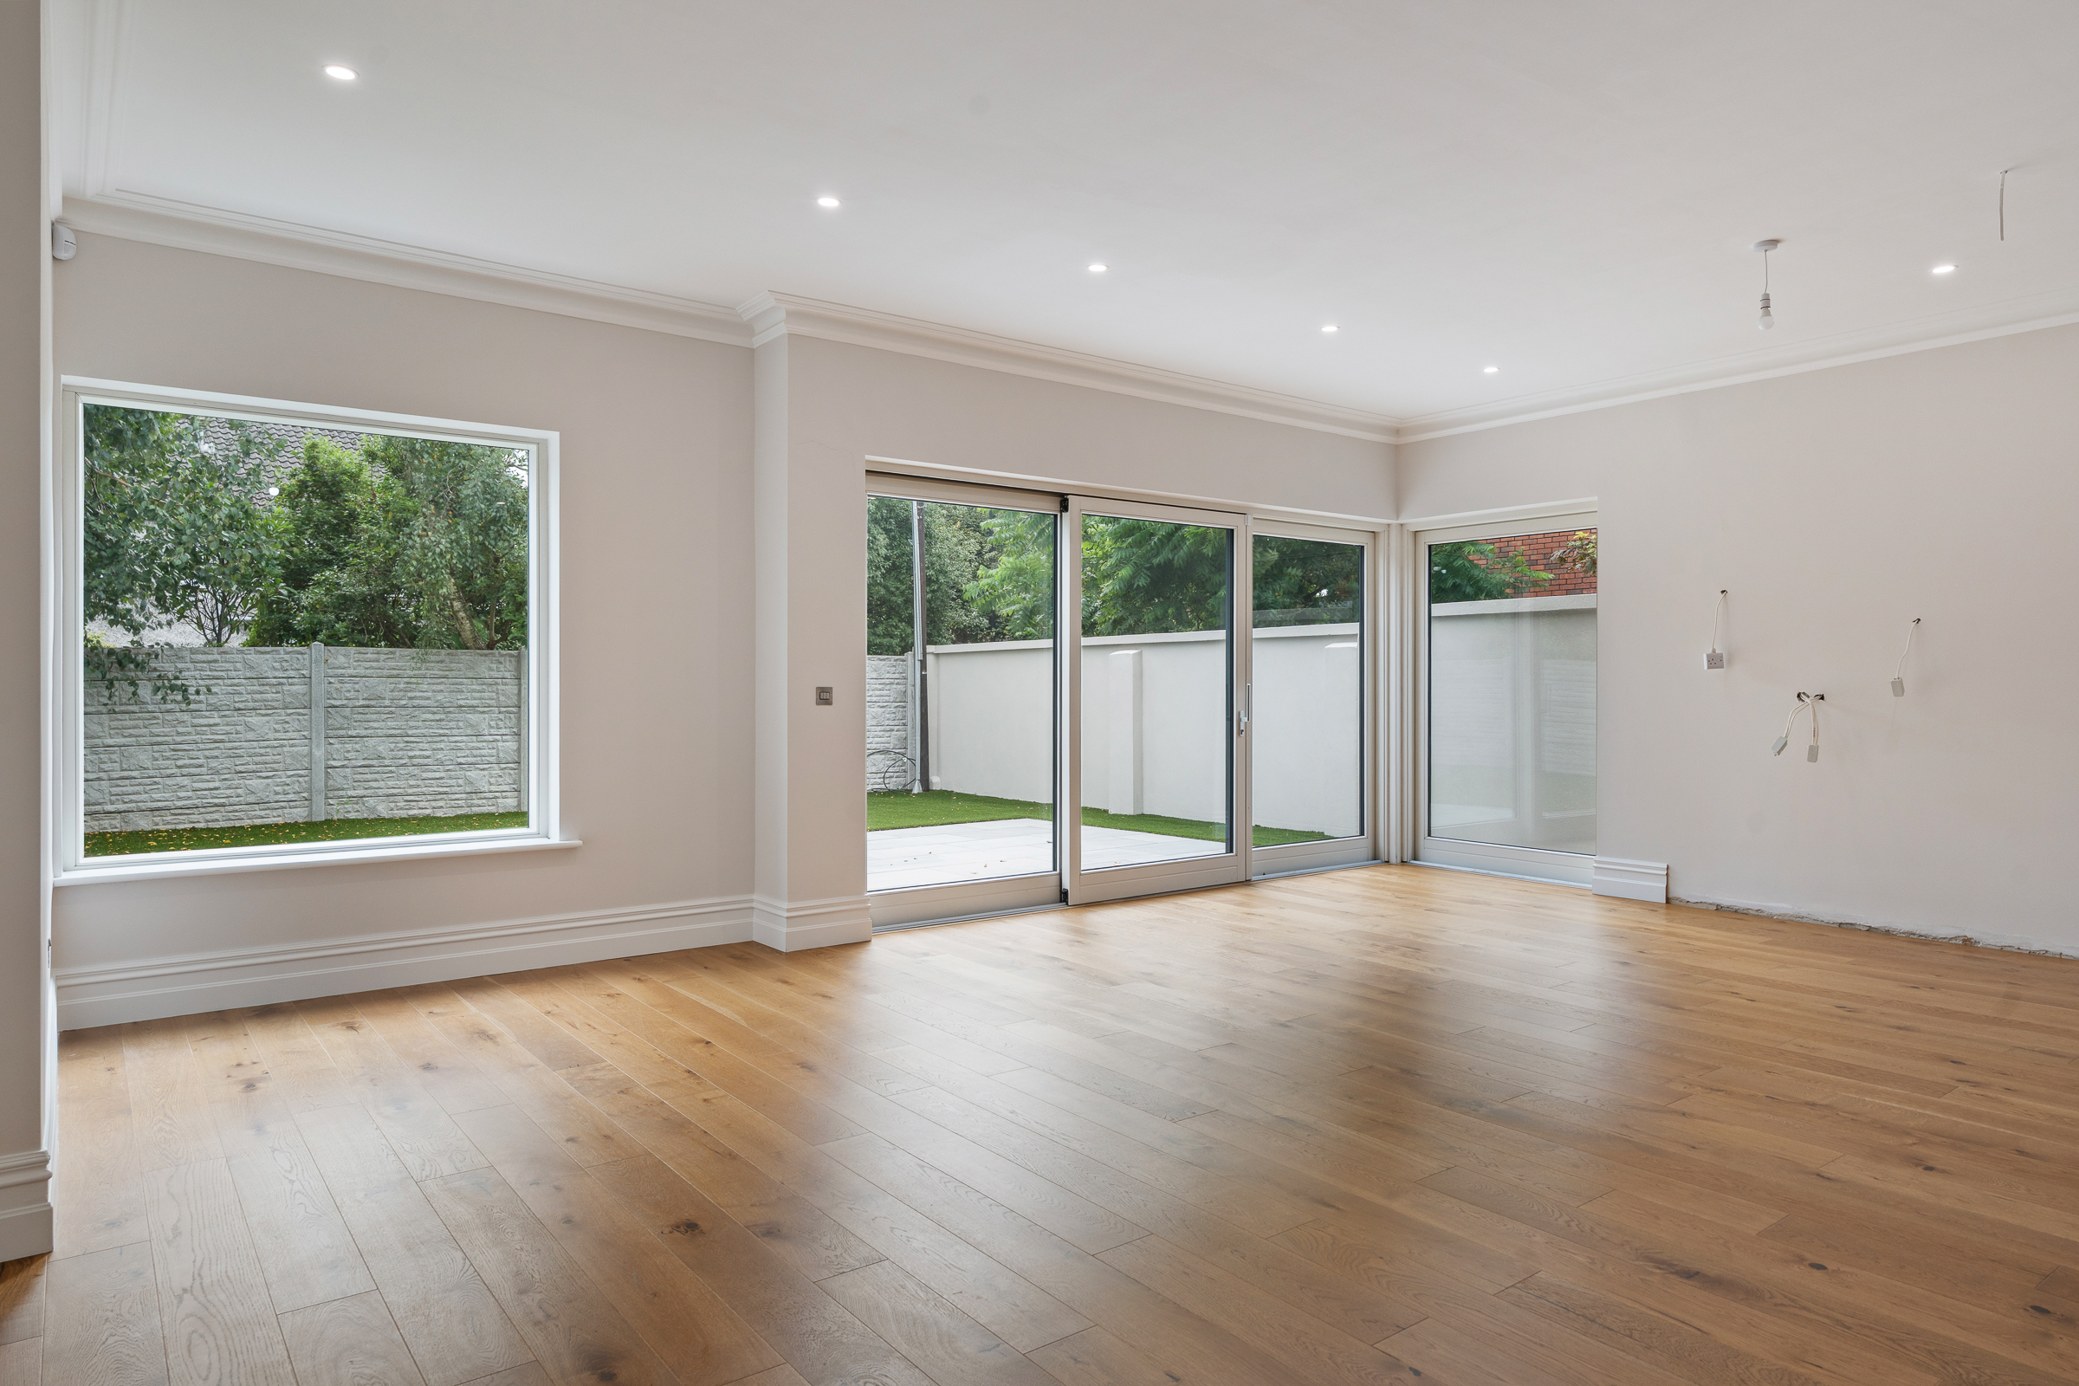
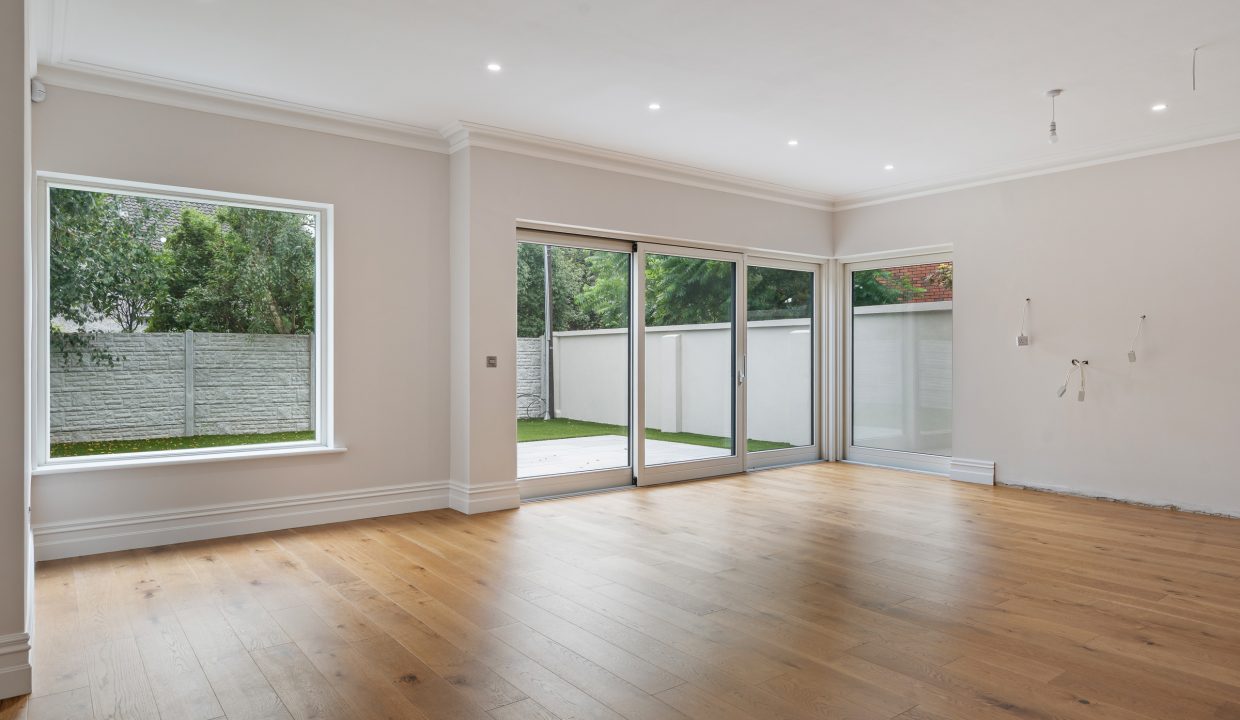
This is a fantastic large open plan room which is triple aspect. Large sliding glass doors allow access to the superb patio area and fully enclosed rear garden.
The area has wooden flooring, recessed spot lighting, two light pieces, neutral décor, access to storage and utility space, and ample power points. The kitchen is serviced and ready for the installation of both floor and eye level unit as well as an island unit.
First Floor Stairs and Landing –
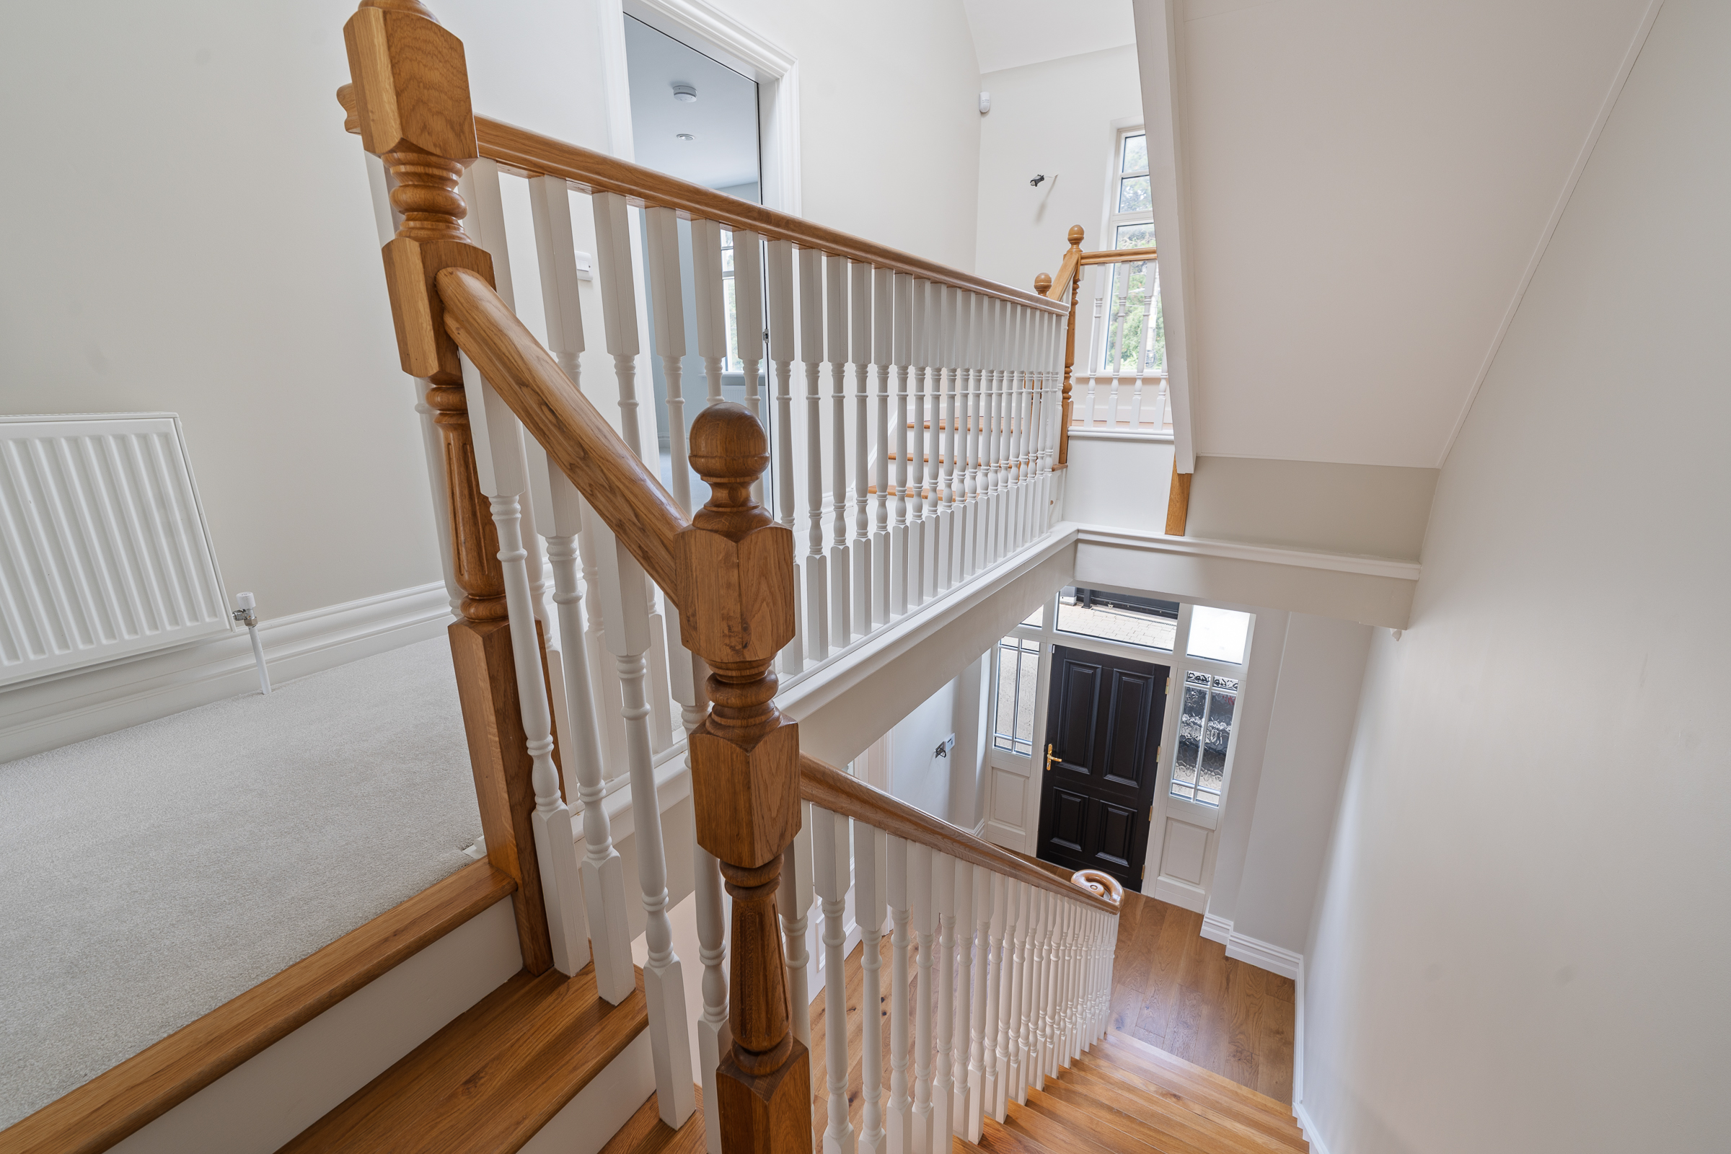
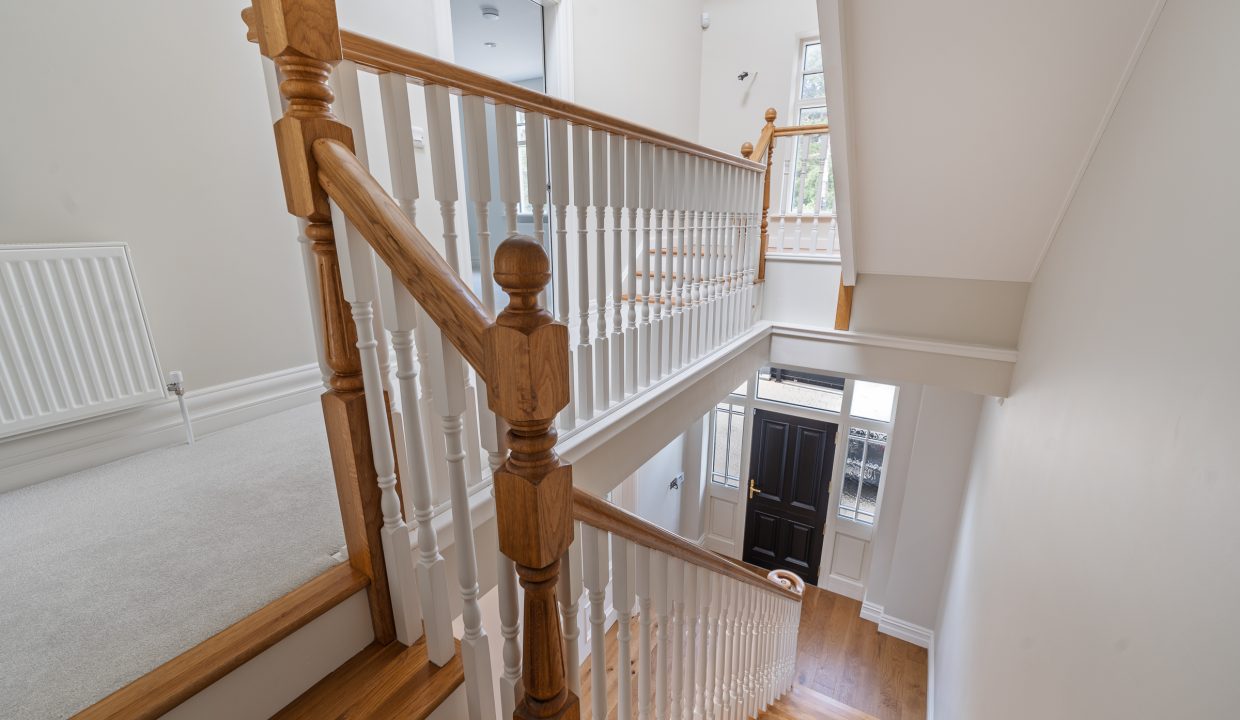
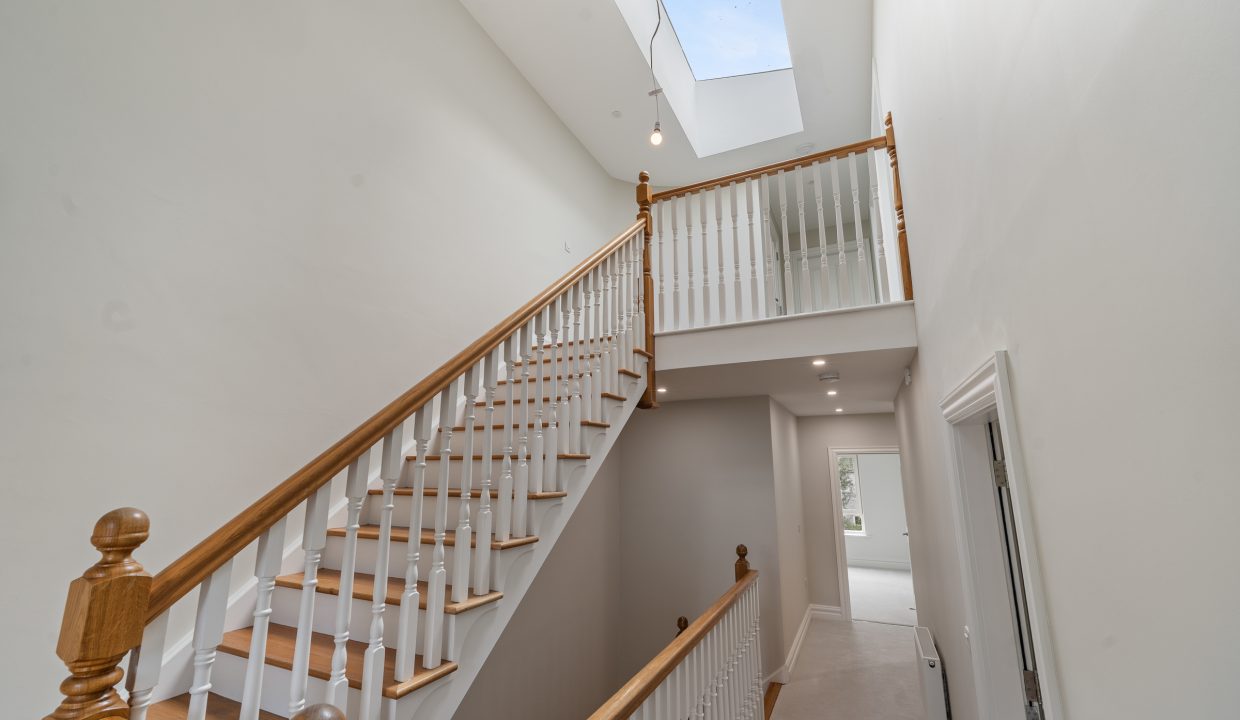
A timber staircase allows access to the first floor landing. This very spacious landing area has carpet flooring, two windows to the front of the property which floods the area with extensive natural light, one radiator, one centre light piece, and recessed spot lighting.
Bedroom 1 – 3.64m x 4.69m
This spacious double bedroom has one window overlooking the front of the property, carpet flooring, neutral décor, one centre light piece, one radiator, power points, and access to a walk in wardrobe and an ensuite.
En Suite – 2.21m x 2.33m
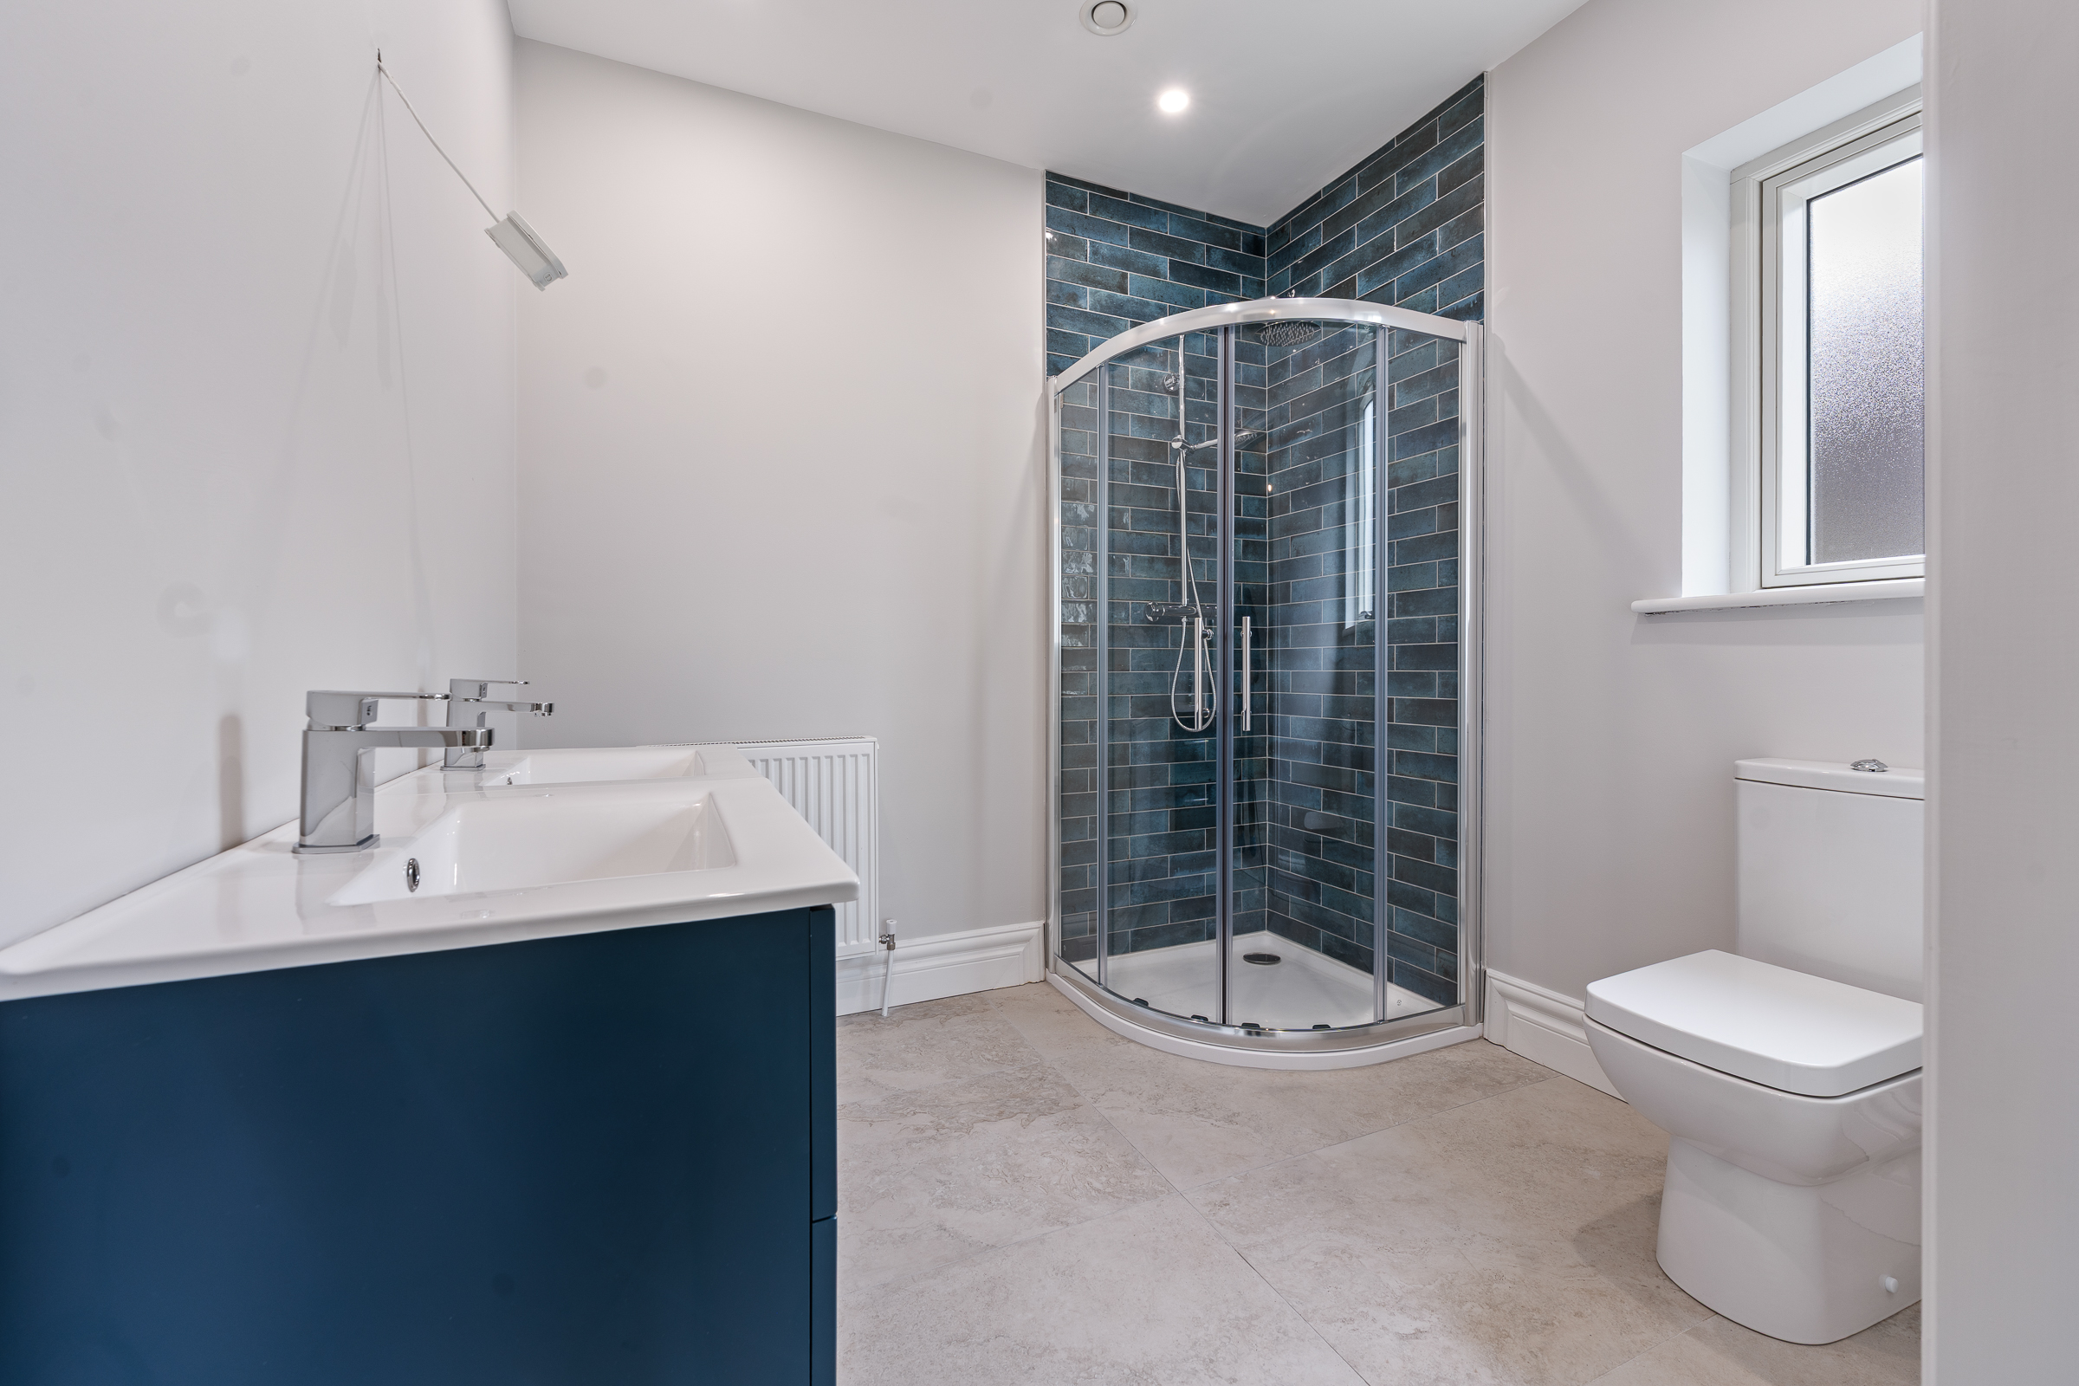
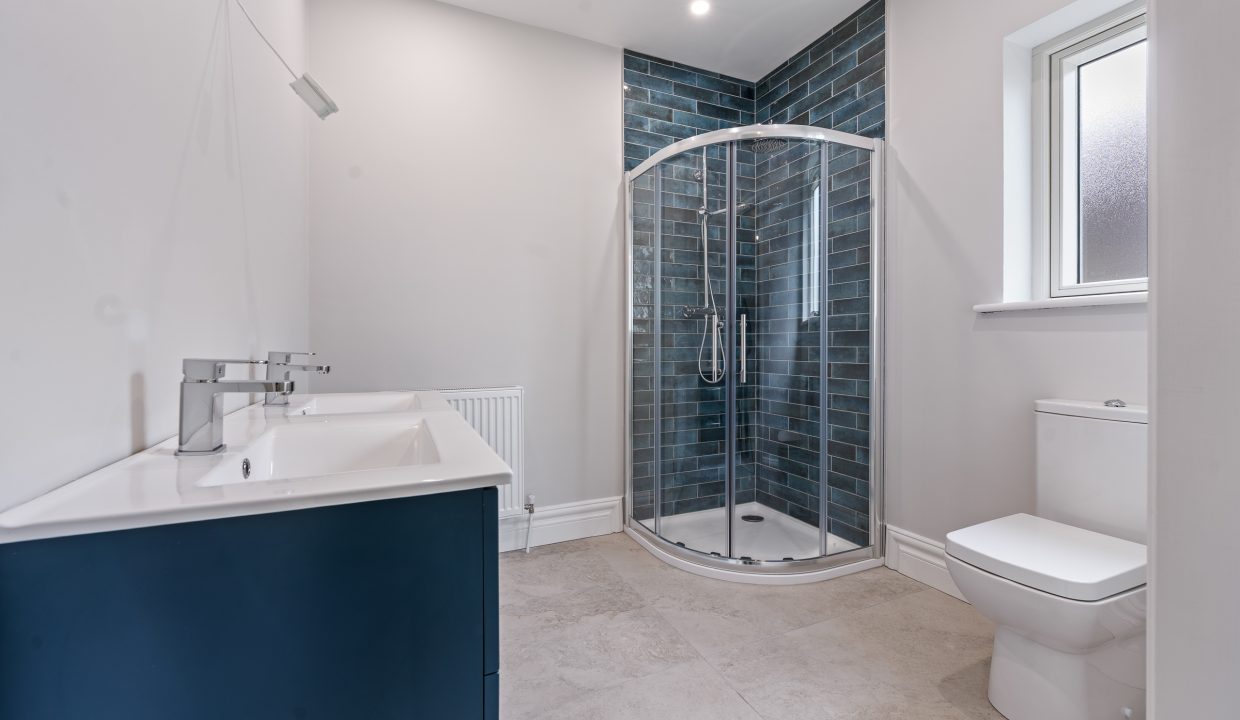
The en suite features a three piece suite including double sinks and a corner shower cubicle incorporating a mains operated shower with rainfall shower head. The room has attractive floor and wall tiling, one window to the side of the property, one radiator, neutral décor, and recessed spot lighting.
Bedroom 2 – 3.86m x 4.3m
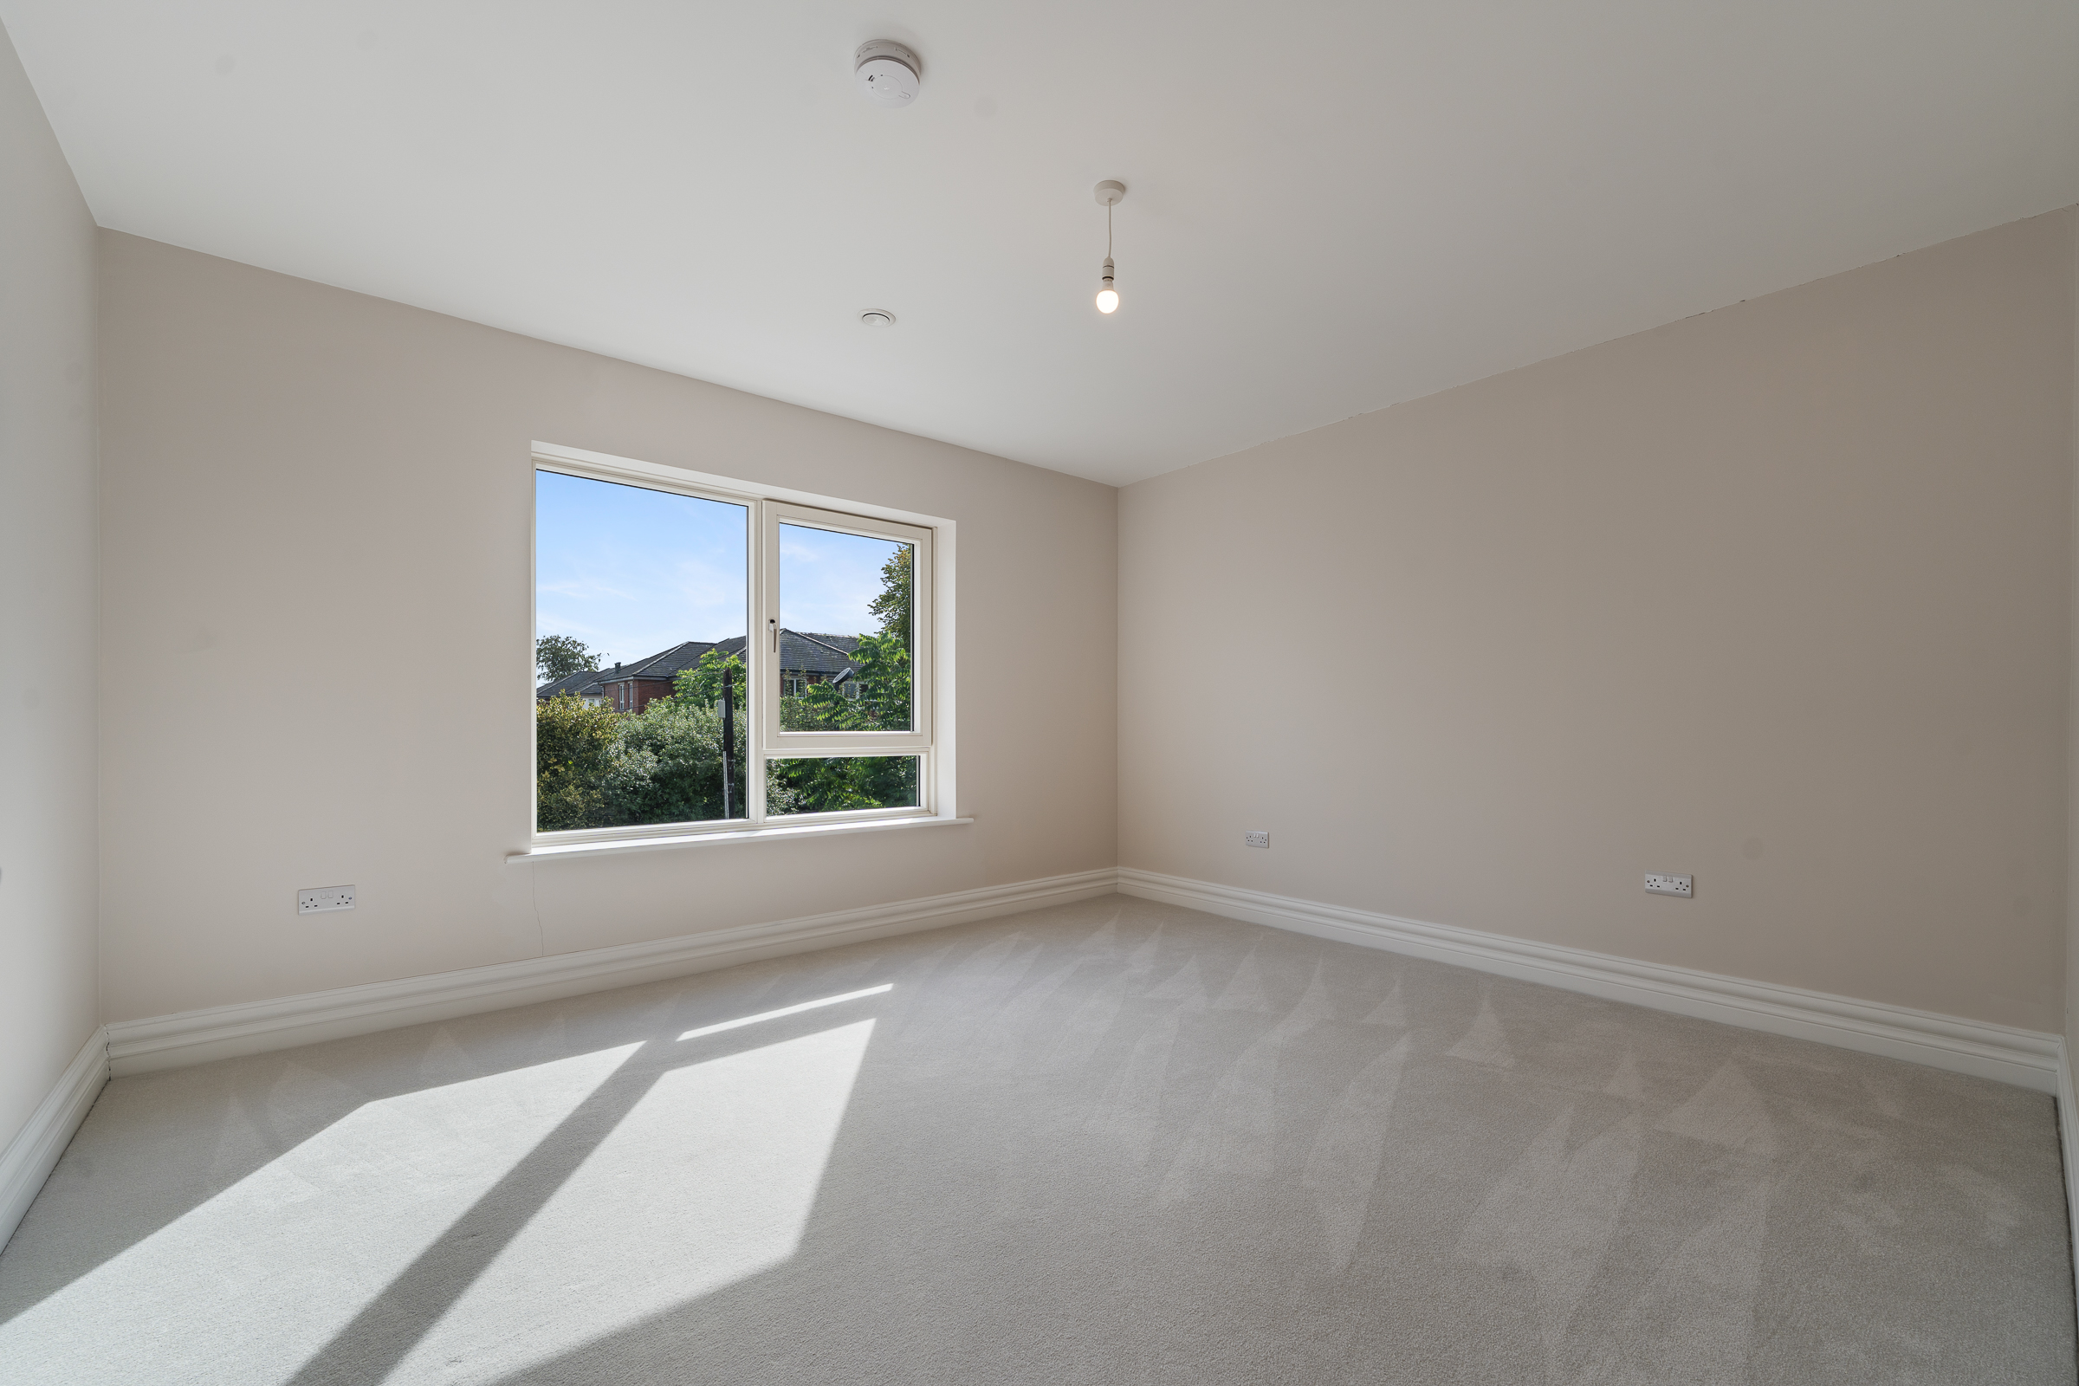
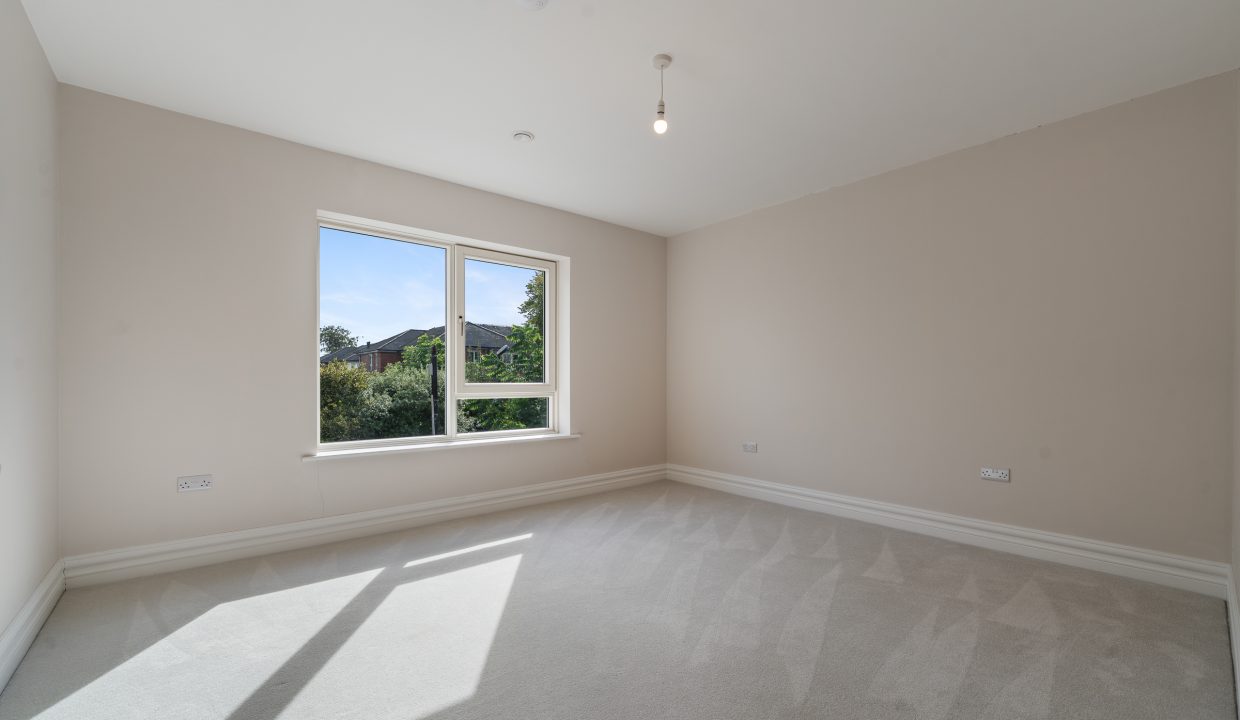
Another large double bedroom overlooking the rear garden has carpet flooring, one centre light piece, neutral décor, and power points.
Bedroom 3 – 3.86m x 3.17m
This spacious double bedroom has one window to the the rear, carpet flooring, one centre light piece, one radiator, neutral décor, power points, and a door allowing access to the second walk-in wardrobe.
Main Bathroom – 2.13m x 2.93m
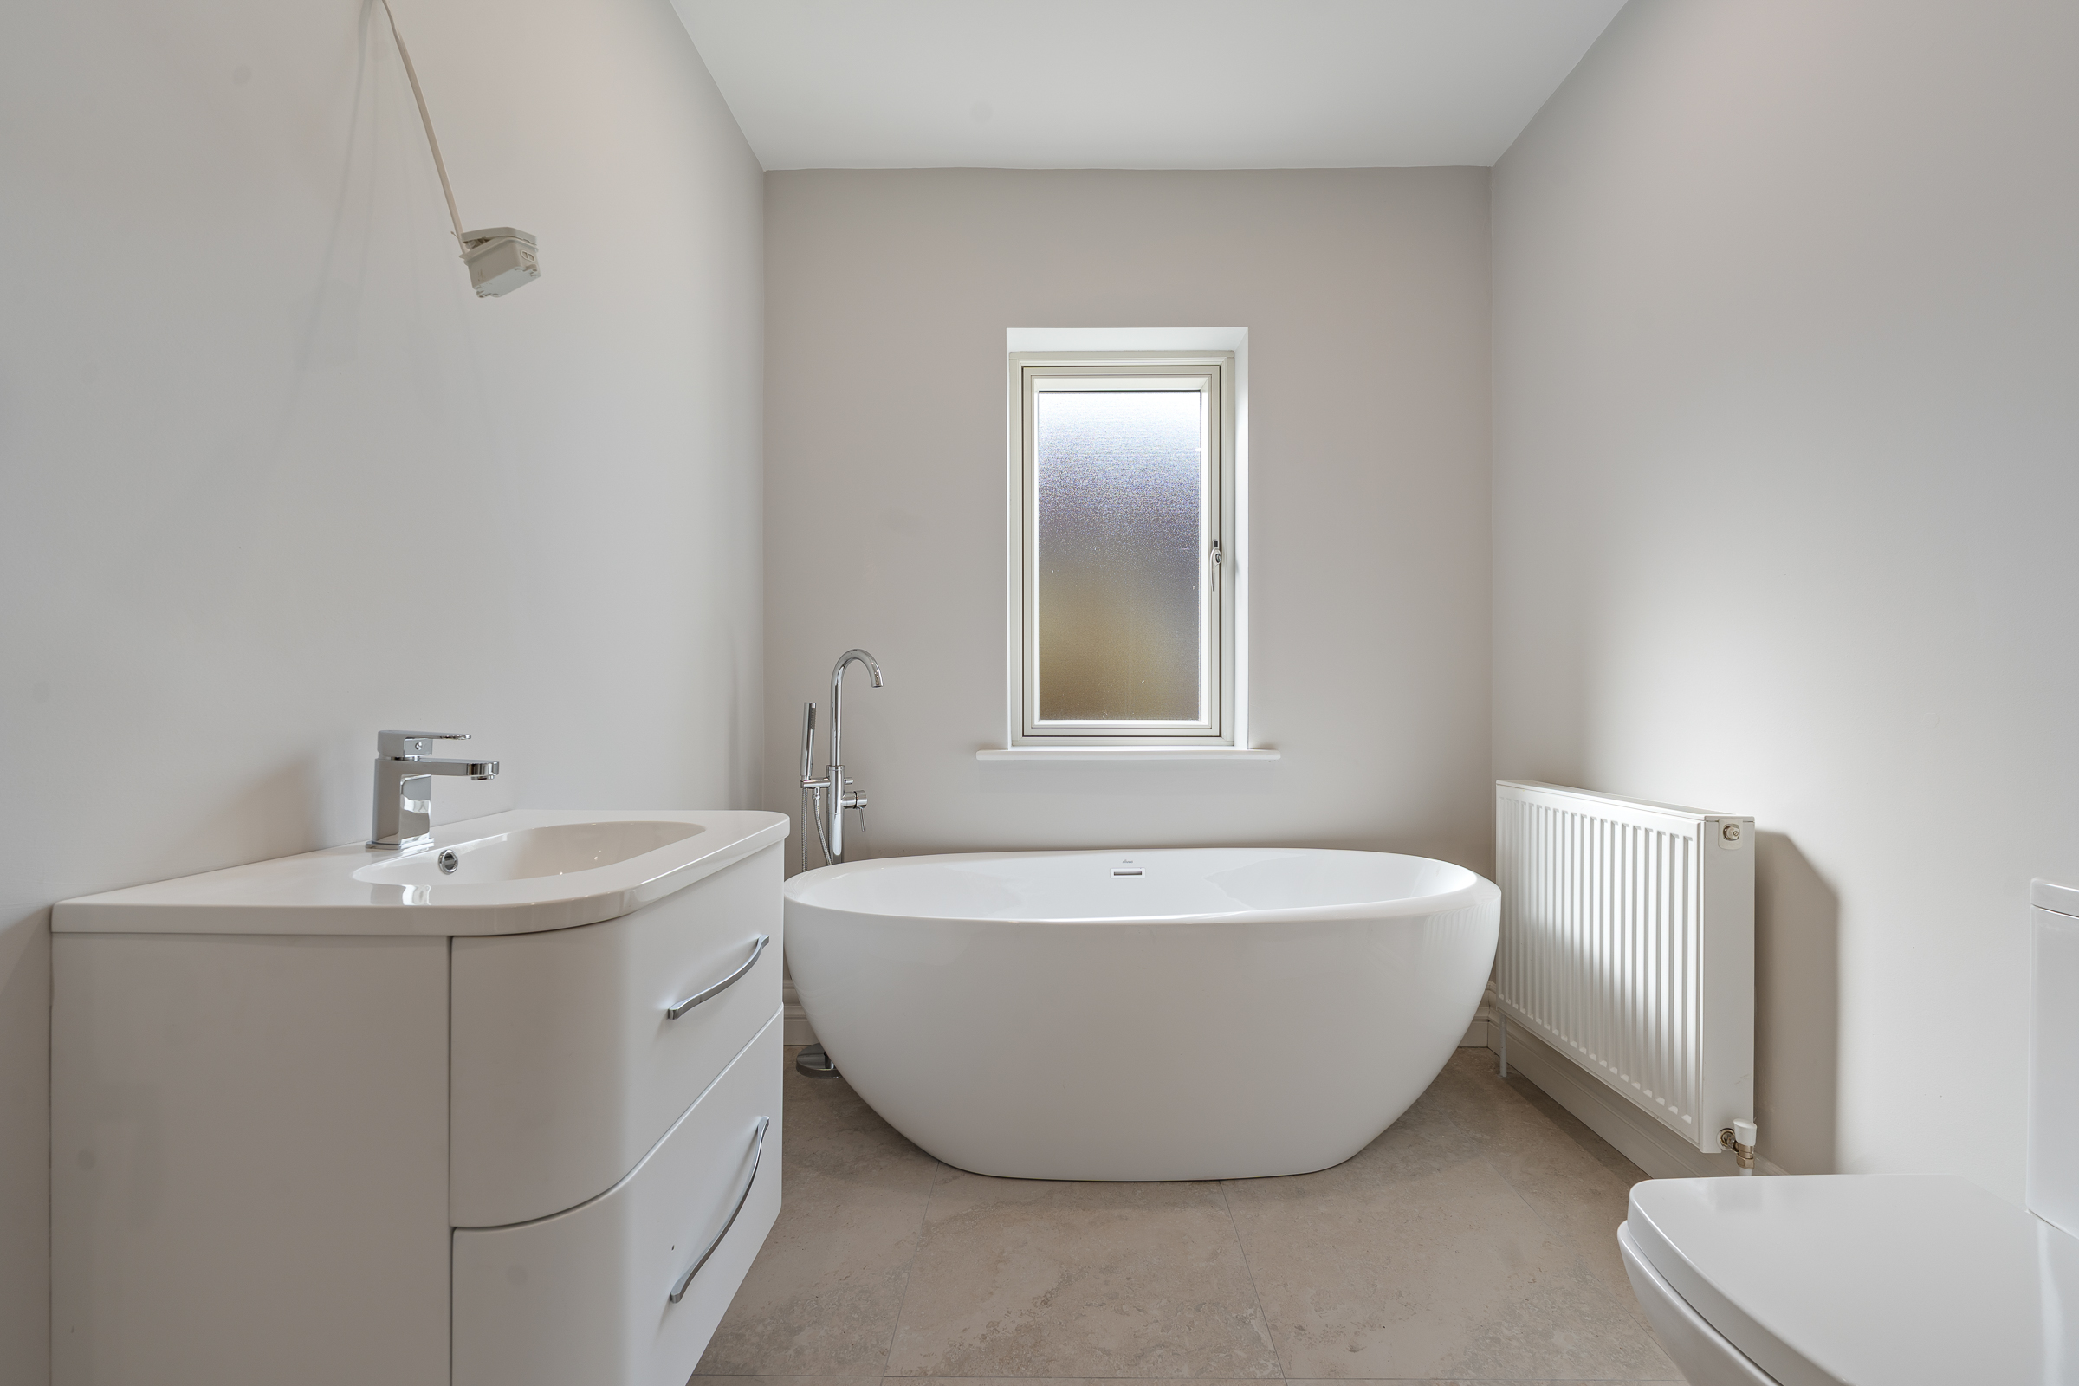
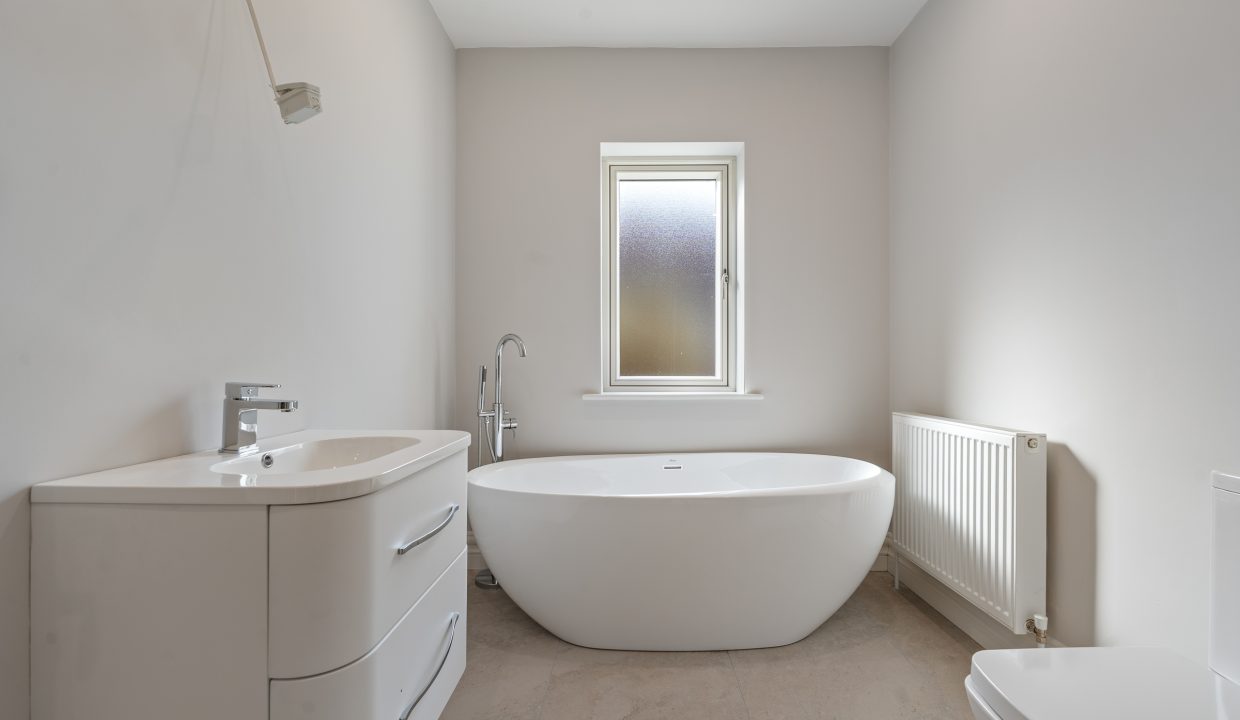
This superbly appointed bathroom features a three piece suite including a large feature bath, tile flooring, neutral décor, one radiator, recessed spot lighting, and one window to the side of the property.
Second Floor Stairs and Landing –
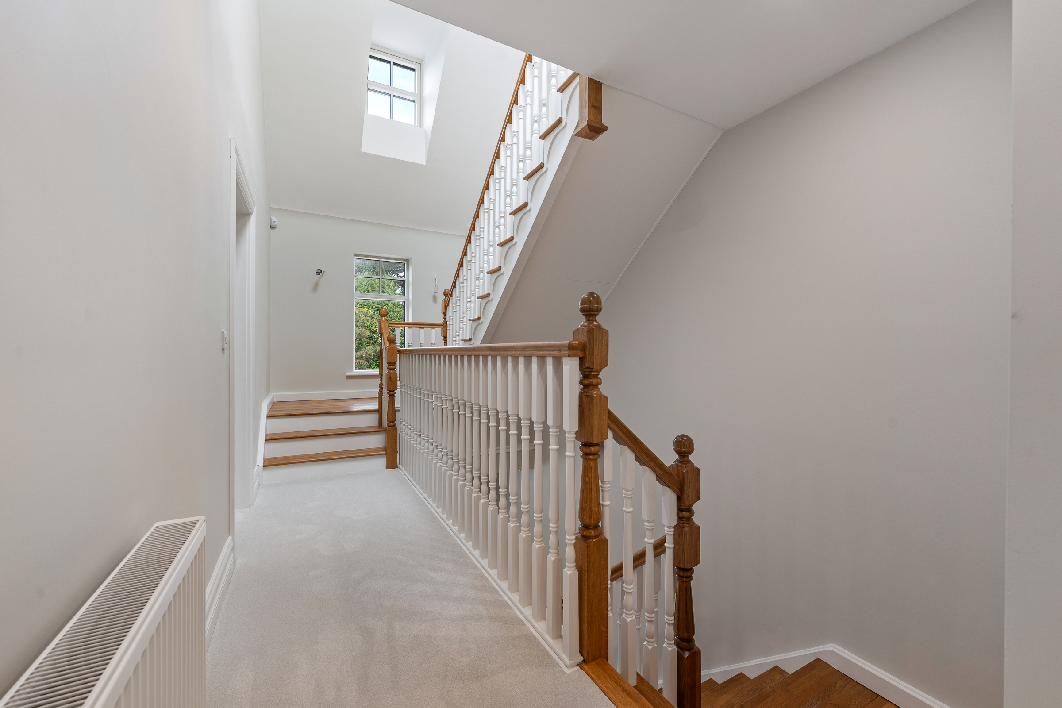
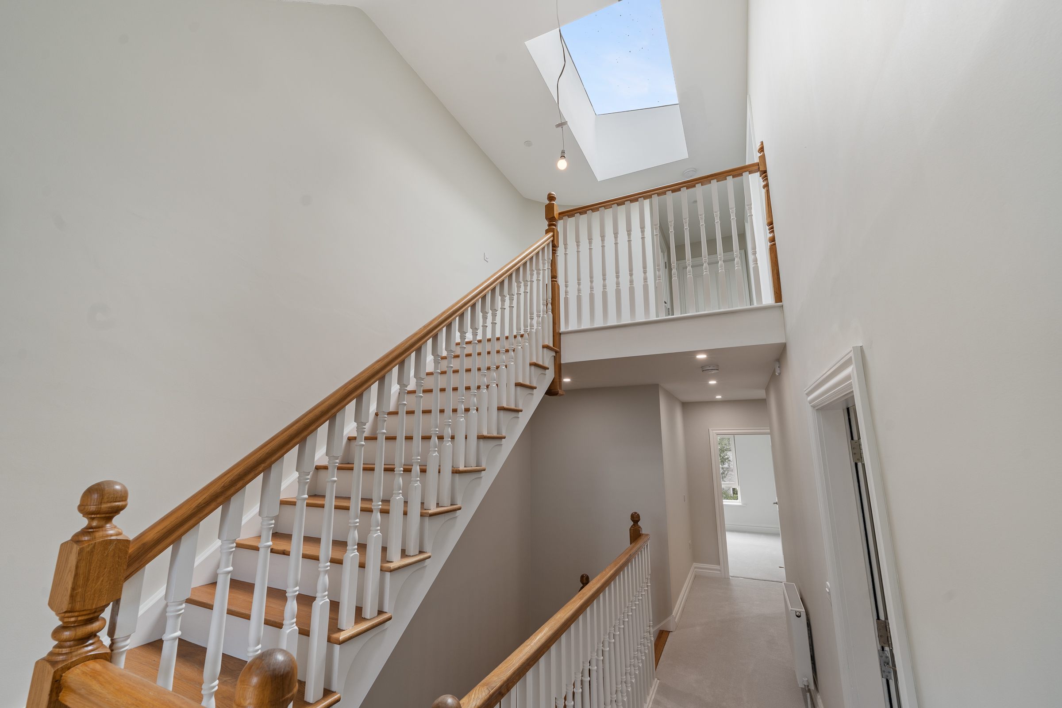
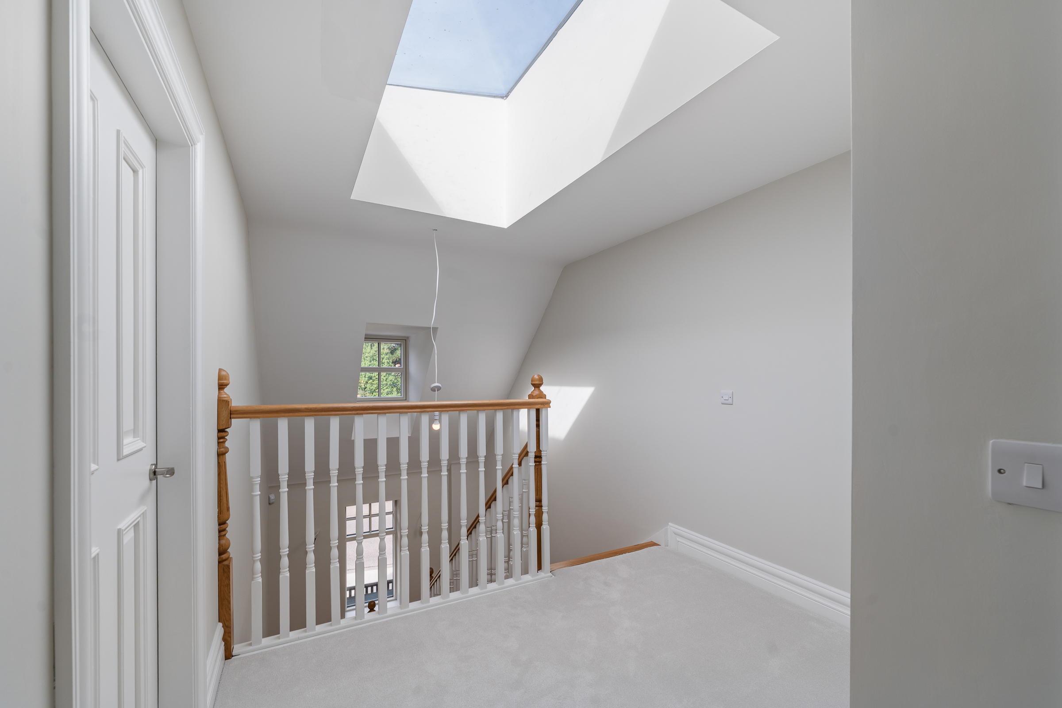
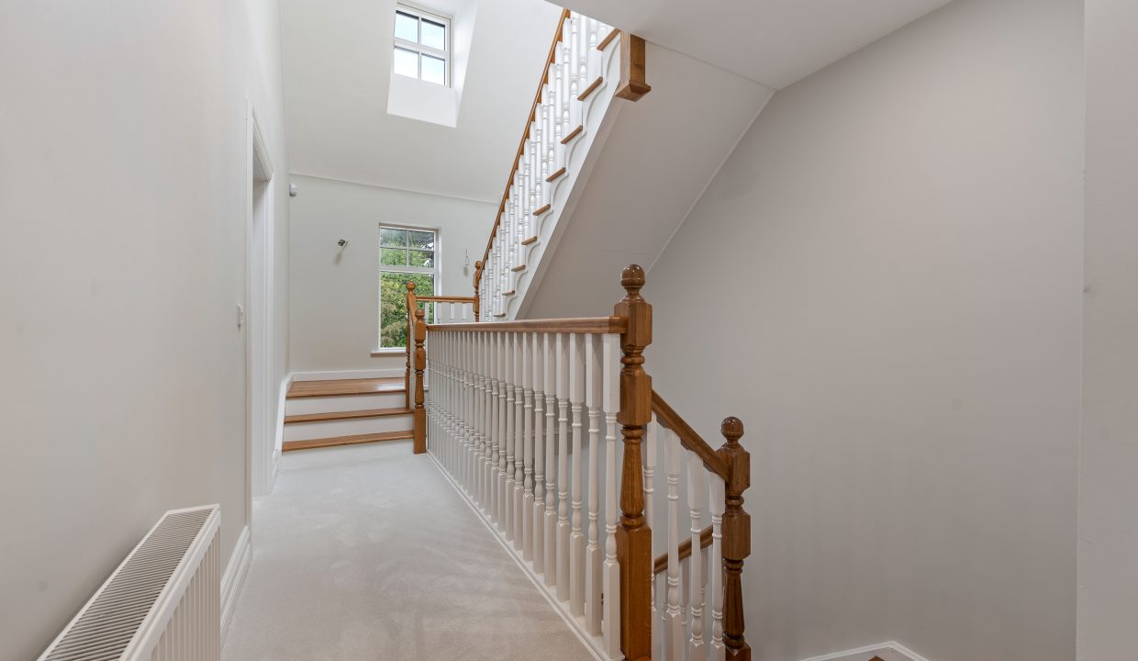
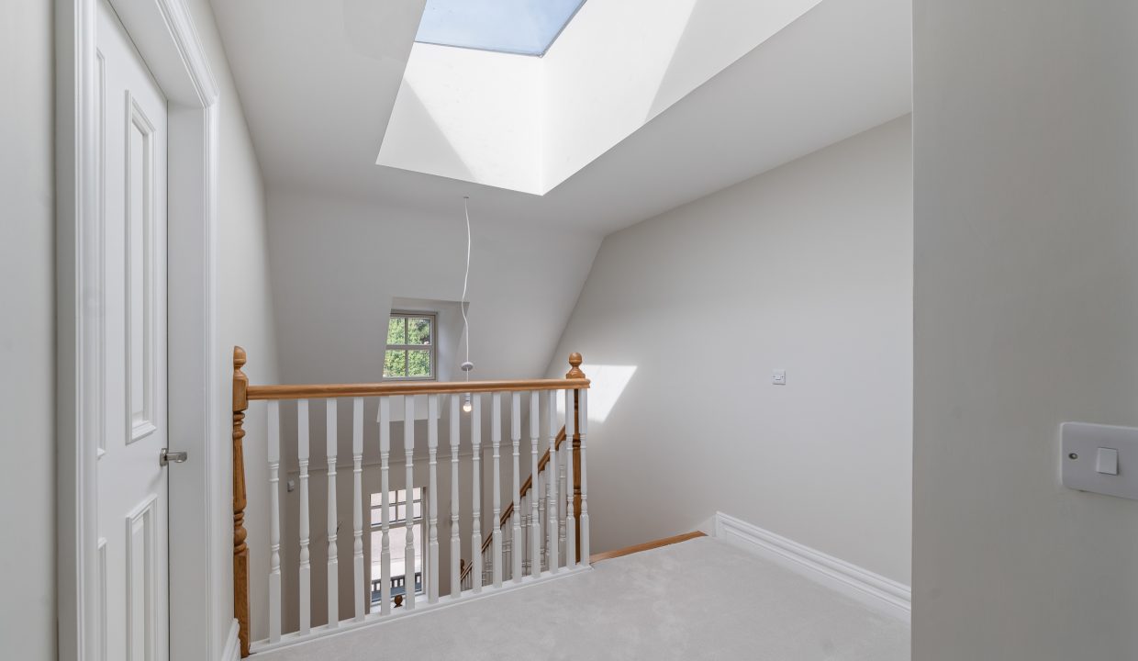
A full timber staircase from the first floor landing leads to the second floor. The second floor landing has carpet flooring, one centre light piece, and a large skylight allows in extensive natural light.
Bedroom 4 – 3.86m x 4.7m
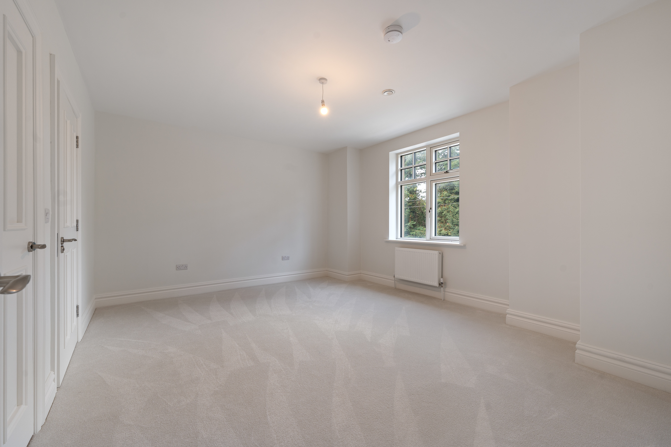
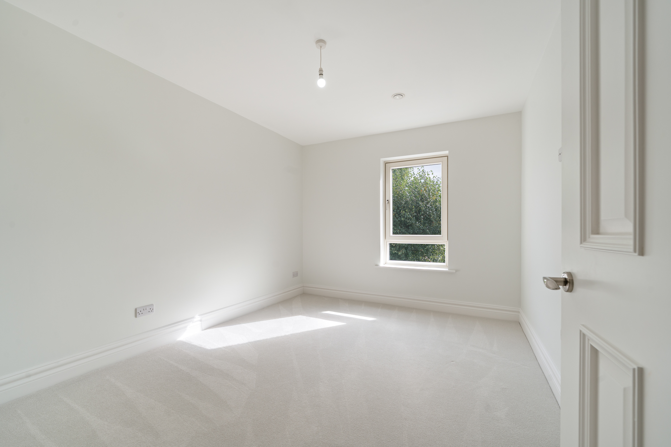
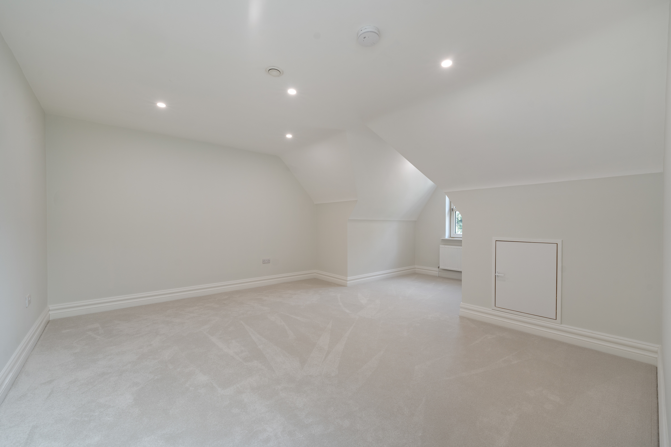
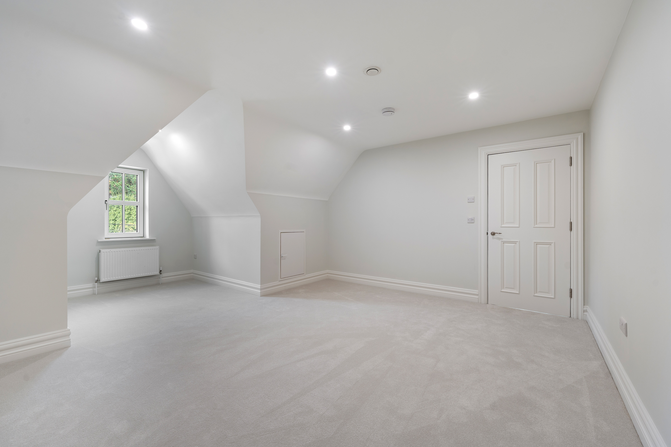
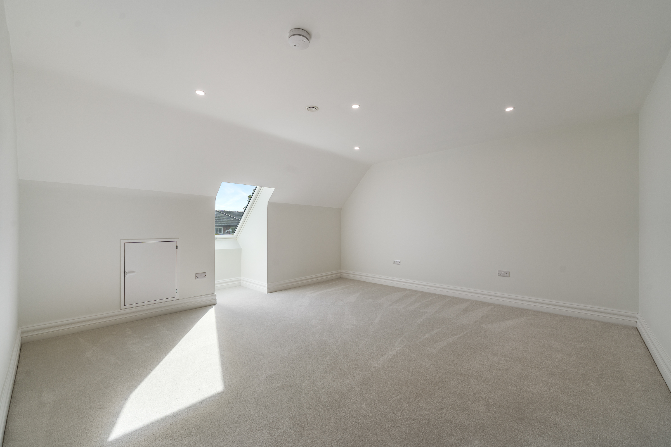
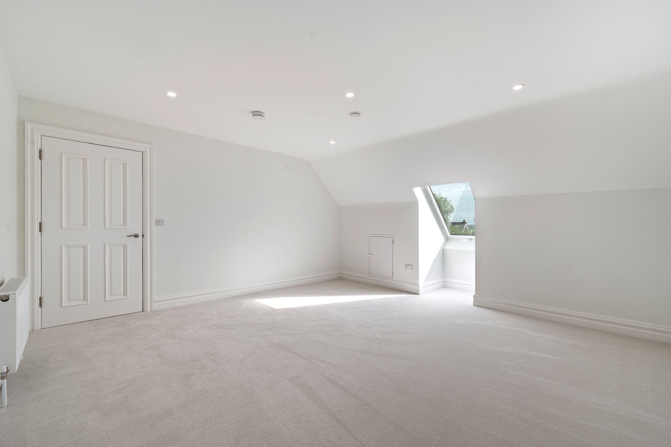
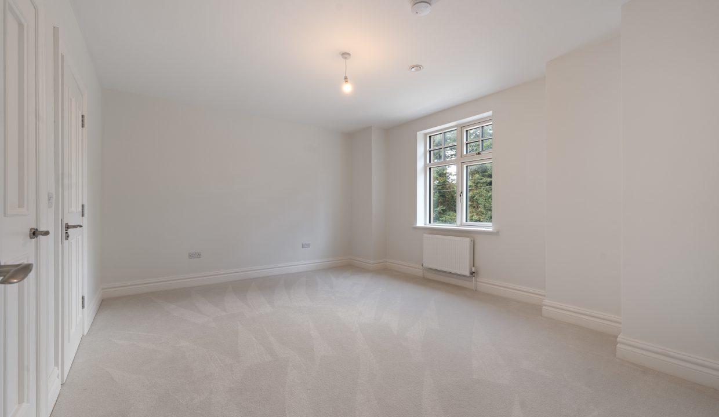
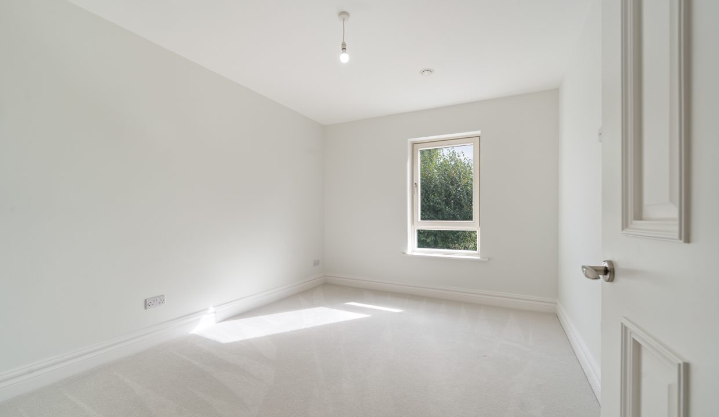
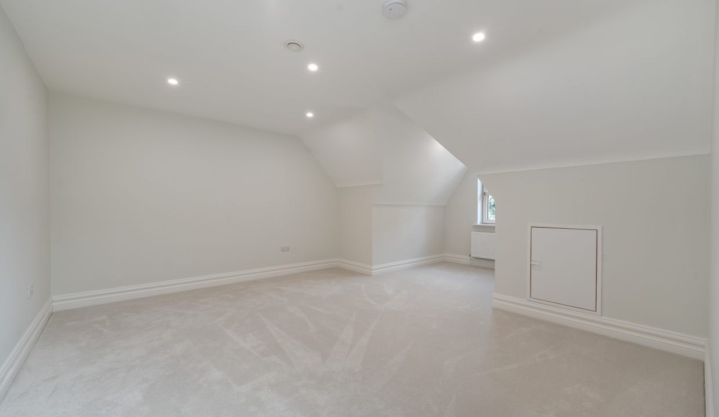
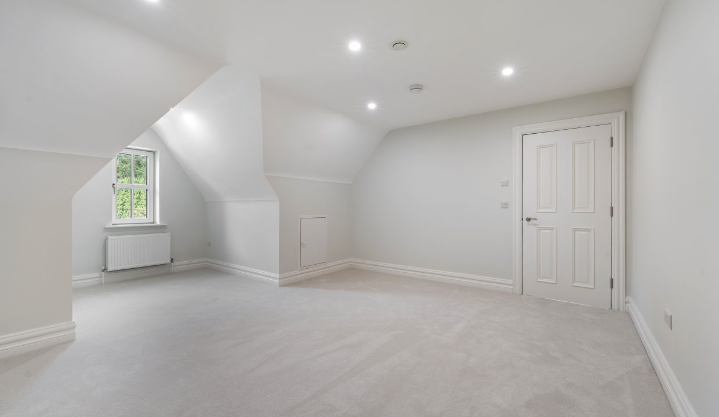
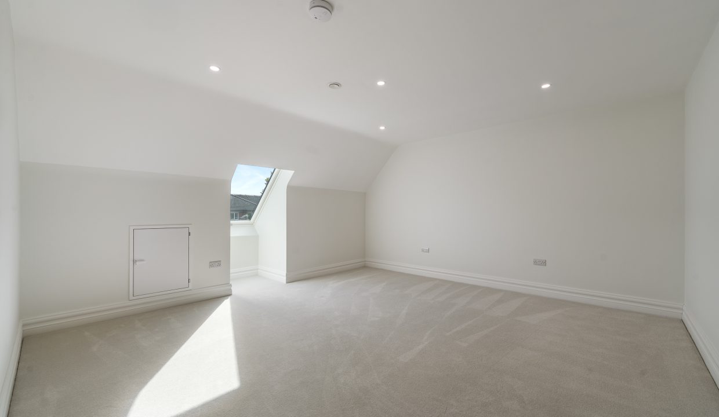
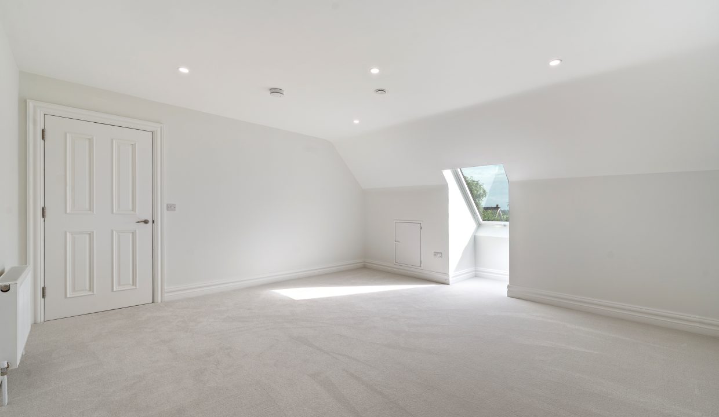
A large double bedroom has one window overlooking the front of the property, carpet flooring, recessed spot lighting, one radiator, neutral décor, and power points.
Bedroom 5 – 4.54m x 4.7m
Another large double bedroom has one window overlooking the rear of the property, carpet flooring, recessed spot lighting, one radiator, neutral décor, and power points.
Shower Room – 2.27m x 2.77m
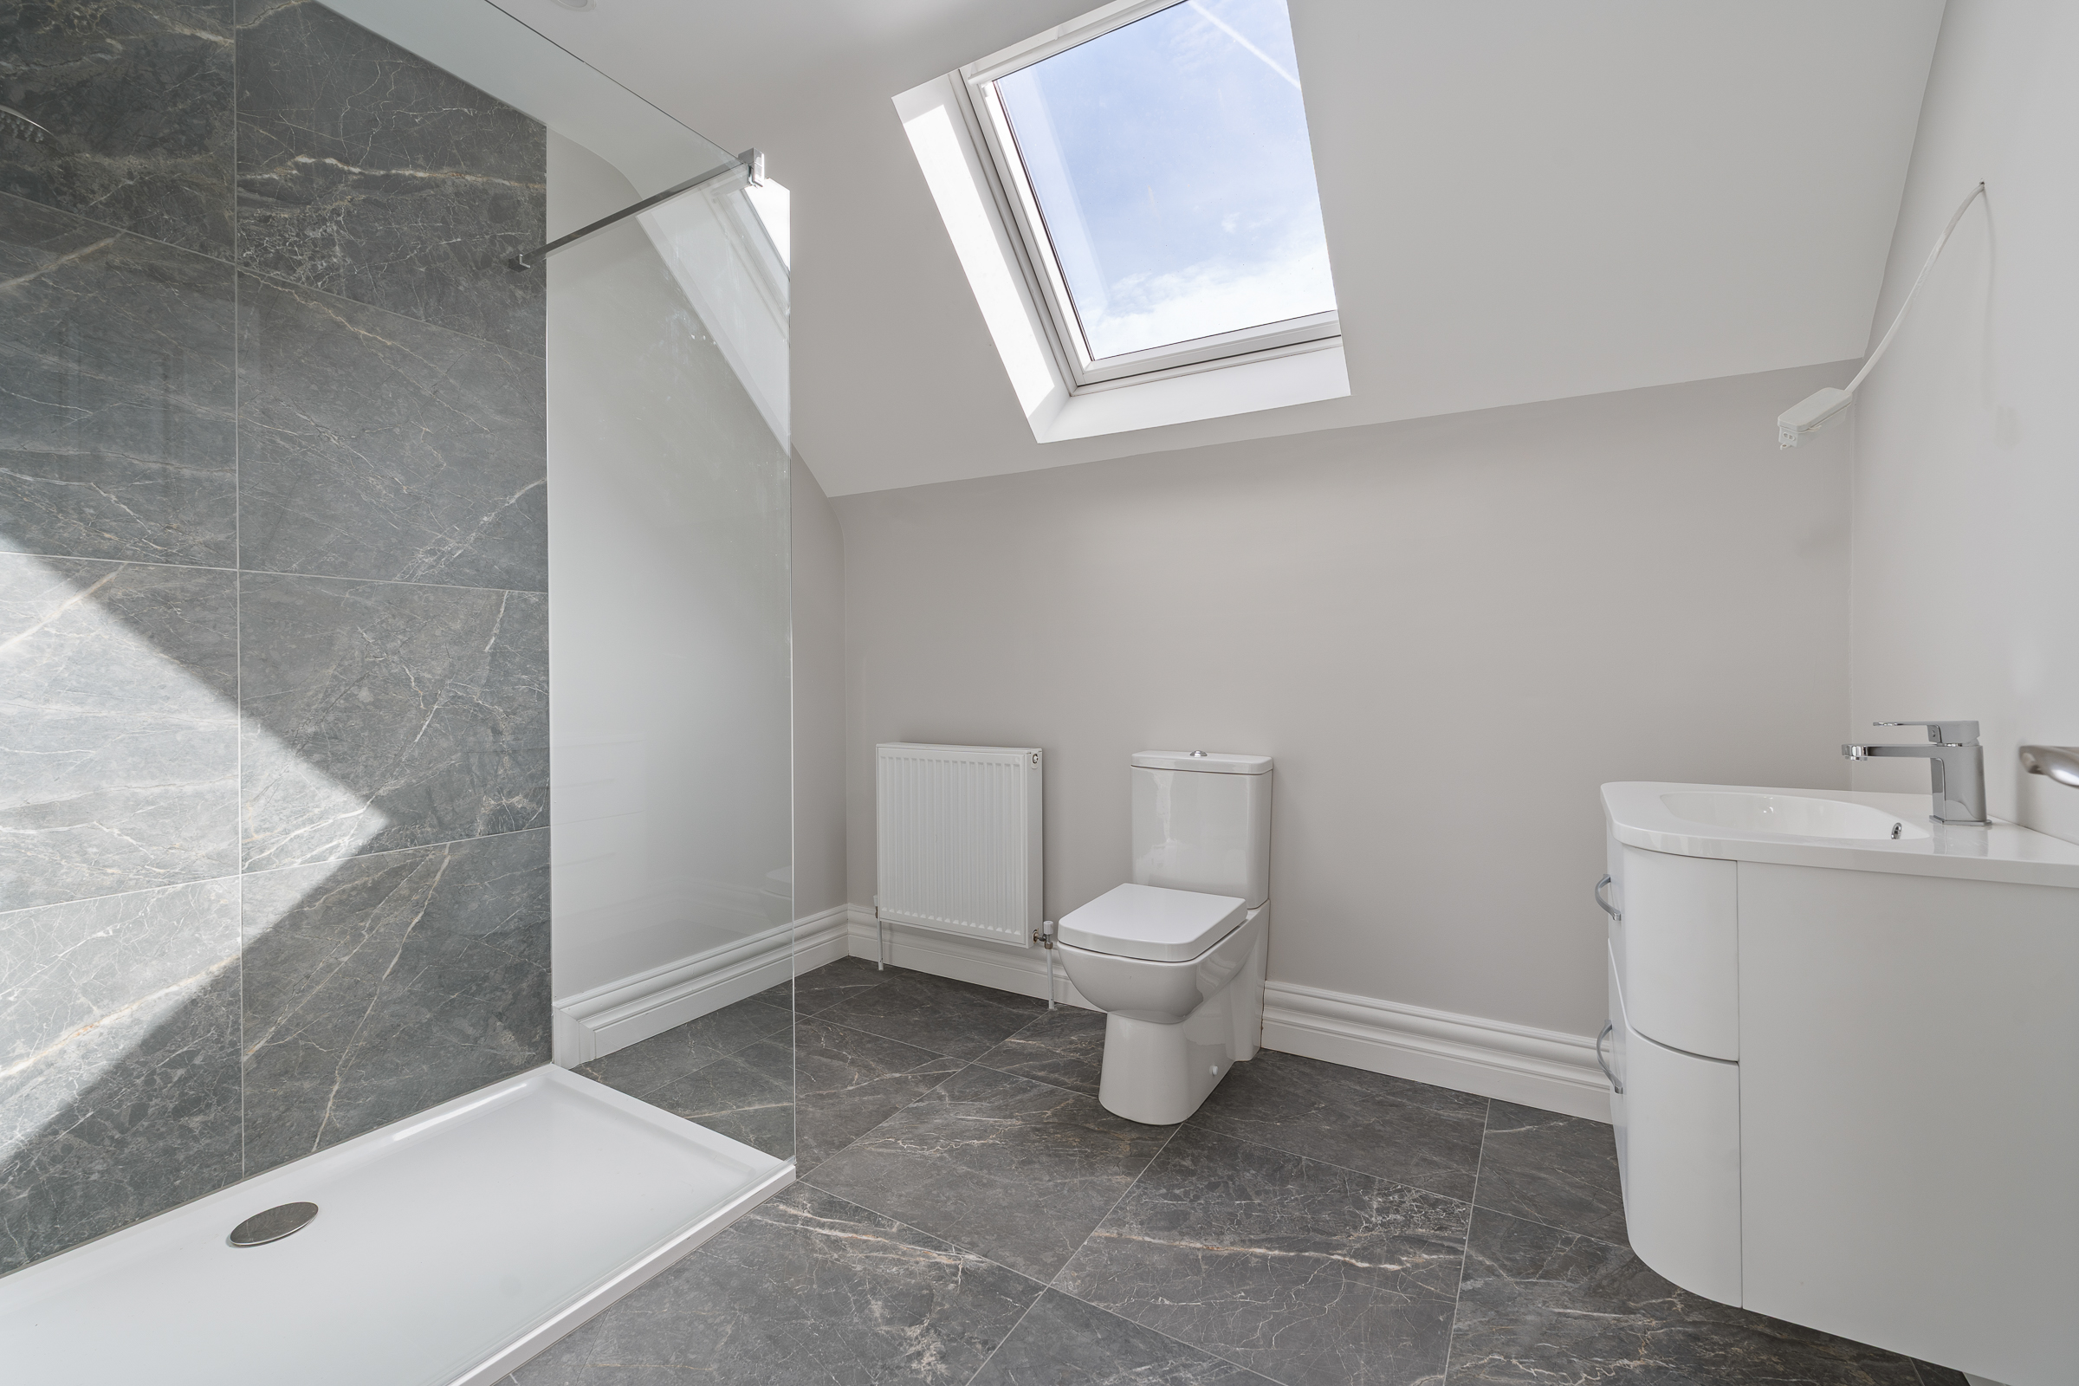
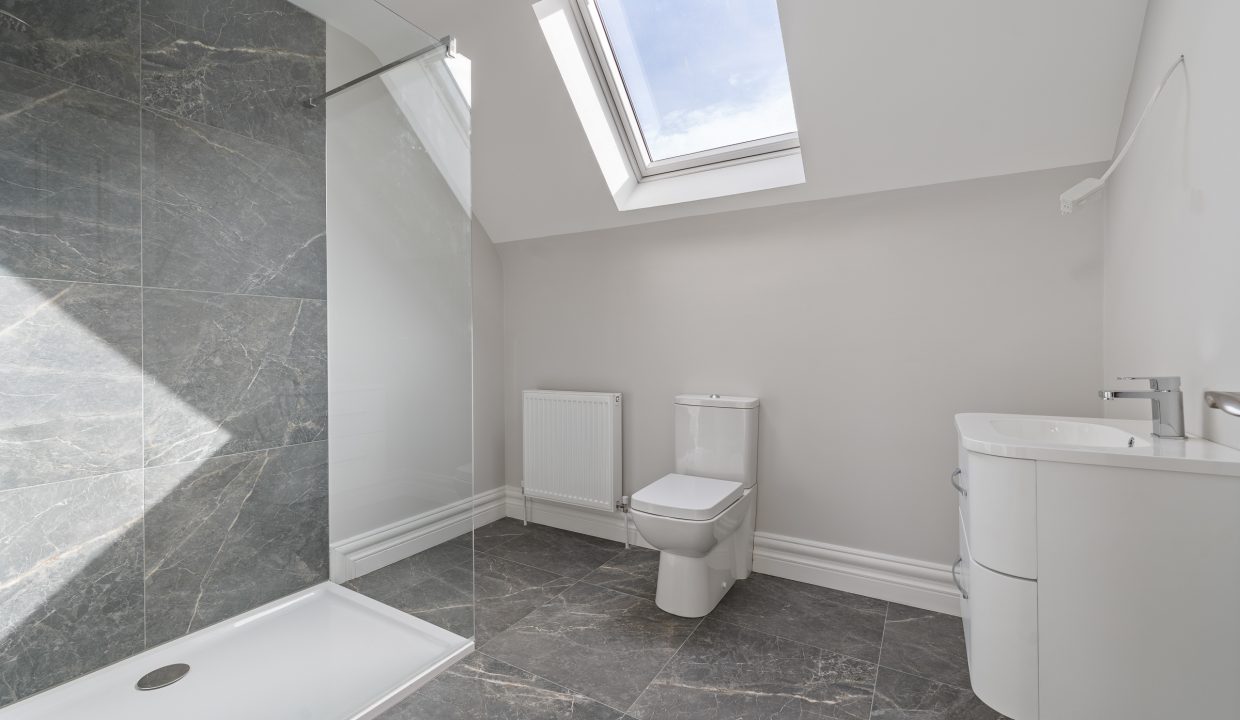
The shower room features a three piece suite including a large corner shower cubicle, attractive floor and wall tiling, neutral décor, one large Velux window to the rear, and one radiator.
Features
- Impressive detached family home with Edwardian-style design
- Approx. 292.3 Sq. M. / 3,146 Sq. Ft
- BER A1 – Qualifying the property for Green Mortgage Interest Rates
- Built in 2023
- Triple glazed Aluclad windows
- Energy-efficient Ecodan heat pump central heating
- Underfloor heating
- Five spacious bedrooms
- High spec sanitary ware in all bathrooms
- 11ft high ground floor ceilings
- Prestigious location on the Well Road
- Private off street parking
- Large and fully enclosed rear garden
BER Details
BER: A1
BER No:116955774
Energy Performance Indicator: 22.99 kWh/m²/yr
Directions
Please see Eircode T12 HX2K for directions.
Disclaimer
The above details are for guidance only and do not form part of any contract. They have been prepared with care but we are not responsible for any inaccuracies. All descriptions, dimensions, references to condition and necessary permission for use and occupation, and other details are given in good faith and are believed to be correct but any intending purchaser or tenant should not rely on them as statements or representations of fact but must satisfy himself / herself by inspection or otherwise as to the correctness of each of them. In the event of any inconsistency between these particulars and the contract of sale, the latter shall prevail. The details are issued on the understanding that all negotiations on any property are conducted through this office.
Floor Plans
Floor Plan
Property Video
-
Cuan, Well Road, Douglas, Cork
Property on Map
Energy Performance
- Energy Class: A1
- Energy Performance: 22.99 kWh/m²/yr
- A
- A1
- A2
- A3
- A0
- B
- B1
- B2
- B3
- C
- C1
- C2
- C3
- D
- D1
- D2
- E
- E1
- E2
- F
- G
- Exempt