
87 Woodvale Road, Beaumont, Blackrock, Cork
T12 E8NT
Residential Sale Agreed
- Overview
- Description
- Brochure
- Floor Plans
- Video
- Map
- Energy Performance
Description
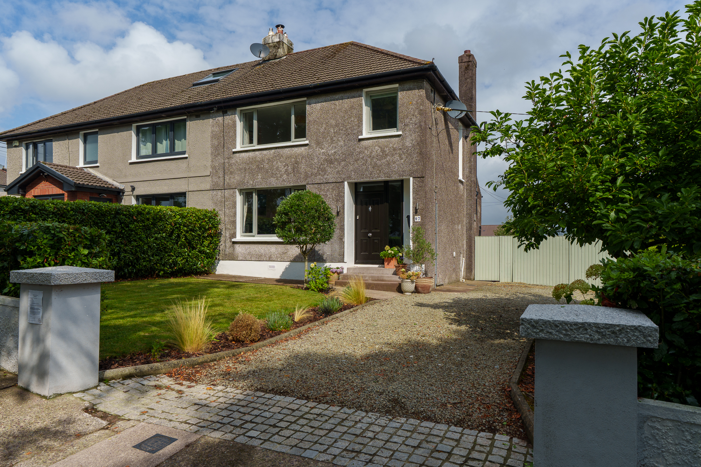
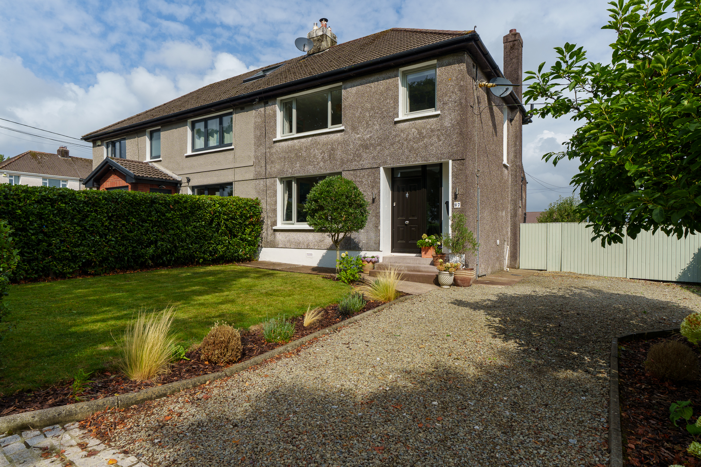
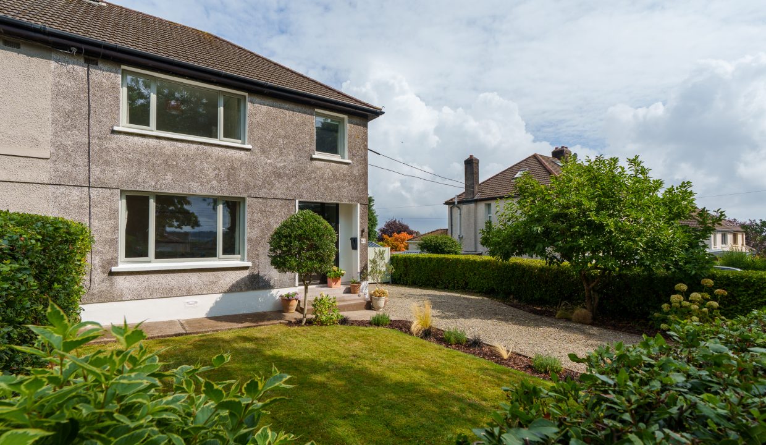
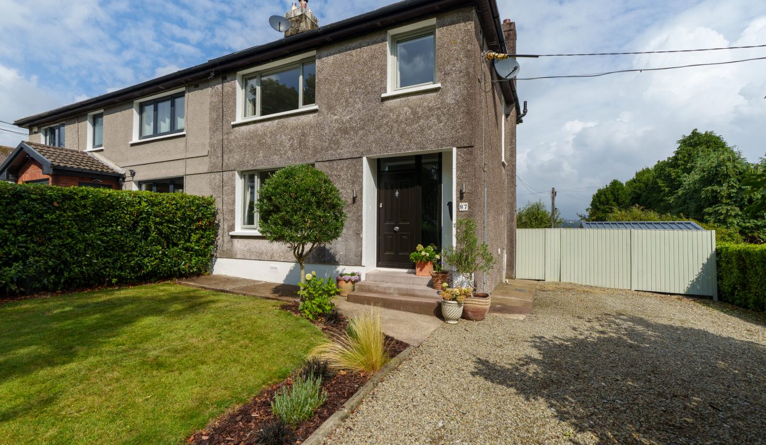
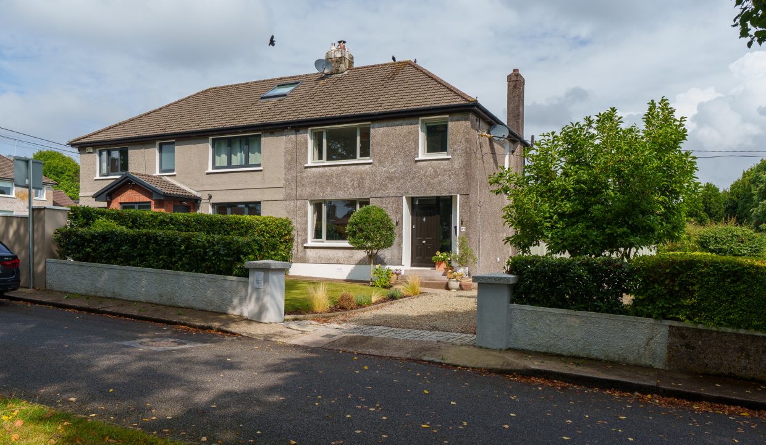
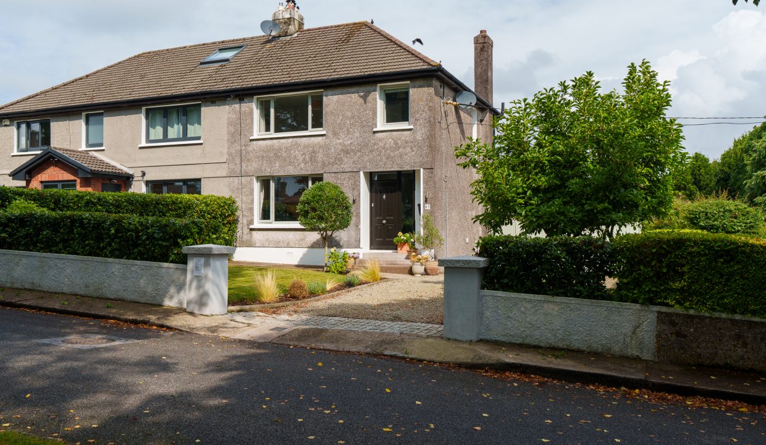
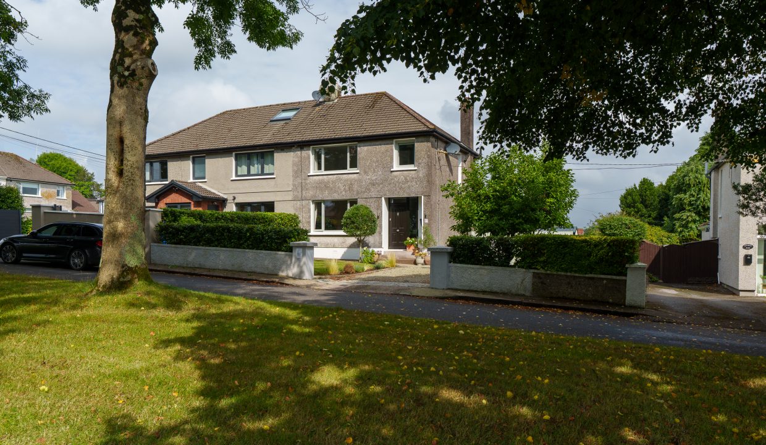
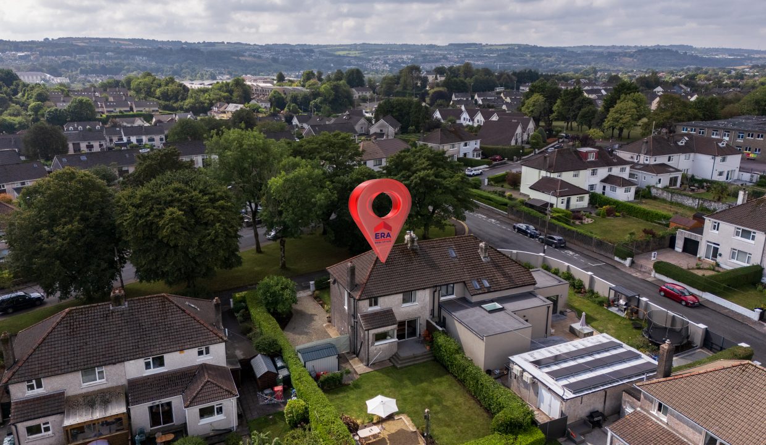
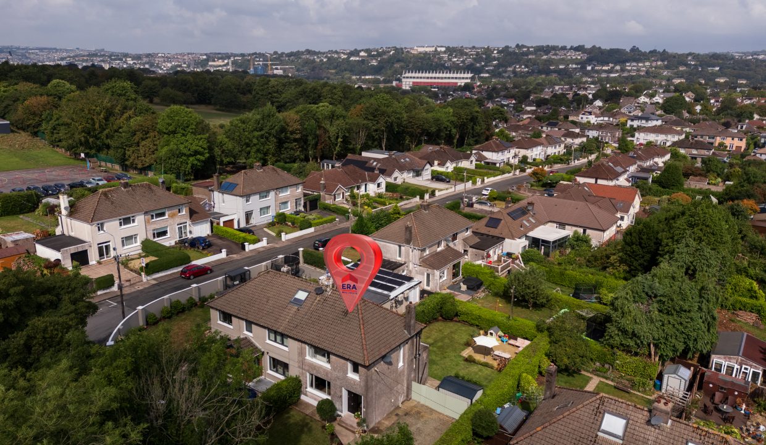
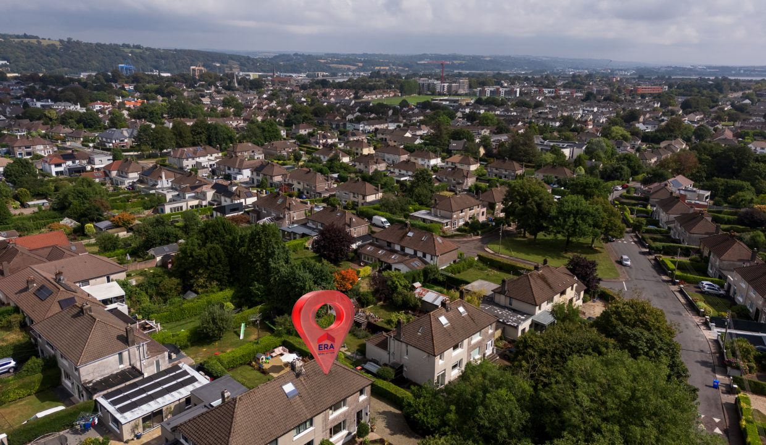
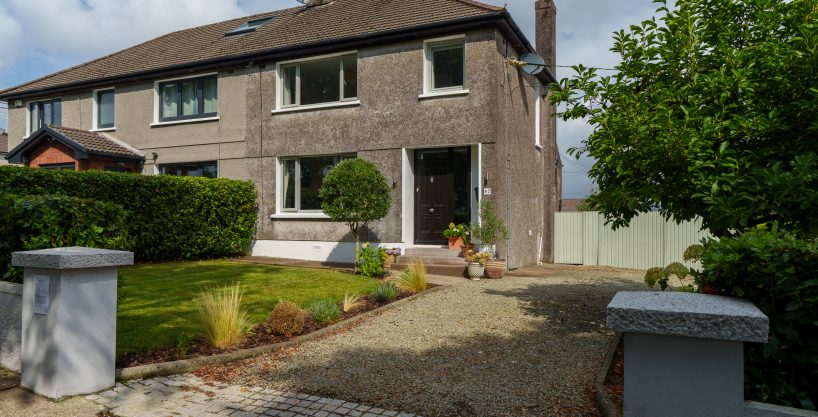
ERA Downey McCarthy Auctioneers are delighted to offer to the market this beautifully presented three bedroom semi-detached property located in the ever popular residential area of Beaumont, Blackrock. The property benefits from tasteful modern finishes throughout, a superb and generously sized rear garden, and planning permission for a substantial side extension, offering excellent potential to further enhance and extend the existing accommodation if required.
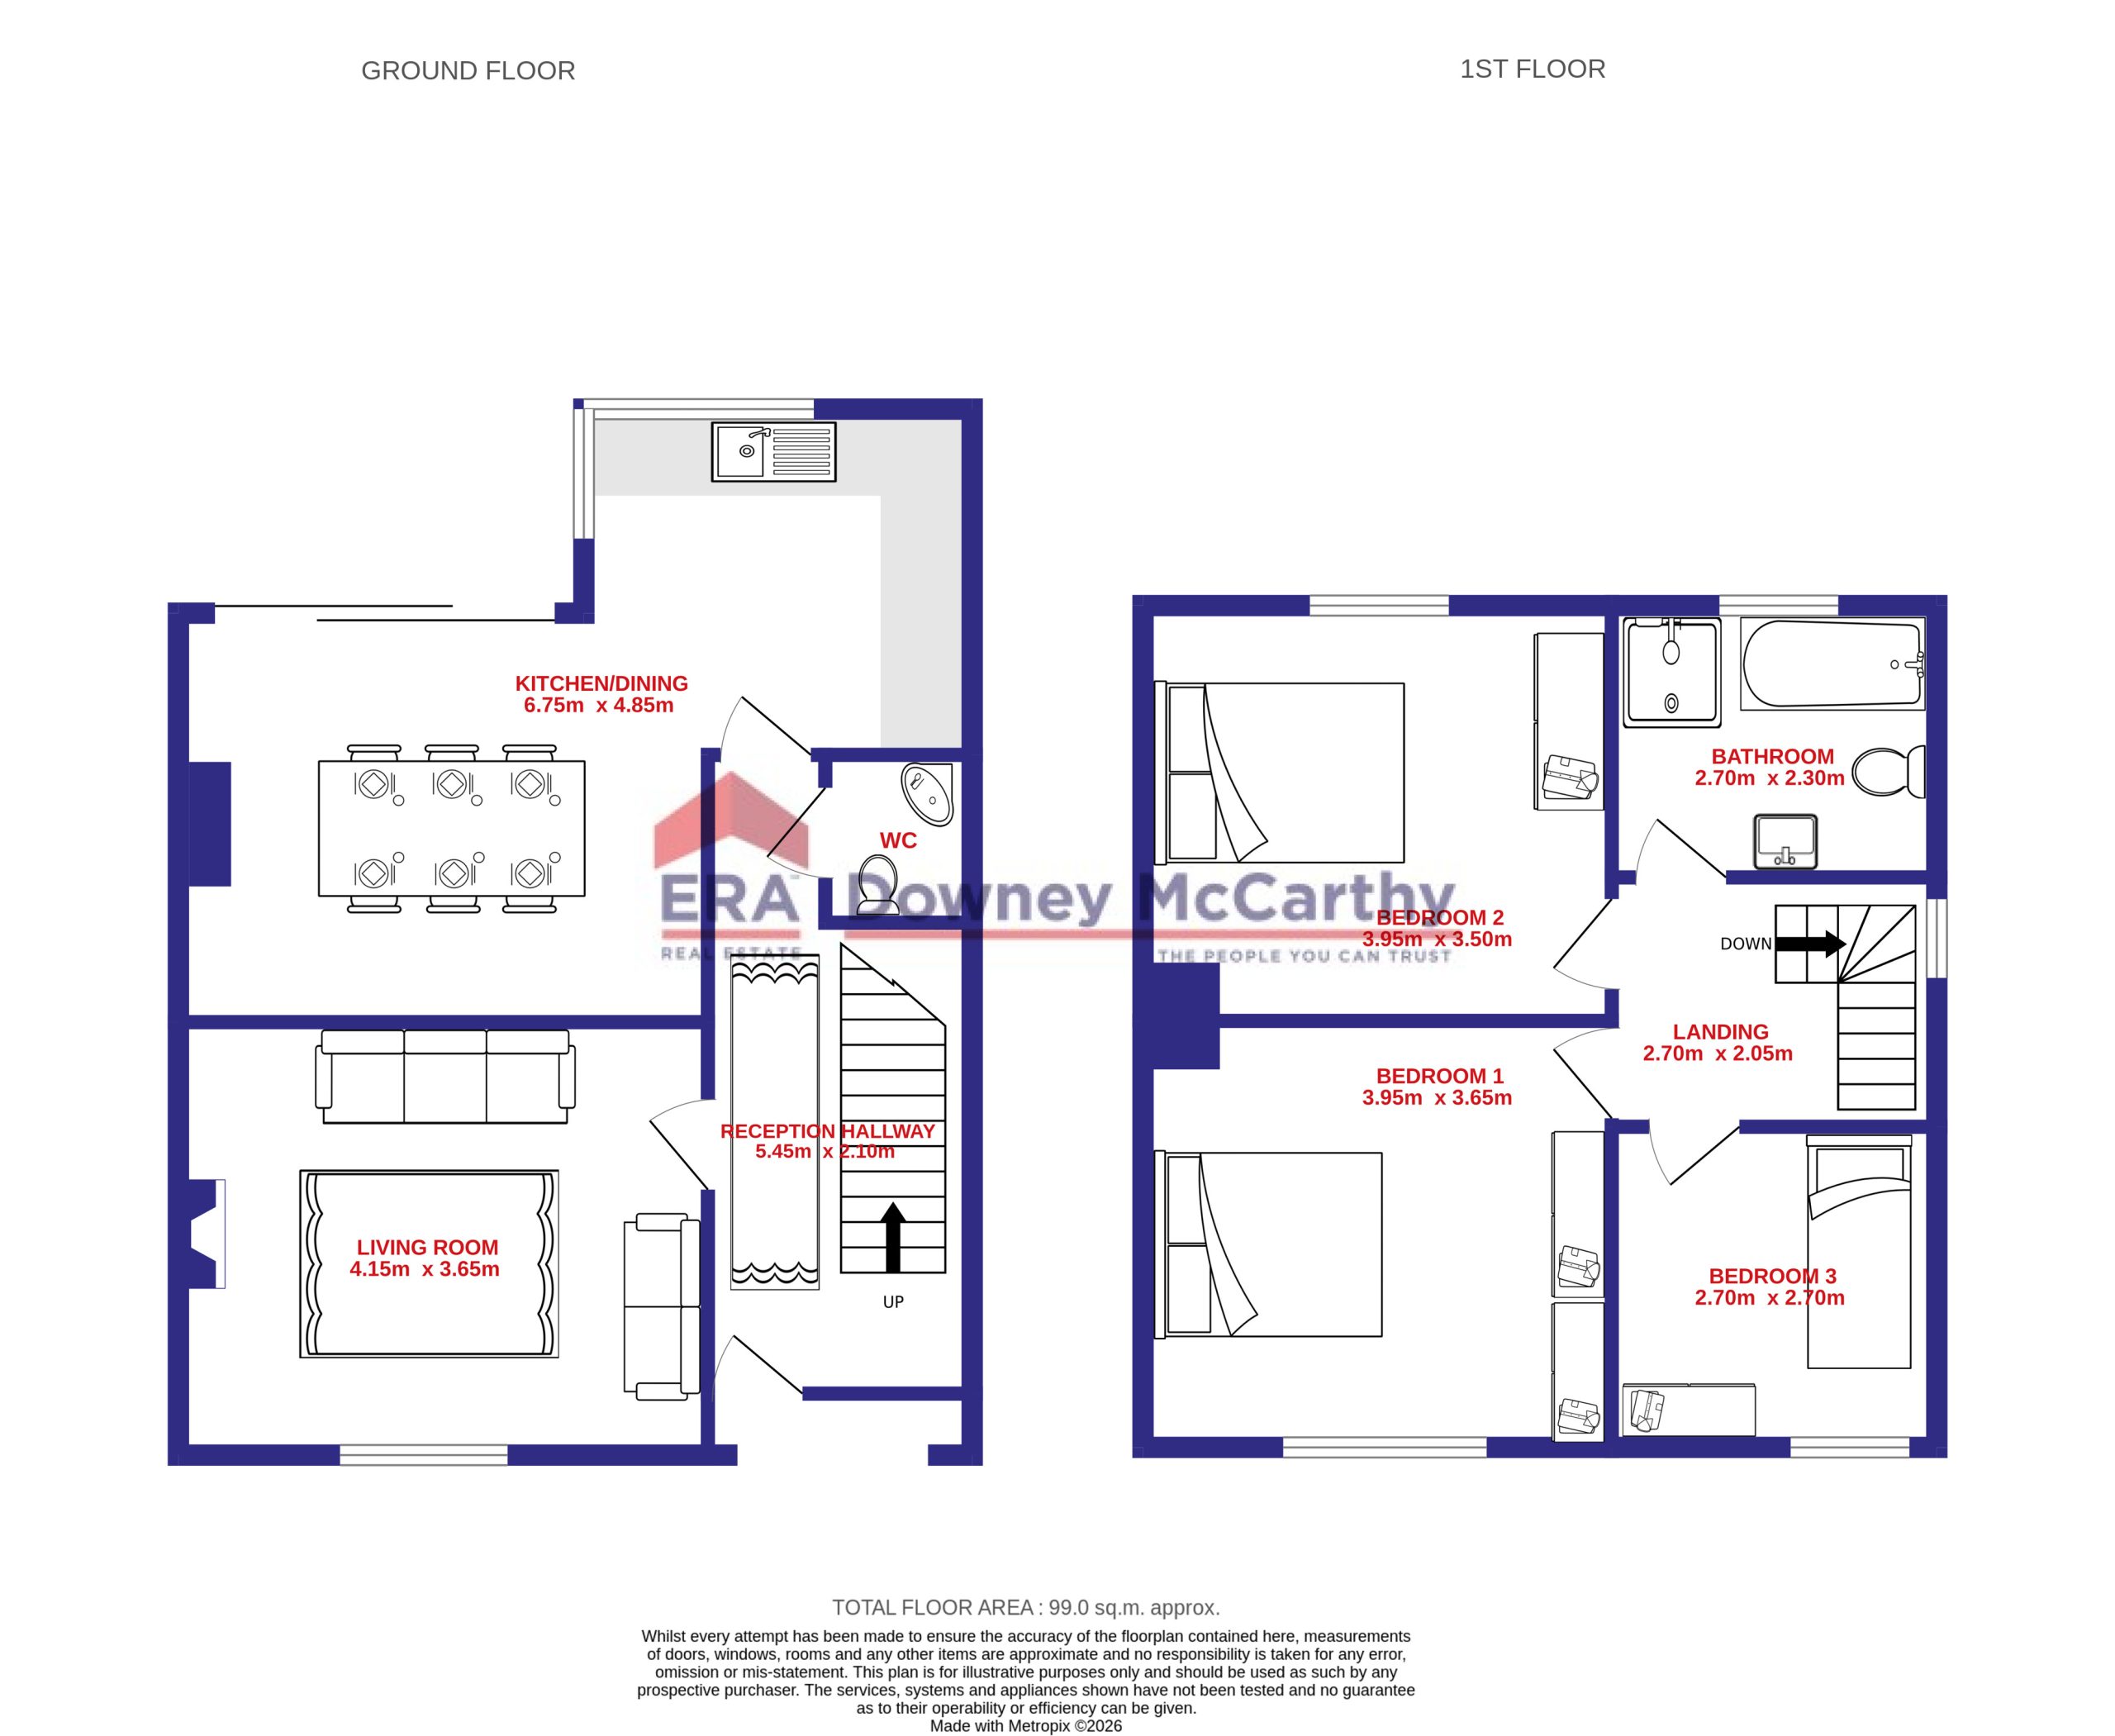
Accommodation consists of reception hallway, guest w.c, living room, and open plan kitchen/dining area on the ground floor. Upstairs the property offers three spacious bedrooms, and the main family bathroom.
Accommodation
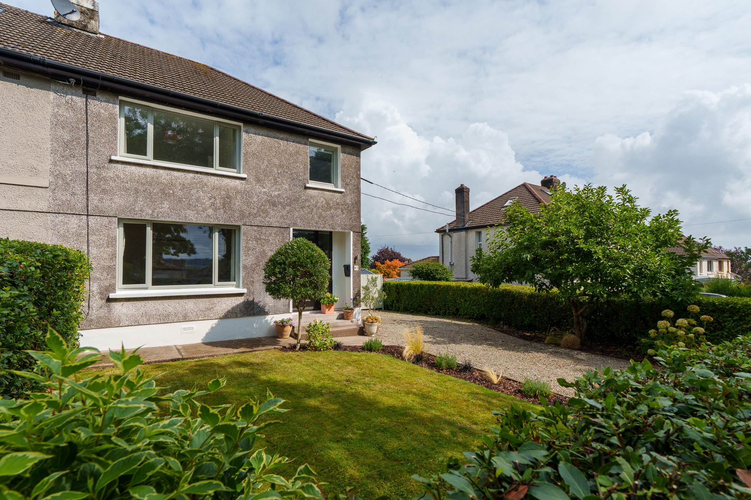
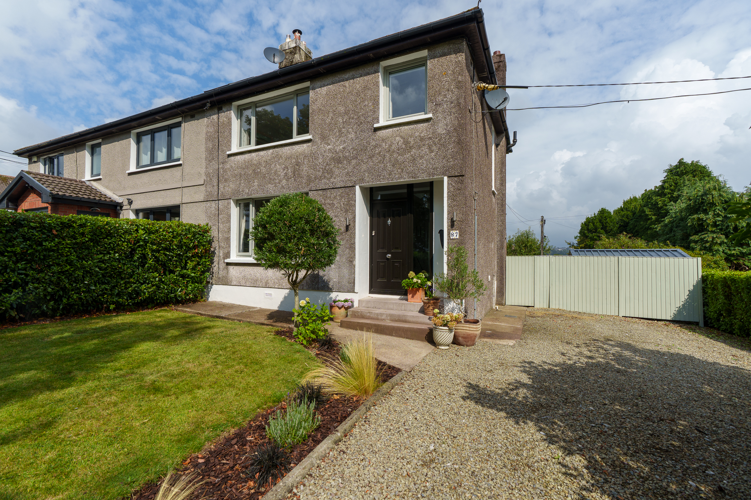
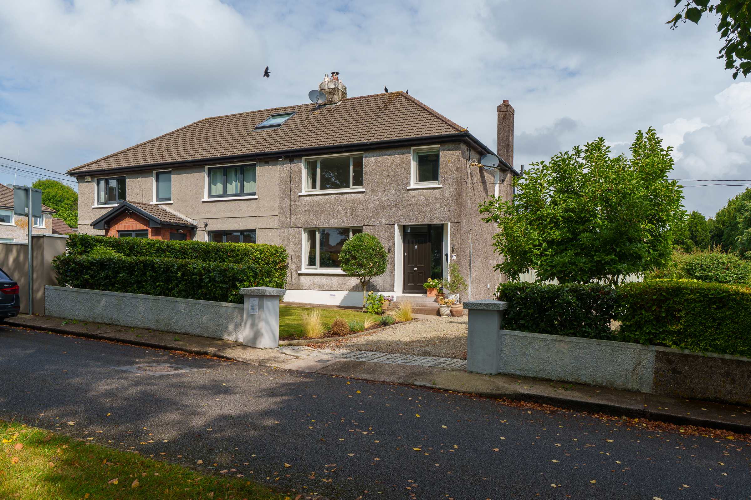
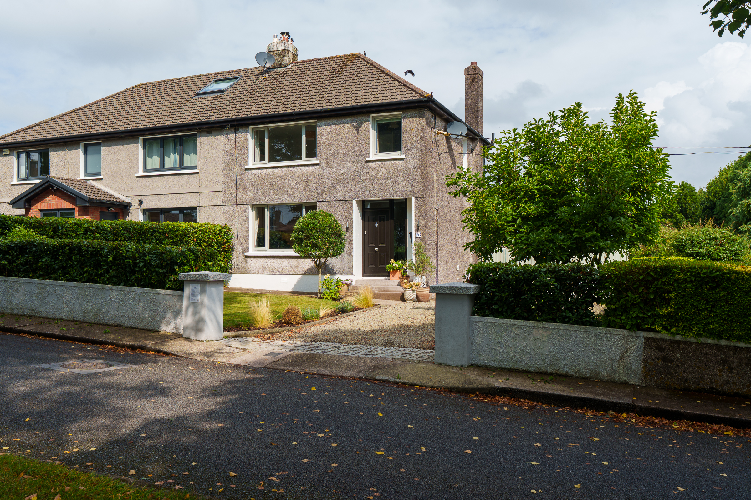
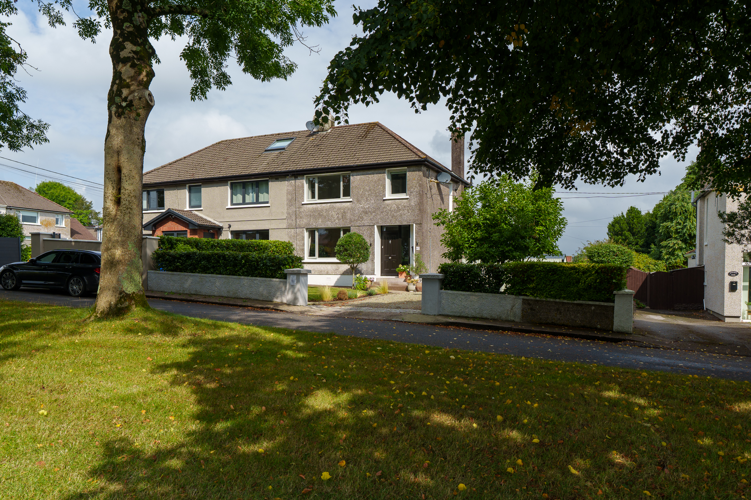
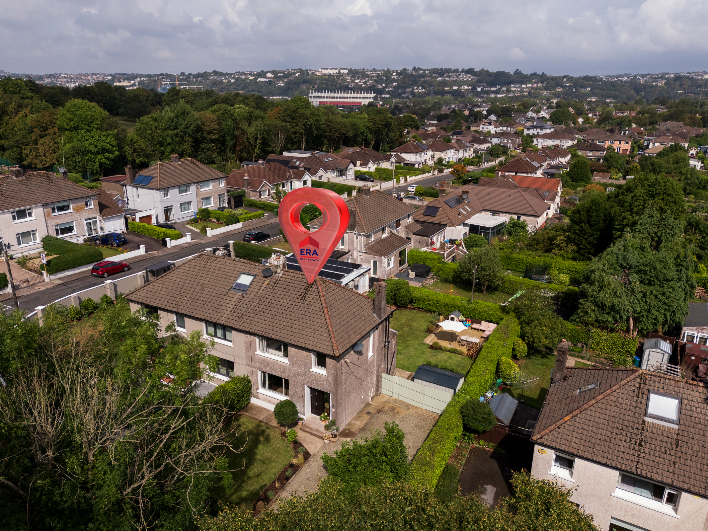
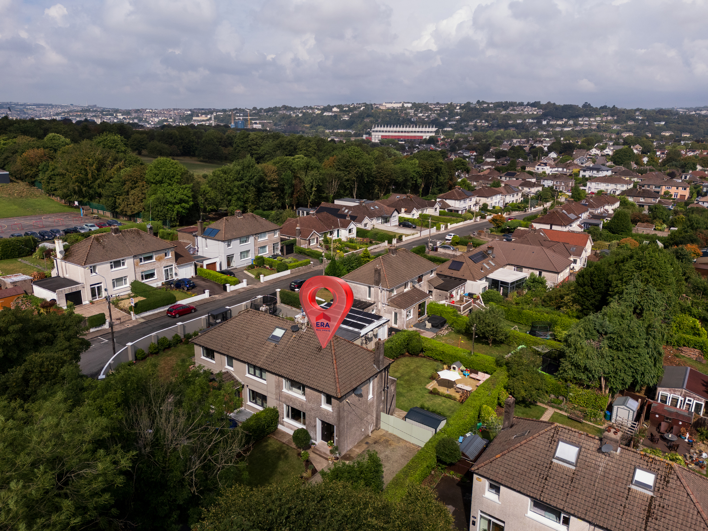
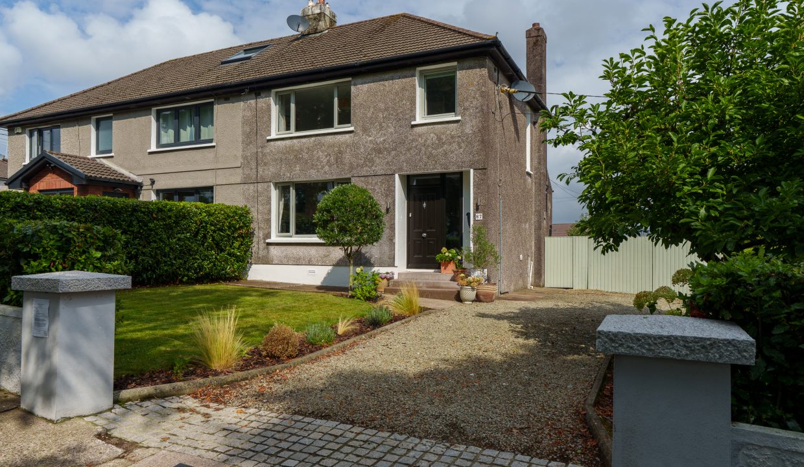
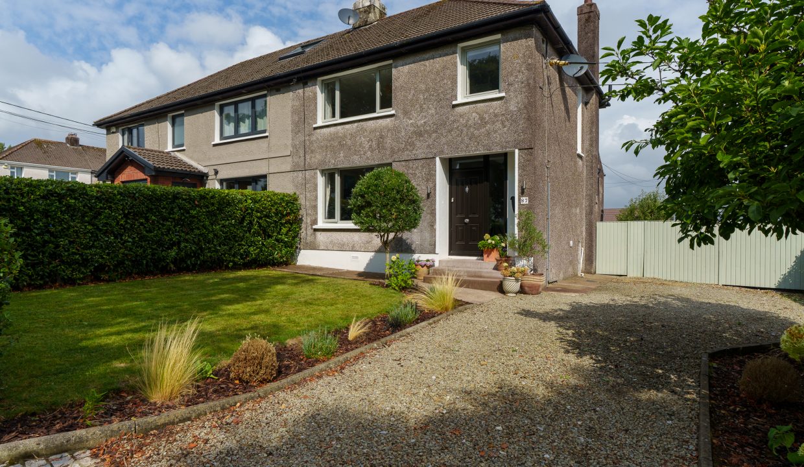
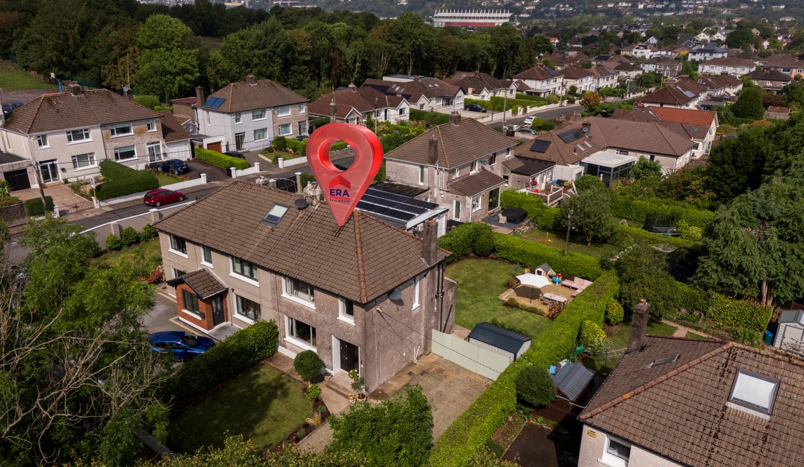
The front of the property has a large driveway to accommodate off street parking for three to four vehicles. There is a meticulously maintained garden area which is laid to lawn, with a selection of mature shrubs and plants throughout.
A secure side gate allows access to the rear.
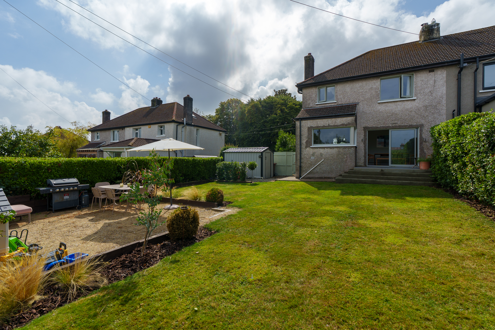
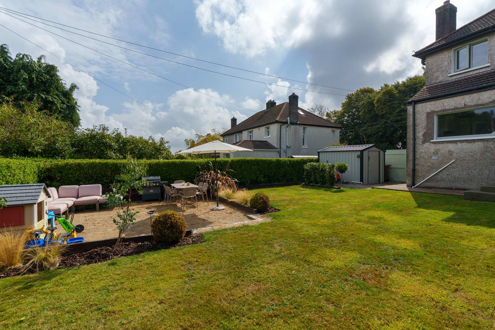
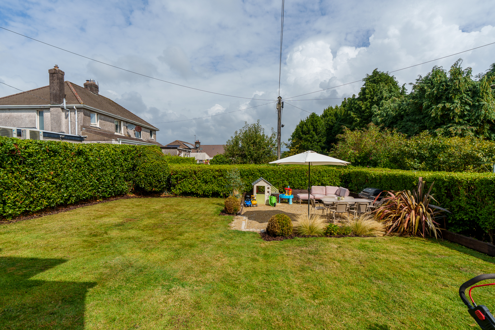
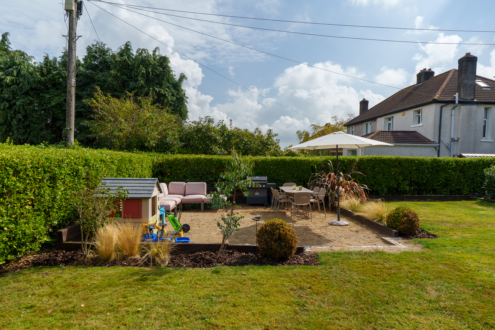
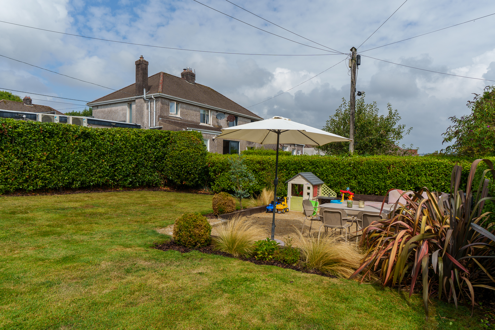
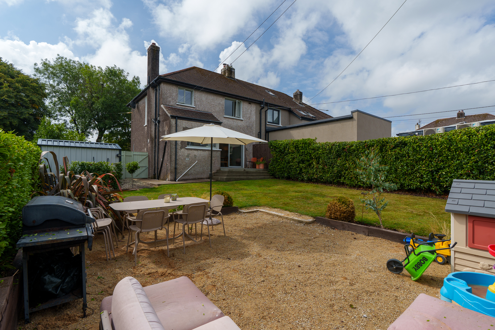
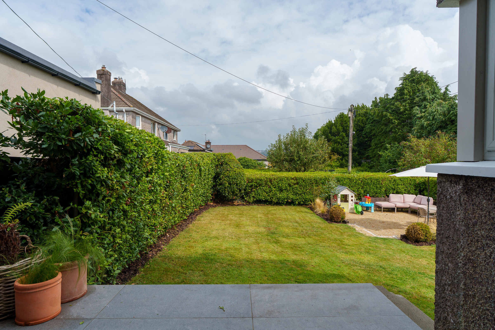
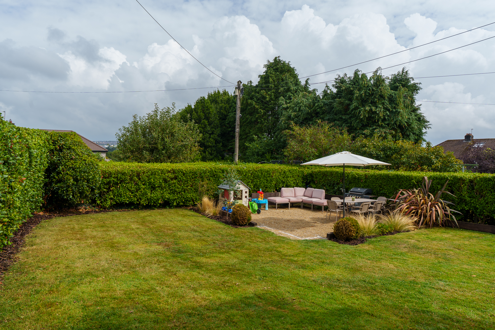
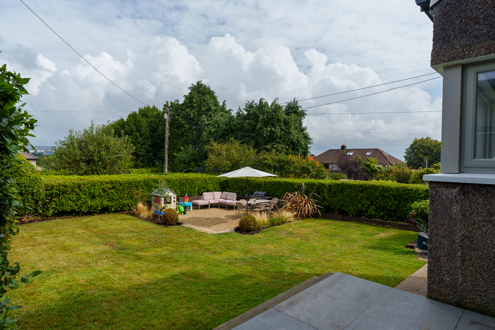
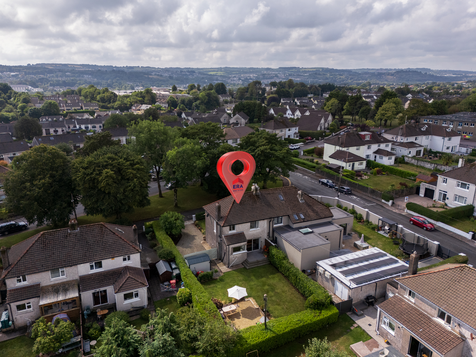
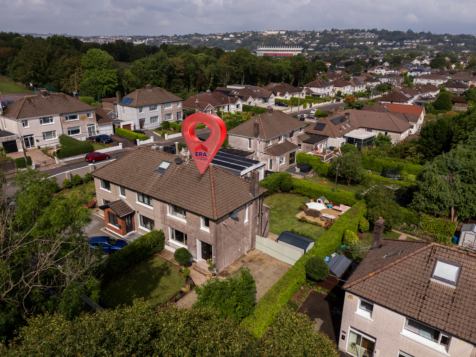
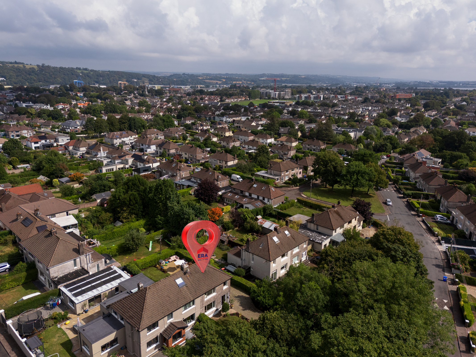
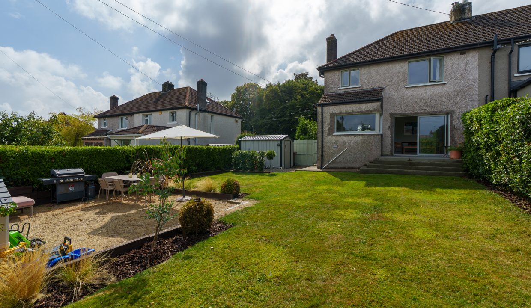
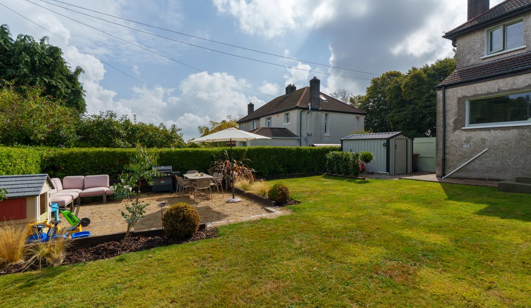
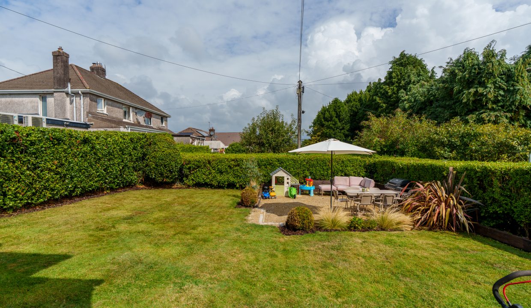
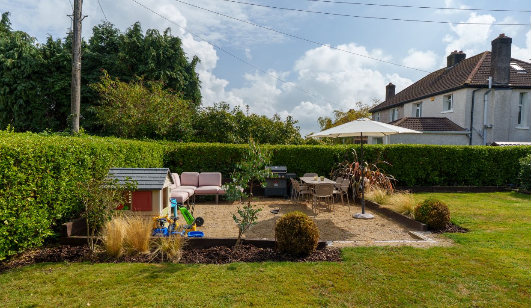
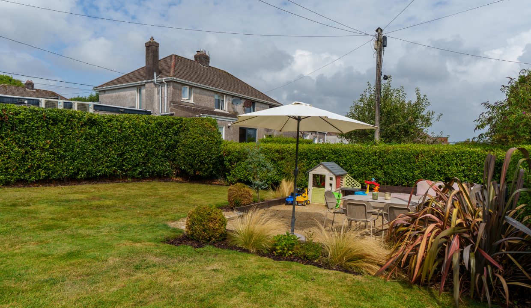
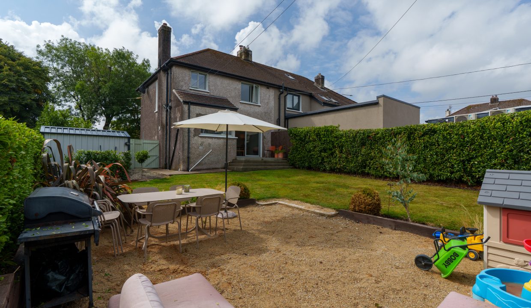
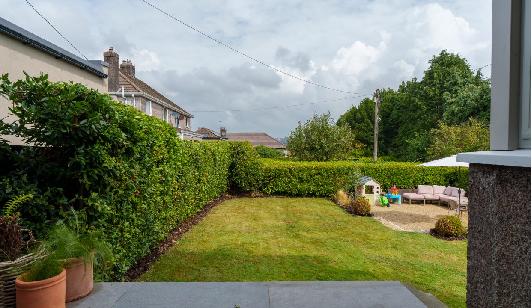
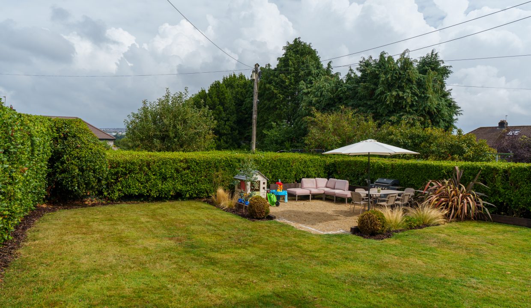
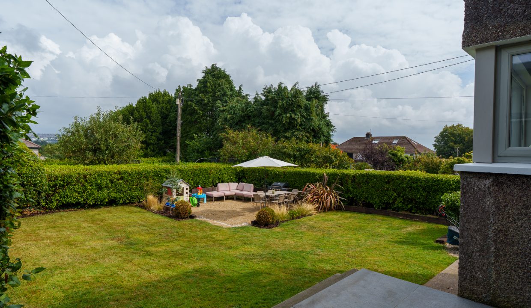
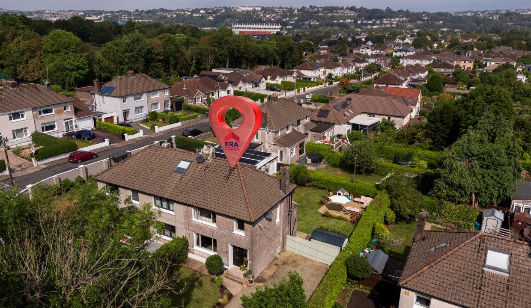
The rear of the property boasts a superb and spacious garden, which is fully enclosed to all sides with mature hedging. There is a raised patio with steps leading down to the garden which is laid to lawn and there is also a fantastic low-maintenance gravelled patio area, ideal for outdoor entertaining, summer BBQs, and relaxing. There is also a shed for storage.
Rooms
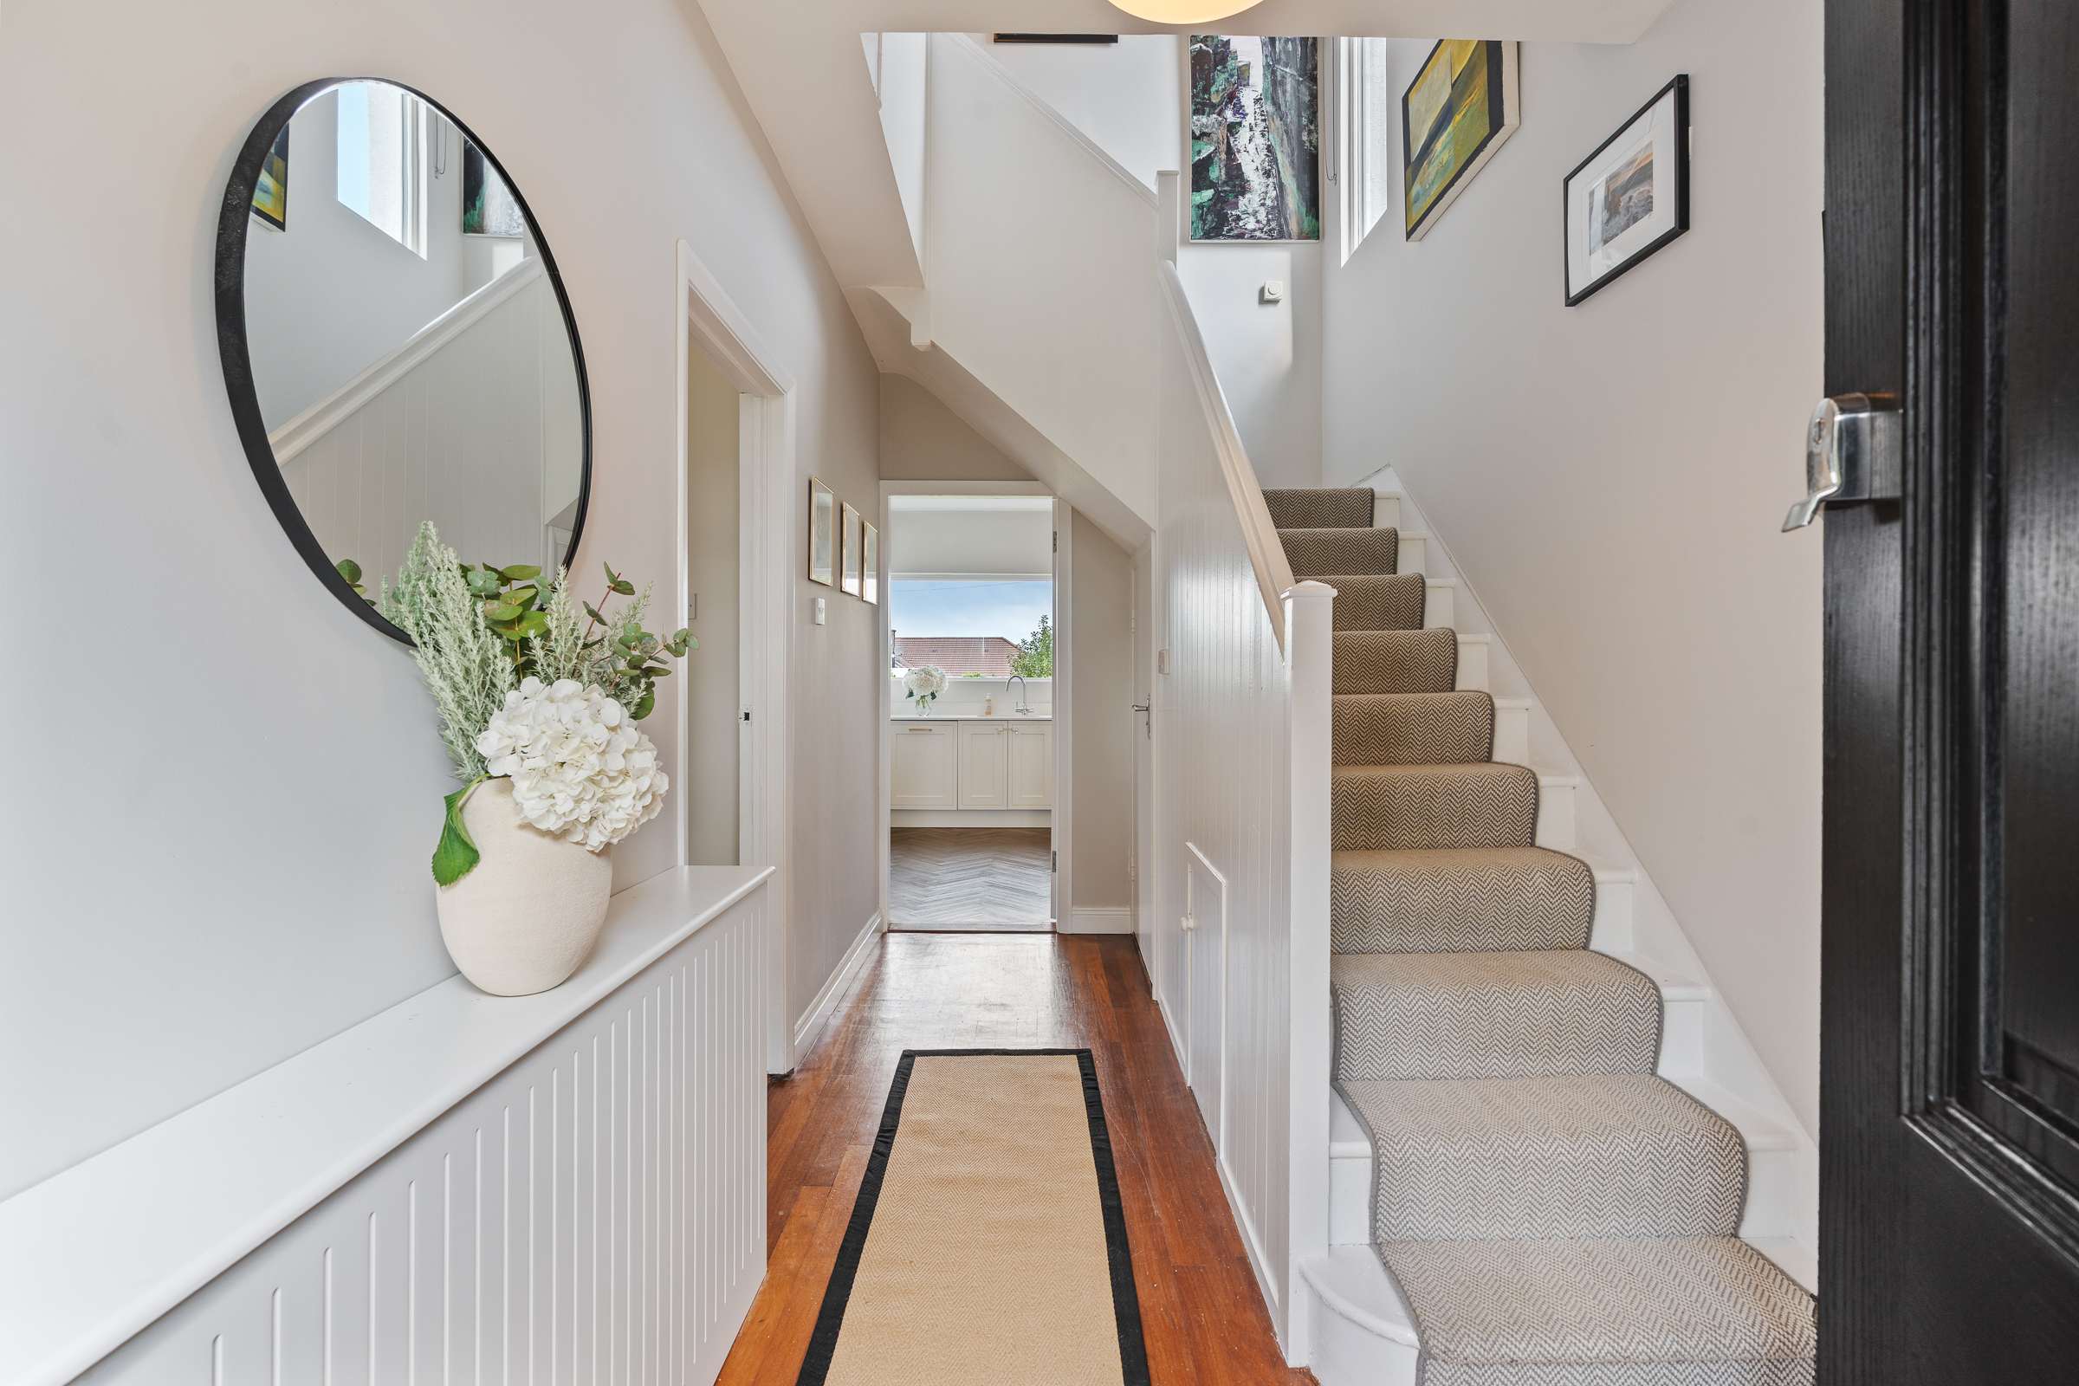
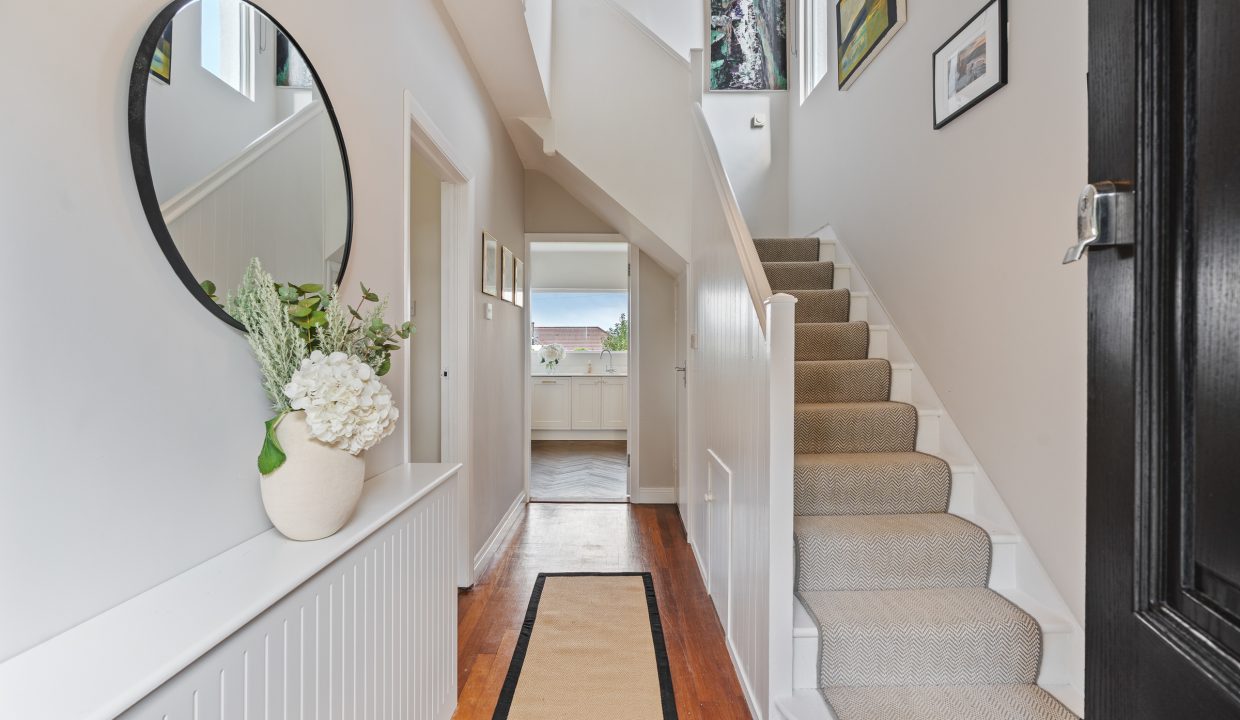
Reception Hallway – 5.45m x 2.1m
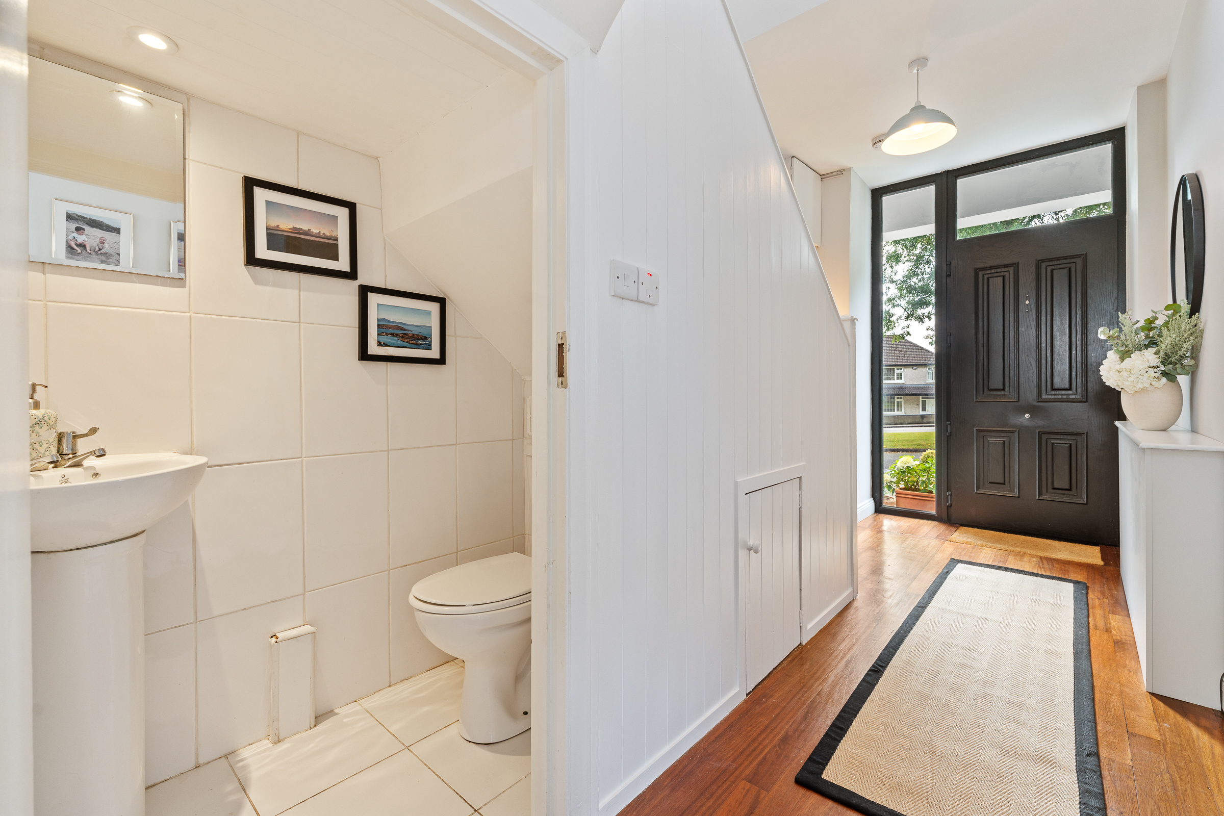
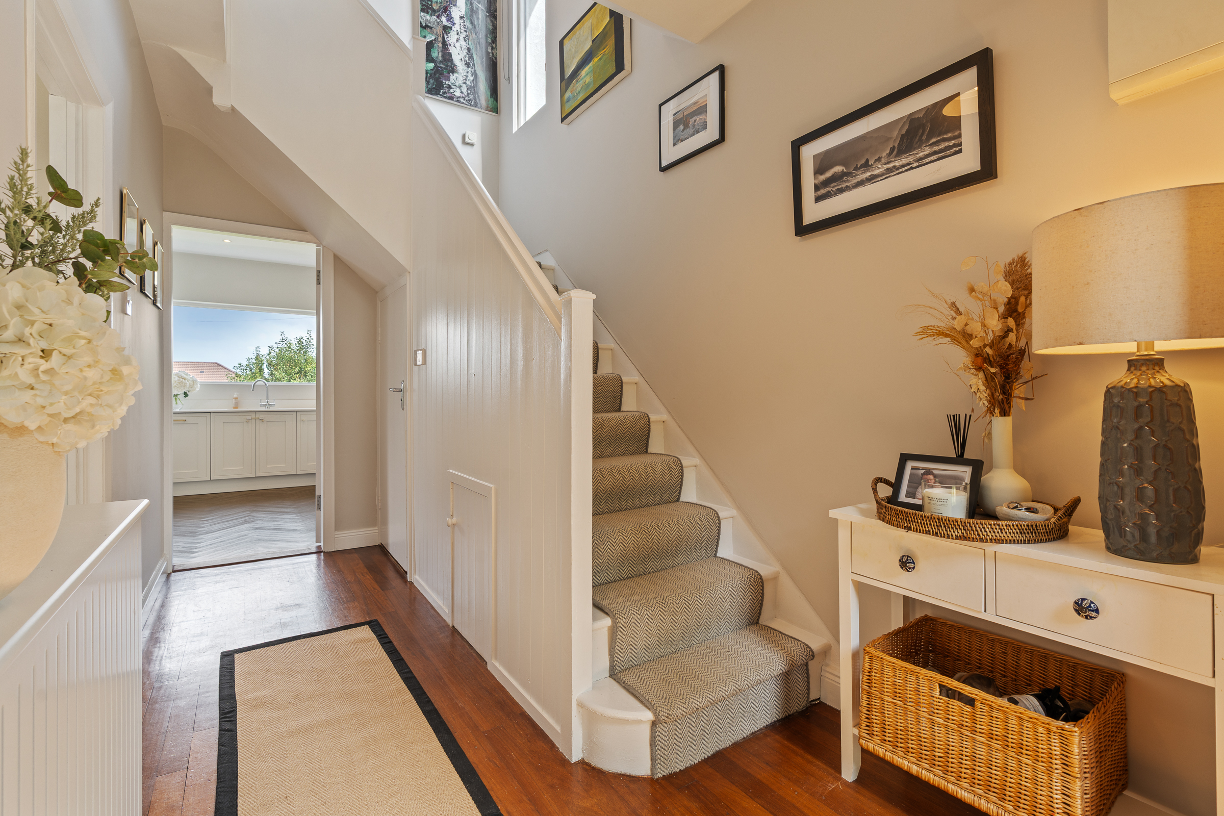
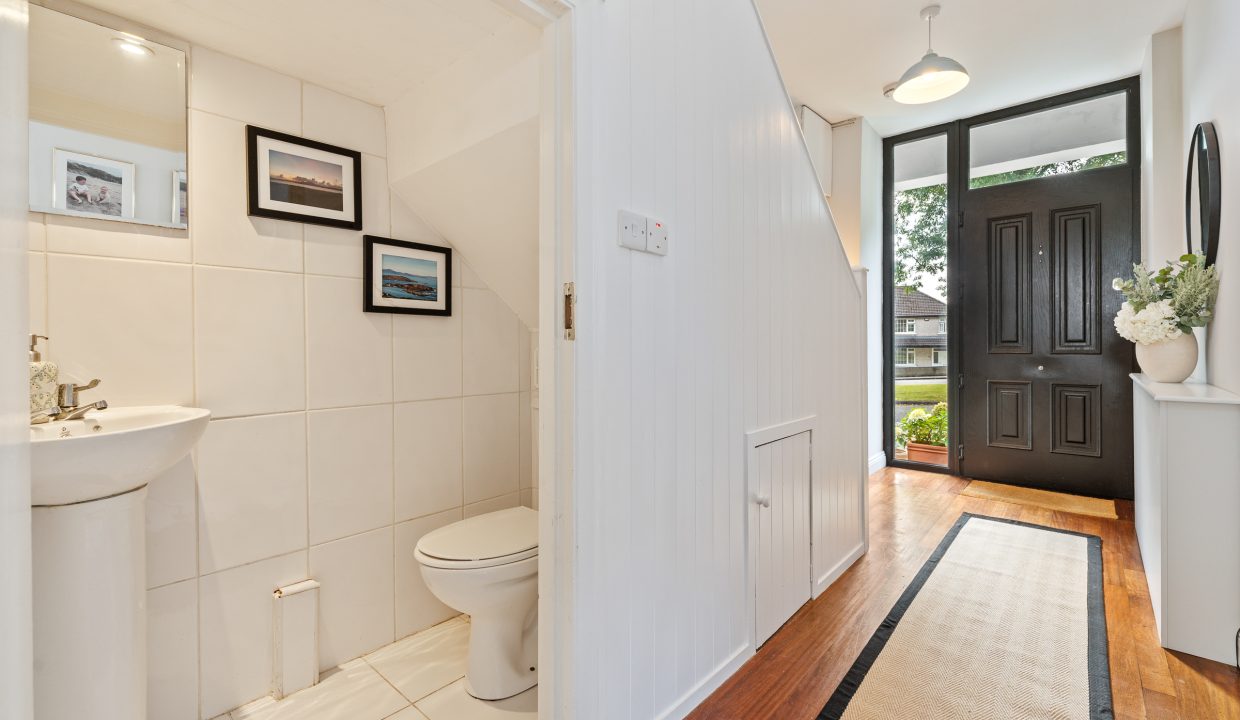
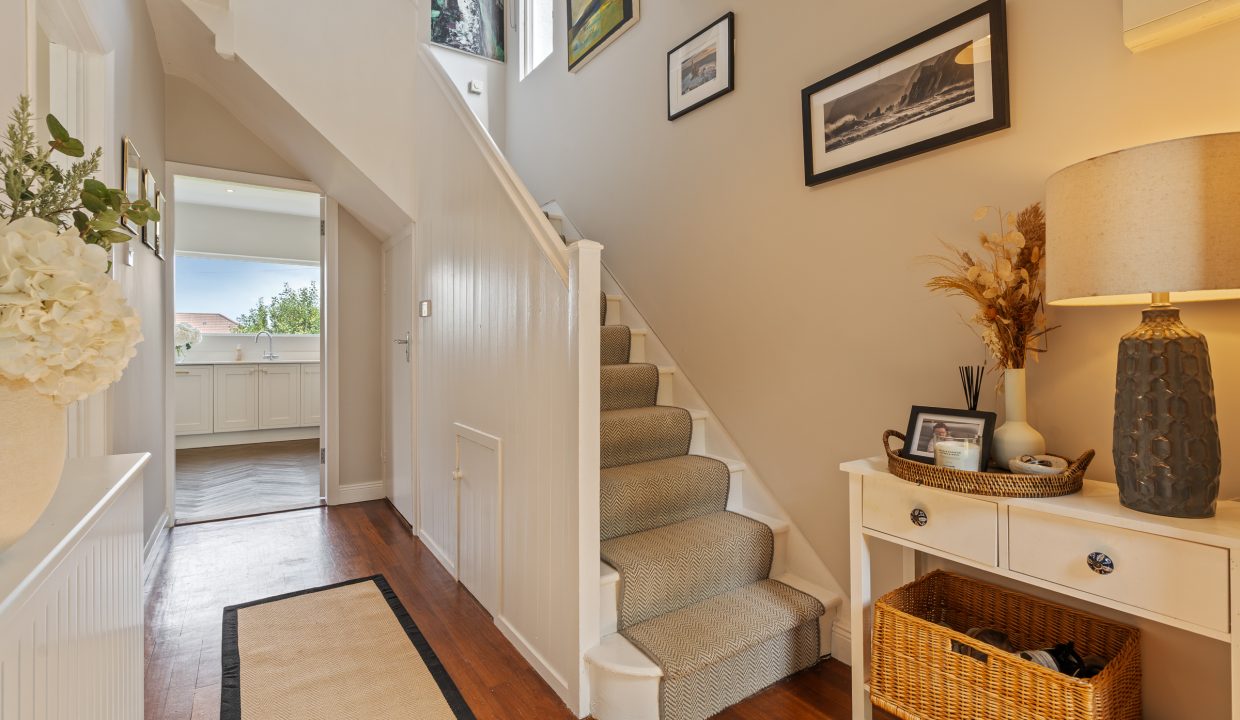
A solid PVC door with frosted glass panelling allows access into the reception hallway. The bright and welcoming reception hallway features original timber flooring sanded and varnished, one centre light piece, attractive neutral décor, one radiator cleverly disguised behind a radiator cover, one smoke detector, two power points, and under stair storage.
Guest W.C – 0.84m x 1.43m
The guest w.c features a two piece suite, floor and wall tiling, neutral décor, one integrated LED light piece, and one spotlight.
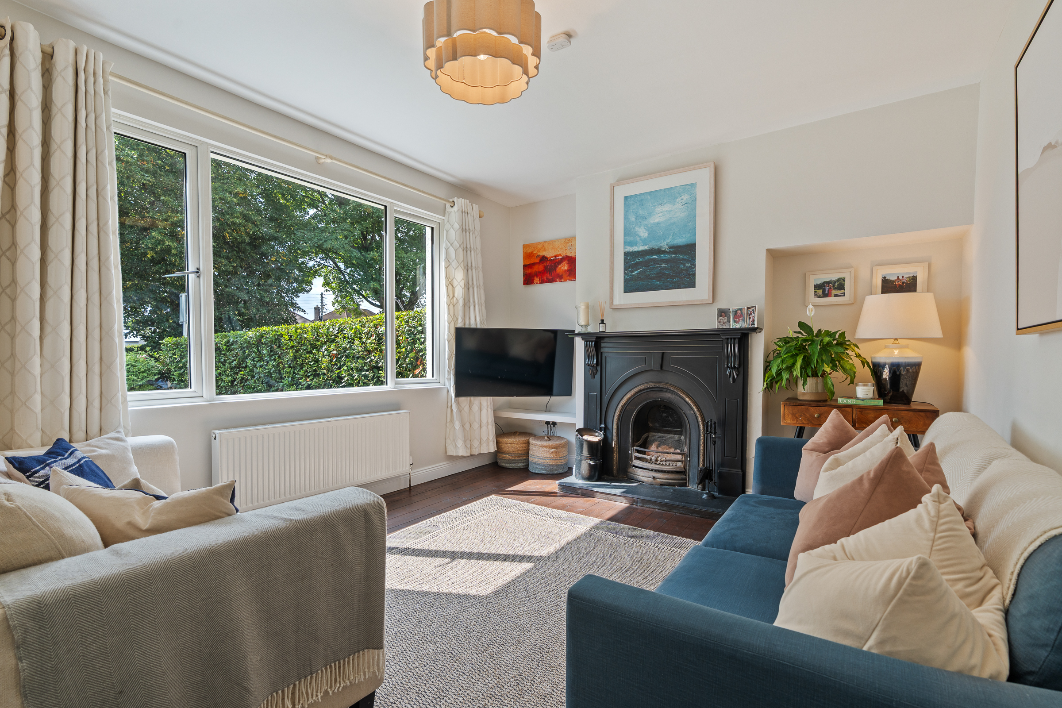
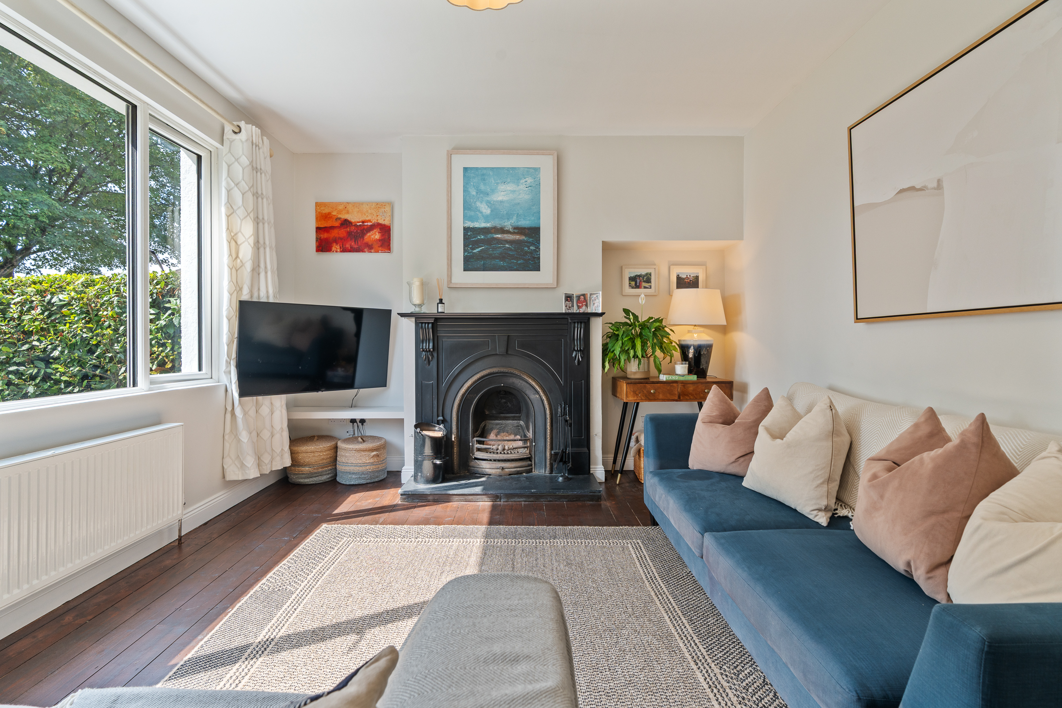
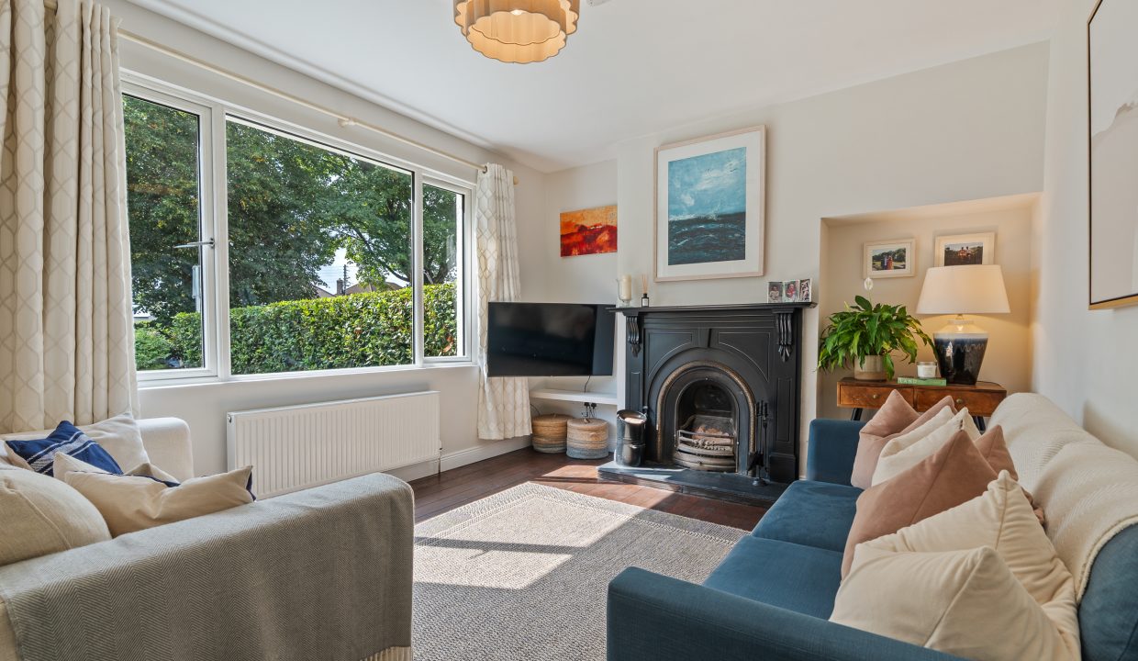
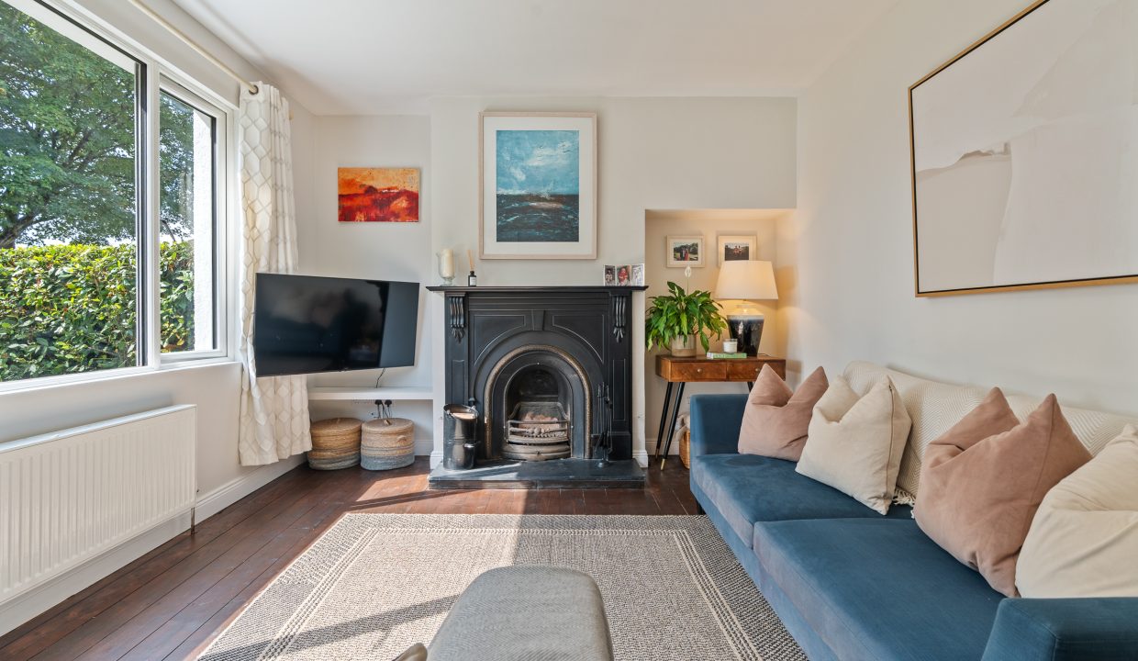
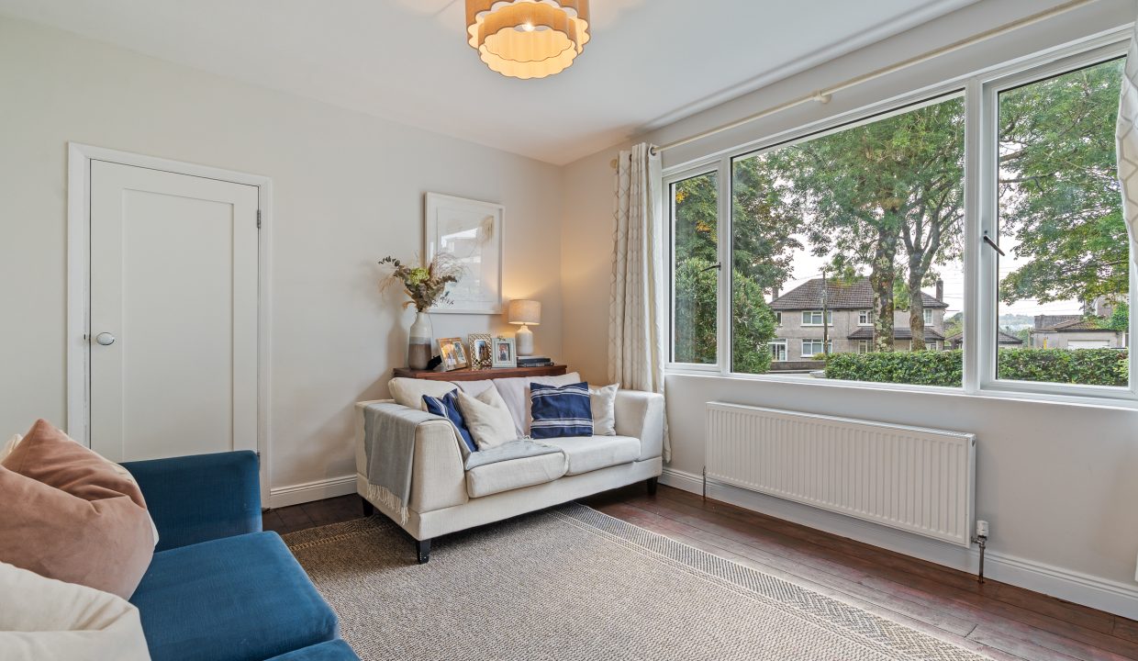
Living Room – 3.65m x 4.15m
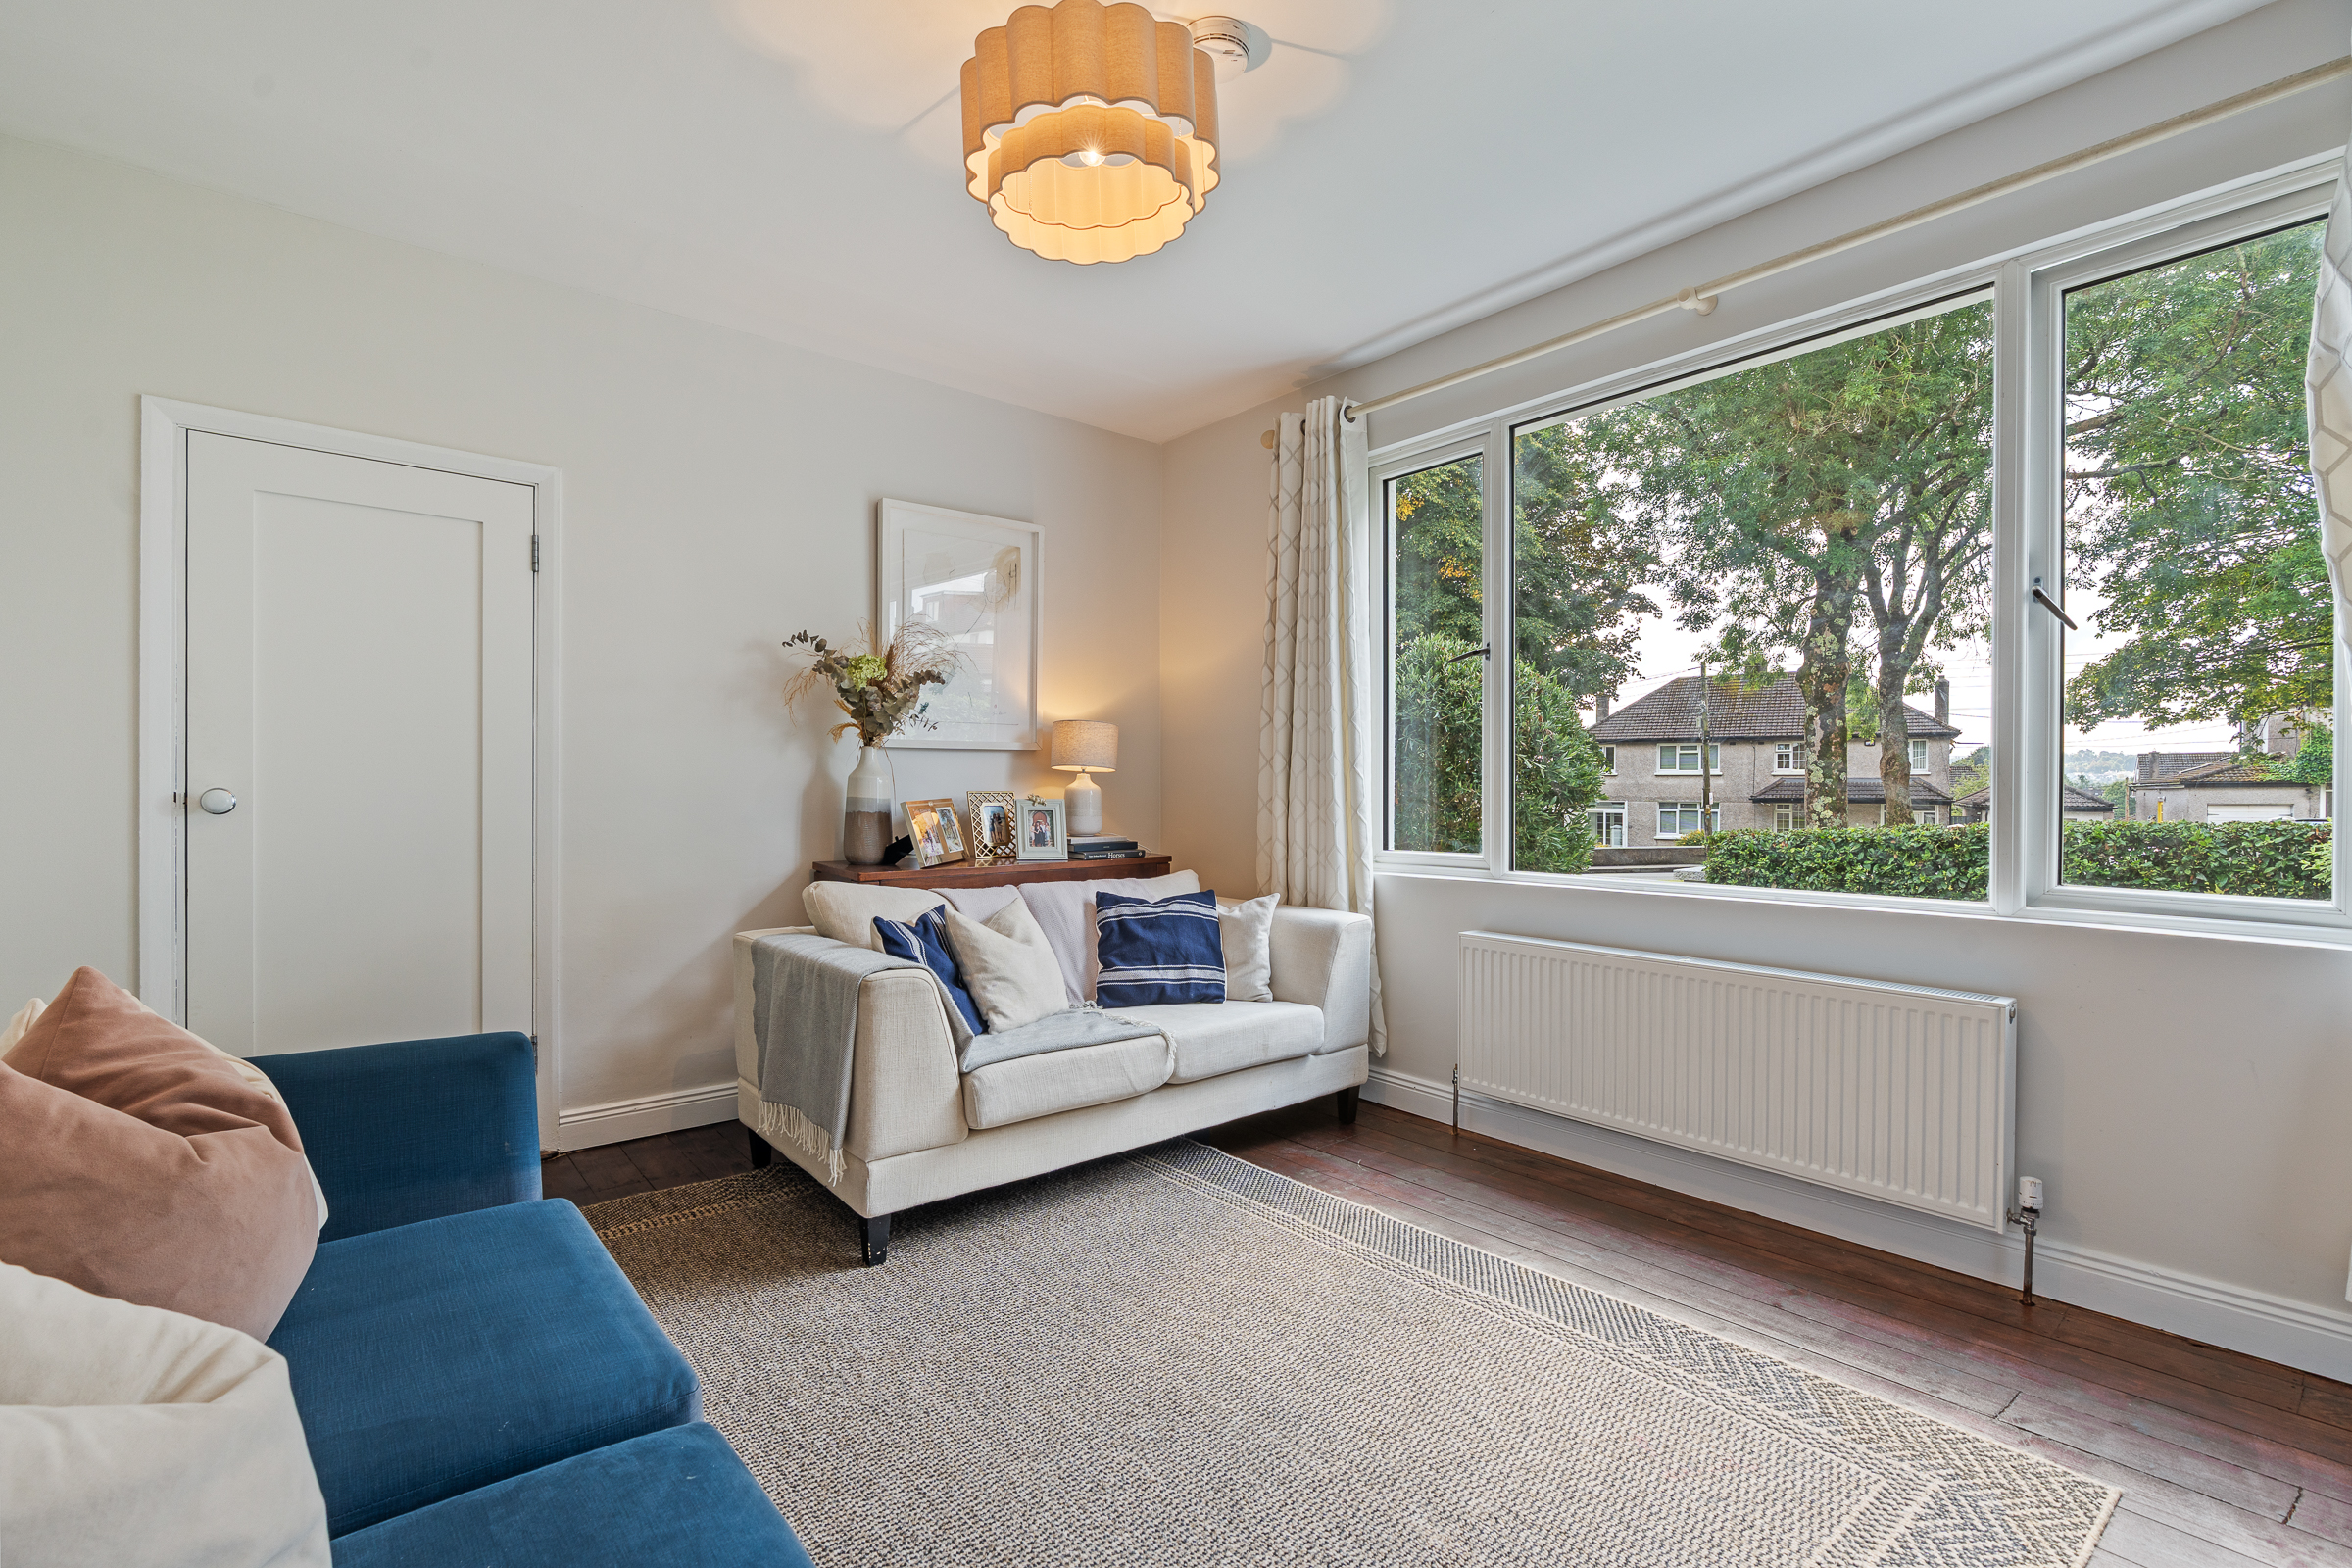
A superbly presented main living room has one large window to the front of the property, original timber flooring sanded and varnished, one large radiator, one centre light piece, attractive neutral décor, a feature fireplace with cast iron insert, one carbon monoxide alarm, one smoke detector, and eight power points.
Open Plan Kitchen/Dining – 4.85m x 6.75m
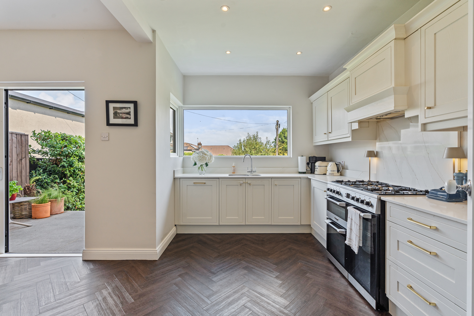
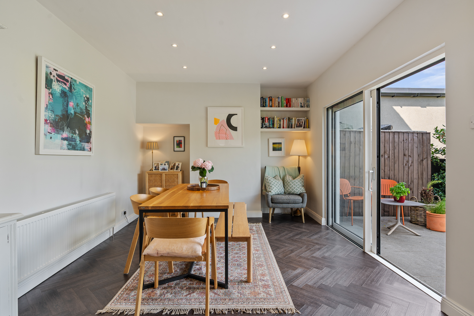
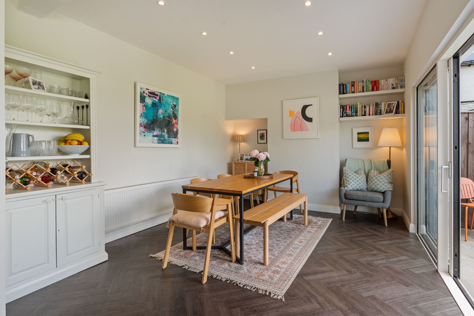
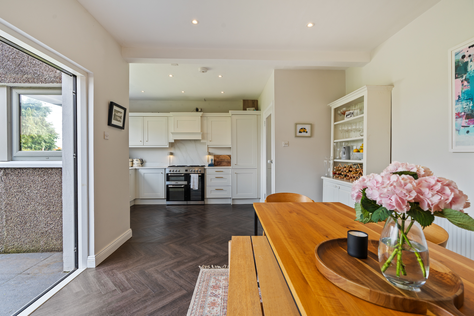
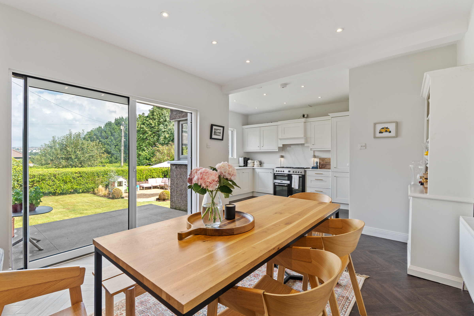
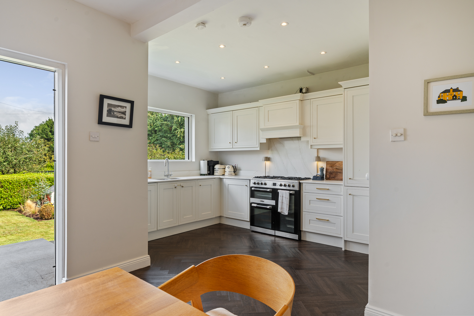
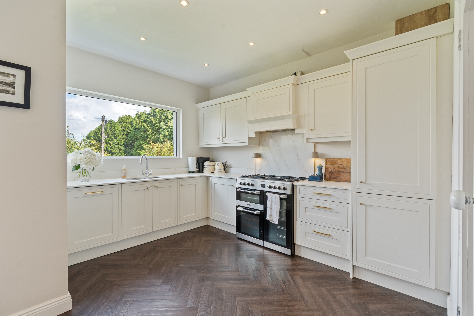
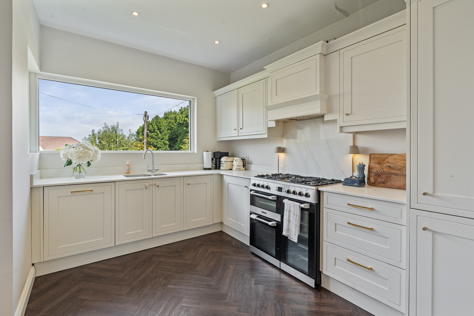
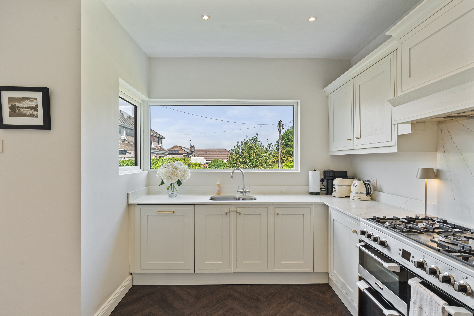
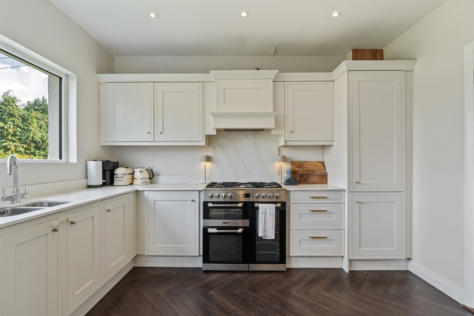
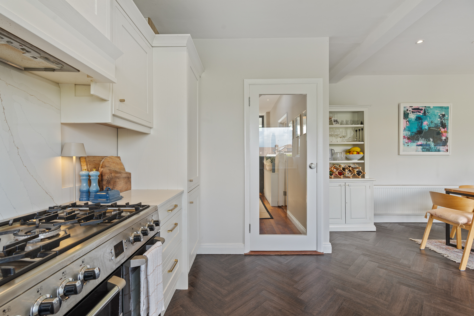
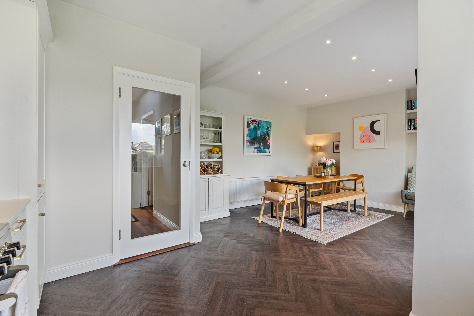
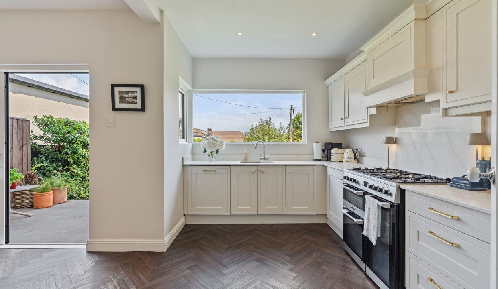
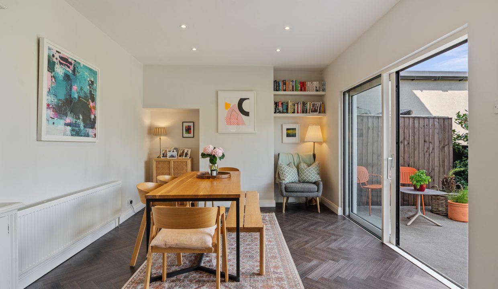
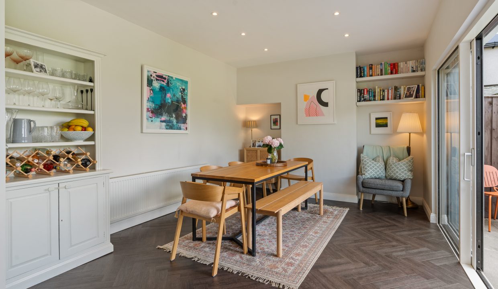
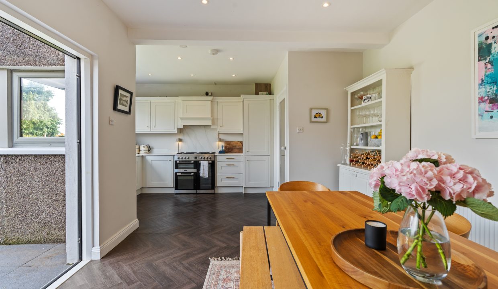
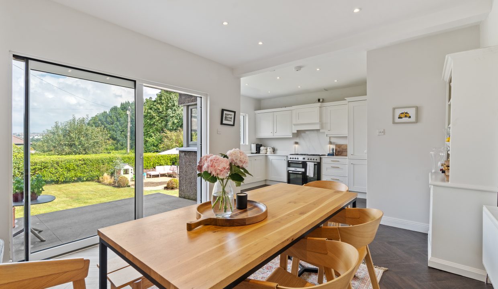
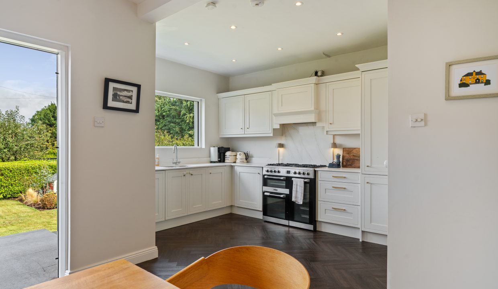
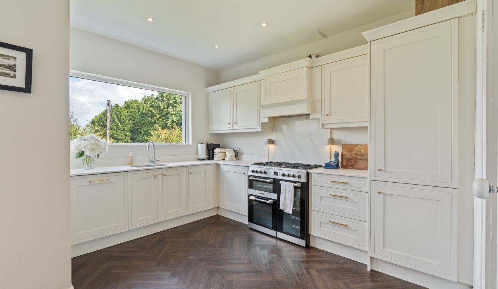
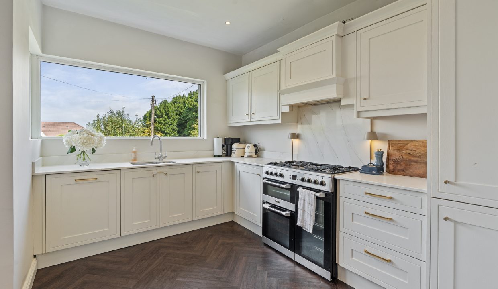
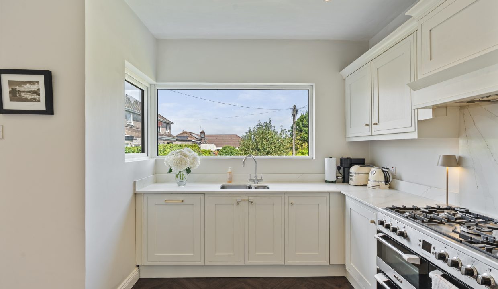
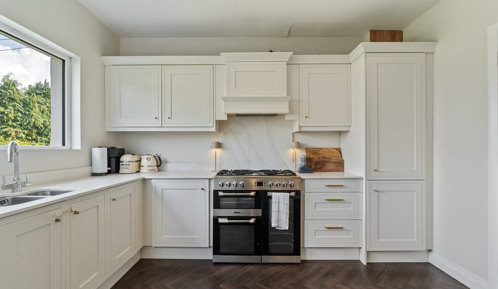
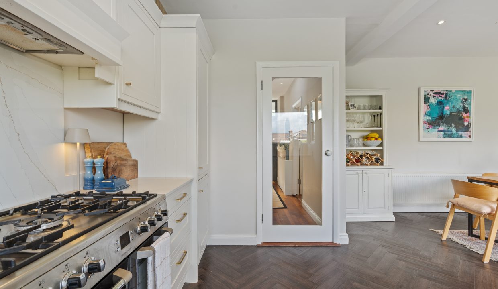
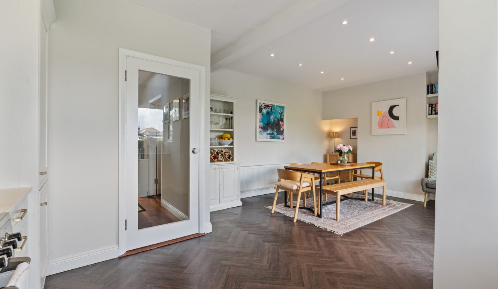
The spacious open plan kitchen/dining area features attractive herringbone waterproof LVT flooring, recessed spot lighting, and neutral décor throughout. The dual aspect room has one window to the side, one window to the rear, and sliding glass doors allowing access to the spacious rear garden.
The kitchen features modern fitted units at eye and floor level with extensive quartz worktop counter and quartz splashback. The kitchen includes an integrated double oven, five ring hob, extractor fan, integrated fridge freezer, integrated dishwasher, sink, one smoke detector, one carbon monoxide alarm, and six power points.
The dining area has one large radiator, wall-mounted shelving, and six power points.
Stairs and Landing – 2.05m x 2.7m
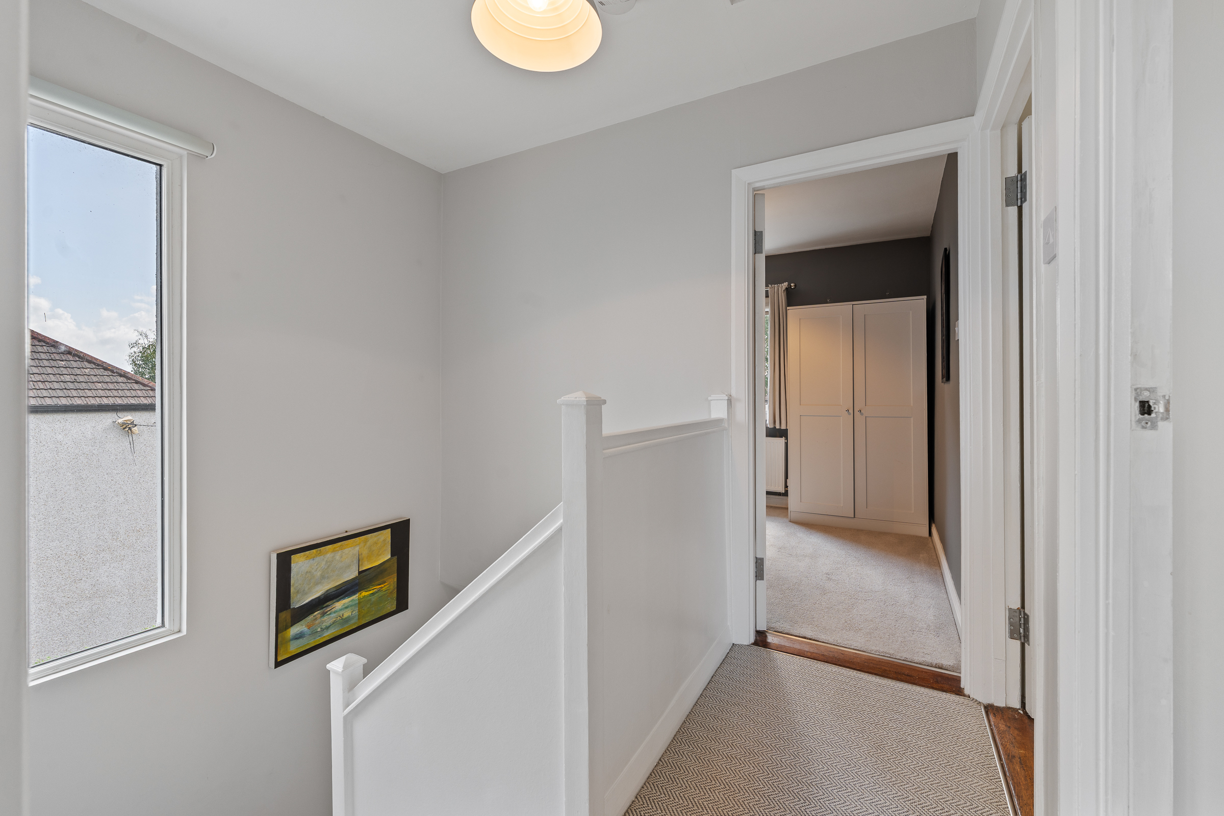
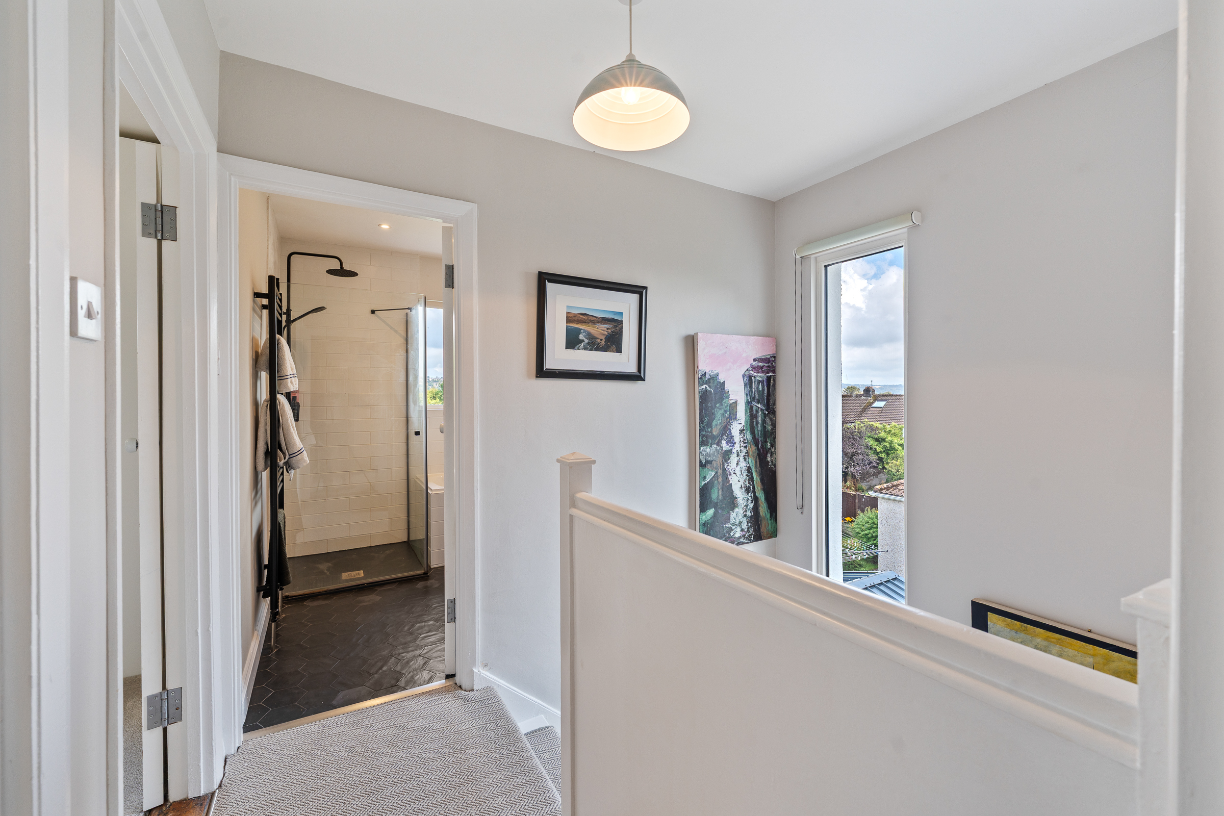
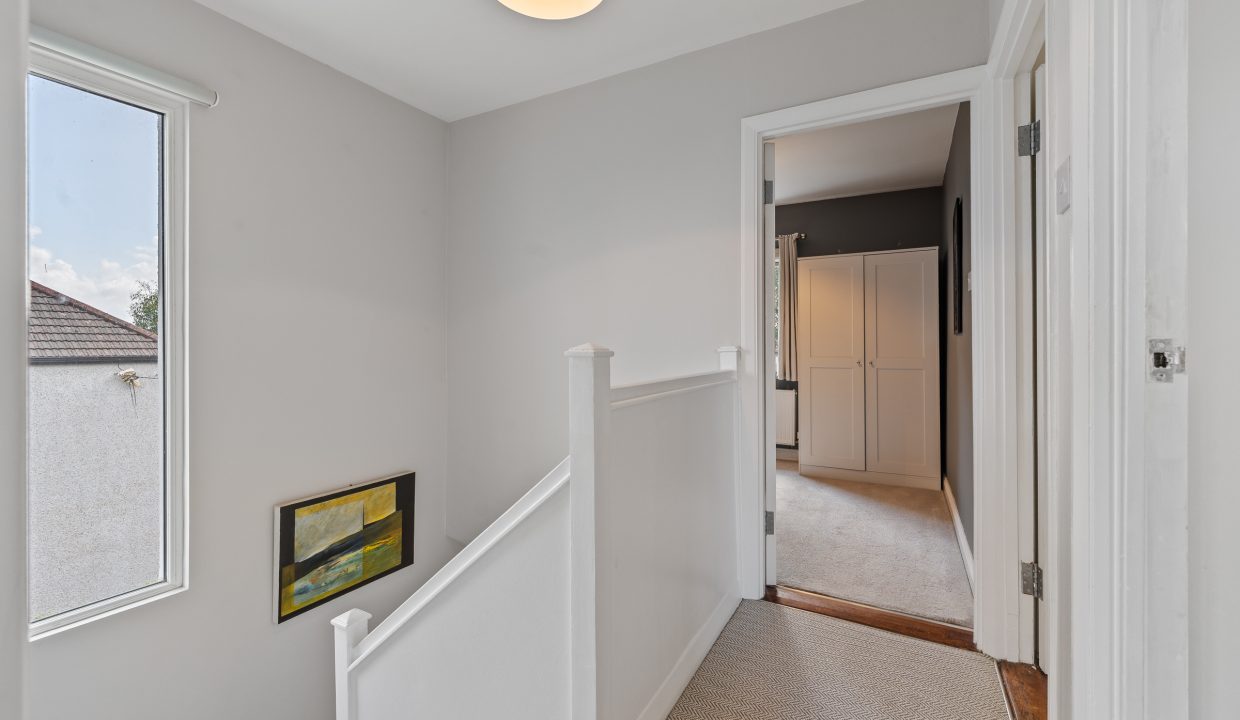
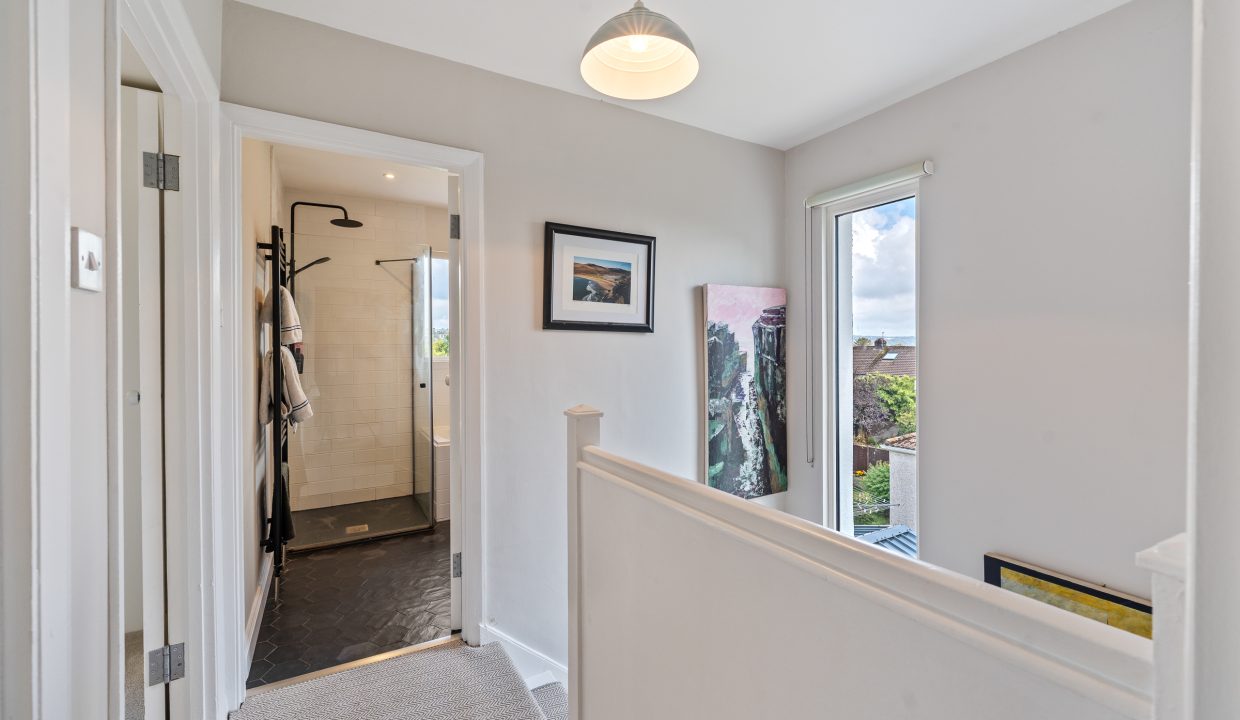
The stairs are fitted with an attractive carpet flooring throughout. At the half landing, there is a large feature window, flooding the area with extensive natural light. The main landing has carpet flooring, one centre light piece, access to the attic, one smoke detector, and neutral décor.
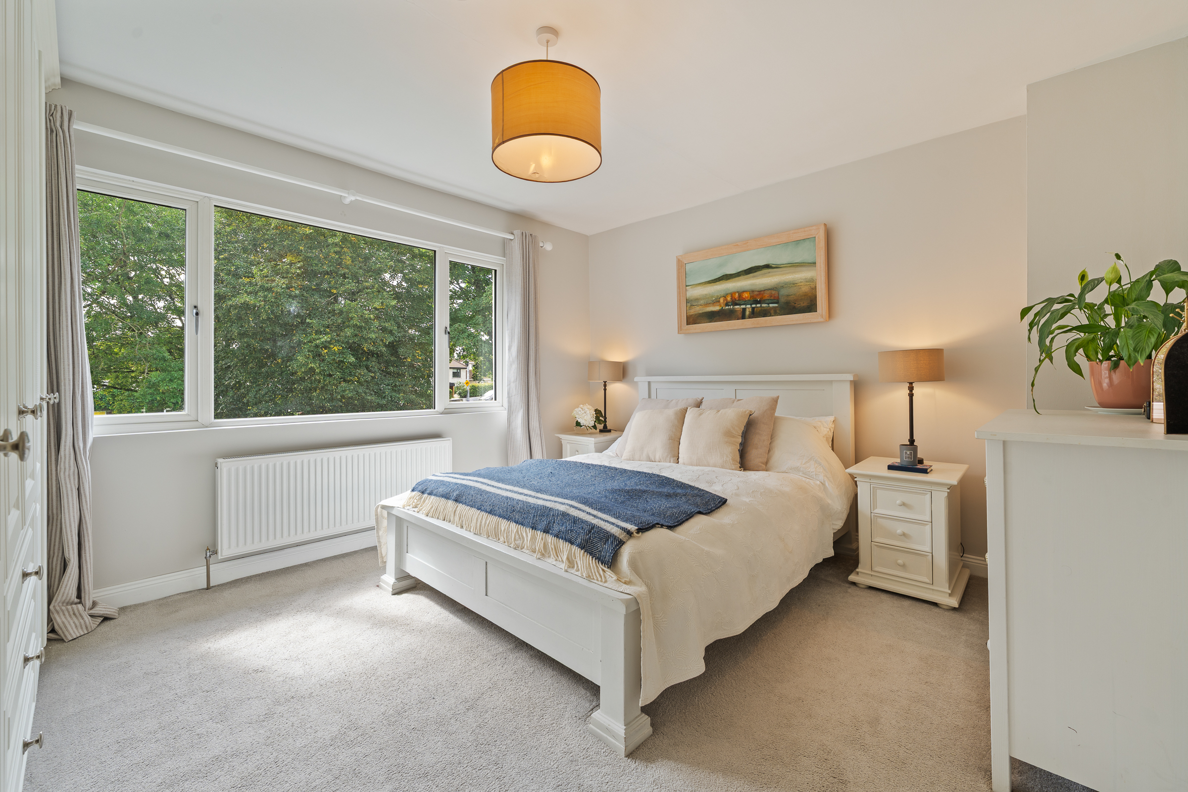
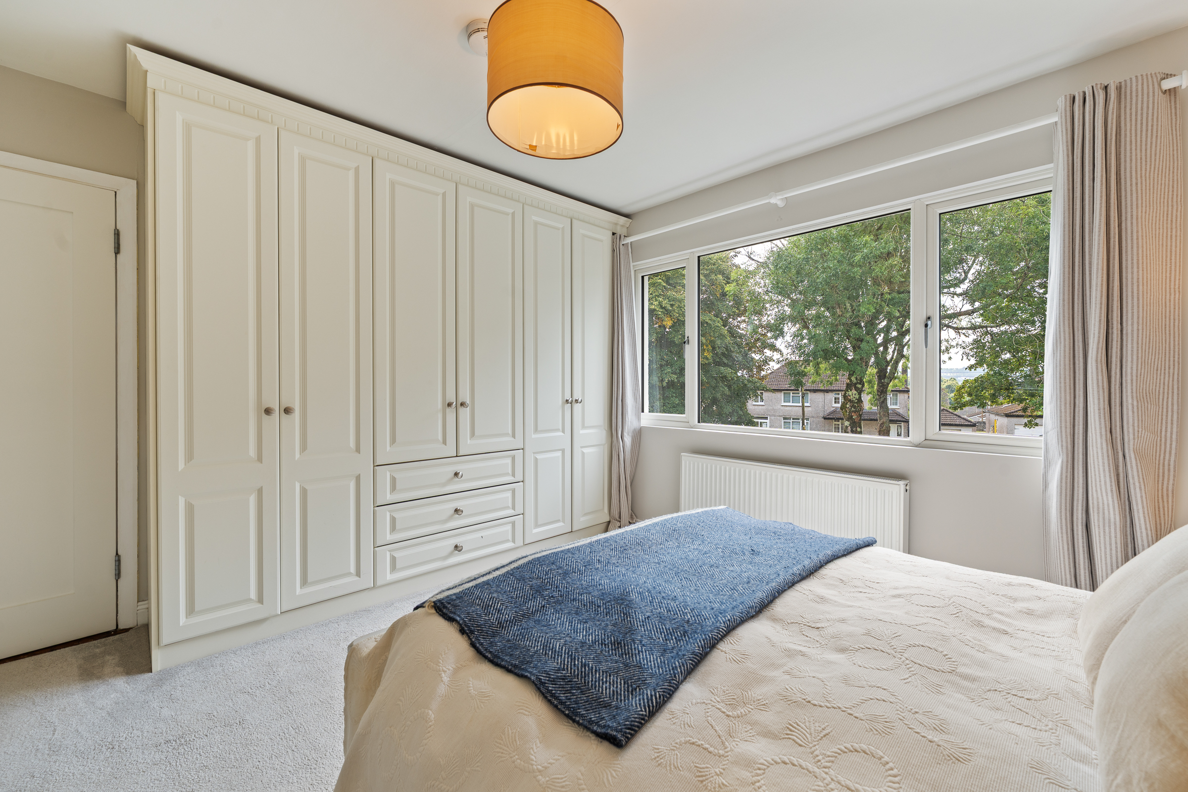
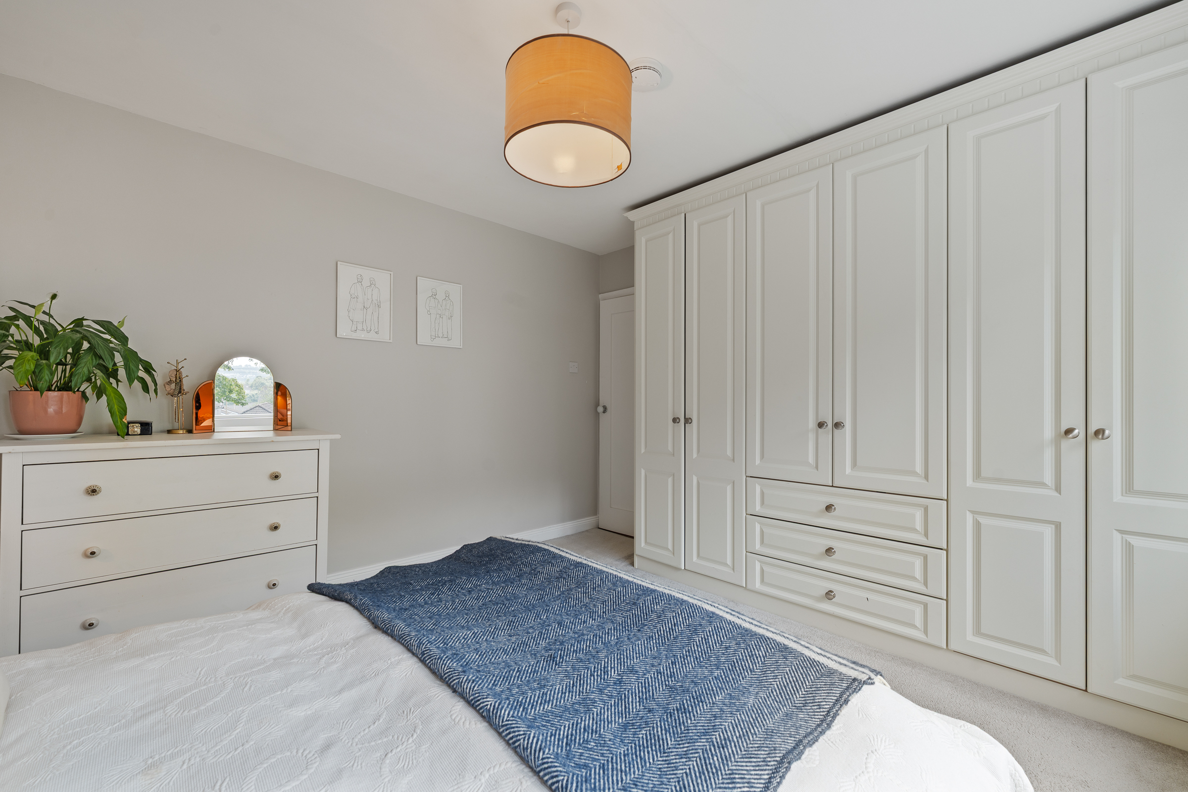
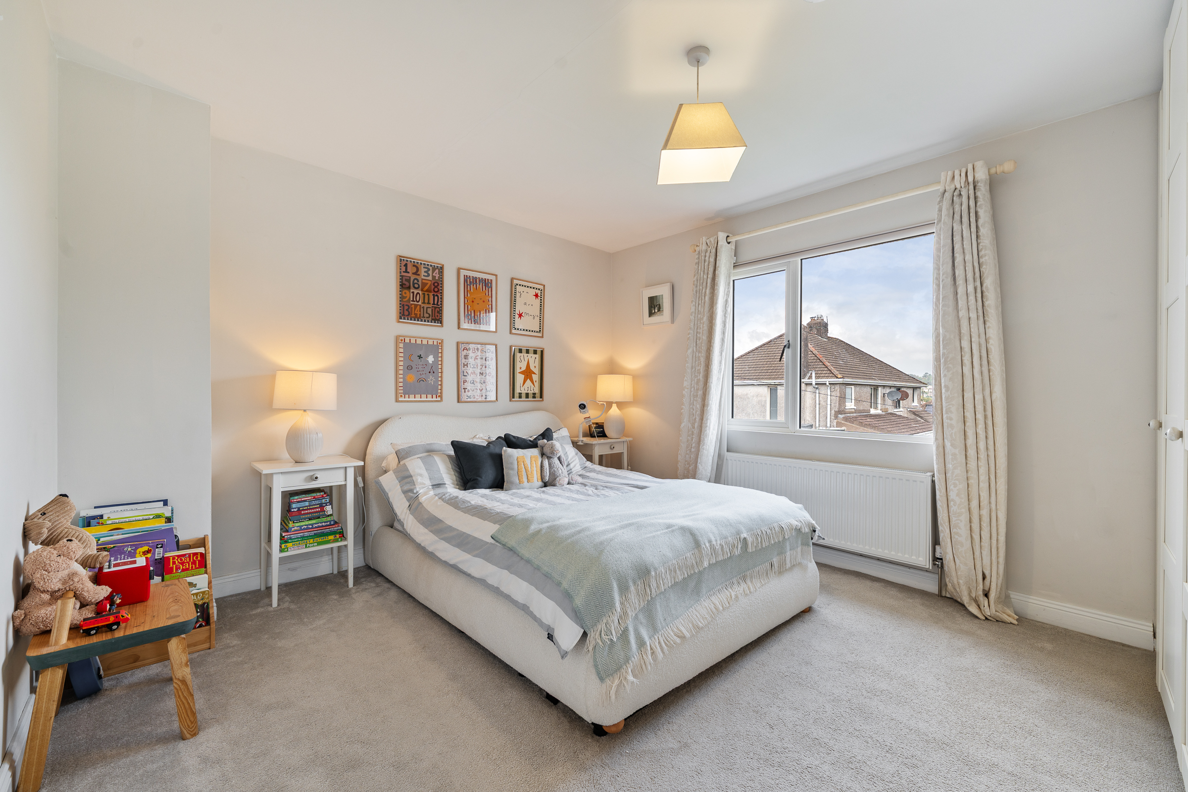
Bedroom 1 – 3.65m x 3.95m
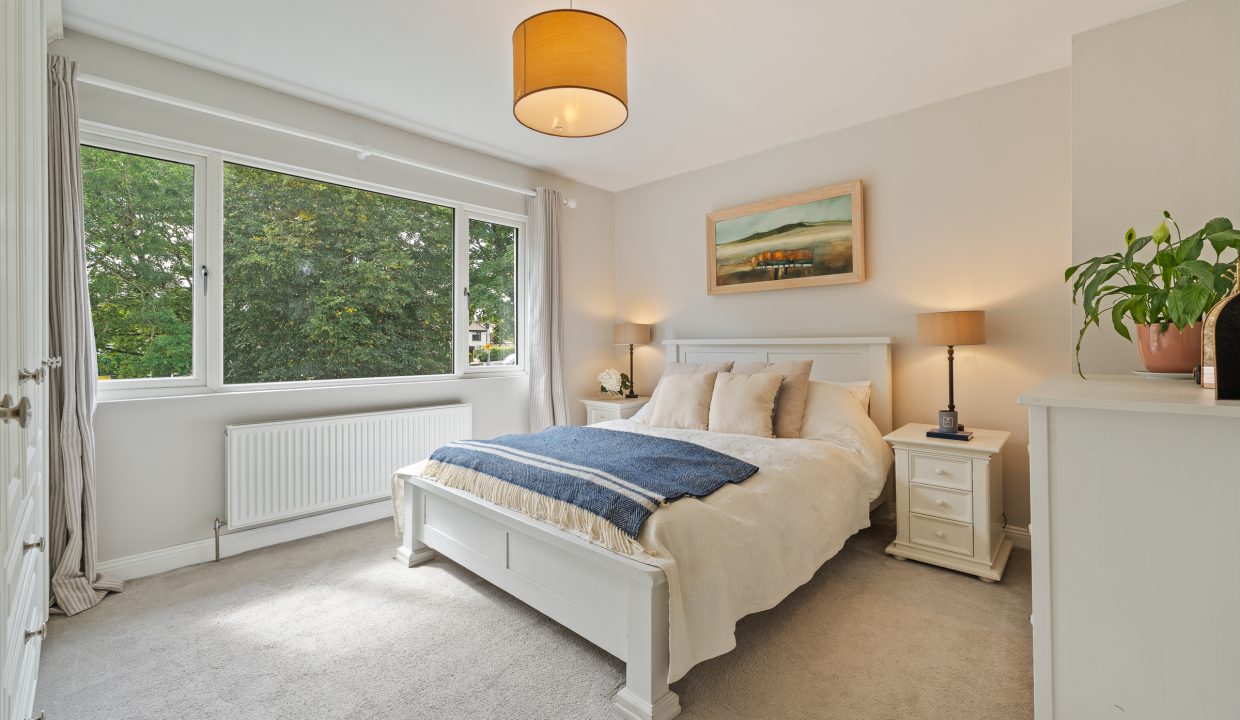
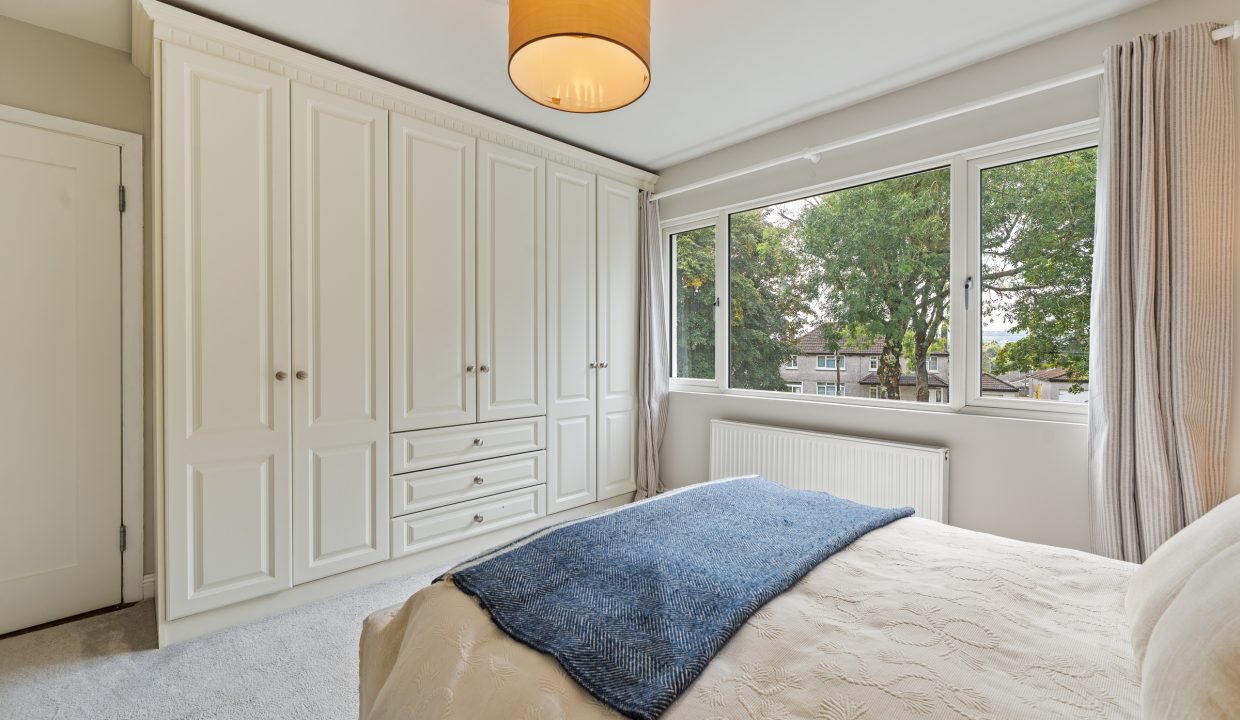
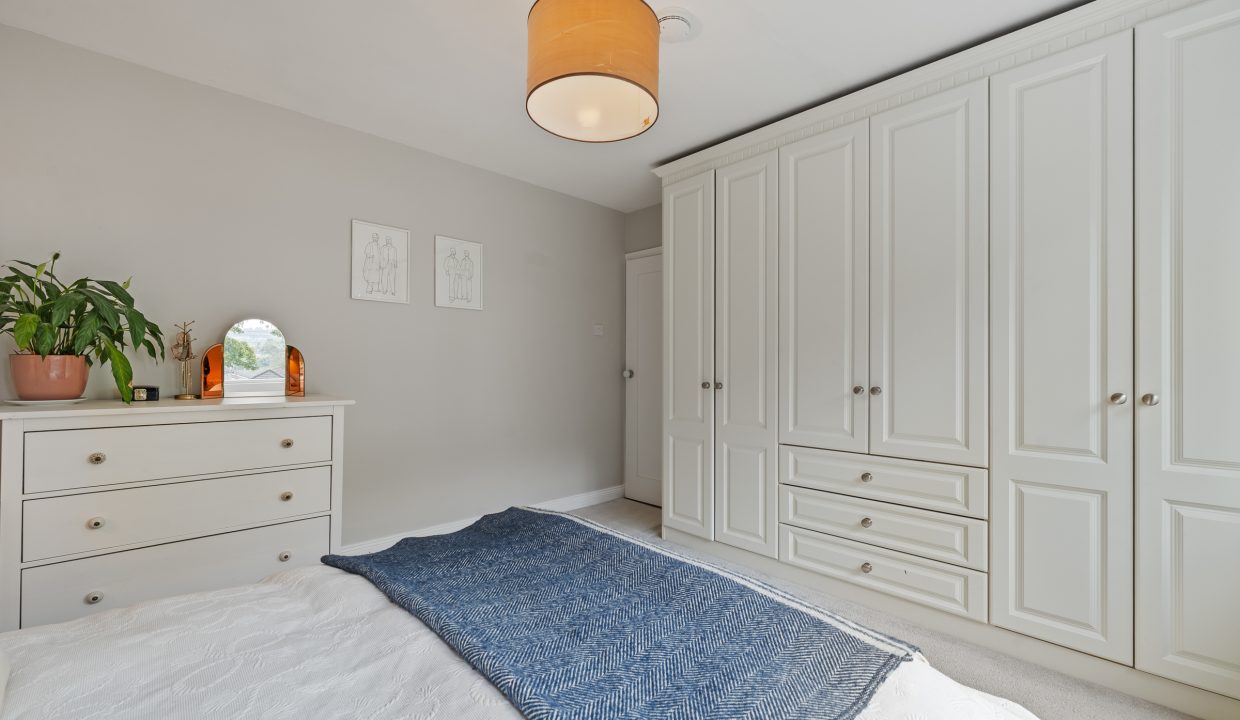
A spacious double bedroom has one large window to the front of the property, carpet flooring, attractive neutral décor, one large radiator, one centre light piece, an extensive array of built-in wardrobe units for storage, one smoke detector, and four power points.
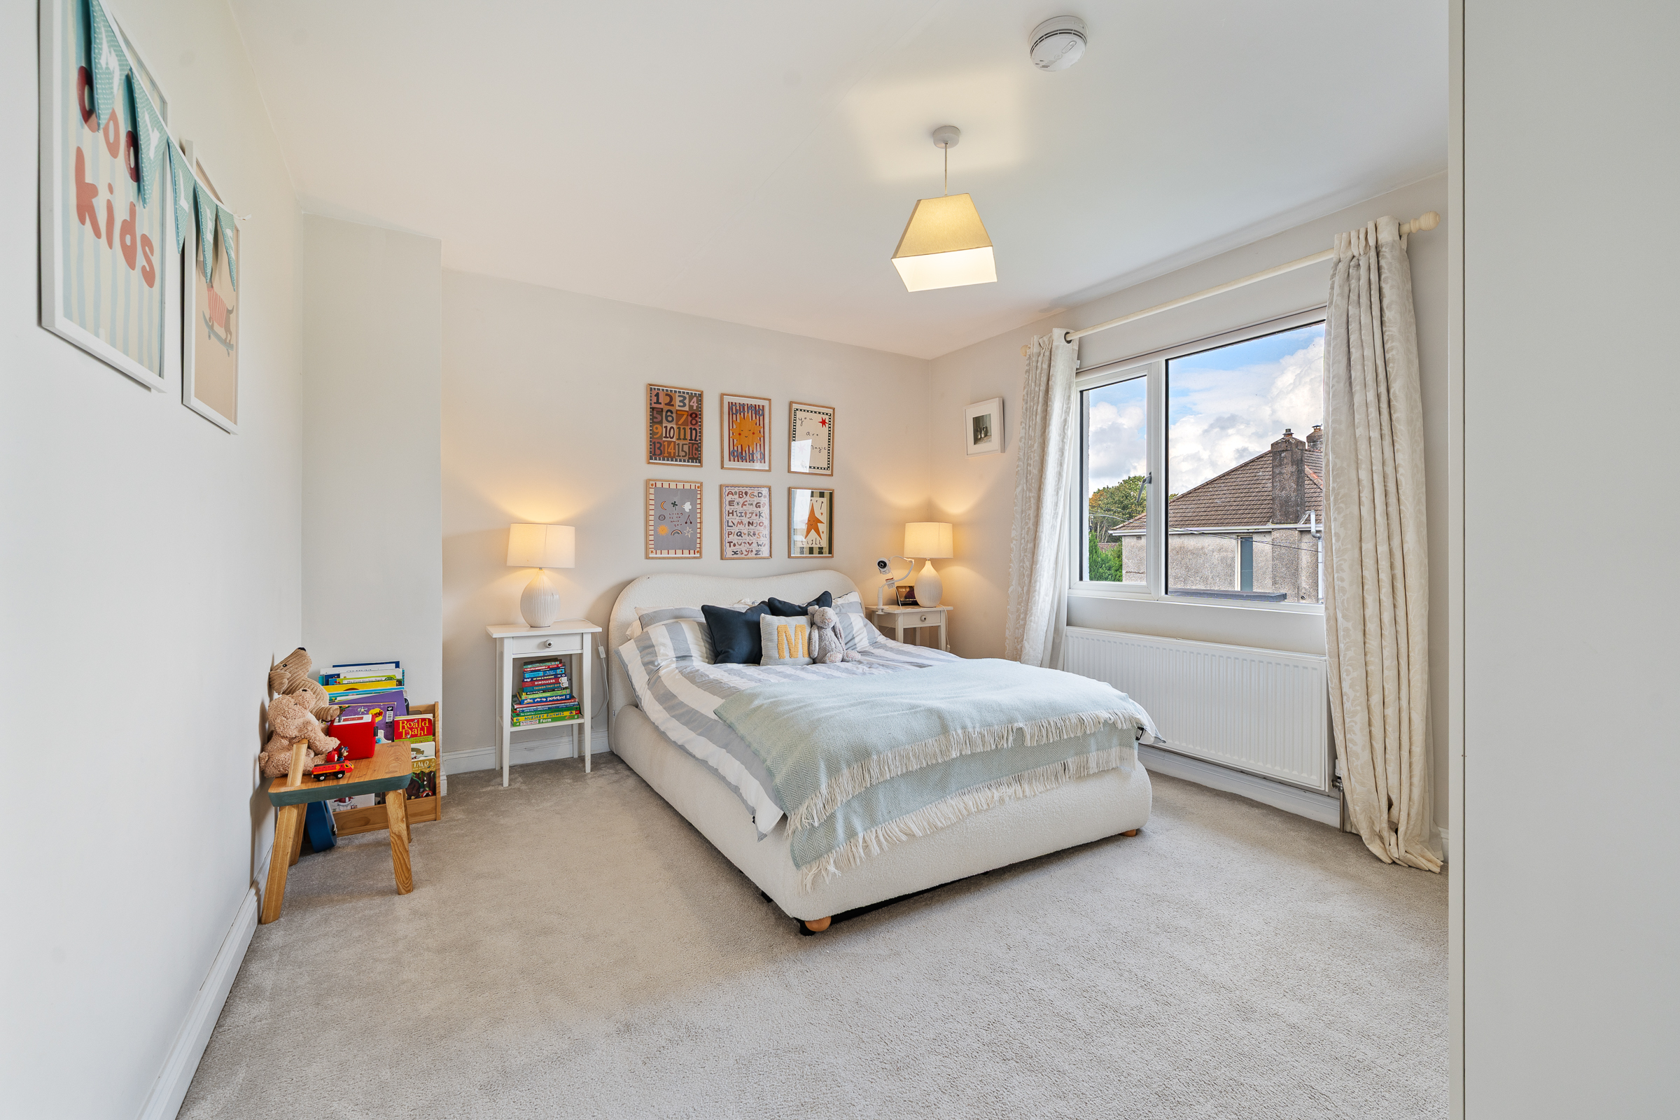
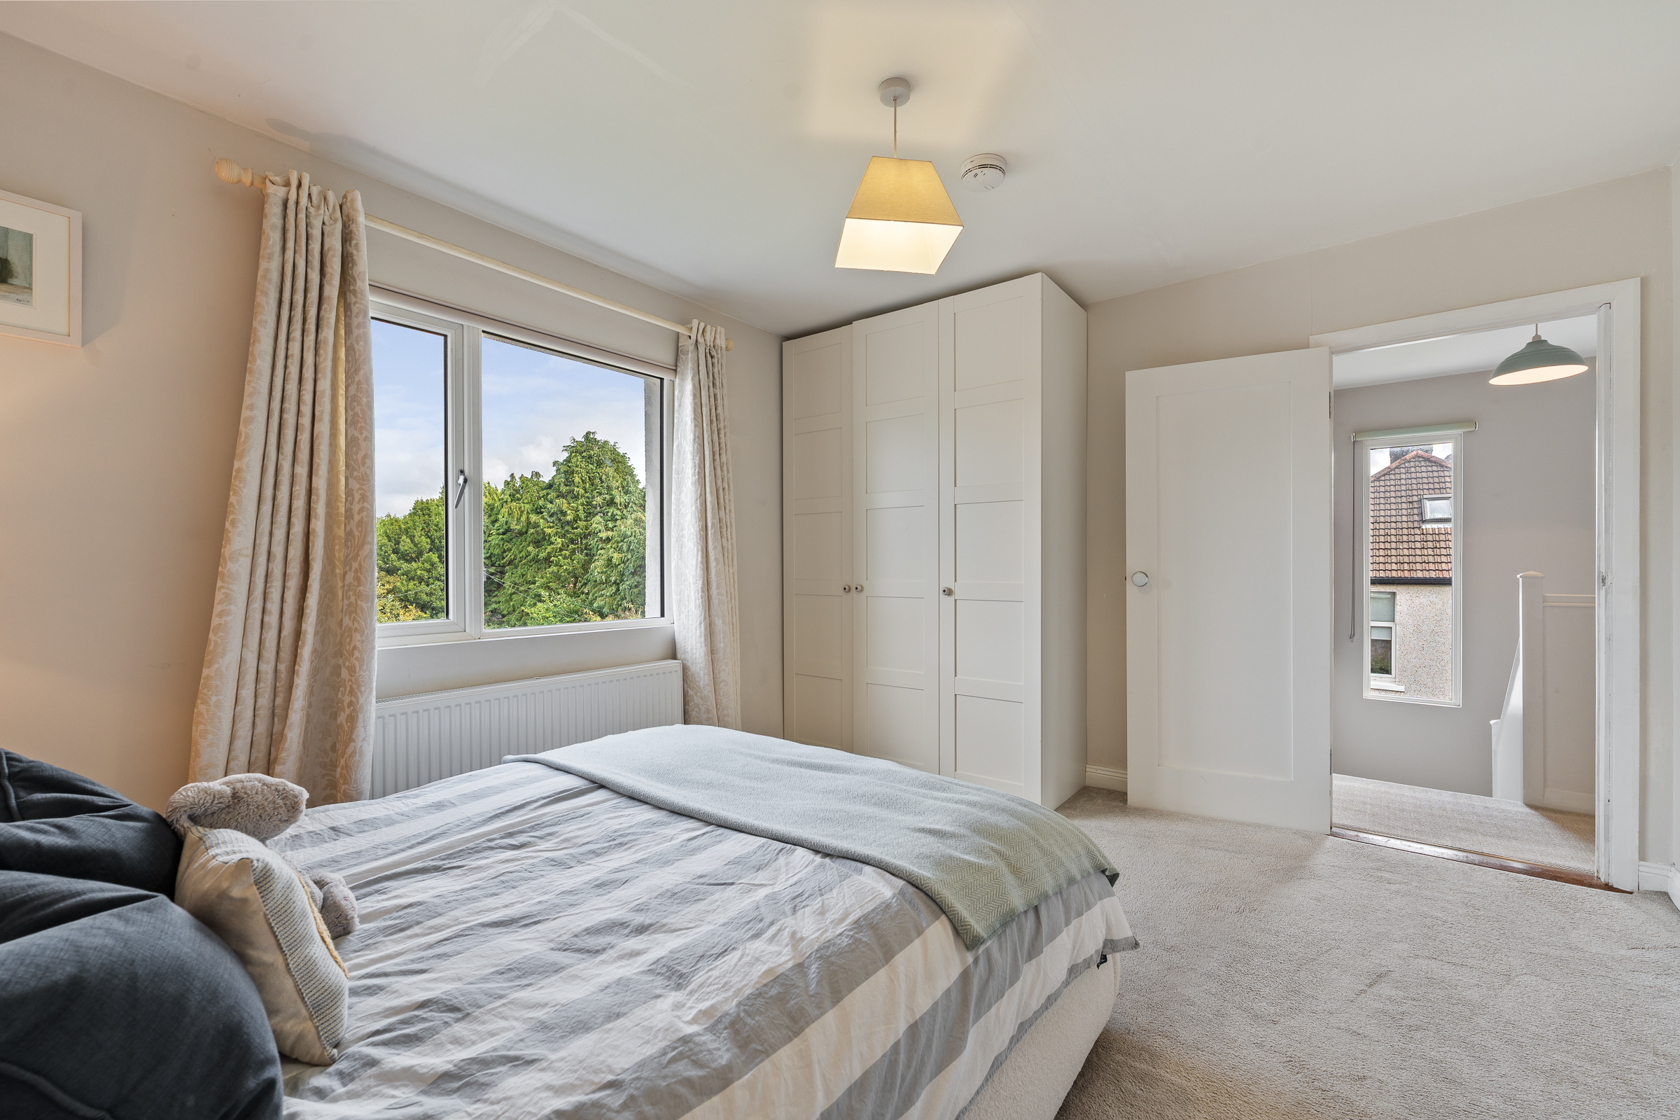
Bedroom 2 – 3.5m x 3.95m
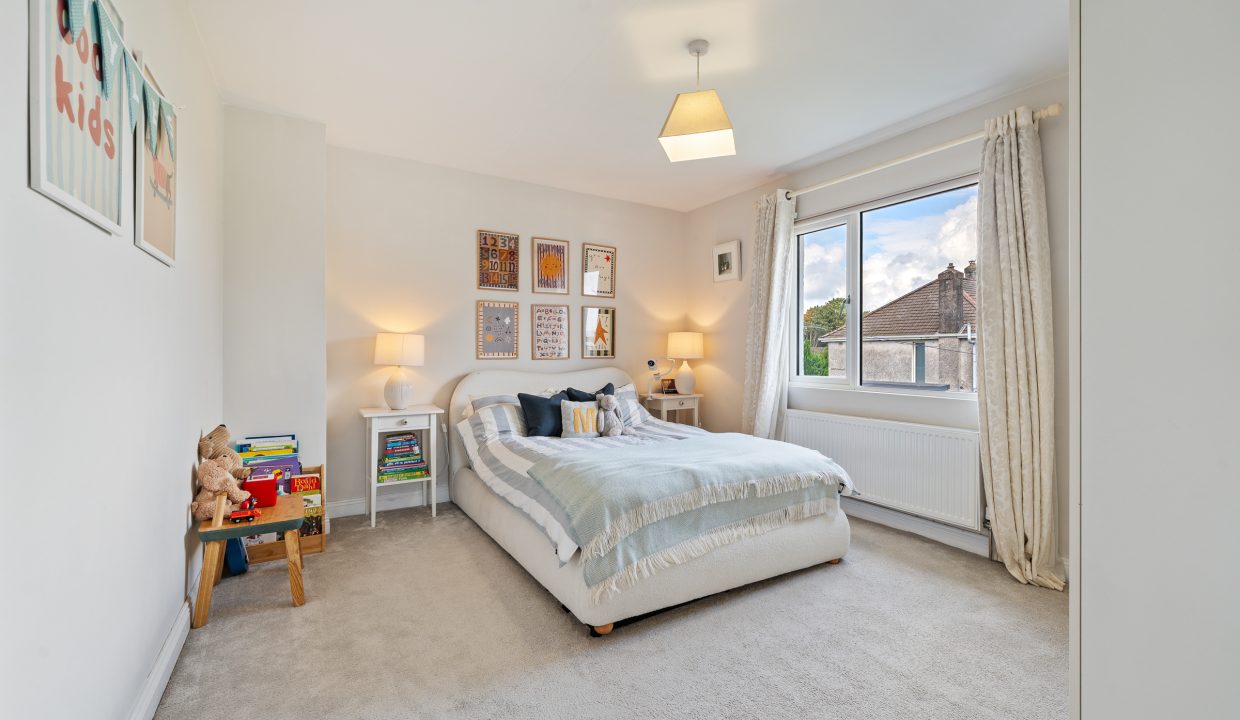
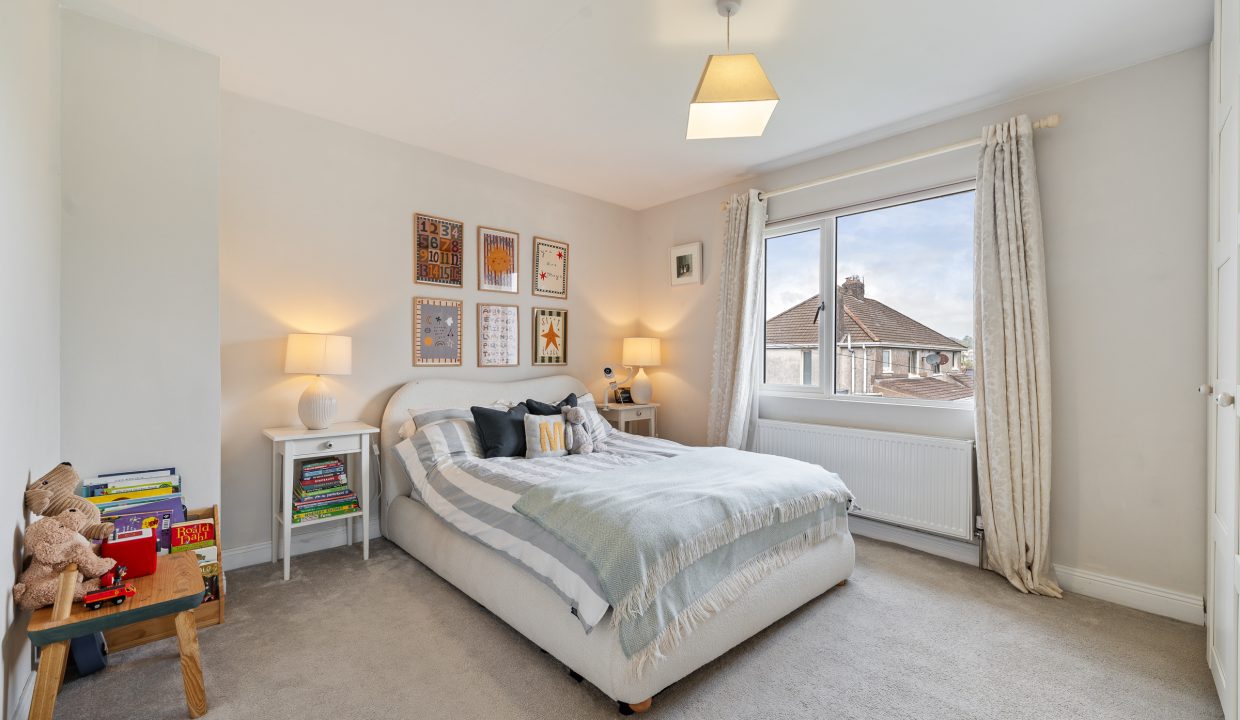
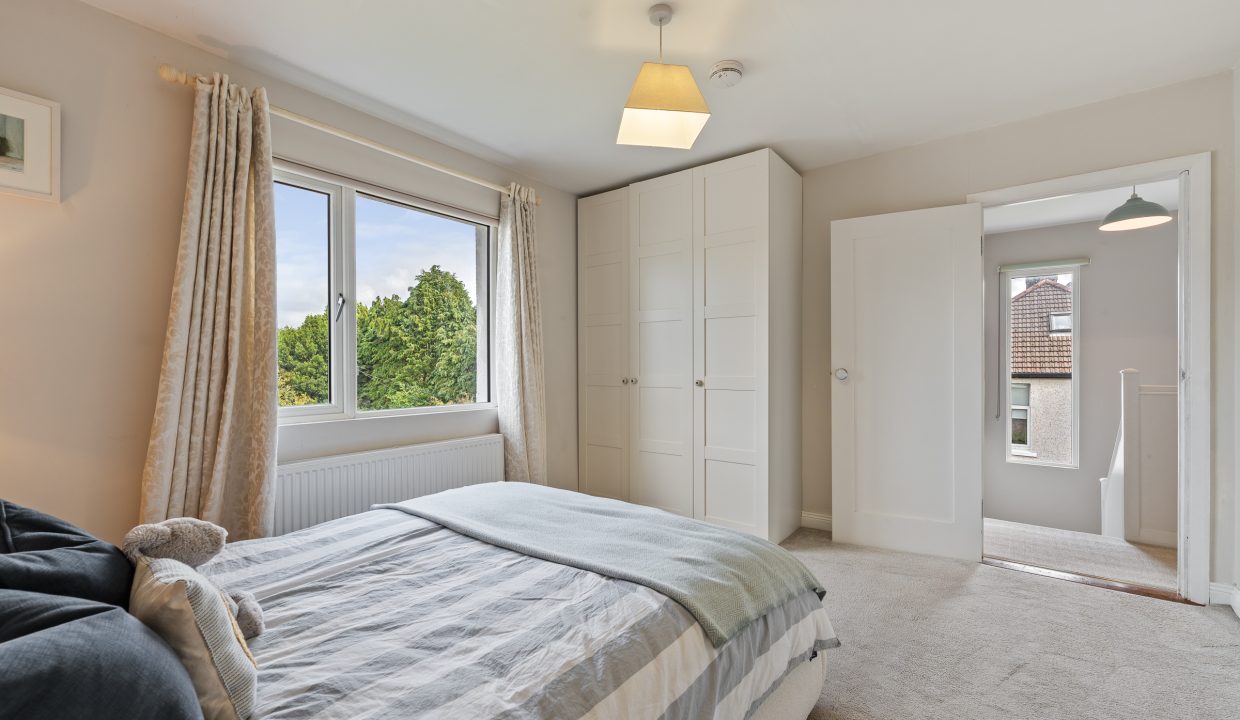
Another generous sized double bedroom has one window to the rear of the property overlooking the fantastic rear garden. The room has carpet flooring, attractive neutral décor, built-in wardrobe units for storage, one centre light piece, one radiator, one smoke detector, and four power points.
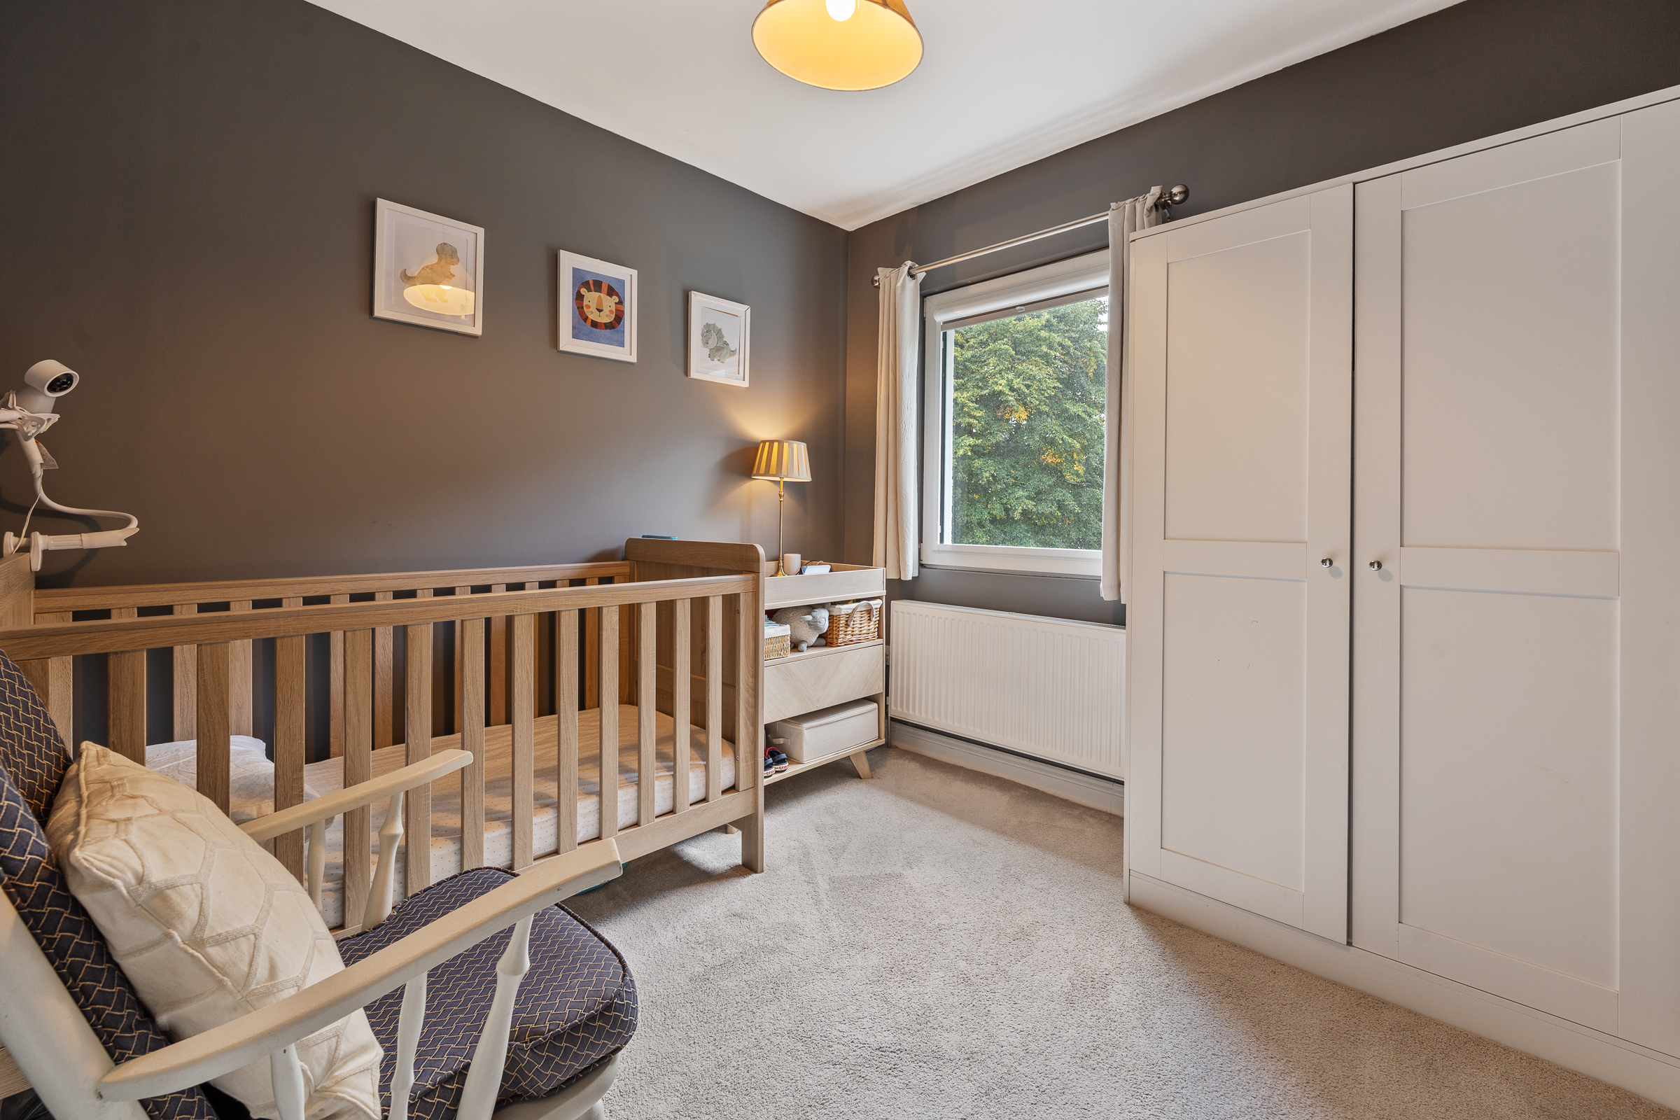
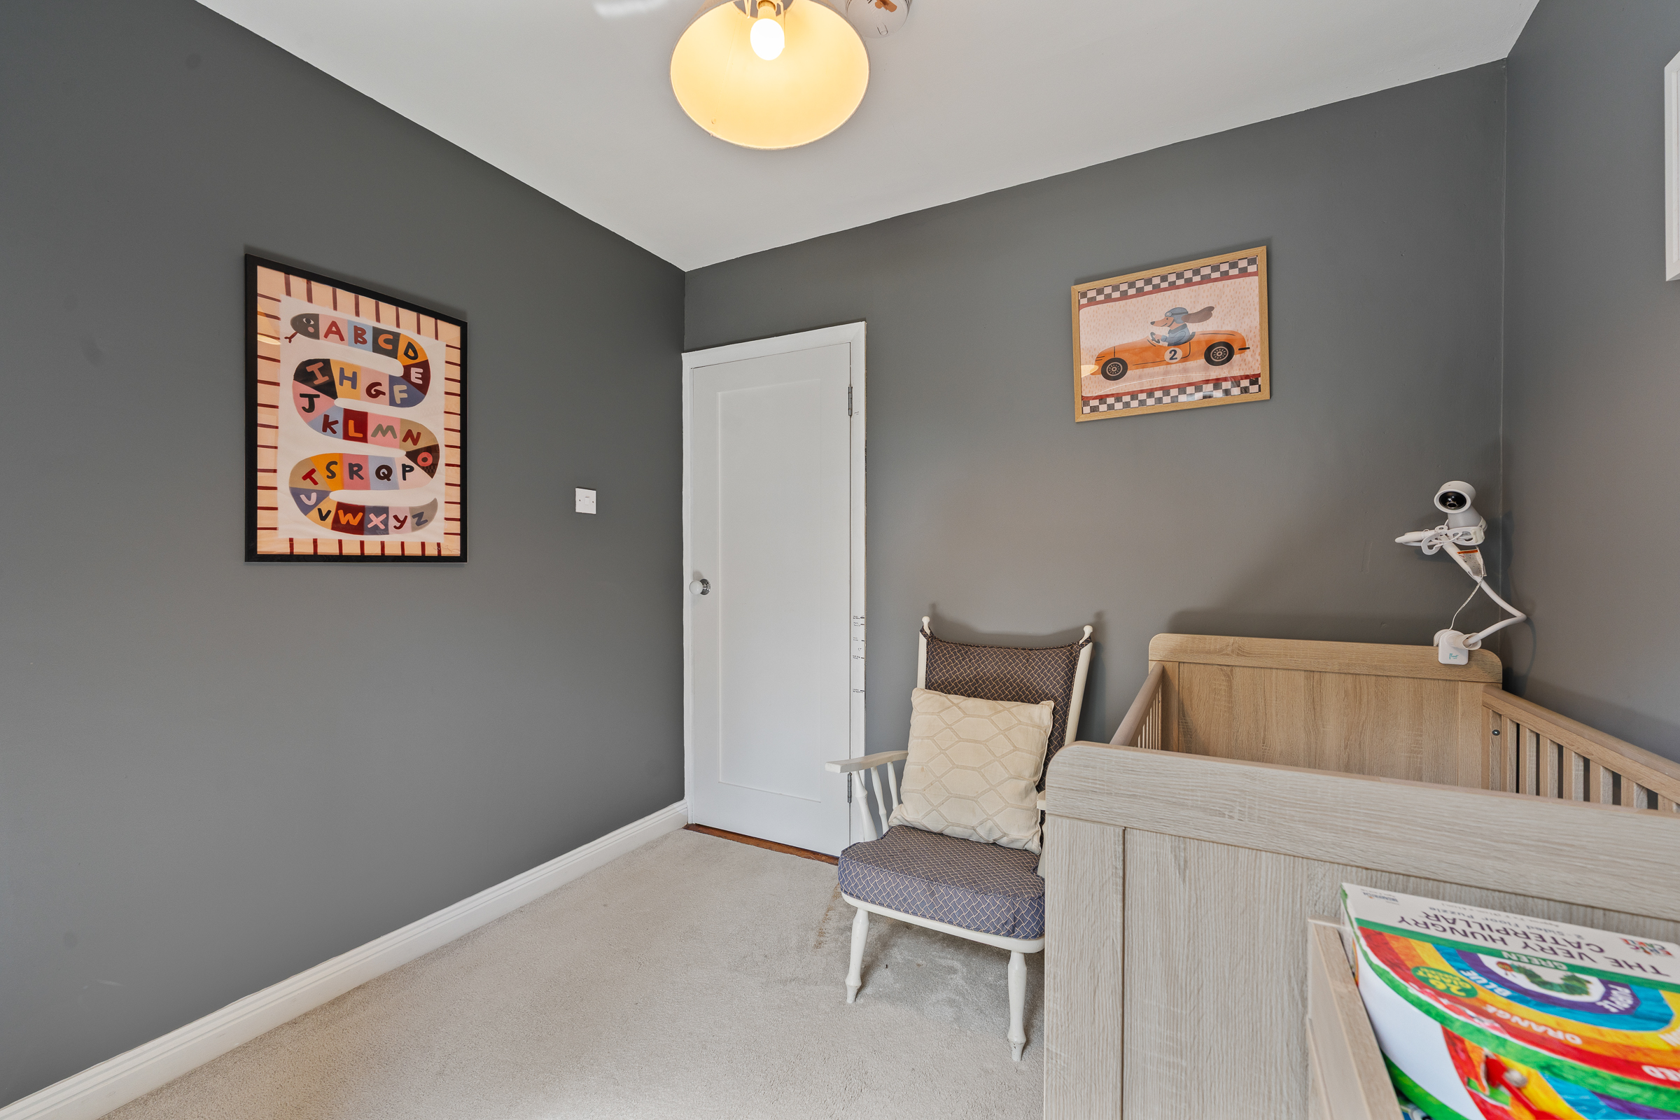
Bedroom 3 – 2.7m x 2.7m
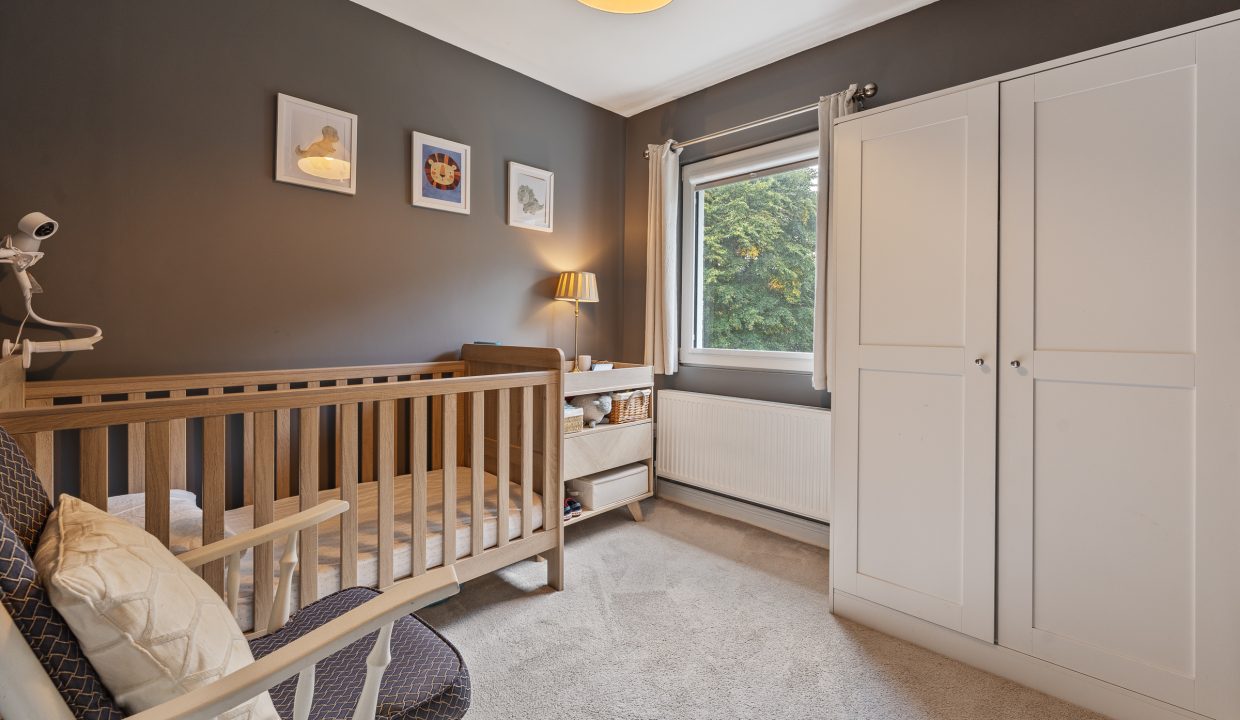
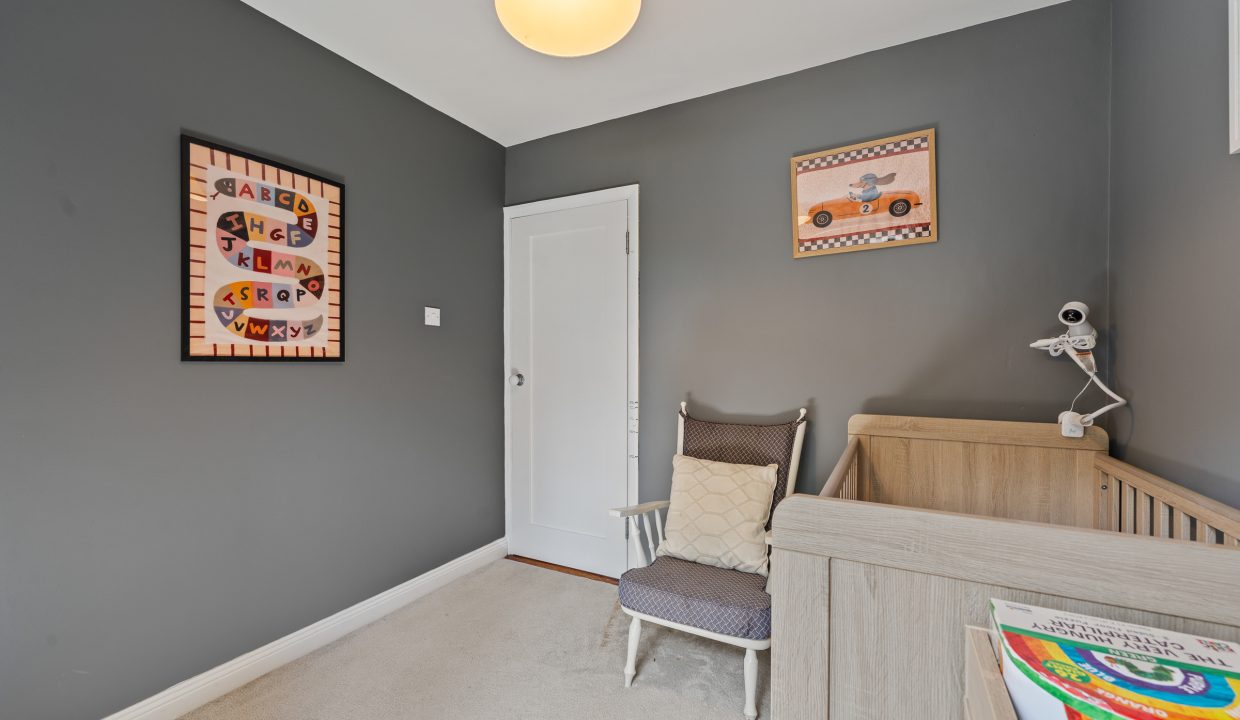
A beautifully presented single bedroom has one window to the front of the property, carpet flooring, attractive décor and colour palette, one radiator, one centre light piece, one smoke detector, and four power points.
Bathroom – 2.3m x 2.7m
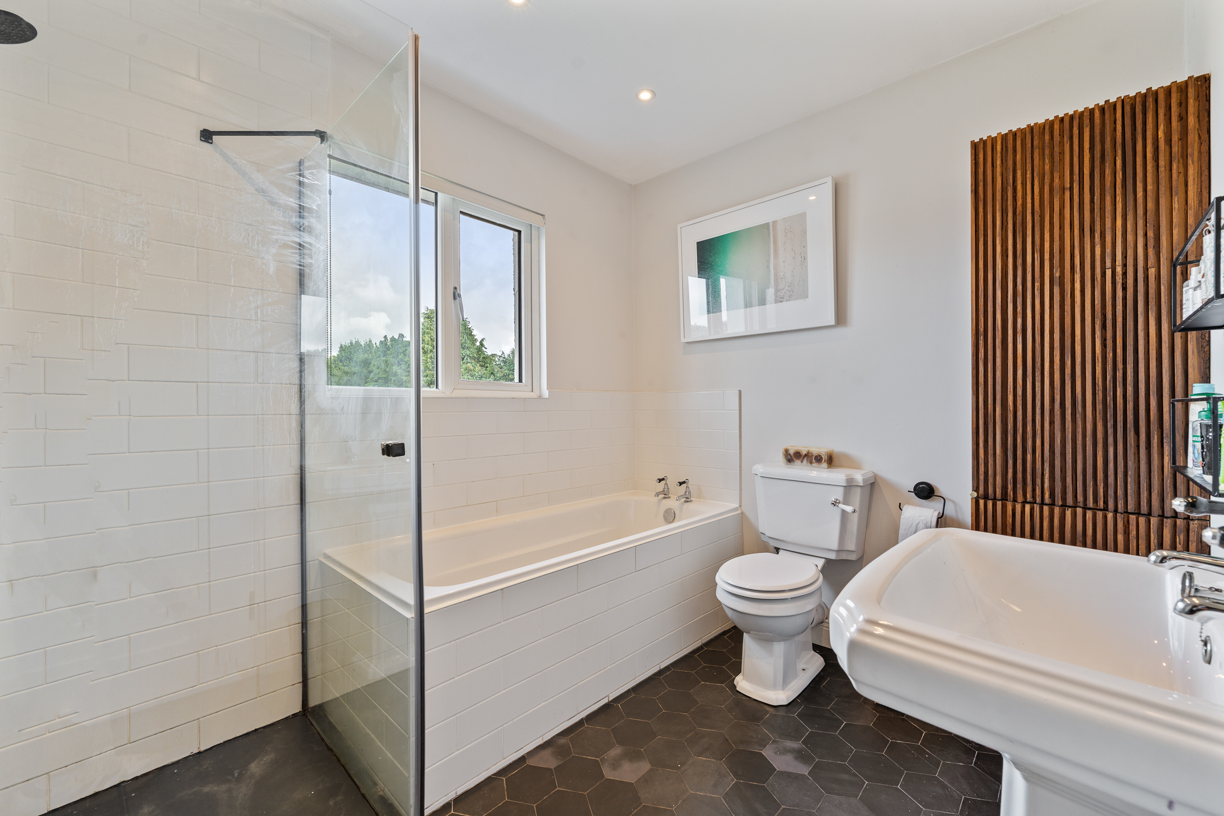
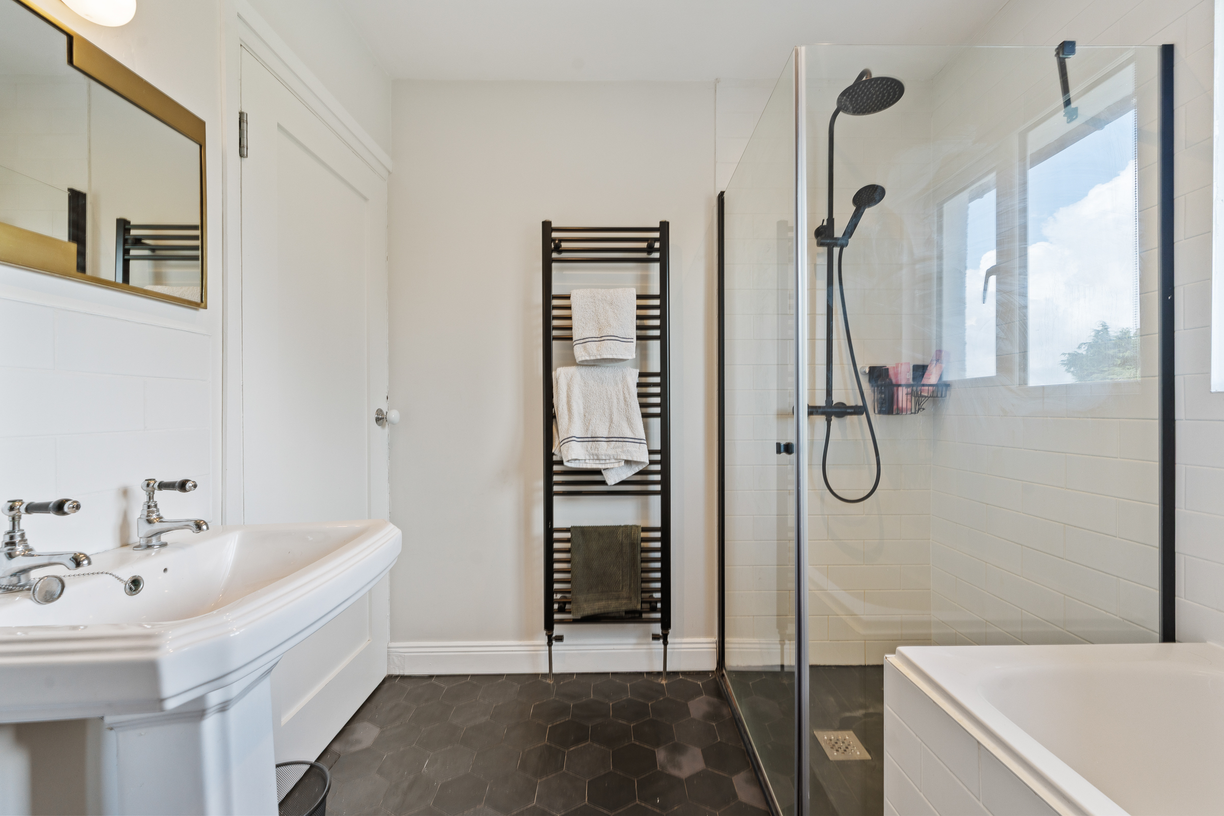
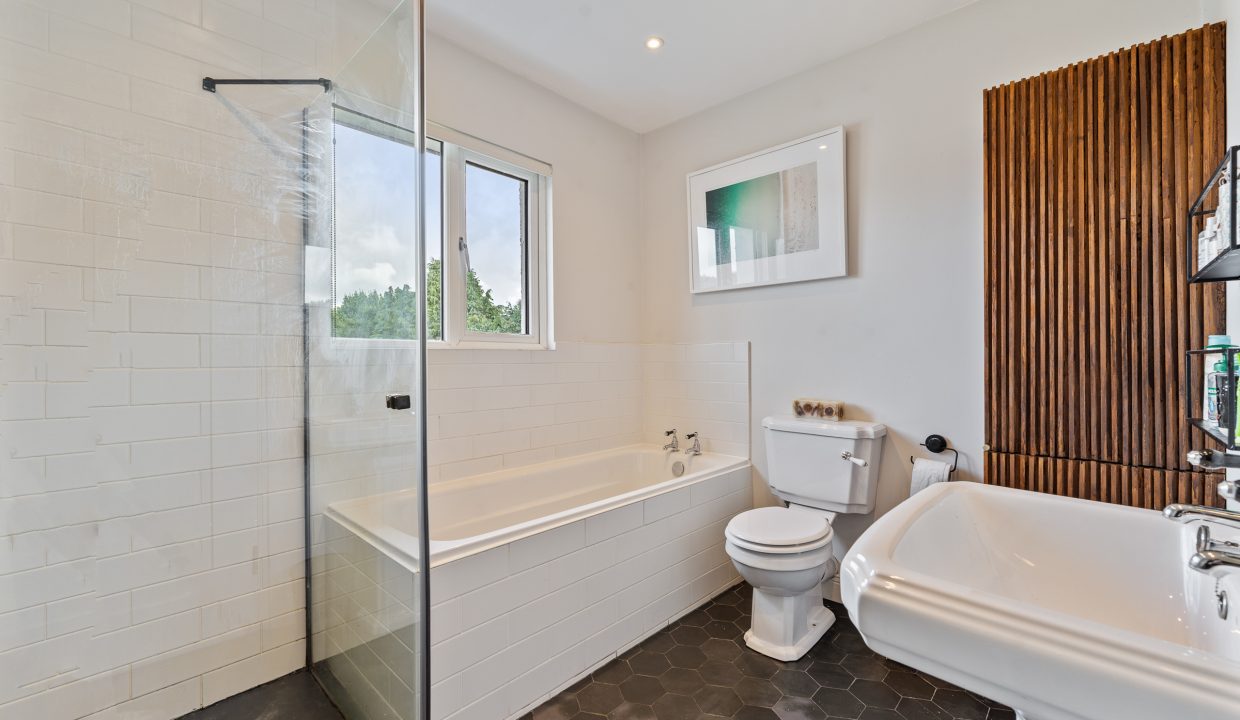
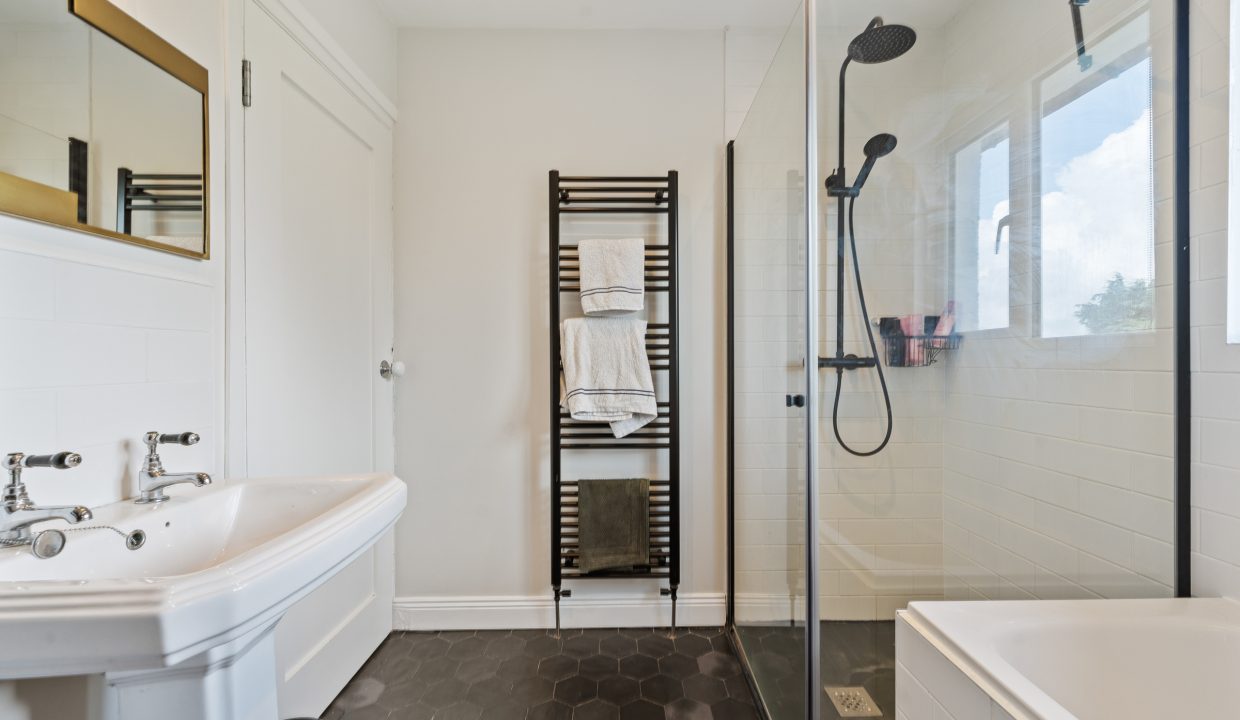
The main family bathroom features a four piece suite including a separate bath and shower cubicle incorporating mains operated shower with rainfall shower head. The room has one window to the rear of the property, attractive floor and wall tiling, neutral décor, recessed spot lighting, a heated towel rail, and a feature timber panelled door allows access to the boiler.
Features
- Approx. 99 Sq. M / 1,066 Sq. Ft
- Built in the 1960’s approx.
- BER B3
- Combi boiler
- Three bedrooms
- Planning permission granted for a substantial side extension of approximately 79 sq. m., offering excellent potential to further extend the accommodation
- Superb large rear garden
- Sought after location
- Excellent location within a 5 minute walk from all amenities to include schools, bars, cafes, supermarket
- 10 minutes to Blackrock village
- On the 202 bus route
BER Details
BER: B3
Directions
Please see Eircode T12 E8NT for directions.
Disclaimer
The above details are for guidance only and do not form part of any contract. They have been prepared with care but we are not responsible for any inaccuracies. All descriptions, dimensions, references to condition and necessary permission for use and occupation, and other details are given in good faith and are believed to be correct but any intending purchaser or tenant should not rely on them as statements or representations of fact but must satisfy himself / herself by inspection or otherwise as to the correctness of each of them. In the event of any inconsistency between these particulars and the contract of sale, the latter shall prevail. The details are issued on the understanding that all negotiations on any property are conducted through this office.
Floor Plans
Floor Plan
Property Video
-
87 Woodvale Road, Beaumont, Blackrock, Cork
Property on Map
Energy Performance
- Energy Class: B3
- A
- A1
- A2
- A3
- A0
- B
- B1
- B2
- B3
- C
- C1
- C2
- C3
- D
- D1
- D2
- E
- E1
- E2
- F
- G
- Exempt