
5 Highfield Crescent, Ballincollig, Cork
P31 AK13
For Sale
€495,000
- Overview
- Description
- Brochure
- Floor Plans
- Video
- Map
- Energy Performance
Description
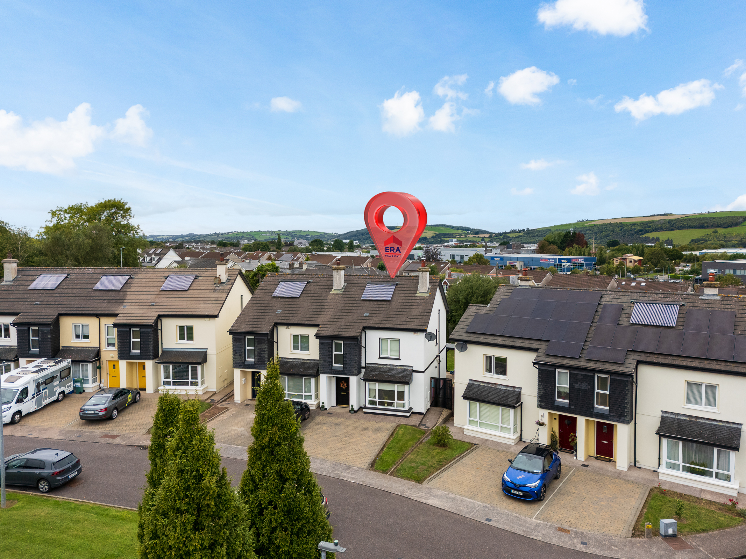
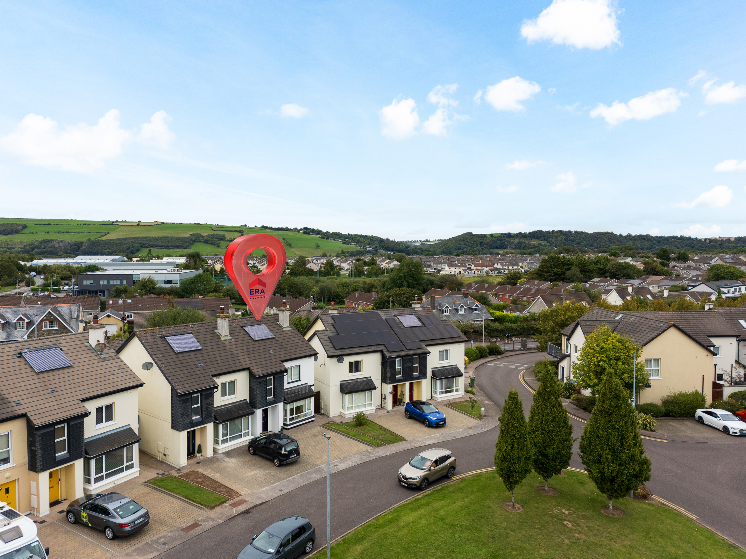
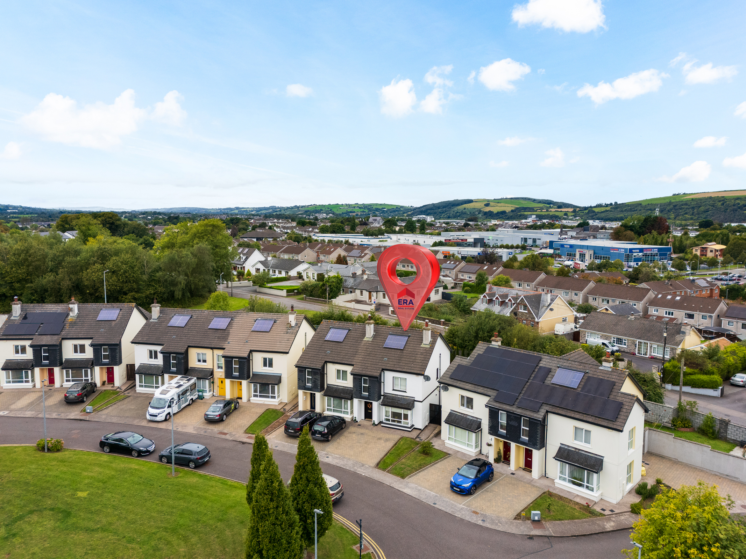
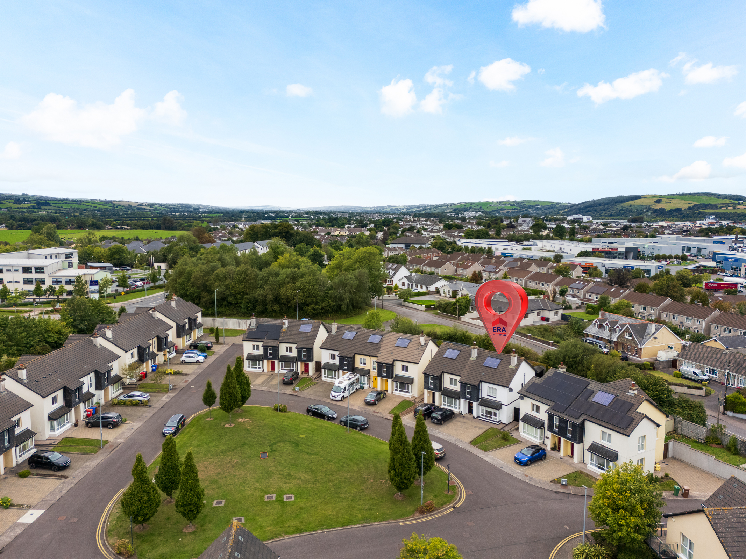
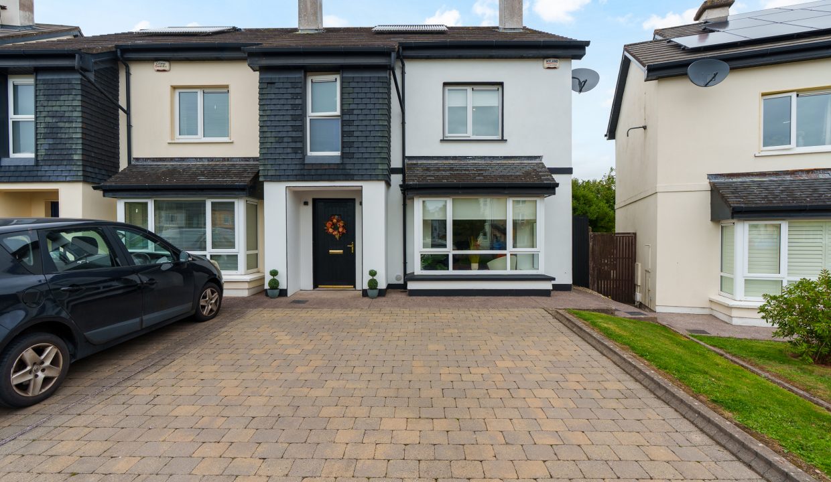
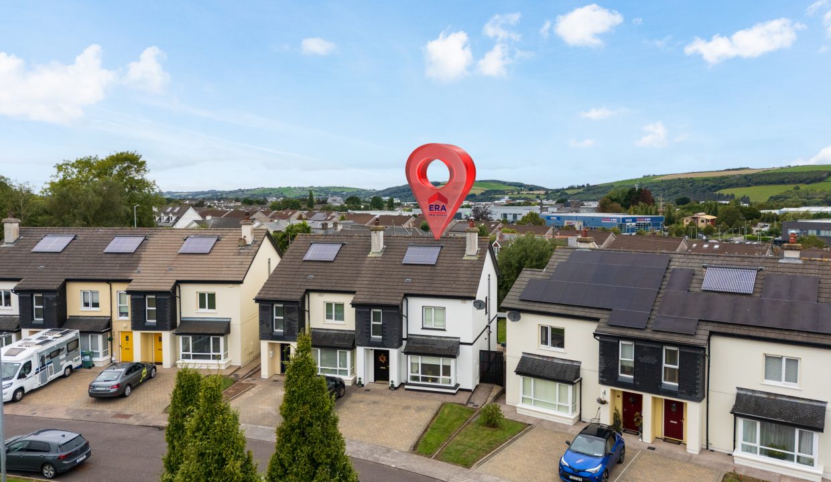
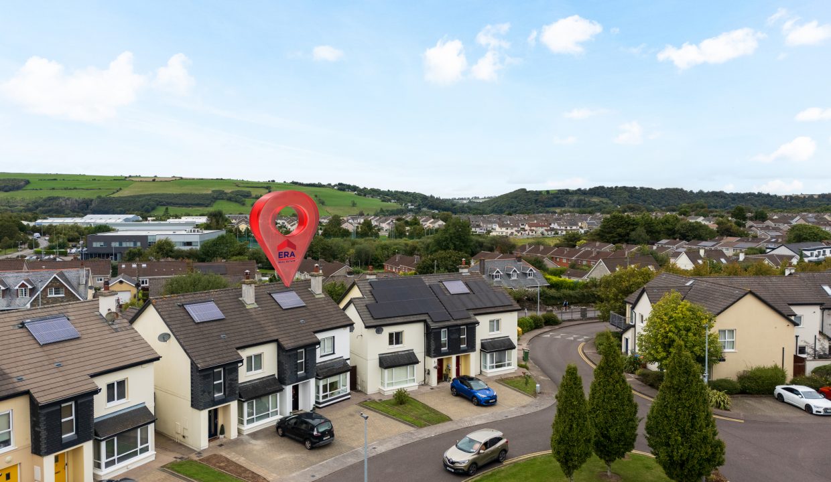
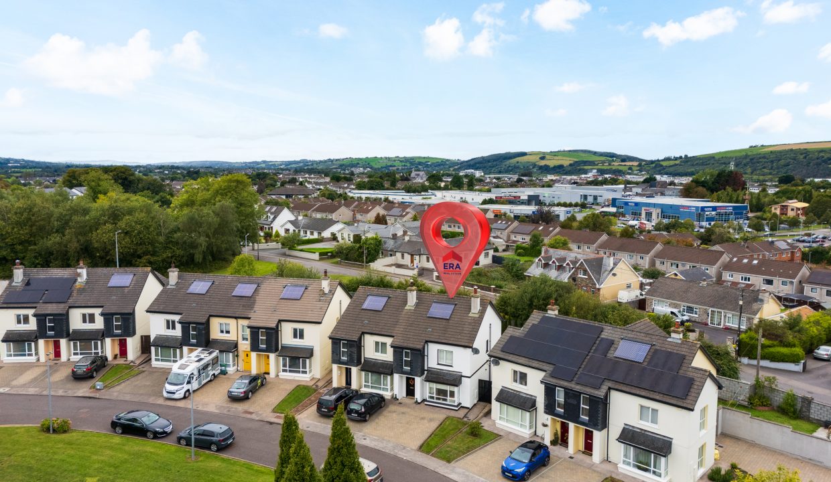
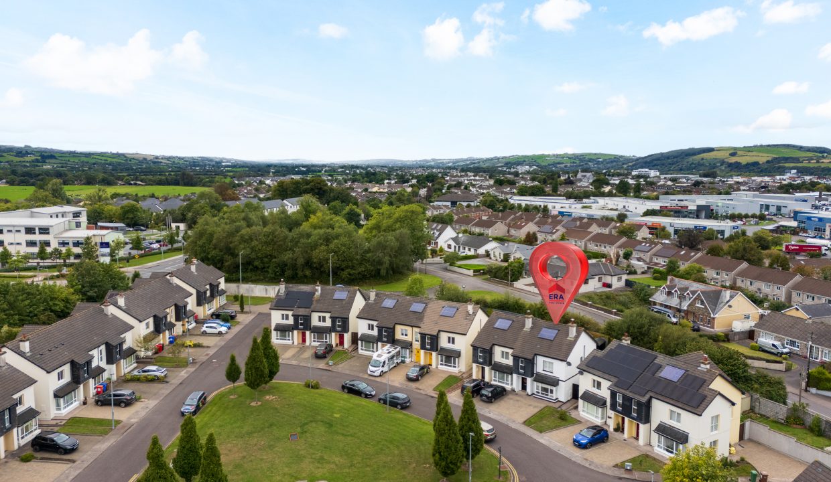
Michael Downey of ERA Downey McCarthy Auctioneers is delighted to present this to the market this absolutely pristine and most spacious three bedroom semi-detached property situated within the highly acclaimed development of Highfield Crescent in Ballincollig. The property is in turnkey condition throughout and benefits from a superb feature converted attic space, making it an ideal home office or music room. No. 5 is in a settled and mature residential address, within a 10 minute walk from Ballincollig Town Centre and all the amenities thereof. Highfield Crescent is close to the Poulavone Roundabout and the N40 South Ring road network allowing easy access to Cork city centre, Cork airport and surrounding suburbs.
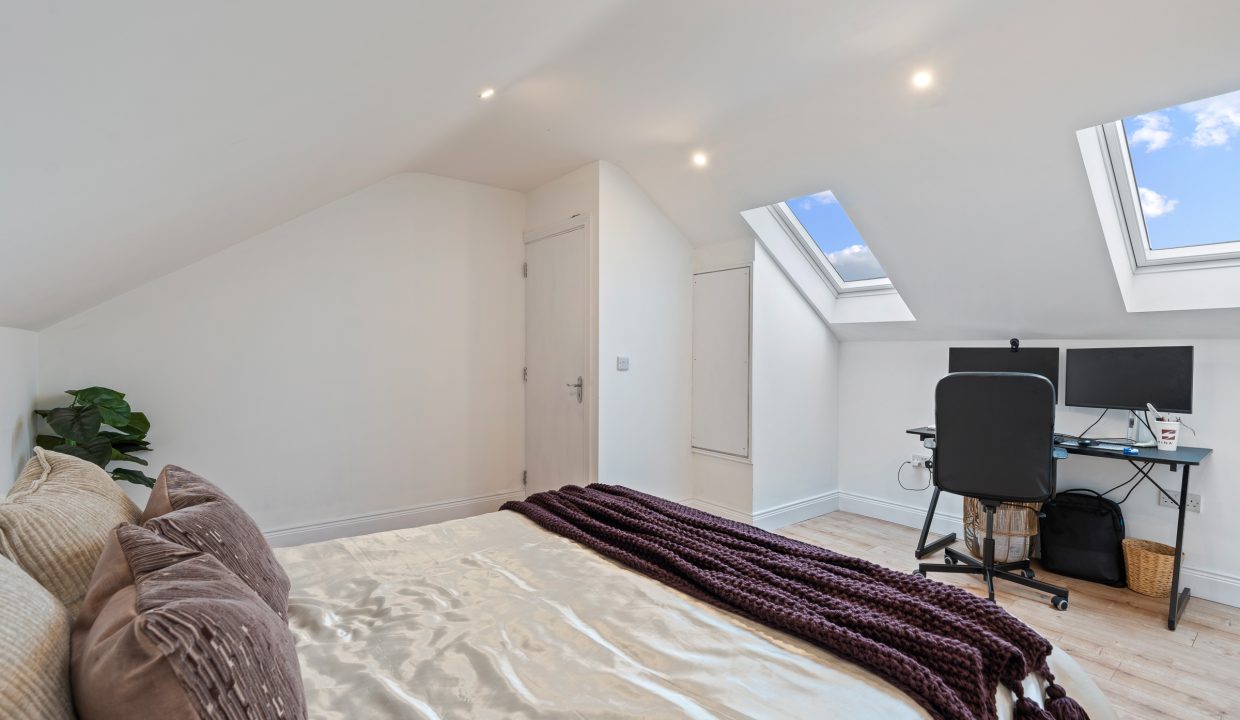
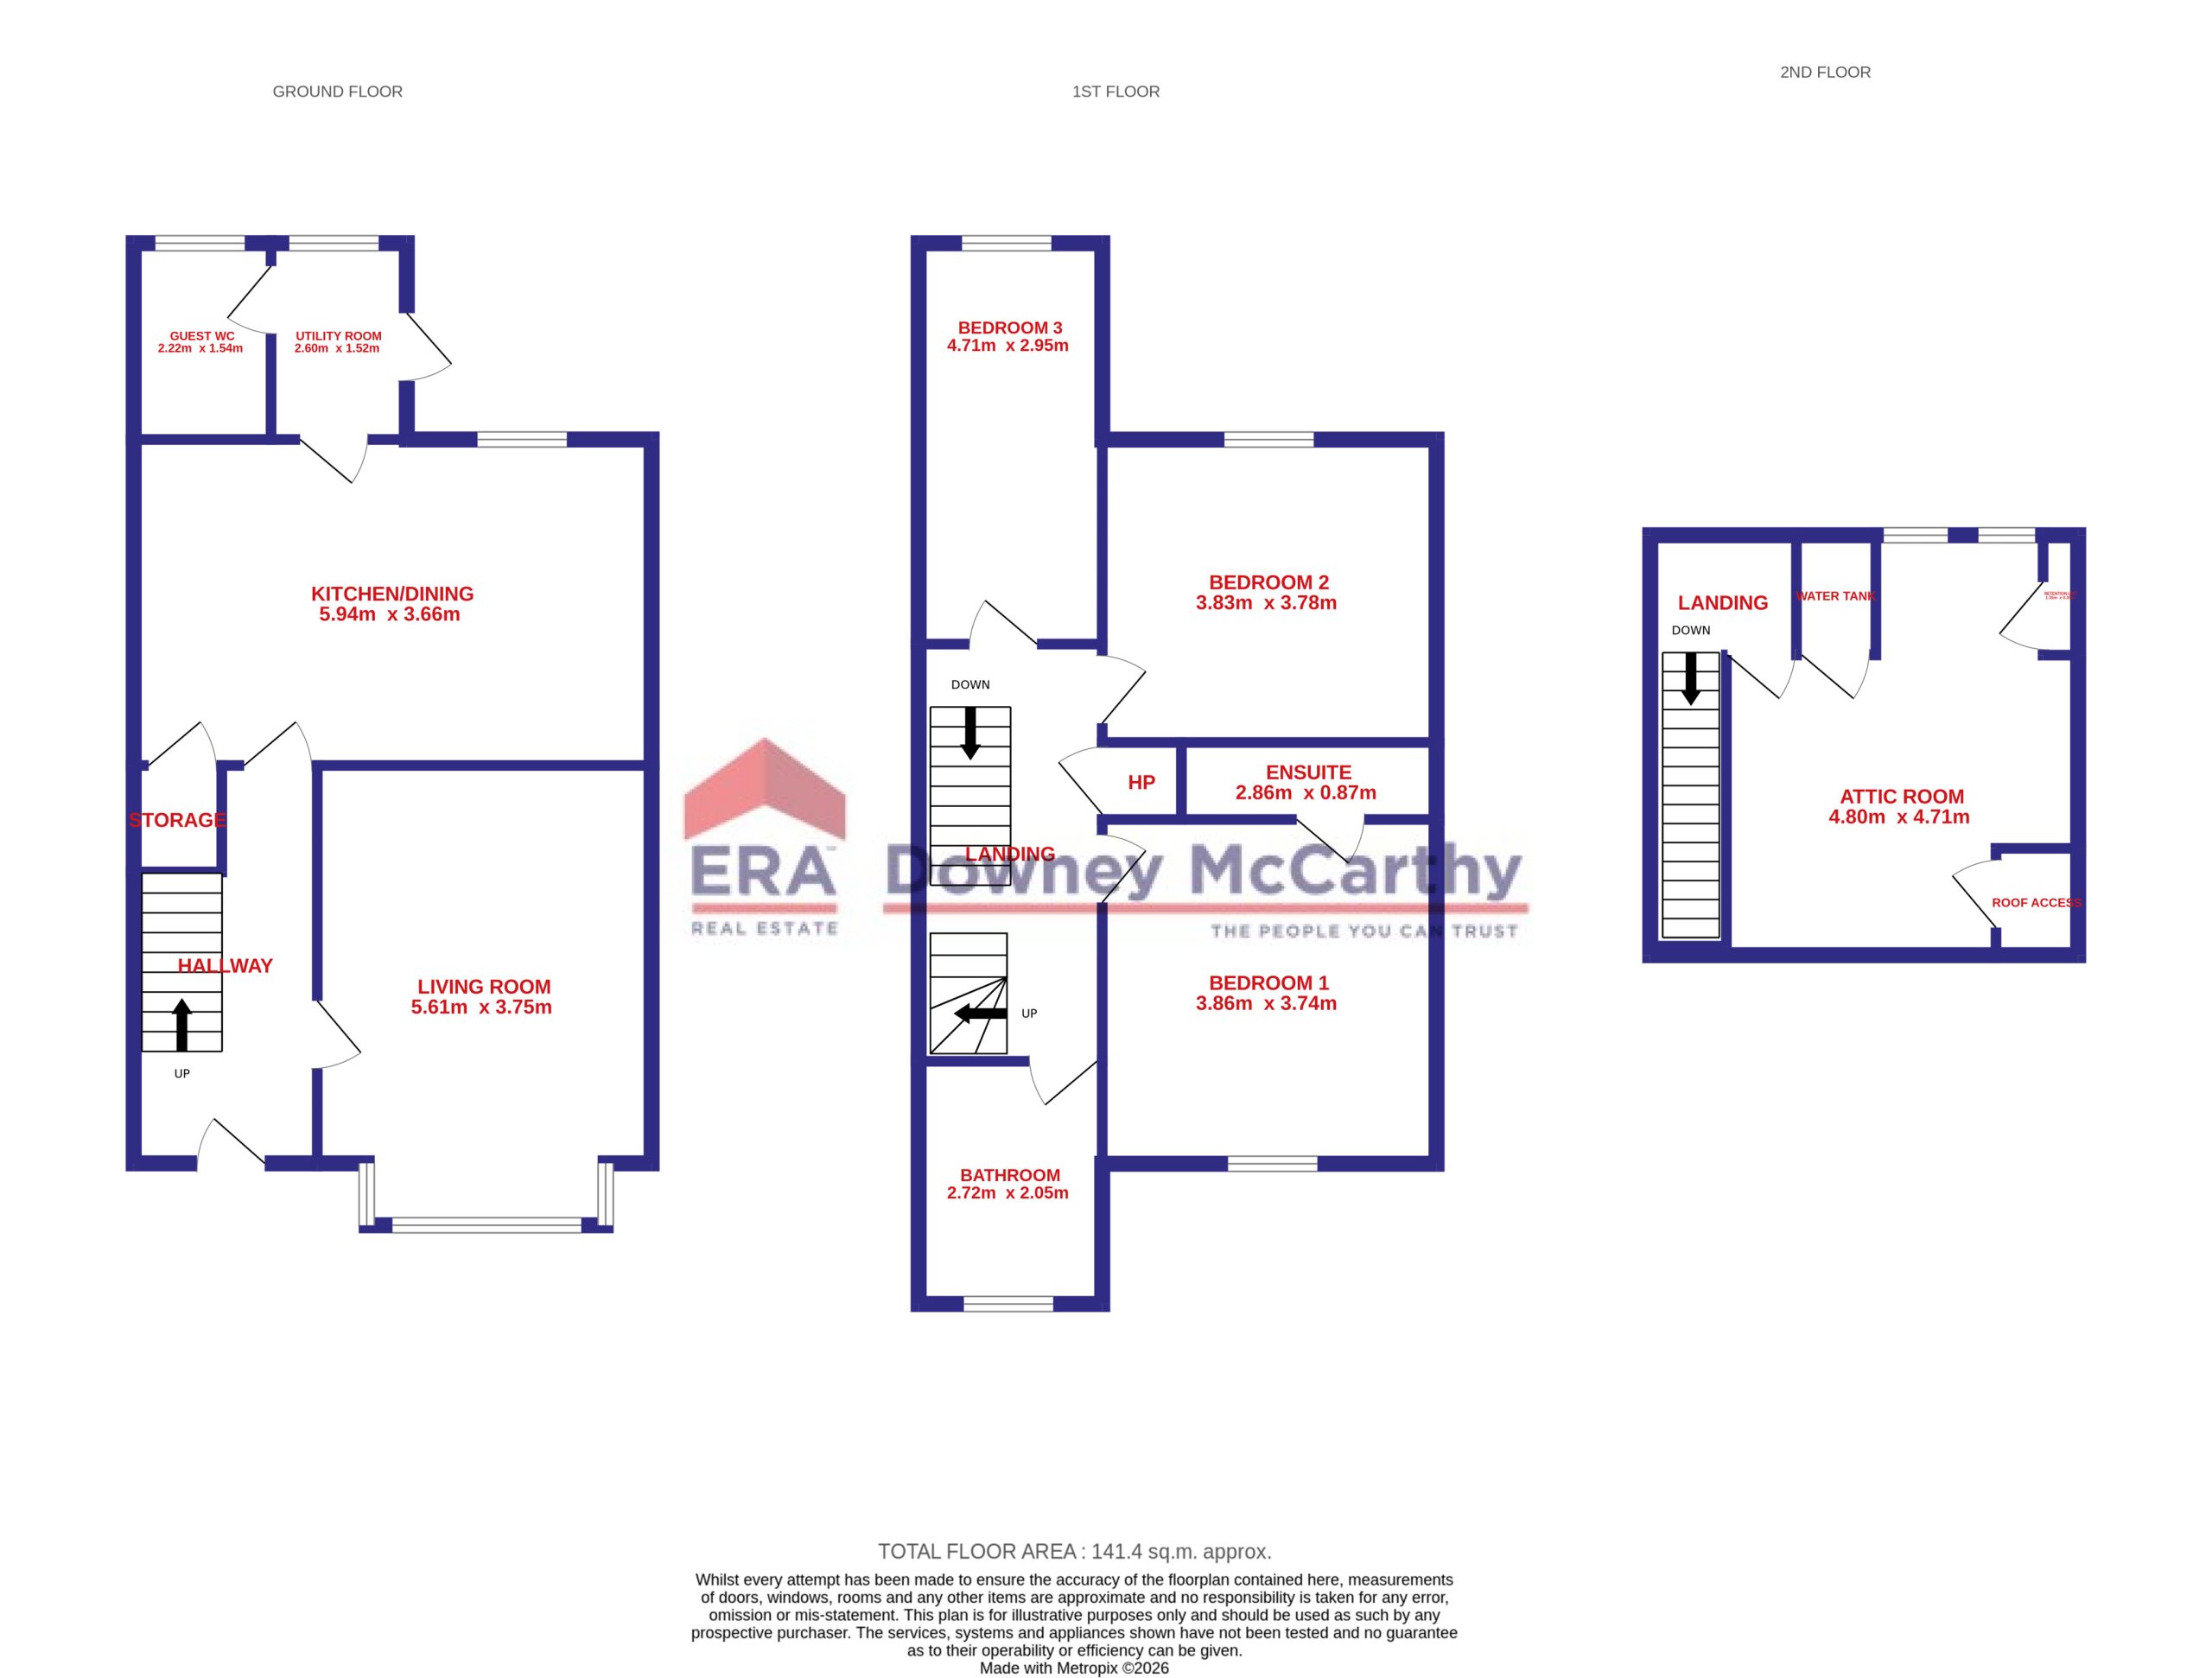
Accommodation consists of reception hallway, living room, kitchen/dining area, utility room, and guest w.c on the ground floor. At first floor level there are three spacious bedrooms, an en suite bathroom, and the main family bathroom. On the second floor there is a superb and versatile attic room, making it an ideal music room, study or a home office space.
Accommodation
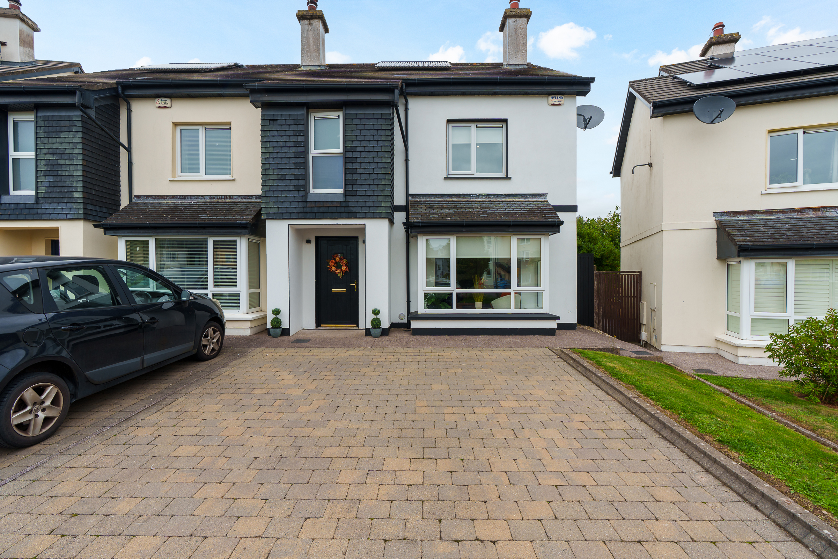
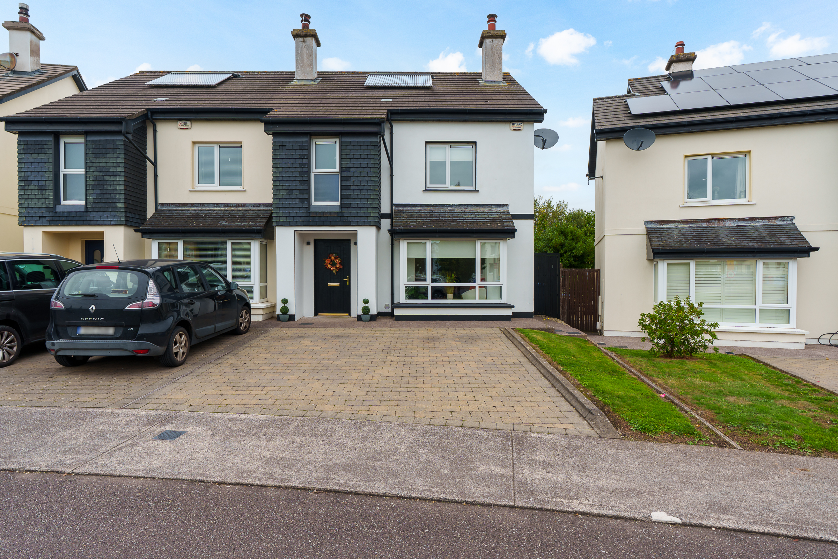
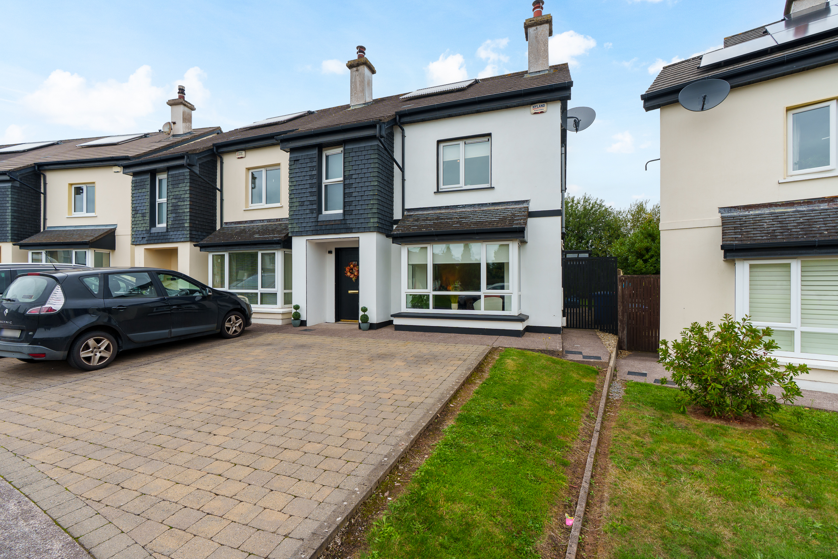
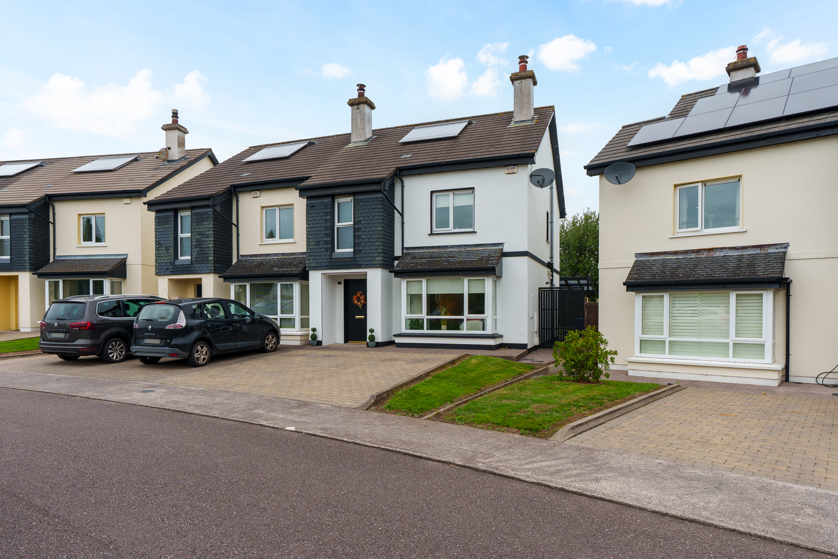
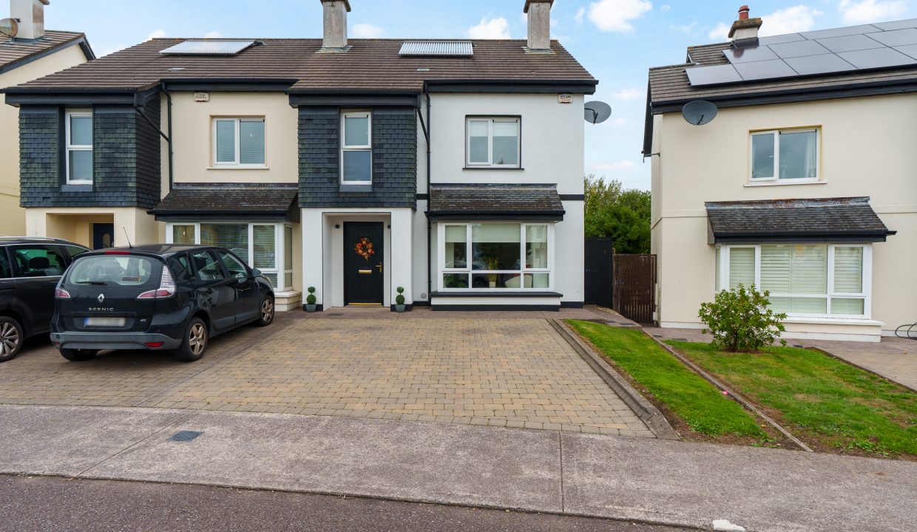
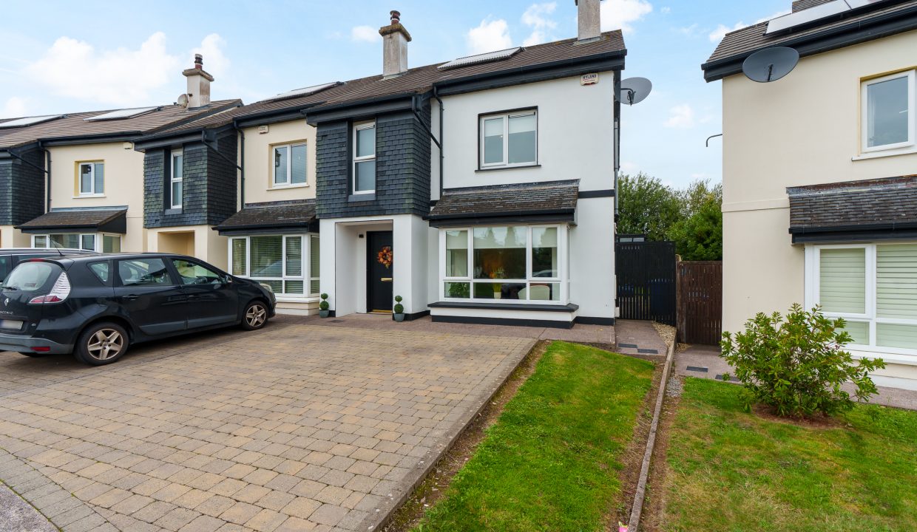
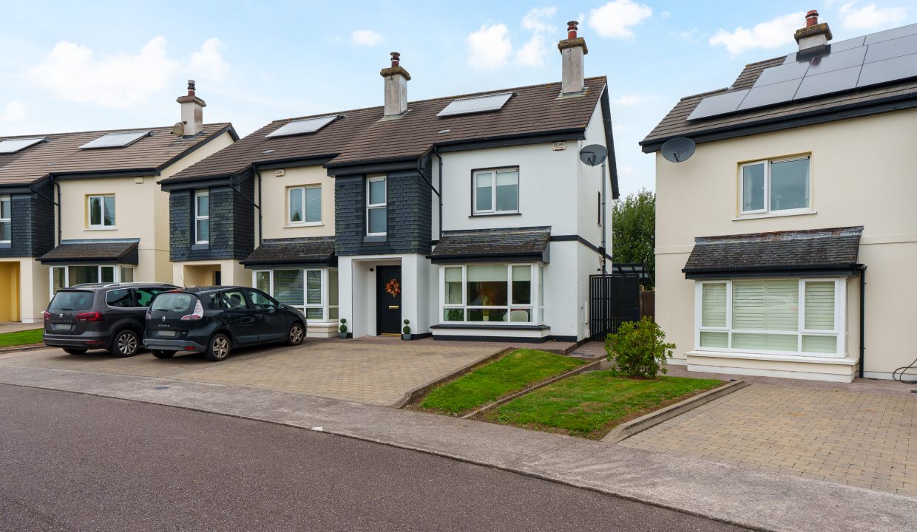
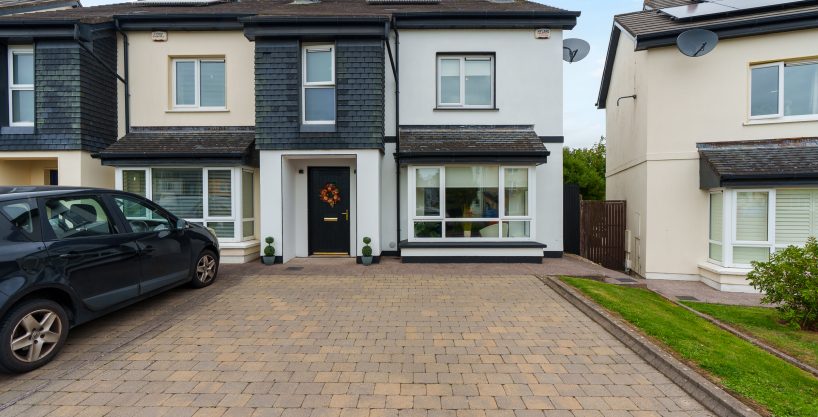
The front of the property has a concrete driveway that can accommodate off street parking for two vehicles. There is a garden area which is laid to lawn, and a concrete footpath leads up to the front door.
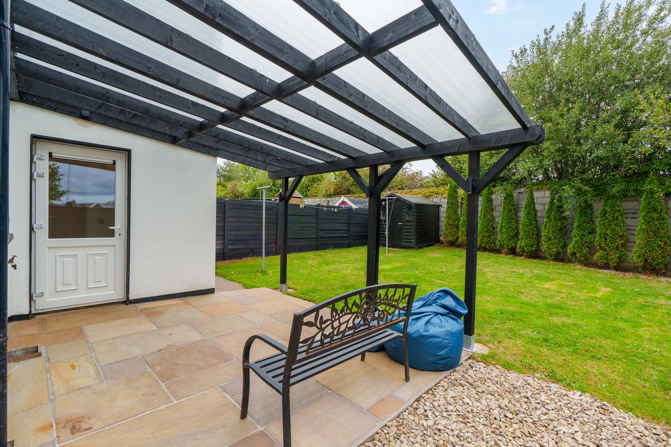
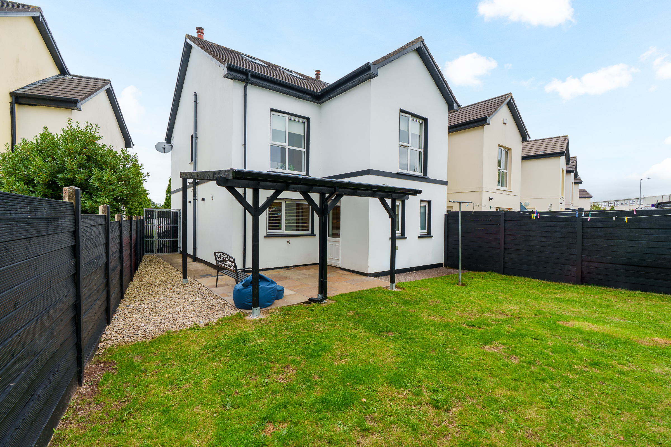
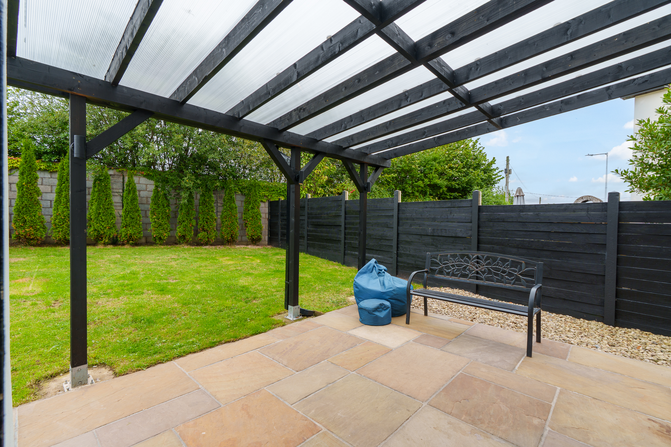
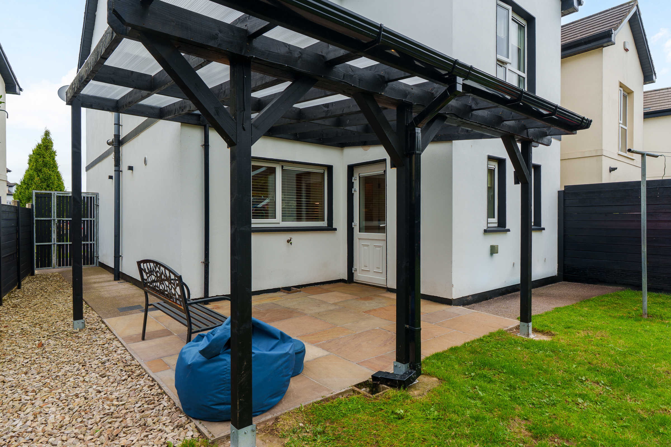
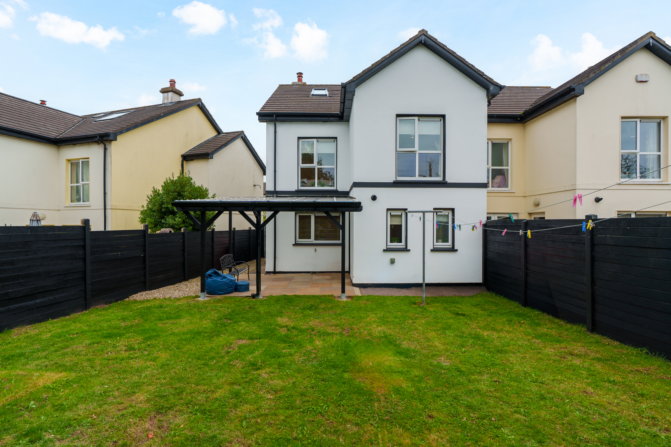
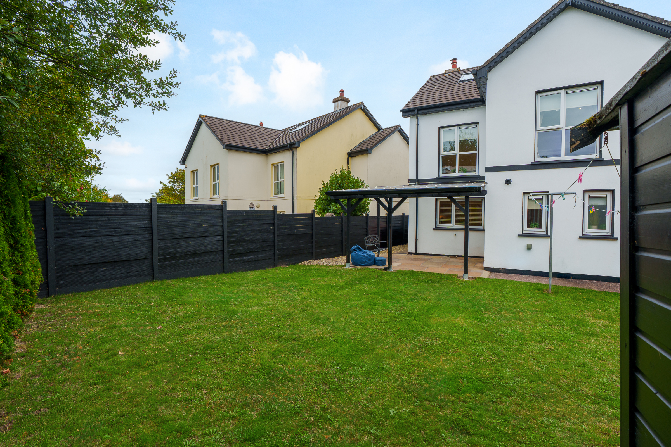
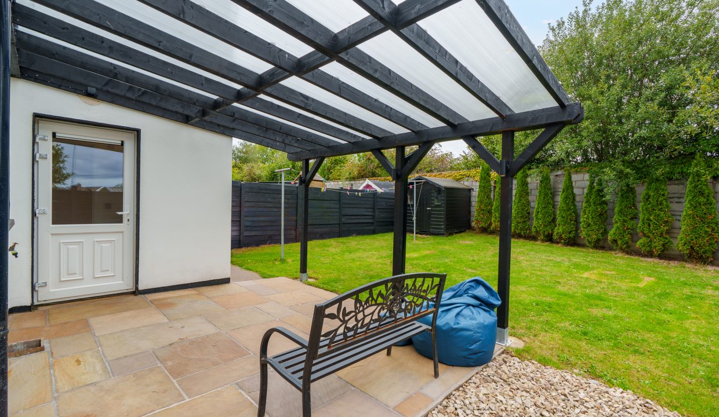
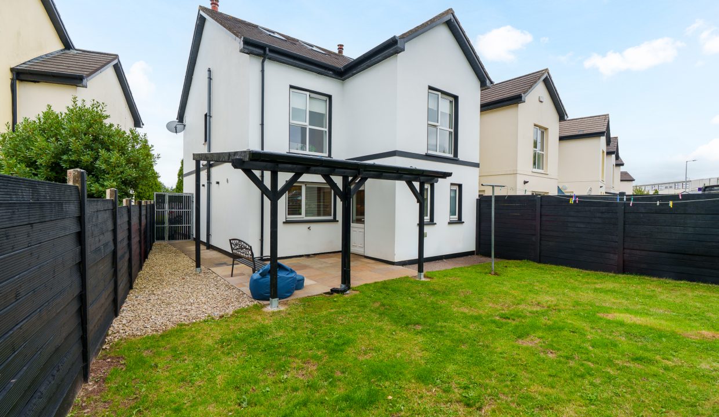
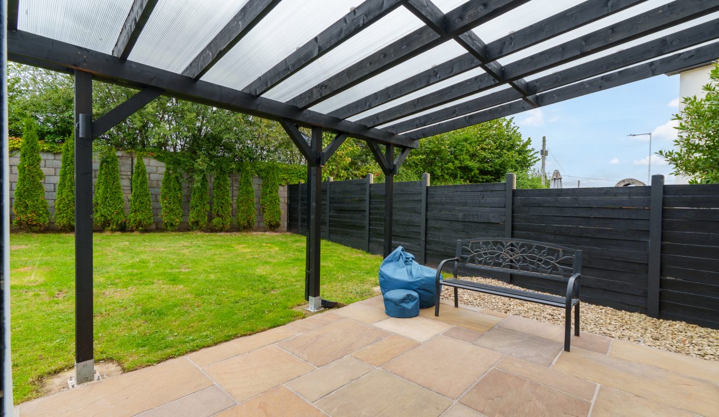
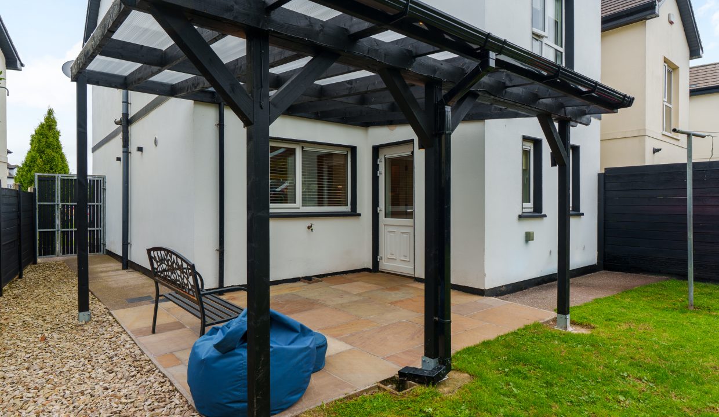
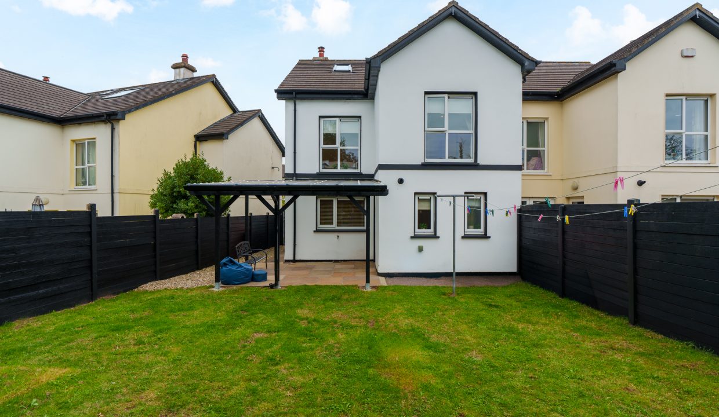
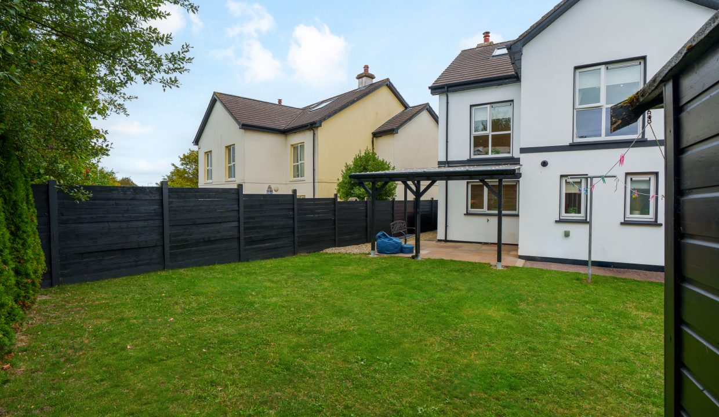
The rear of the property is fully enclosed on all sides with fencing to the right and left and a block built wall to the rear. There is a superb patio area which is well-maintained with a fantastic feature pergola overhead, and a garden which is laid to lawn with shrubs and plants abounding. Included in the sale is a Barna shed, which is ideal for storage.
Rooms
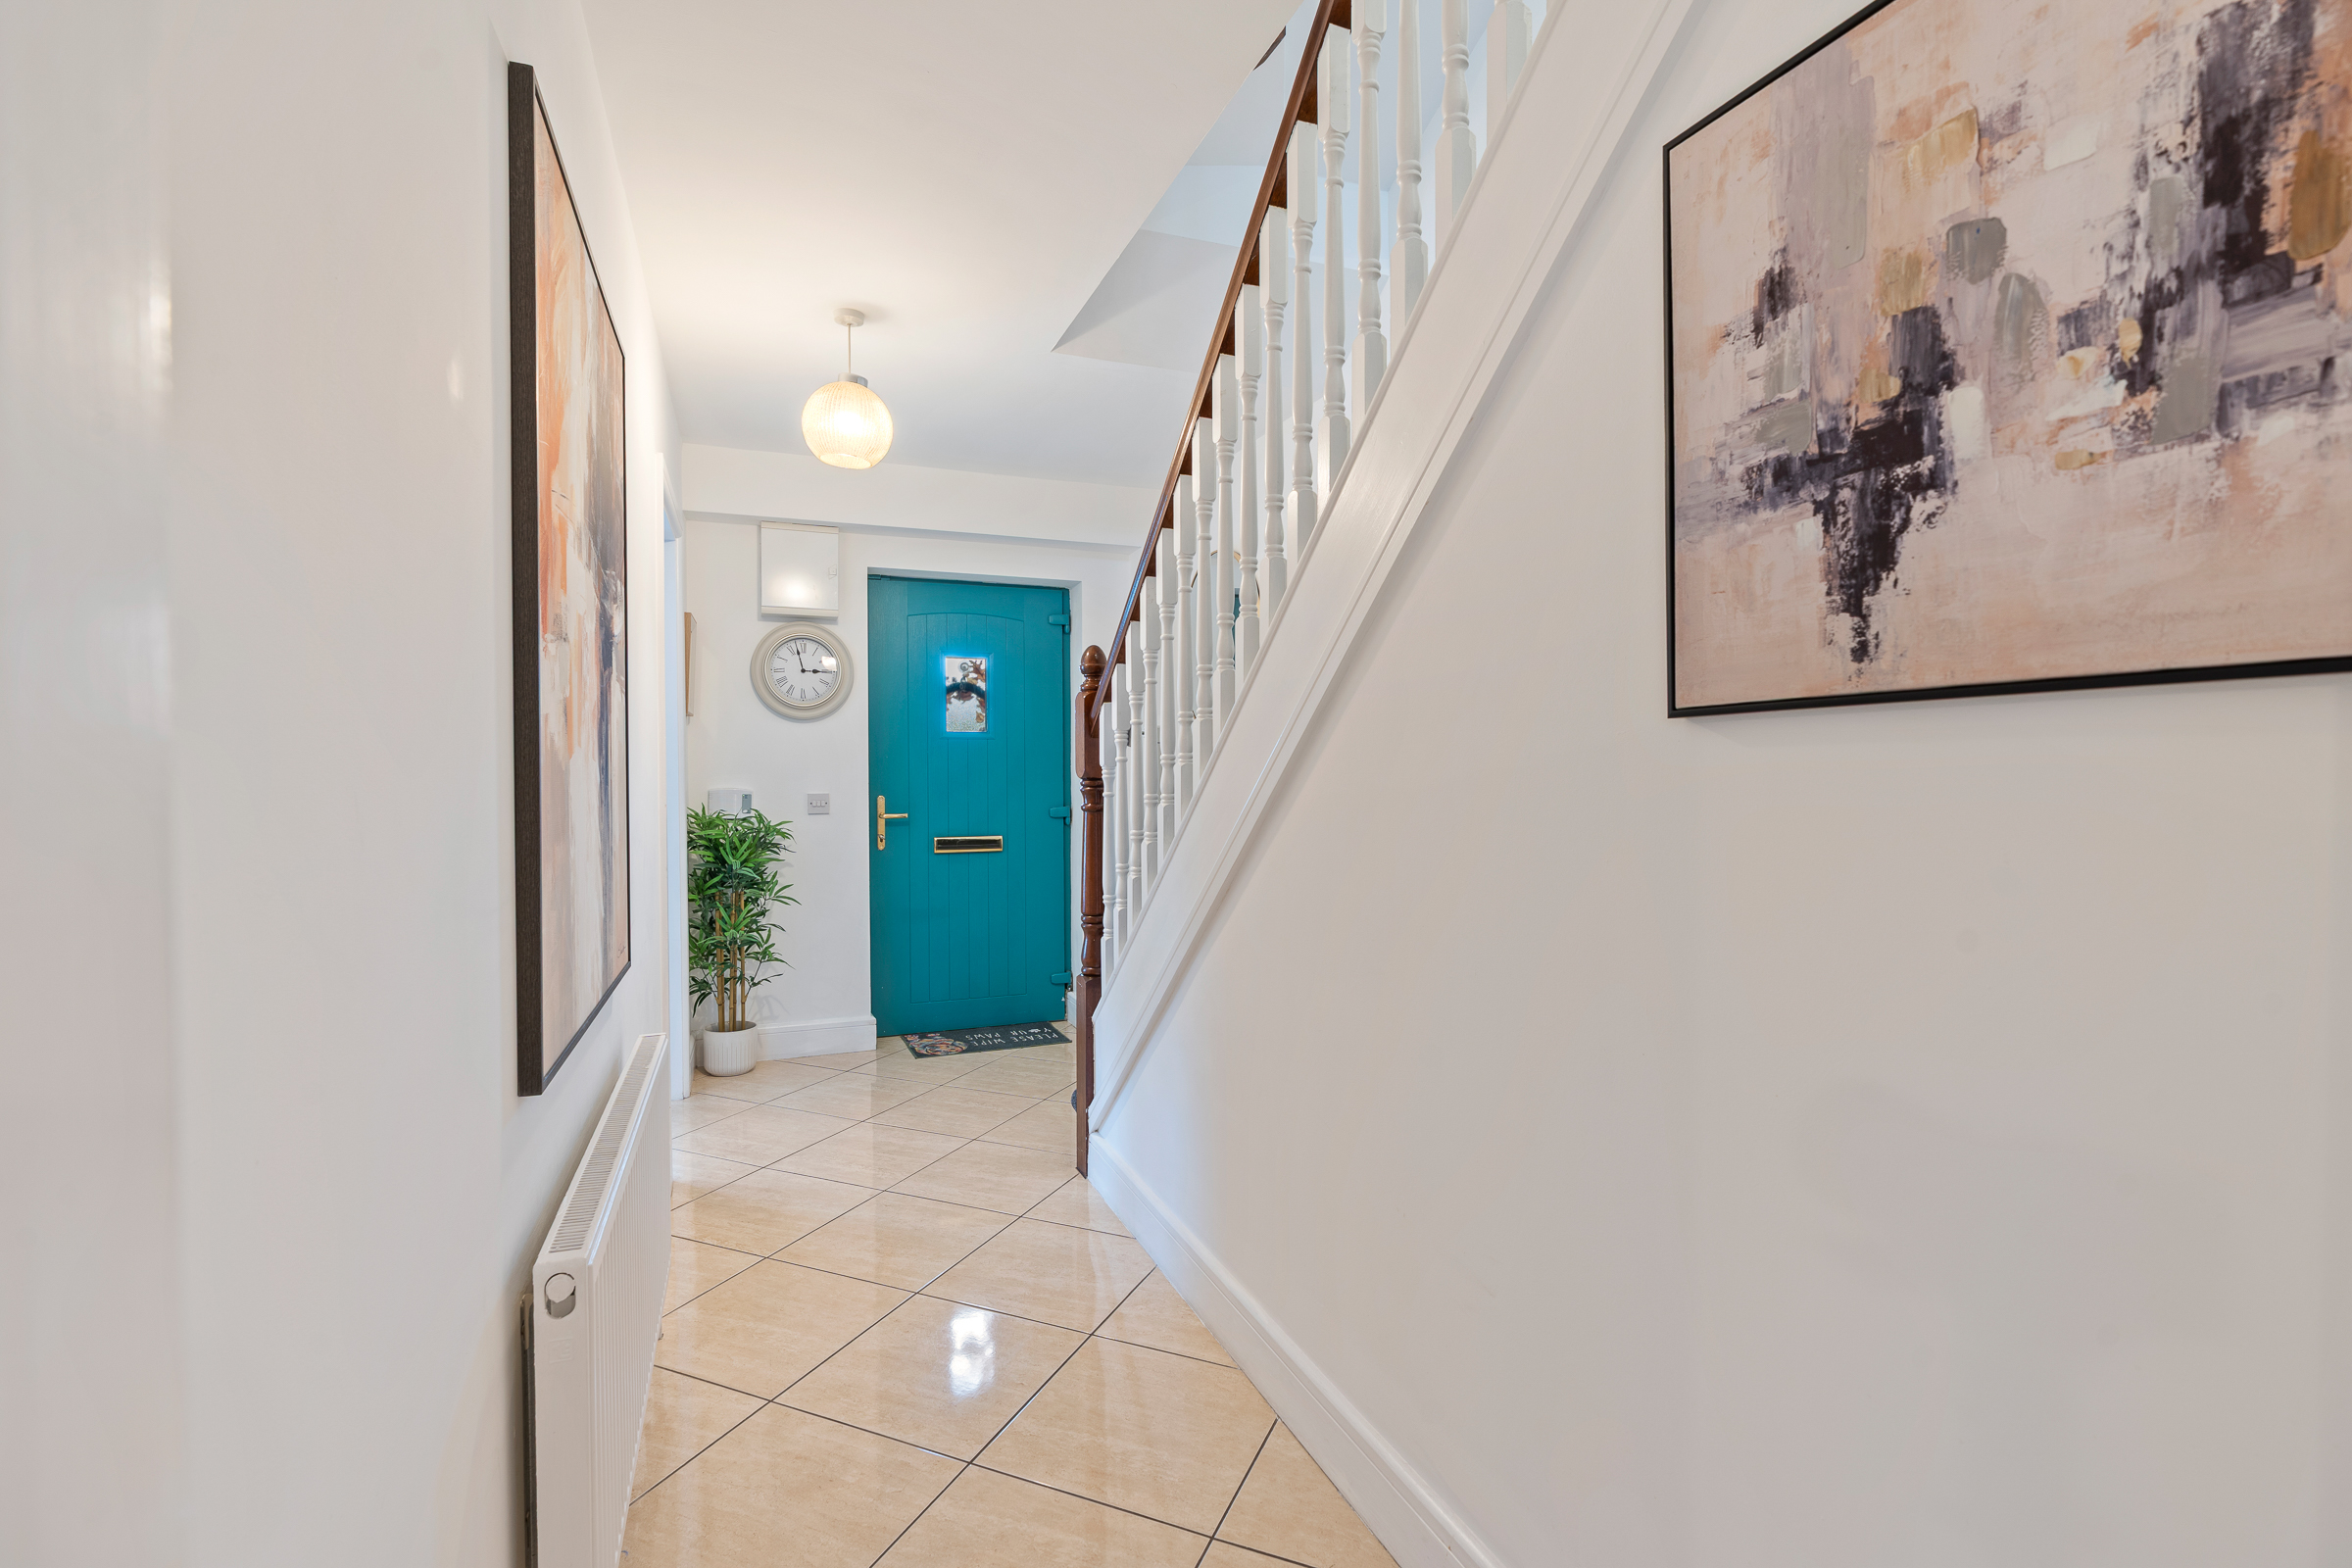
Reception Hallway – 4.47m x 3.75m
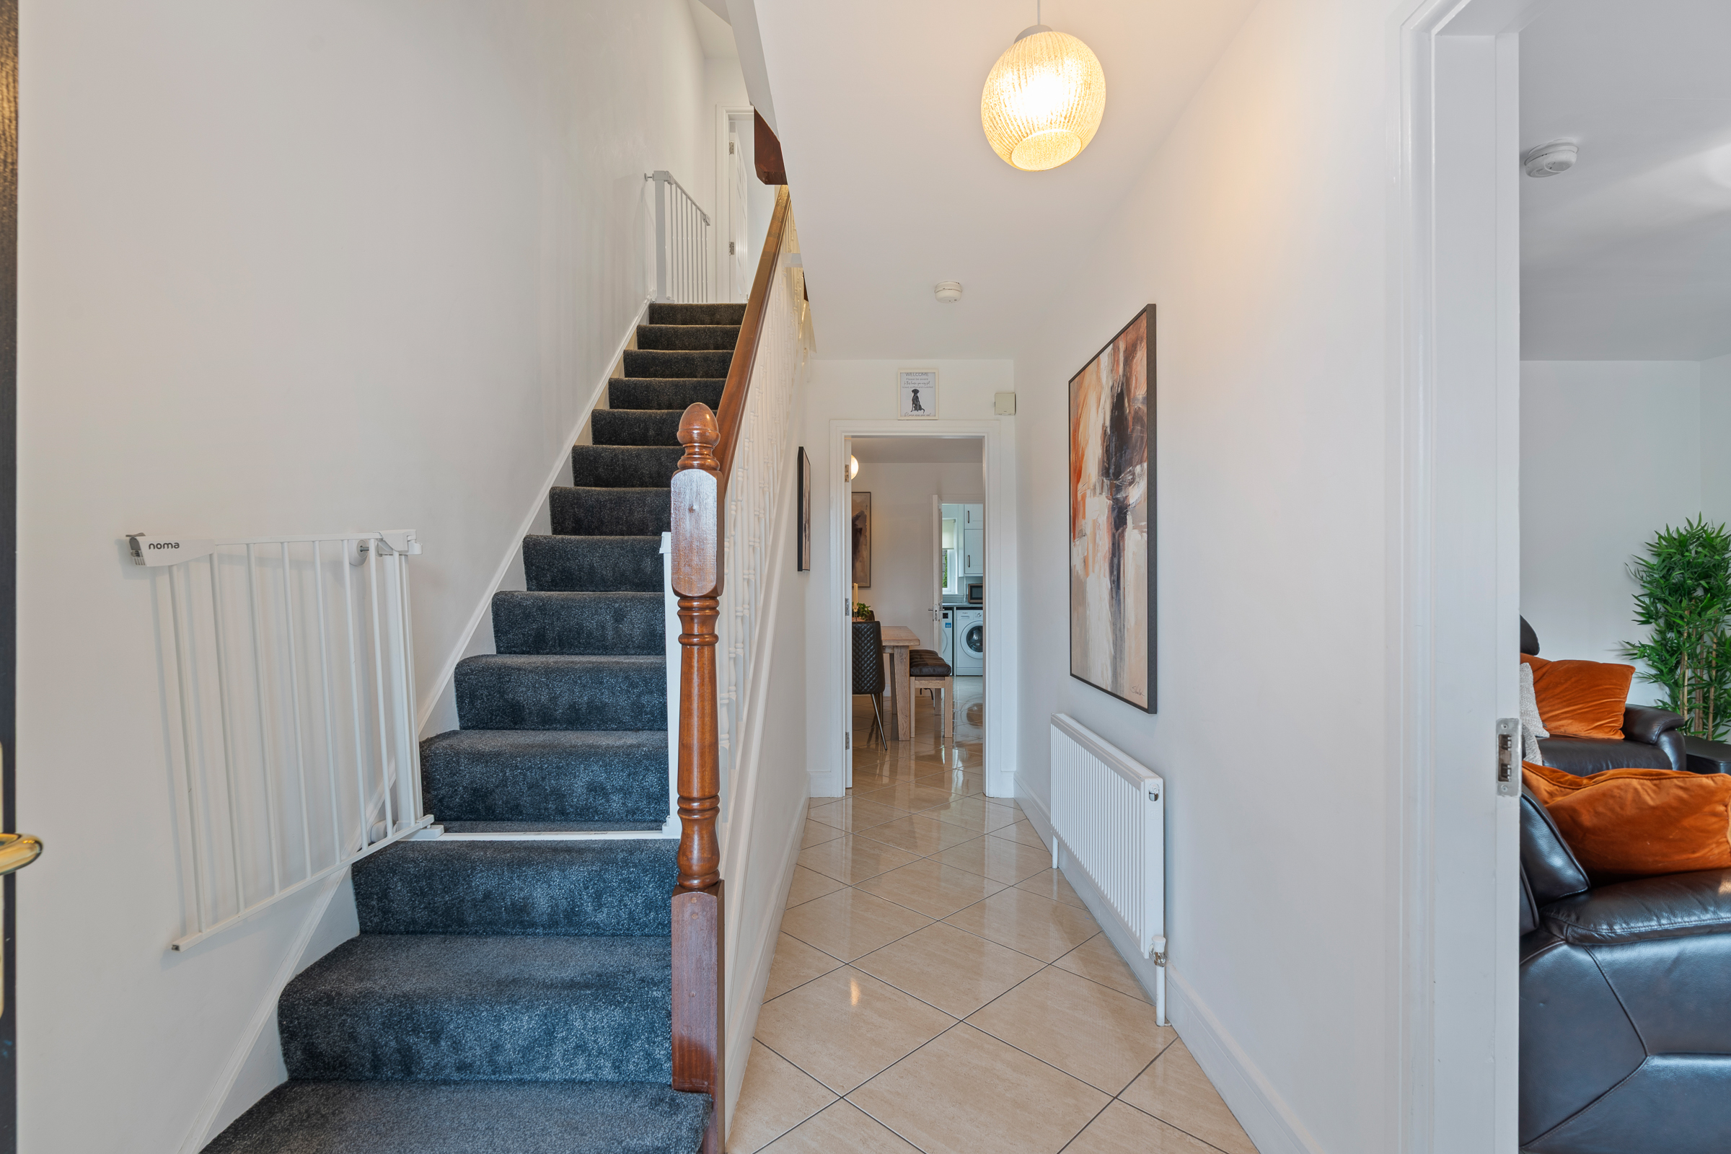
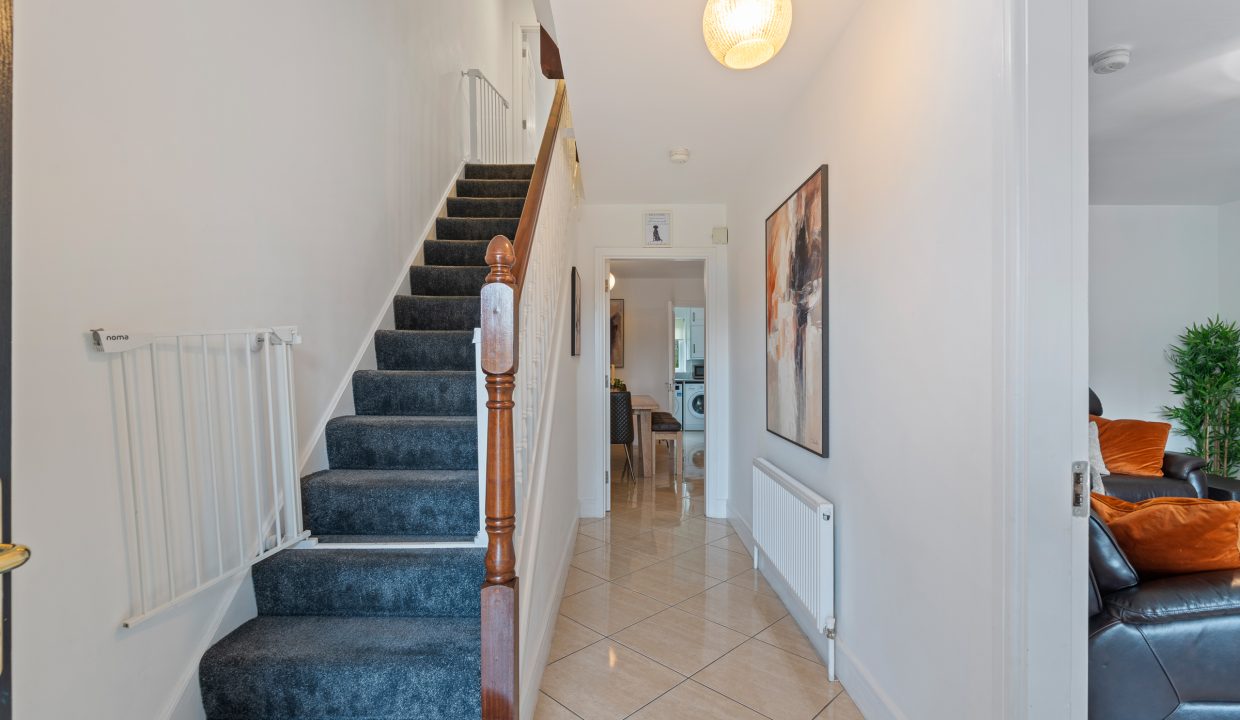
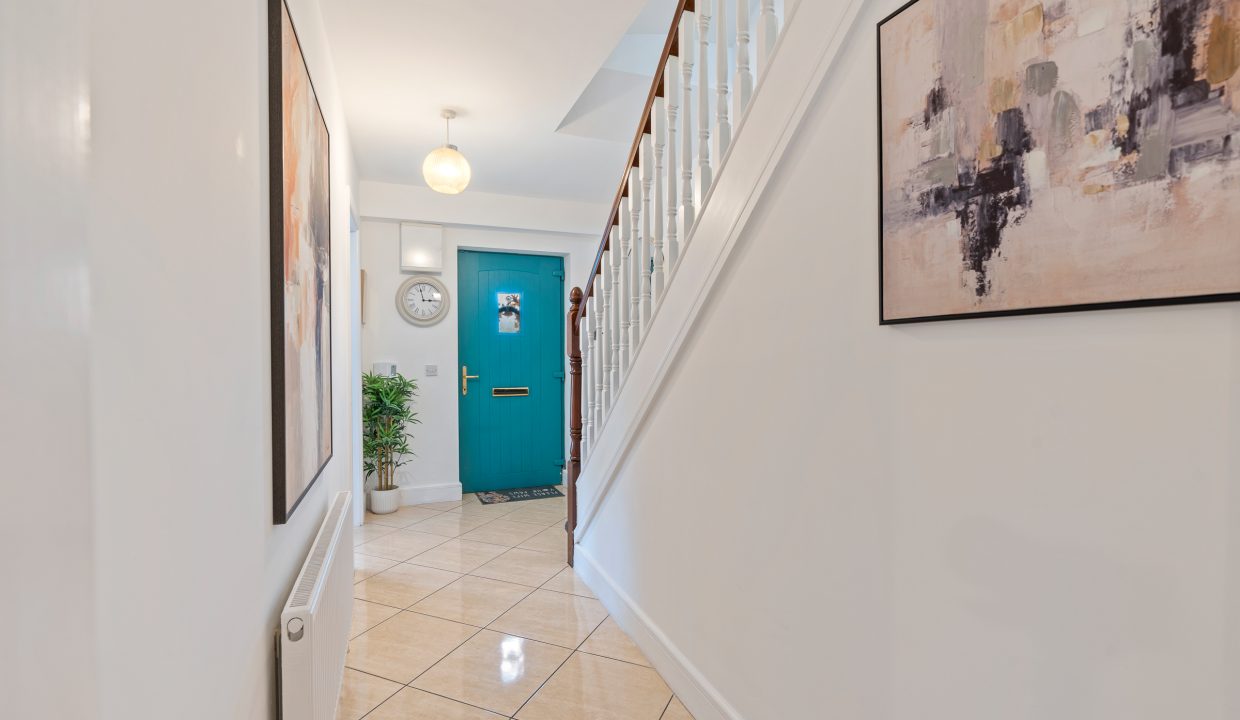
A solid front door with frosted glass panelling allows access into the reception hallway. The hallway has very attractive neutral décor, one centre light fitting, access to the electrical board, and high quality tile flooring, solid doors allow access into all rooms.
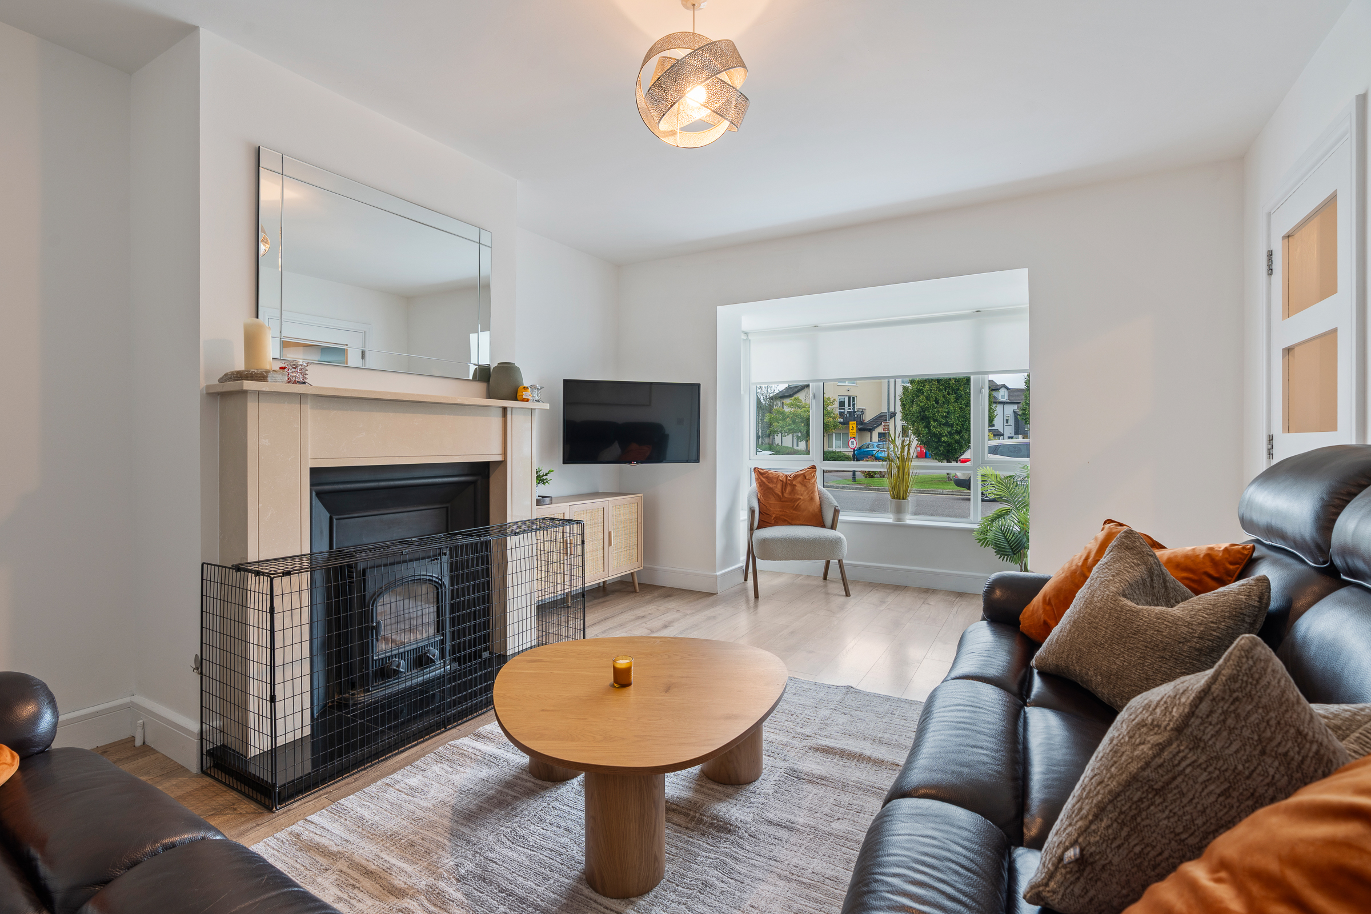
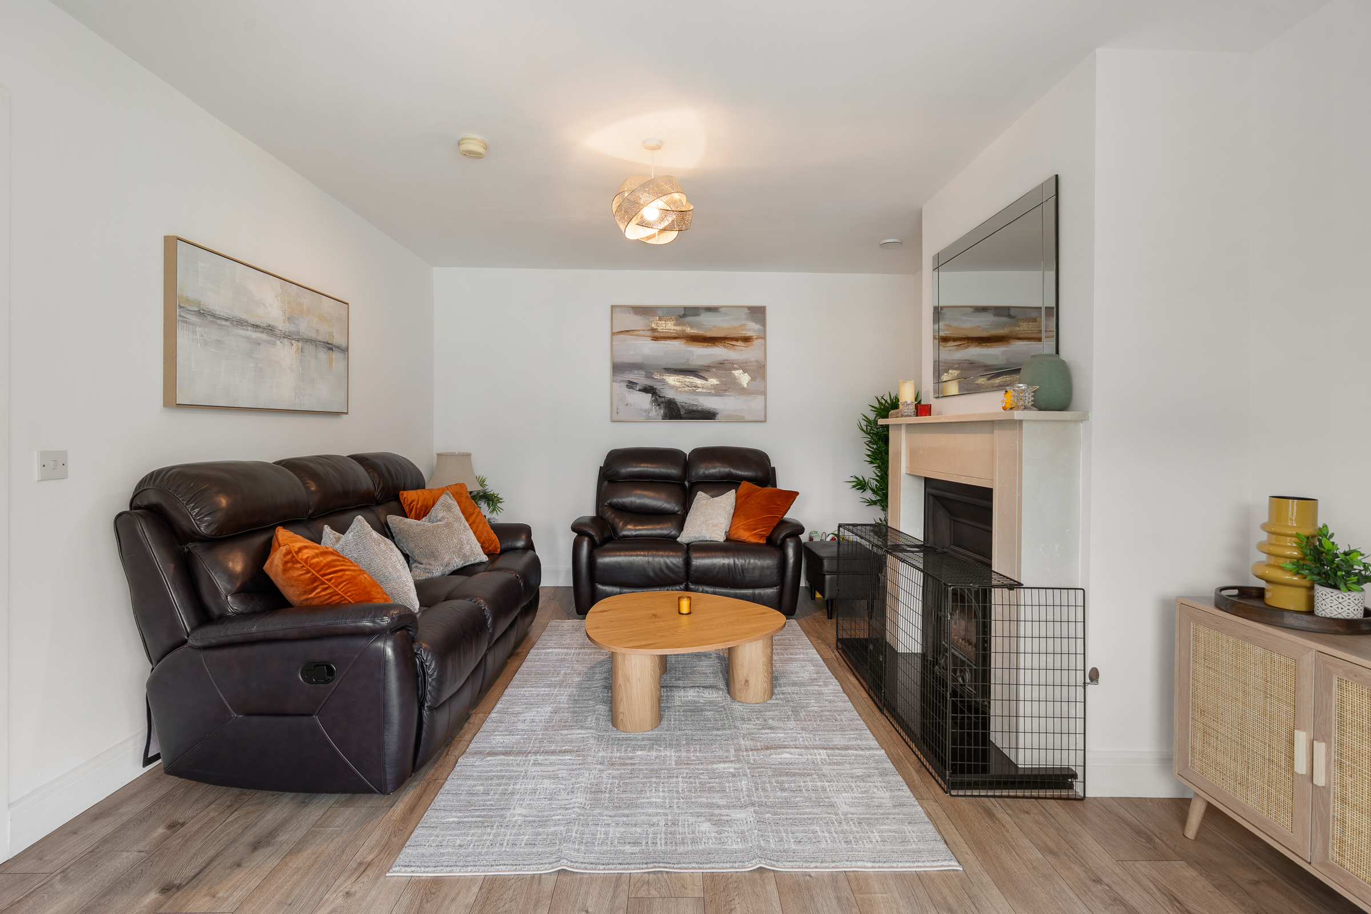
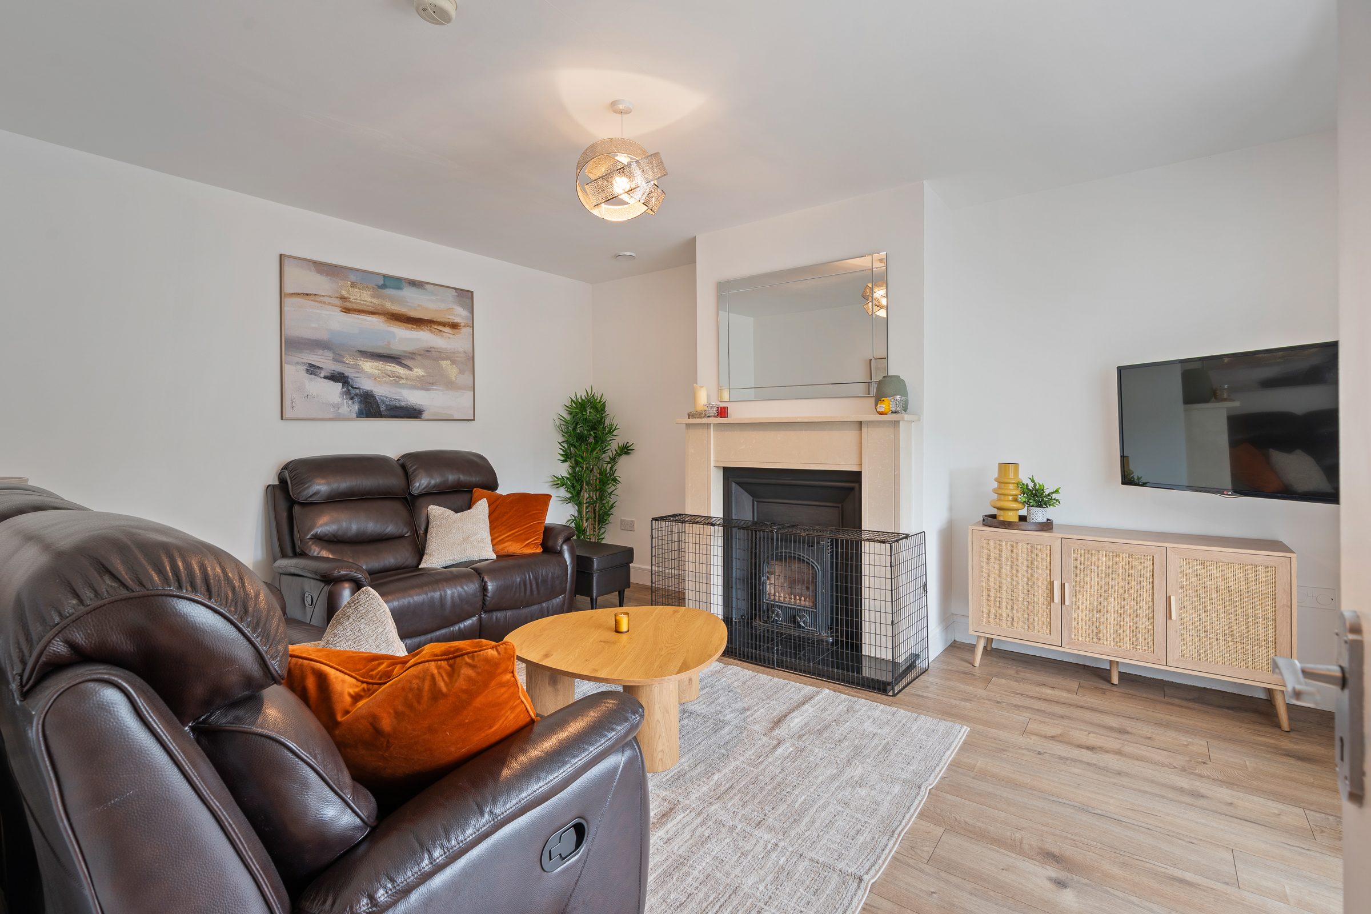
Living Room – 5.61m x 3.75m
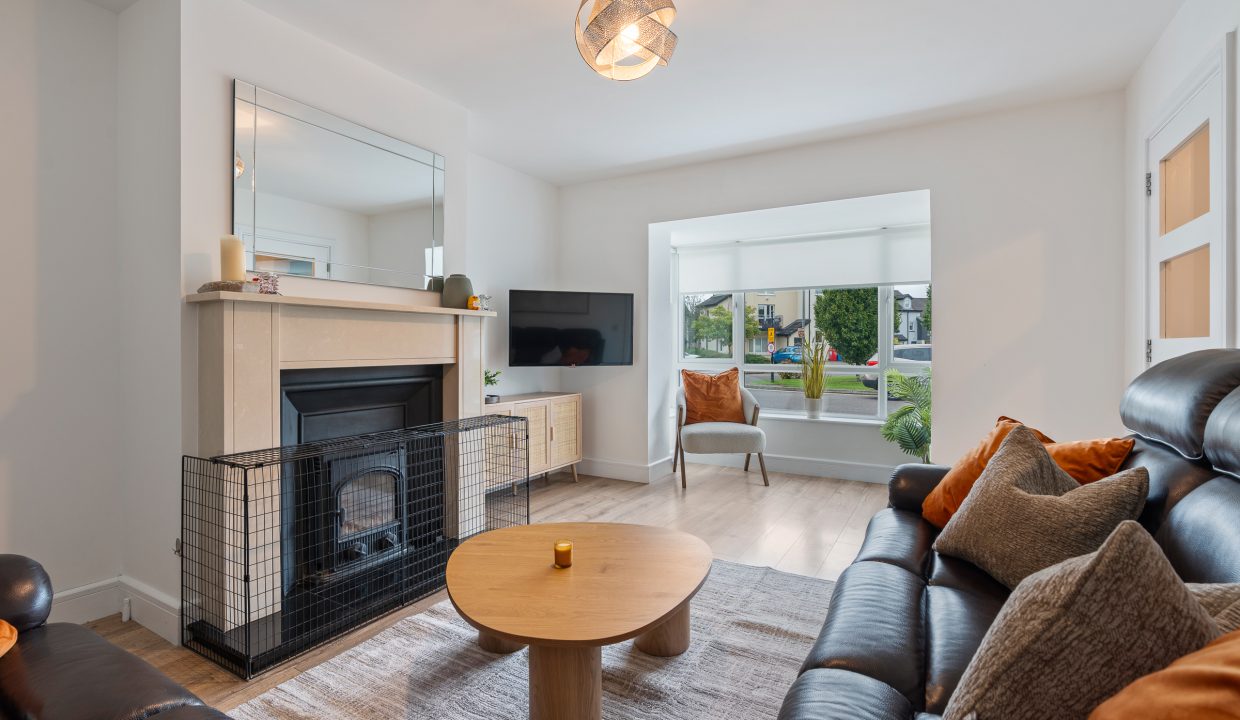
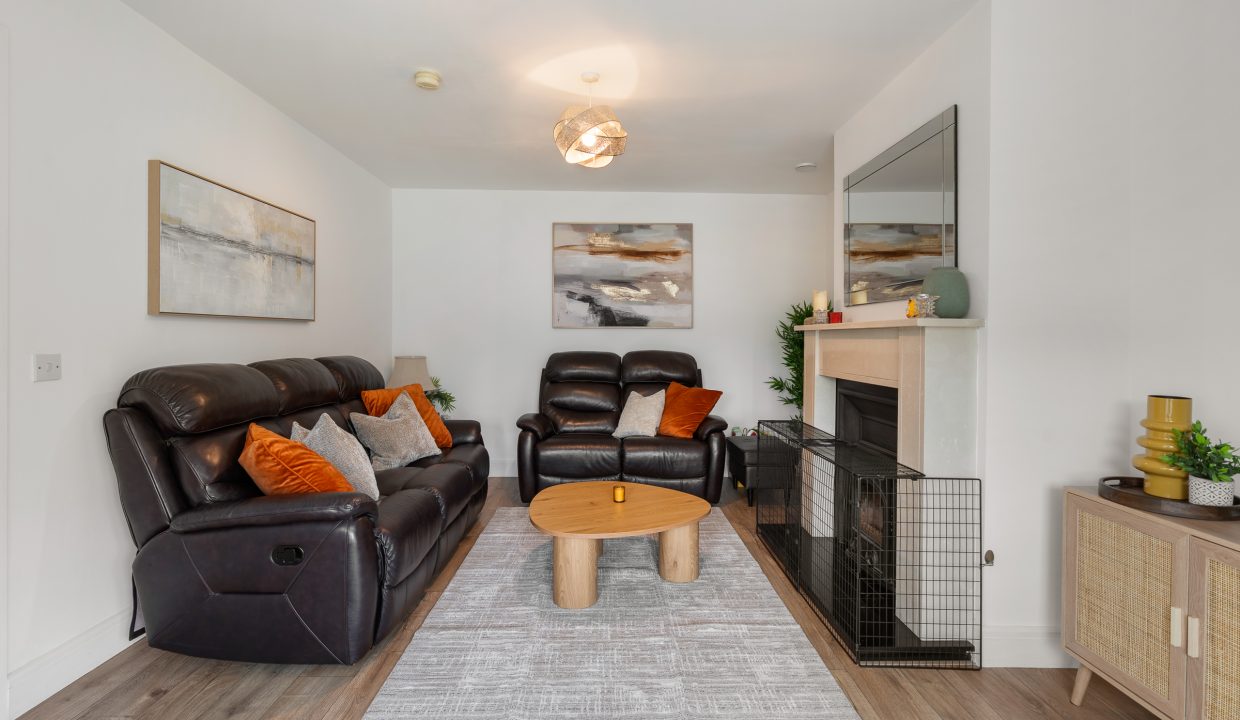
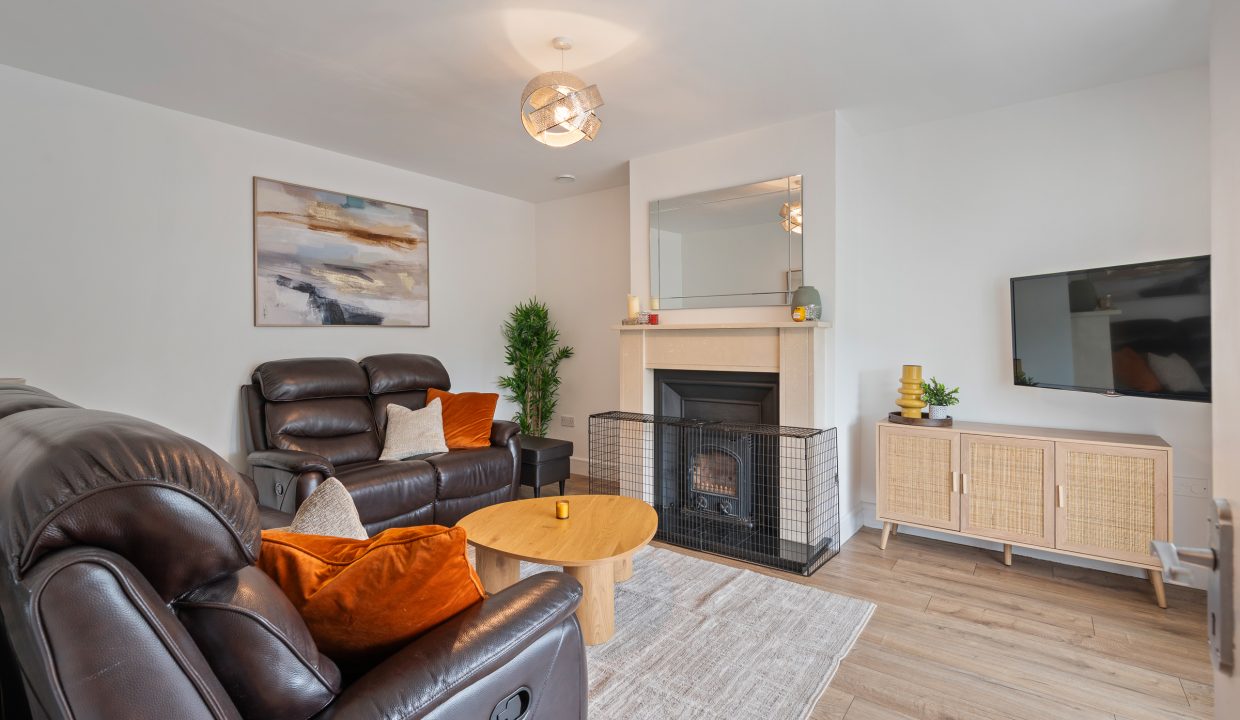
A beautiful and very well-appointed living room has one large bay window overlooking the front of the property, allowing in extensive natural light. The room has a feature marble fireplace with a stove insert, plenty space for a suite of furniture, attractive neutral décor, one centre light fitting, one radiator and high quality wooden flooring.
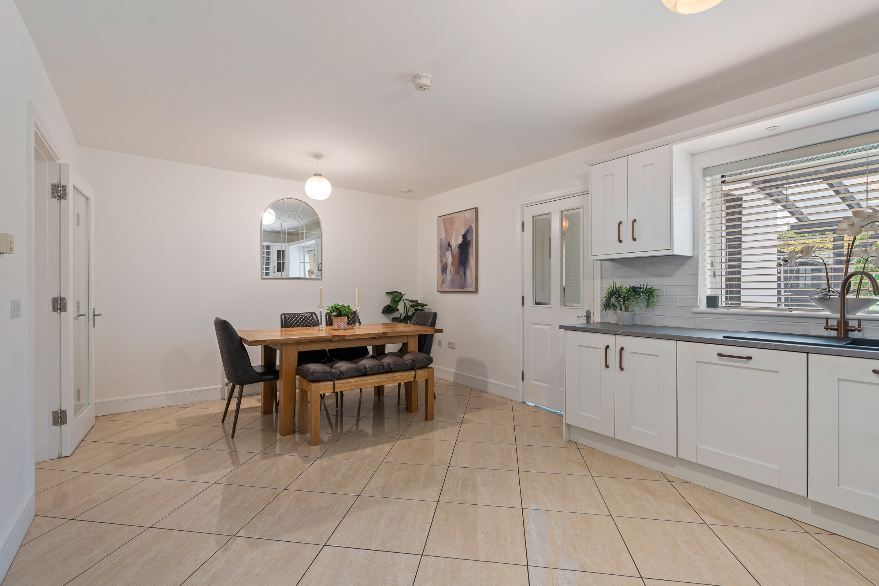
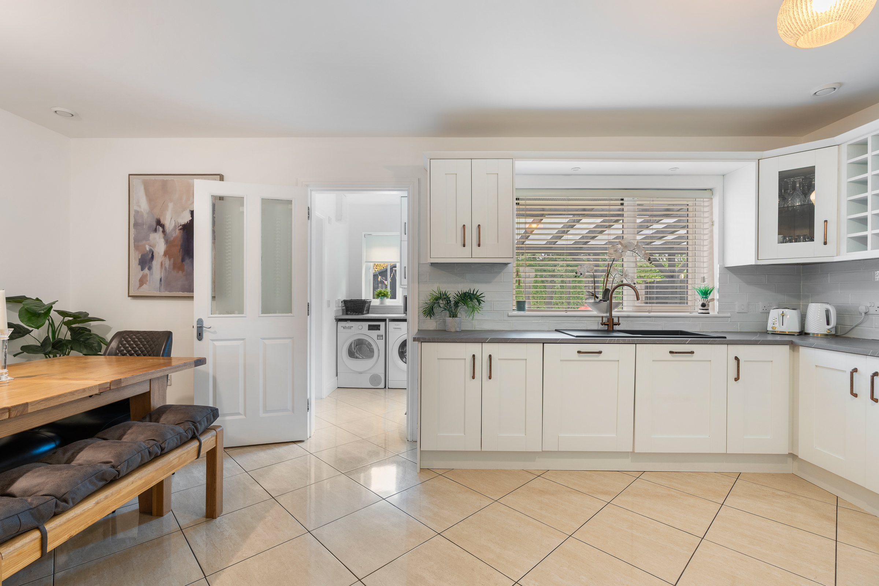
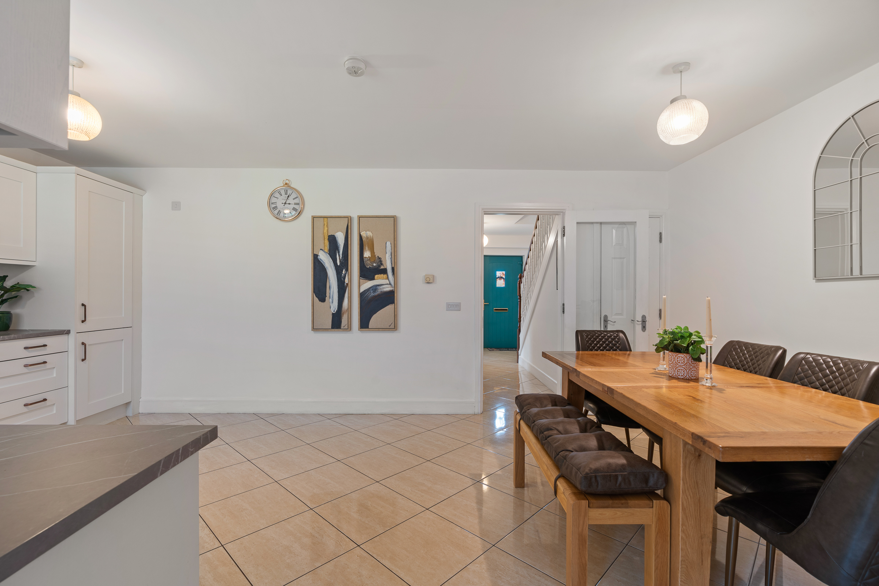
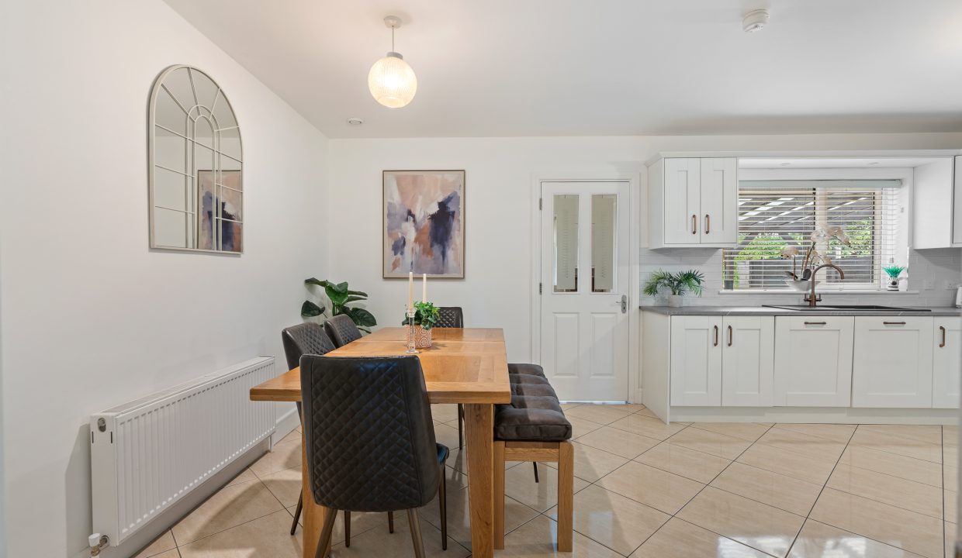
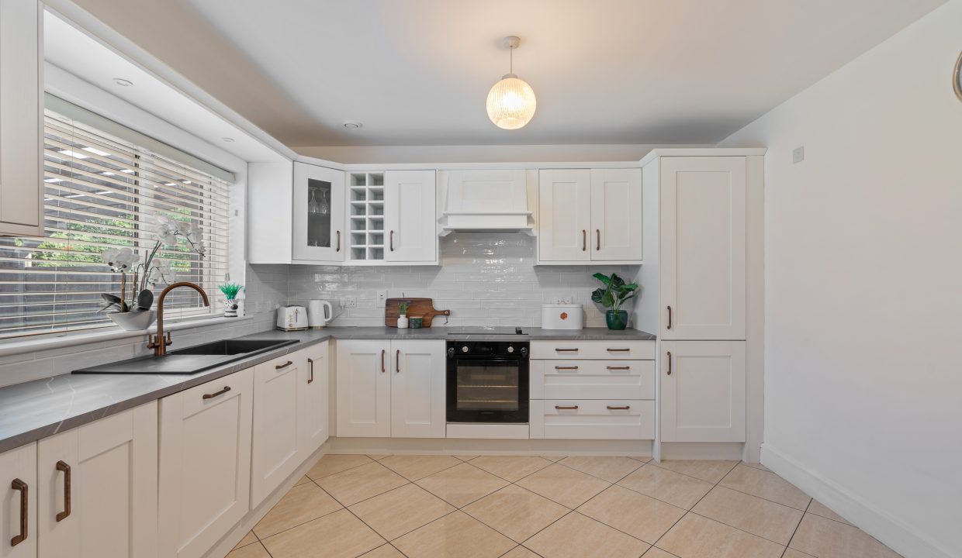
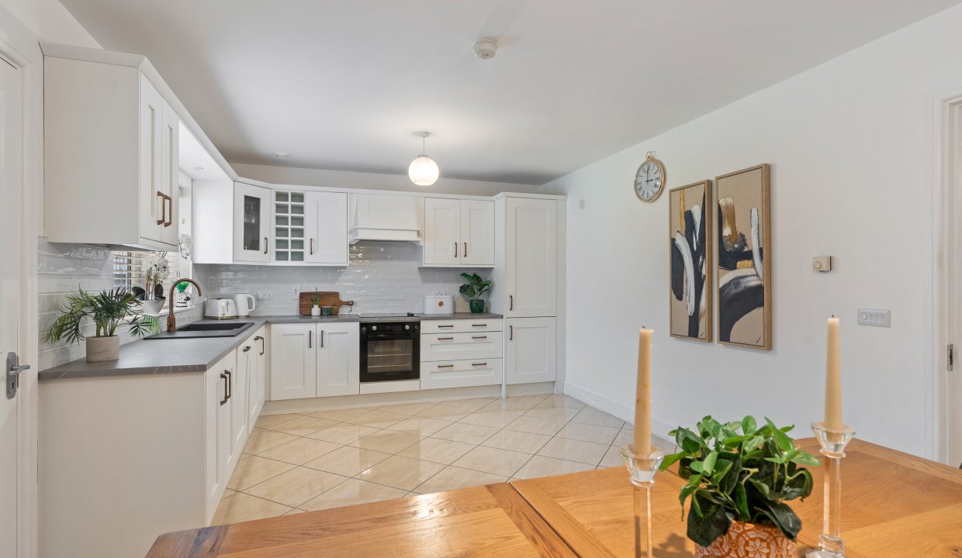
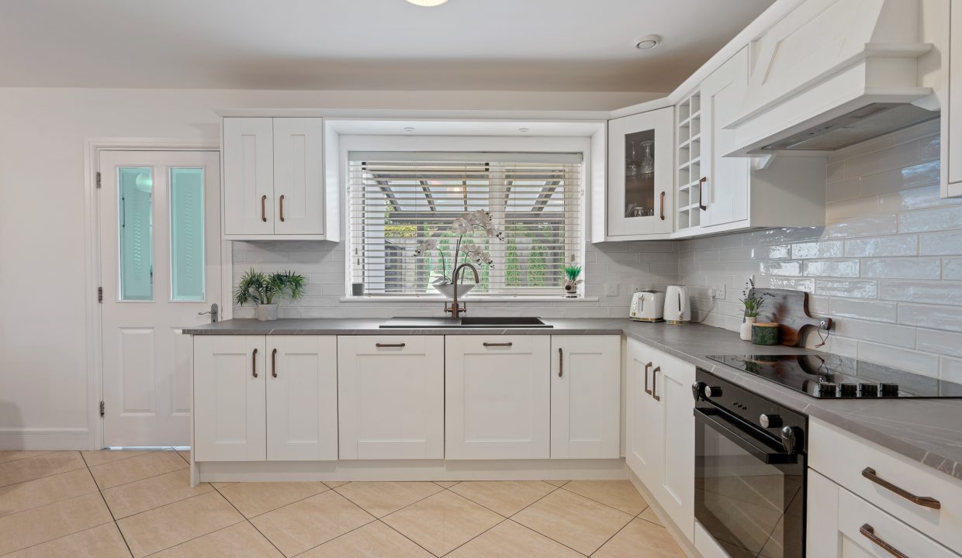
Kitchen/Dining Room – 3.66m x 5.94m
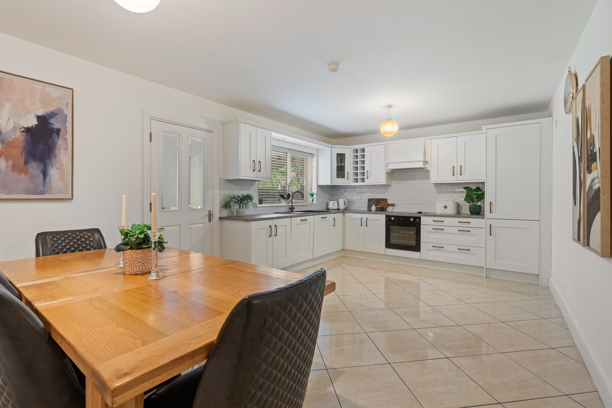
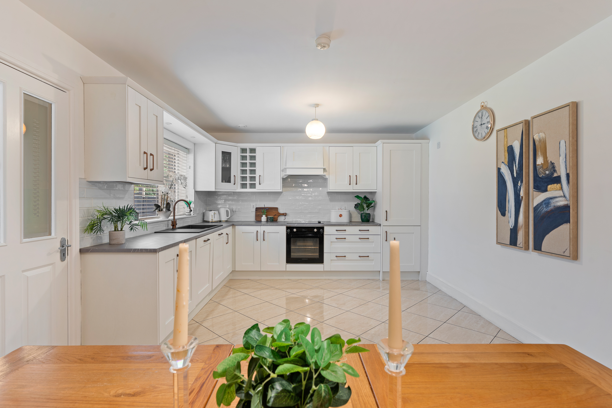
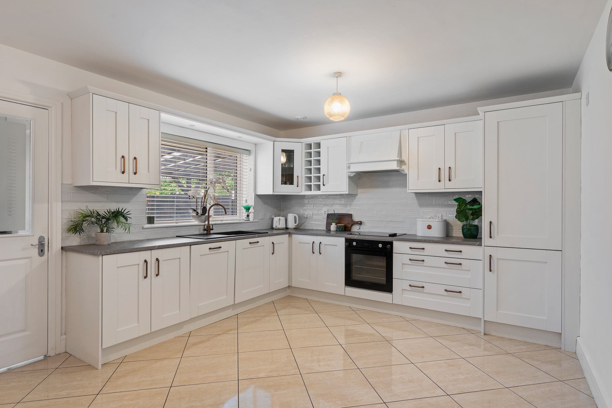
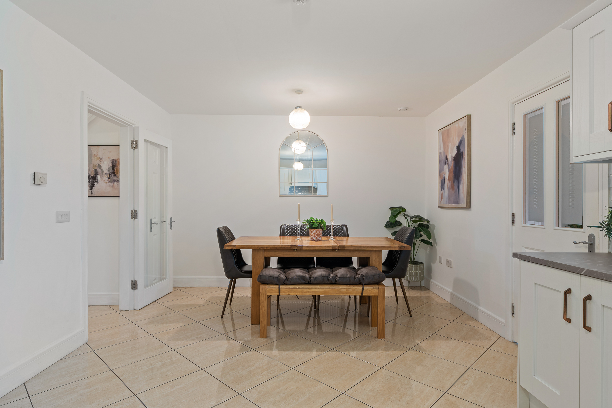
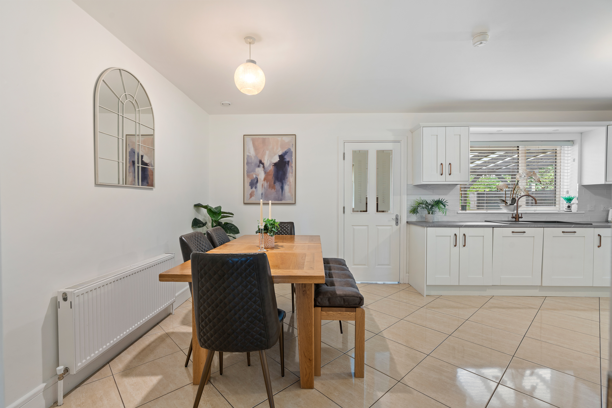
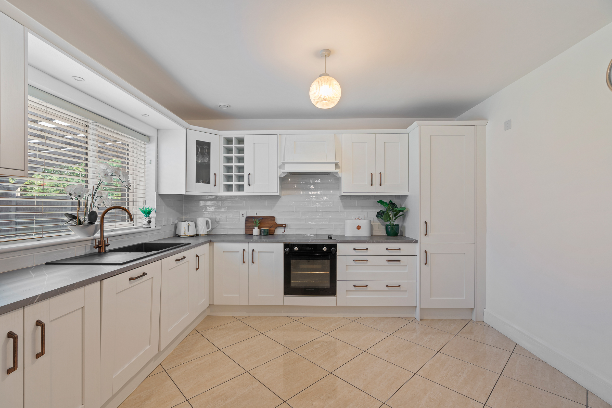
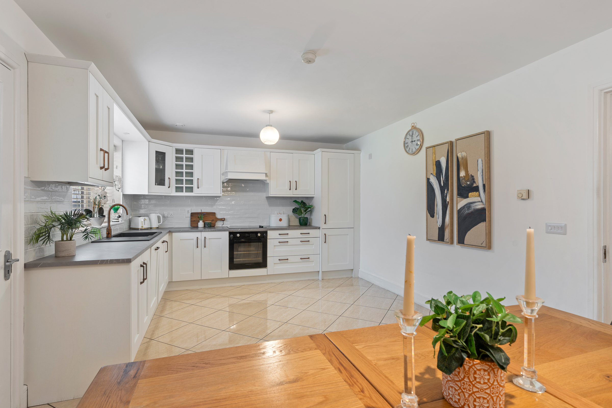
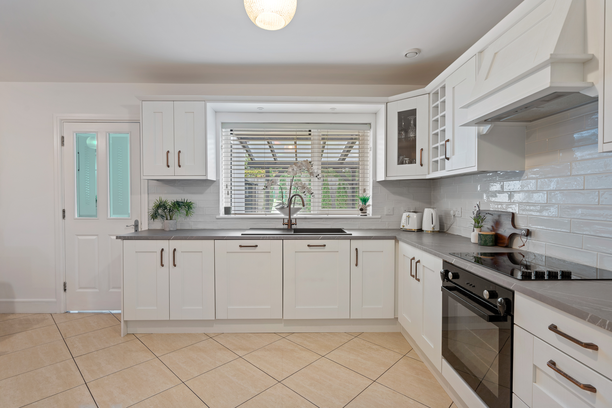
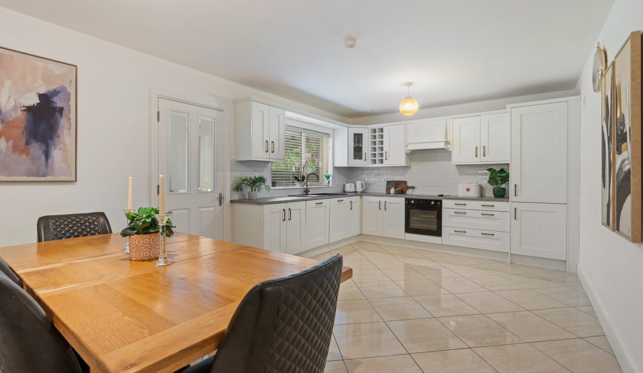
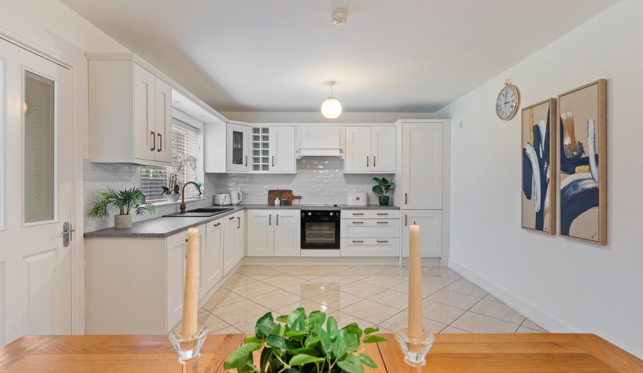
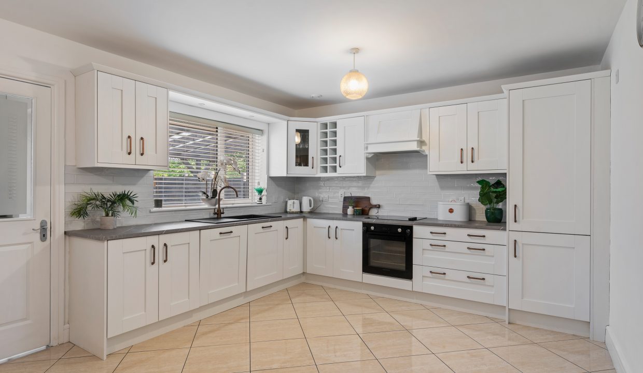
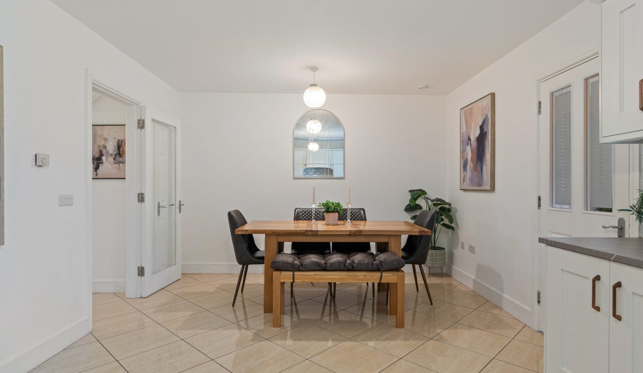
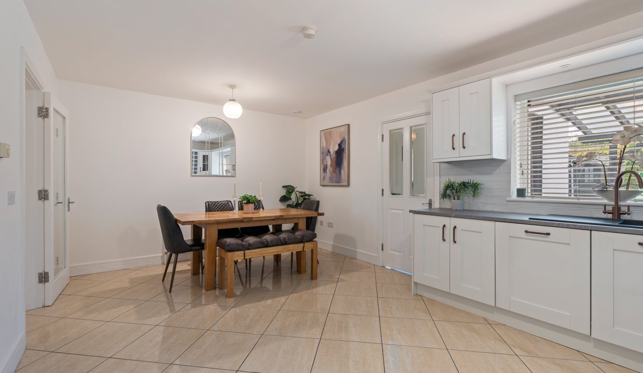
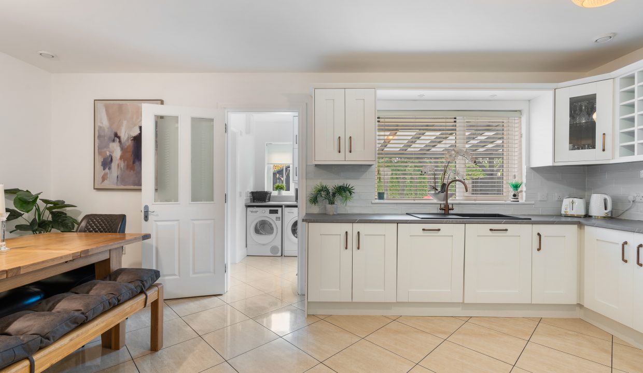
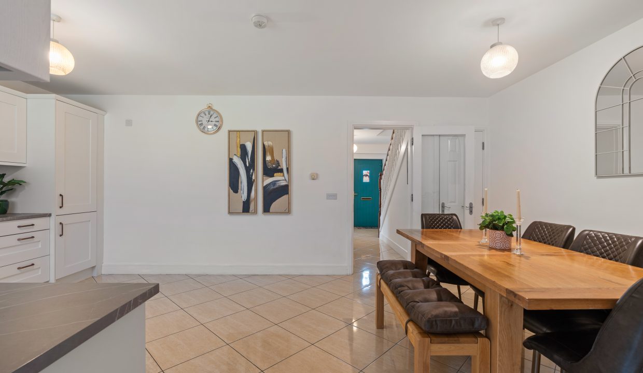
The kitchen/dining room is beautifully decorated and very well presented with beautiful bespoke fitted units at eye and floor level with integrated lighting, an extensive worktop counter, tile splashback, a window overlooking the rear of property, two light fittings and high quality tile flooring. The kitchen also features an integrated oven/hob/extractor fan, integrated fridge/freezer, space for a dishwasher, access to under stair storage, and ample dining space. A door allows access to the utility room.
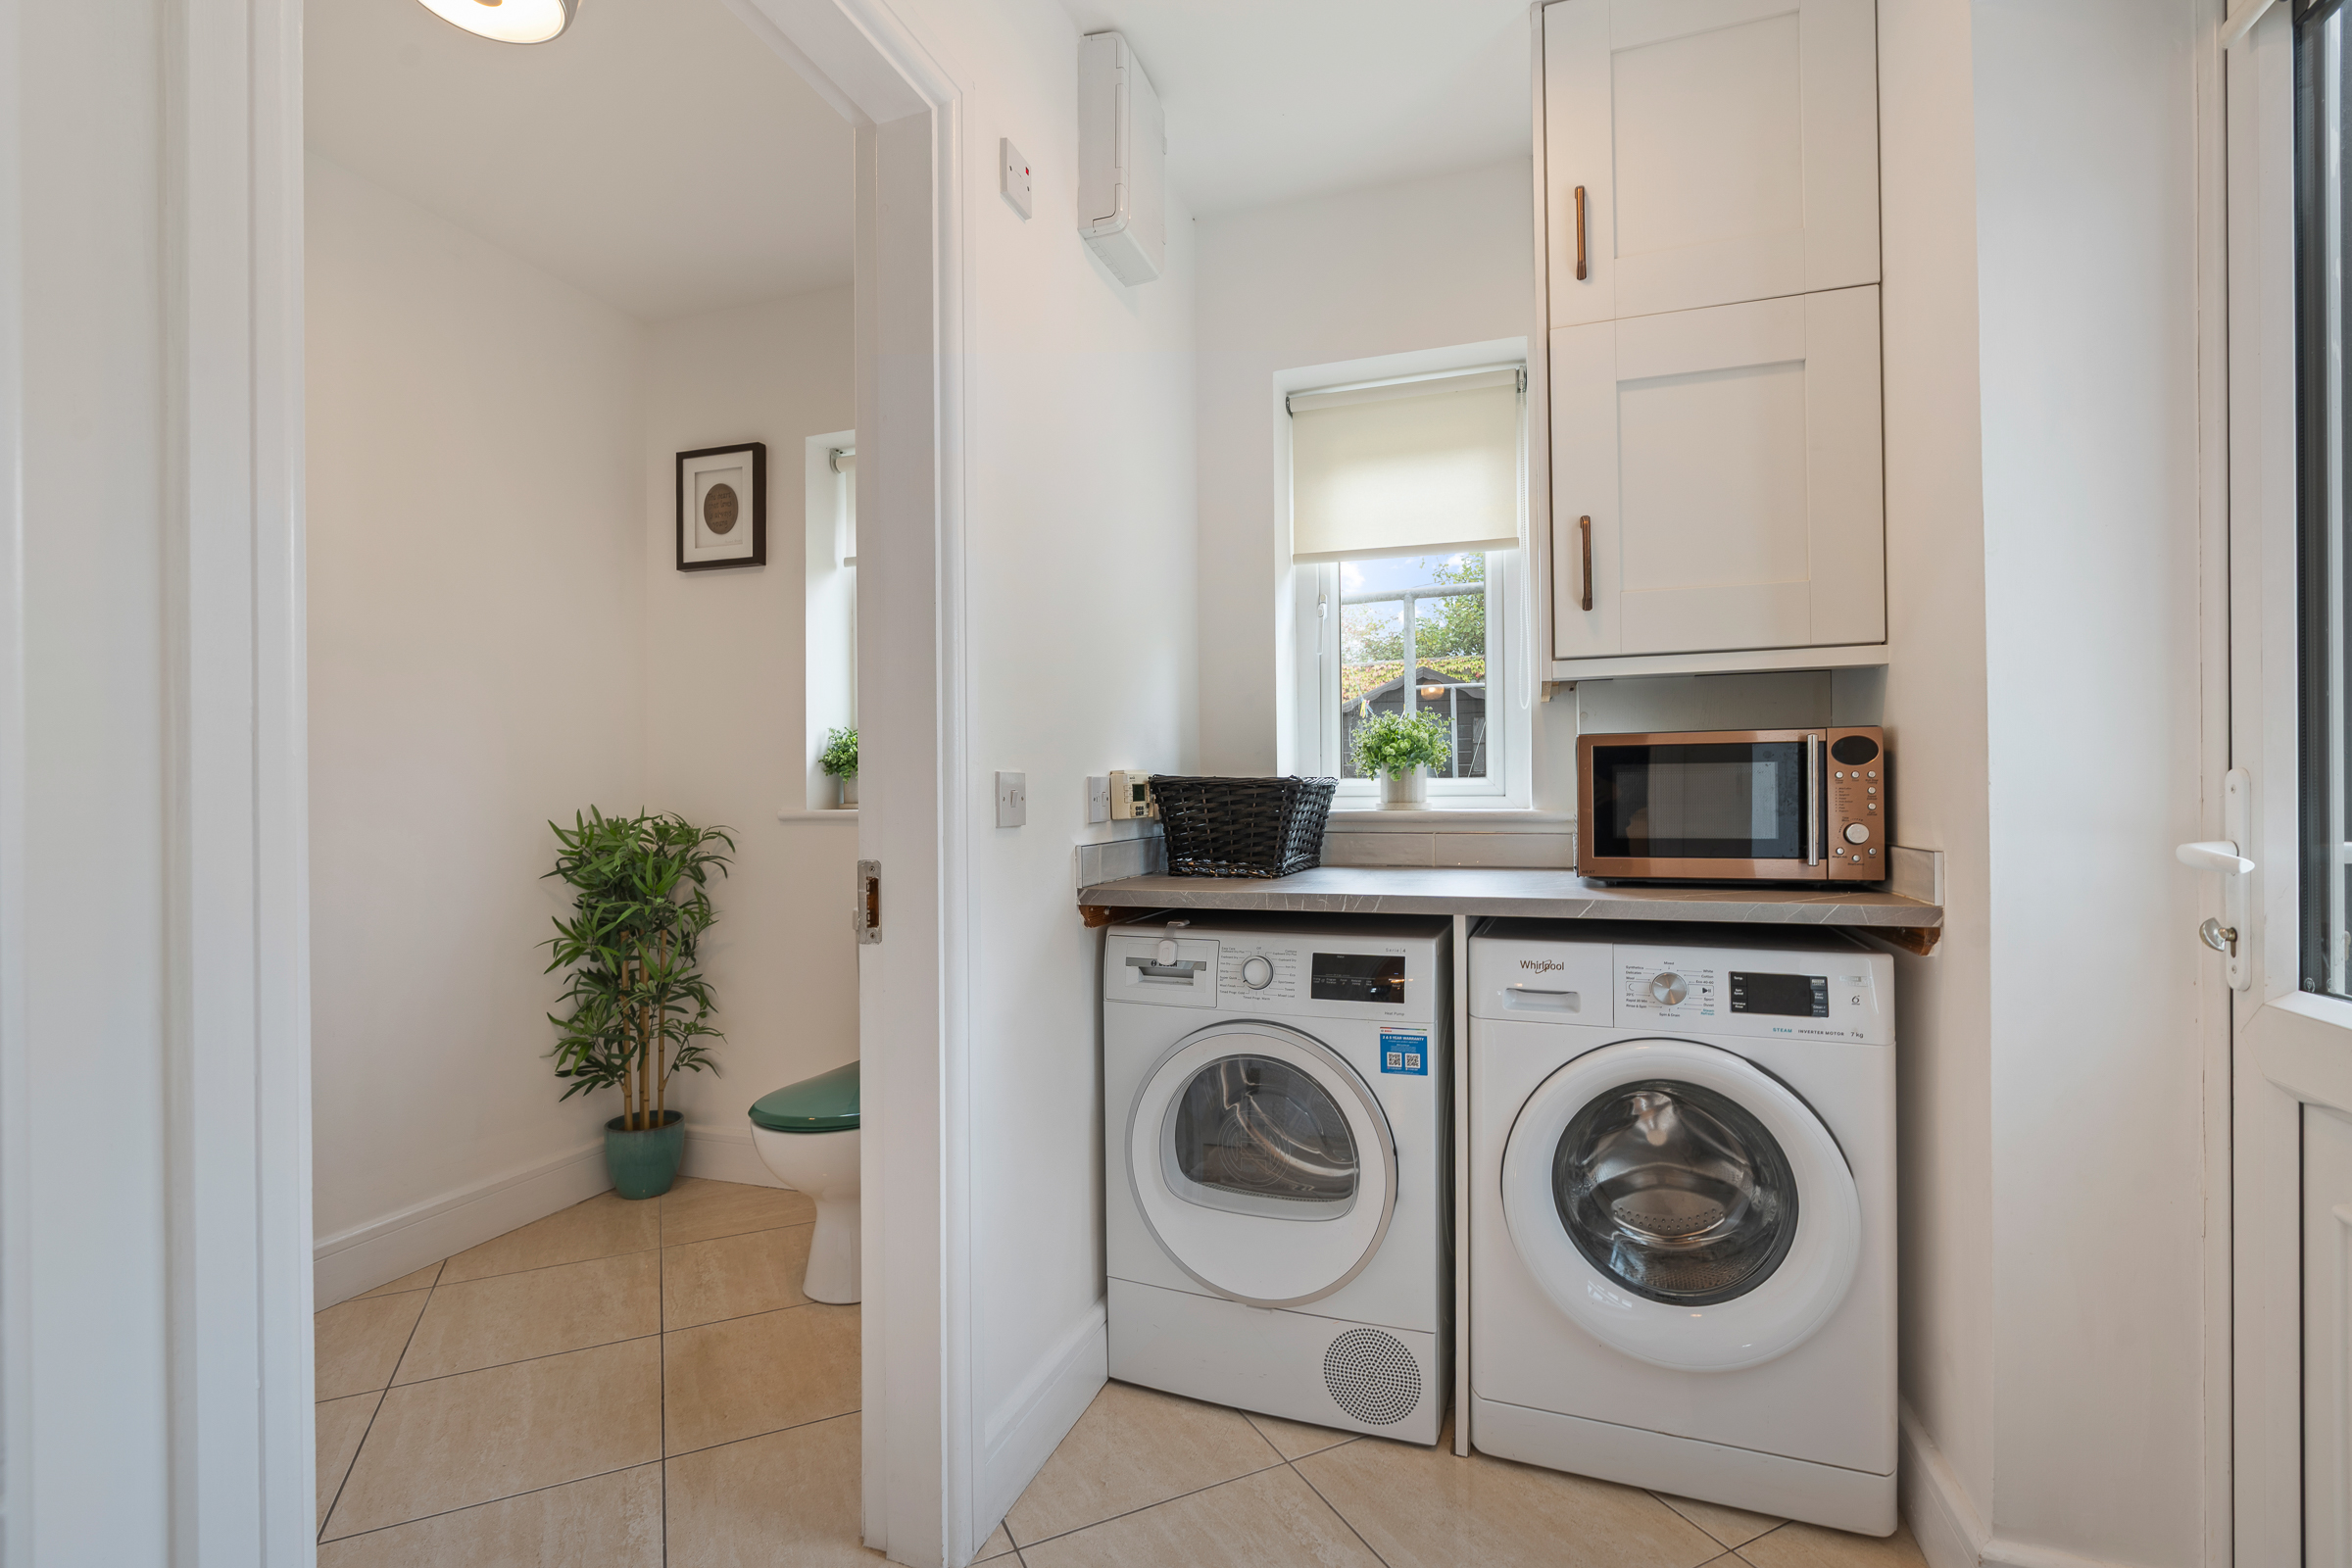
Utility Room – 2.6m x 1.52m
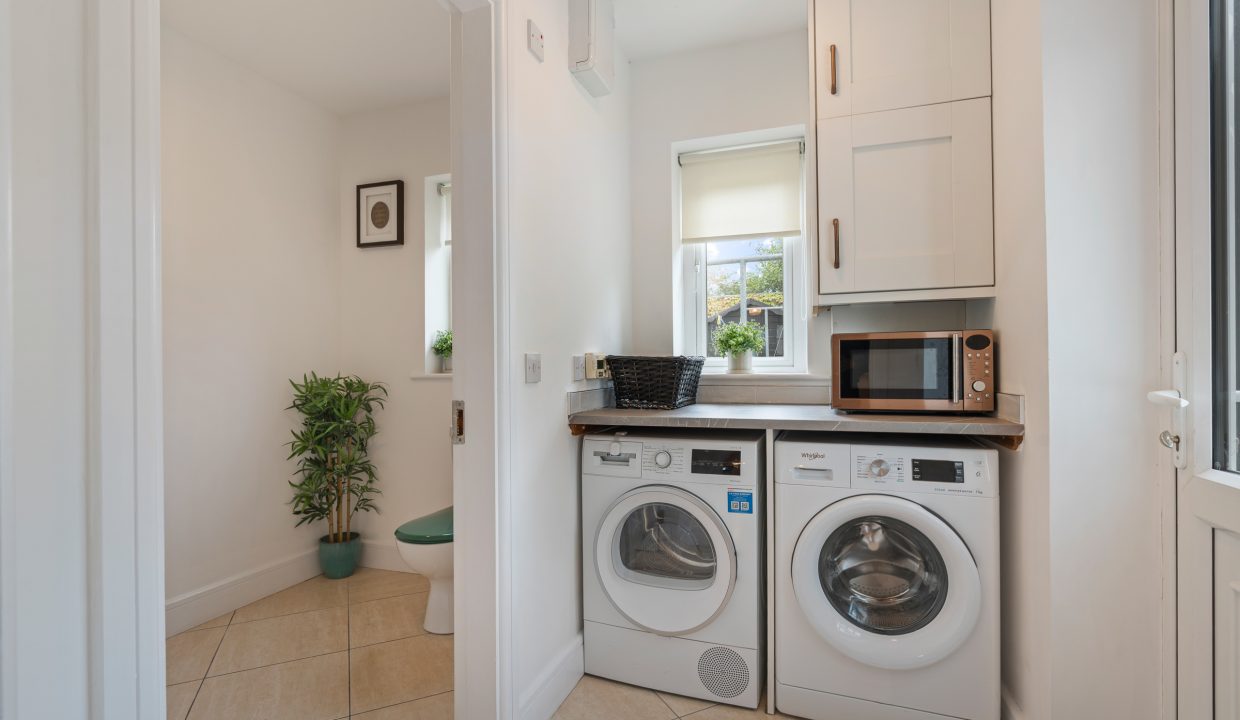
The utility room has a continuation of the high quality tile flooring, worktop counter, one window to the rear garden, plumbing for a washing machine and dryer, and the gas boiler is also housed here. Doors allow access to the guest w.c and rear garden respectively.
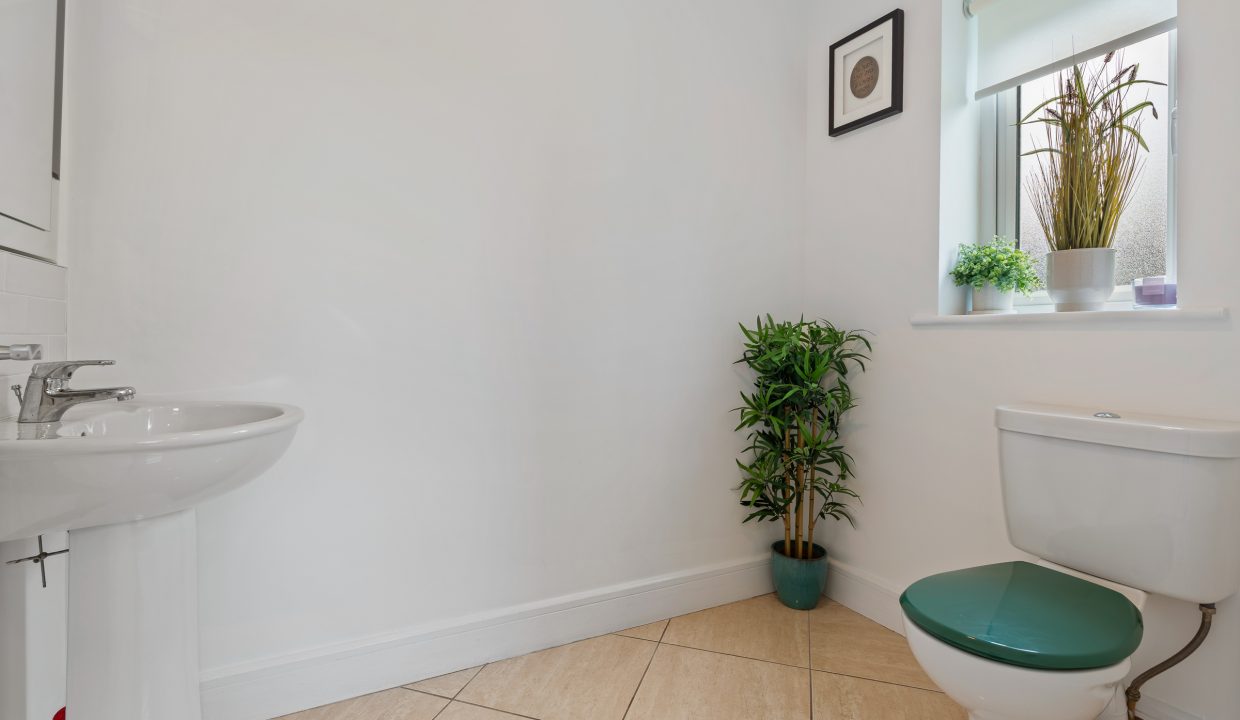
Guest W.C – 2.22m x 1.54m
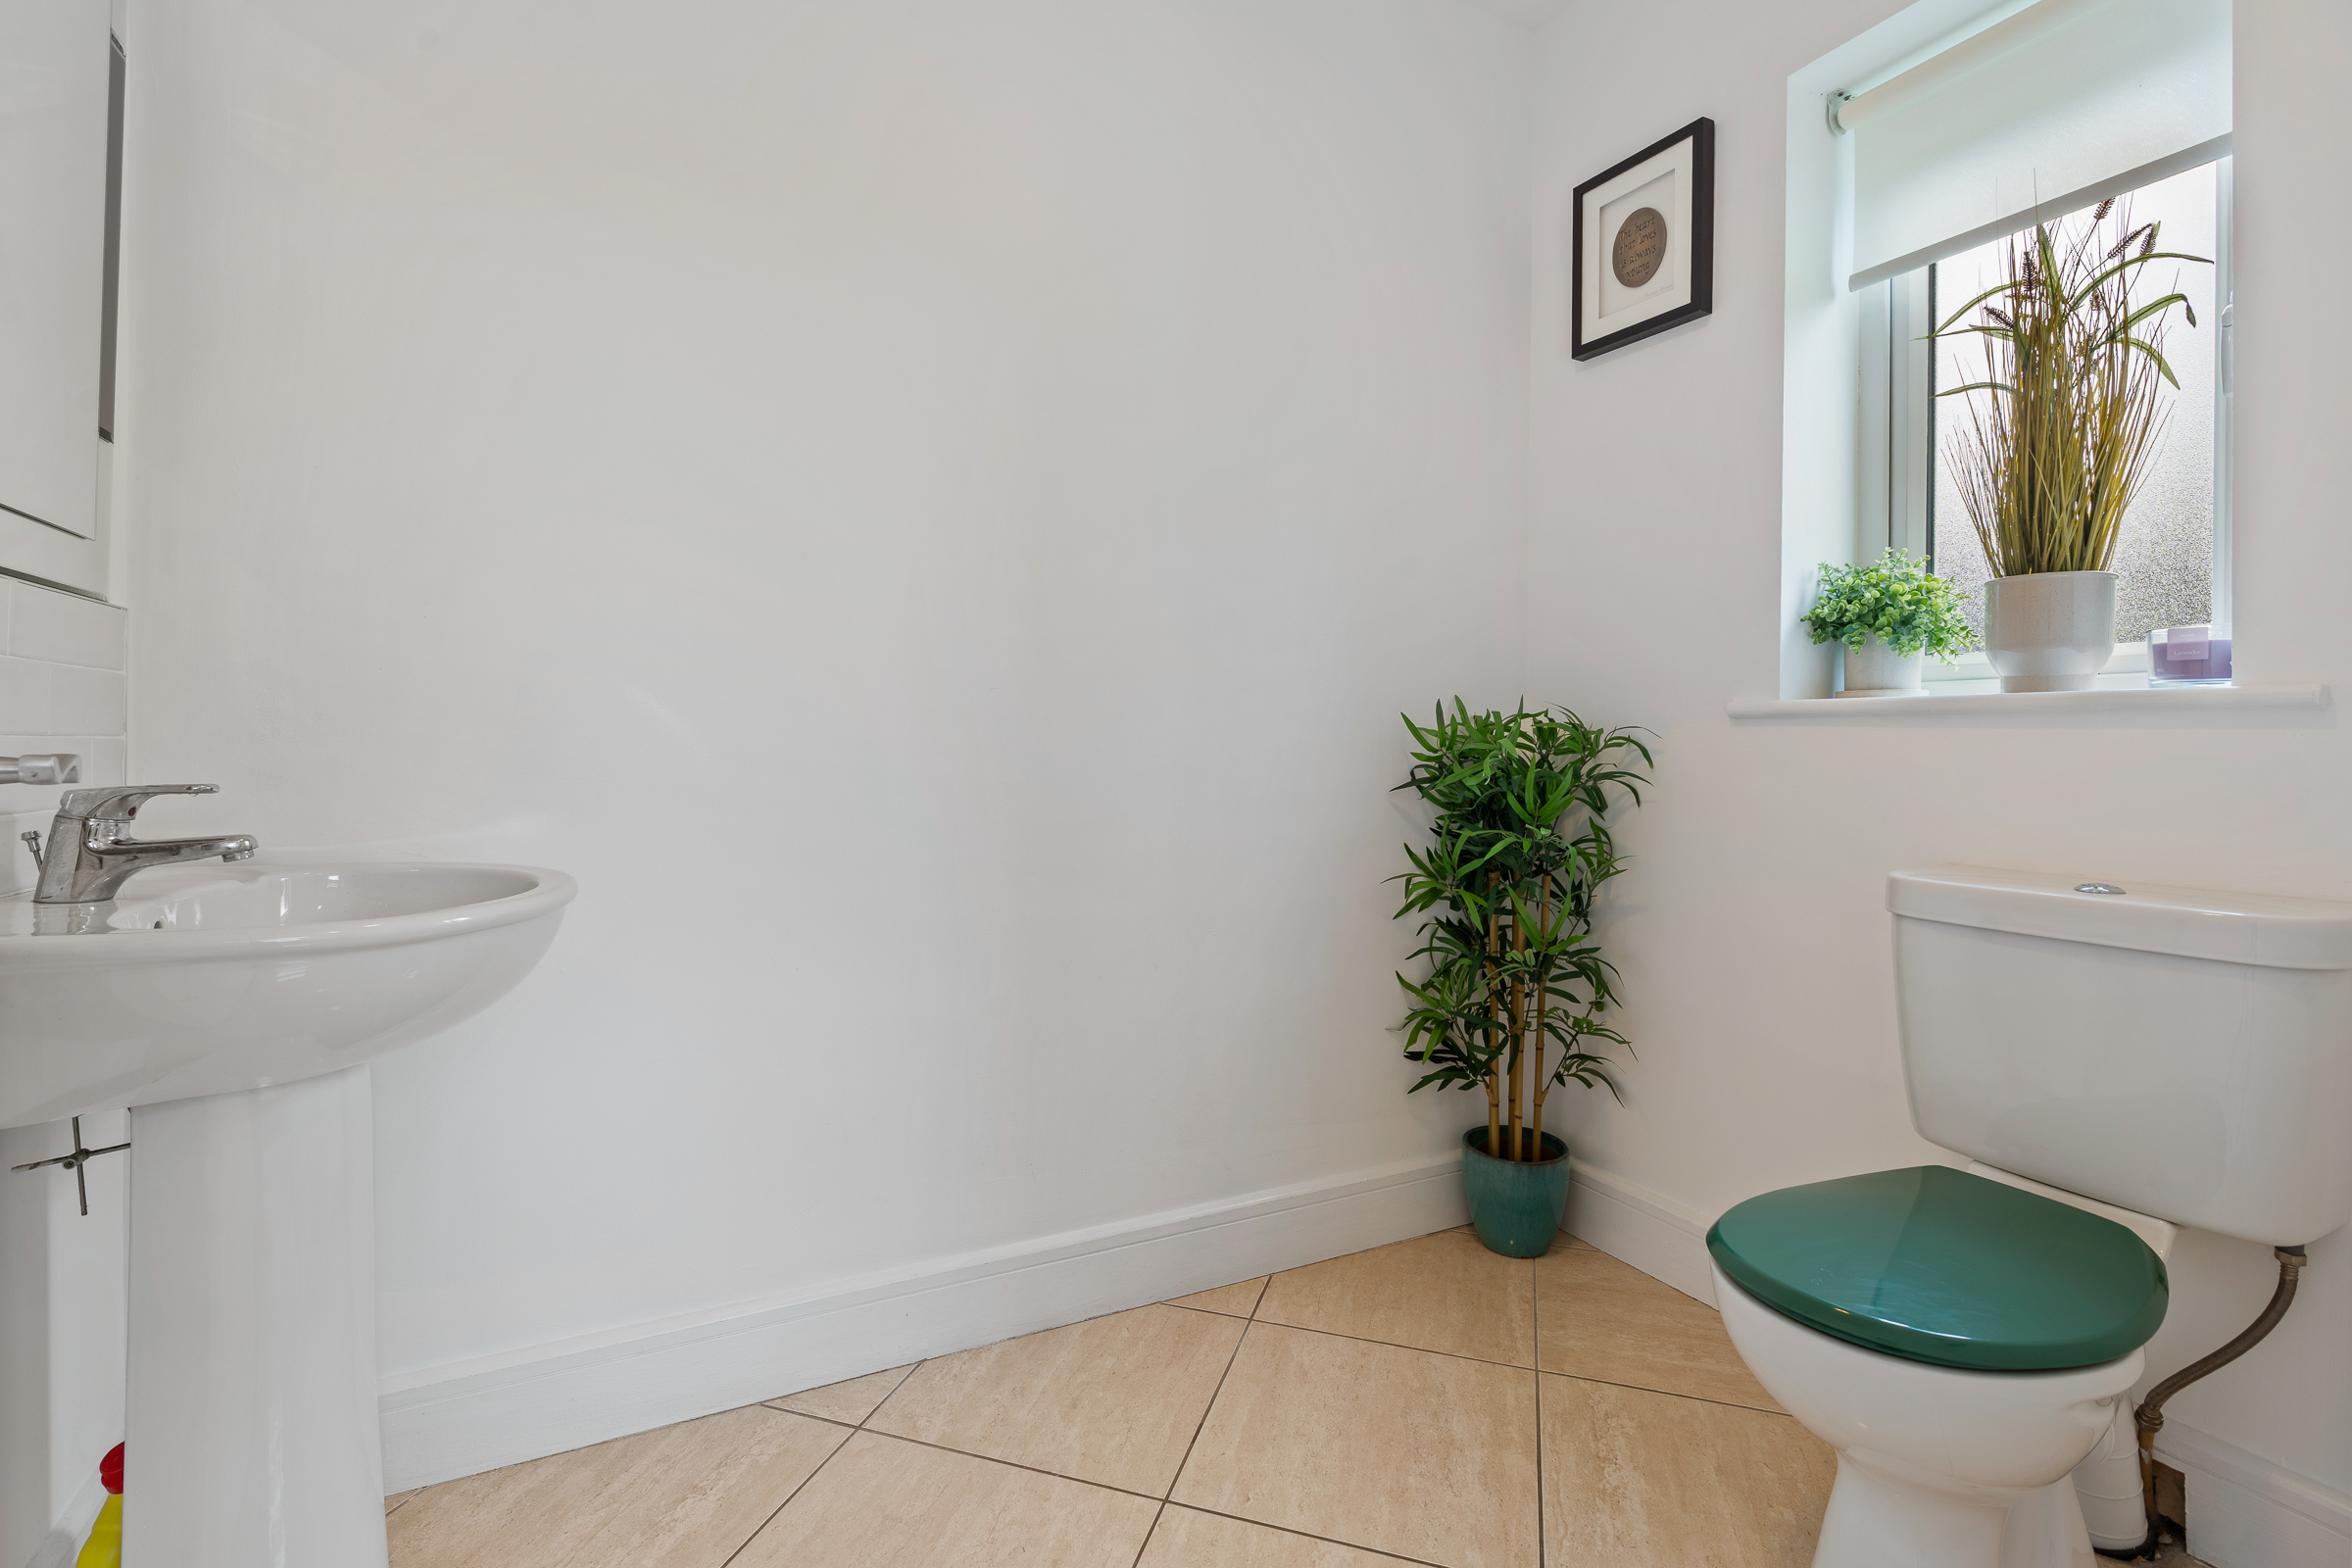
A very spacious guest w.c features a two piece suite, one frosted window to the rear, tile flooring, radiator, centre light fitting and attractive neutral décor.
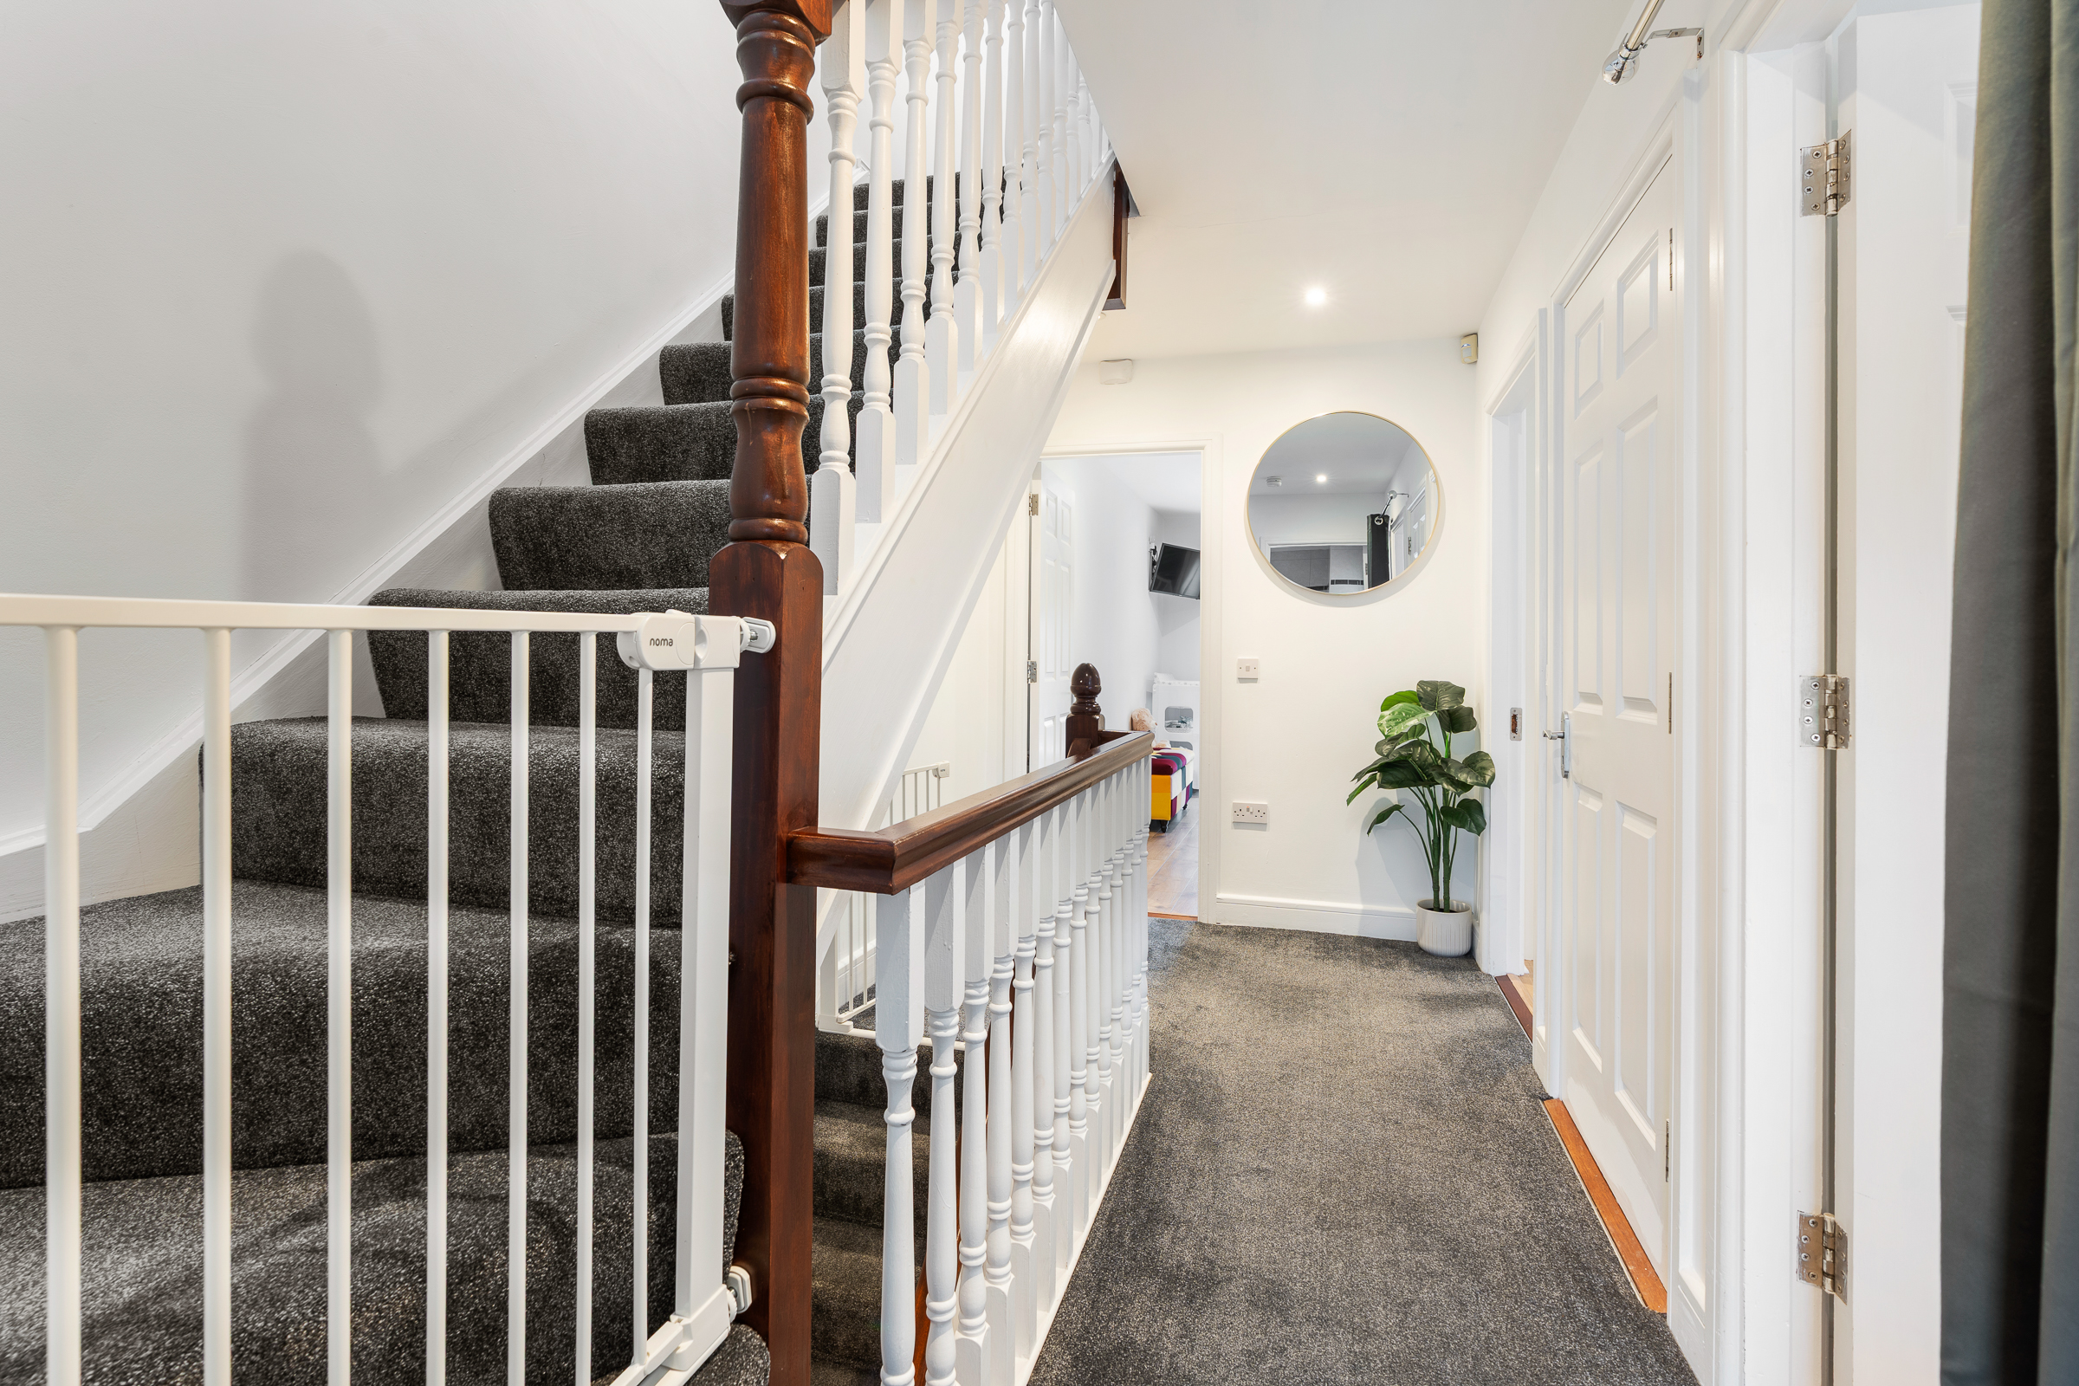
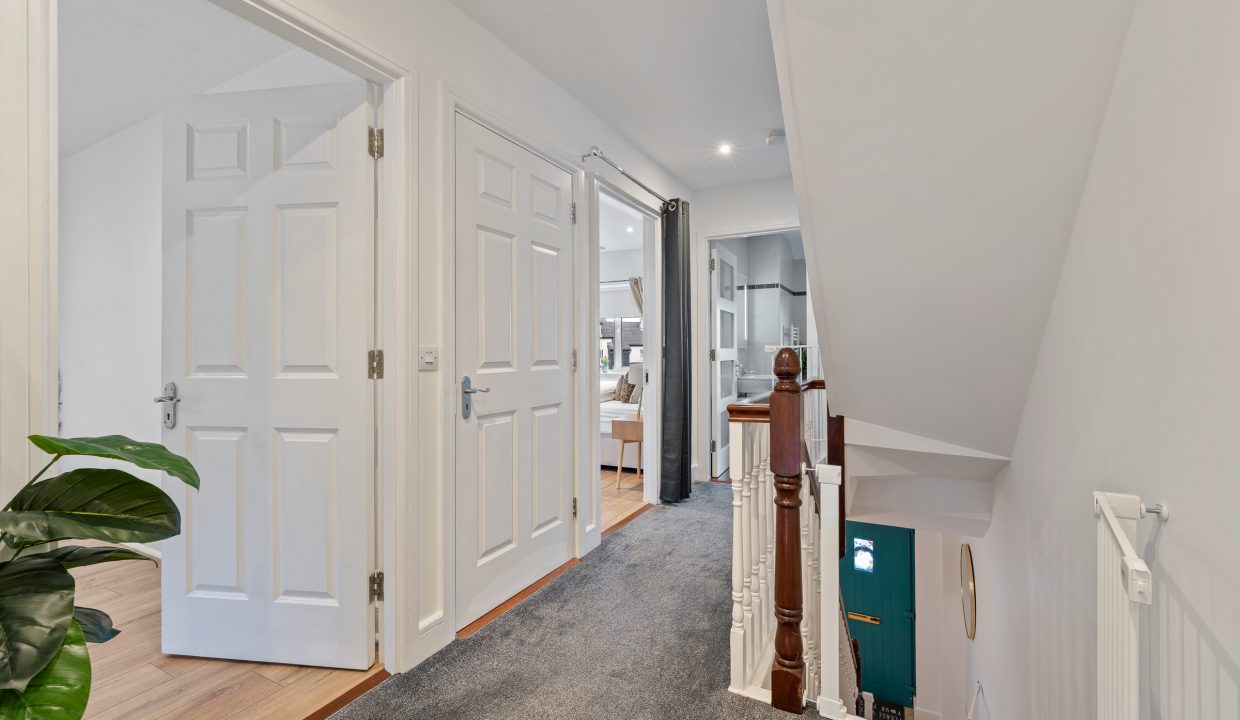
First Floor Stairs and Landing – 4.15m x 2.06m
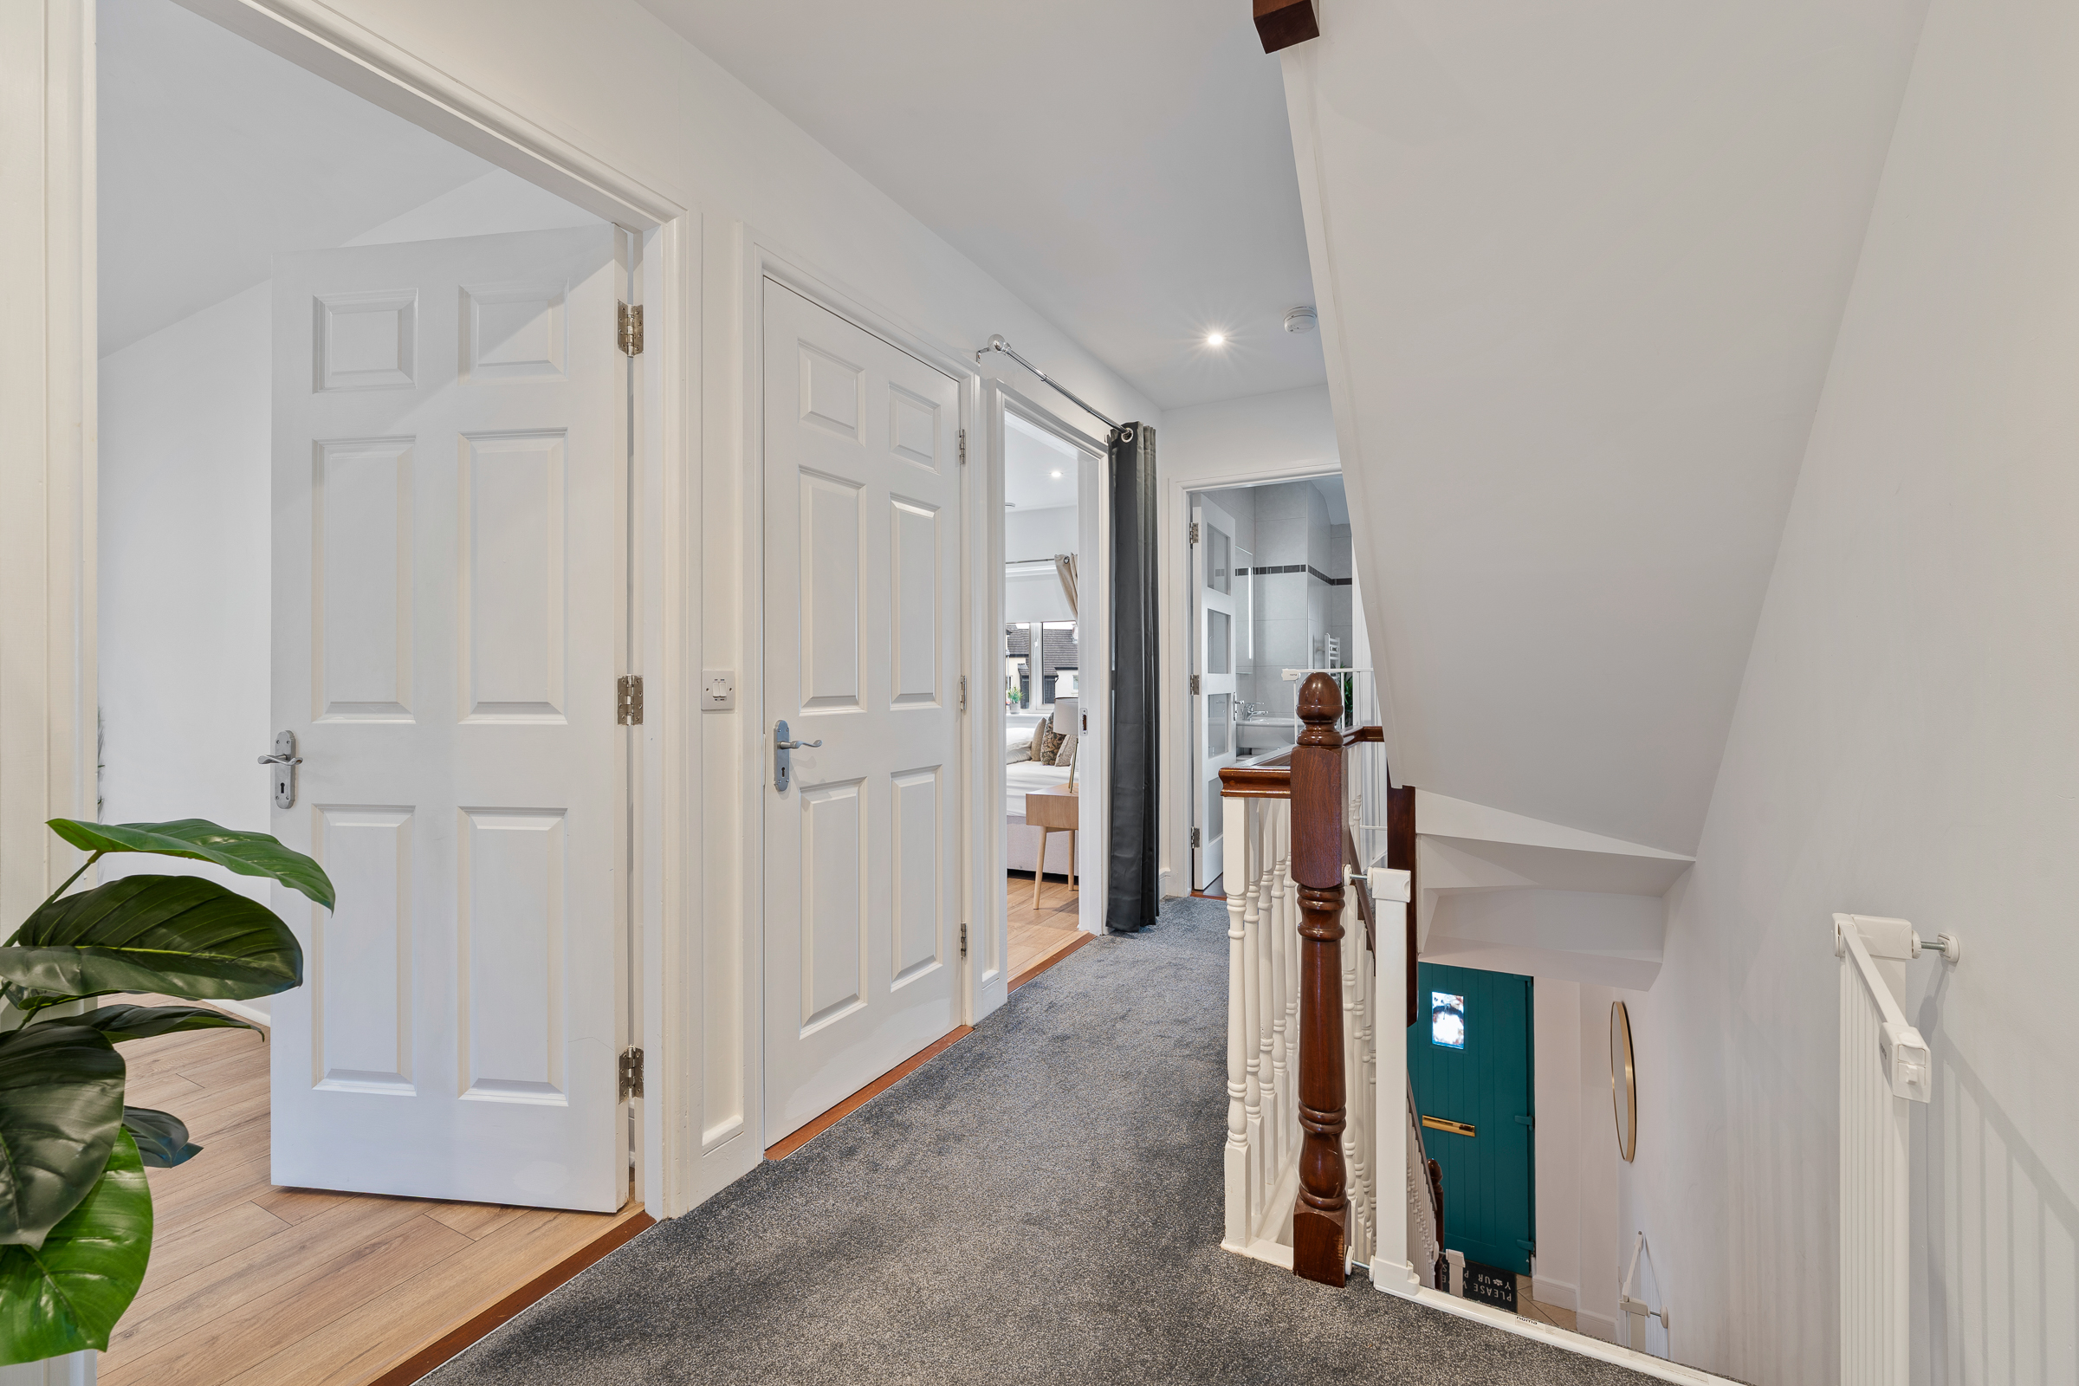
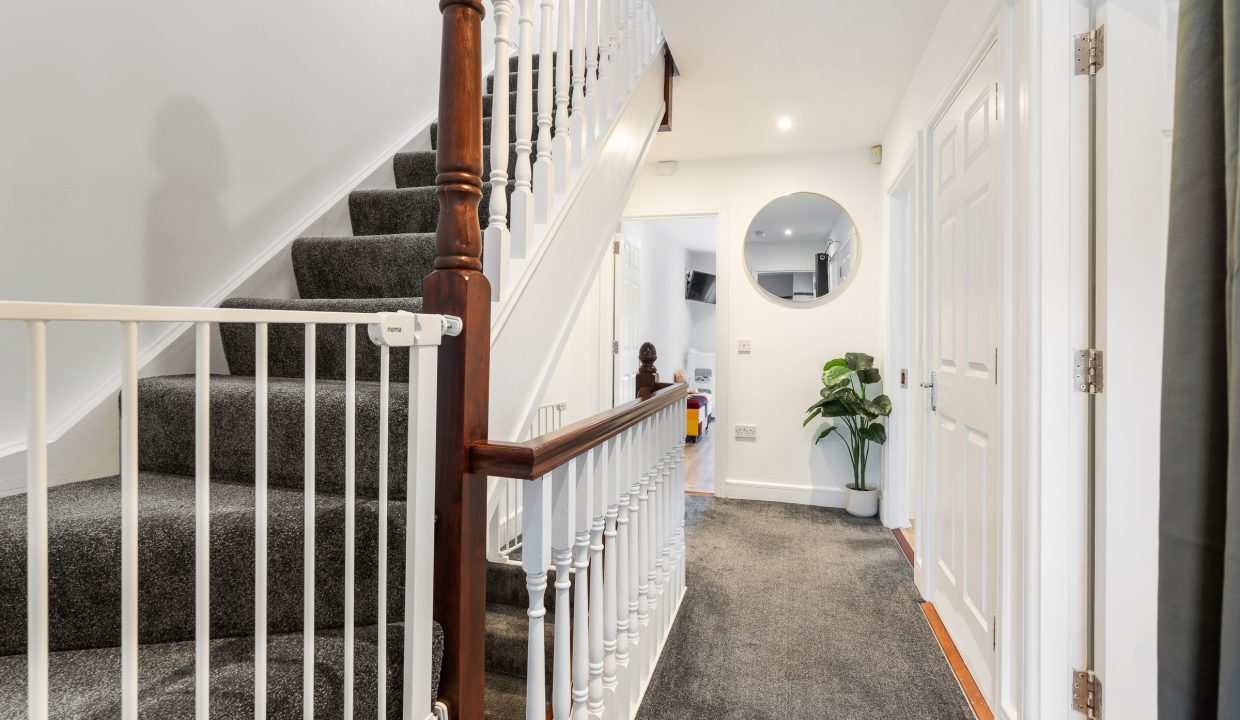
The stairs and landing are fitted with high quality carpet flooring throughout. The landing has attractive neutral décor, and a door allows access into the hot press which is shelved for storage.
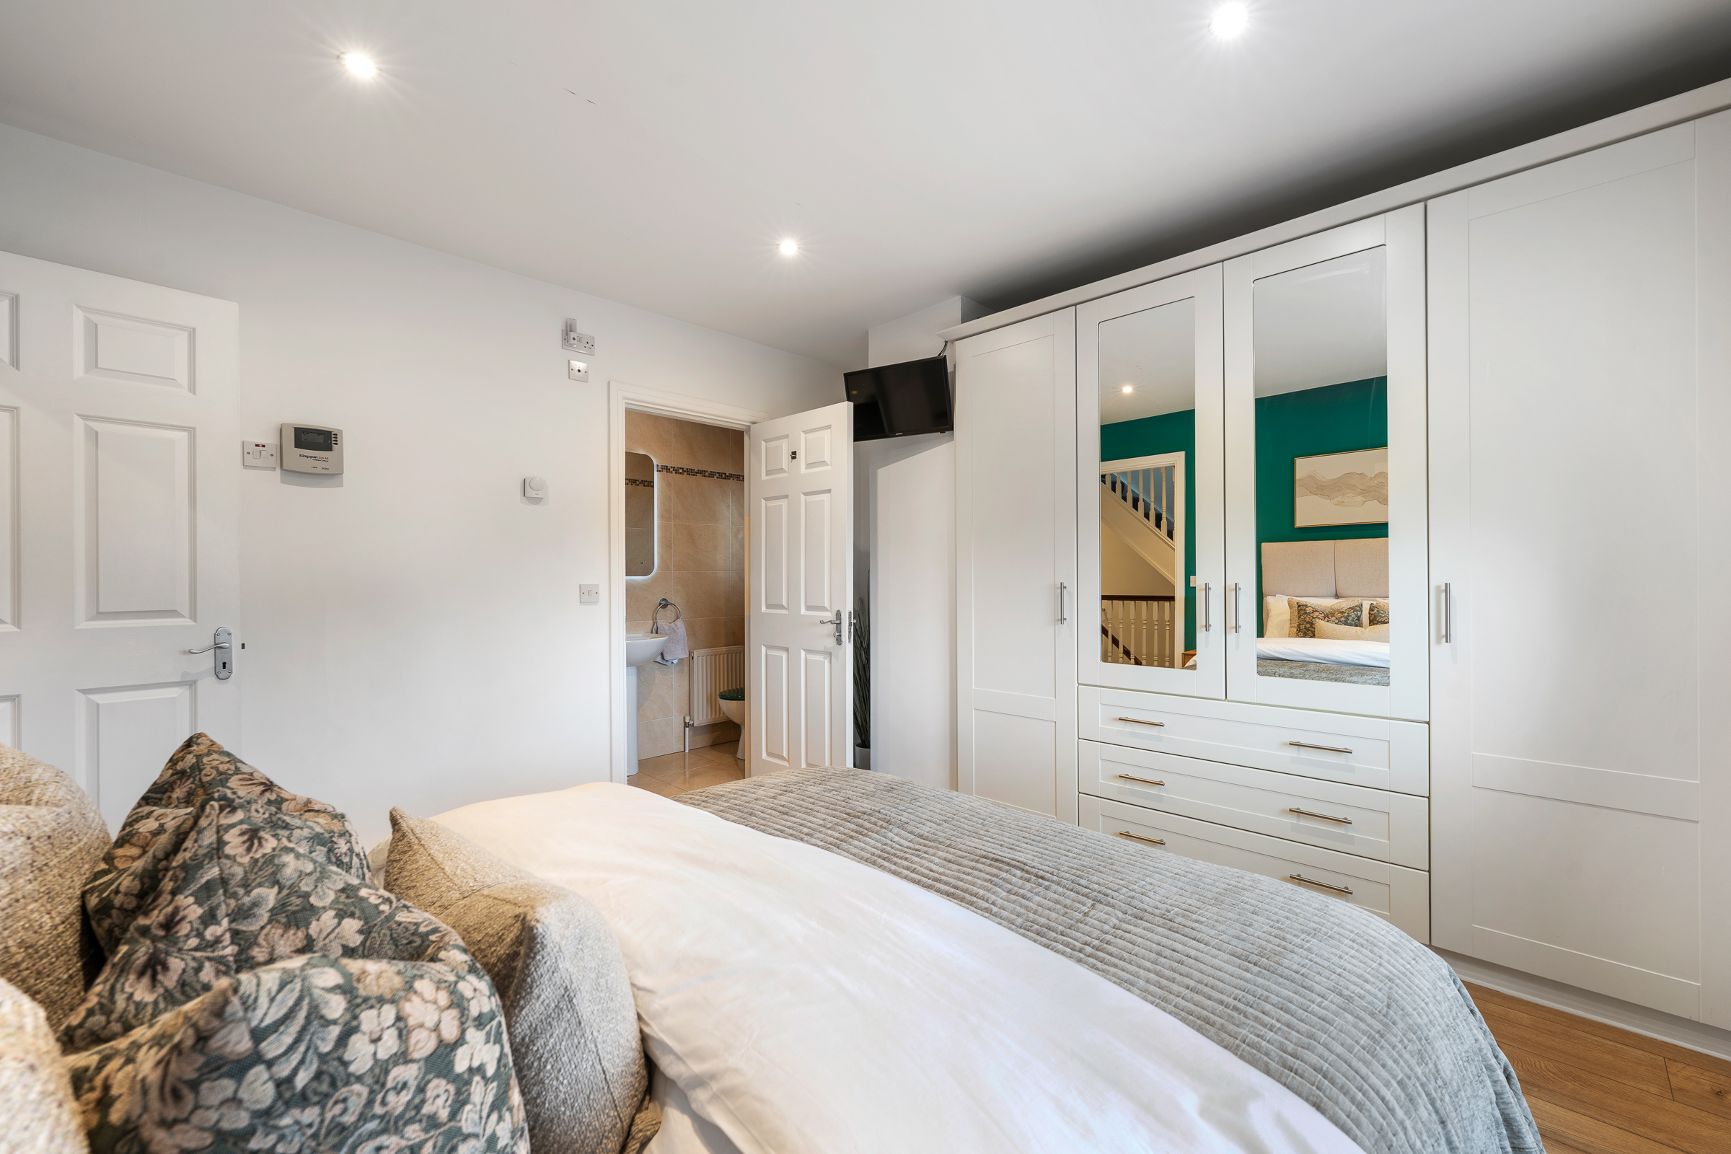
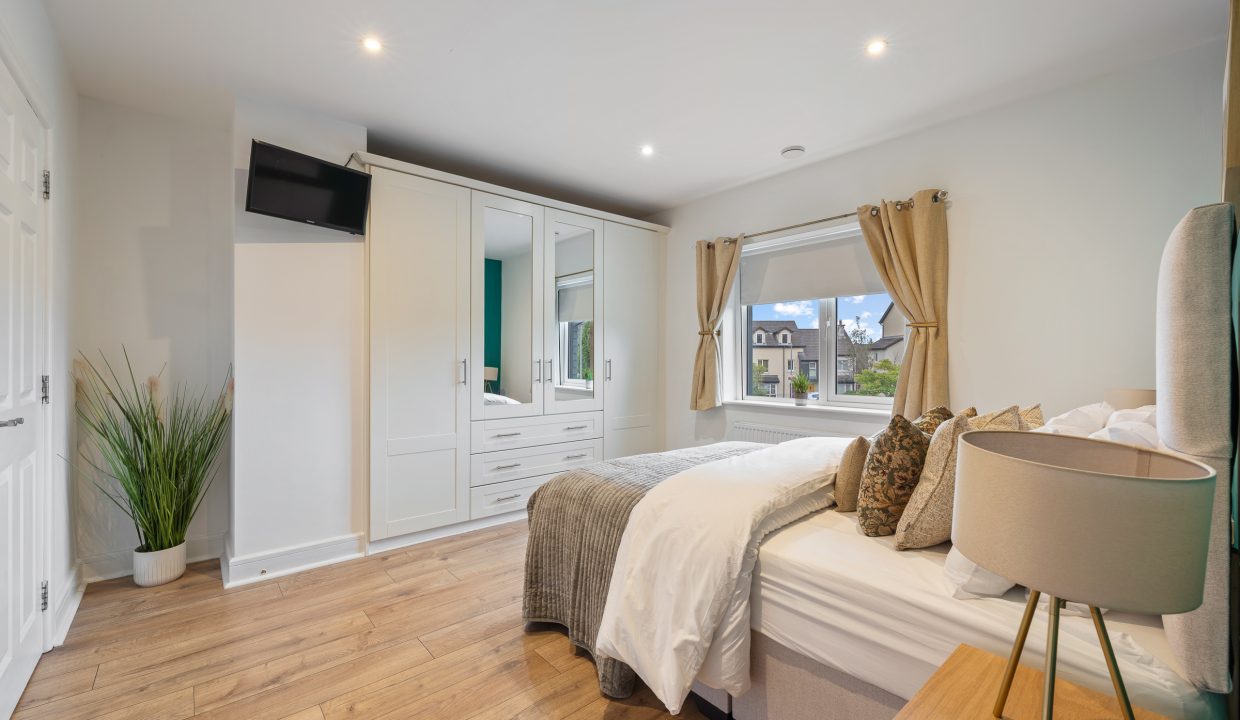
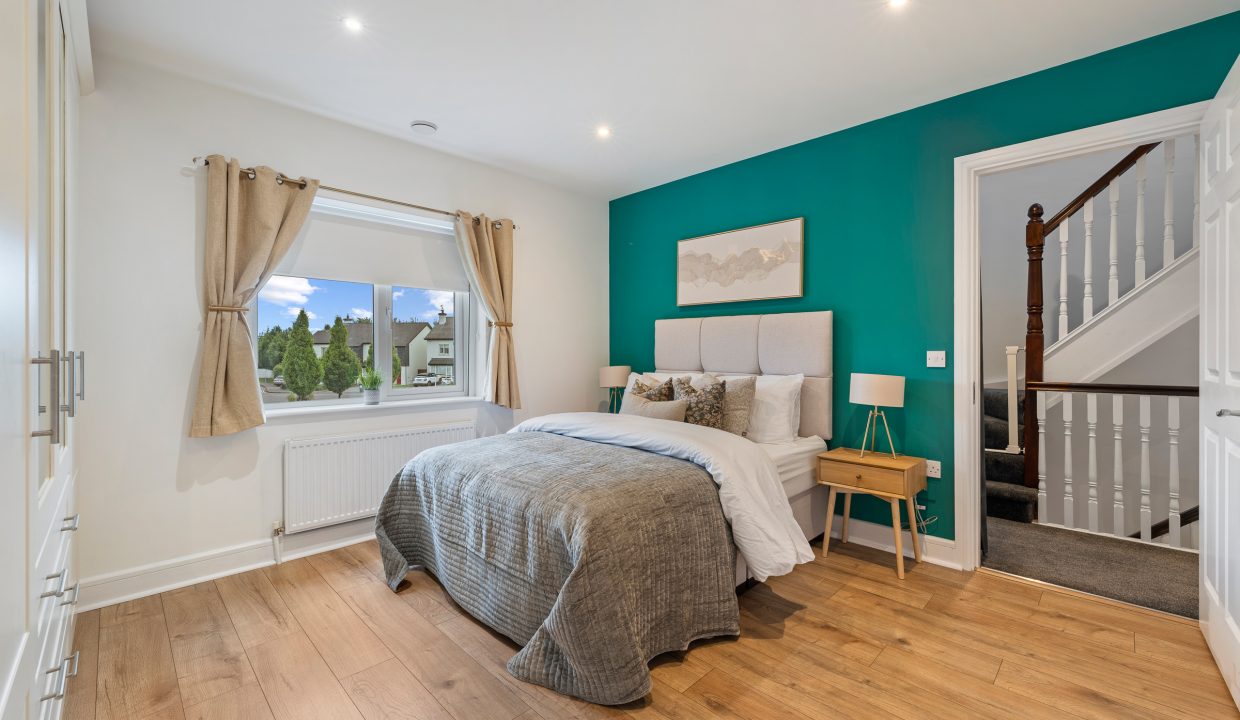
Bedroom 1 – 3.86m x 3.74m
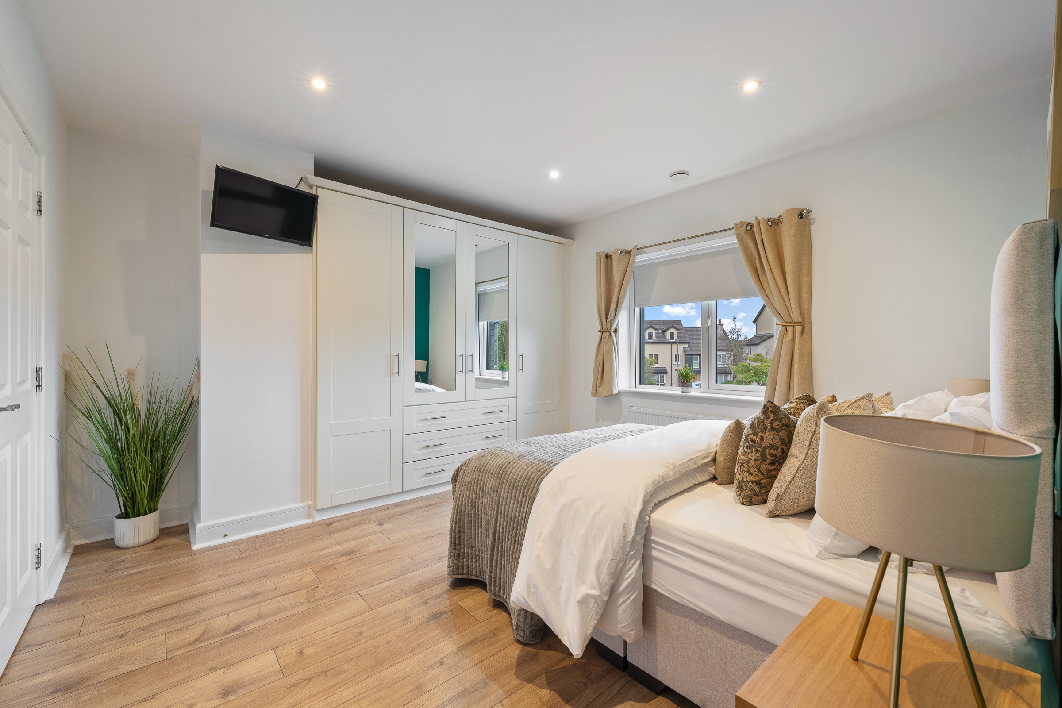
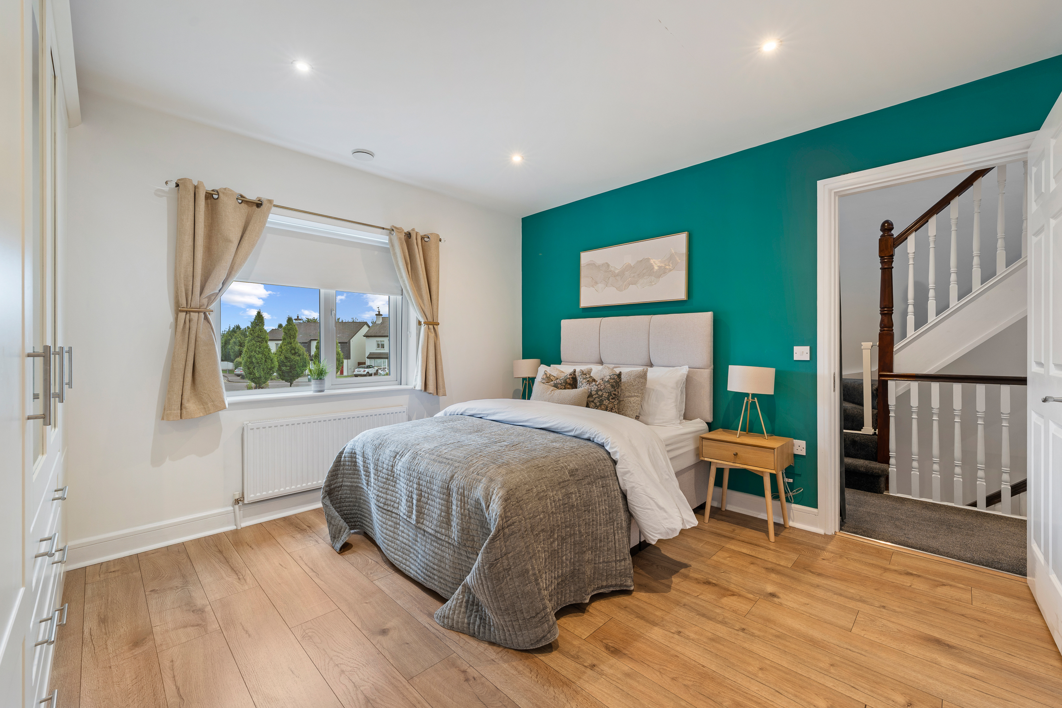
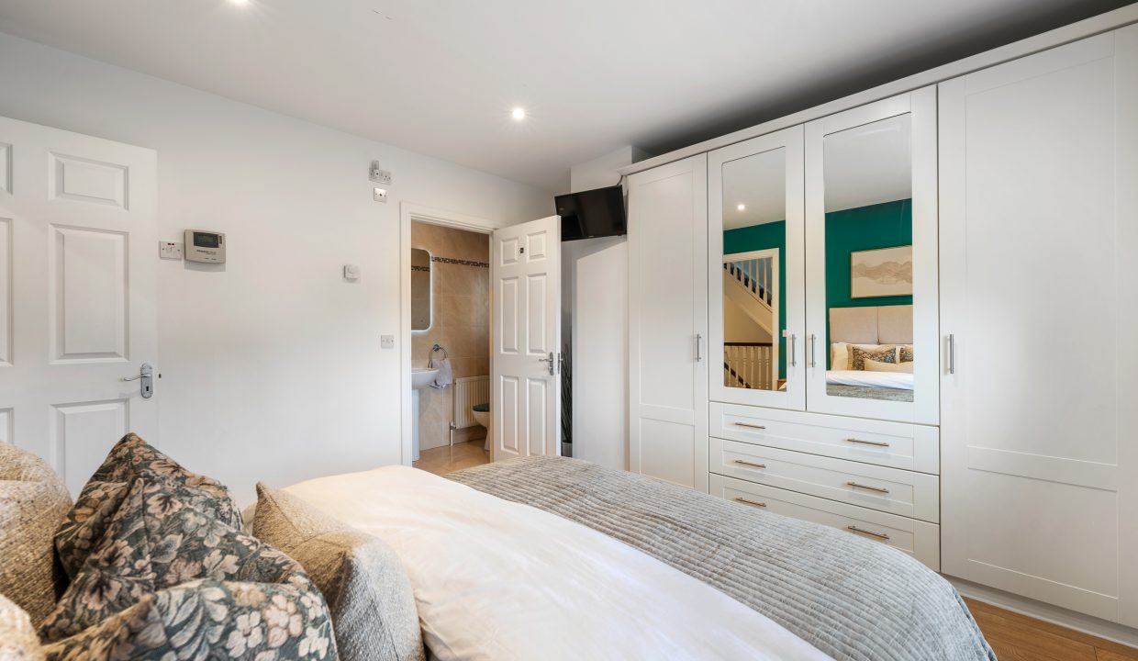
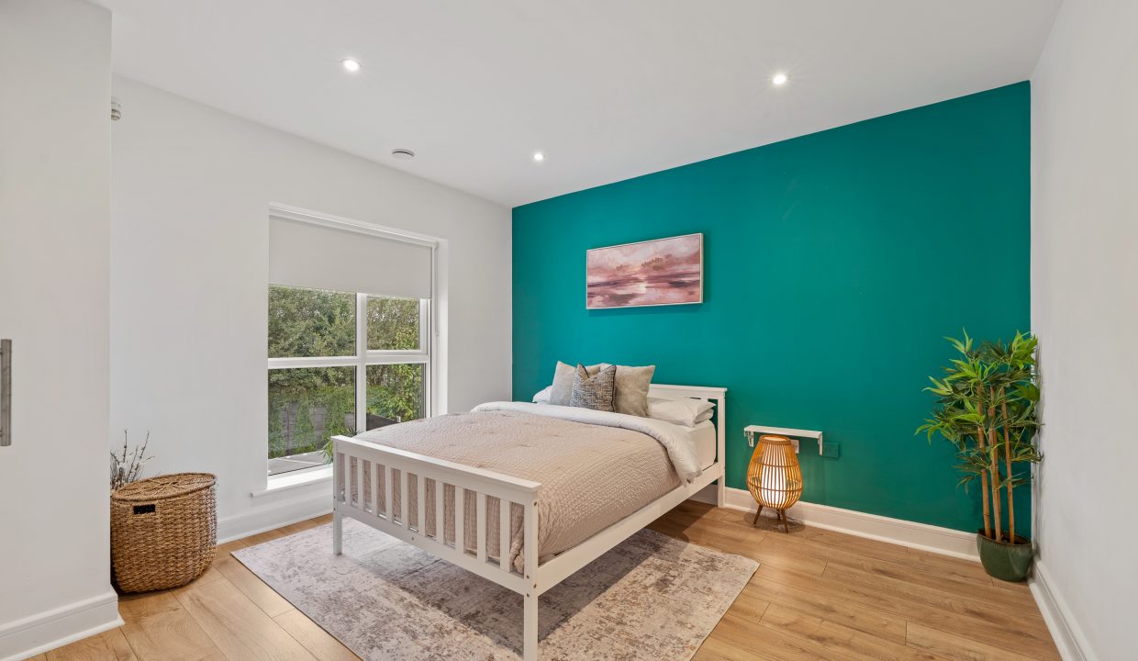
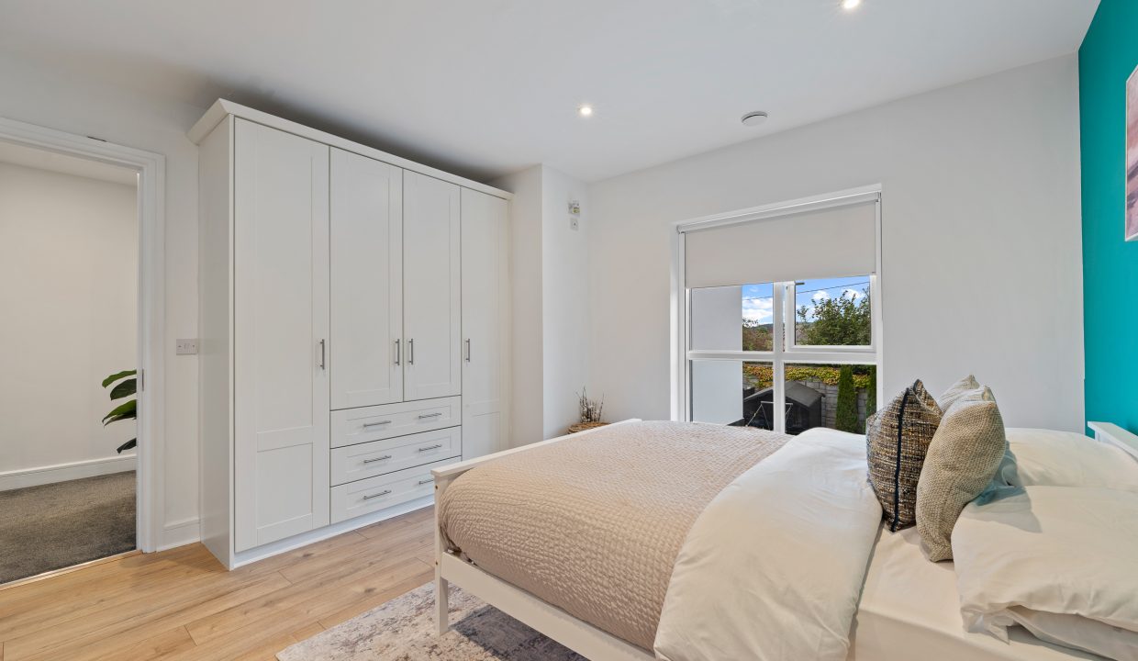
This spacious double bedroom has one window overlooking the front of the property, attractive neutral décor and colour palette, a built-in wardrobe unit for storage, recessed spot lighting, one radiator and high quality wood flooring. A door allows access into the en suite.
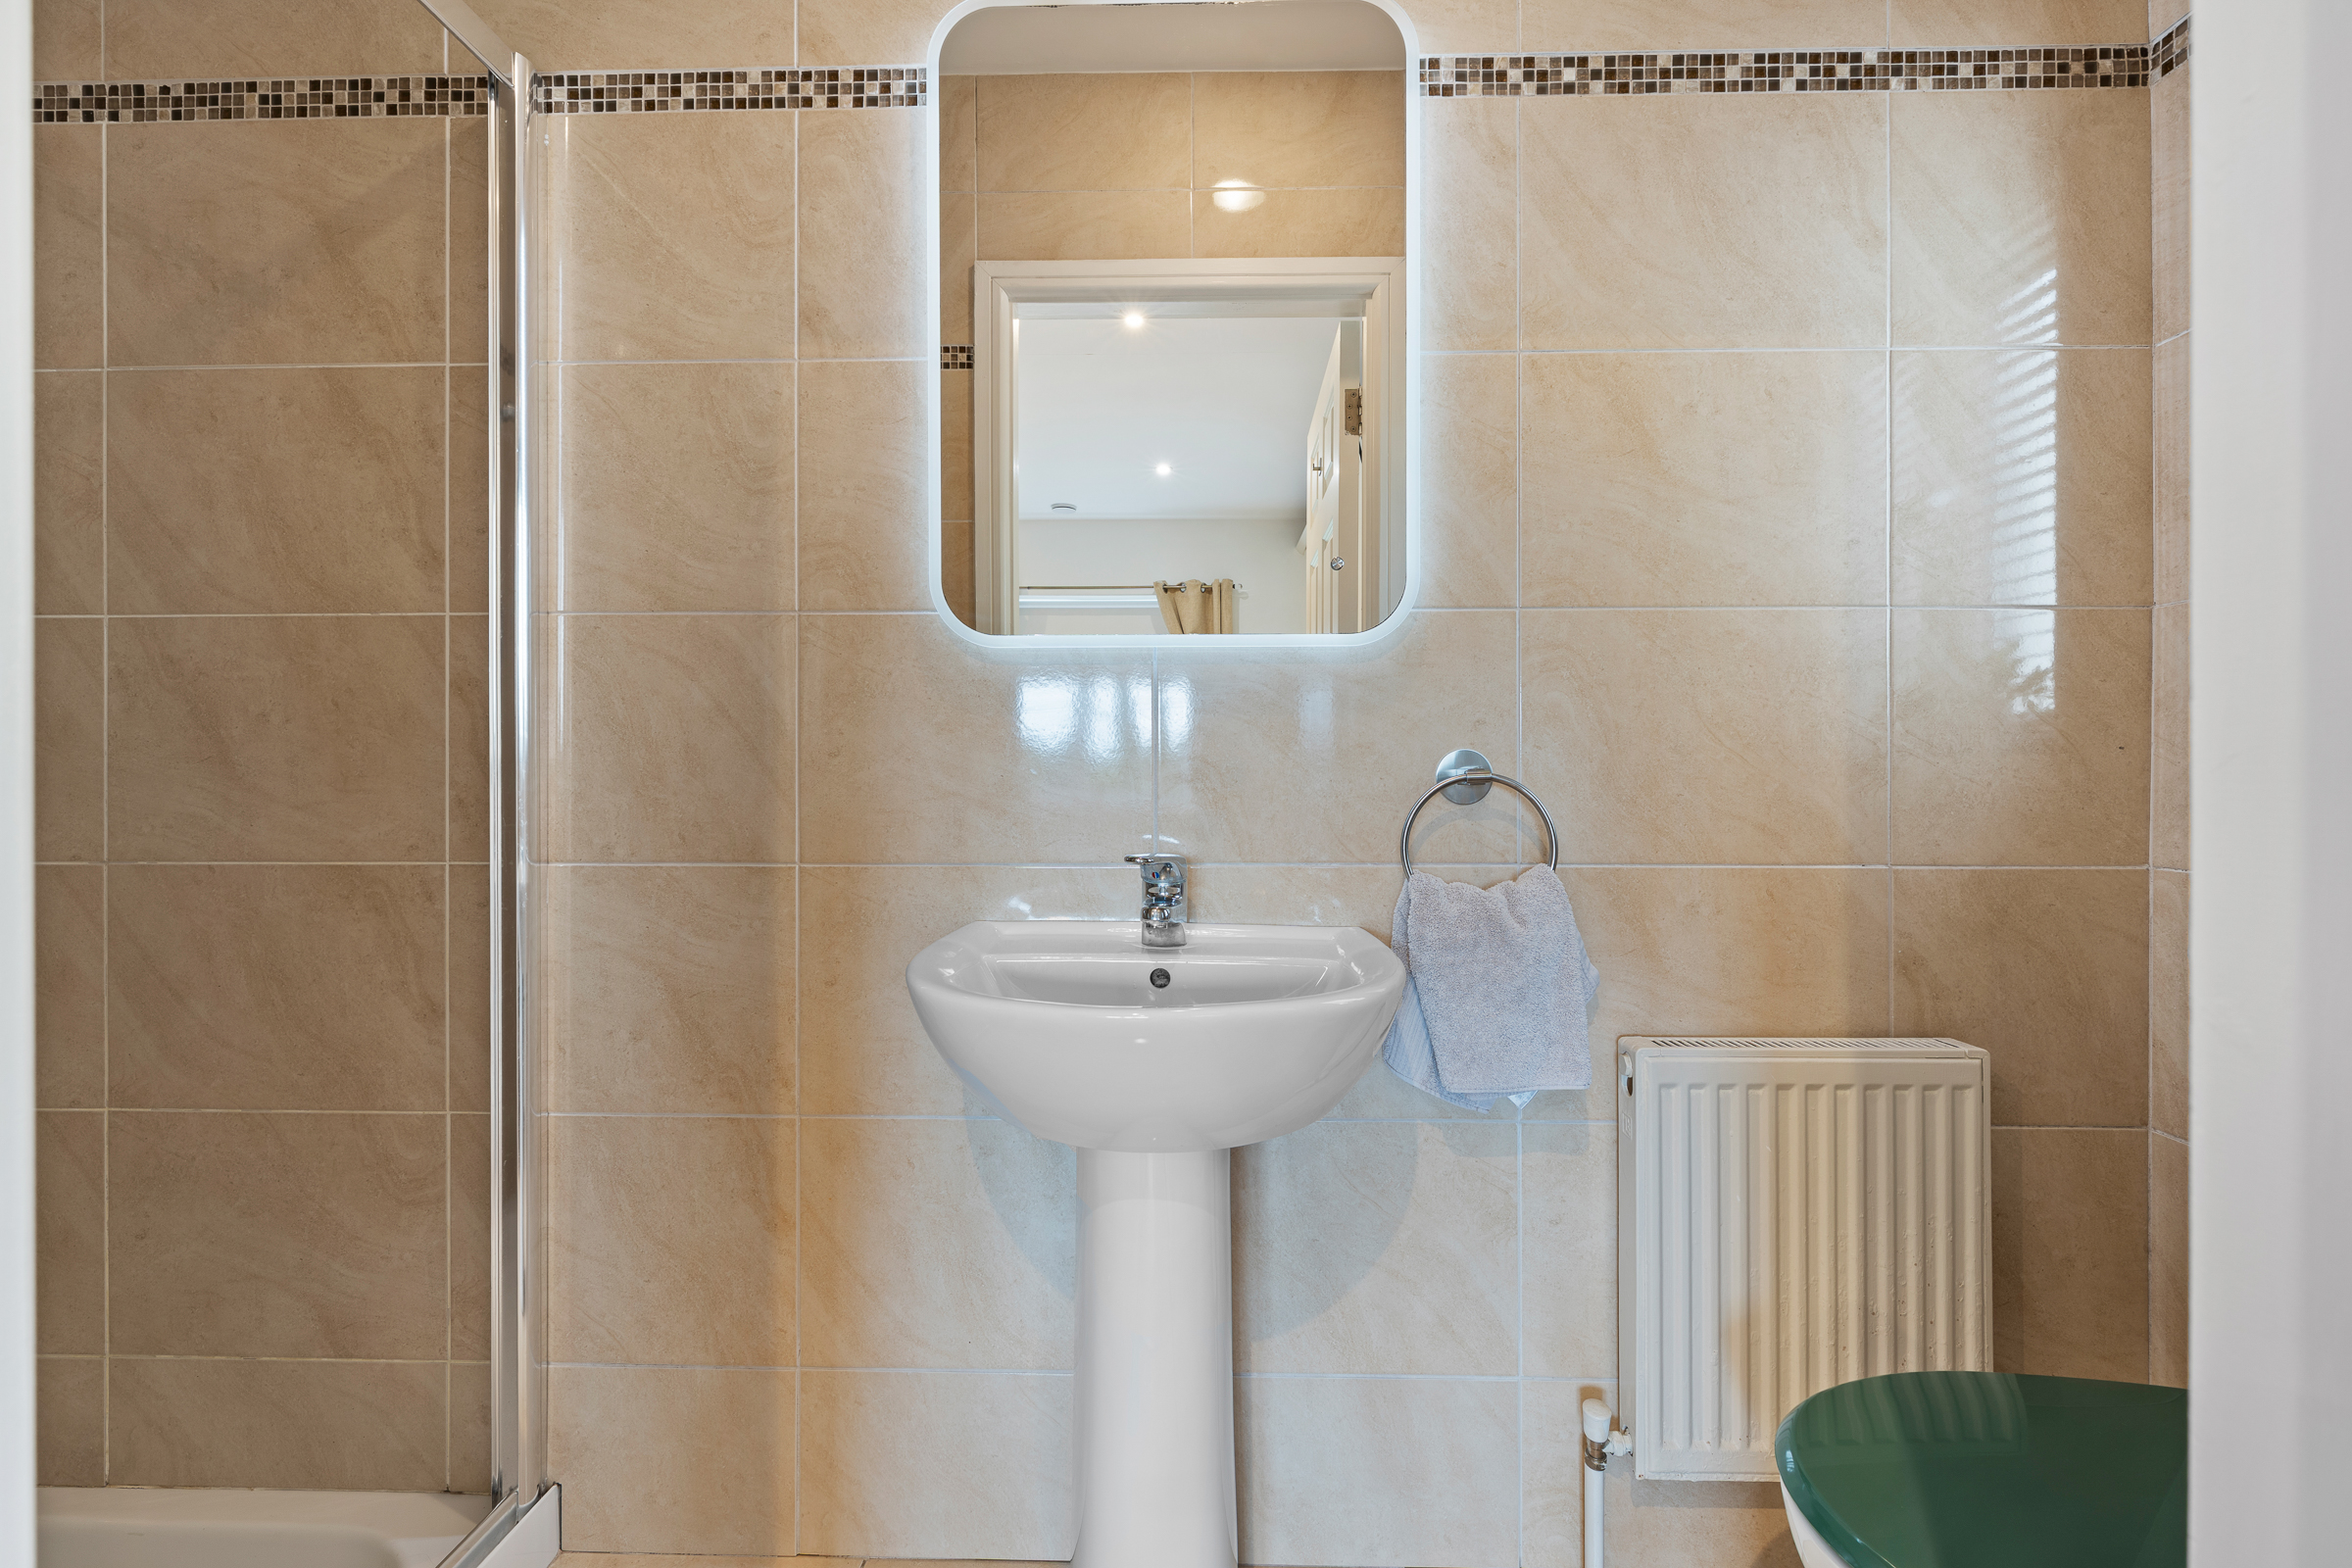
En Suite Bathroom – 0.87m x 2.86m
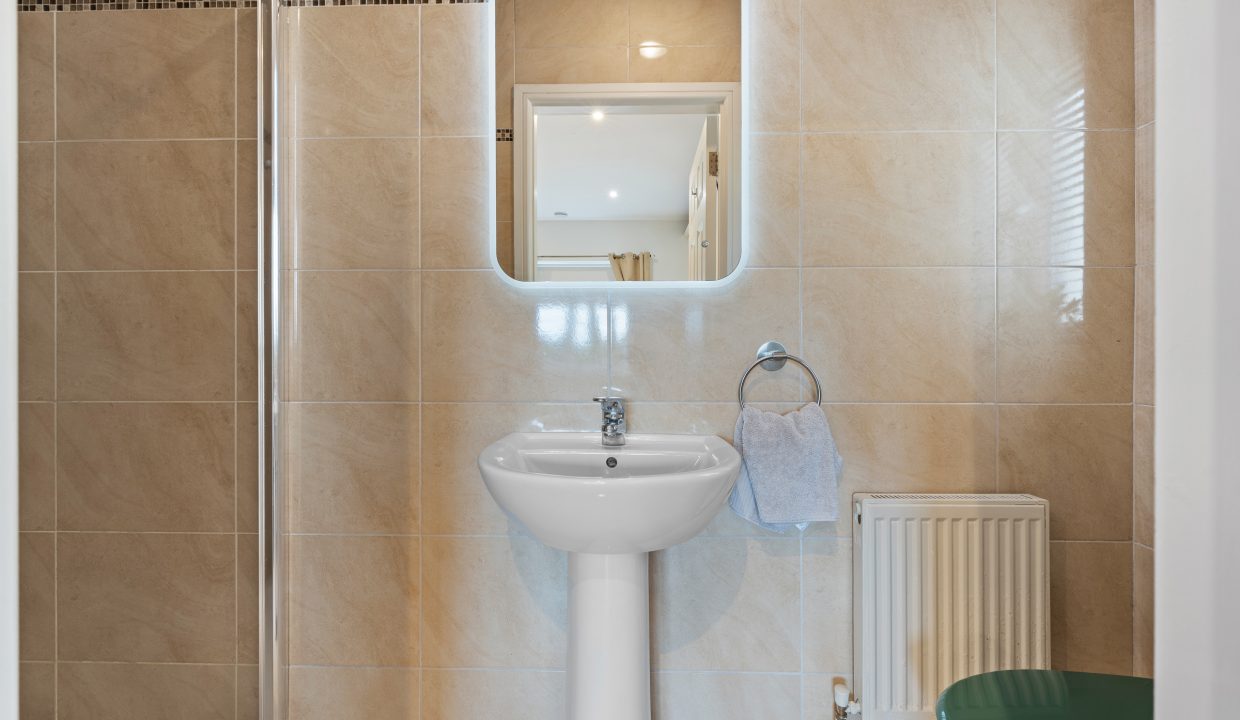
The en suite features a three piece suite including a built-in shower cubicle incorporating a power shower off the mains. The room has fully tiled walls and floors, a frosted window to the side of the property, radiator, centre light fitting, a feature mirror with integrated lighting, and attractive neutral décor.
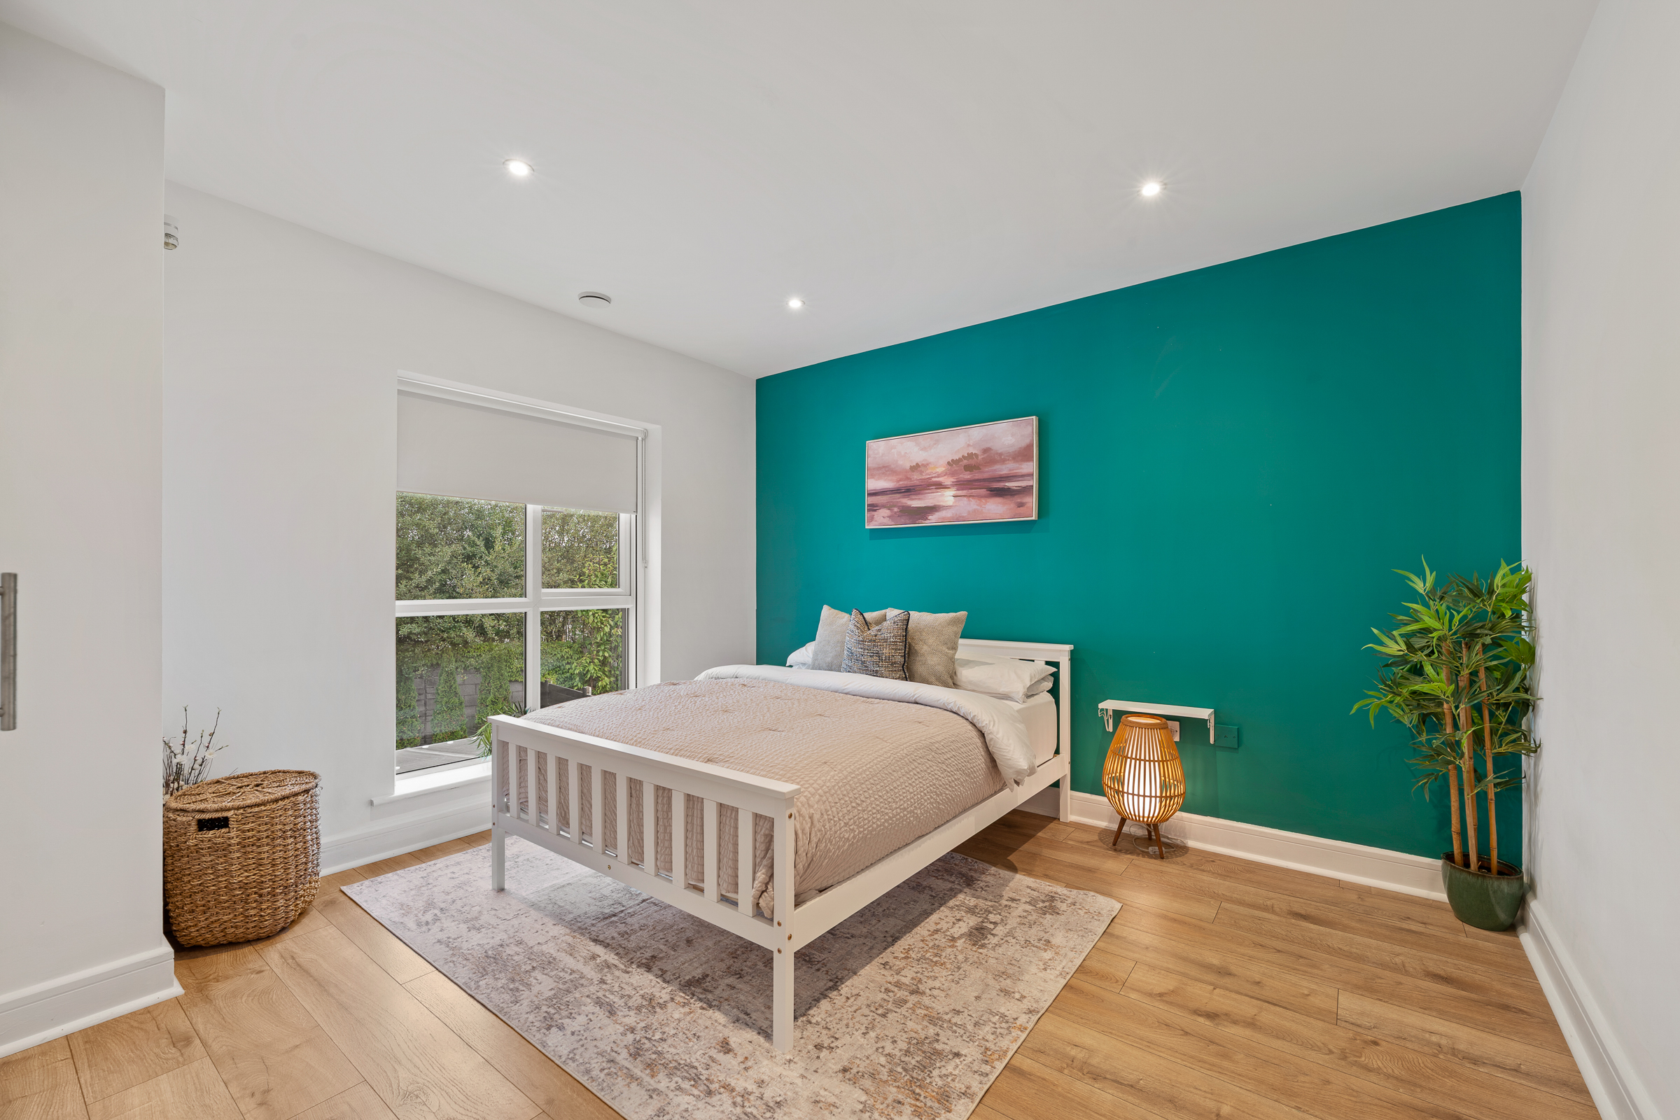
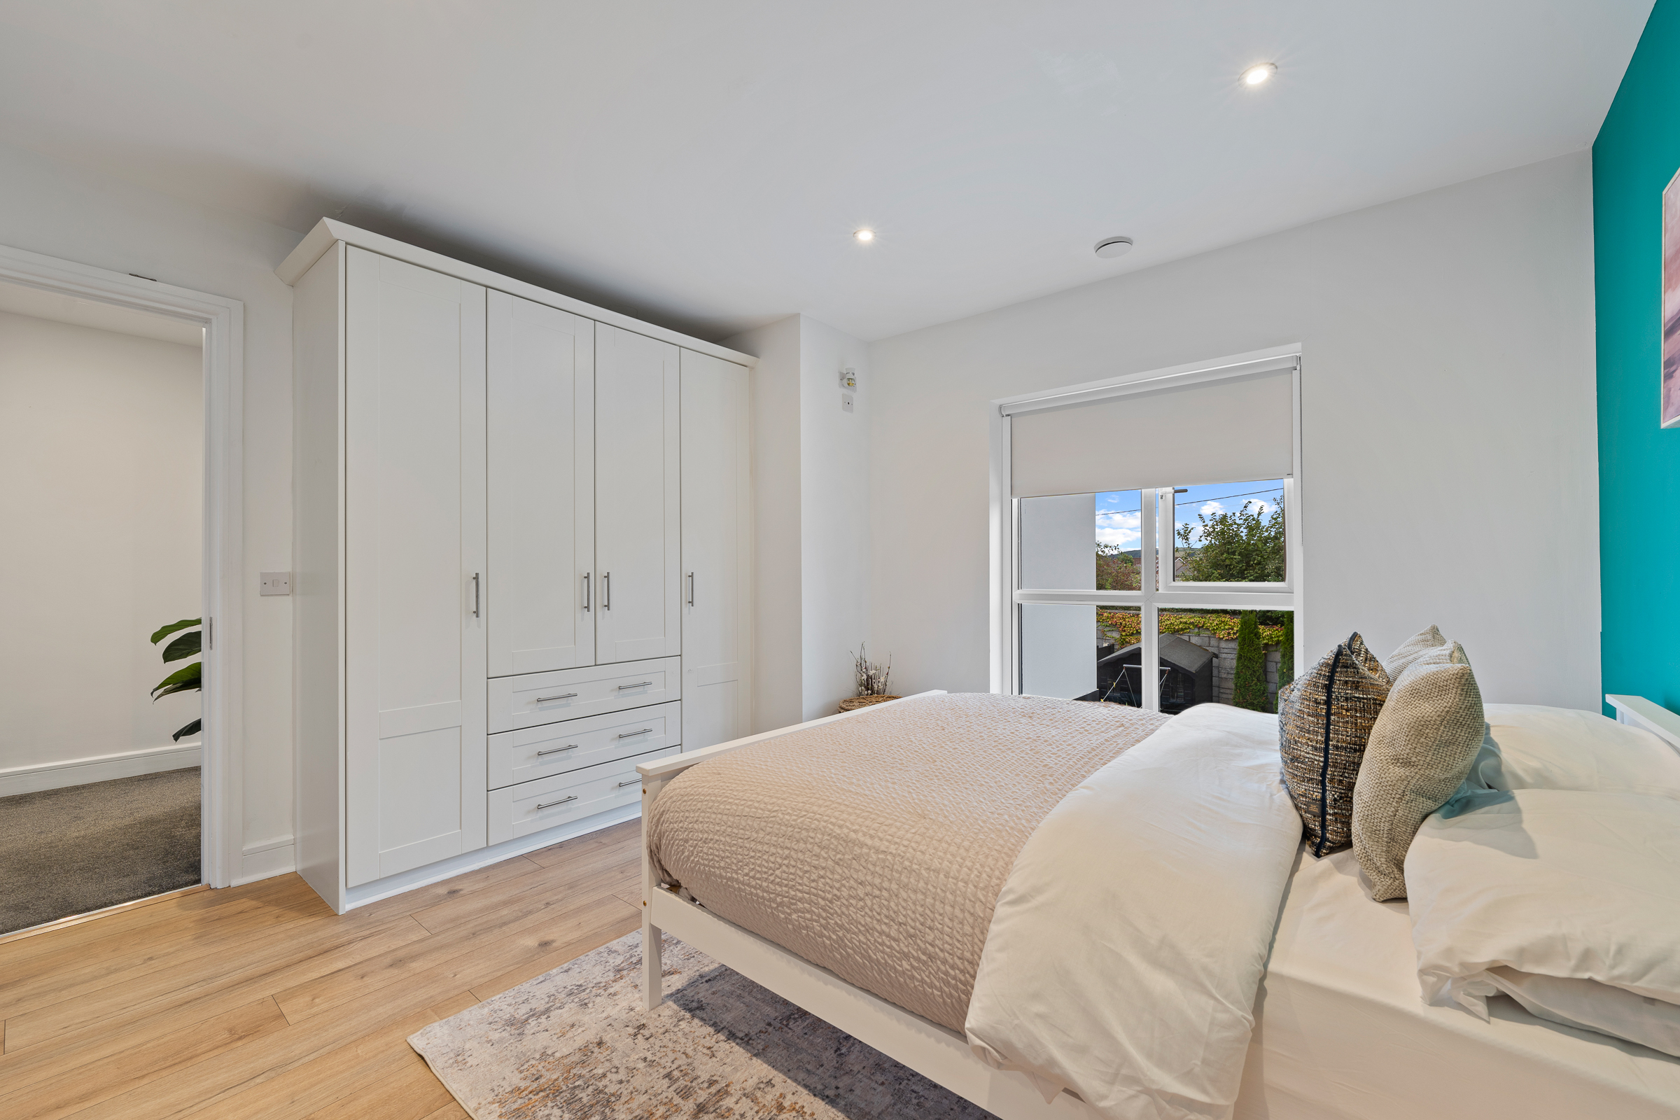
Bedroom 2 – 3.83m x 3.78m
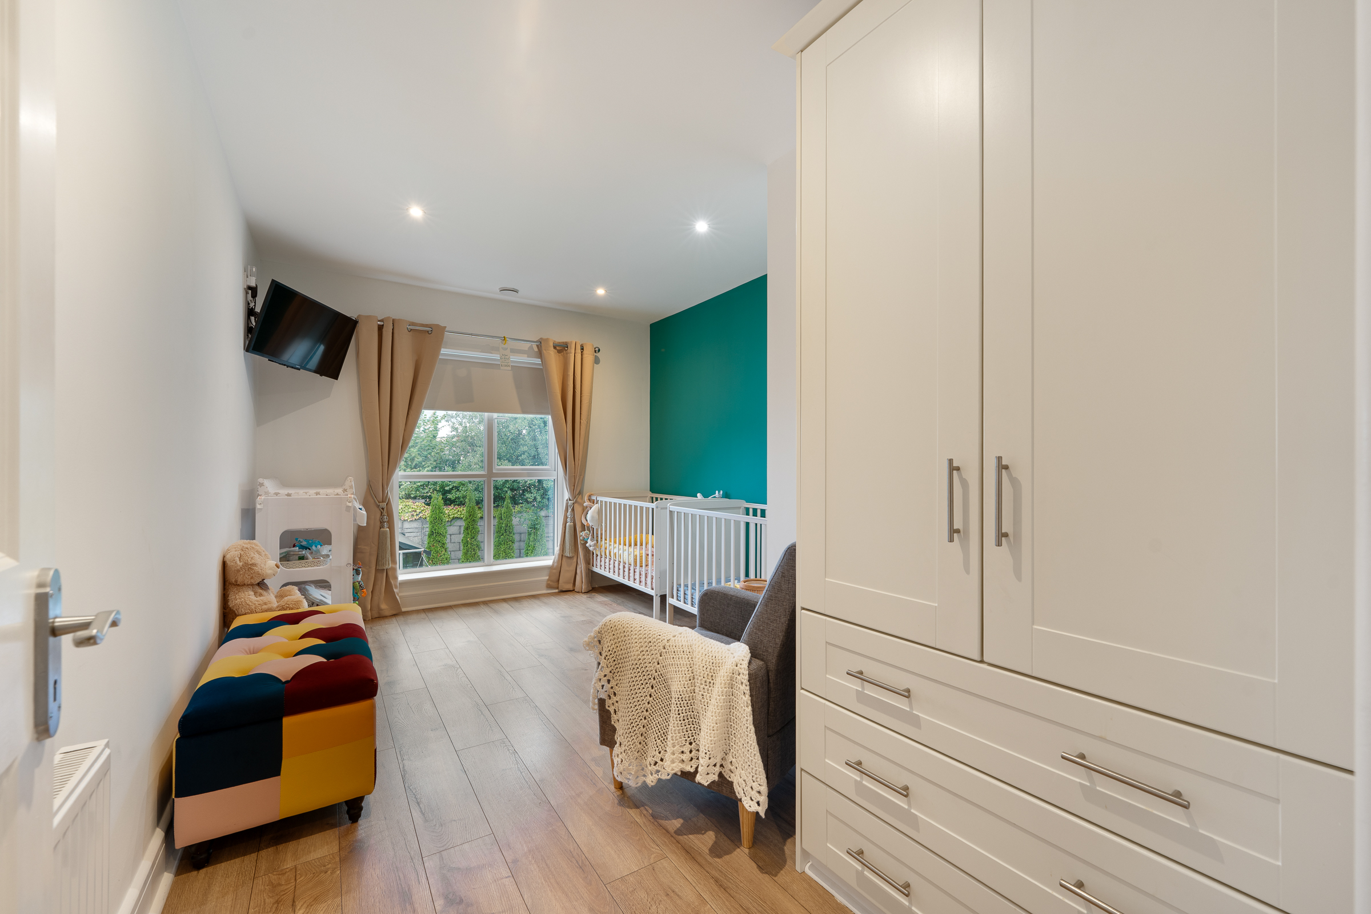
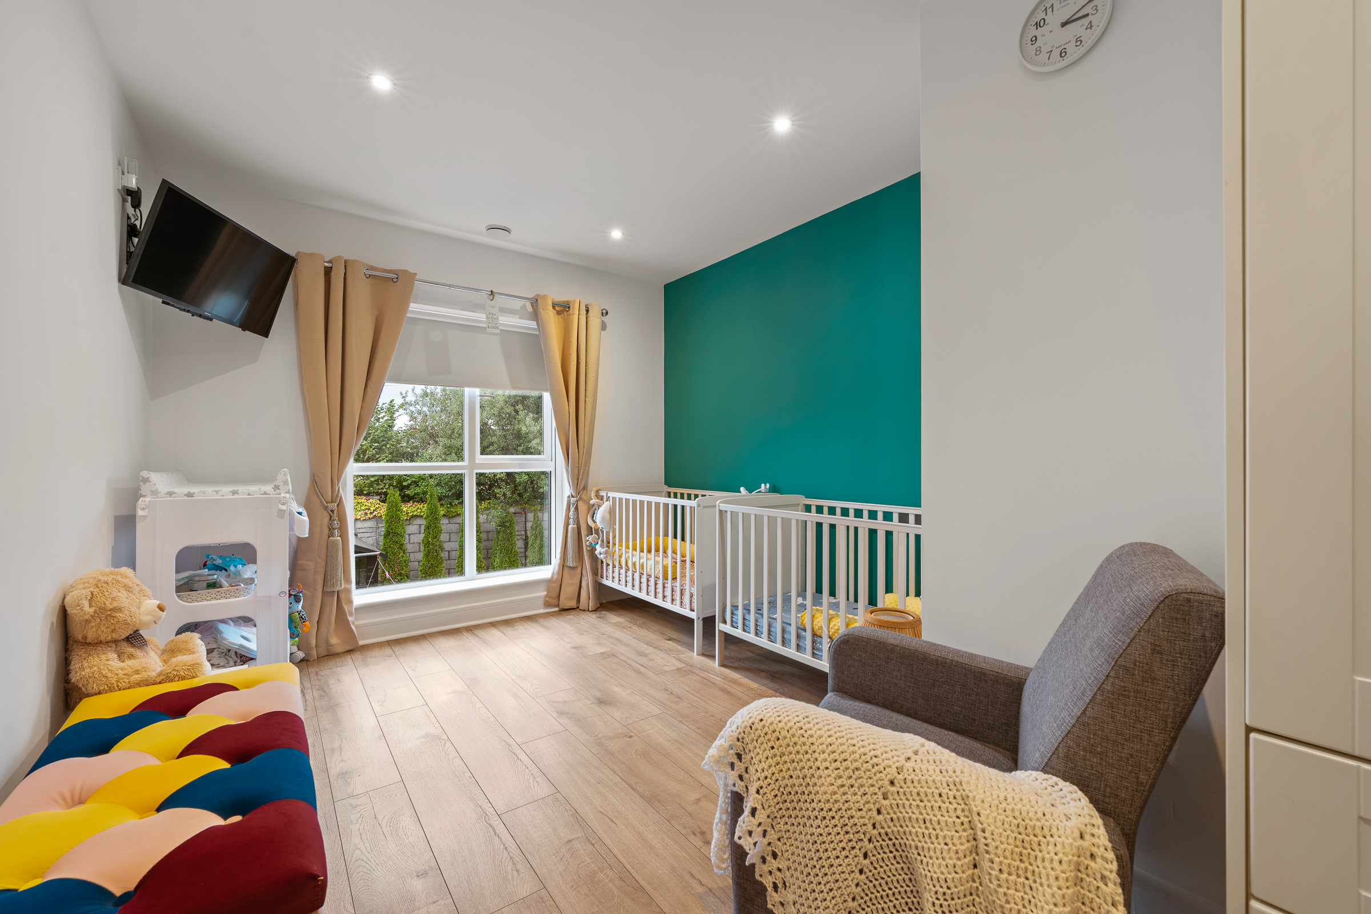
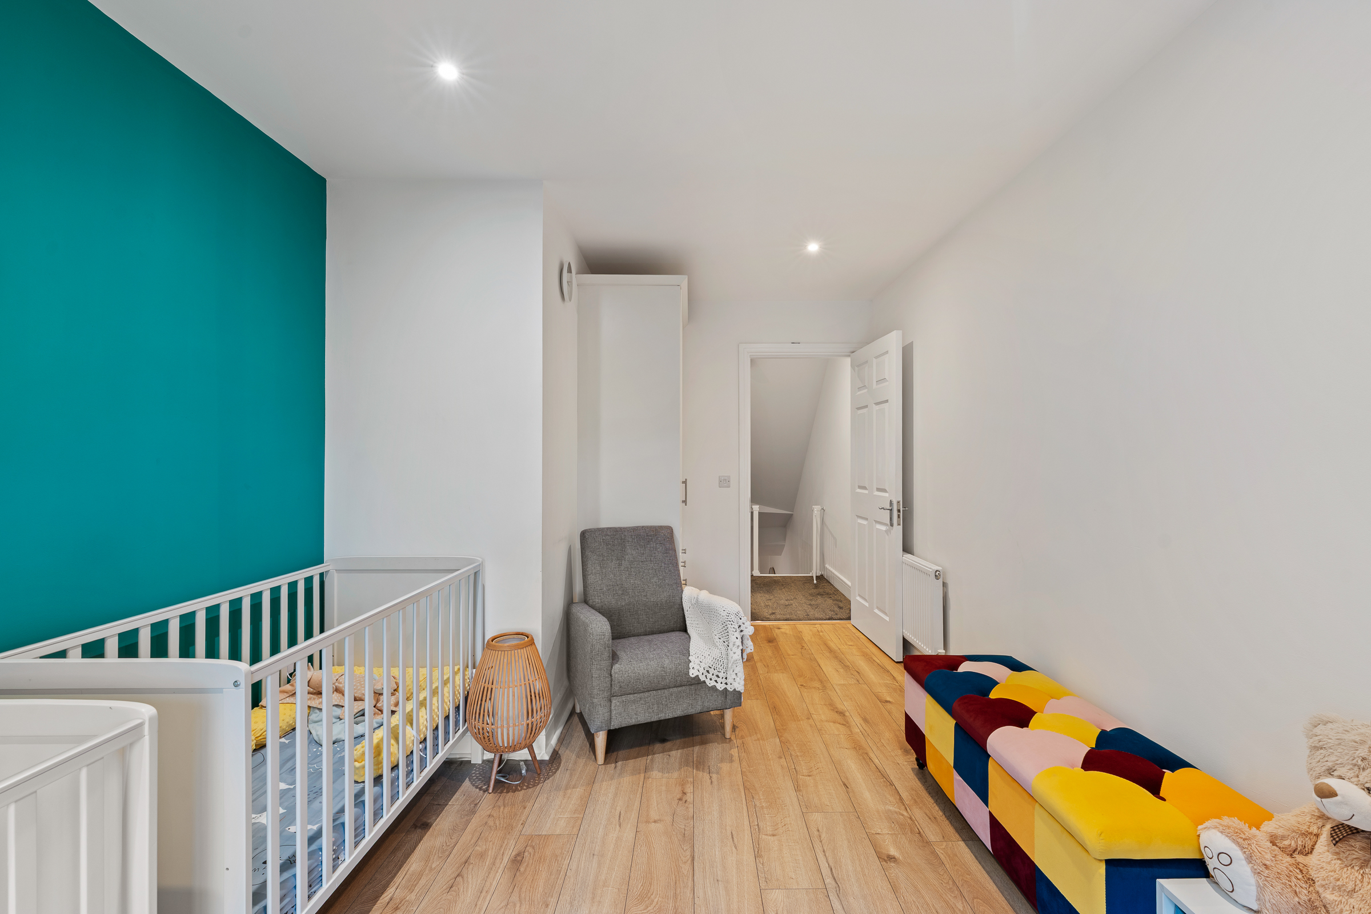
Another spacious double bedroom has one large window to the rear, built-in wardrobe unit for storage, attractive neutral décor and colour palette, recessed spot lighting, one radiator and quality wooden flooring.
Bedroom 3 – 4.71m x 2.95m
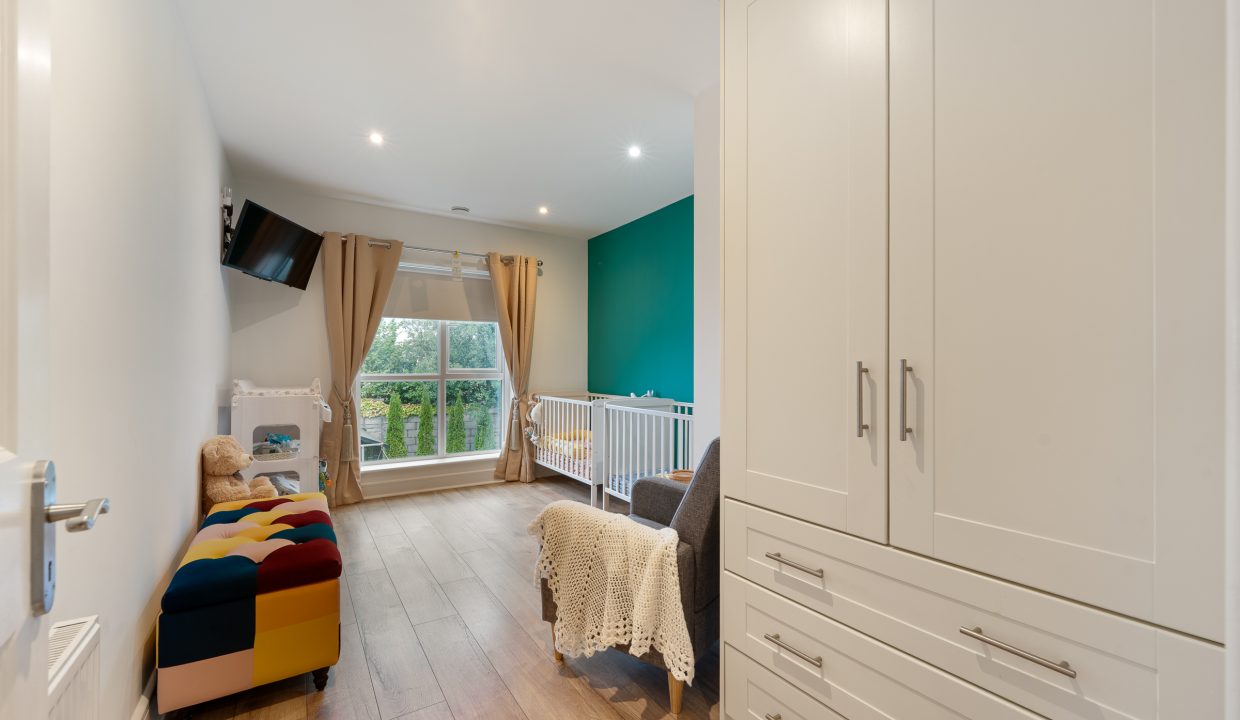
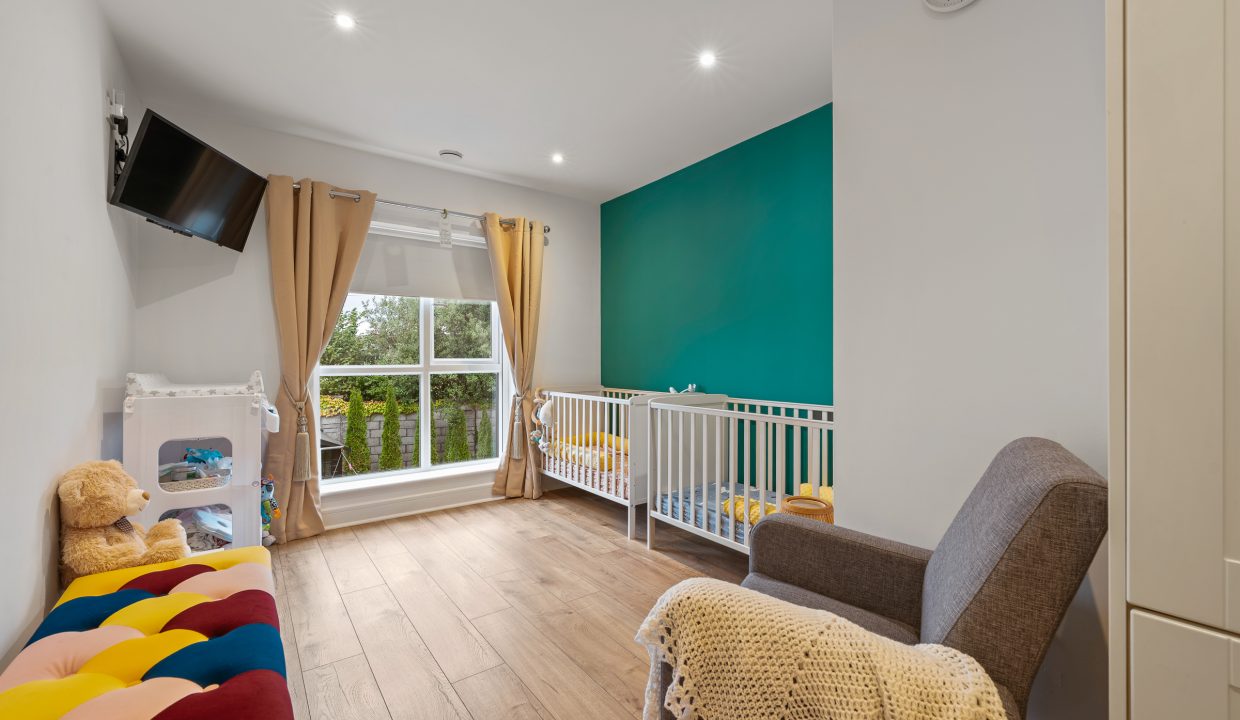
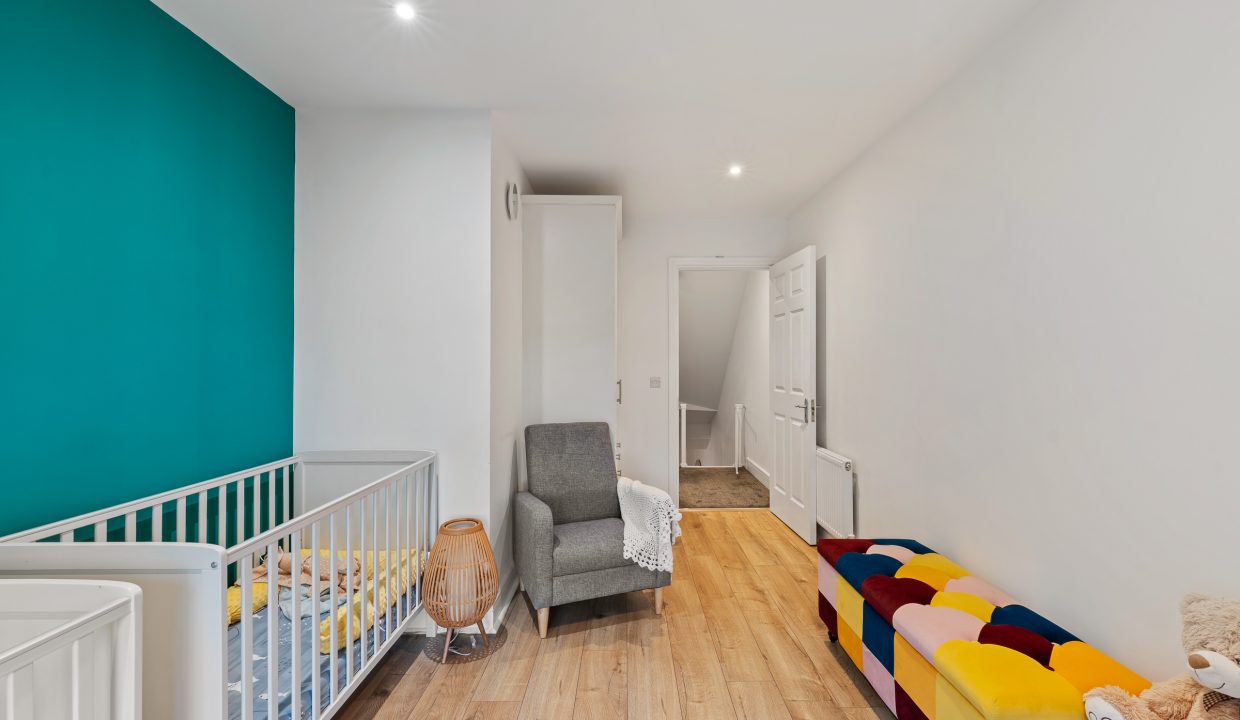
This double bedroom has one window to the rear, attractive neutral décor and colour palette, built-in wardrobe unit for storage, recessed spot lighting, a radiator and wooden flooring.
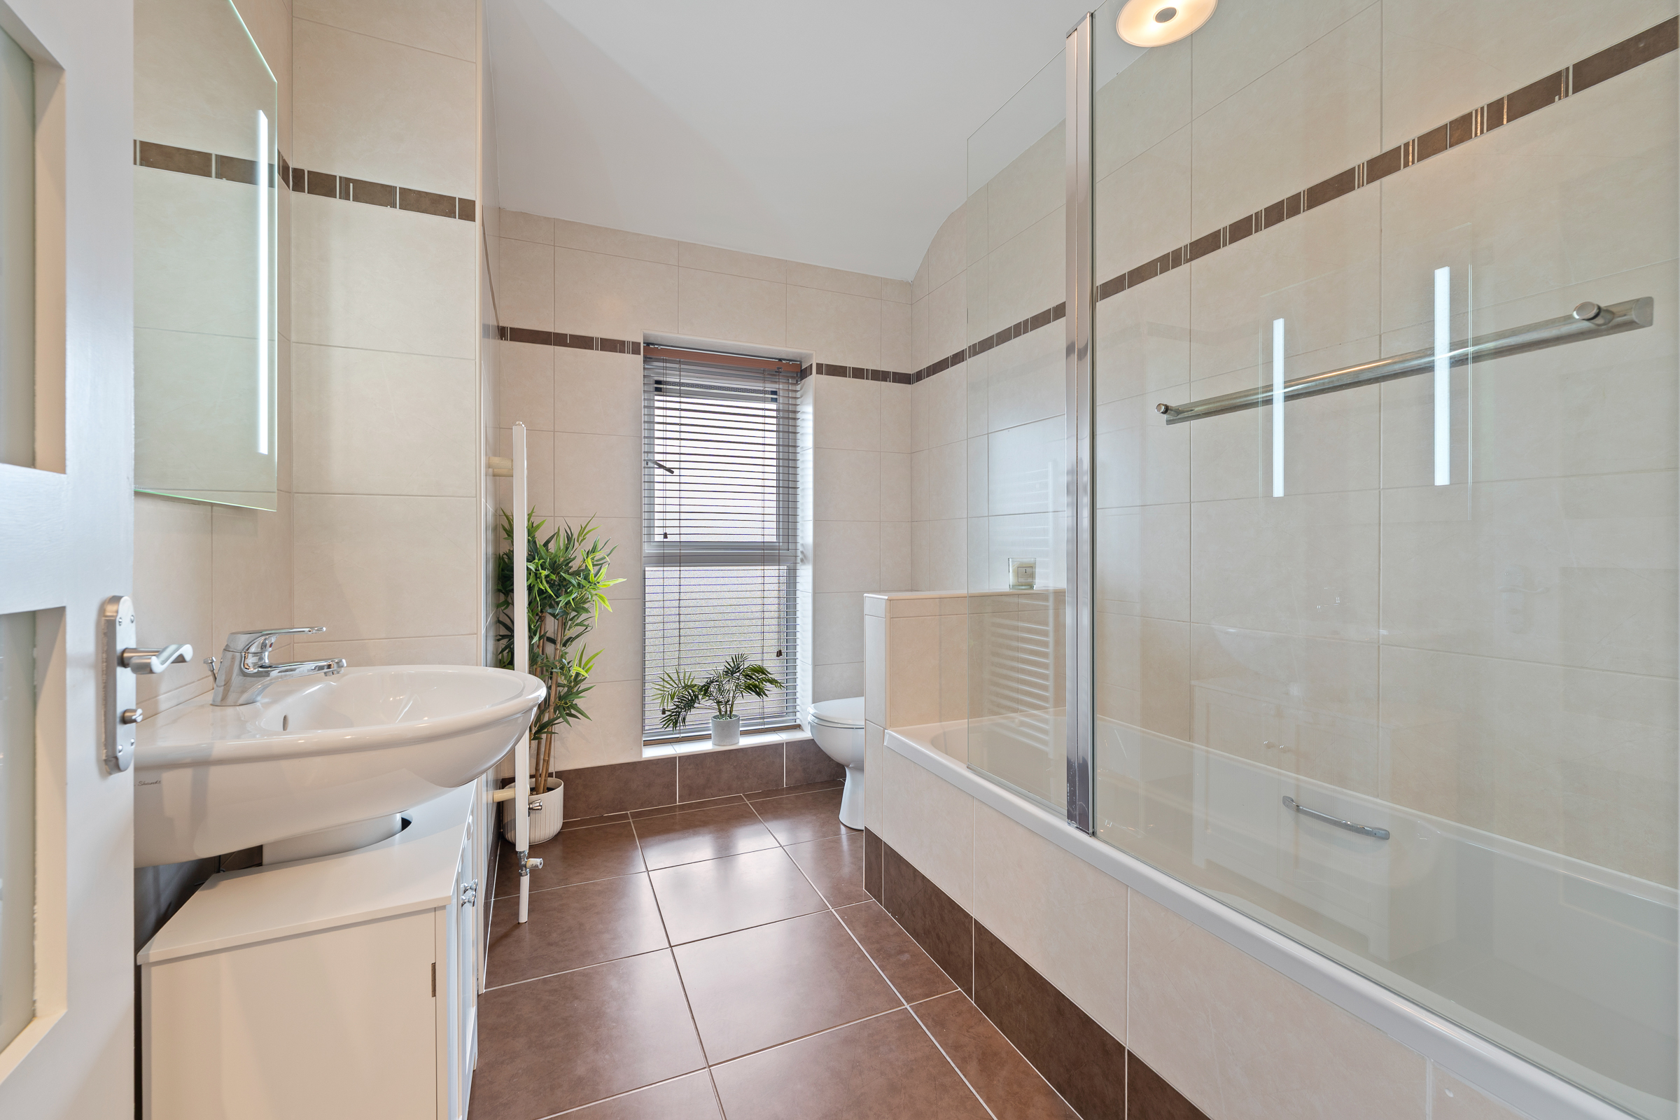
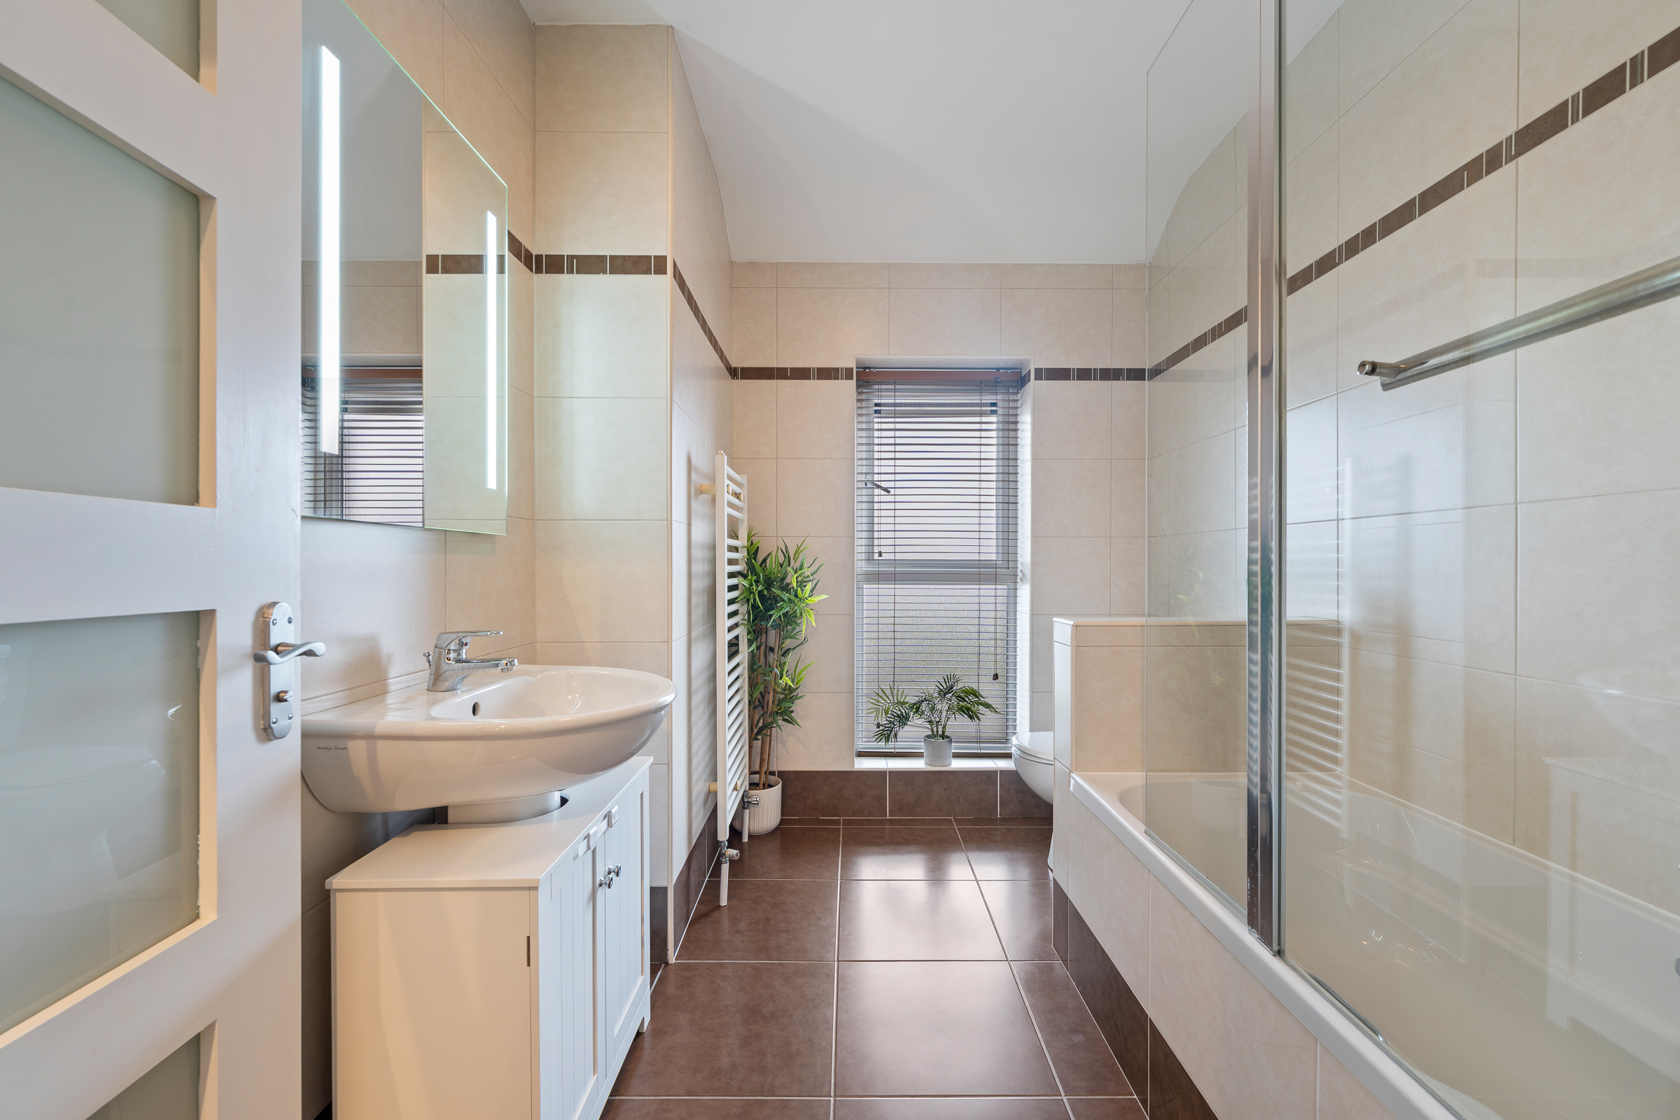
Main Bathroom – 2.72m x 2.05m
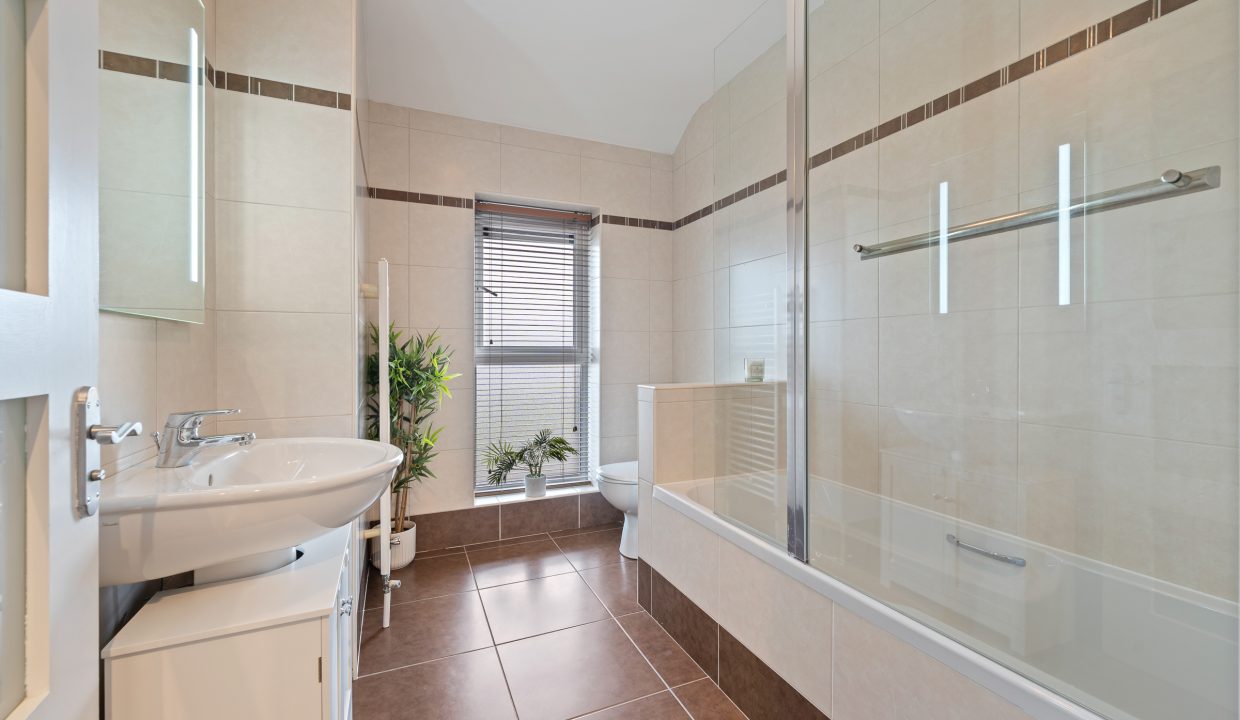
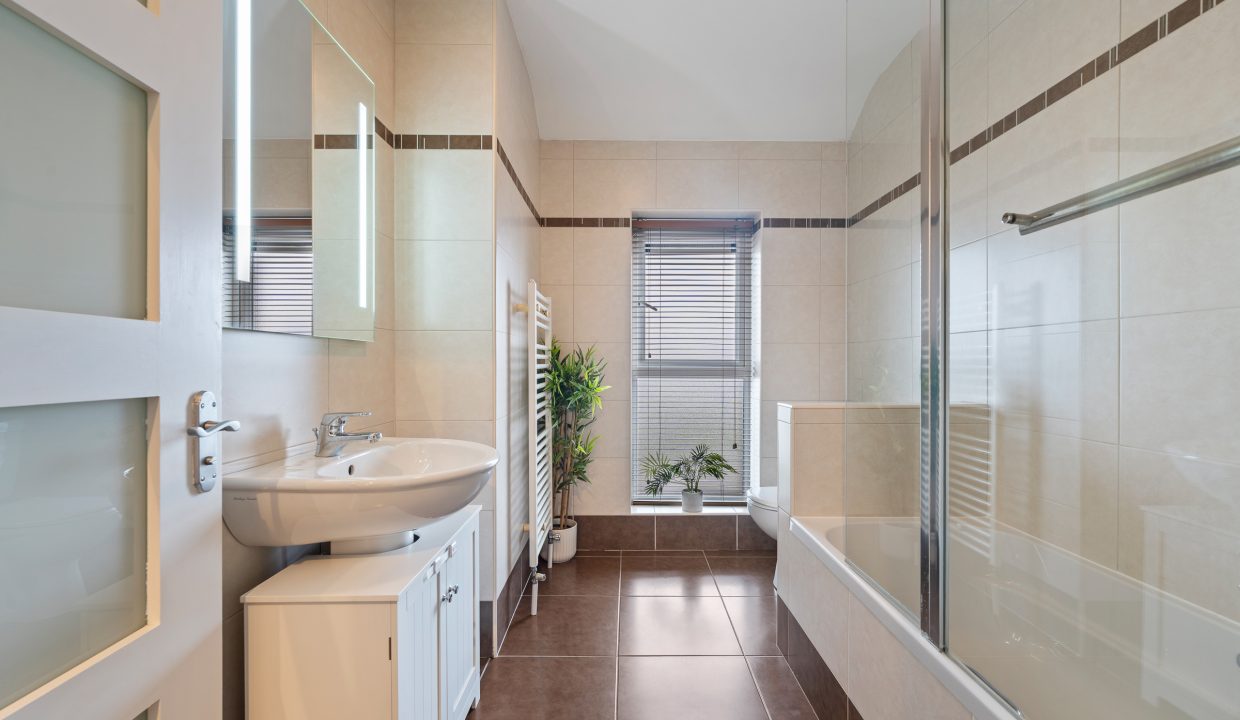
The main bathroom features a four piece suite including a mains and immersion operated shower fitted over the bath. The room has attractive décor, a frosted window overlooking the front of the property, fully tiled walls and floors, a heated towel rail, and one centre light fitting.
Second Floor Stairs and Landing – 4.71m x 4.8m
A staircase from the landing allows access up to versatile attic room. The landing area has high quality carpet flooring and a Velux window which allows in extensive natural light.
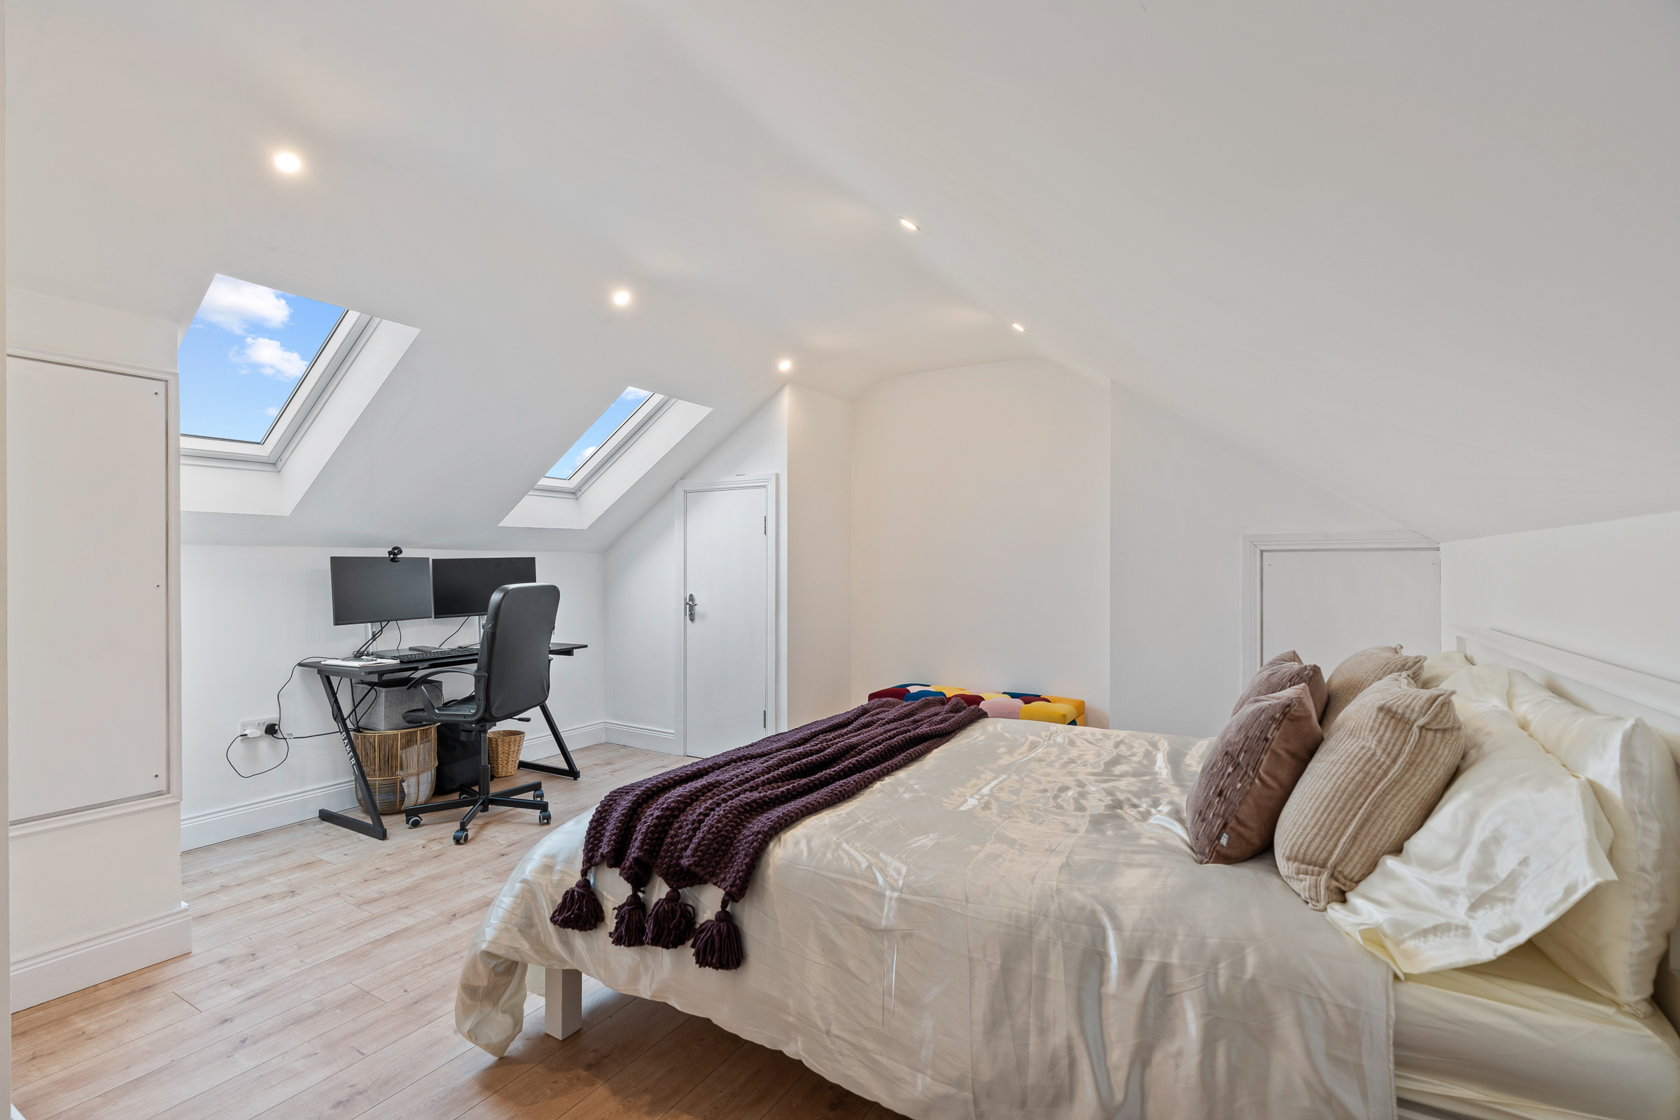
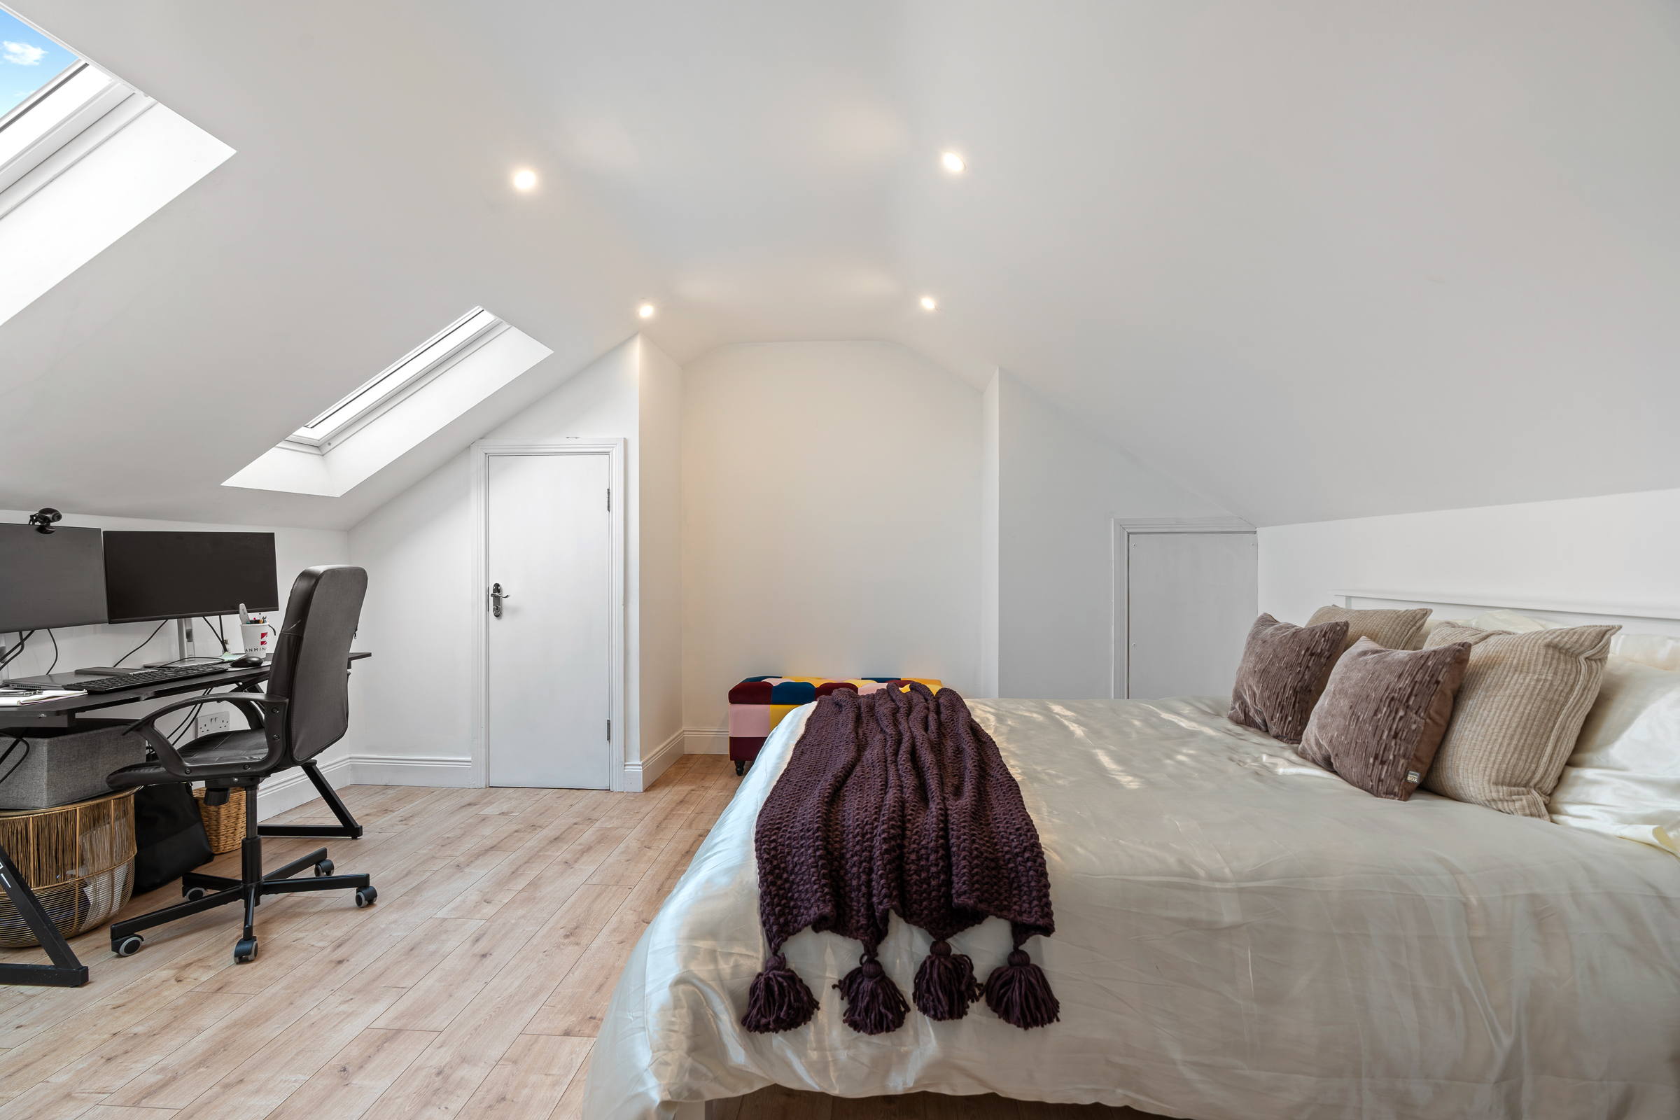
Attic Room – 4.8m x 4.71m
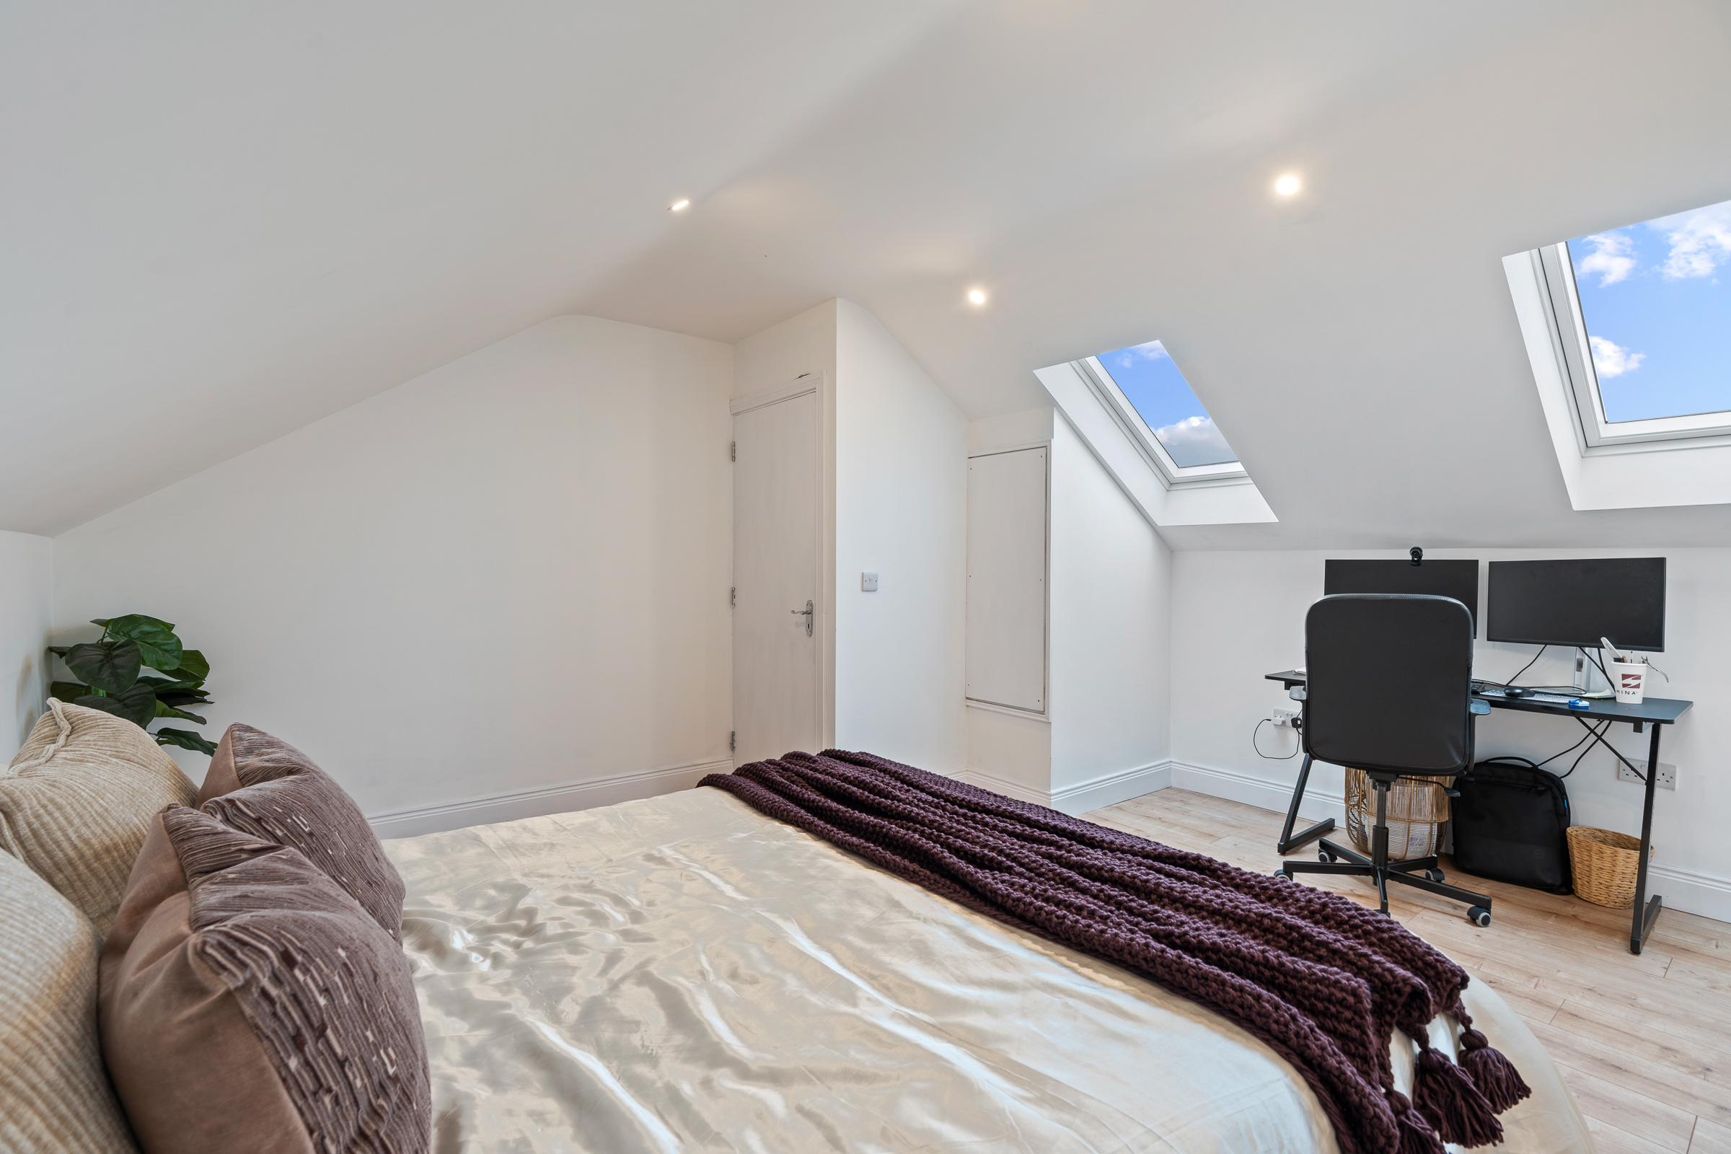
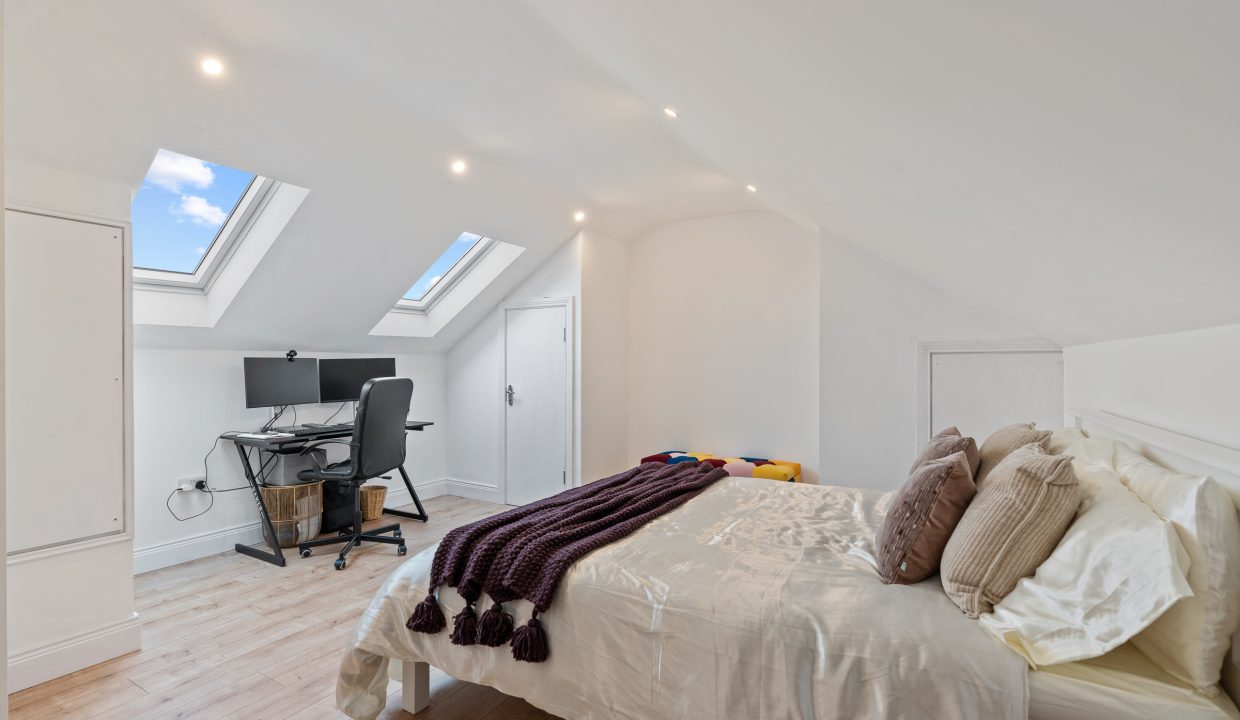
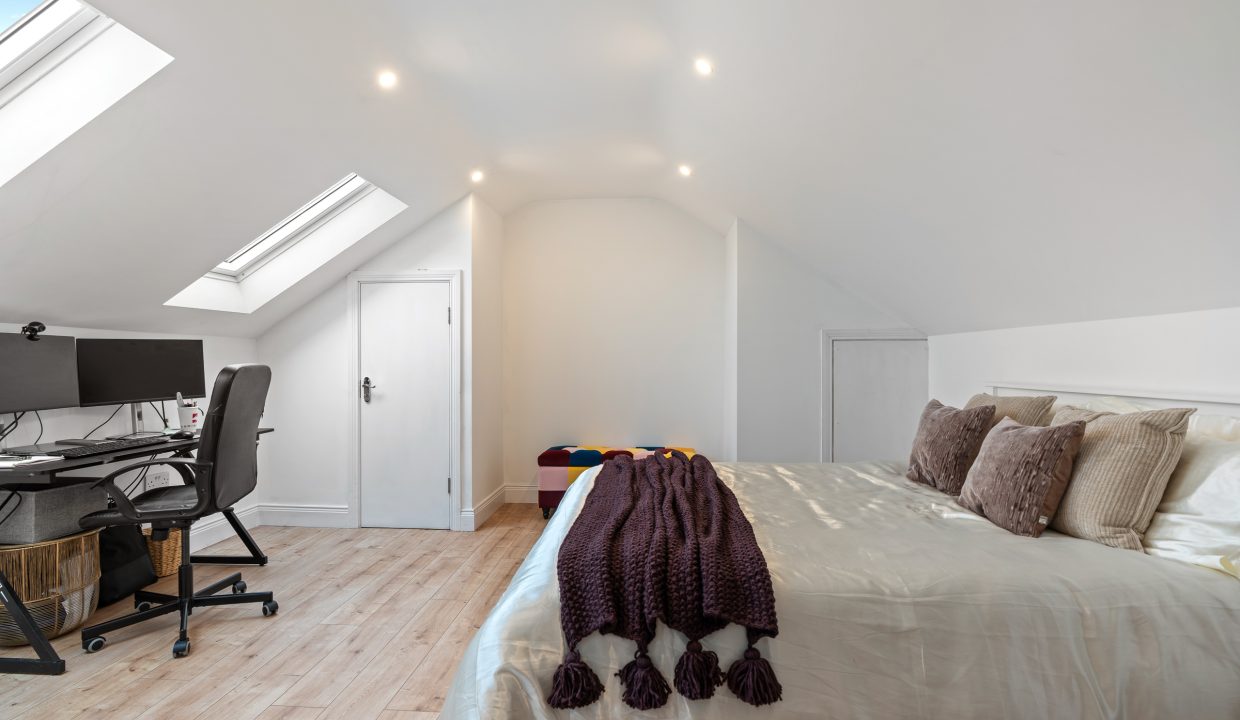
This versatile and spacious room has two Velux windows overlooking the rear garden, acoustic soundproofing insulation, high quality wooden flooring, recessed spot lighting, access to the roof on both sides, access to the hot water tank and access to the heat recovery system.
Features
- Approx. 141.41 Sq. M. / 1,522 Sq. Ft.
- Built in 2010
- BER B
- Pristinely presented home – show house condition
- Three bedrooms
- Acoustic insulated versatile attic room
- Superb rear garden complete with pergola
- Off street parking
- Much sought after location close to Ballincollig town centre
- Close to a number of amenities including schools, restaurants, shopping centres and cinema
- Easy access to N40 road network
BER Details
BER: B
Directions
Please see Eircode P31 AK13 for directions.
Disclaimer
The above details are for guidance only and do not form part of any contract. They have been prepared with care but we are not responsible for any inaccuracies. All descriptions, dimensions, references to condition and necessary permission for use and occupation, and other details are given in good faith and are believed to be correct but any intending purchaser or tenant should not rely on them as statements or representations of fact but must satisfy himself / herself by inspection or otherwise as to the correctness of each of them. In the event of any inconsistency between these particulars and the contract of sale, the latter shall prevail. The details are issued on the understanding that all negotiations on any property are conducted through this office.
Floor Plans
Floor Plan
Property Video
-
5 Highfield Crescent, Ballincollig, Cork
Property on Map
Energy Performance
- Energy Class: B
- A
- A1
- A2
- A3
- A0
- B
- B1
- B2
- B3
- C
- C1
- C2
- C3
- D
- D1
- D2
- E
- E1
- E2
- F
- G
- Exempt