
4 The Avenue, Harbour Heights, Passage West, Cork
T12 N624
For Sale
€375,000
- Overview
- Description
- Brochure
- Floor Plans
- Video
- Map
- Energy Performance
Description
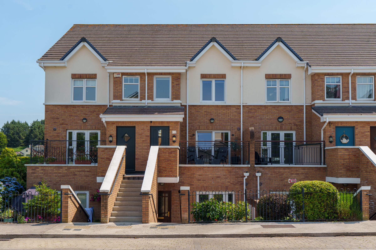
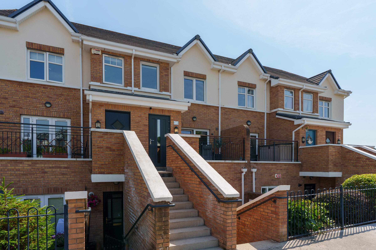
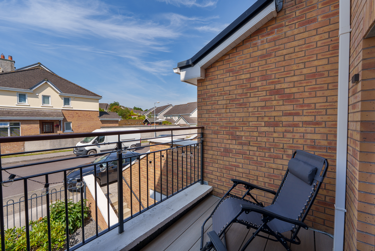
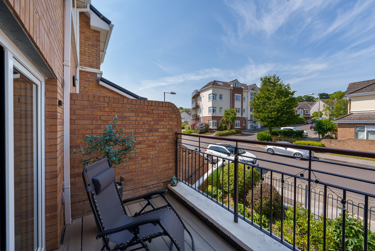
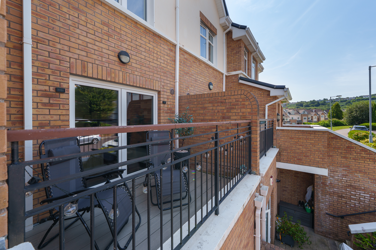
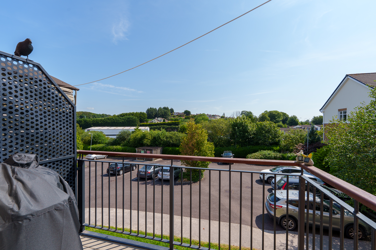
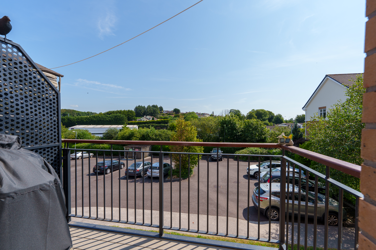
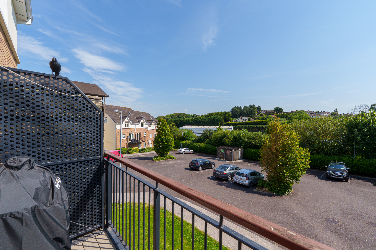
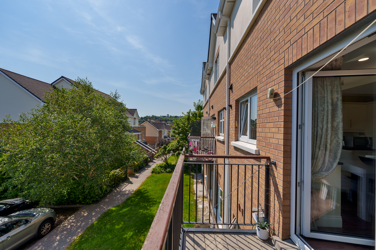
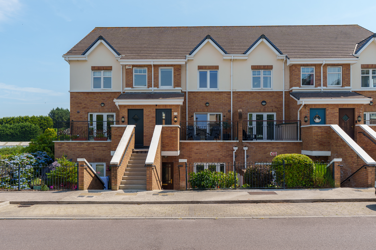
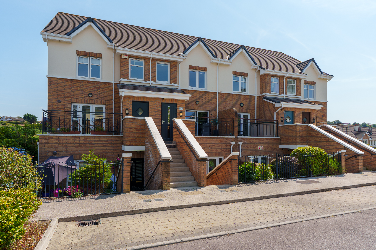
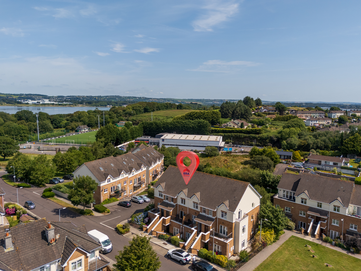
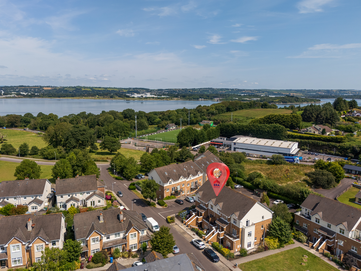
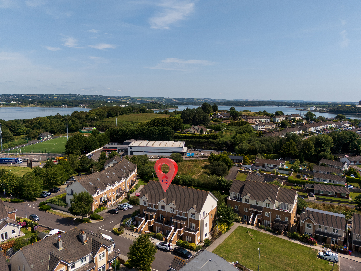
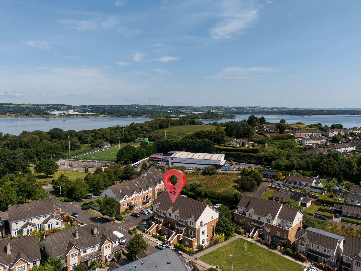
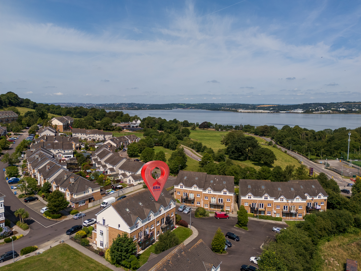
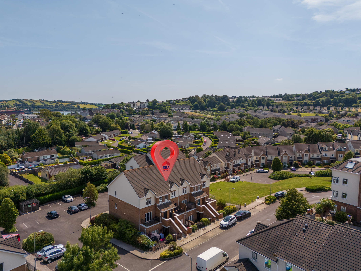
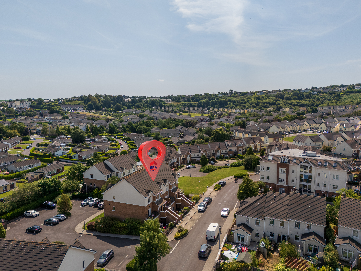
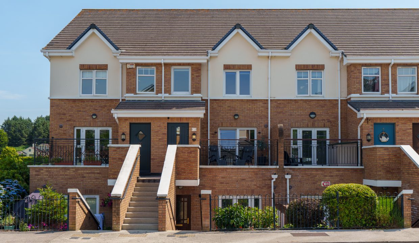
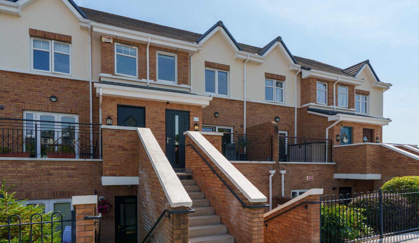
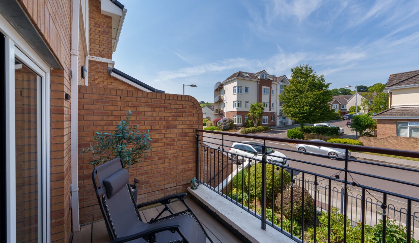
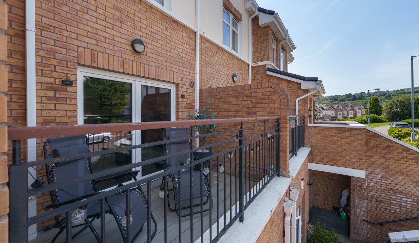
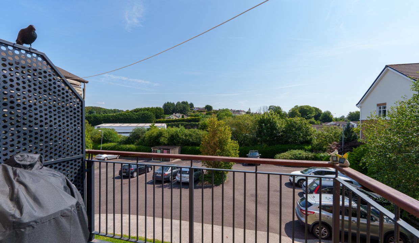
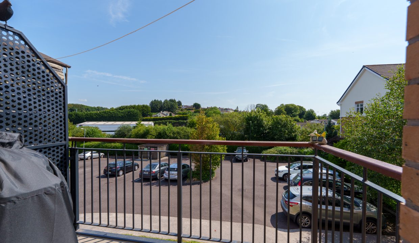
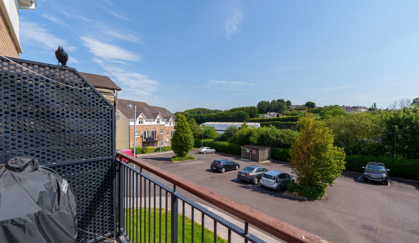
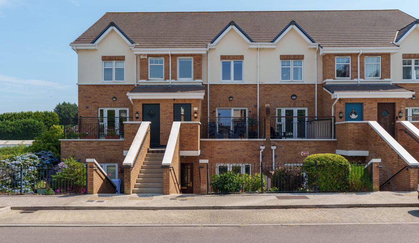
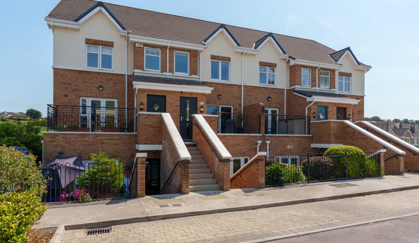
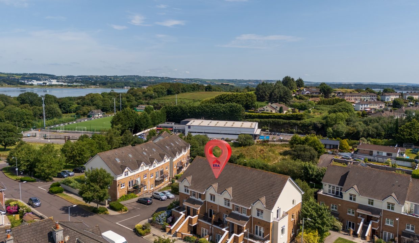
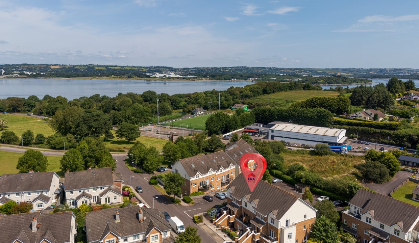
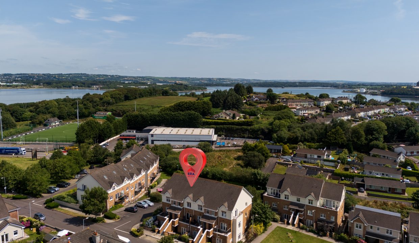
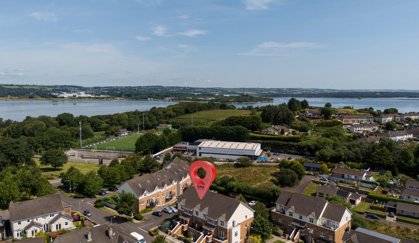
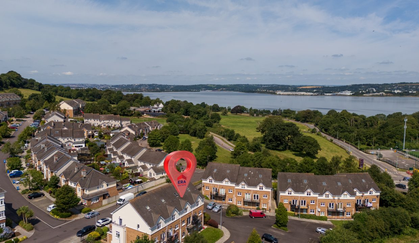
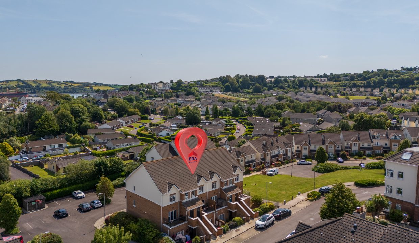
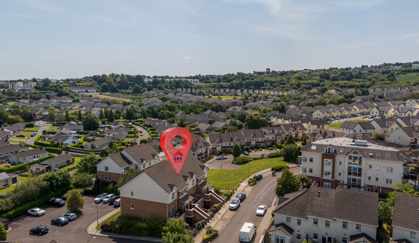
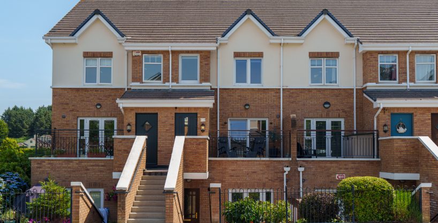
Angela Jordan of ERA Downey McCarthy Auctioneers is delighted to present to the market this superbly presented and modern three bedroom duplex property, ideally situated within walking distance of Passage West town centre and a host of local amenities including shops, schools, cafés, public transport links, and the picturesque waterfront. The property has been exceptionally well maintained by its current owners and benefits from a host of attractive features including a contemporary upgraded kitchen, modern bathroom suites, tasteful décor, and two composite balcony areas providing excellent outdoor space.
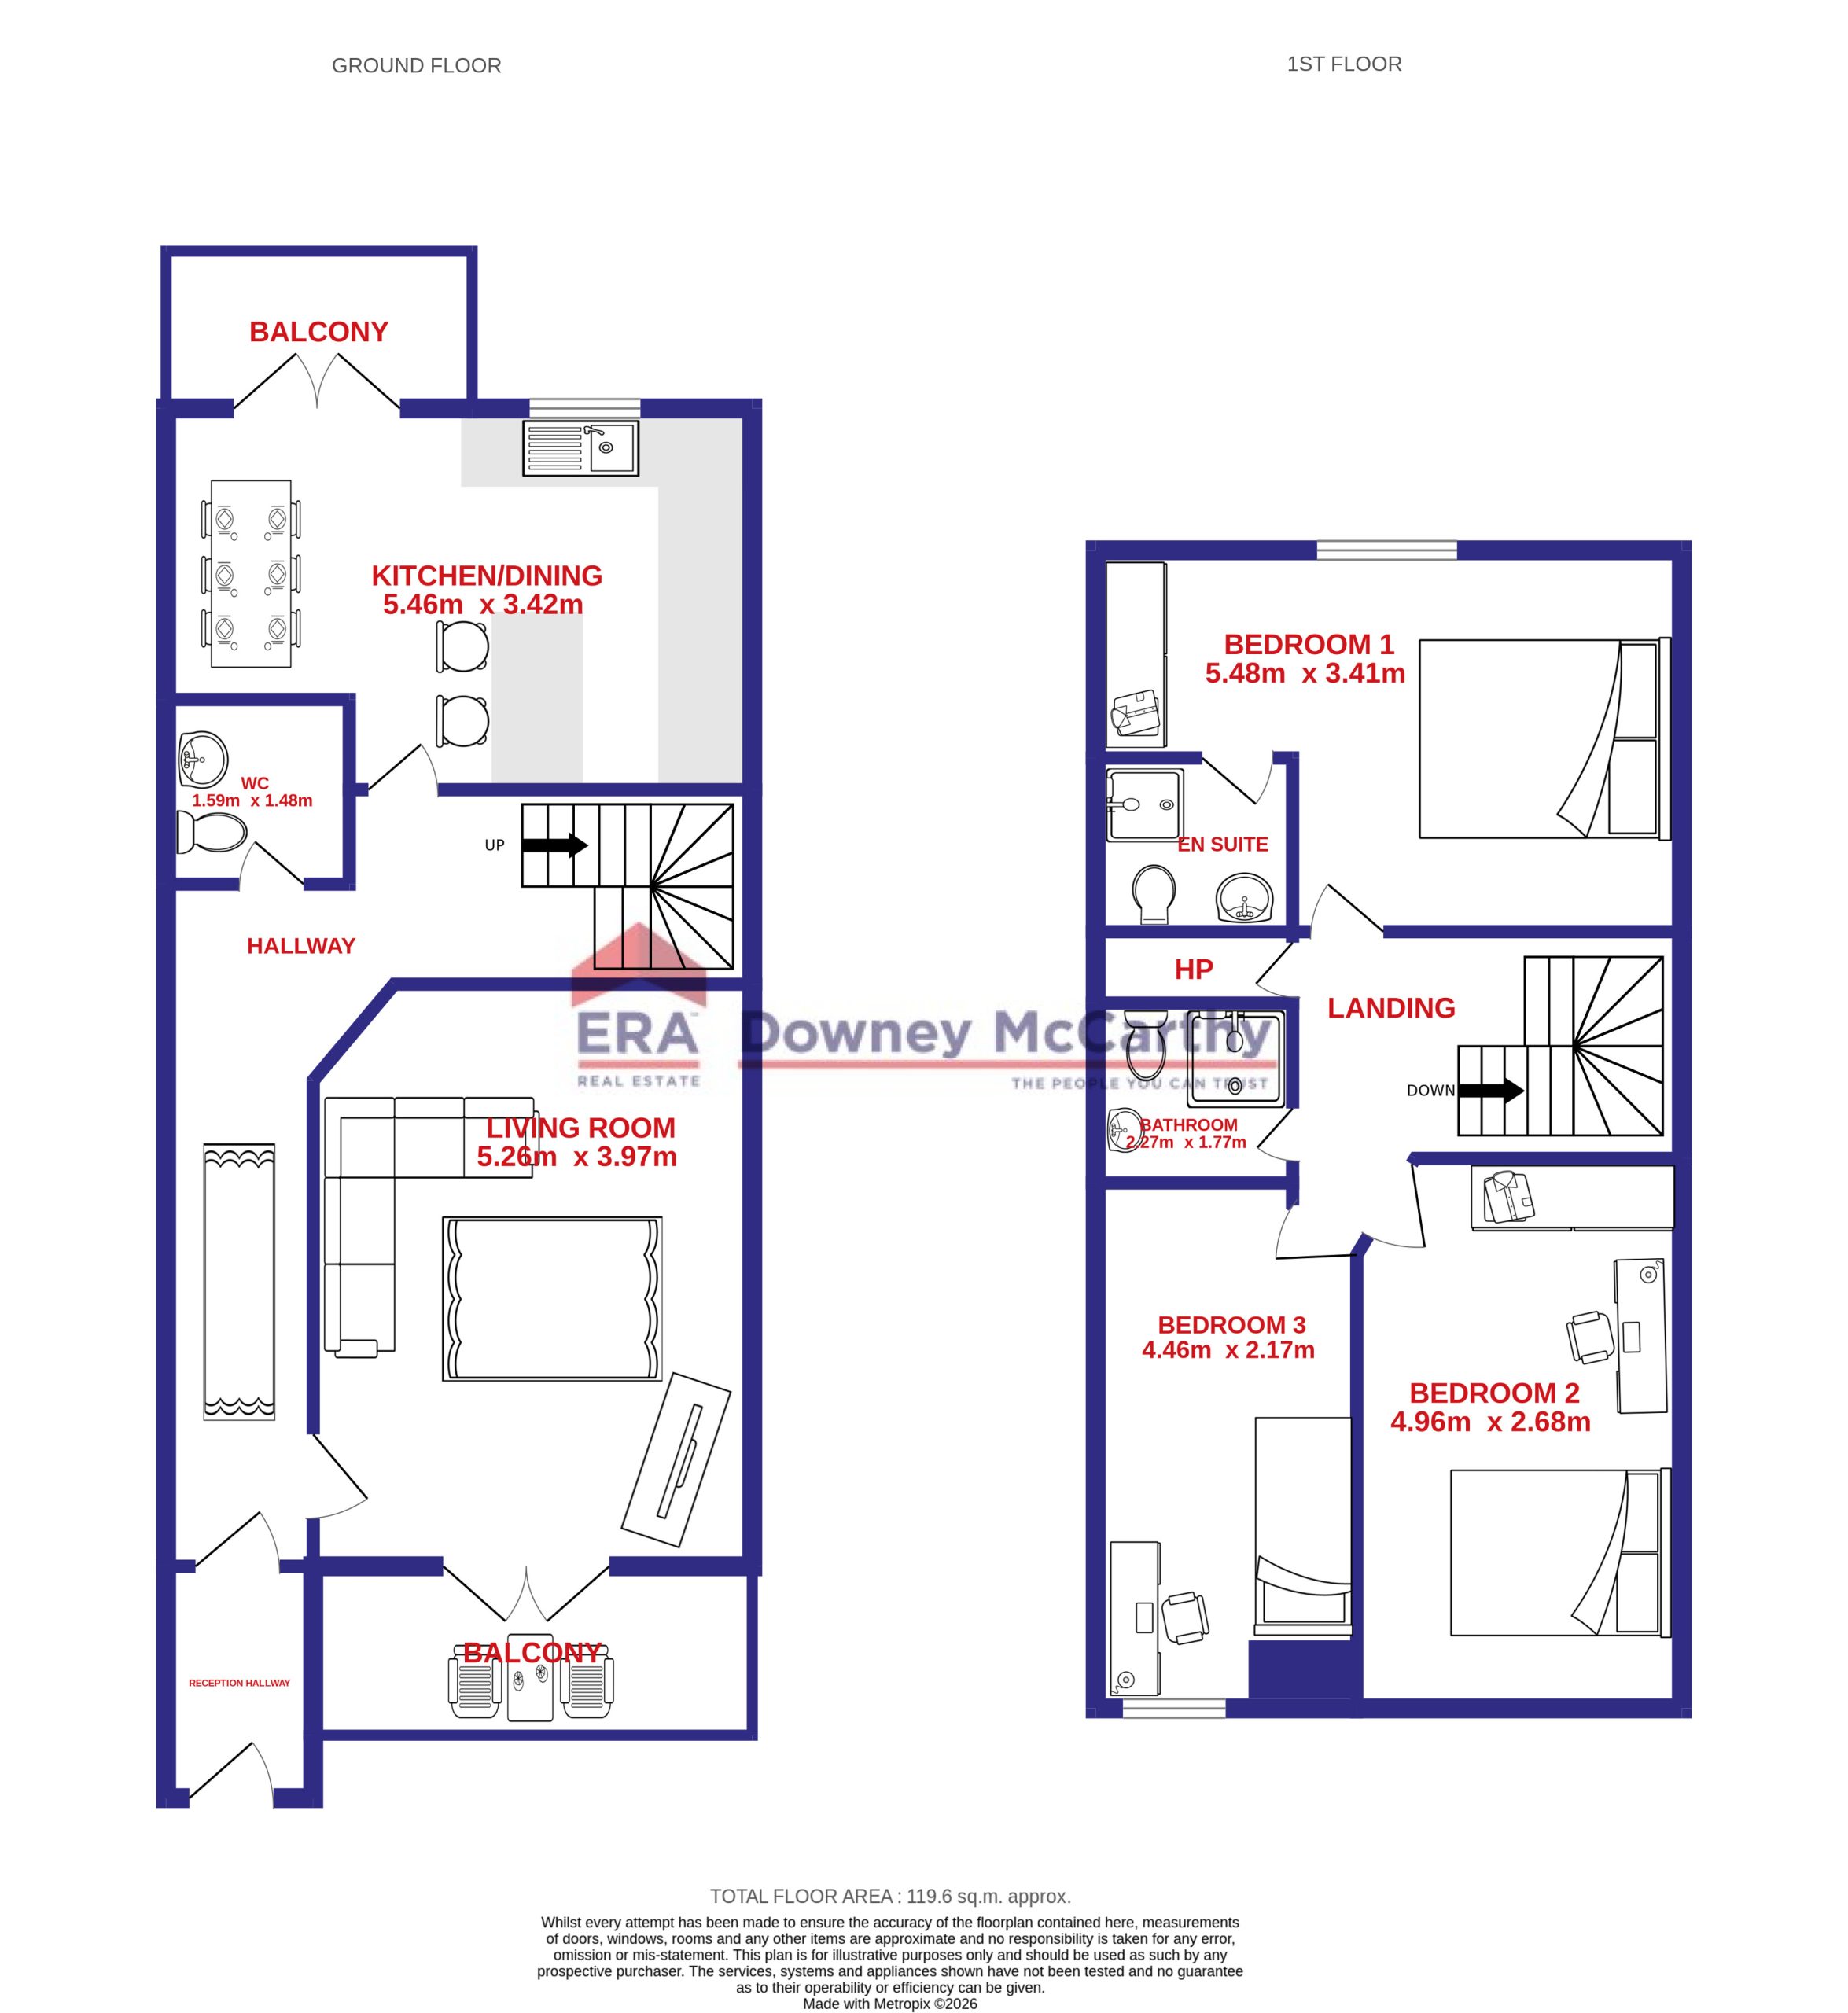
Accommodation consists of a porch, welcoming reception hallway, guest w.c., living room, and a bright open plan kitchen/dining area on the ground floor. Upstairs, the property offers three spacious bedrooms, one en suite bathroom, and the well-appointed main family bathroom.
Rooms
Reception Hallway – 2.1m x 1.33m
The hallway has high grade walnut laminate flooring, one radiator, one centre light piece, storage space for coats and shoes, and a solid wooden door allowing access to the main reception hallway.
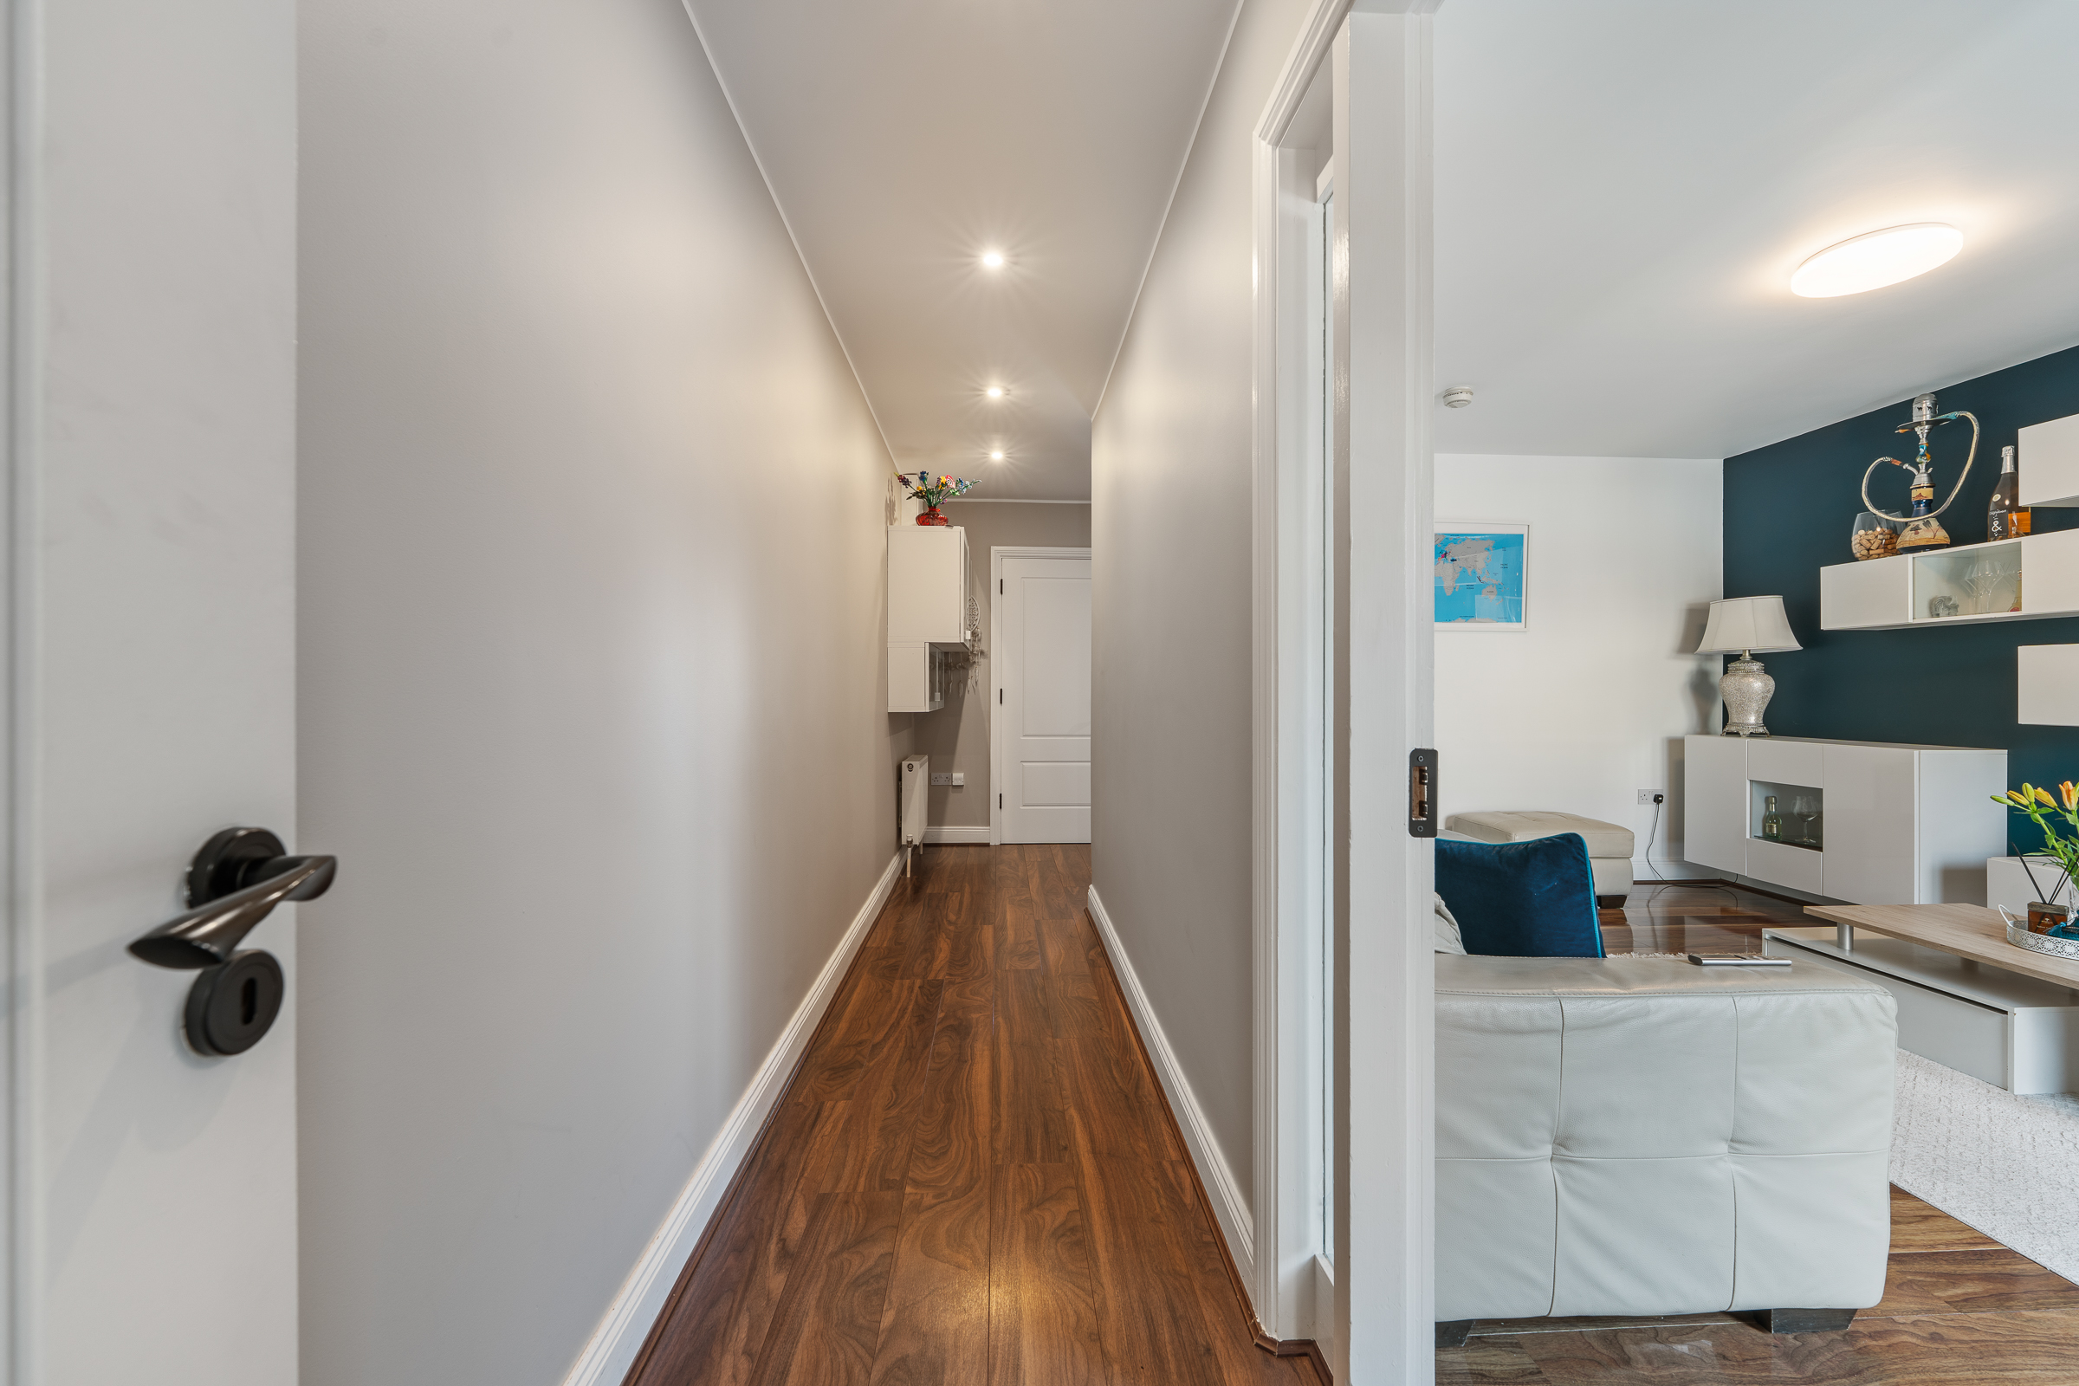
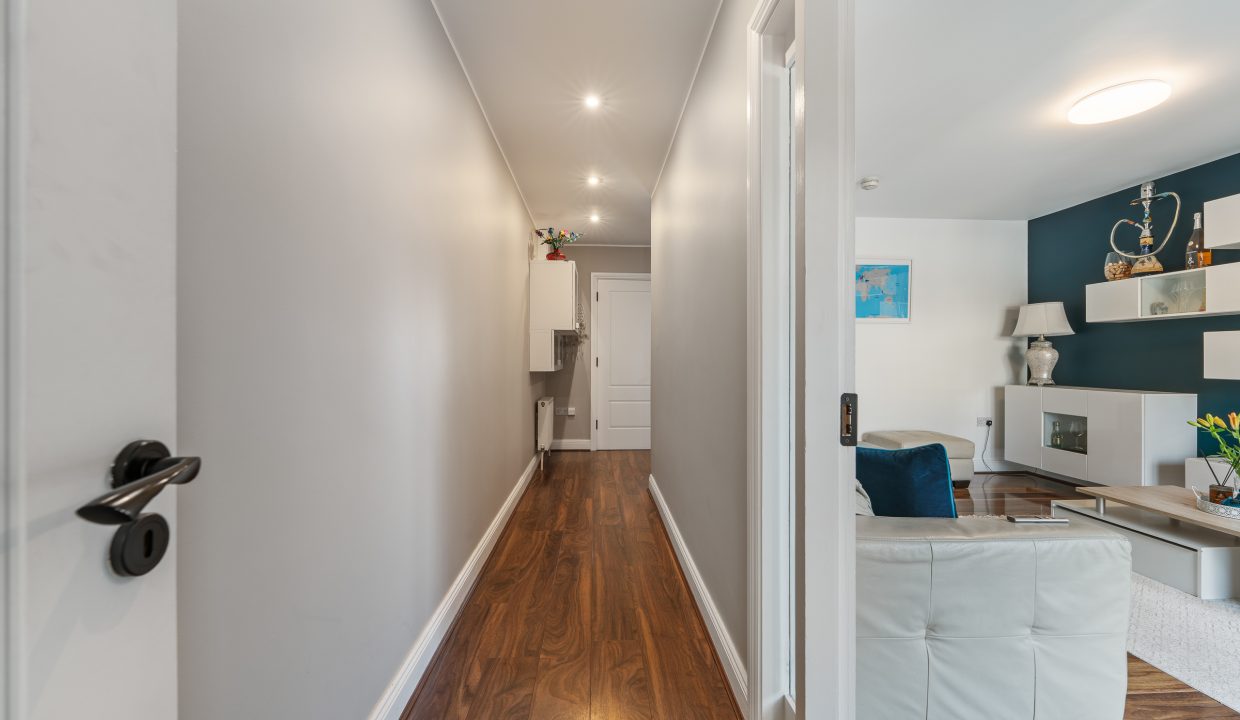
Main Hallway – 6.24m x 5.26m
The welcoming main hallway features high grade walnut laminate flooring, recessed spot lighting, one radiator, wall-mounted storage, and four power points. A convenient under stair storage space has one centre light piece, two power points, and space for a dryer.
Guest W.C – 1.59m x 1.48m
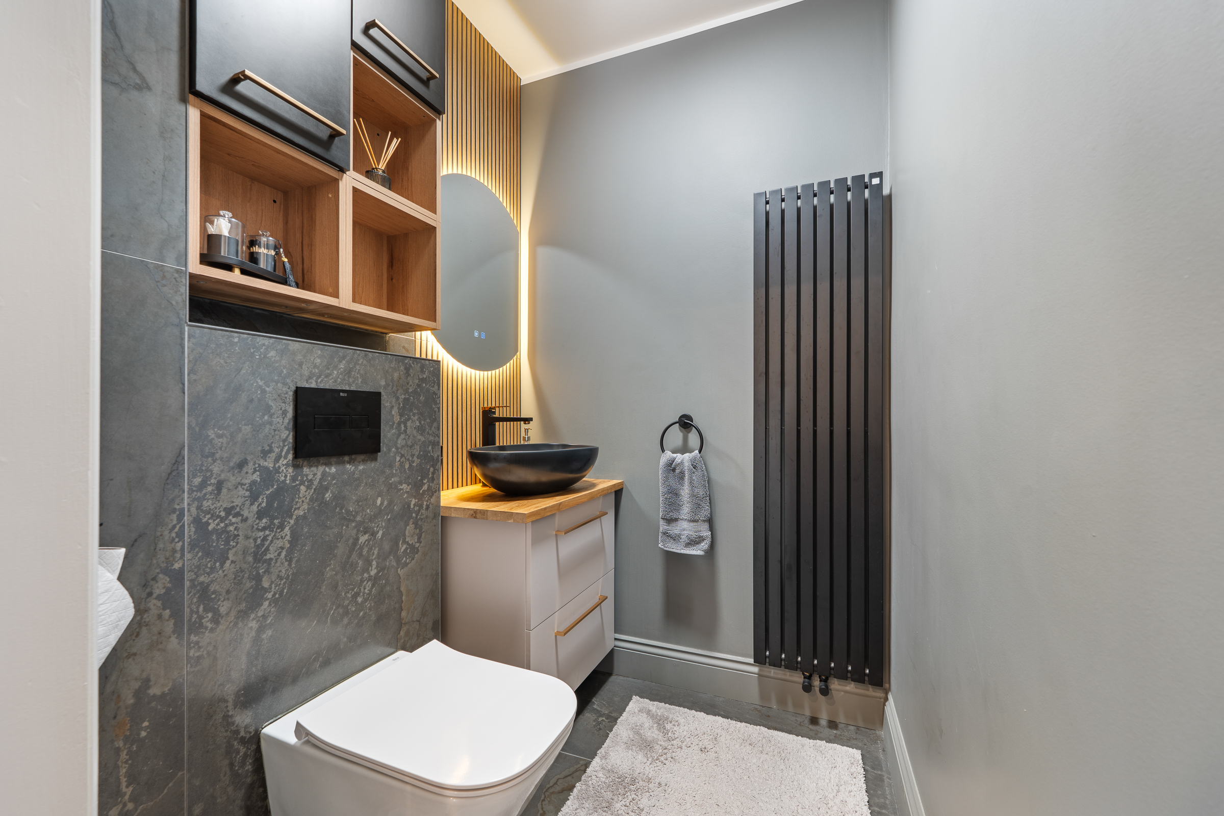
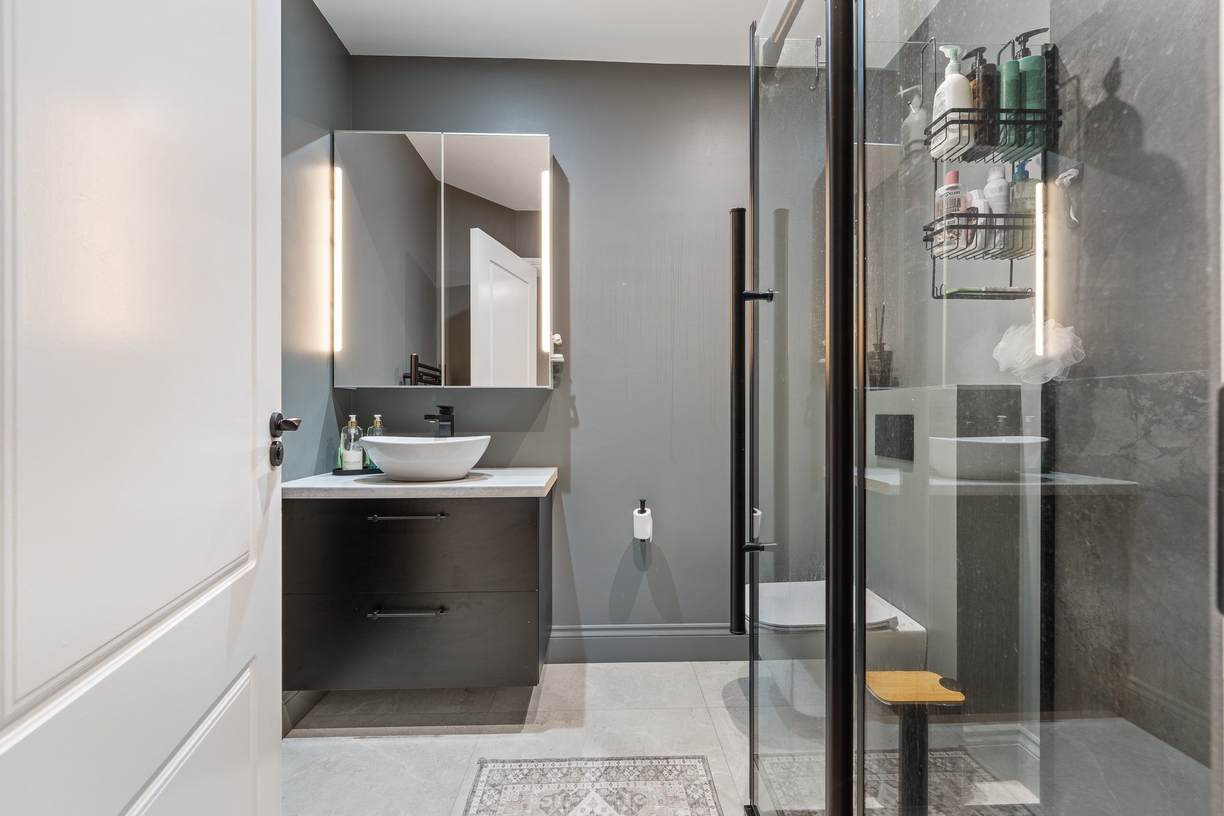
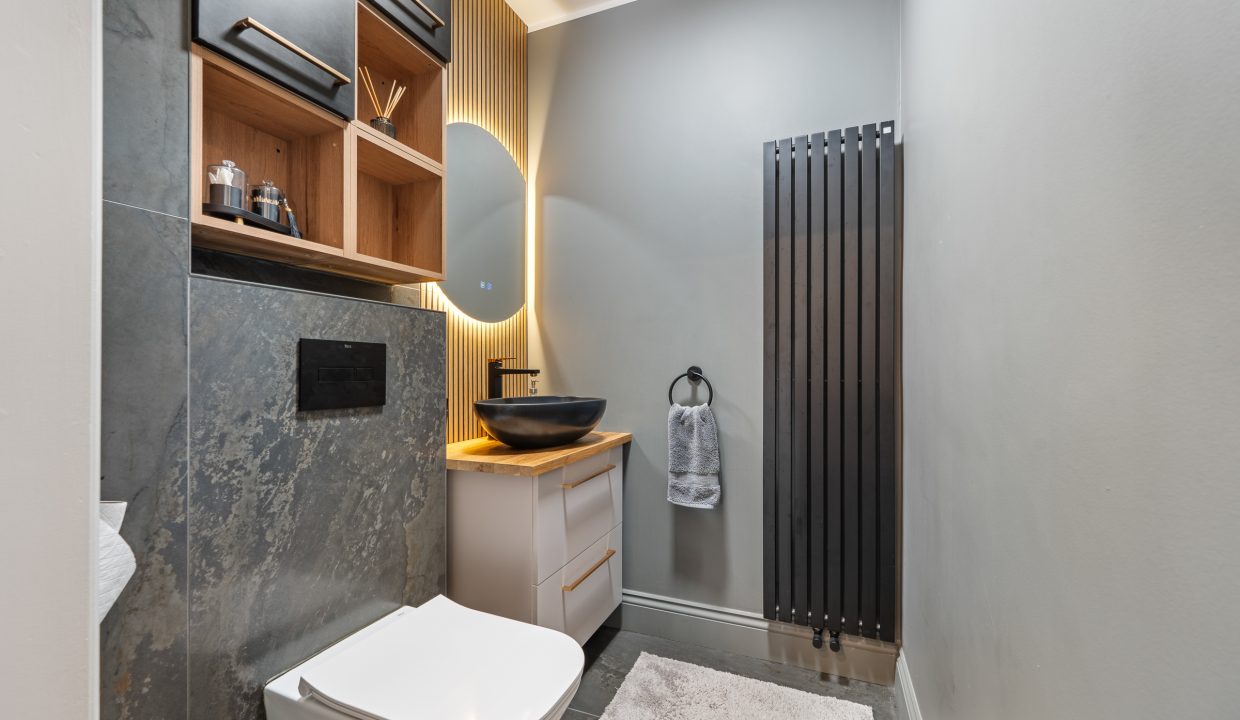
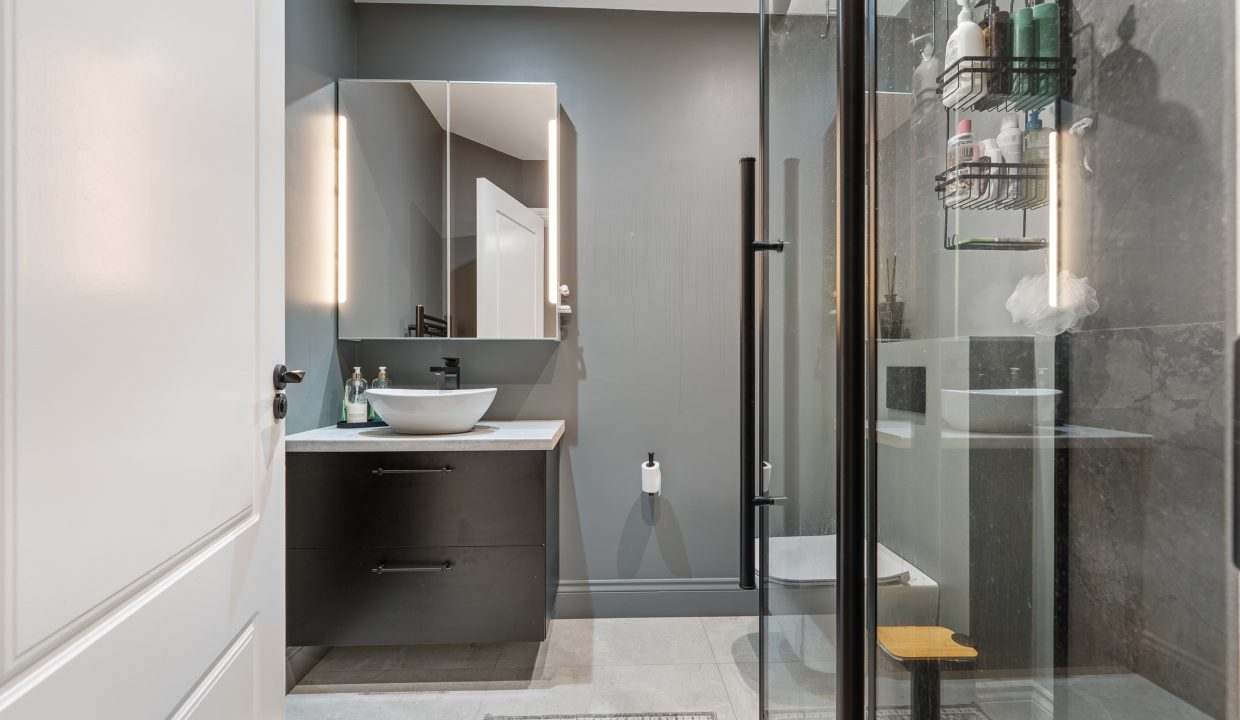
The superbly appointed guest w.c features a two piece suite a contemporary floating w.c, bowl sink, and designer vanity unit. The area has attractive matte graphite tile flooring, wall tiling, timber panelling, impressive décor, a modern vertical radiator, mirror with integrated lighting, one centre light piece, and one extractor fan.
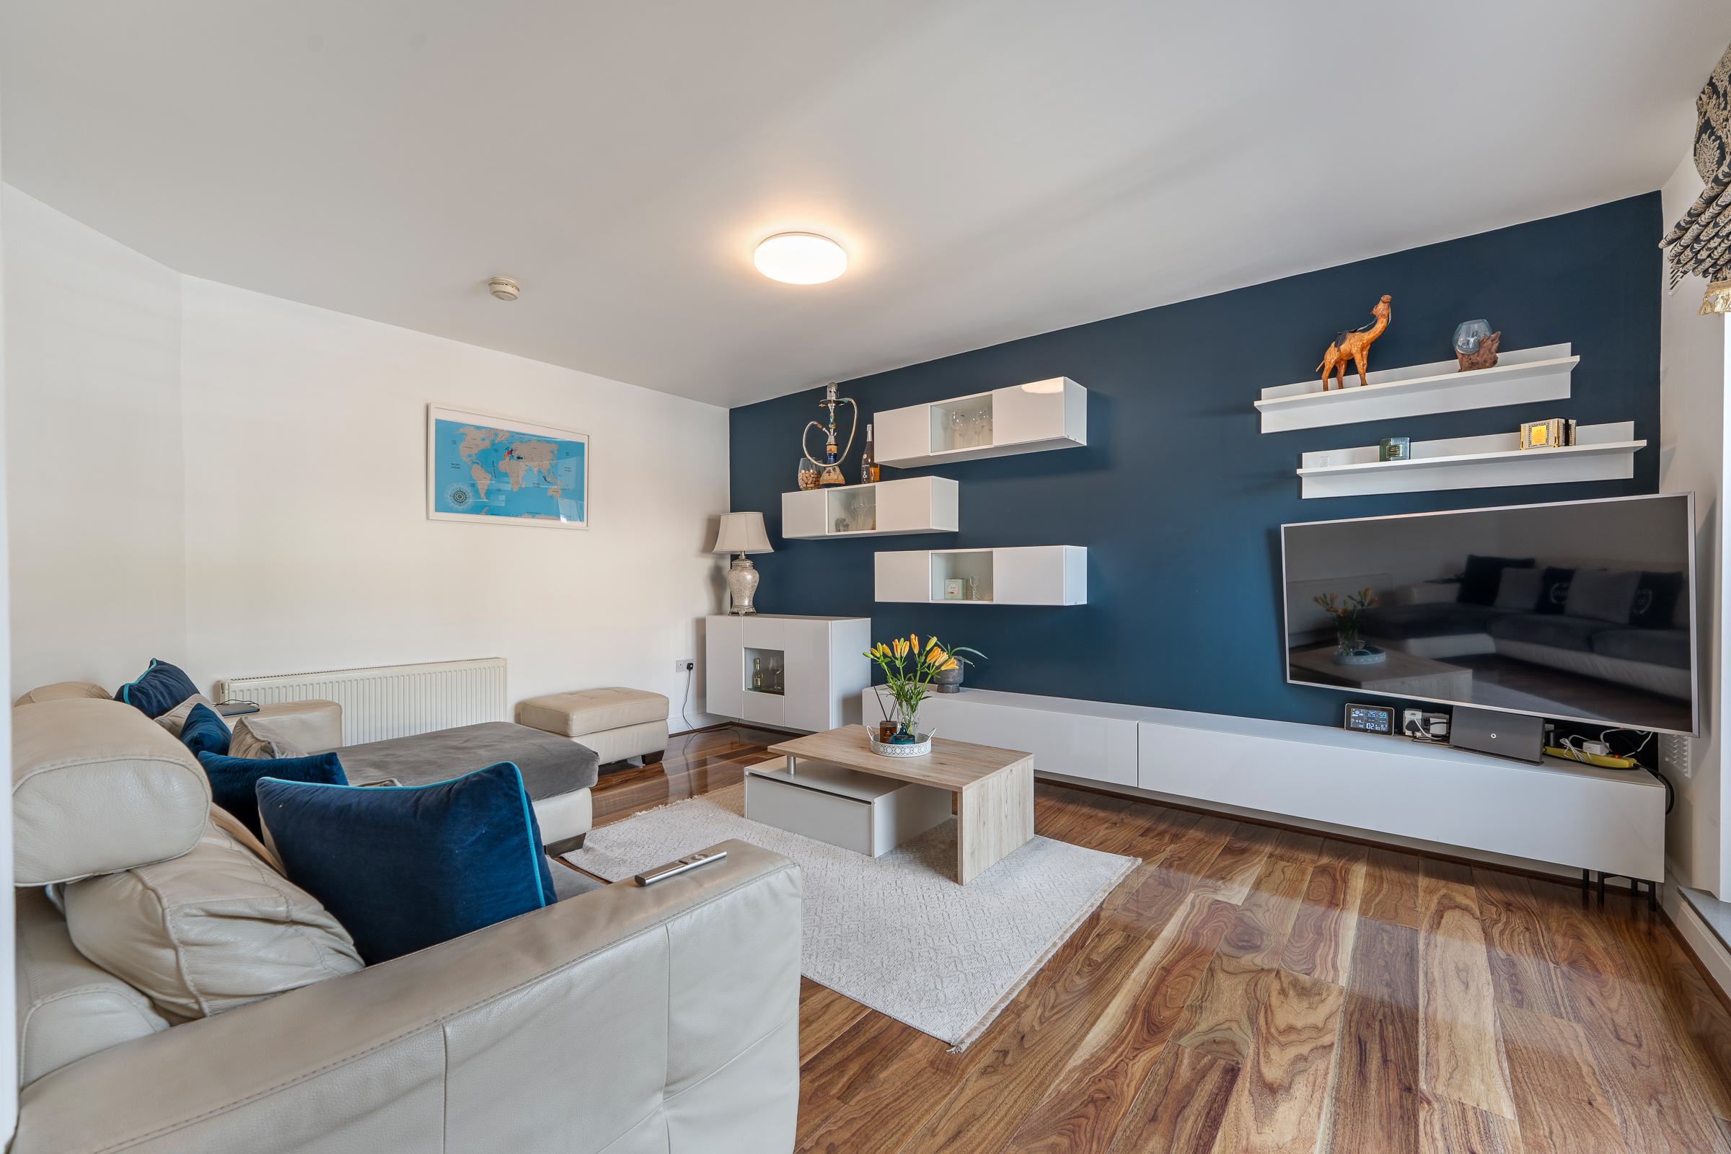
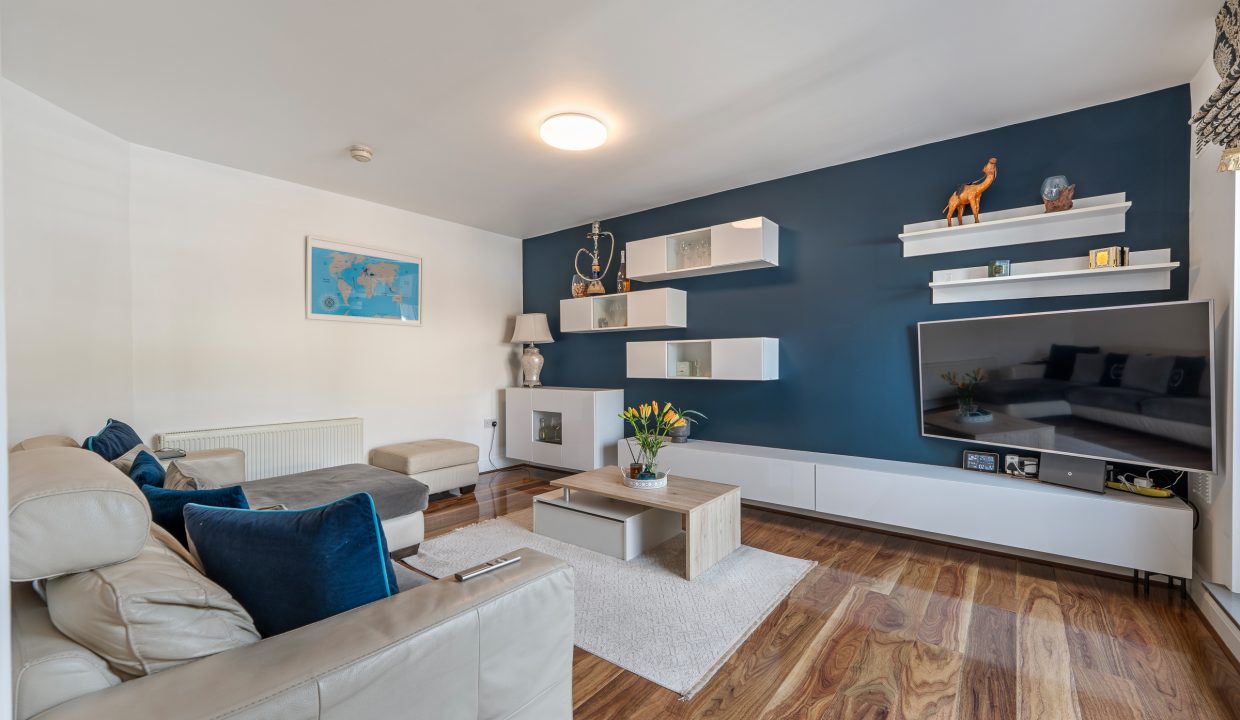
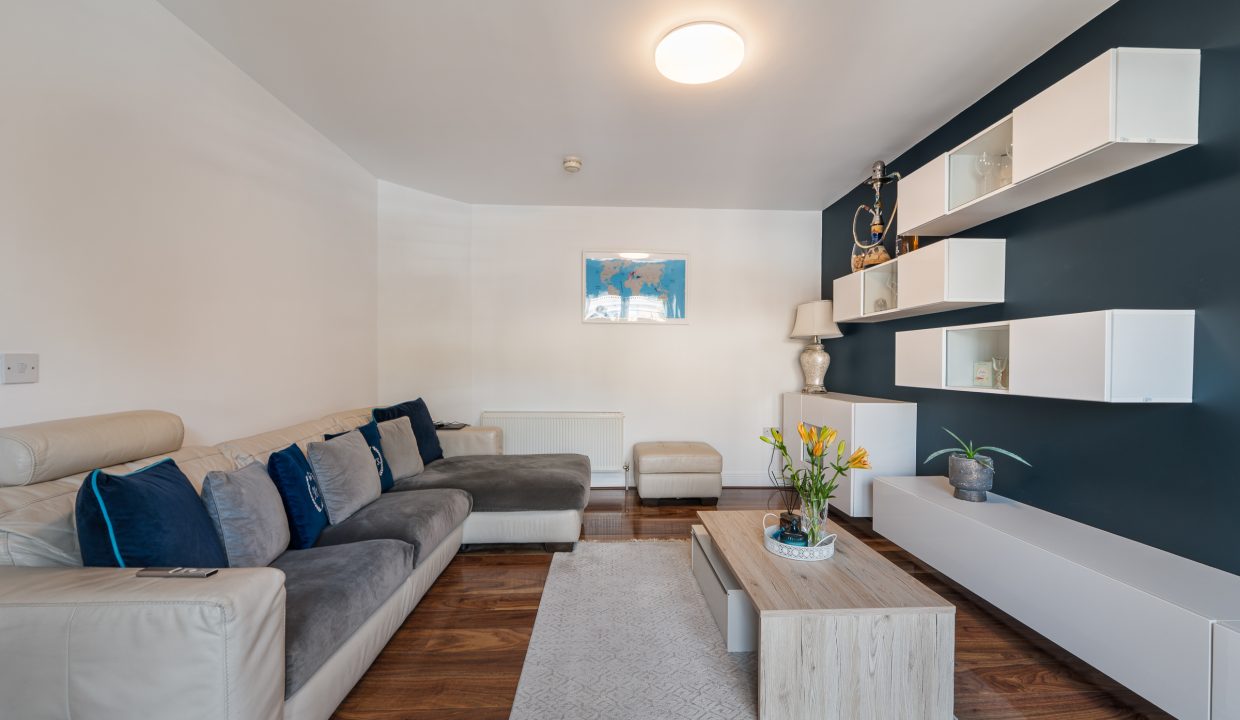
Living Room – 5.24m x 3.97m
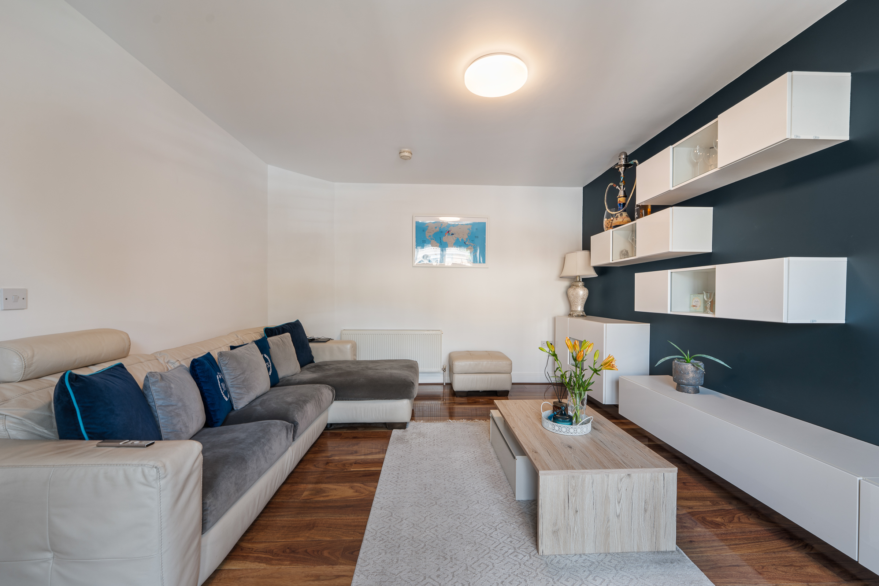
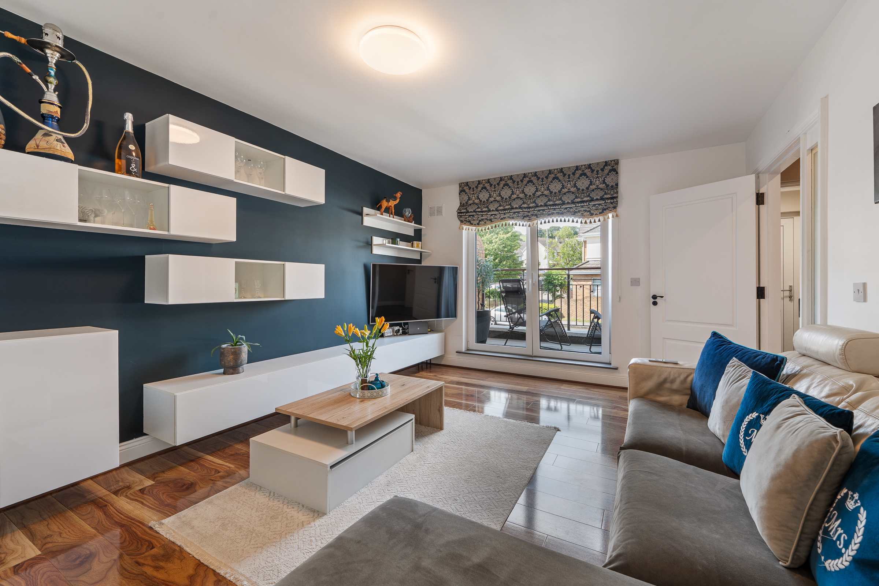
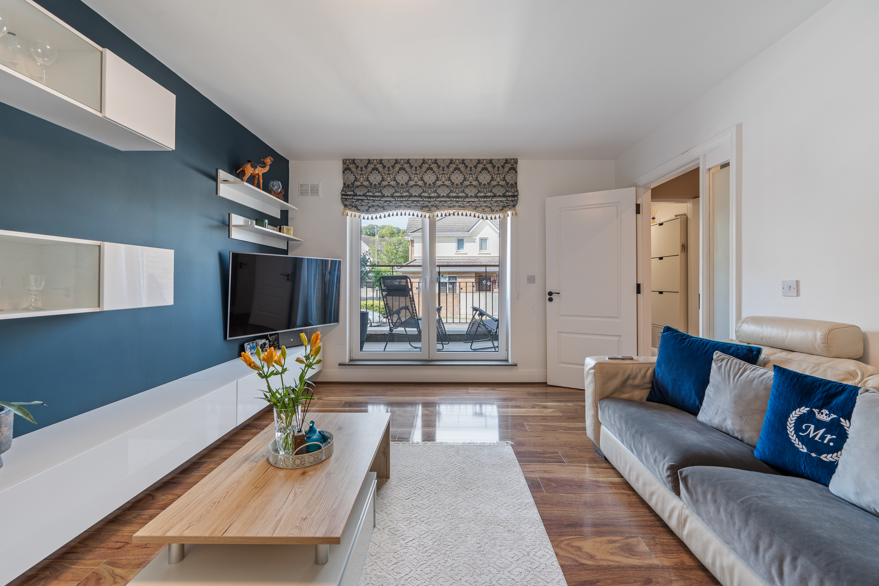
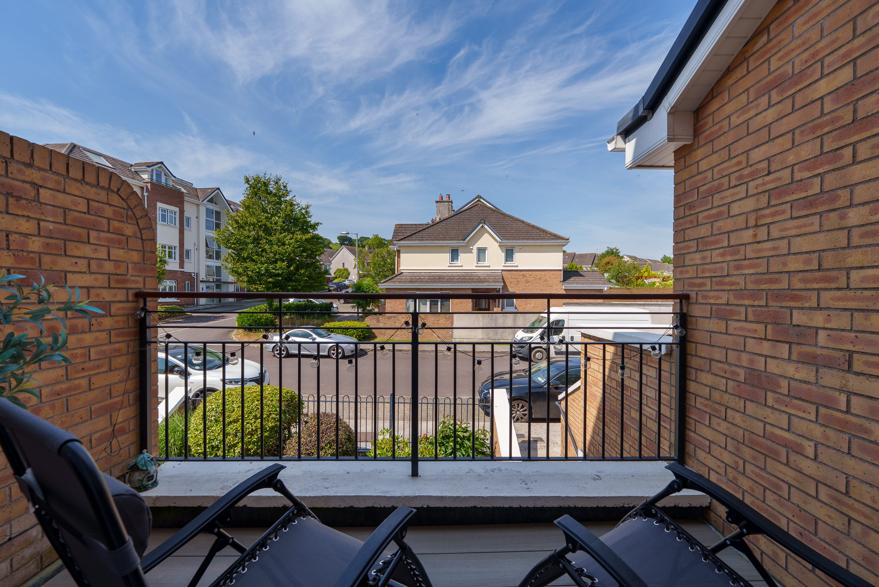
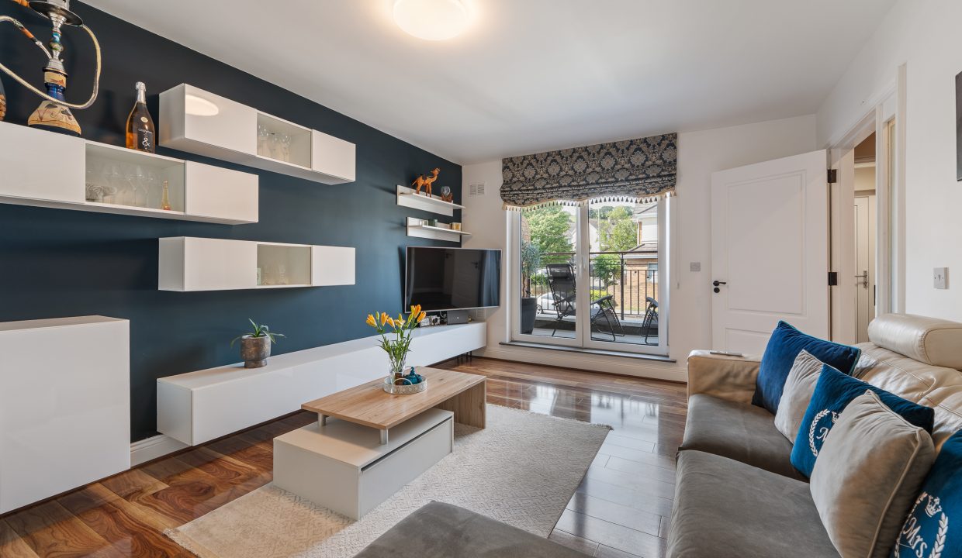
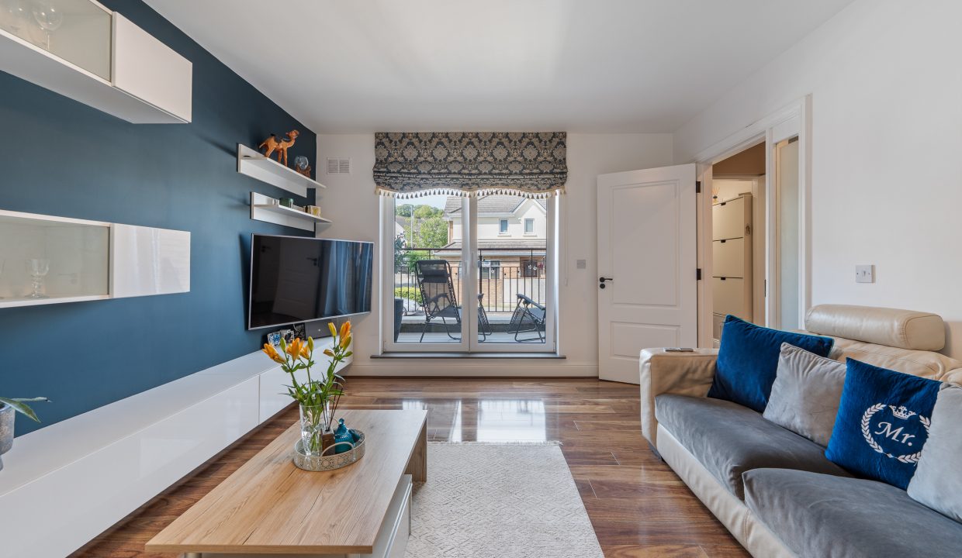
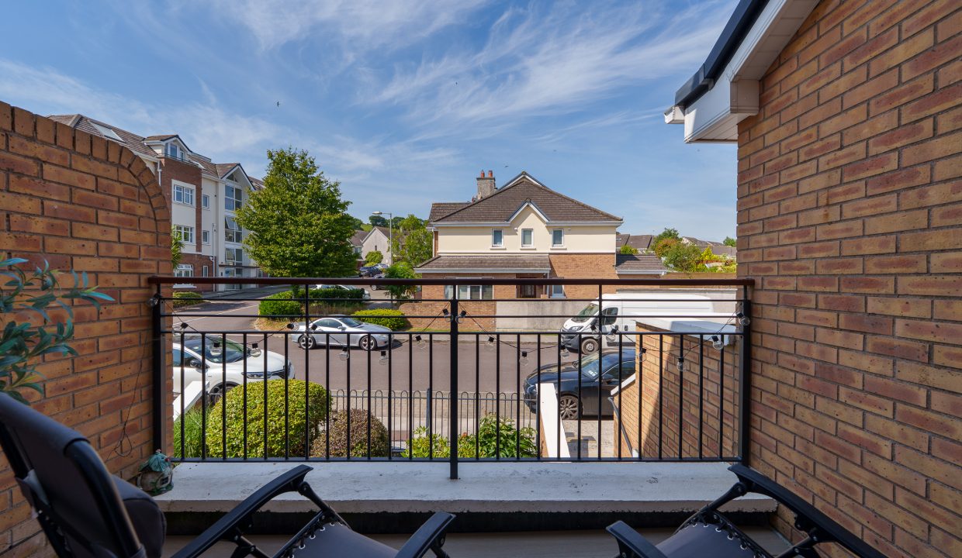
A magnificent main living room has triple glazed double French doors to the front of the property, allowing access to a superb composite decking balcony area. The room has high grade laminate flooring, attractive décor and colour scheme, impressive floating shelves for storage, one centre light piece, one radiator, fibre broadband connection point, six power points, and one smoke detector.
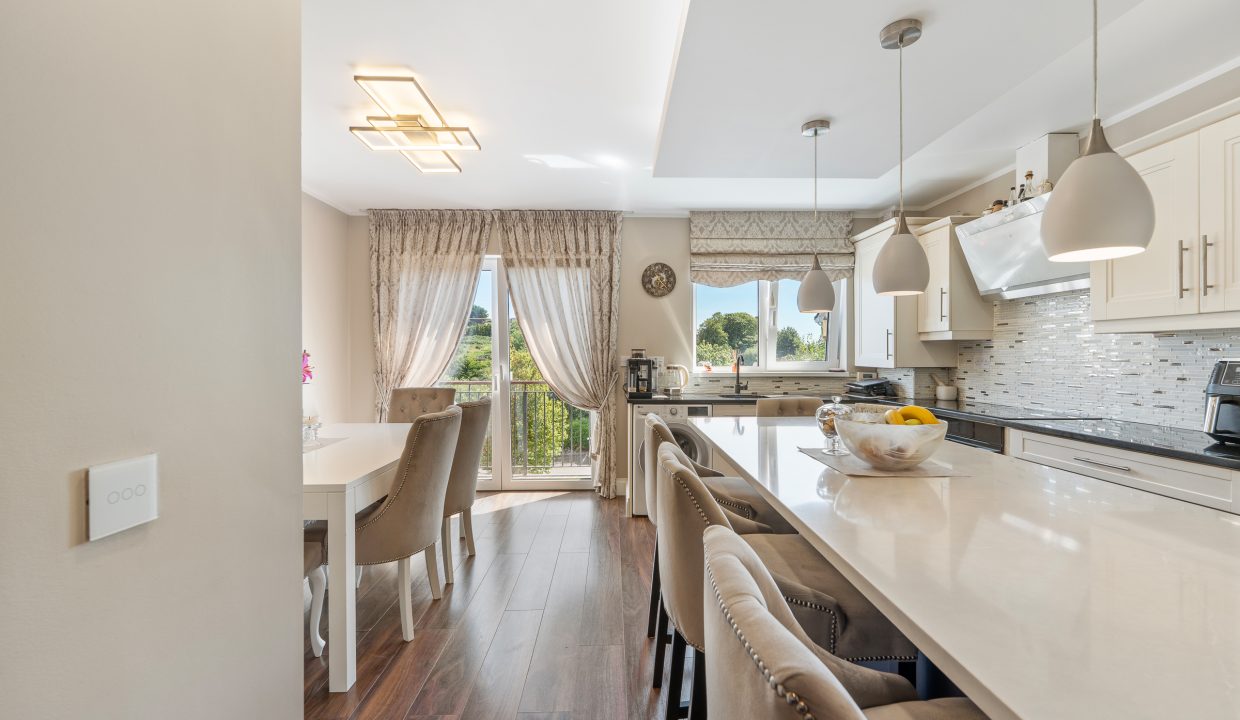
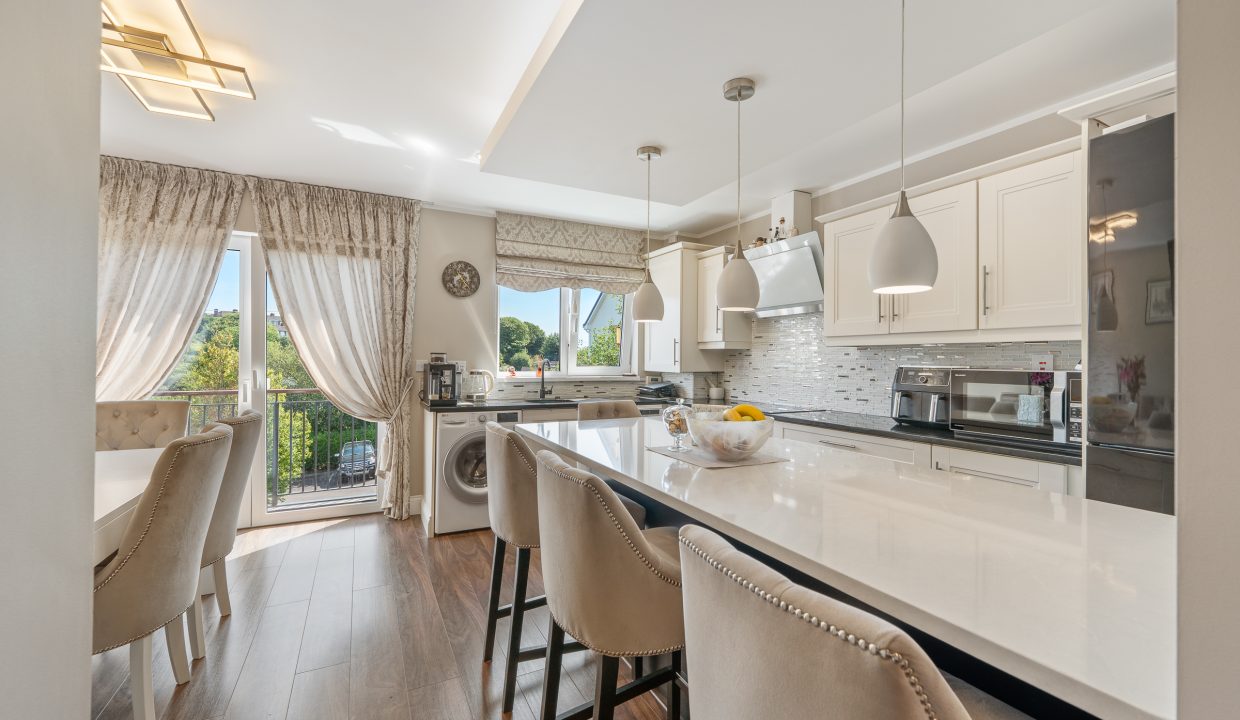
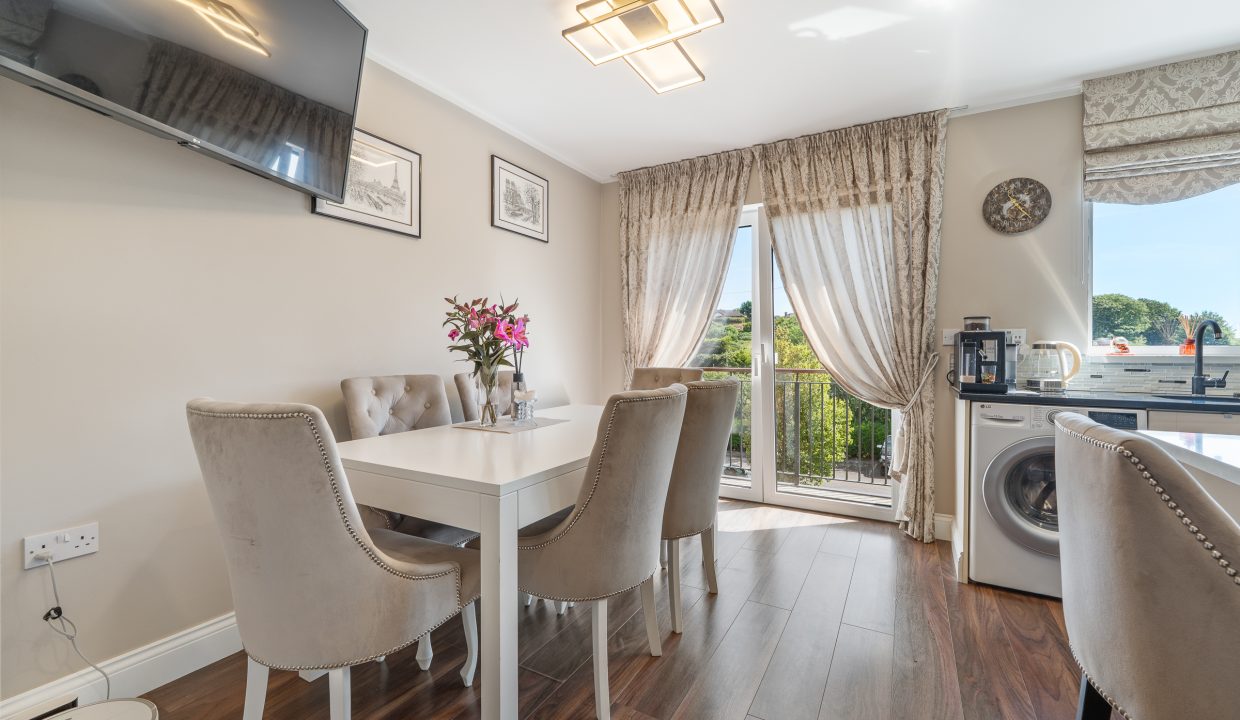
Kitchen/Dining – 3.42m x 5.46m
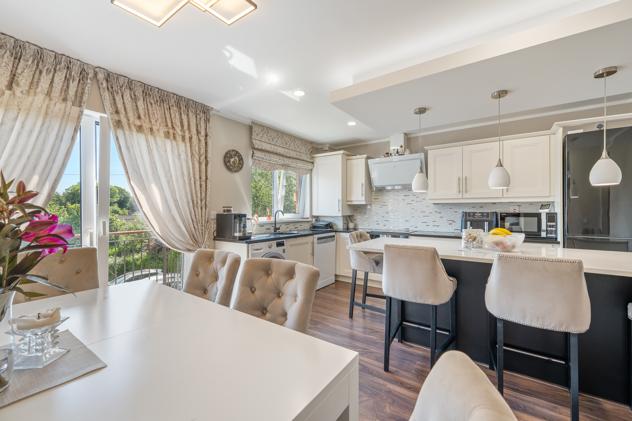
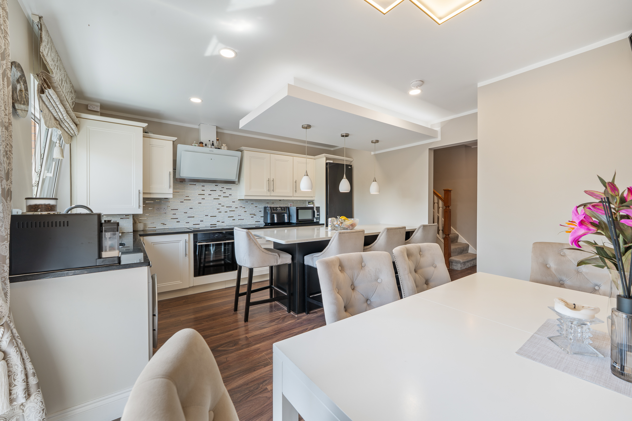
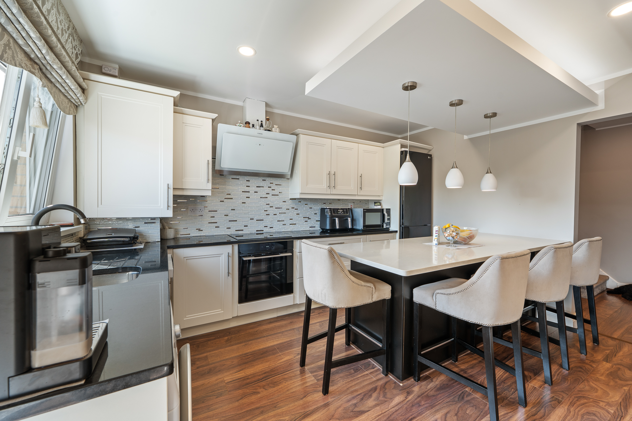
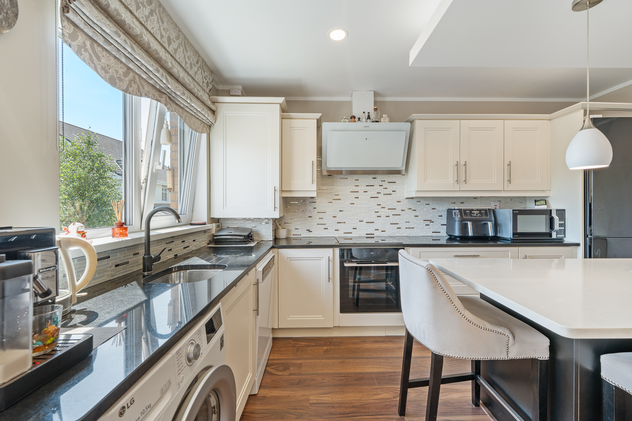
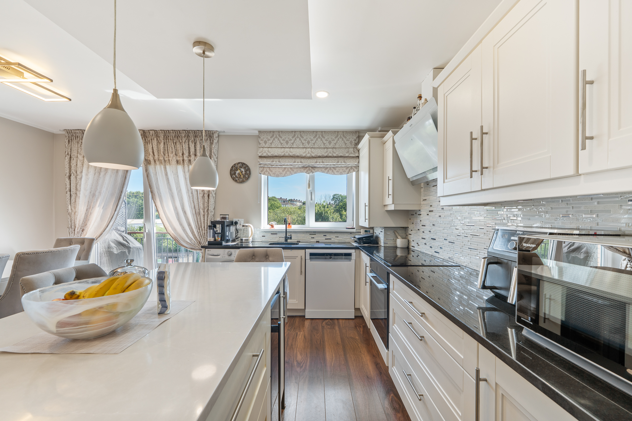
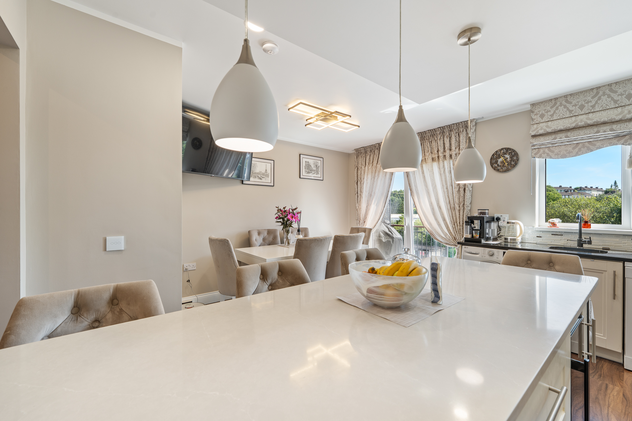
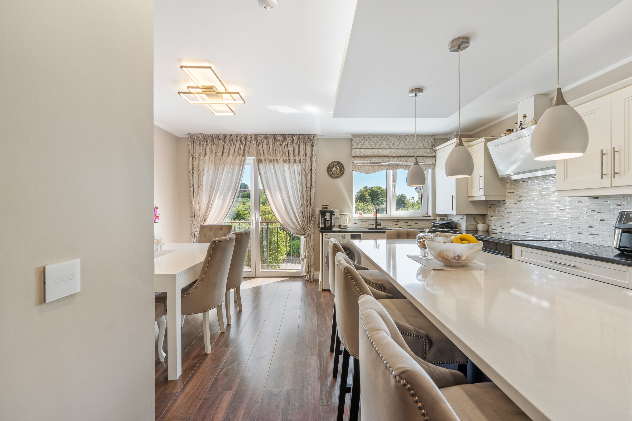
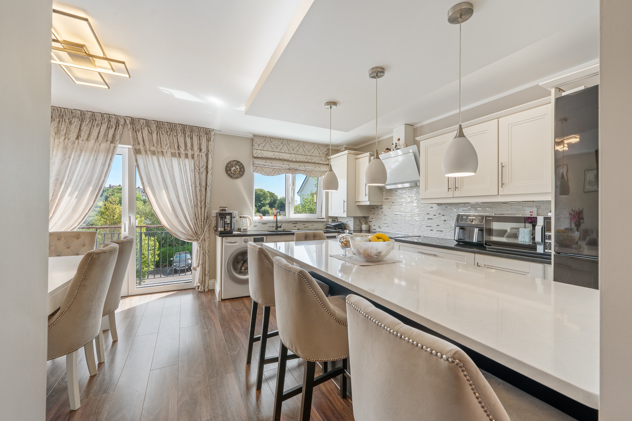
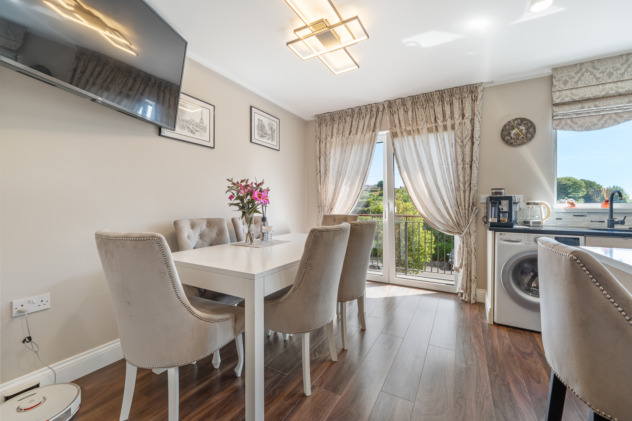
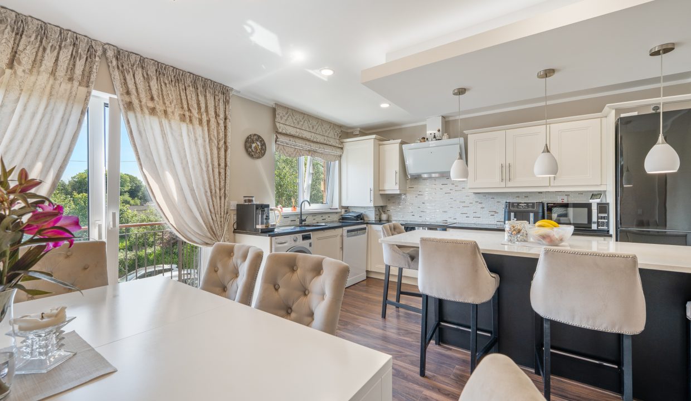
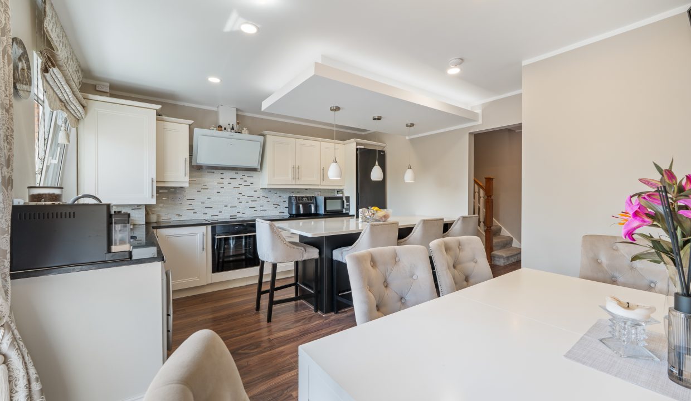
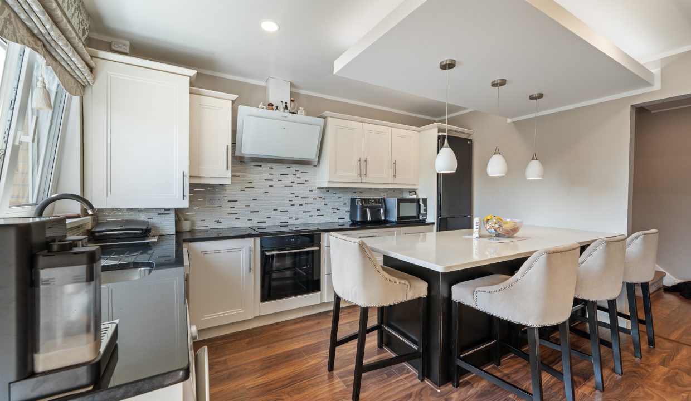
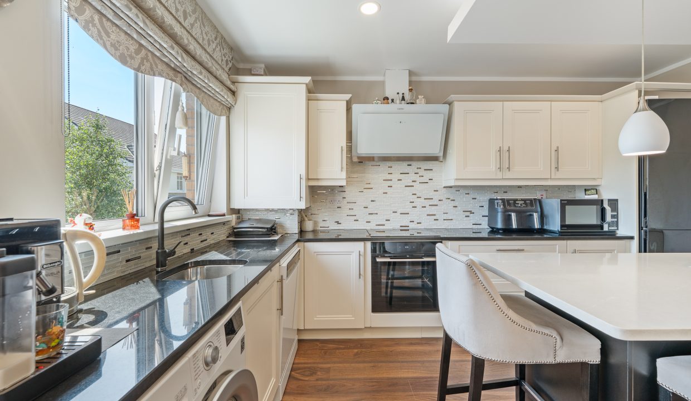
The open plan kitchen/dining area is finished with high grade walnut effect laminate flooring and attractive décor throughout.
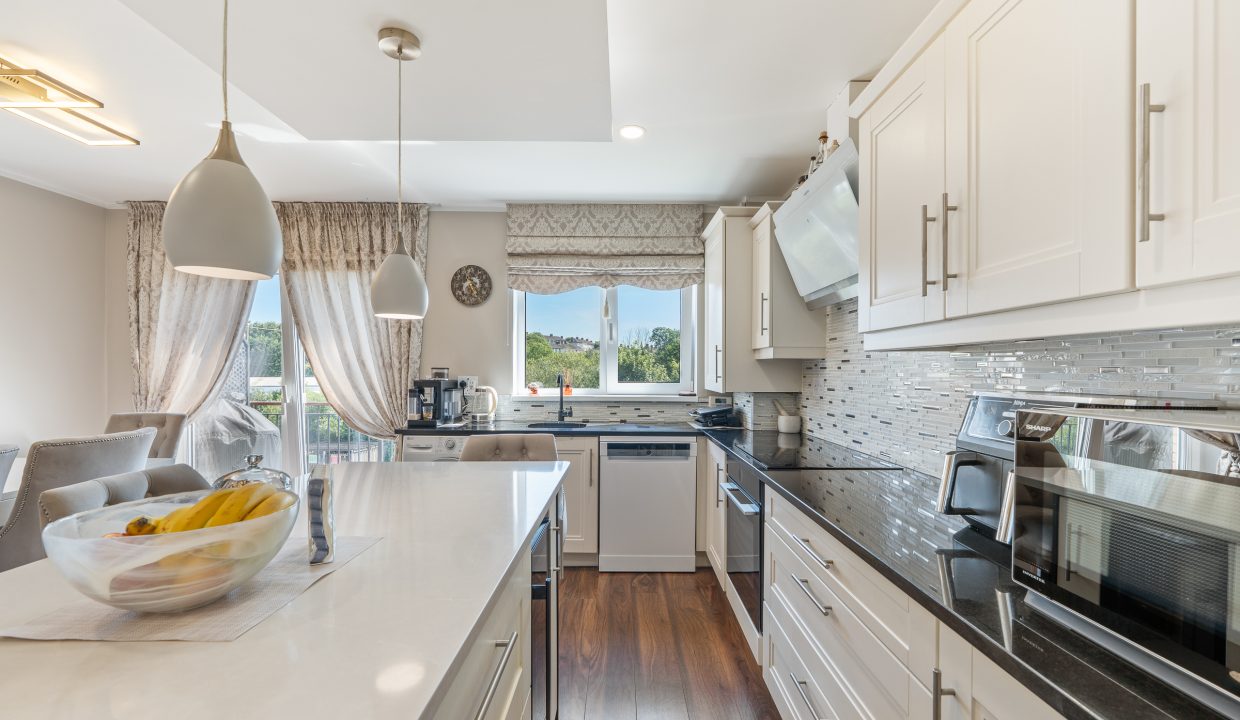
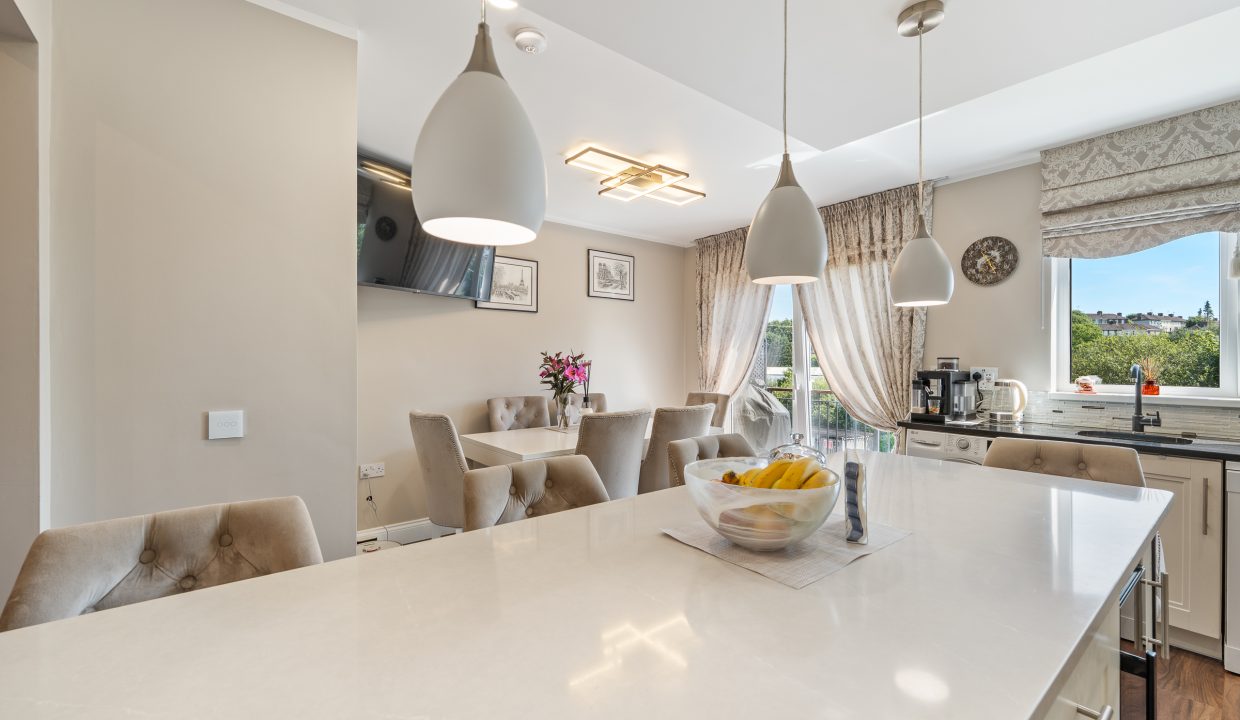
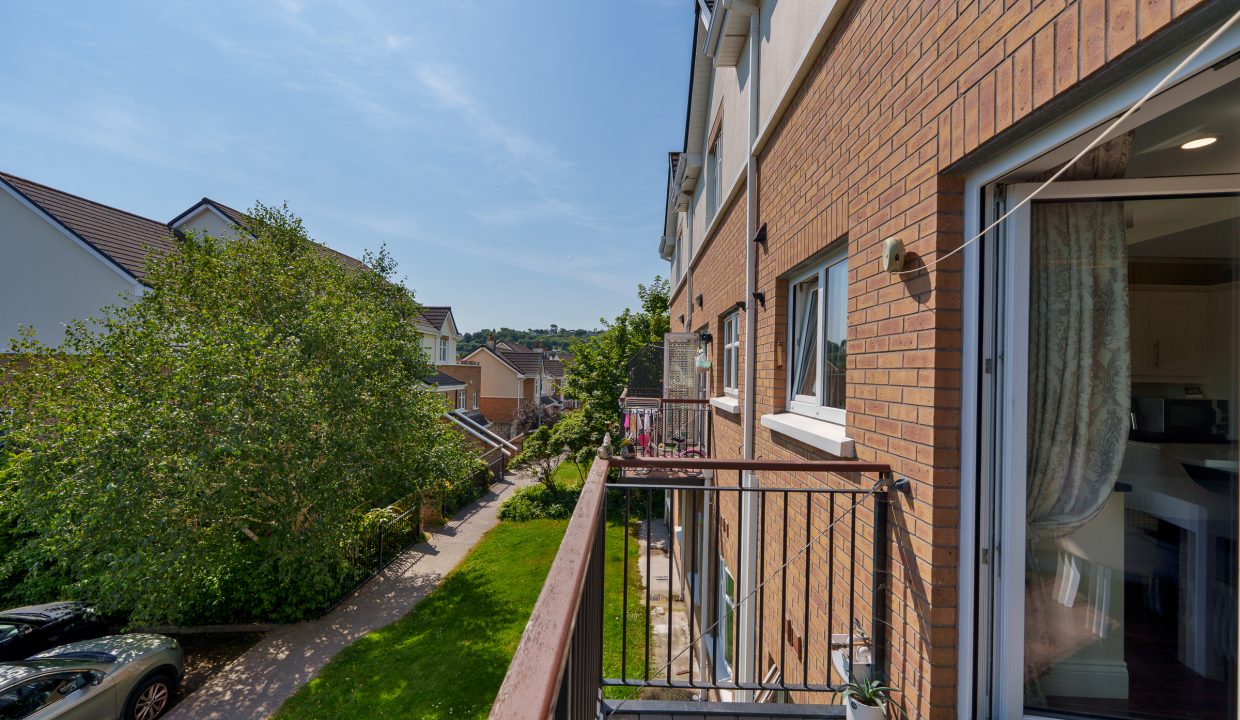
The dining area offers ample space for a table and chairs and features a feature centre light piece, one radiator, four power points, and a television point. Access to the rear balcony through triple glazed french doors.
The kitchen features modern fitted units at eye and floor level in an L-shape with extensive black granite worktop counter and decorative mosaic tile splashback. The kitchen include an integrated oven, induction hob, and a premium Klarstein extractor fan with a distinctive glass design, plumbing for a dishwasher, plumbing for a washing machine, and space for a fridge/freezer. There is a large central island providing excellent additional storage and incorporates a breakfast bar, together with provision for a wine cooler with a quartz worktop. This has a feature dropped panel with recessed and pendant lighting overhead.
The area has six power points, access to the property’s zoned heating controls, and access to the gas boiler.
Stairs and Landing – 4.06m x 1.1m
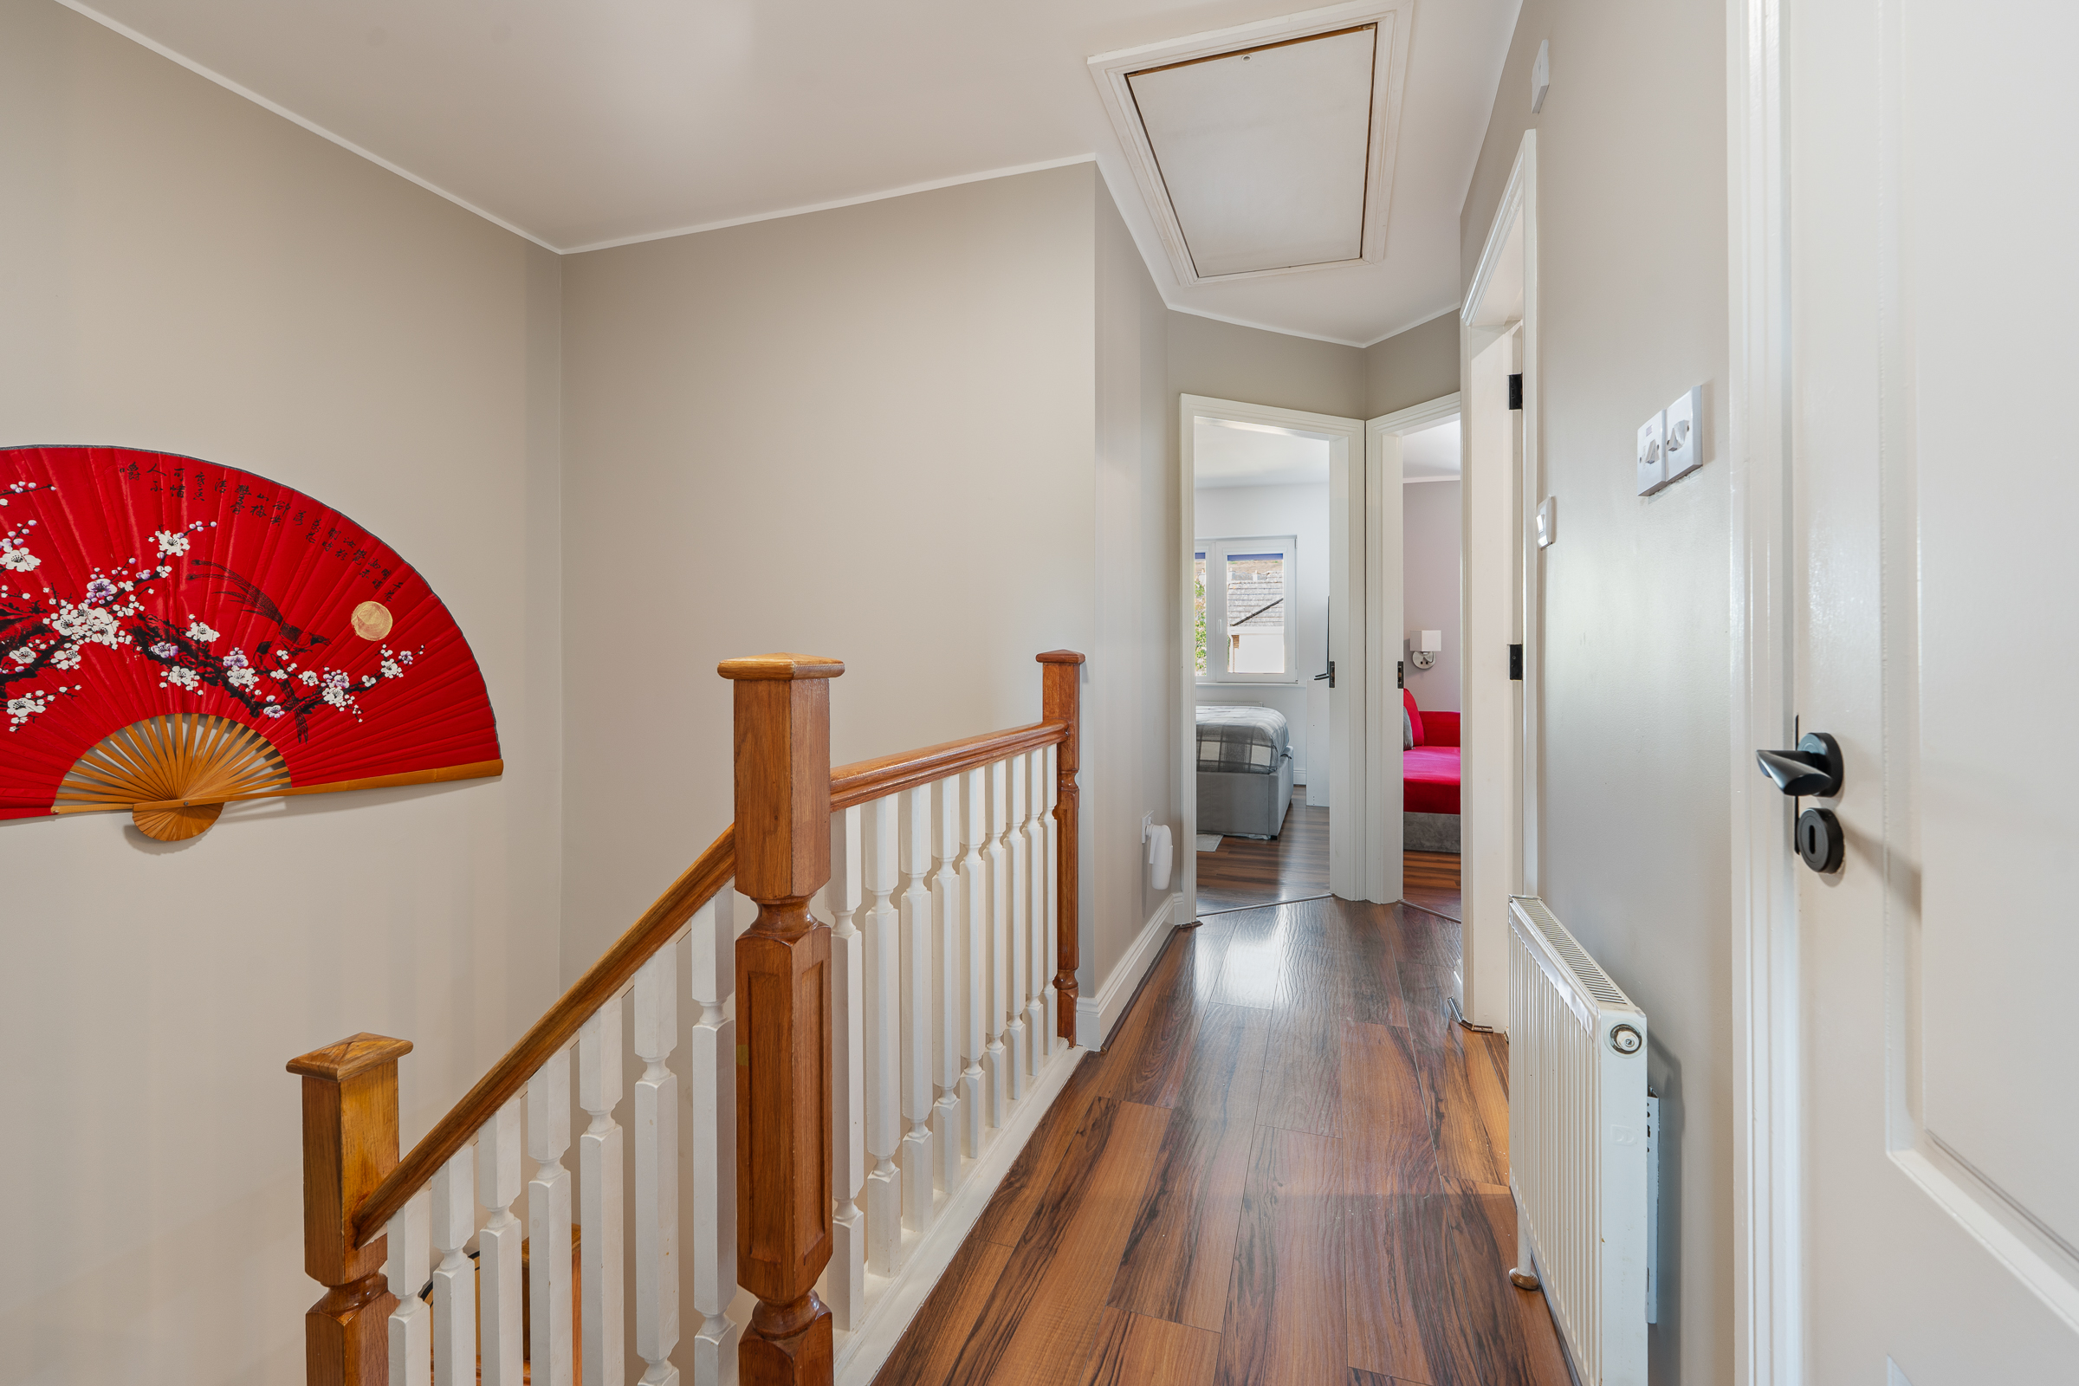
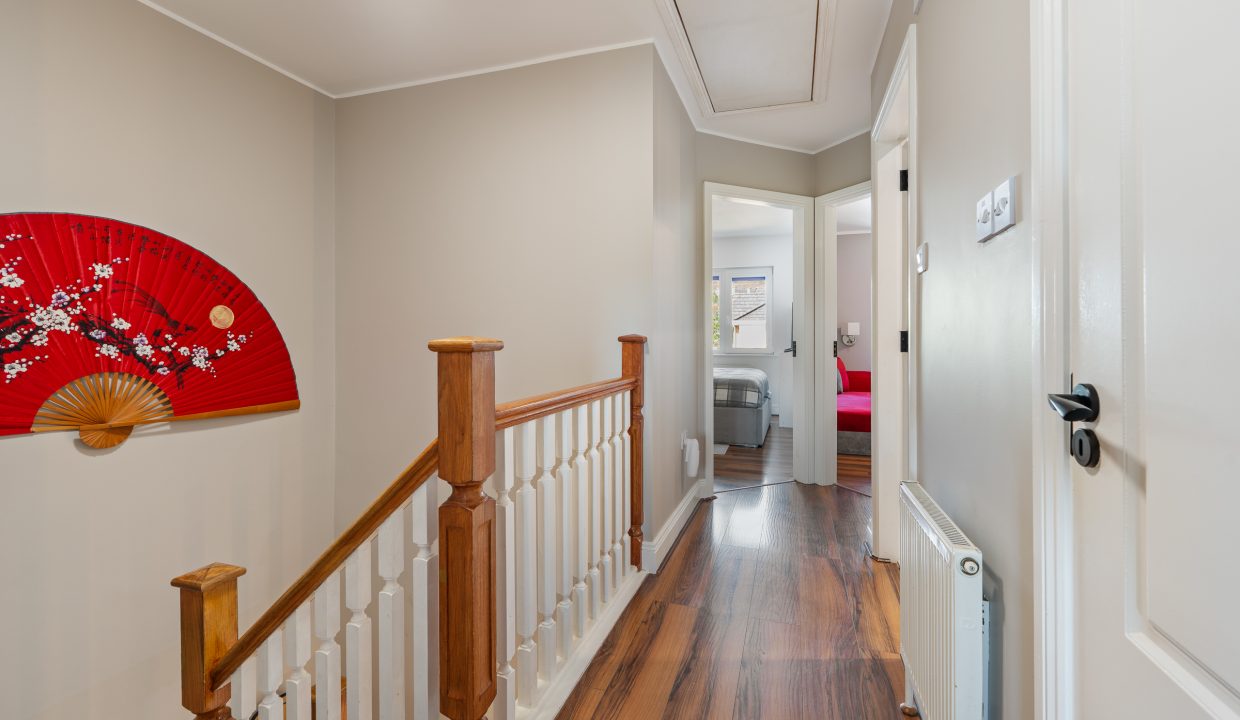
The stairs are fitted with carpet flooring throughout. The landing are has high quality laminate timber flooring, neutral décor, one centre light, an access hatch to the partially floored attic, and access to a large hot press which is ideal for storage.
Bedroom 1 – 3.41m x 5.48m
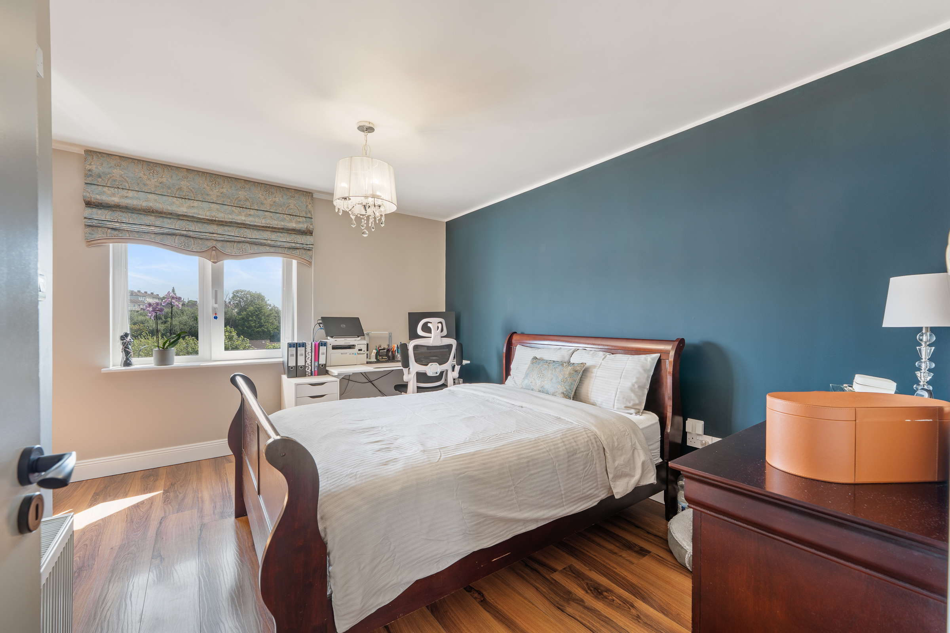
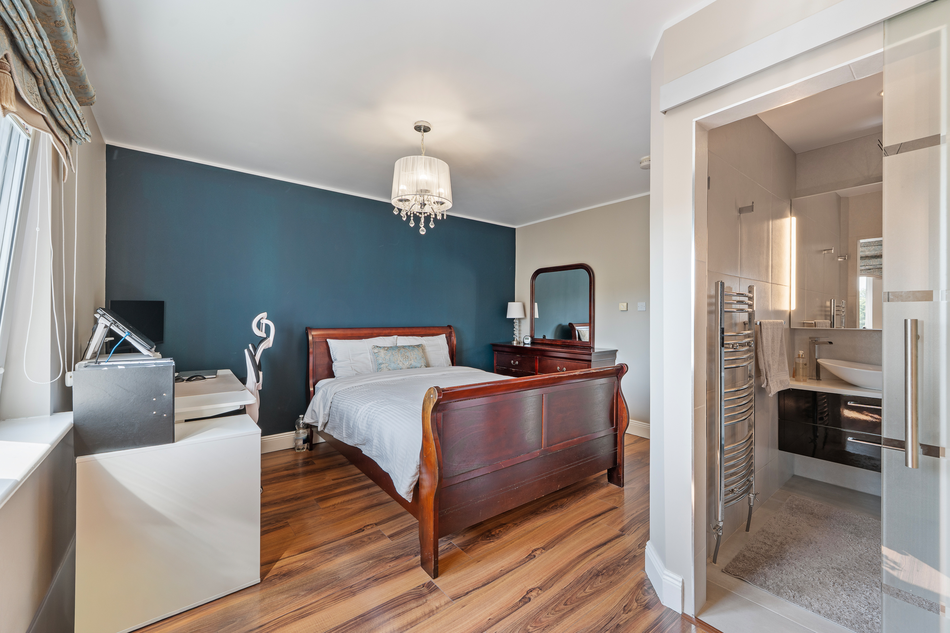
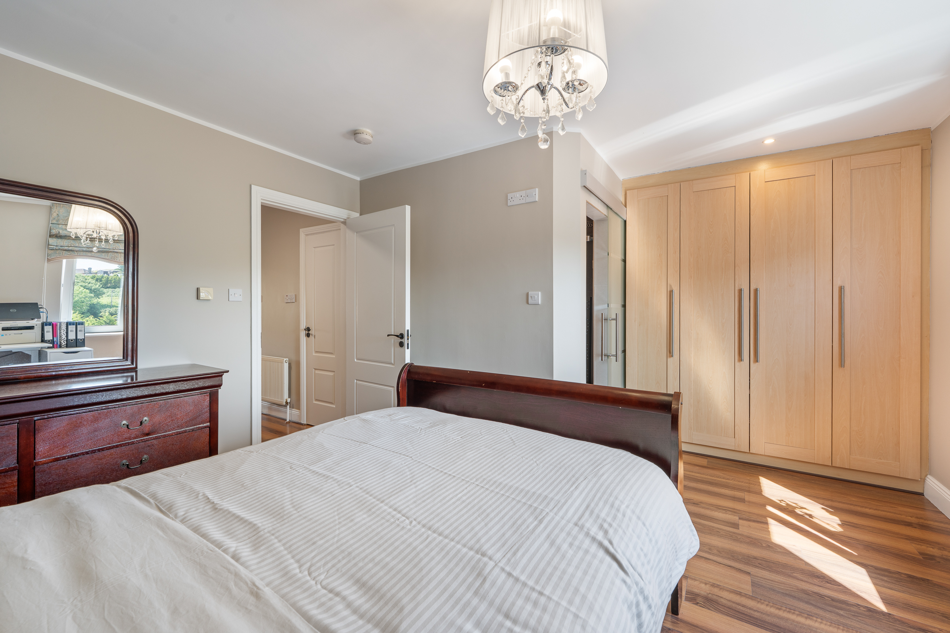
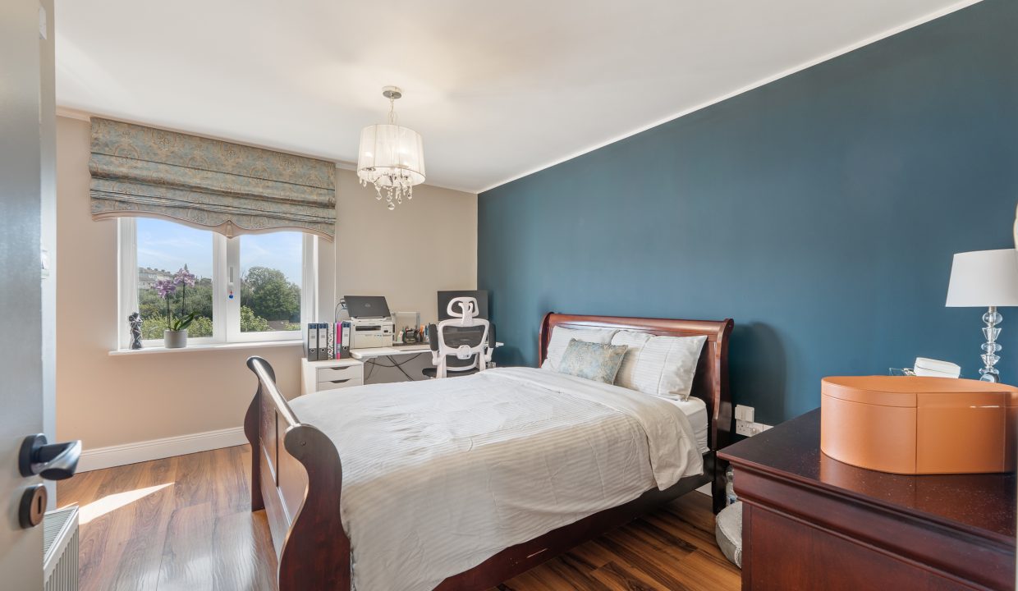
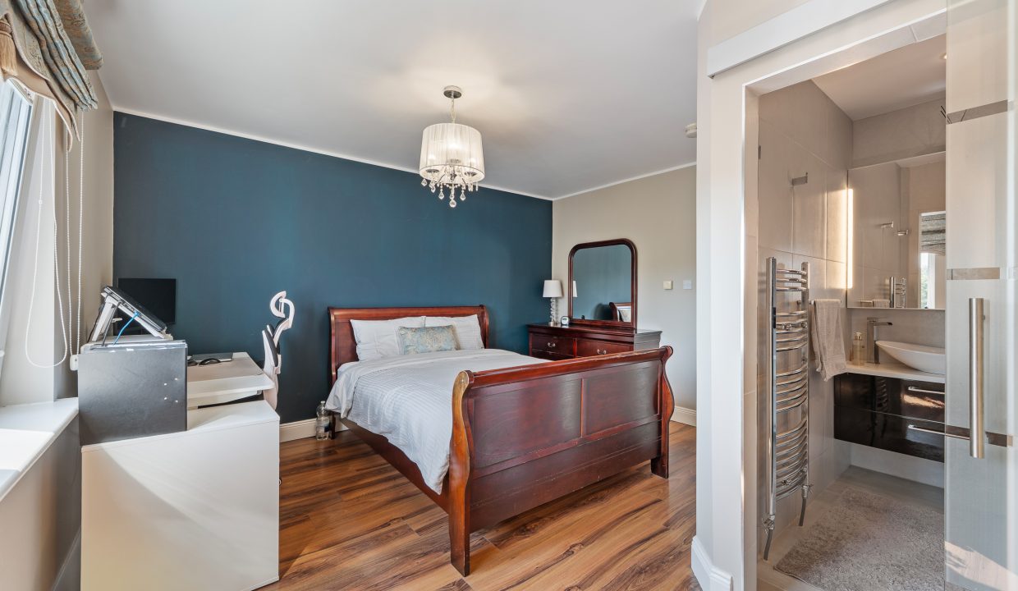
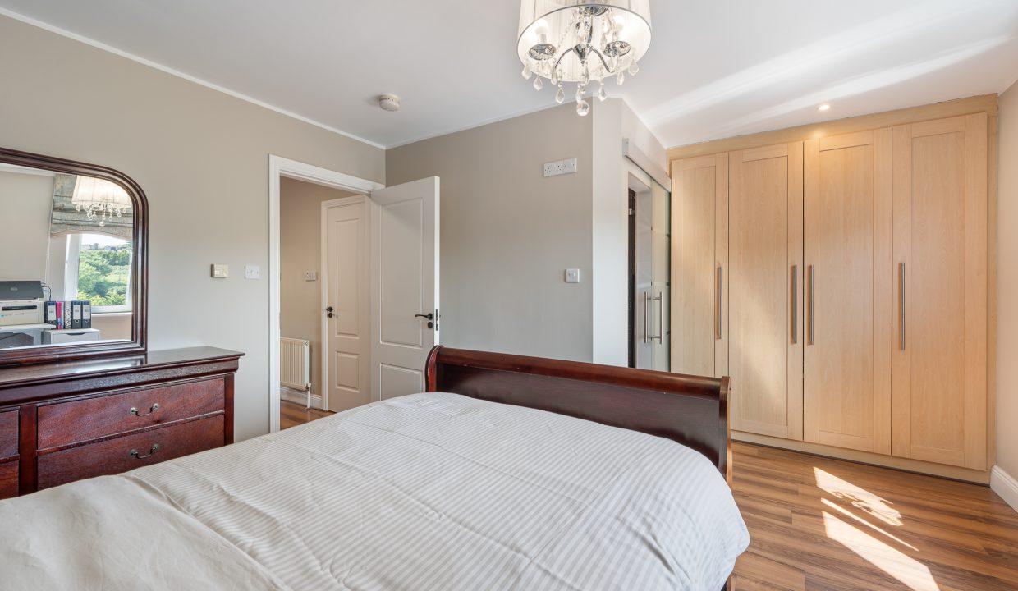
This superb main bedroom has one triple glazed window to the rear of the property, high quality laminate timber flooring, attractive neutral décor, built-in wardrobe units for storage, one radiator, one centre light piece, one recessed spot light, and six power points. A sliding door allows access to the en suite bathroom.
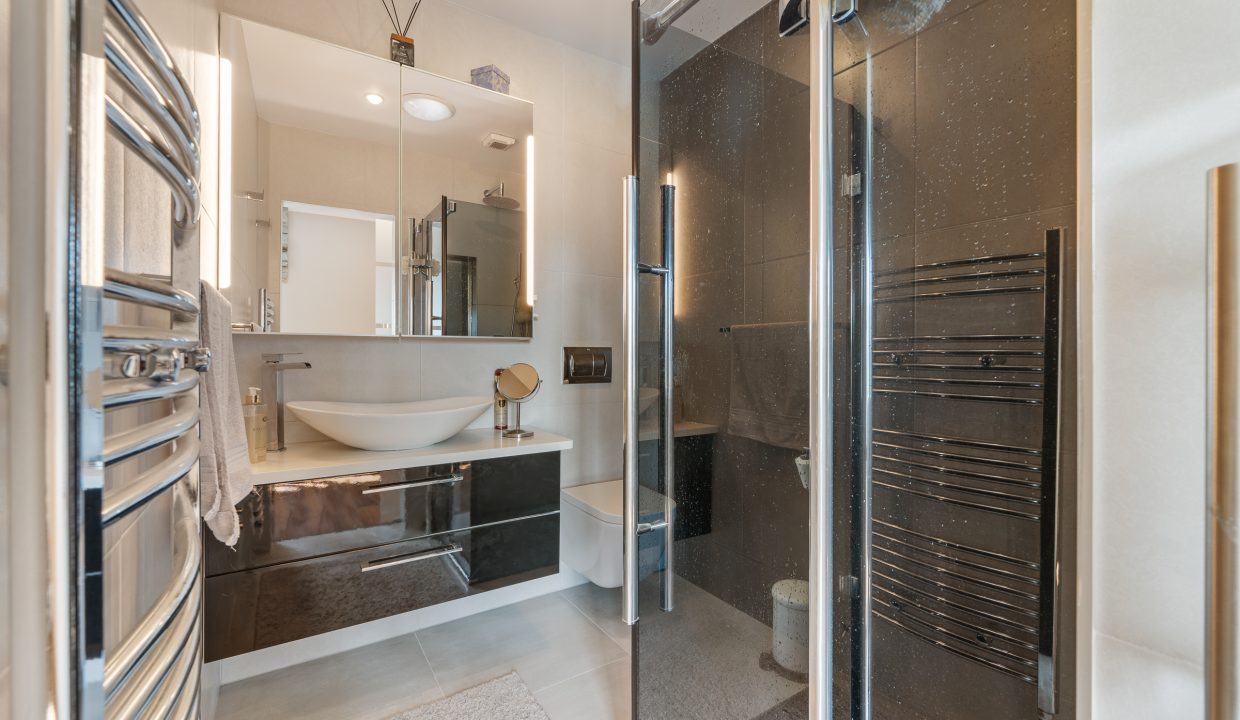
En Suite – 1.76m x 1.76m
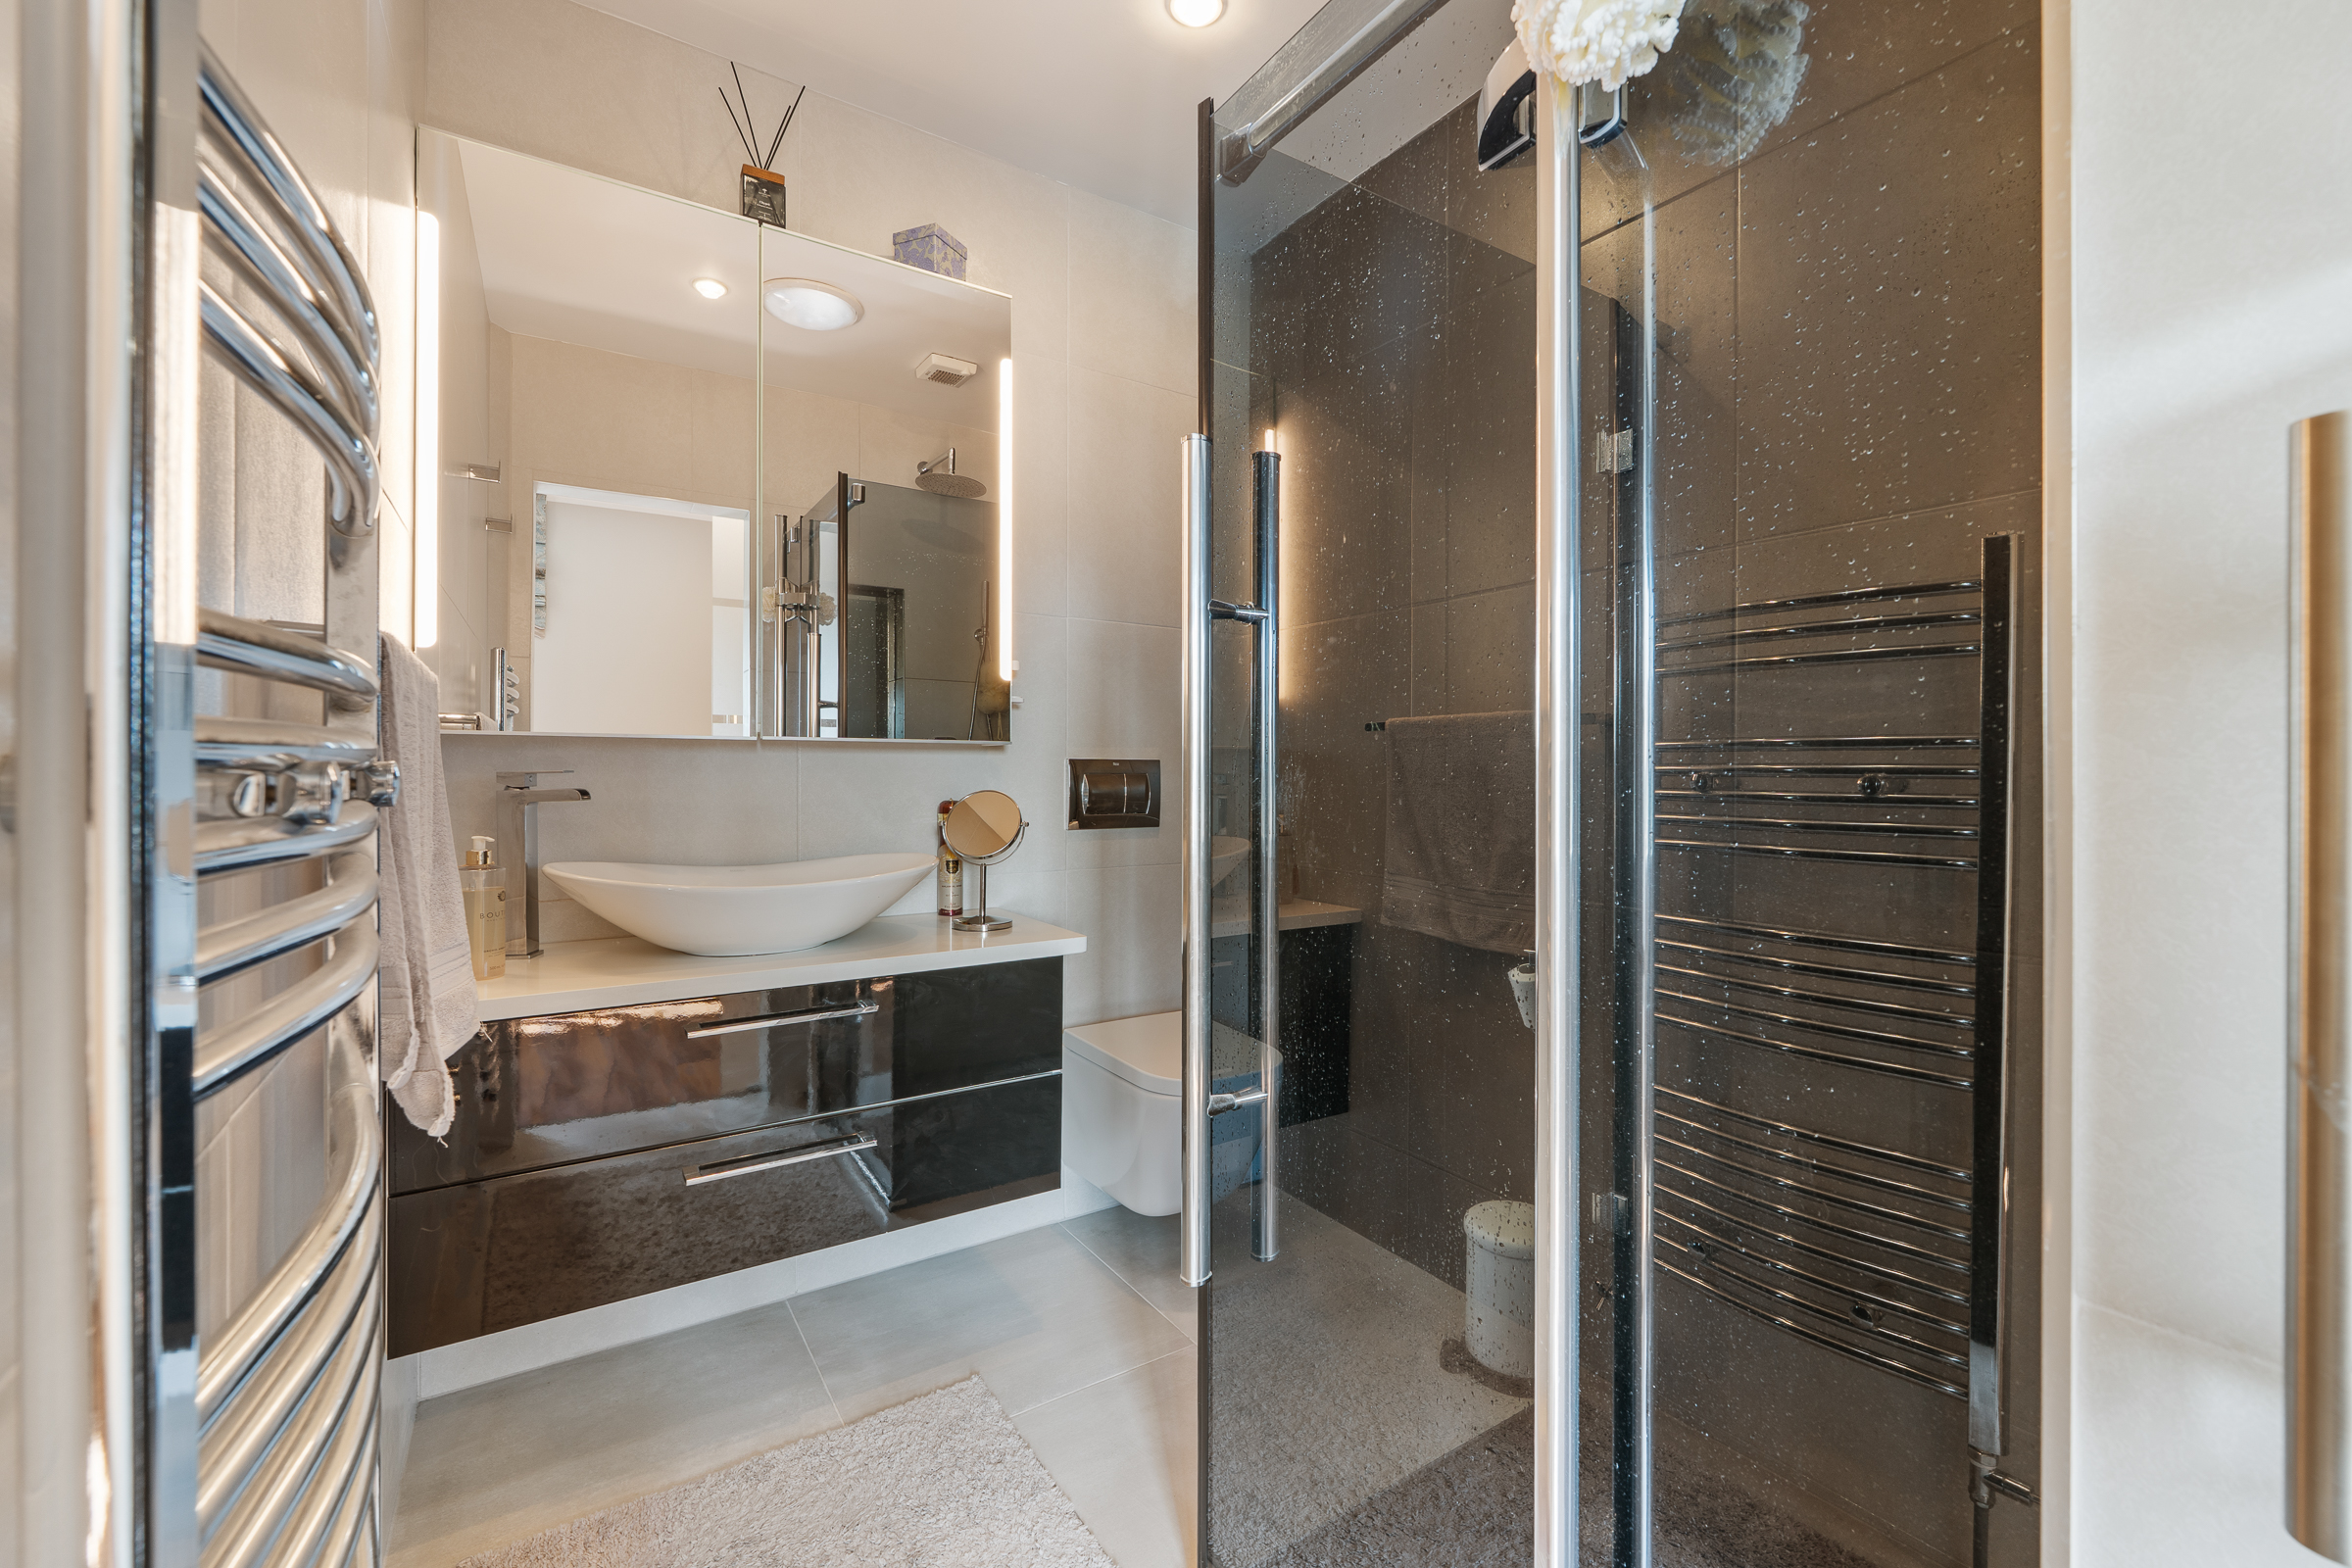
A magnificent en suite features a three piece suite including a contemporary floating w.c and a modern shower cubicle incorporating a mains operated shower with waterfall shower head. The room has impressive floor and wall tiling, attractive neutral décor, one towel rail, integrated vanity unit with storage, mirror with integrated lighting, recessed spot lighting, and one extractor fan.
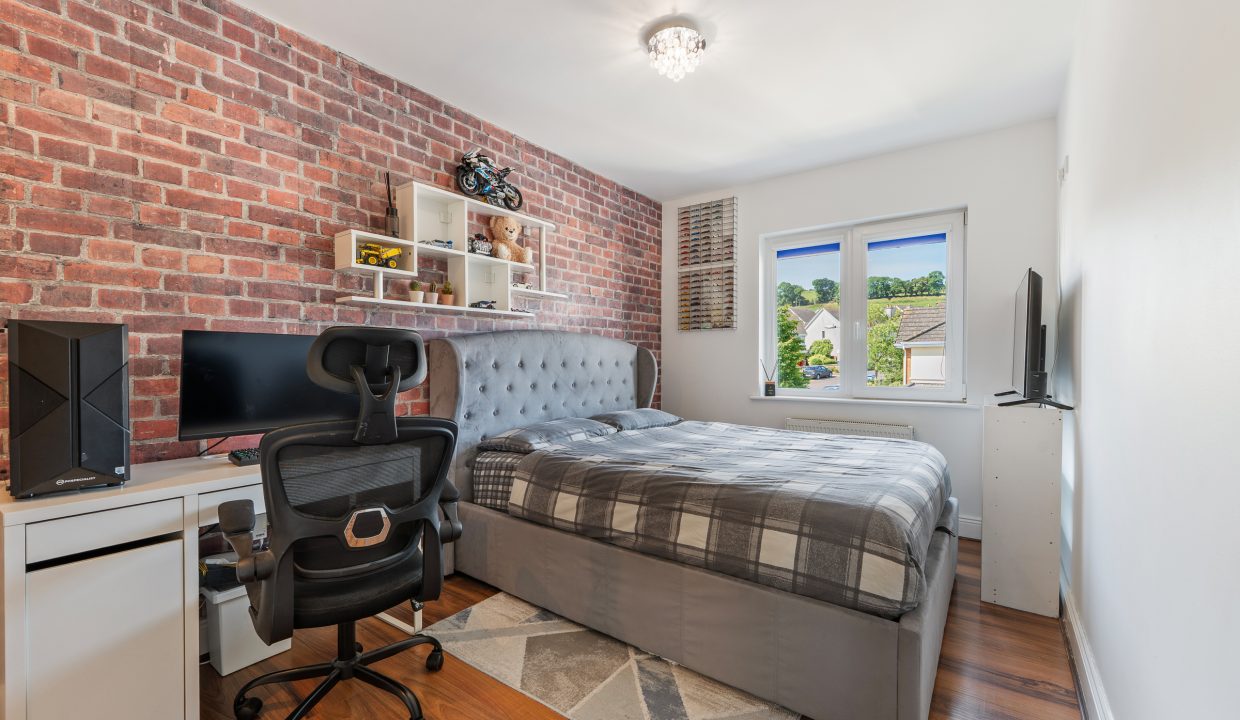
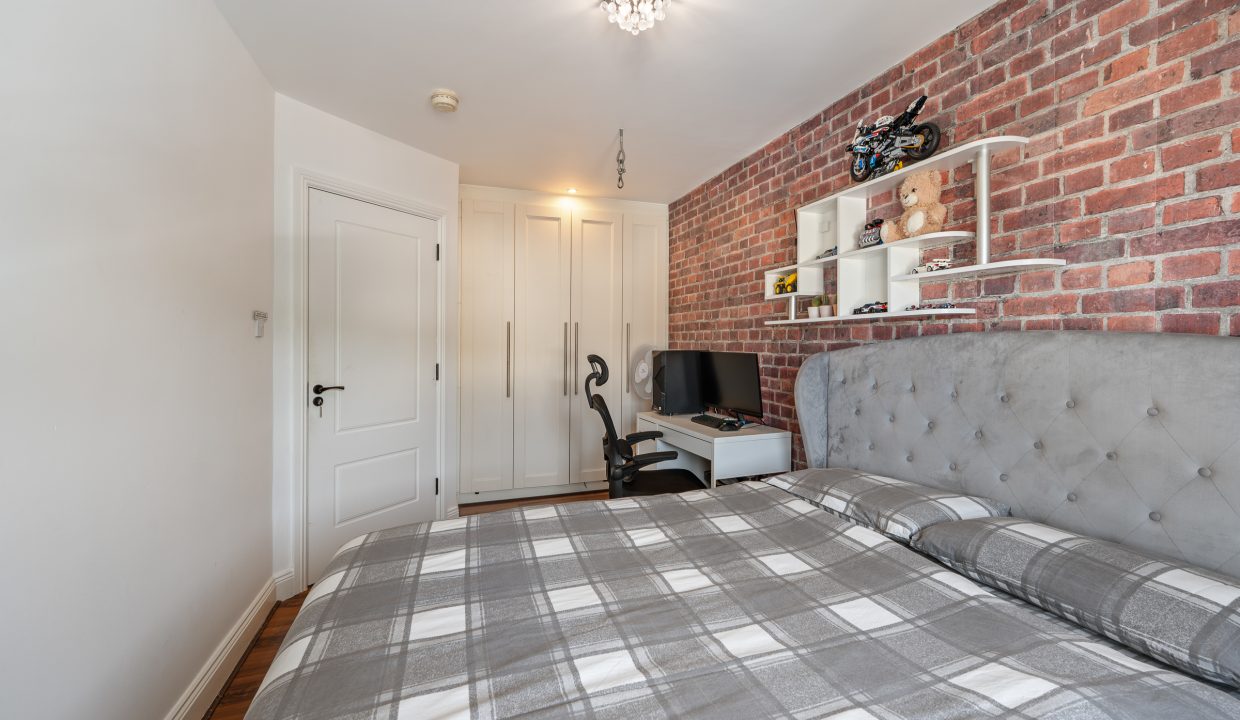
Bedroom 2 – 4.96m x 2.68m
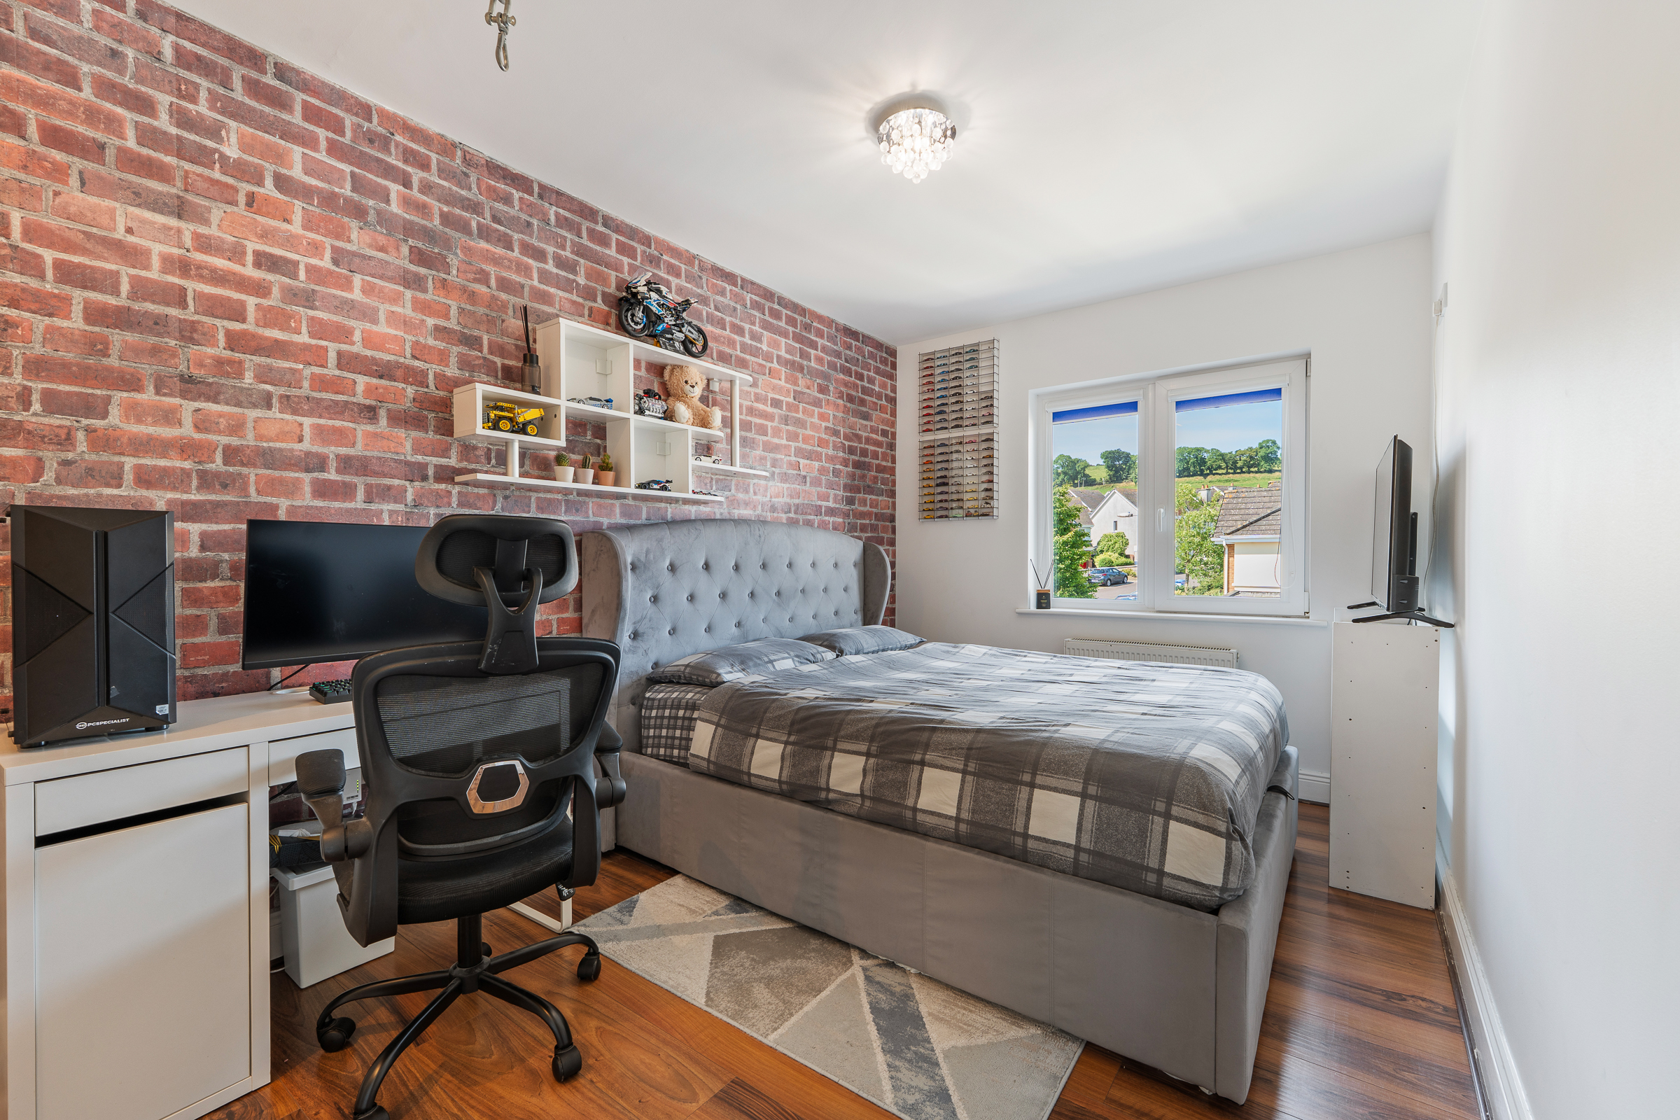
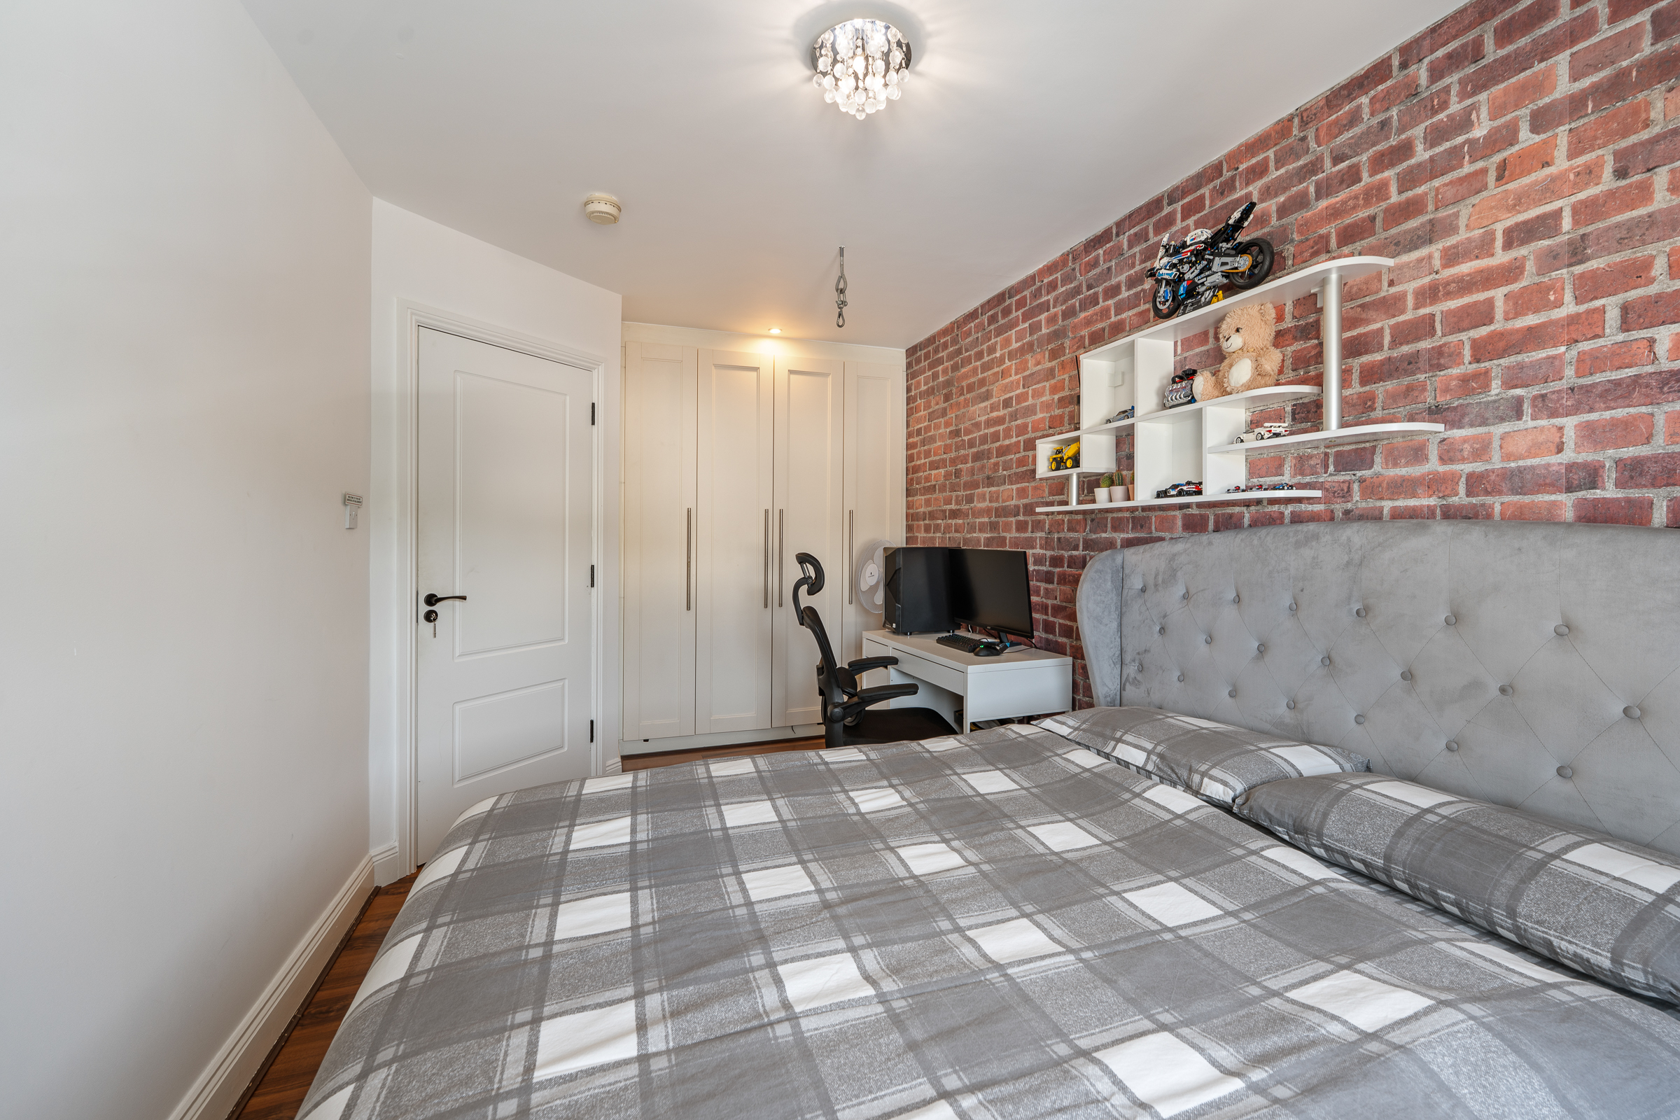
Another spacious double bedroom has one triple glazed window to the front of the property, high quality laminate timber flooring, attractive neutral décor, built-in wardrobe units for storage, one radiator, one centre light piece, one recessed spot light, one smoke detector, and six power points.
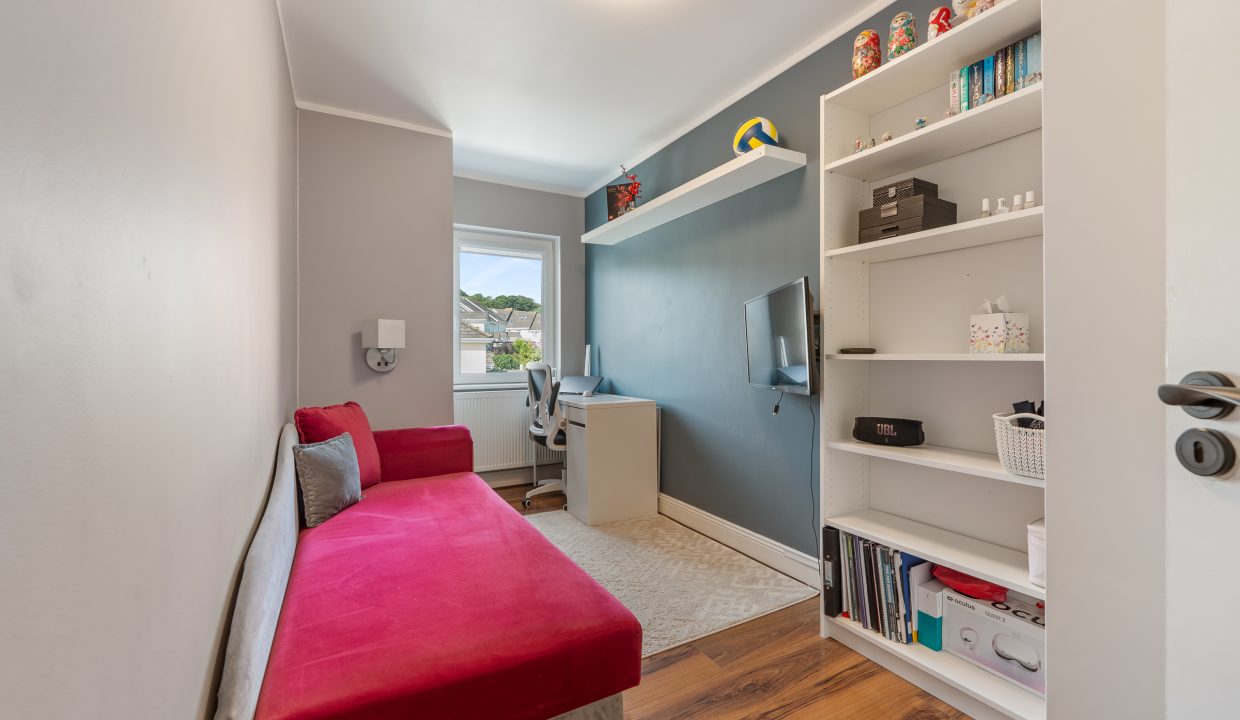
Bedroom 3 – 4.46m x 2.17m
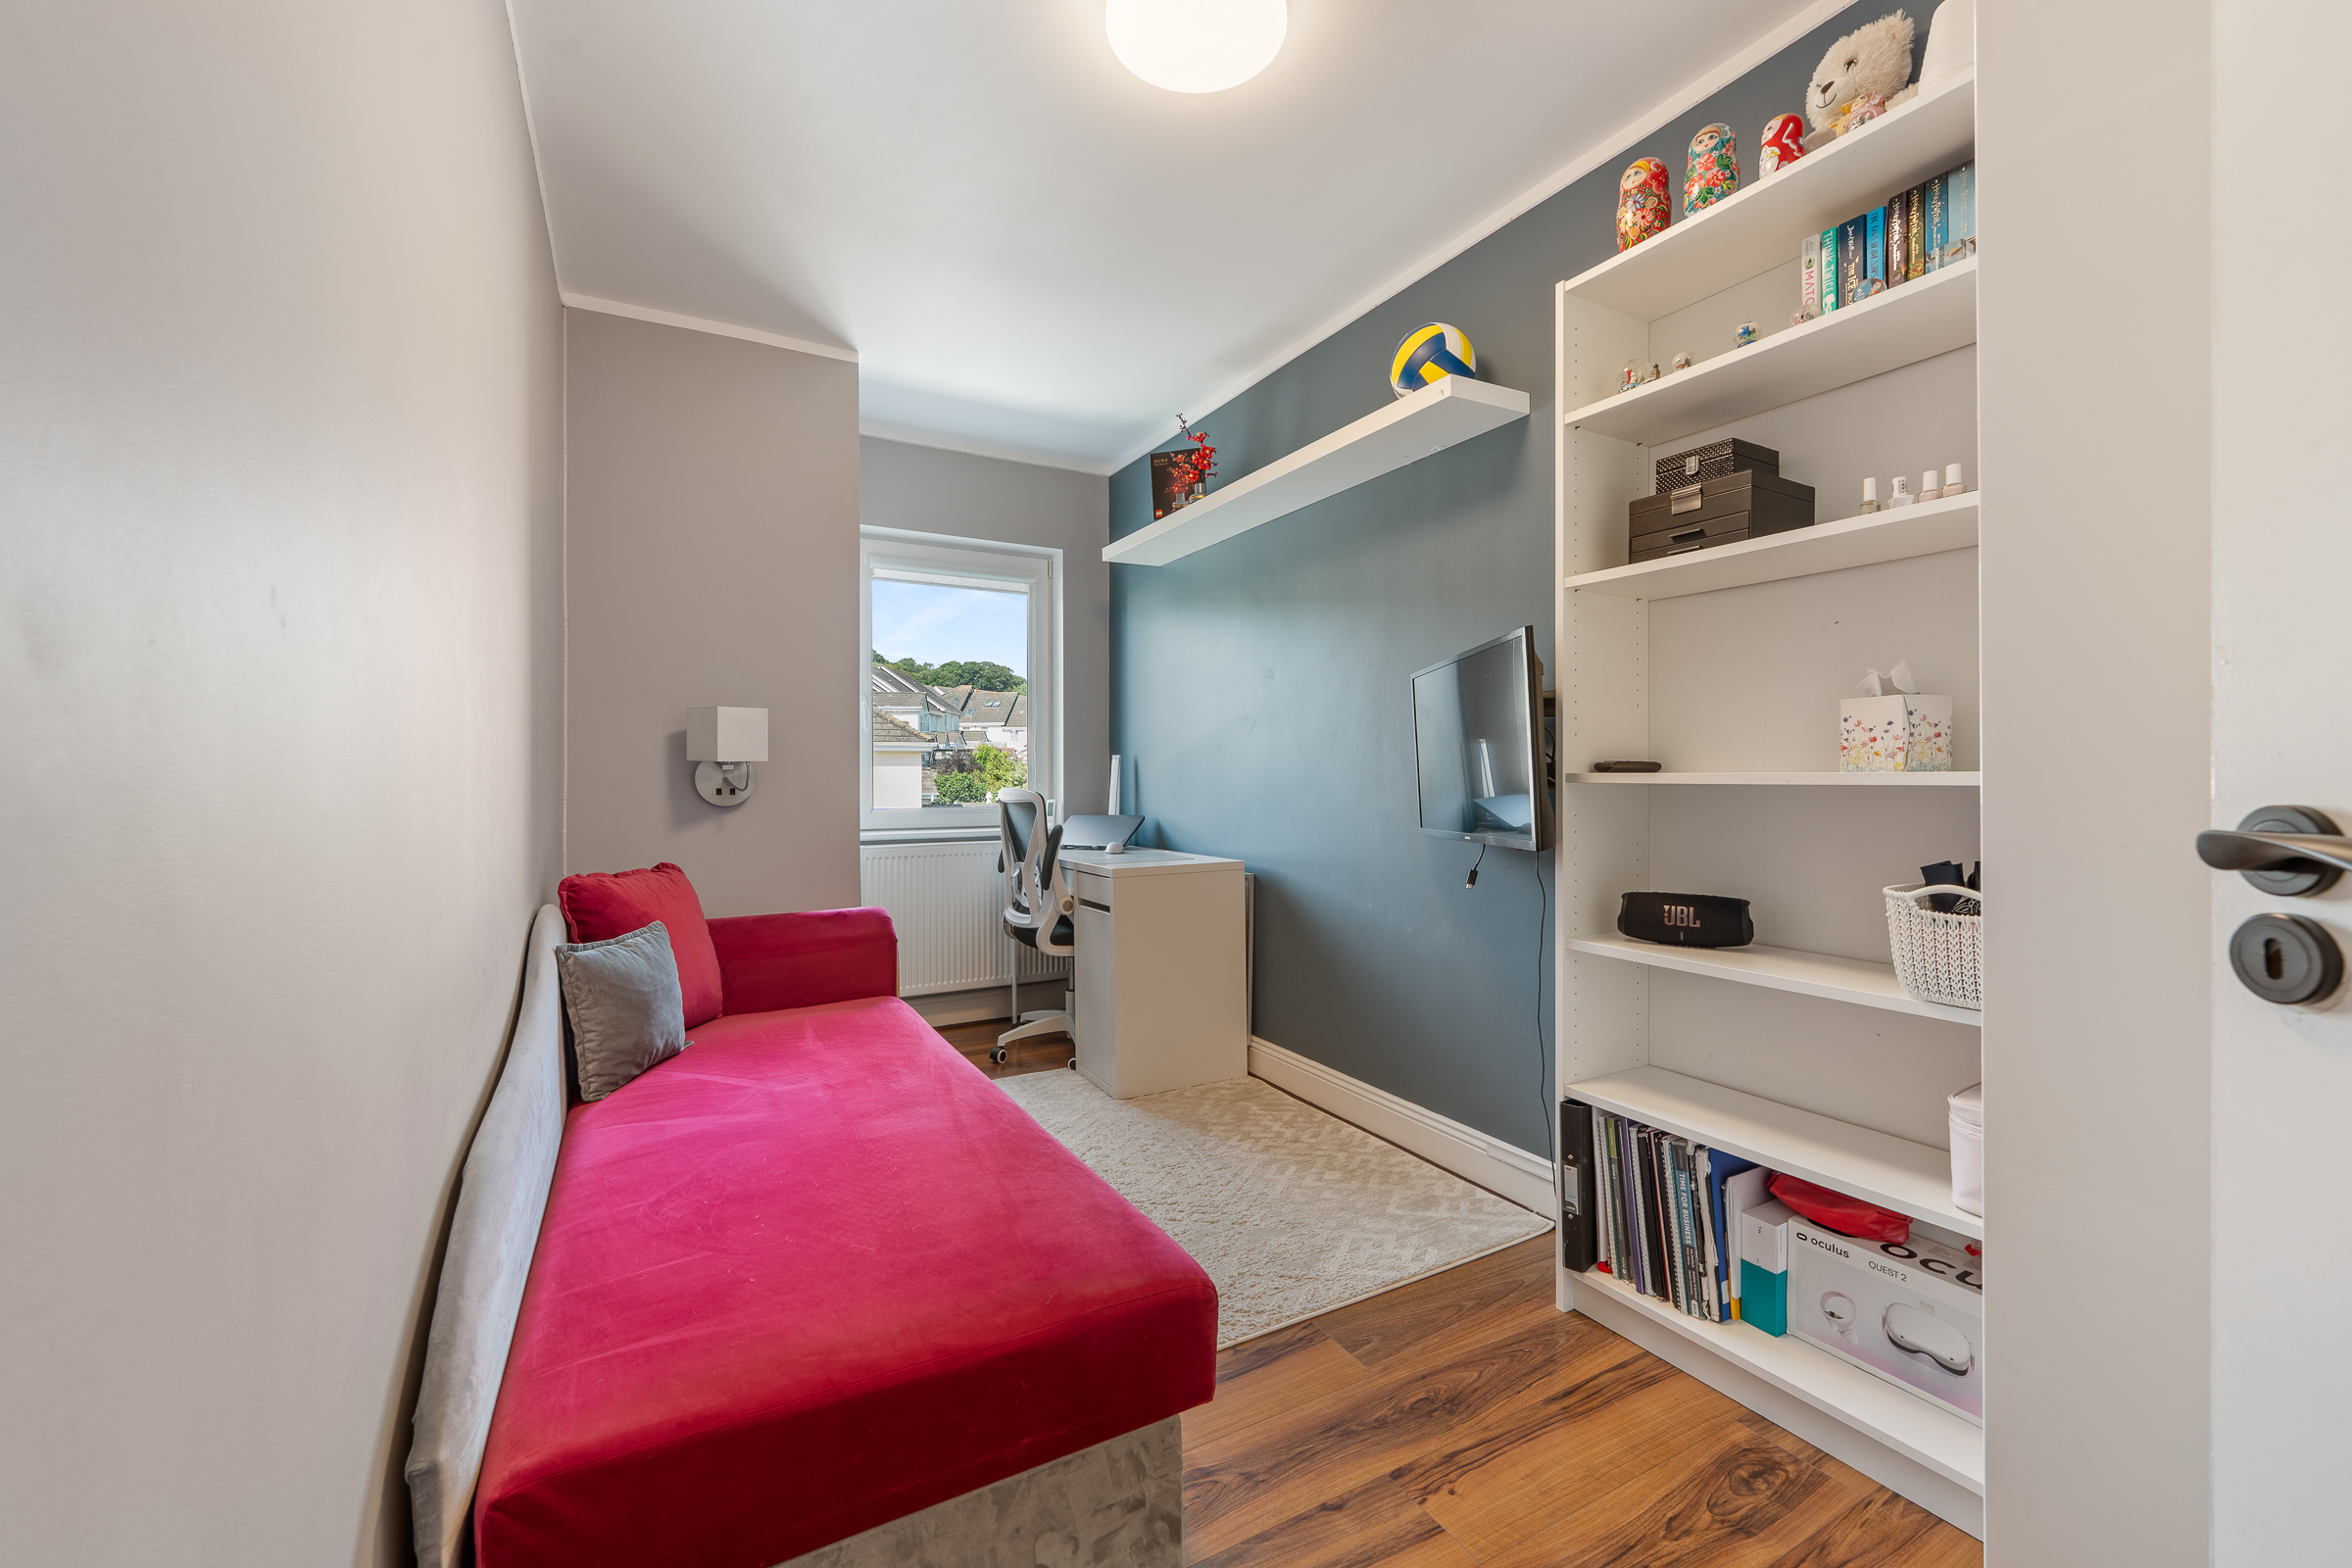
This single bedroom has one triple glazed window to the front of the property, high quality laminate timber flooring, attractive neutral décor, built-in wardrobe unit for storage, one radiator, one centre light piece, one wall-mounted light piece, and four power points.
Bathroom – 2.27m x 1.77m
A beautifully appointed main family bathroom features a three piece suite including a modern shower cubicle incorporating a mains operated shower. The room has impressive floor and wall tiling, attractive décor, one towel rail, integrated vanity unit with storage, mirror with integrated lighting, recessed spot lighting, and one extractor fan.
Features
- Approx. 119.56 Sq. M. / 1,392 Sq. Ft.
- Built in 2006
- BER A
- Triple glazed PVC windows
- Gas fired central heating
- Three spacious bedrooms
- Beautiful finishes throughout
- Recently modernised bathrooms
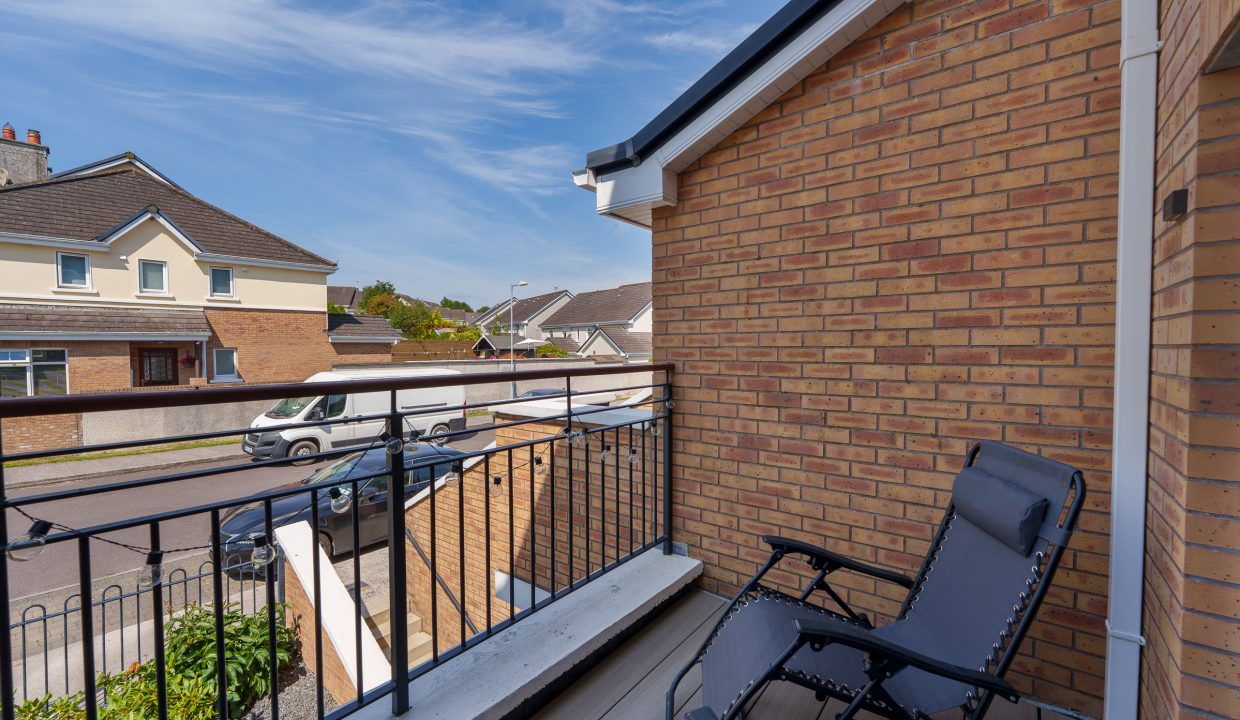
- Two balcony areas
- Walking distance to local amenities including 216 and 223 bus routes, soccer clubs, cafes, supermarkets
- Ideal first time buy
- Fibre broadband connection
- Management fees €1760.58 per annum with a €300 early payment discount
- Ample parking spaces
BER Details
BER: A
Directions
Please see Eircode T12 N624 for directions.
Disclaimer
The above details are for guidance only and do not form part of any contract. They have been prepared with care but we are not responsible for any inaccuracies. All descriptions, dimensions, references to condition and necessary permission for use and occupation, and other details are given in good faith and are believed to be correct but any intending purchaser or tenant should not rely on them as statements or representations of fact but must satisfy himself / herself by inspection or otherwise as to the correctness of each of them. In the event of any inconsistency between these particulars and the contract of sale, the latter shall prevail. The details are issued on the understanding that all negotiations on any property are conducted through this office.
Floor Plans
Floor Plan
Property Video
-
4 The Avenue, Harbour Heights, Passage West, Cork
Property on Map
Energy Performance
- Energy Class: A
- A
- A1
- A2
- A3
- A0
- B
- B1
- B2
- B3
- C
- C1
- C2
- C3
- D
- D1
- D2
- E
- E1
- E2
- F
- G
- Exempt