
26 The Crescent, Beaumont, Ballintemple, Cork
T12 X8D2
For Sale
€995,000
- Overview
- Description
- Brochure
- Floor Plans
- Video
- Map
- Energy Performance
Description
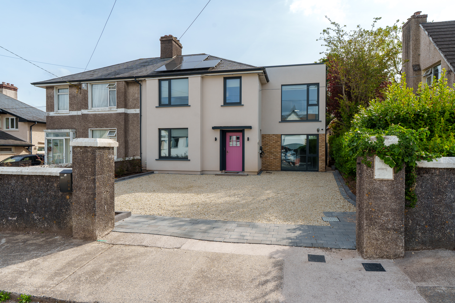
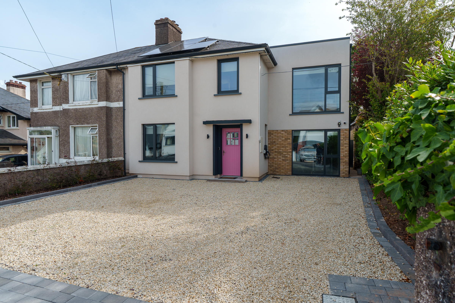
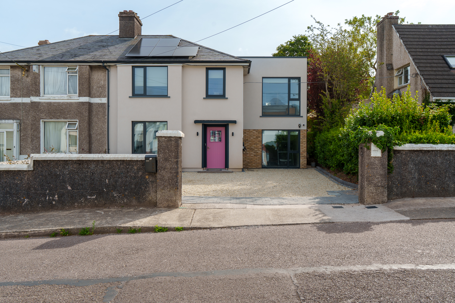
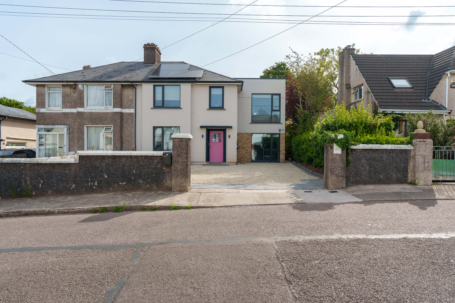
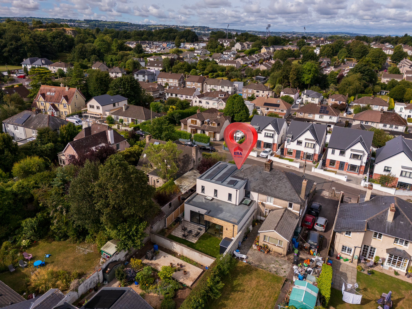
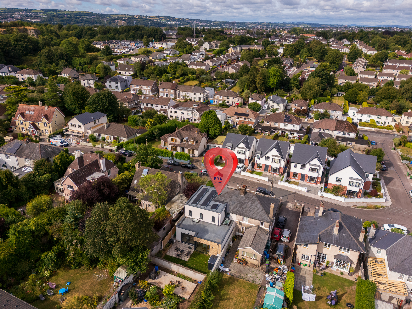
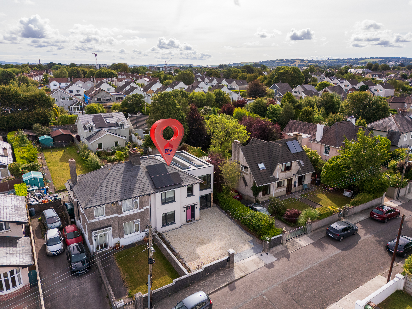
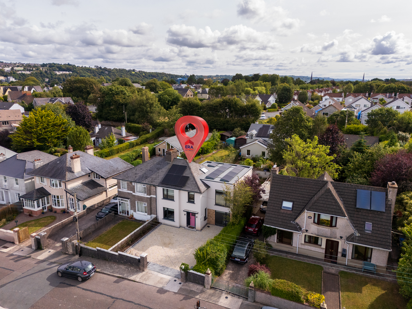
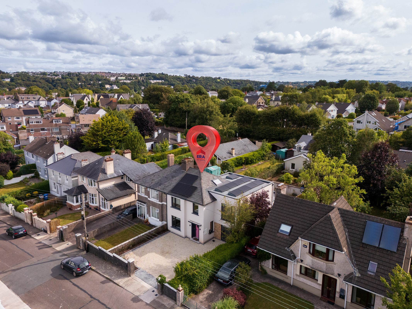
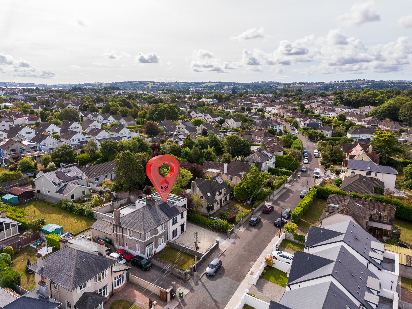
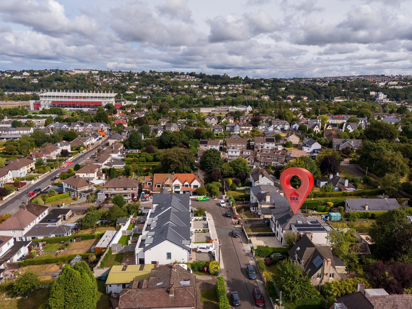
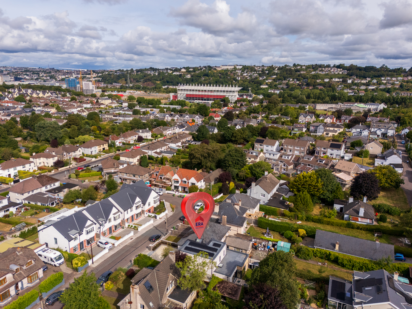
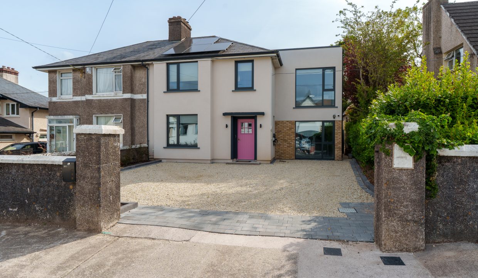
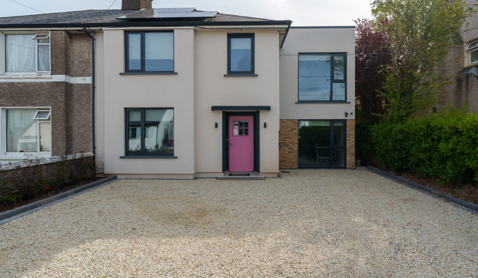
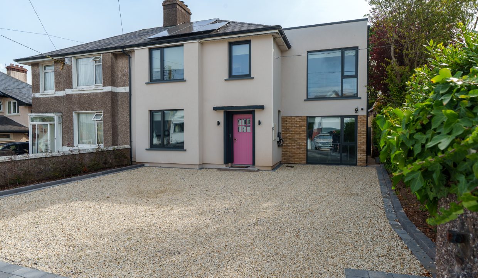
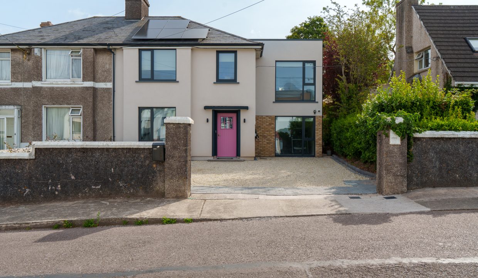
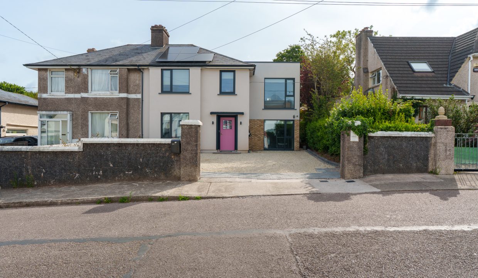
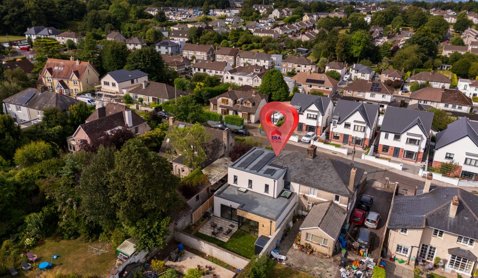
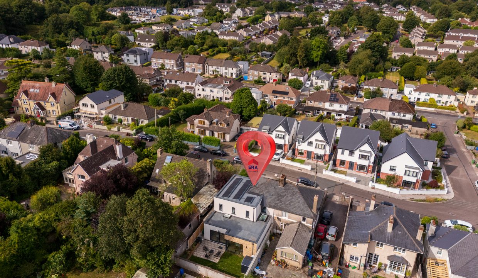
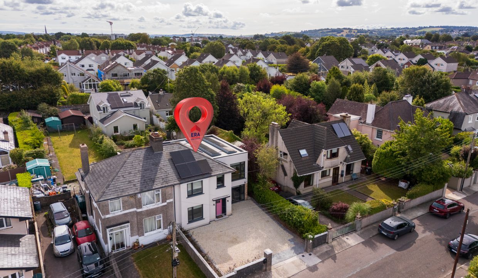
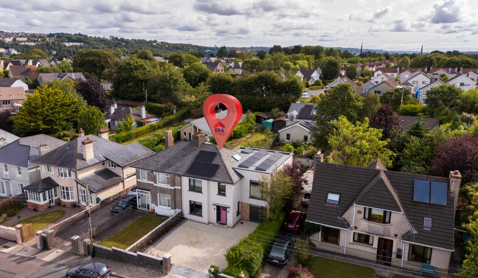
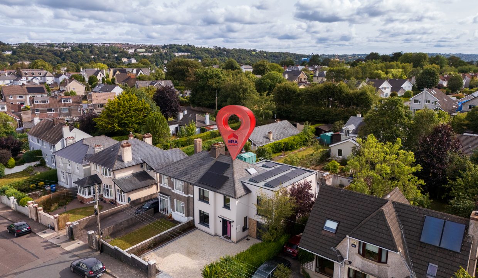
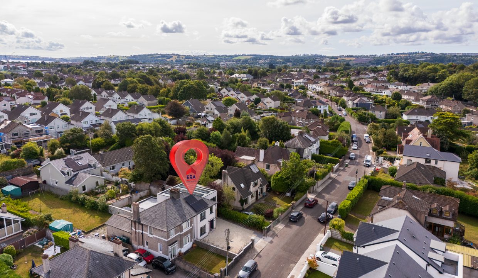
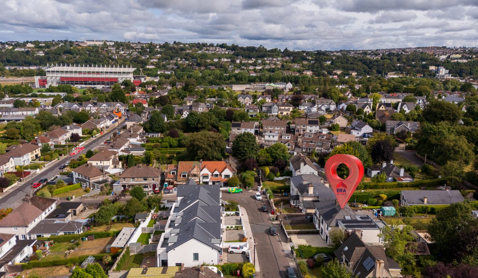
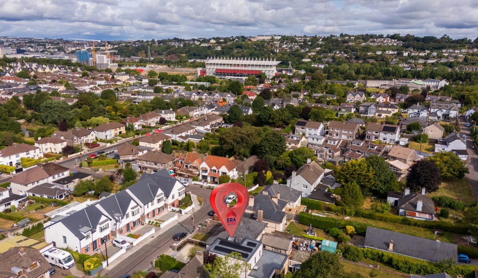
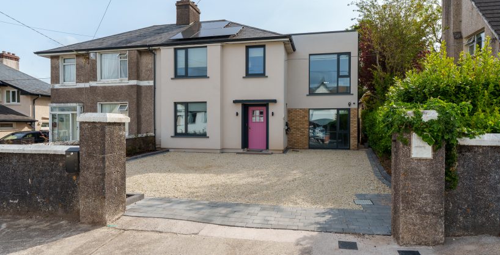
Michael Downey of ERA Downey McCarthy Auctioneers is delighted to offer to the market this exquisite, newly renovated and cleverly extended five bedroom semi-detached property in the ever sought after area of The Crescent in Beaumont, Blackrock. The property benefits greatly from its two storey extension to the side, turnkey presentation throughout and of course, its location is absolutely ideal. The Crescent is adjacent to a host of amenities including schools, bars, restaurants, tennis club, Beaumont Park, Páirc Uí Chaoimh, the new Marina Park and the Marina Walk, ensuring a well-rounded and connected lifestyle for prospective purchasers. This property represents a unique opportunity for those wishing to live near the heart of the city centre and benefit from all that Cork has to offer.
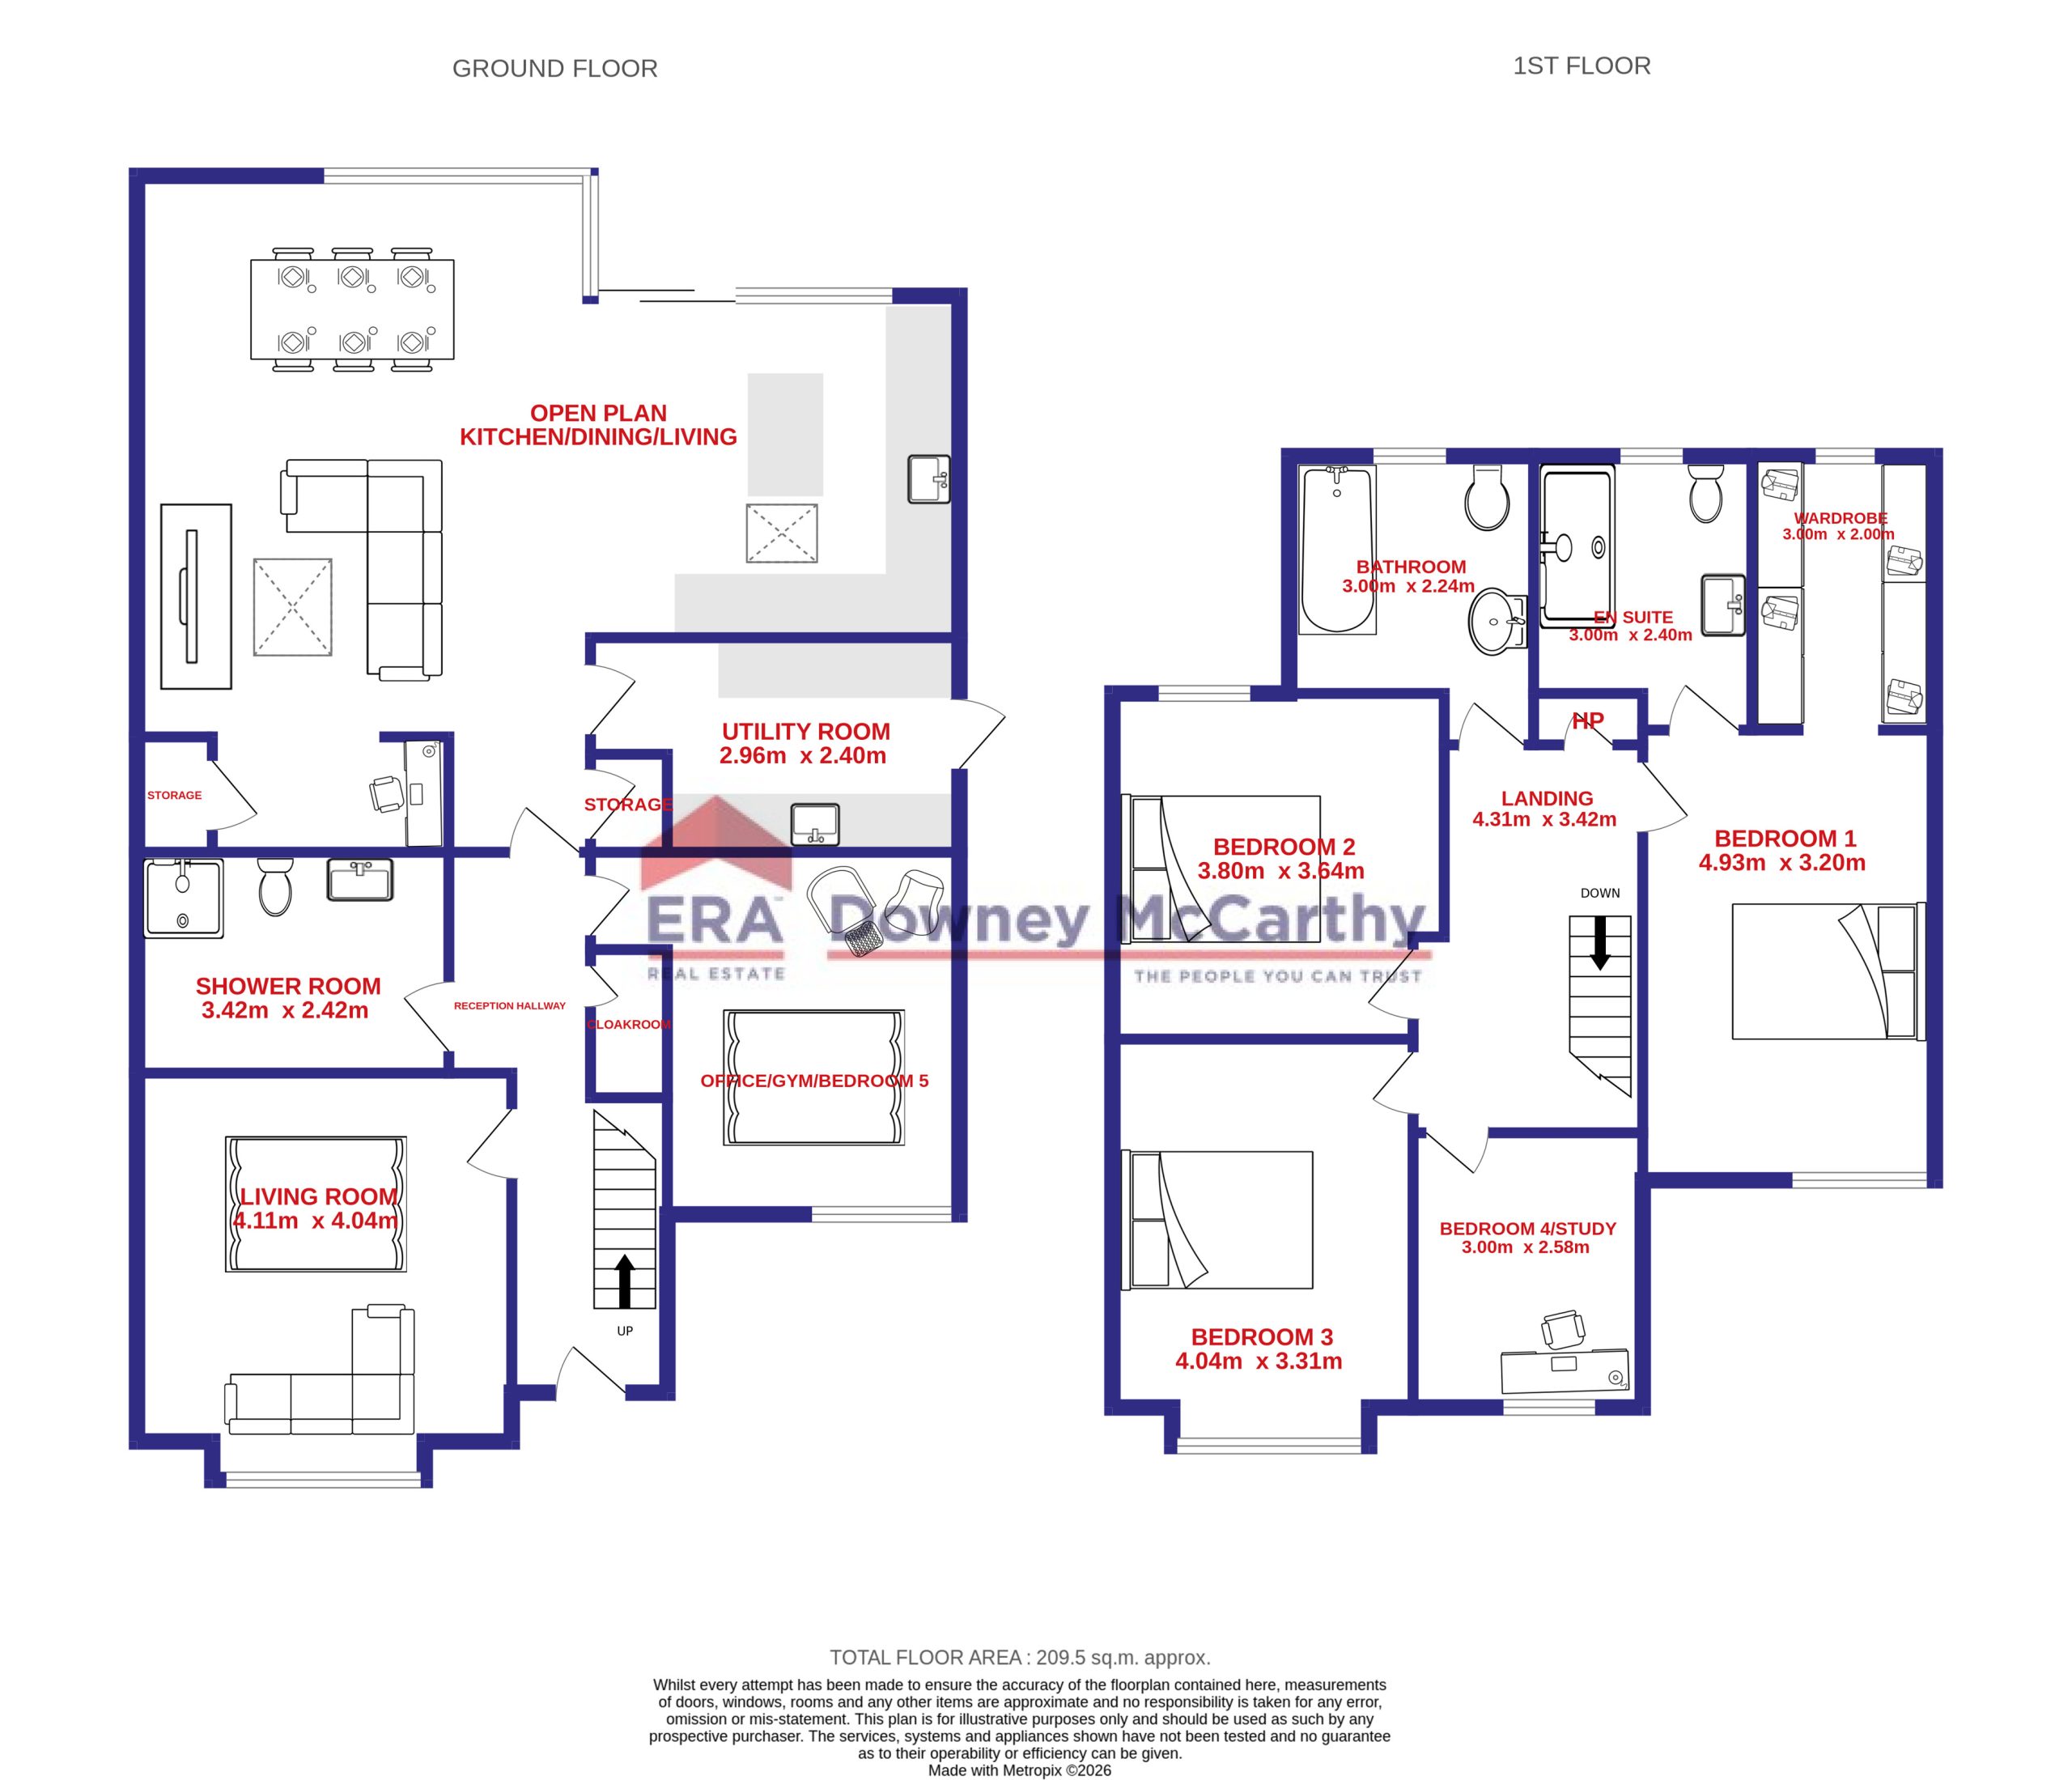
Accommodation consists of reception hallway, living room, home office/gym/bedroom 5, large and spacious open plan kitchen/dining area, utility room and shower room on the ground floor. Upstairs the property offers four spacious bedrooms, with the master bedroom complete with it’s own en suite and walk-in wardrobe, and finally, the main family bathroom.
Accommodation
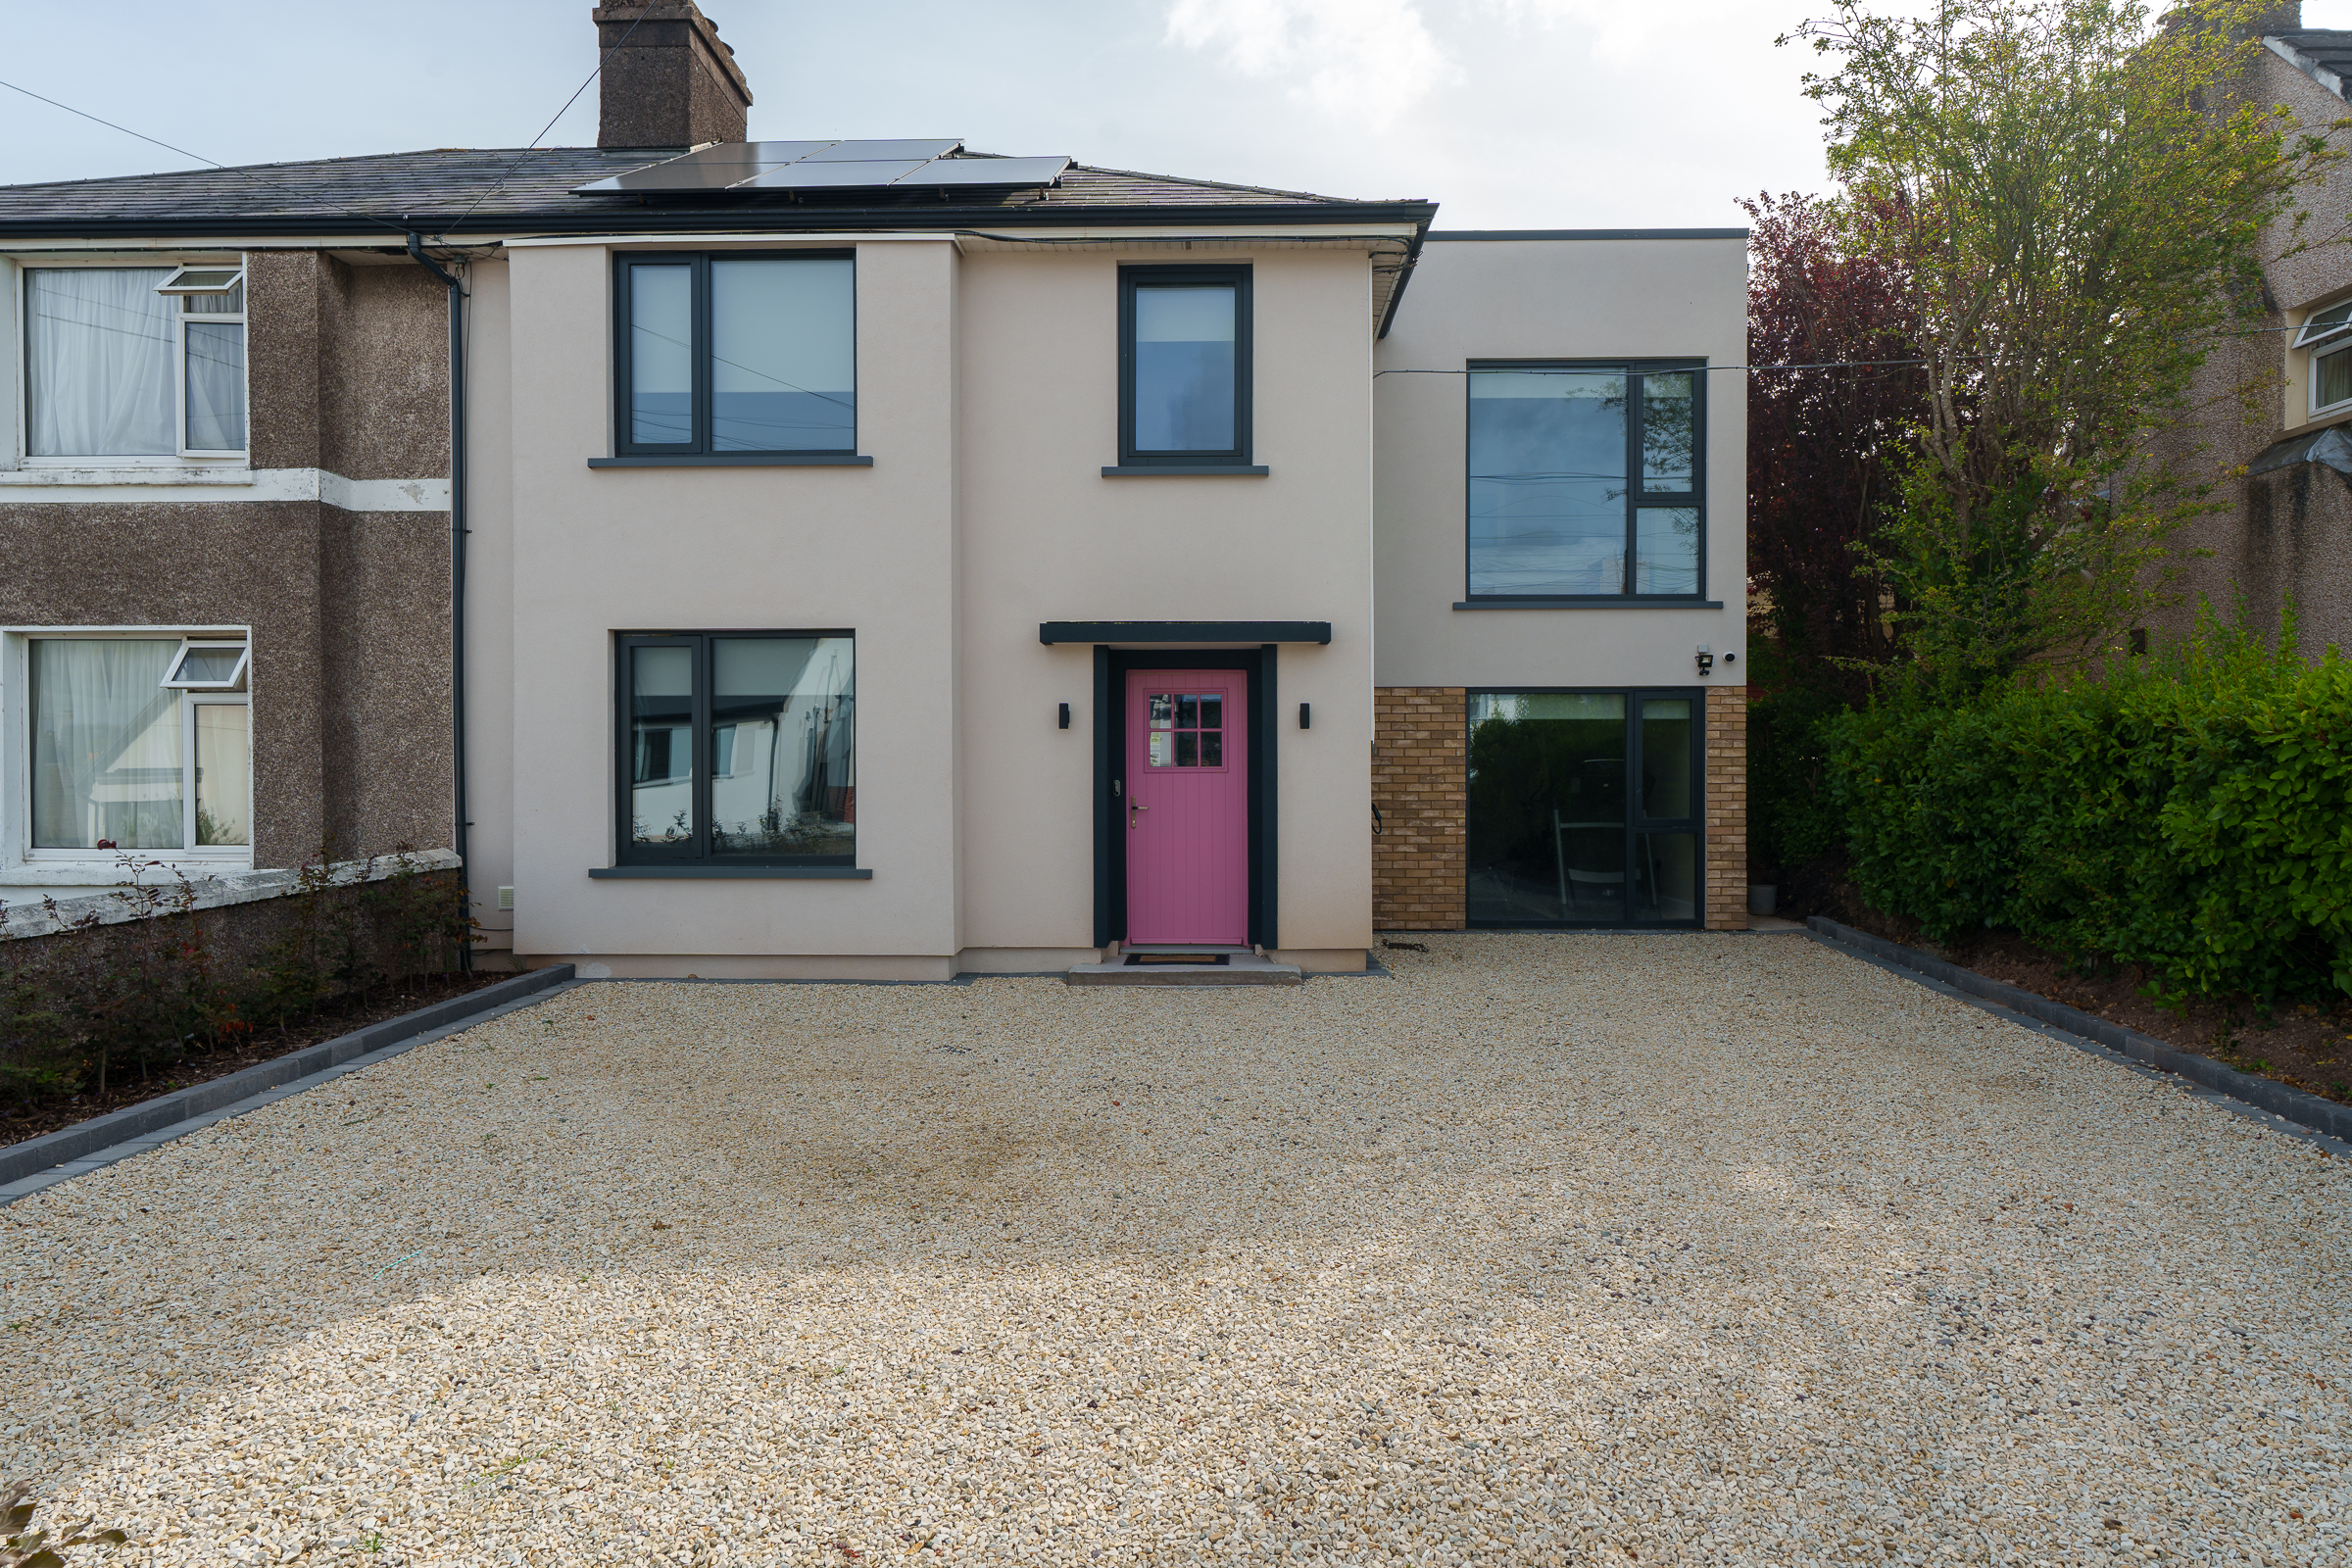
The front of the property is maintenance free and fully enclosed on all sides with block built walls and mature hedging. There is a large gravel driveway that can accommodate ample off street parking.
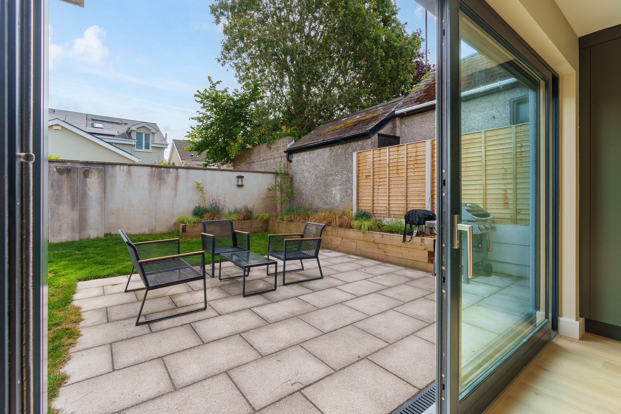
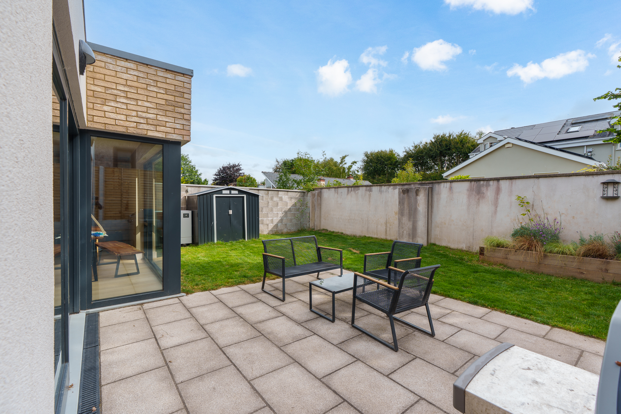
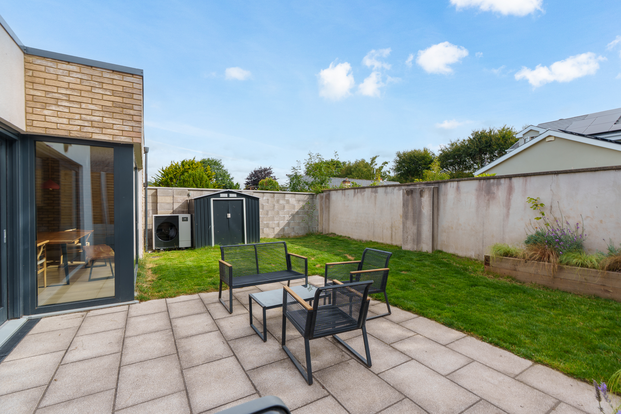
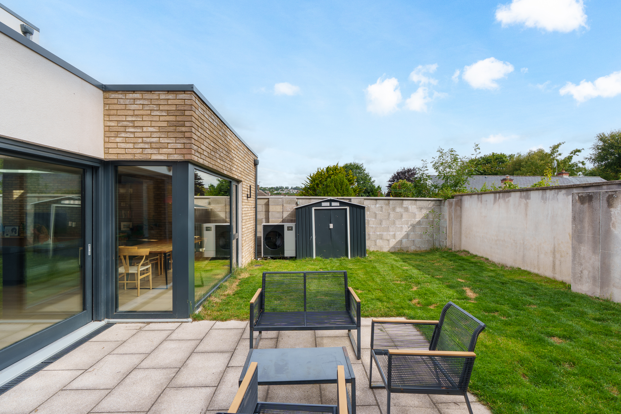
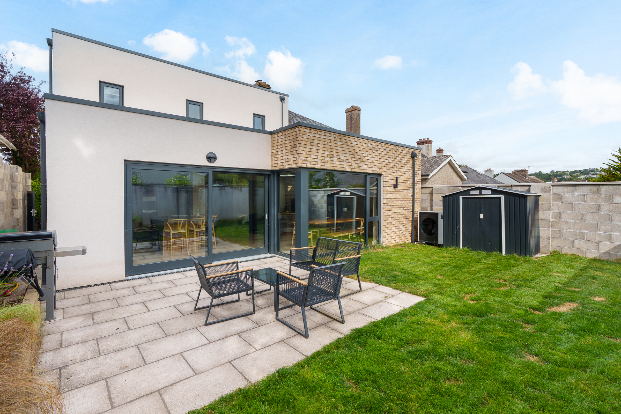
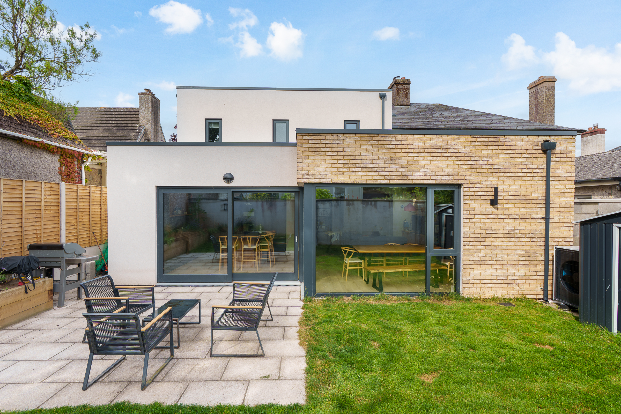
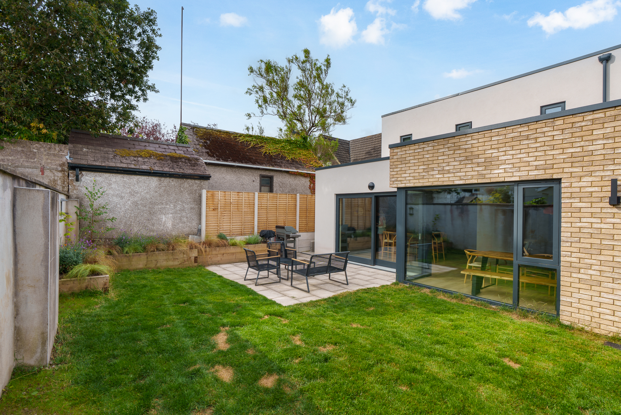
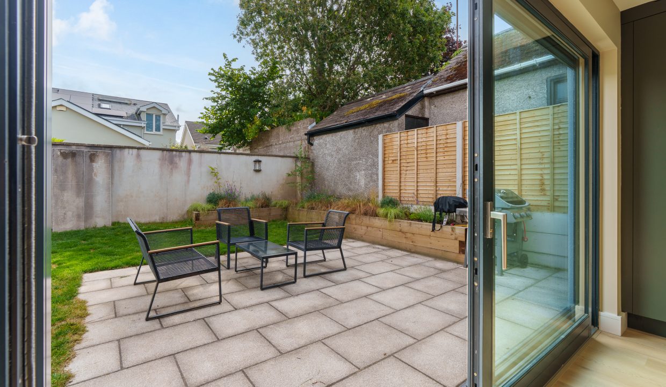
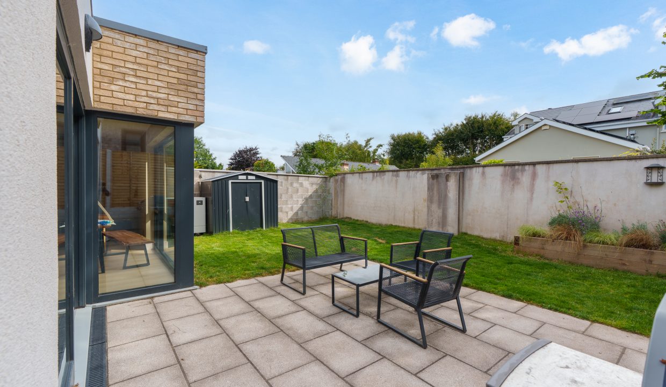
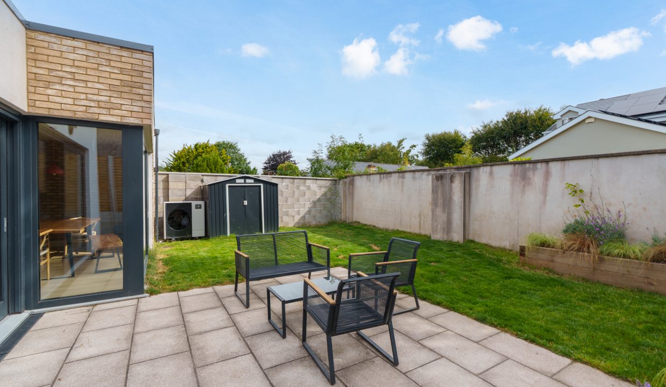
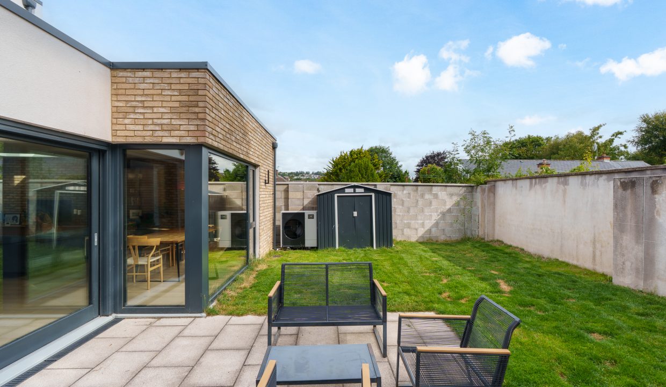
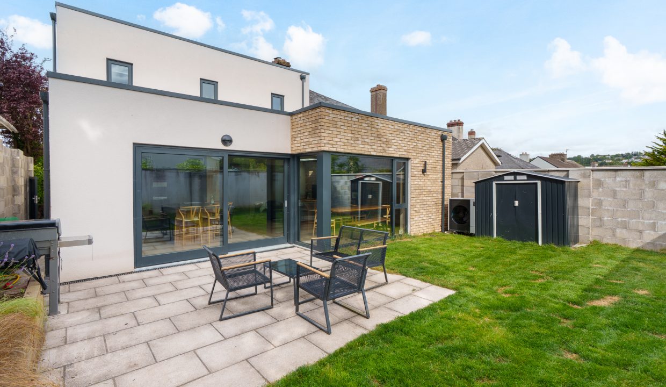
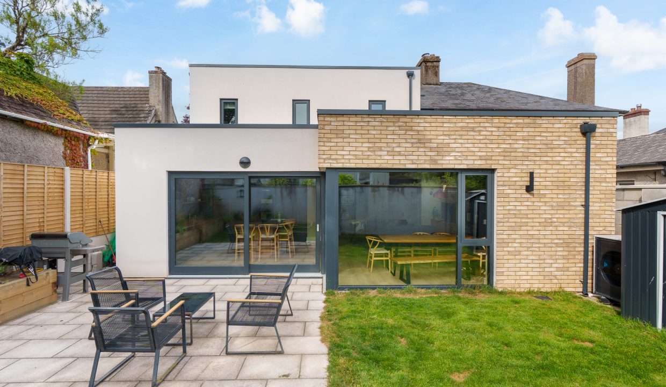
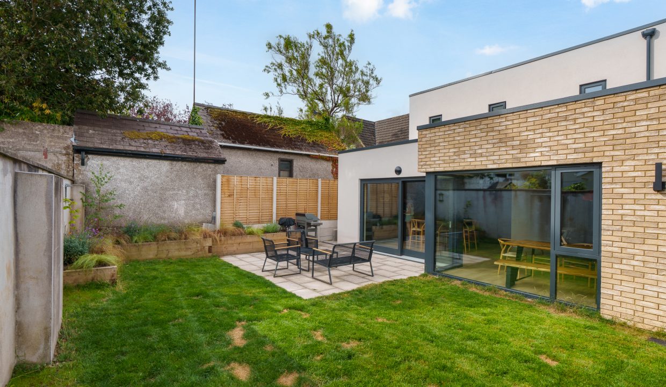
The rear of the property offers a superb patio area, located off the kitchen/dining/living space, ideal for outdoor entertaining during the summertime. The rear is fully enclosed with block built walls and the garden is laid to lawn. There is a metal shed included a part of the sale.
Rooms
Reception Hallway – 5.9m x 1.82m
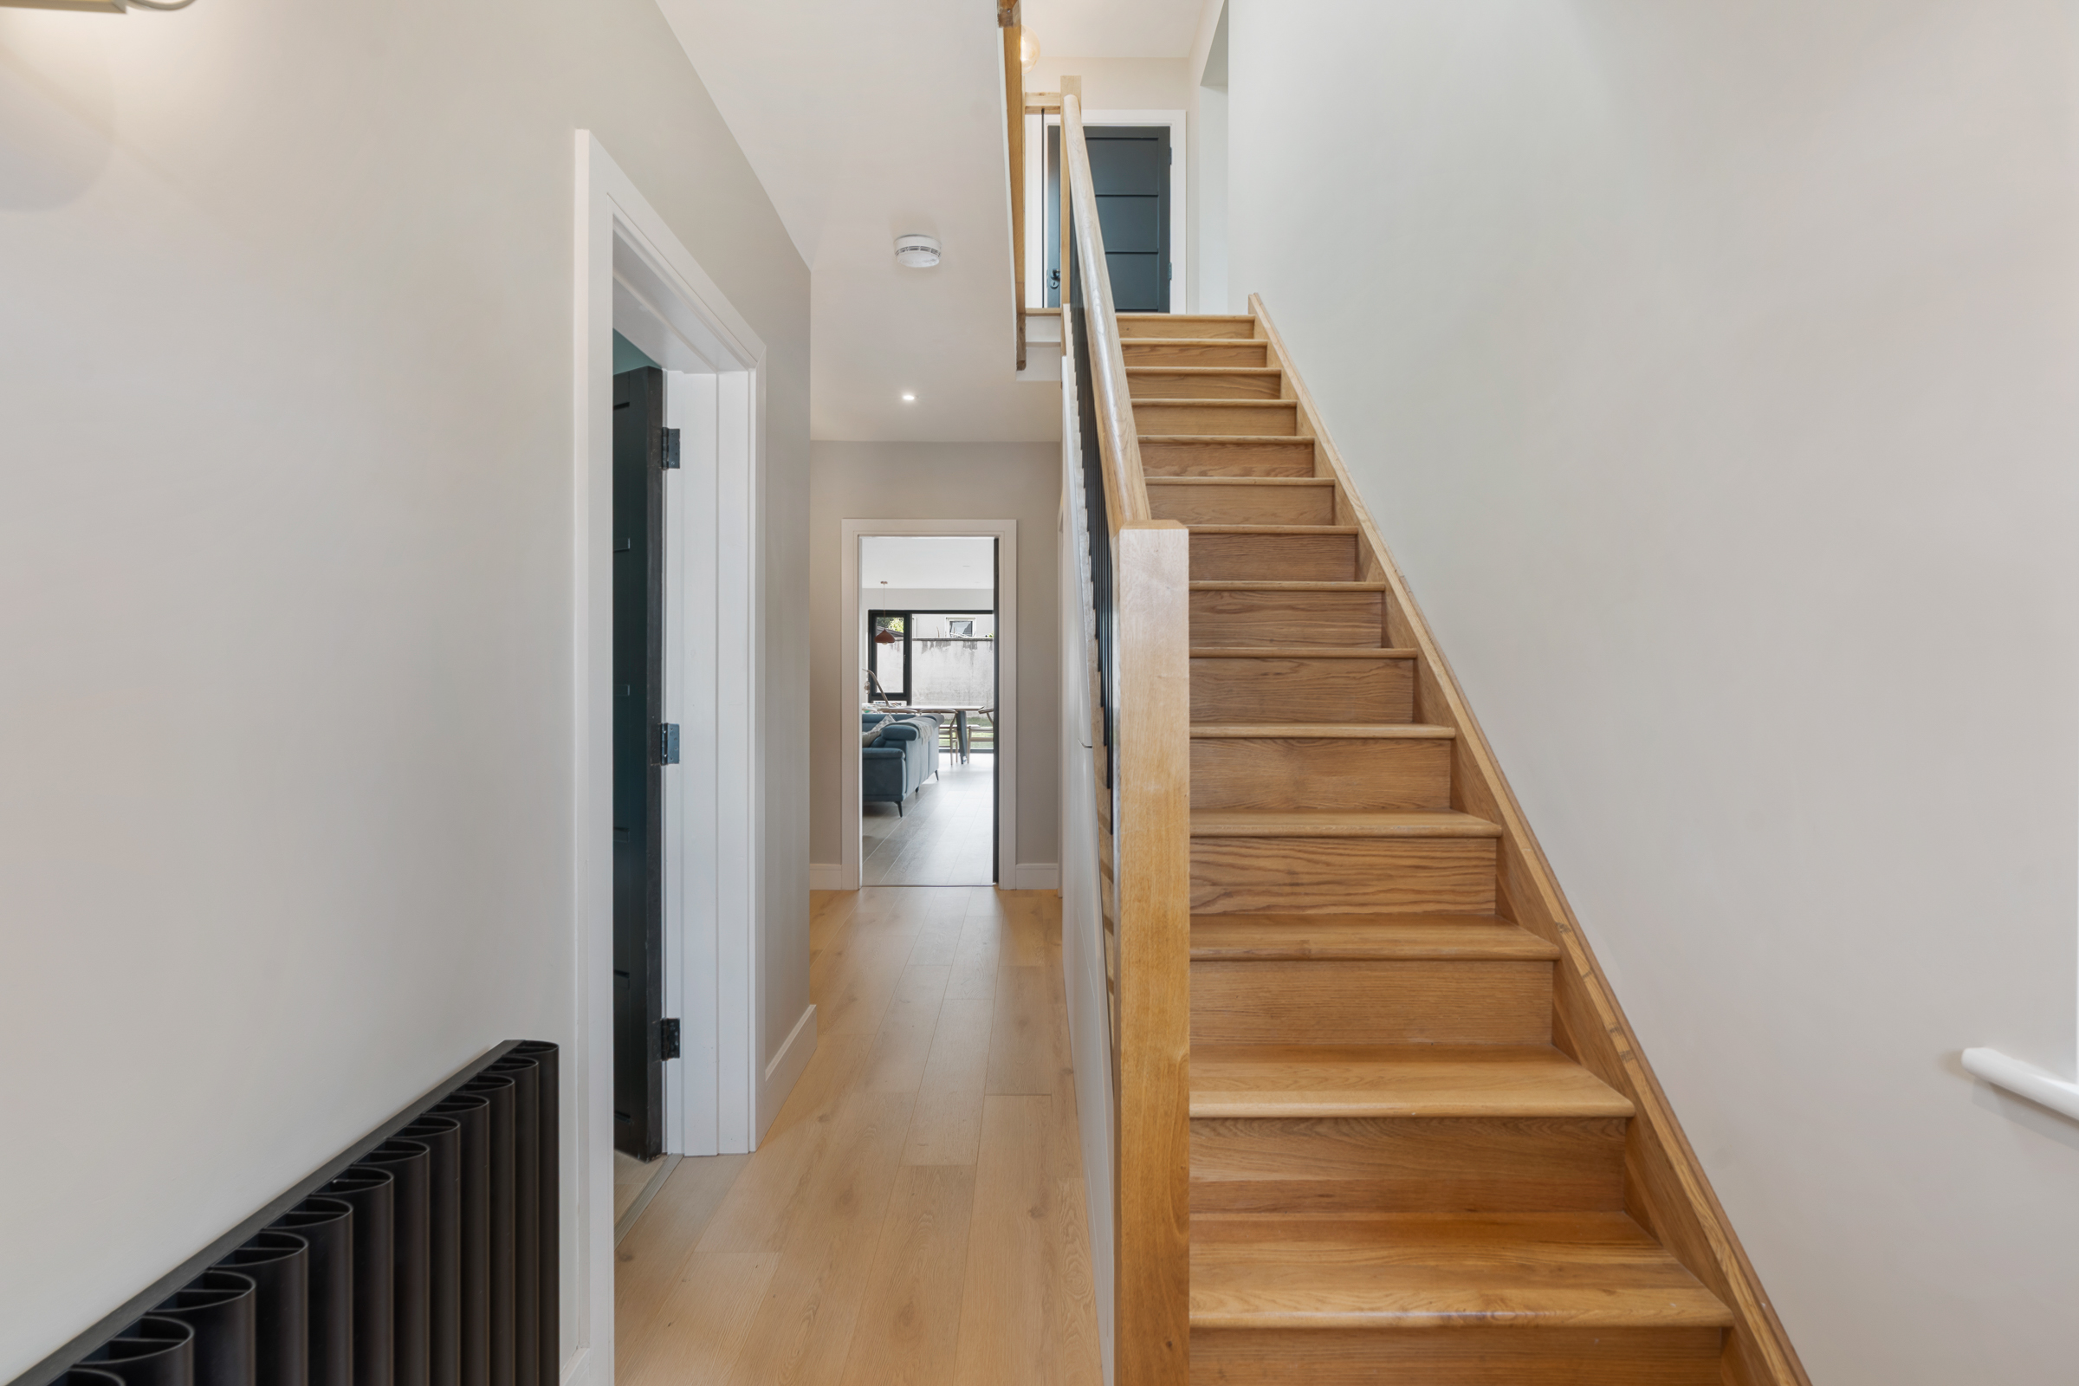
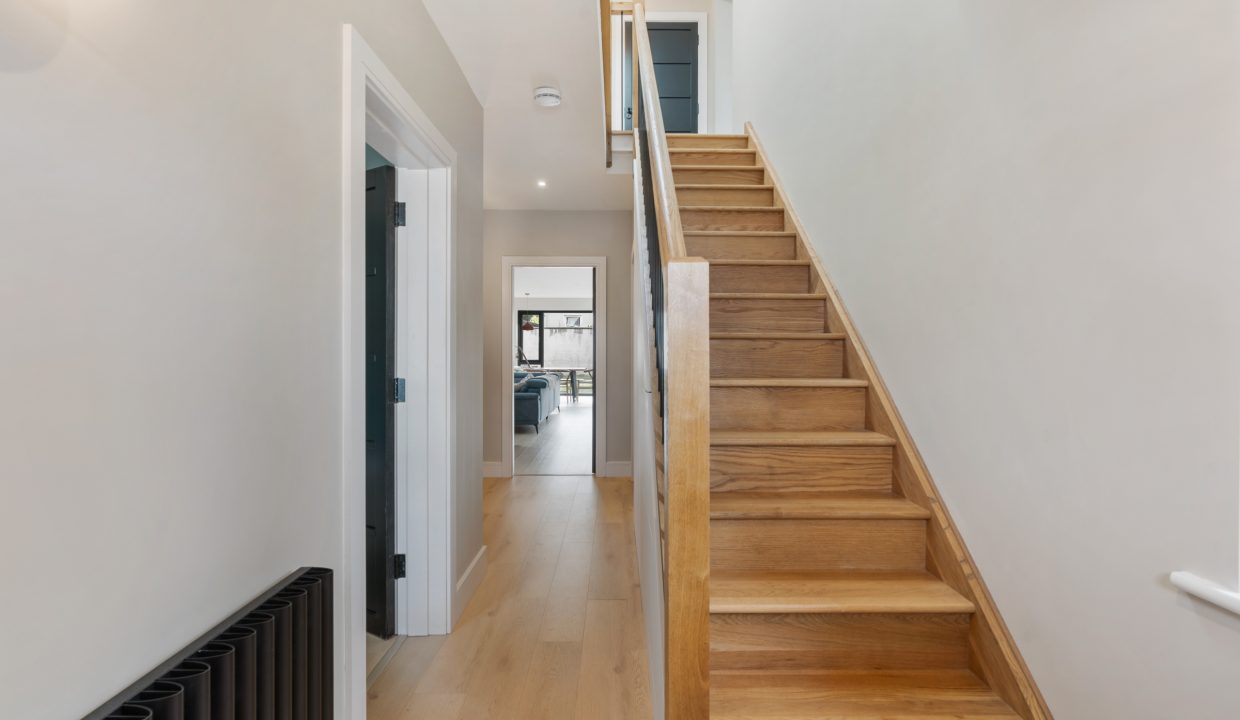
A composite door with centre glass panelling allows access into the reception hallway. The bright and welcoming reception hallway has attractive neutral décor, one wall-mounted light fitting, one radiator, bespoke under stair storage, and high quality laminate timber flooring. A window overlooks the side of the property allowing in some natural daylight.
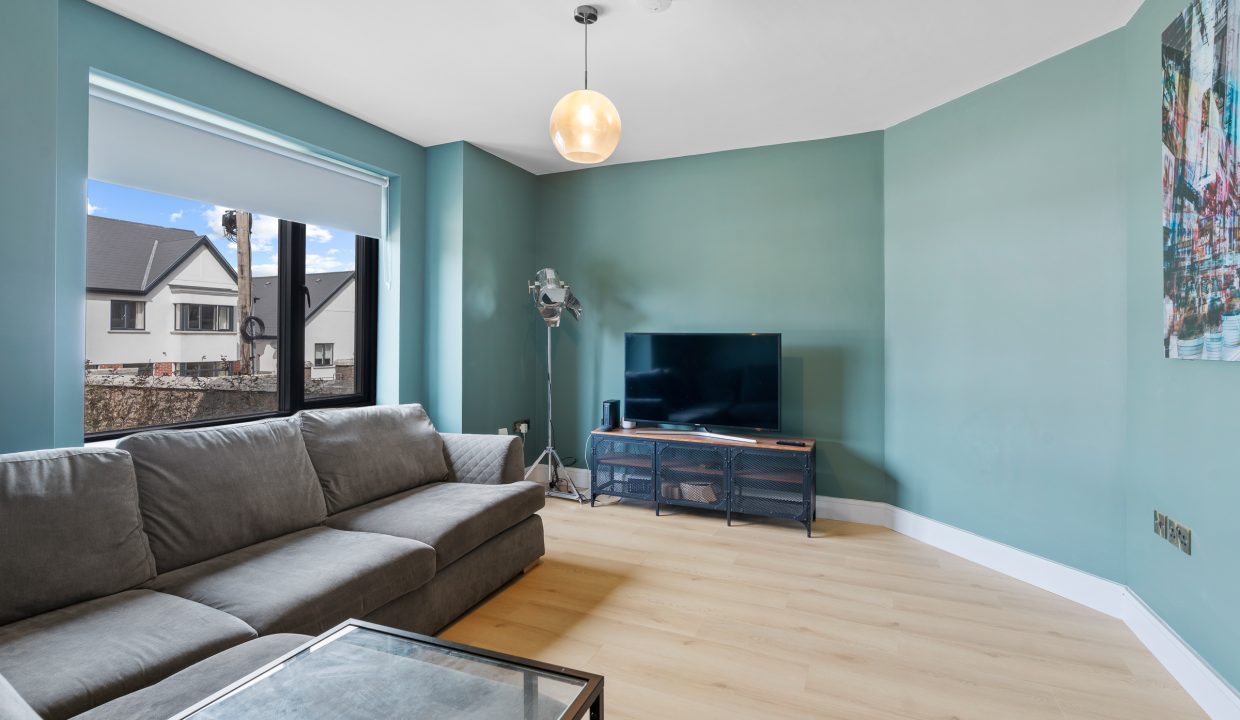
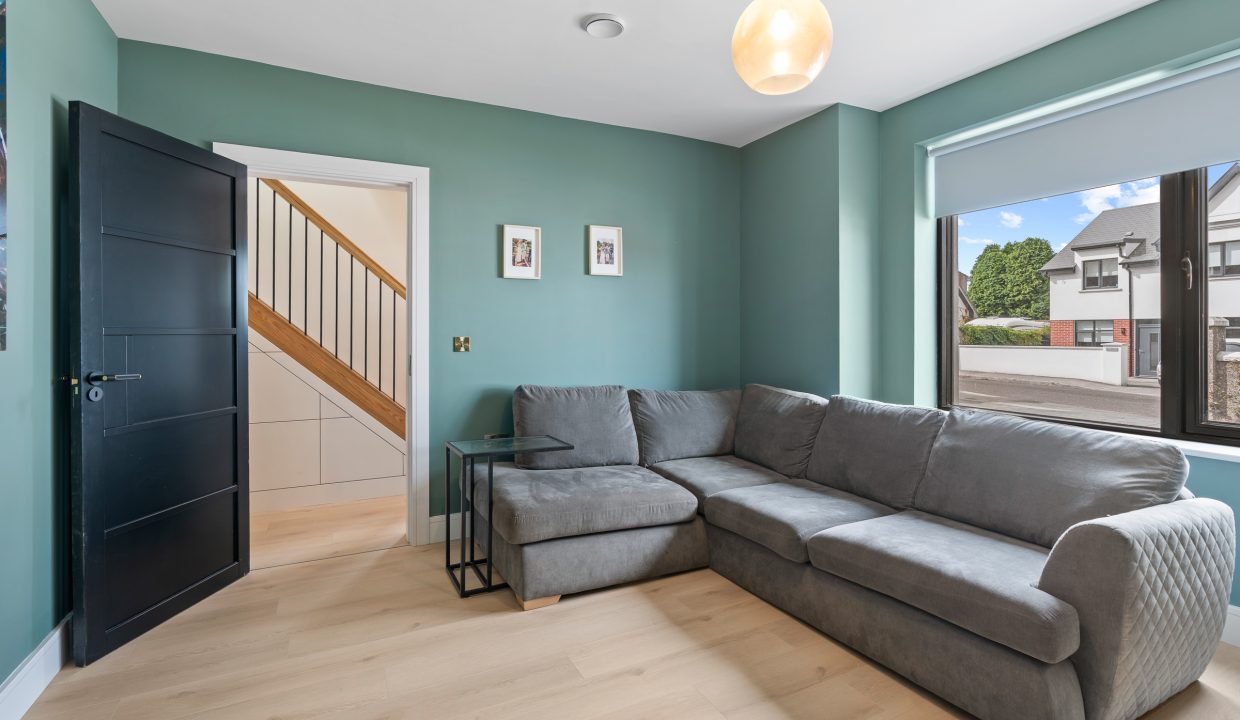
Living Room – 4.04m x 4.11m
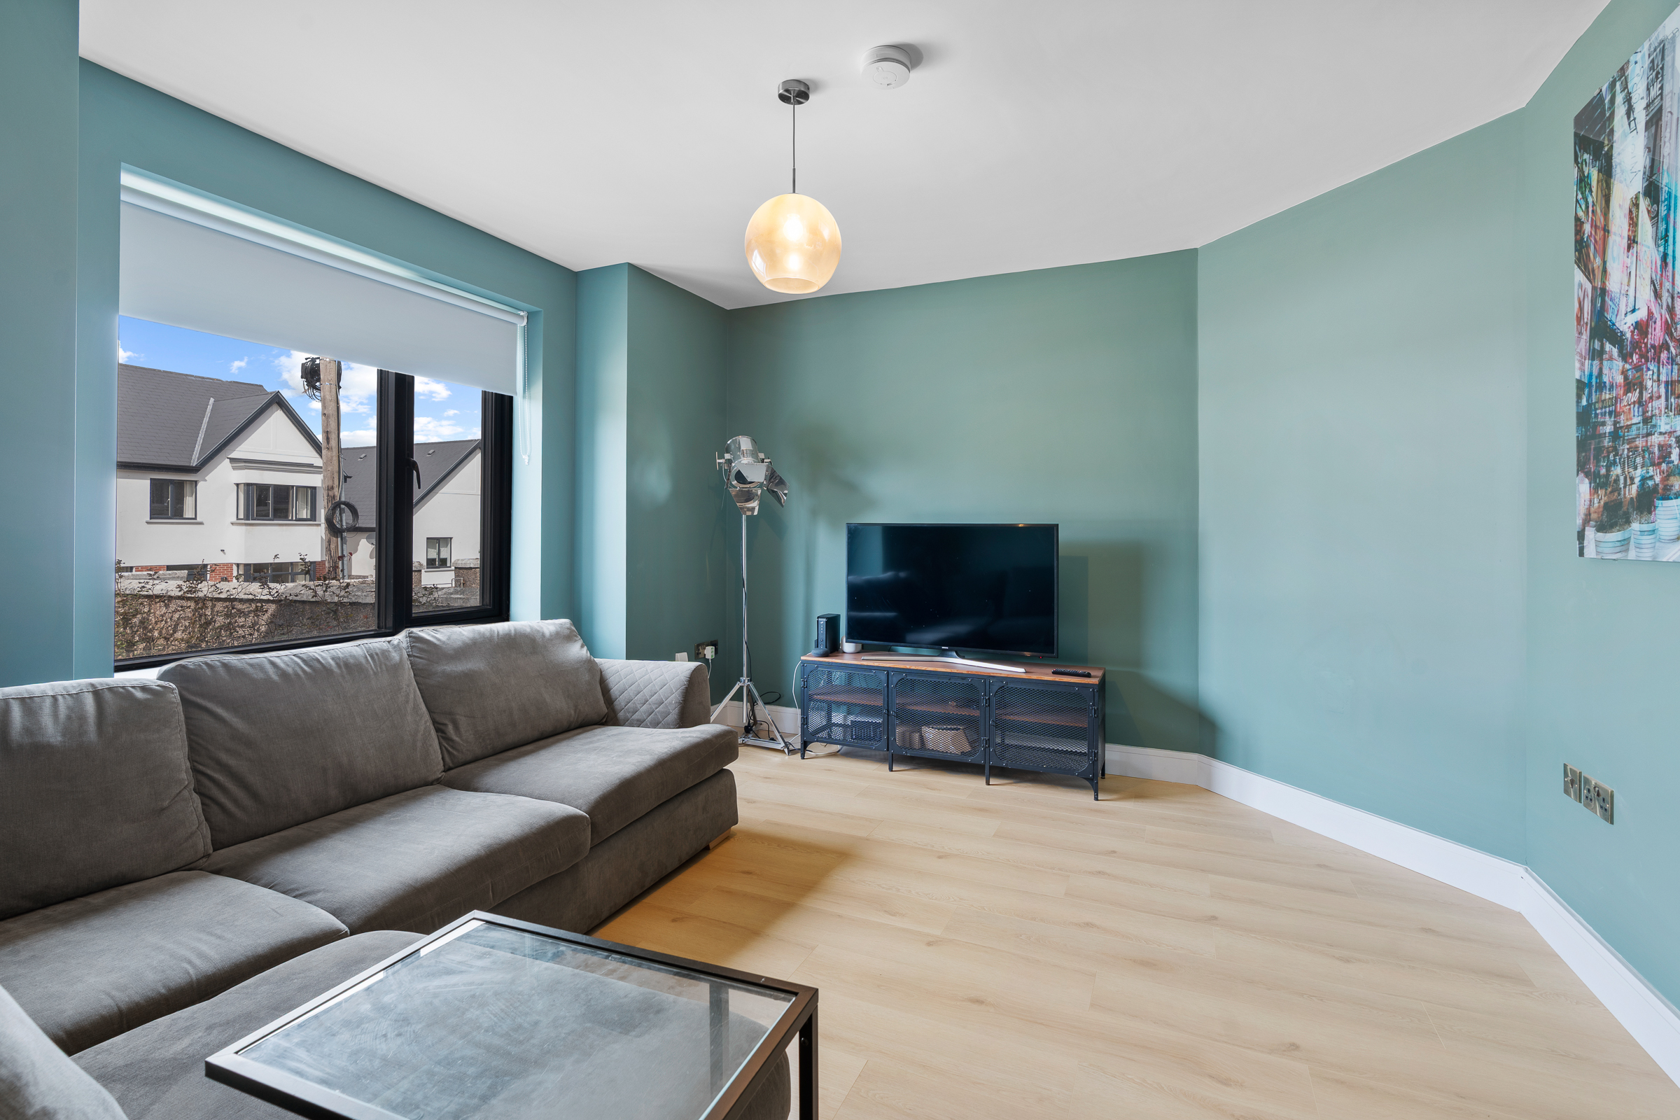
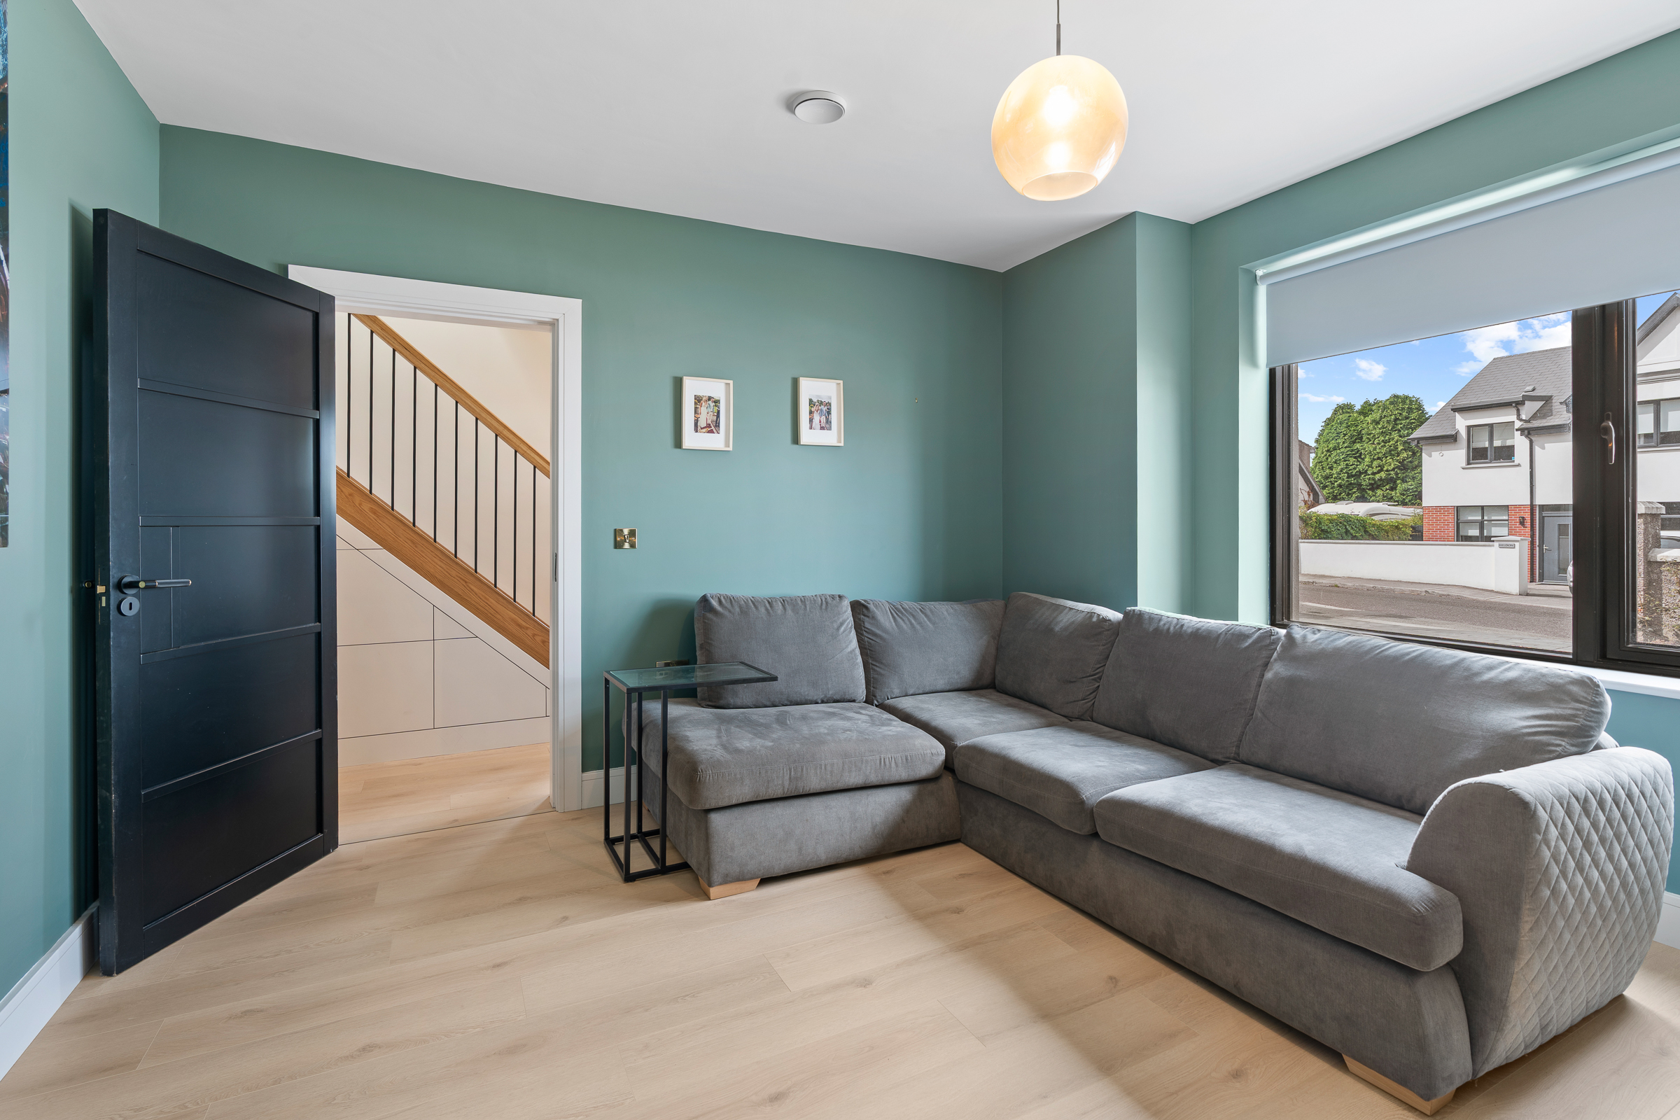
The superb main living room has one large window overlooking the front of the property, attractive neutral décor and colour palette throughout, plenty of space for a suite of furniture, centre light fitting, television point and high quality laminate timber flooring.
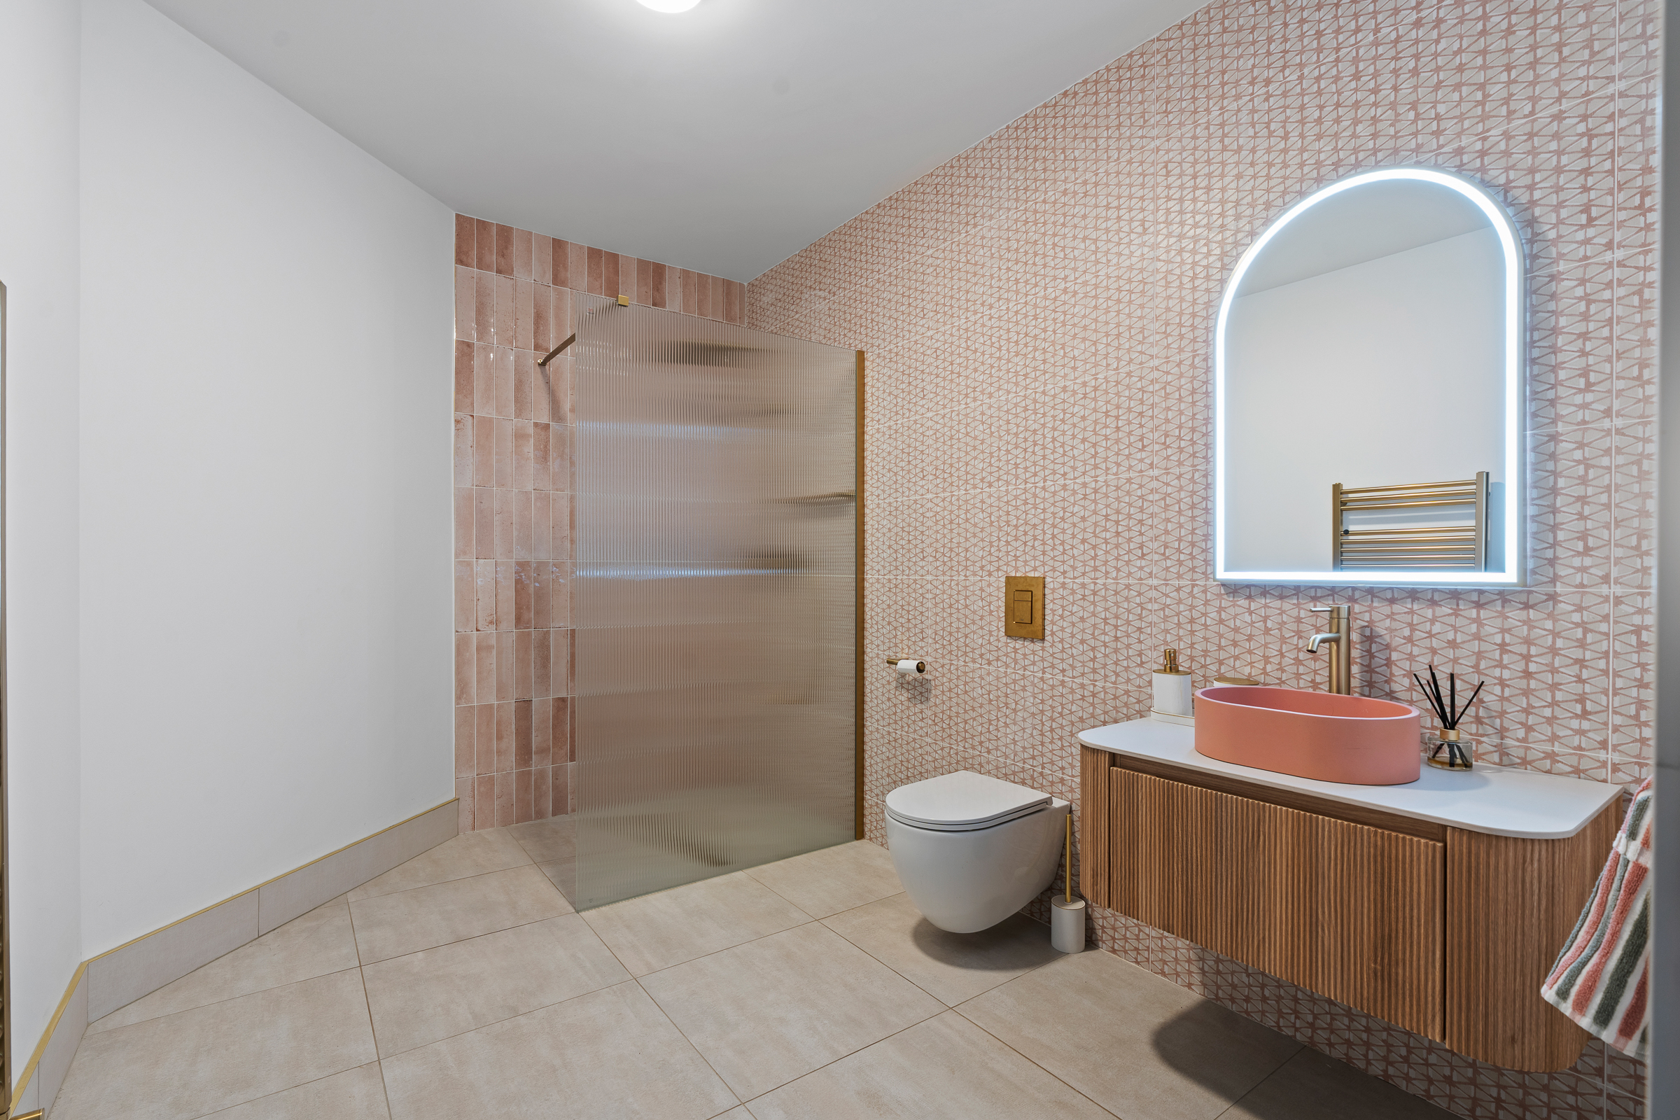
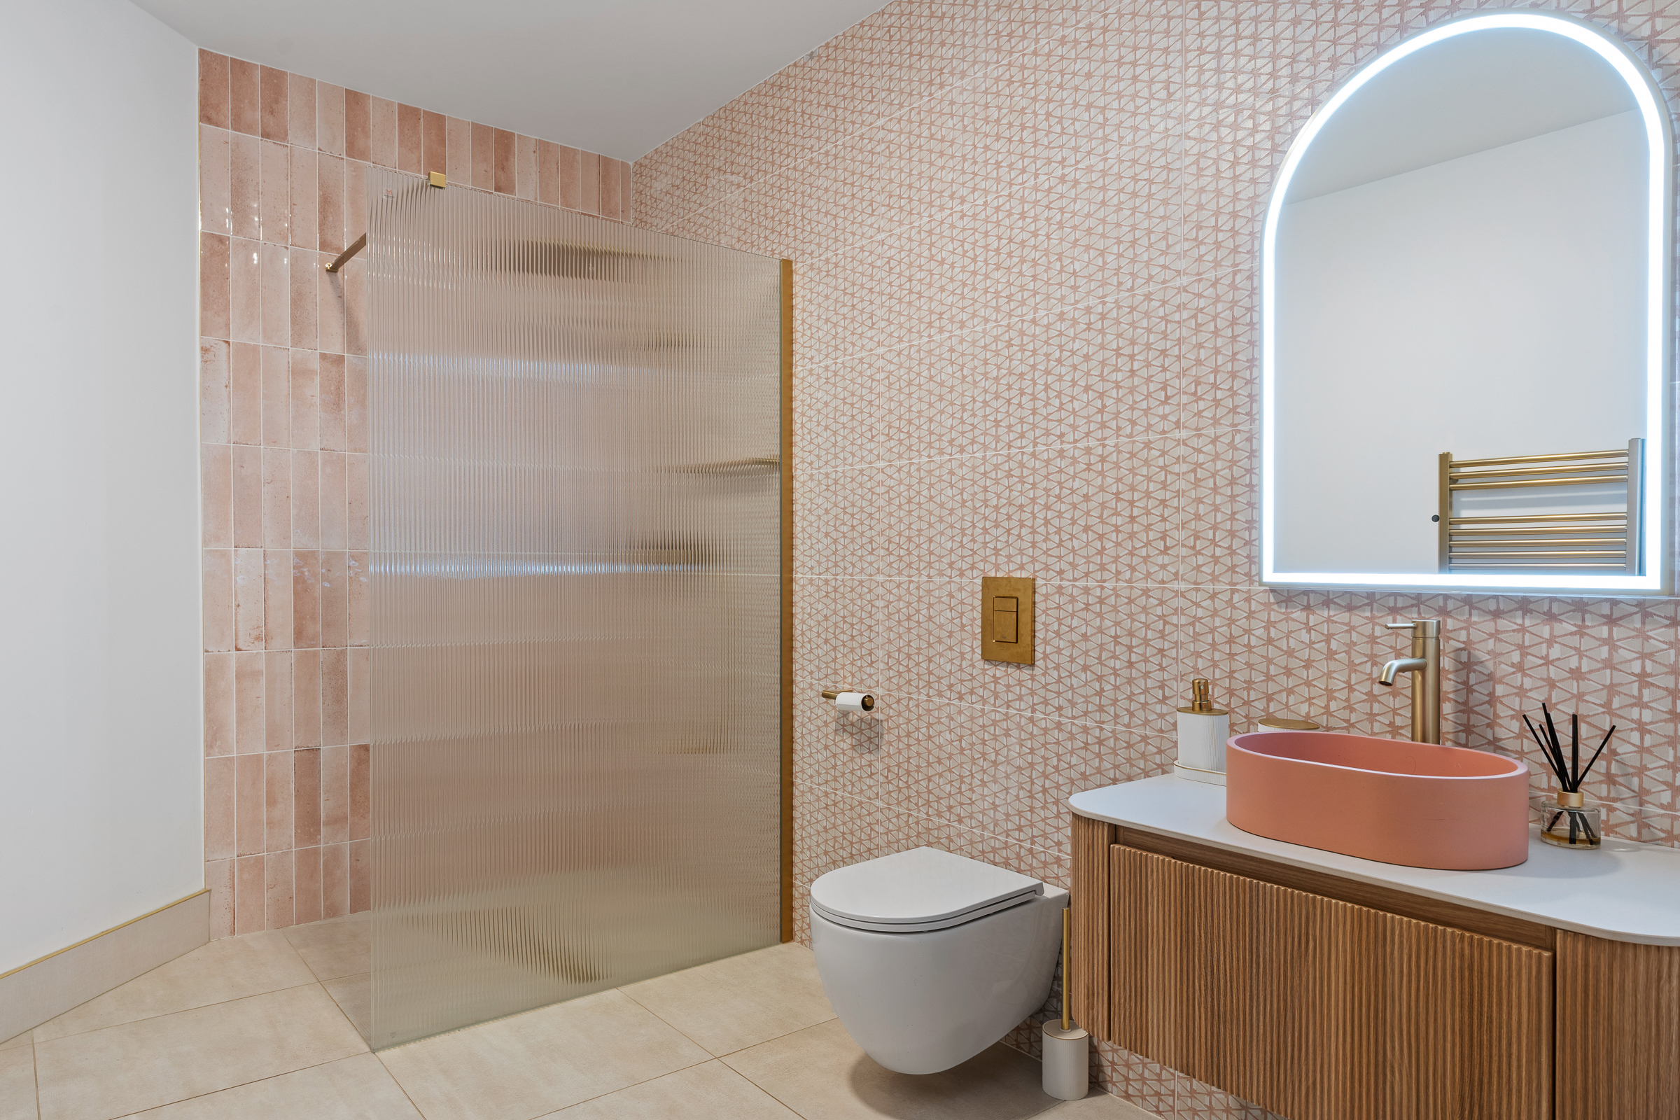
Shower Room – 2.42m x 3.42m
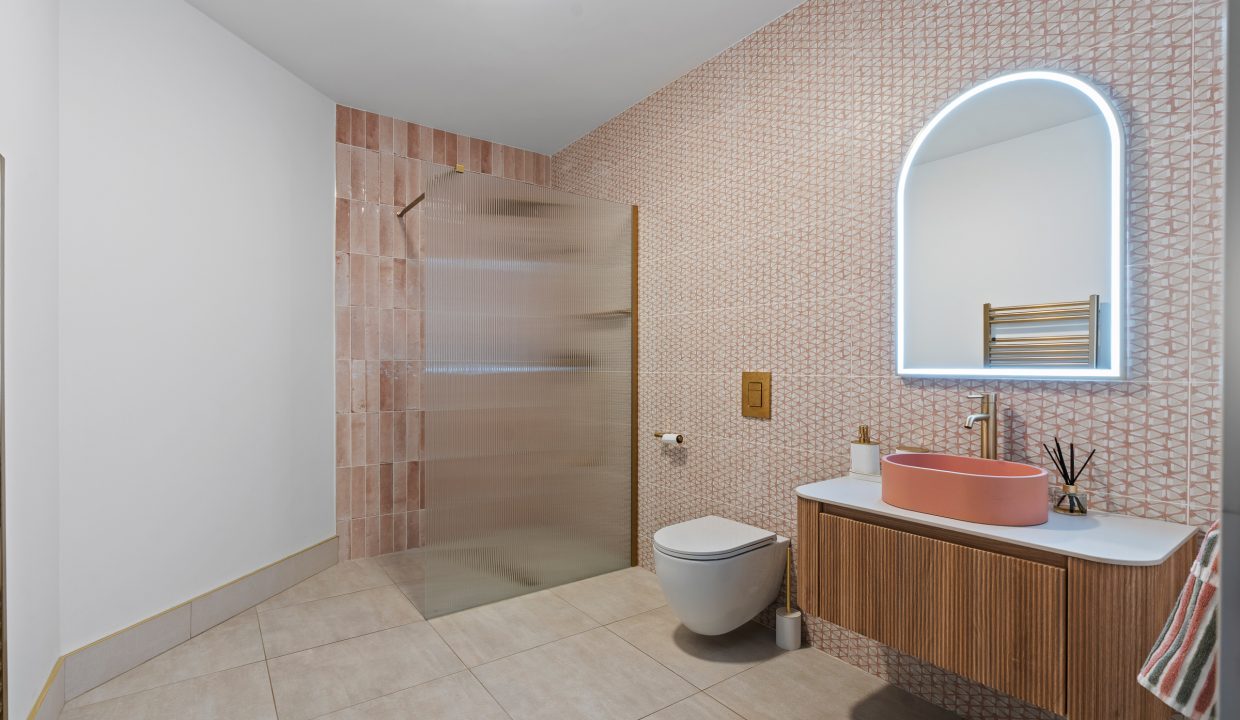
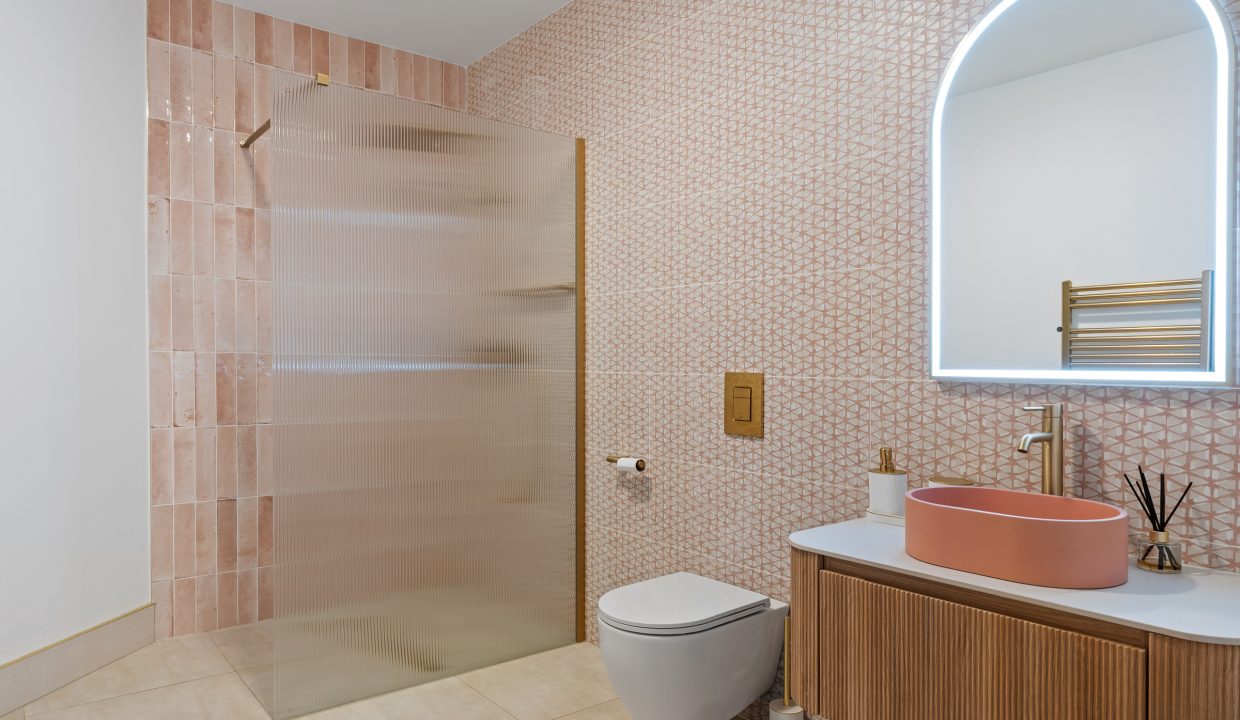
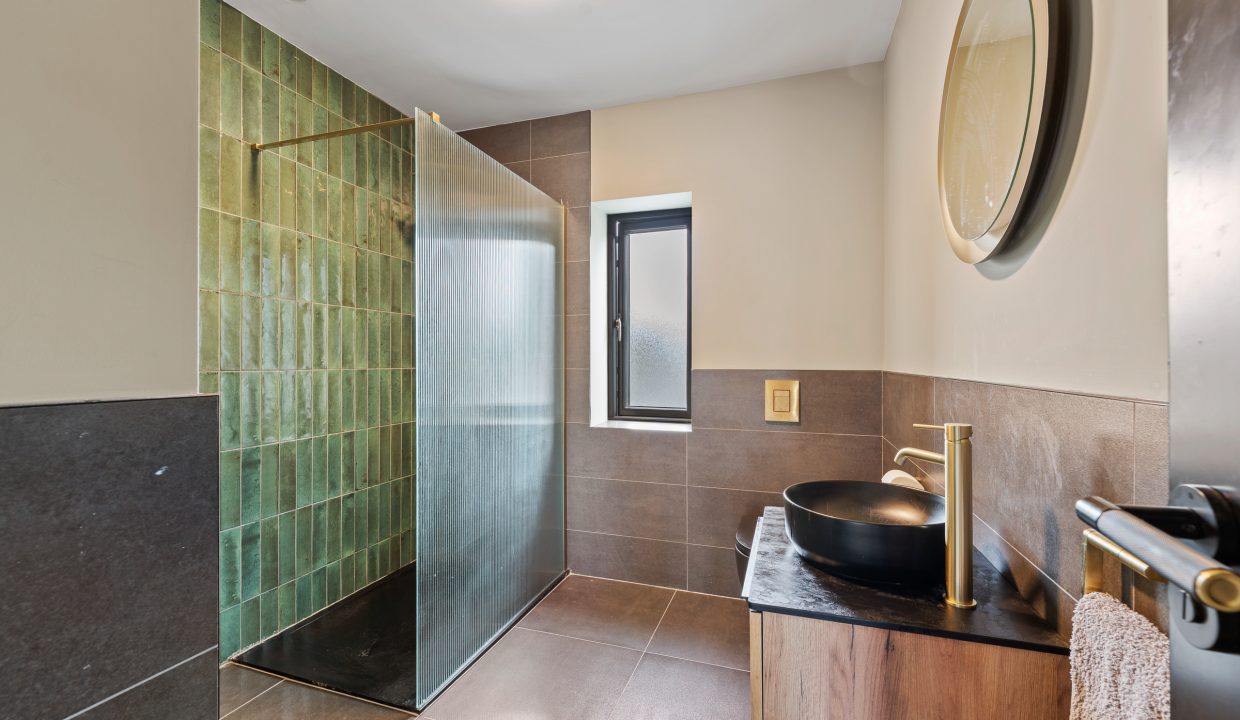
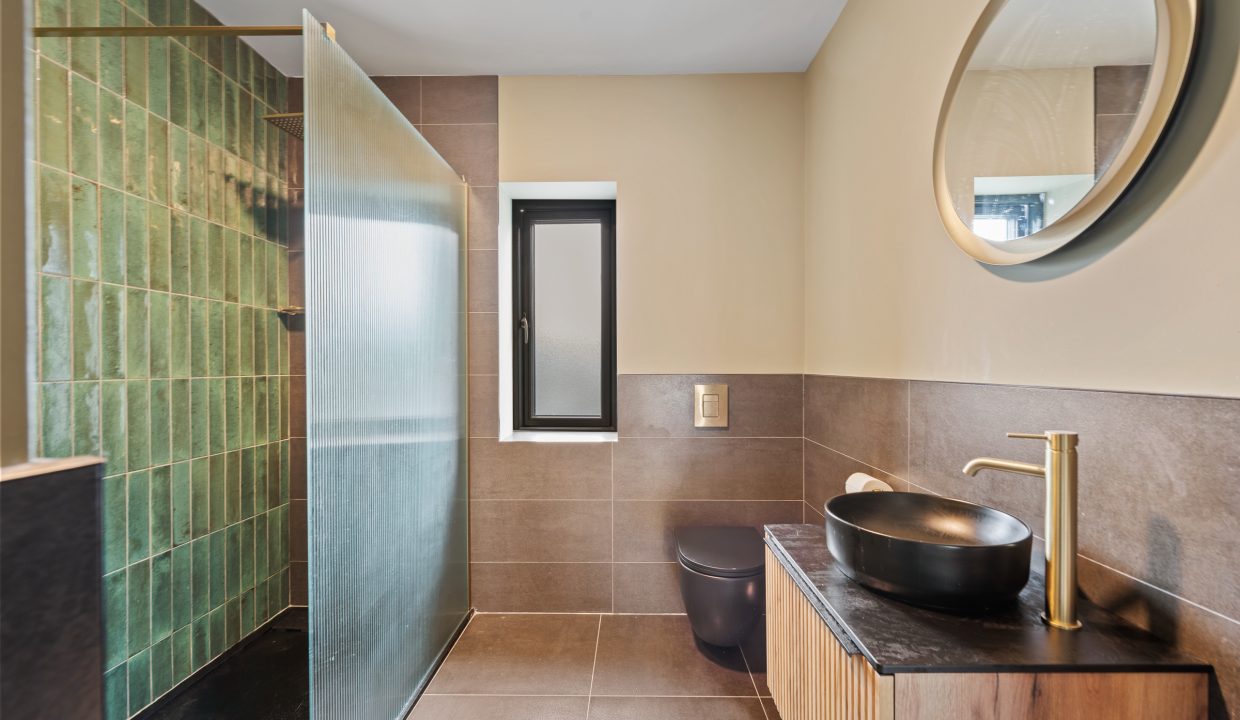
This beautifully appointed ground floor shower room features a three piece suite including a shower cubicle incorporating a mains operated shower. The room has impressive floor and wall tiling, attractive décor, a heated towel rail, mirror with integrated LED lighting, and one centre light fitting.
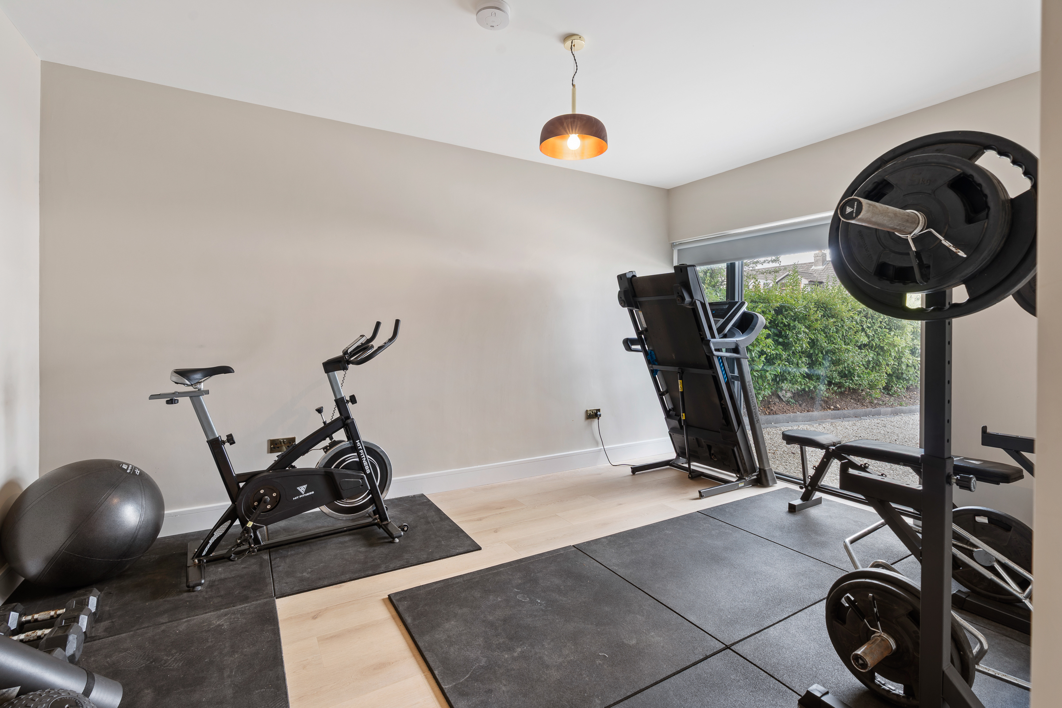
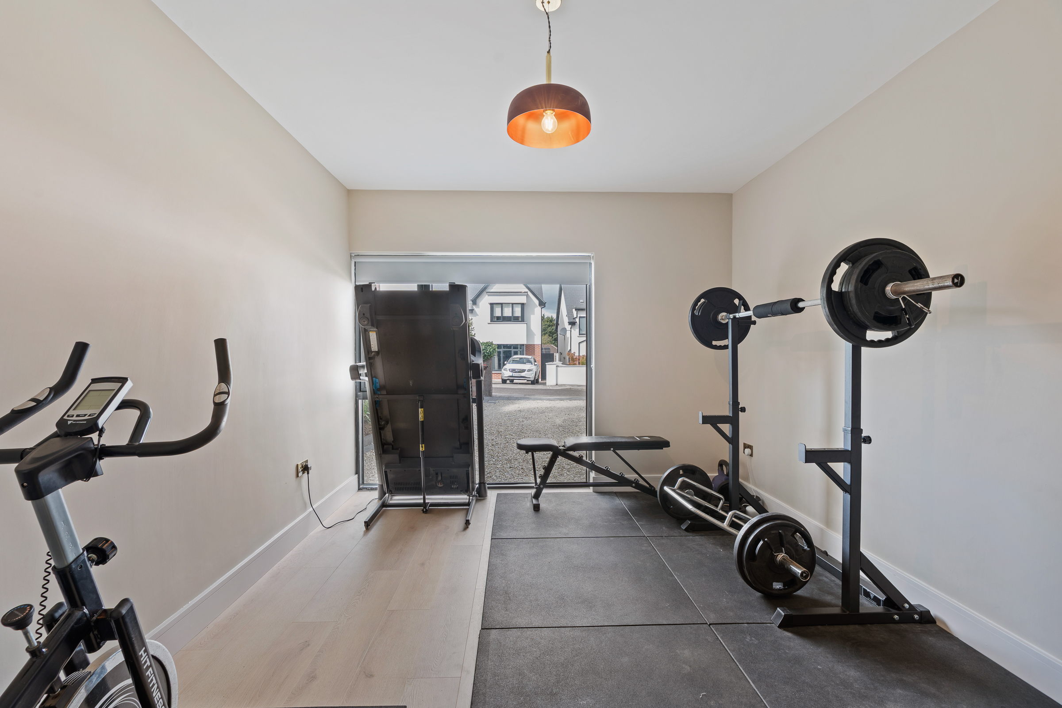
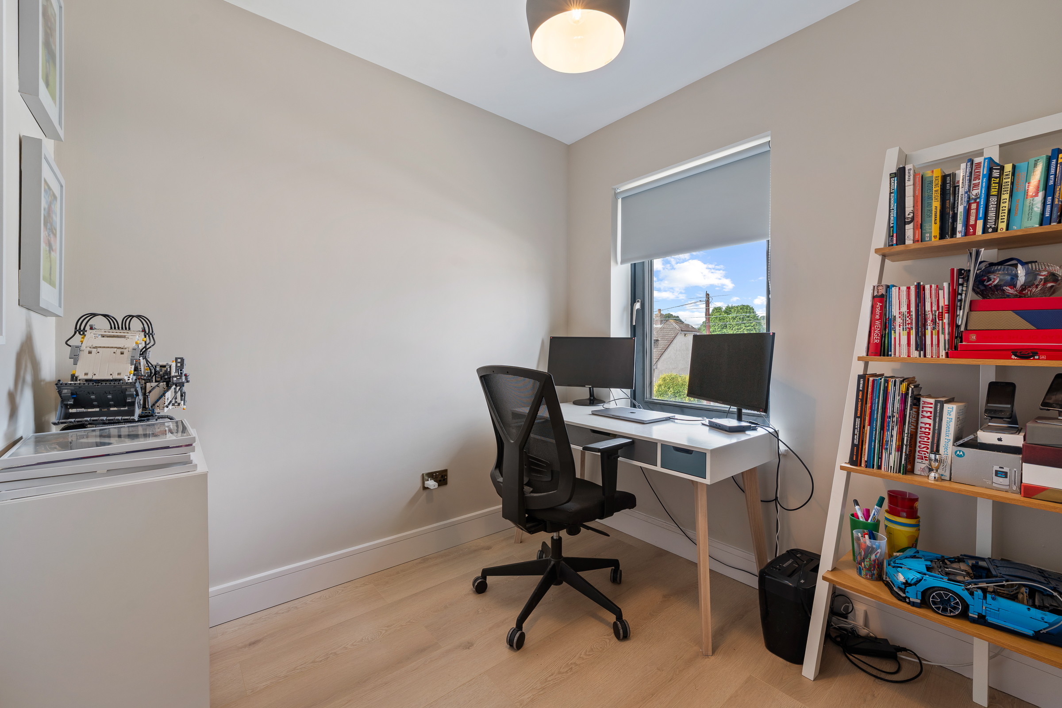
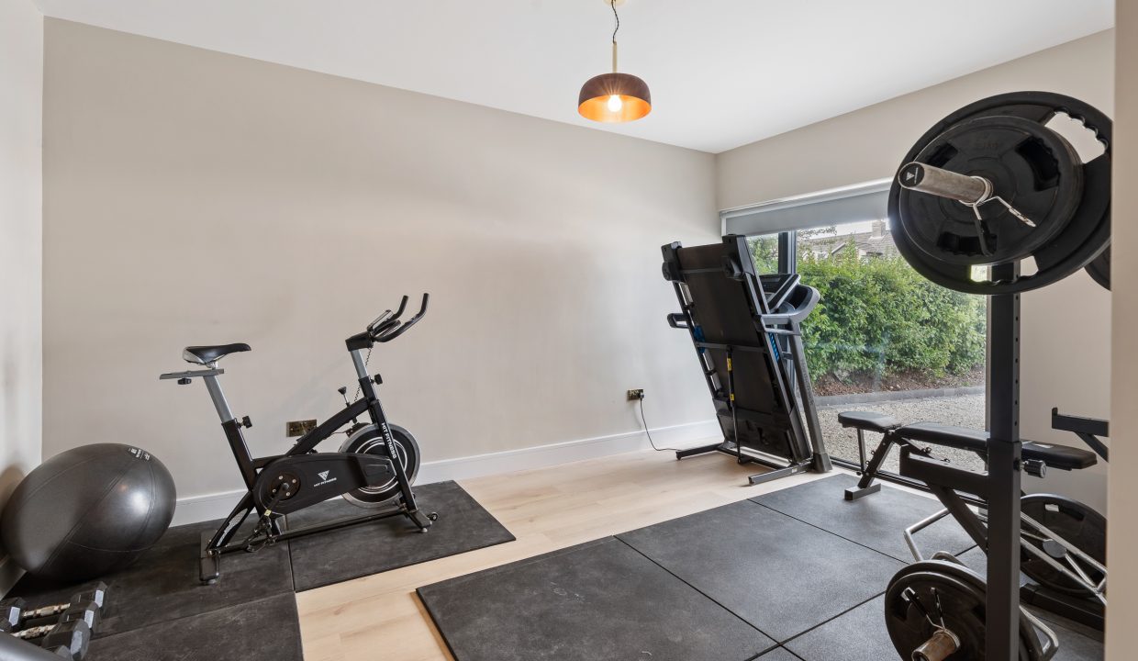
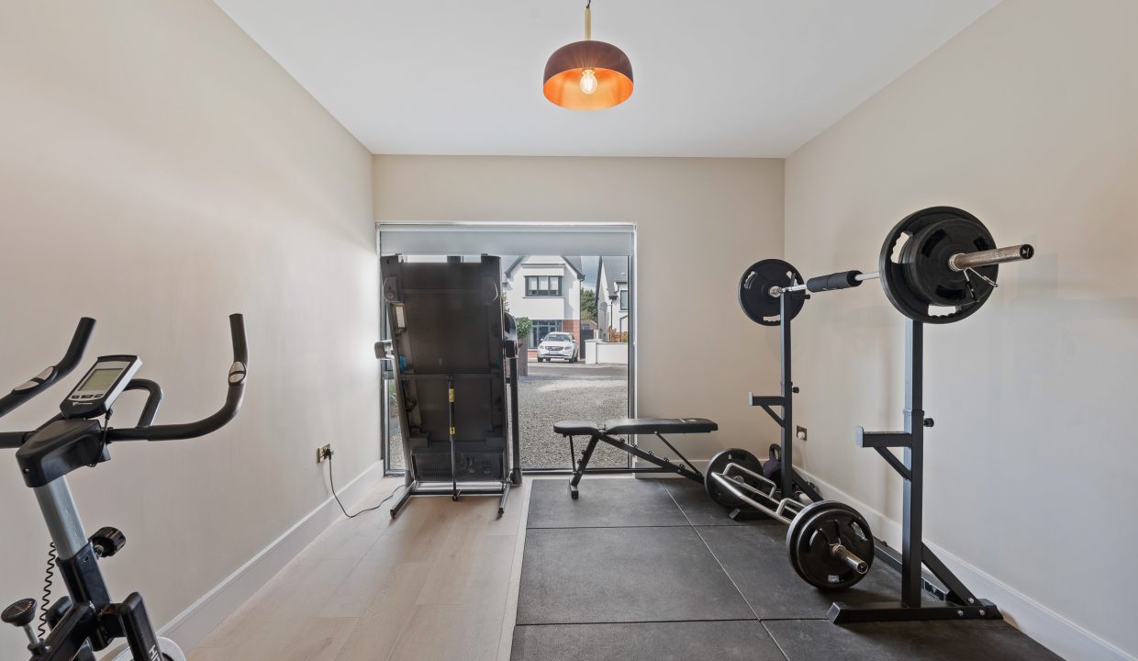
Office/Gym/Bedroom 5 – 3.97m x 3.2m
This versatile room is currently in use as a home gym. It could easily be a home office or a downstairs/guest bedroom if required. This room has neutral décor, a large window to the front of the property, centre light fitting, and high quality laminate timber flooring.
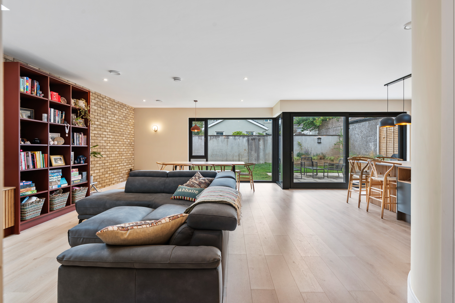
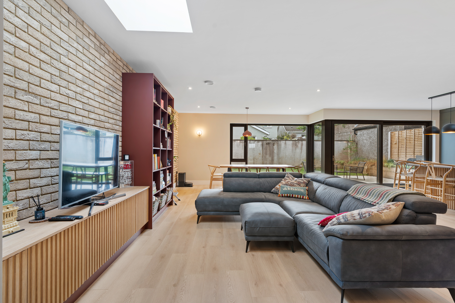
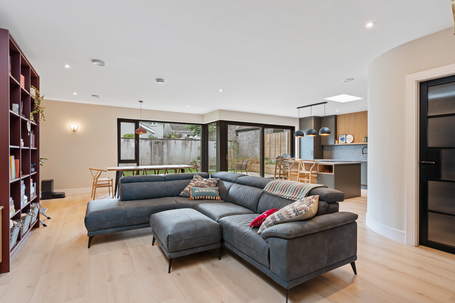
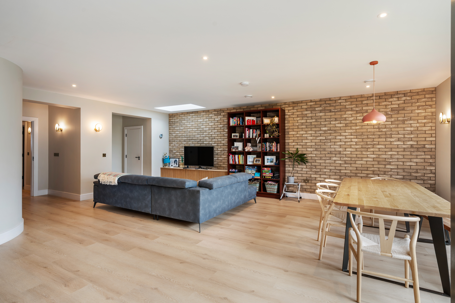
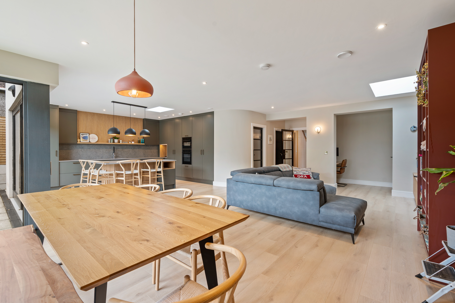
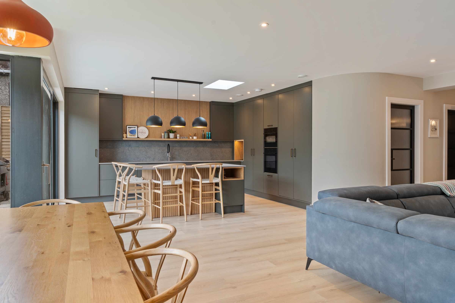
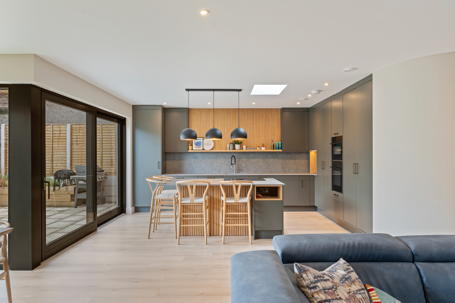
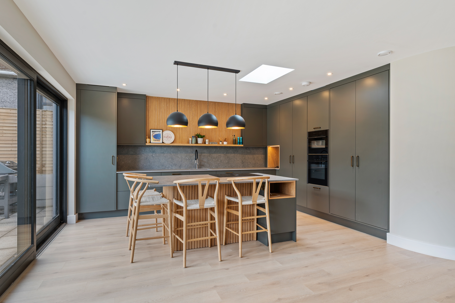
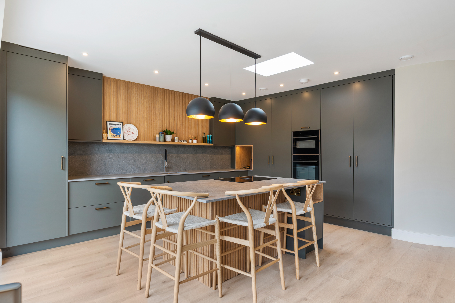
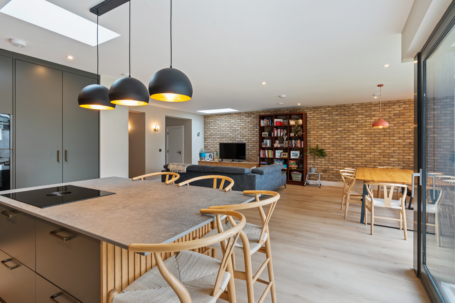
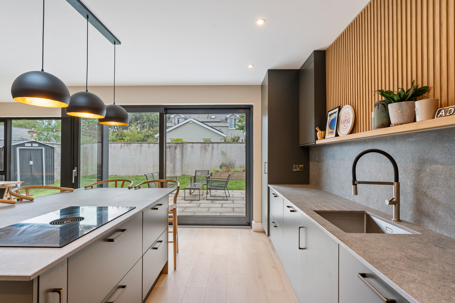
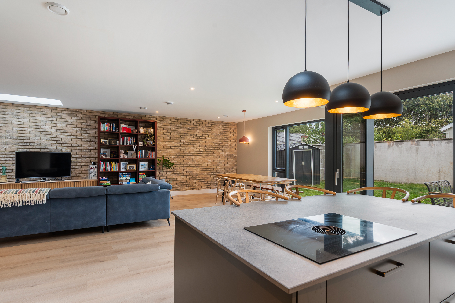
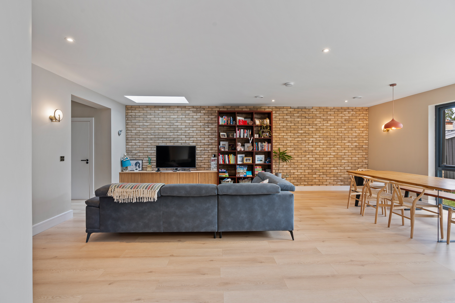
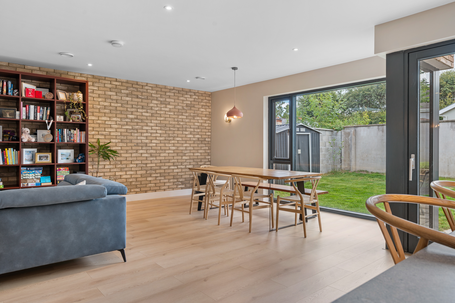
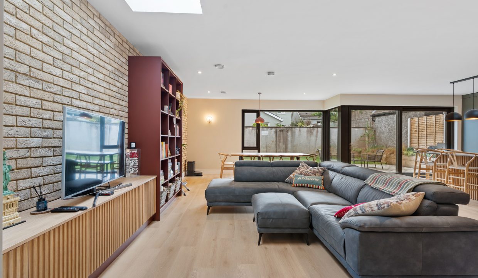
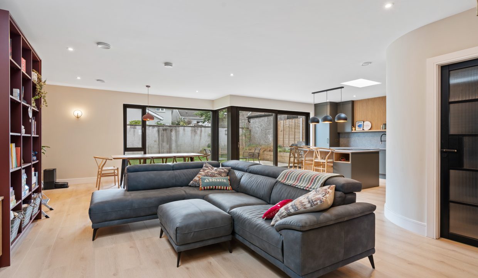
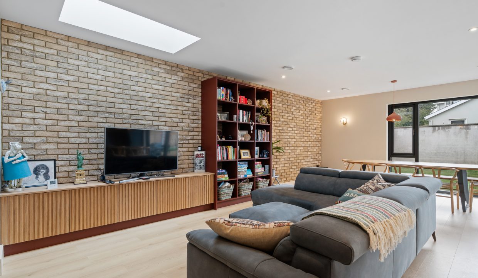
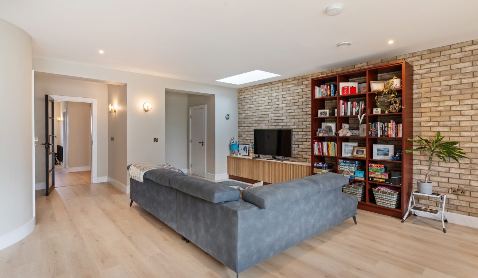
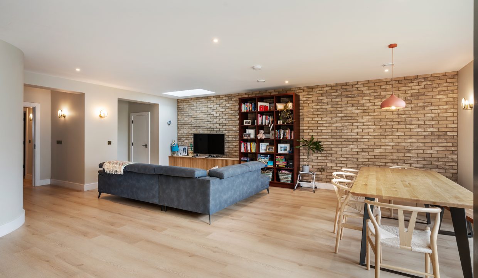
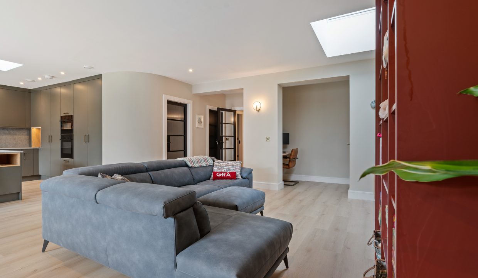
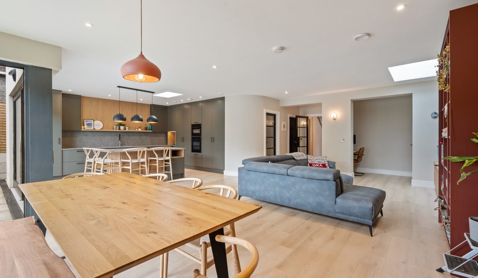
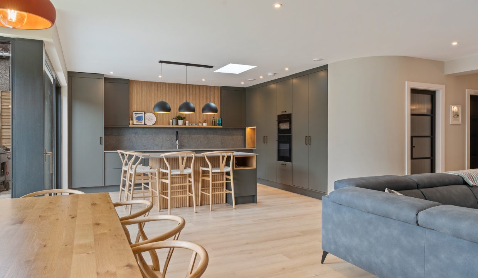
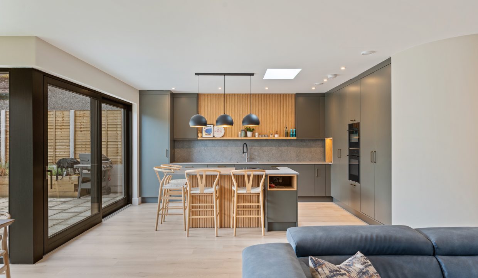
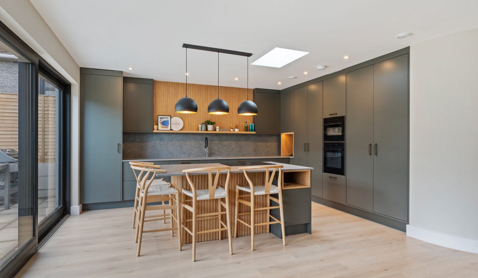
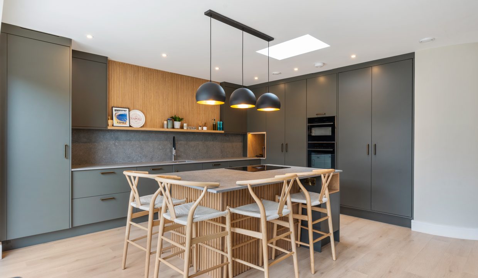
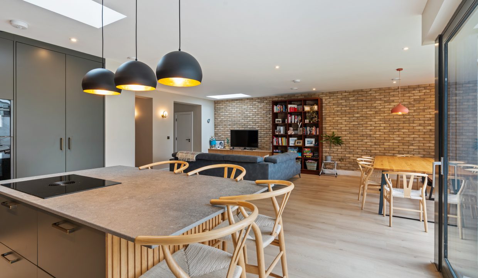
Open Plan Kitchen/Dining/Living Room – 7.4m x 8.91m
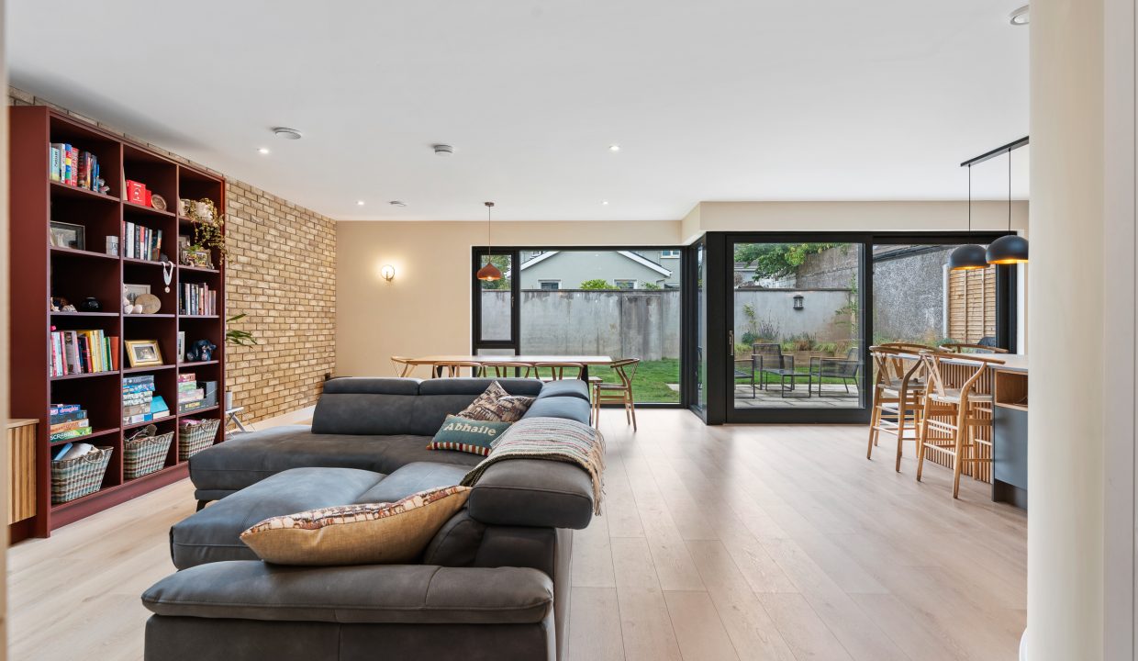
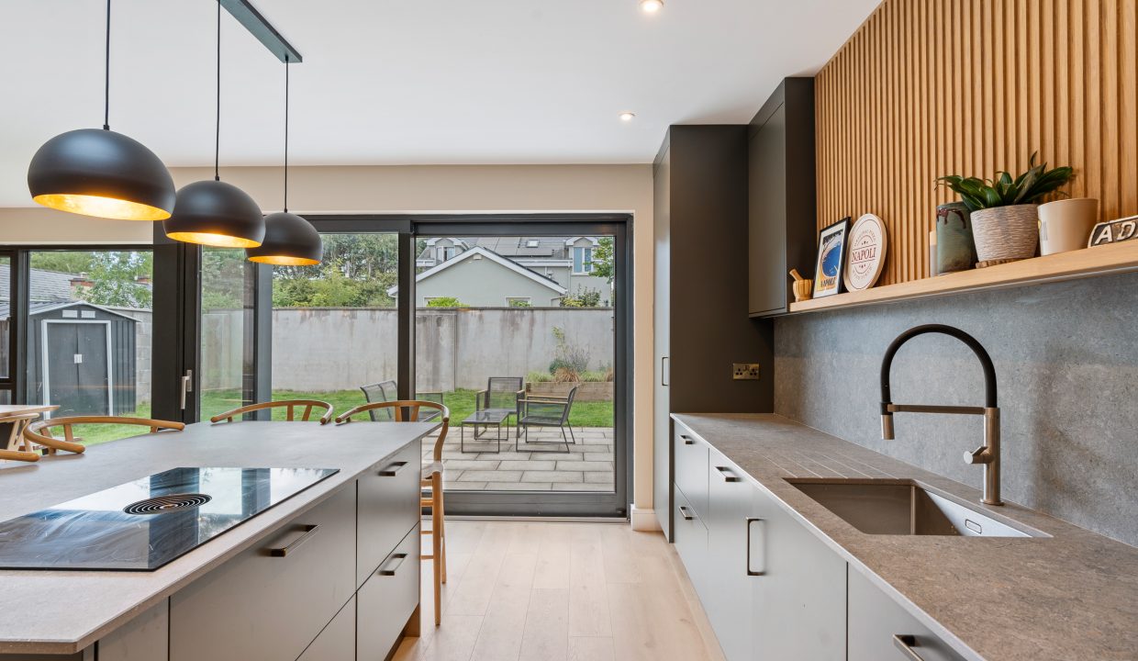
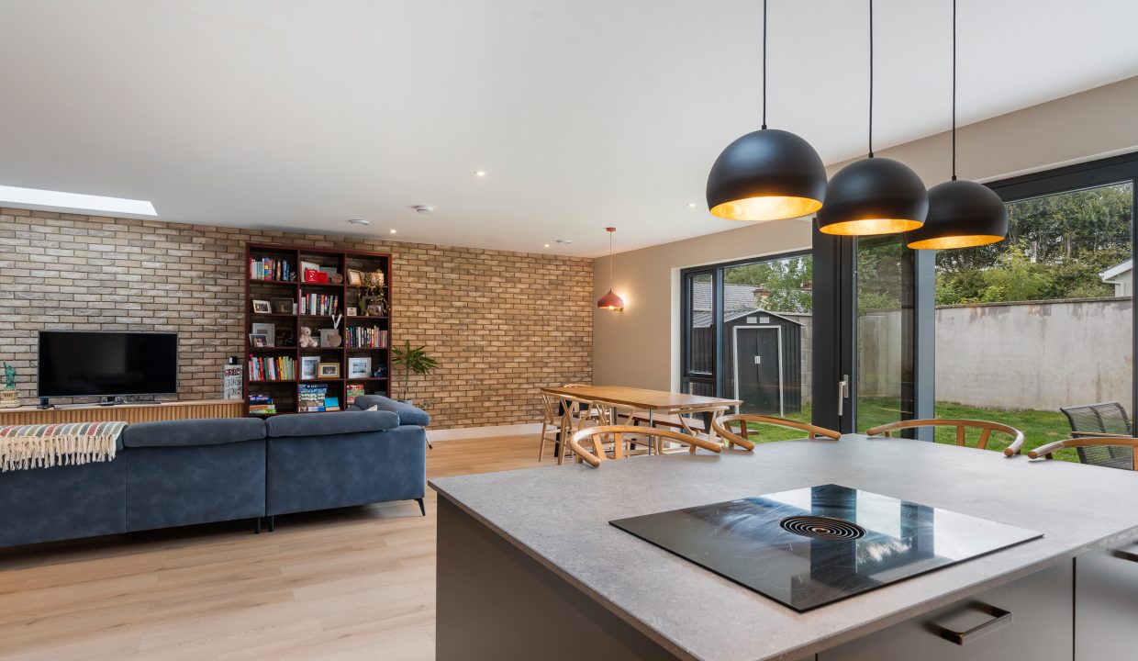
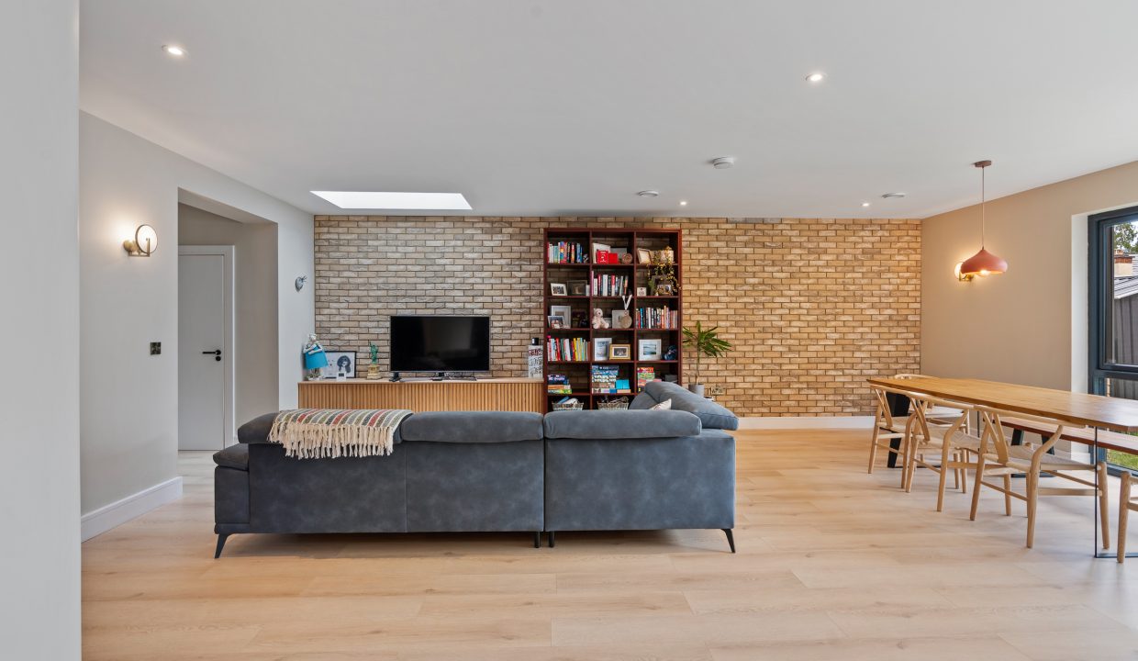
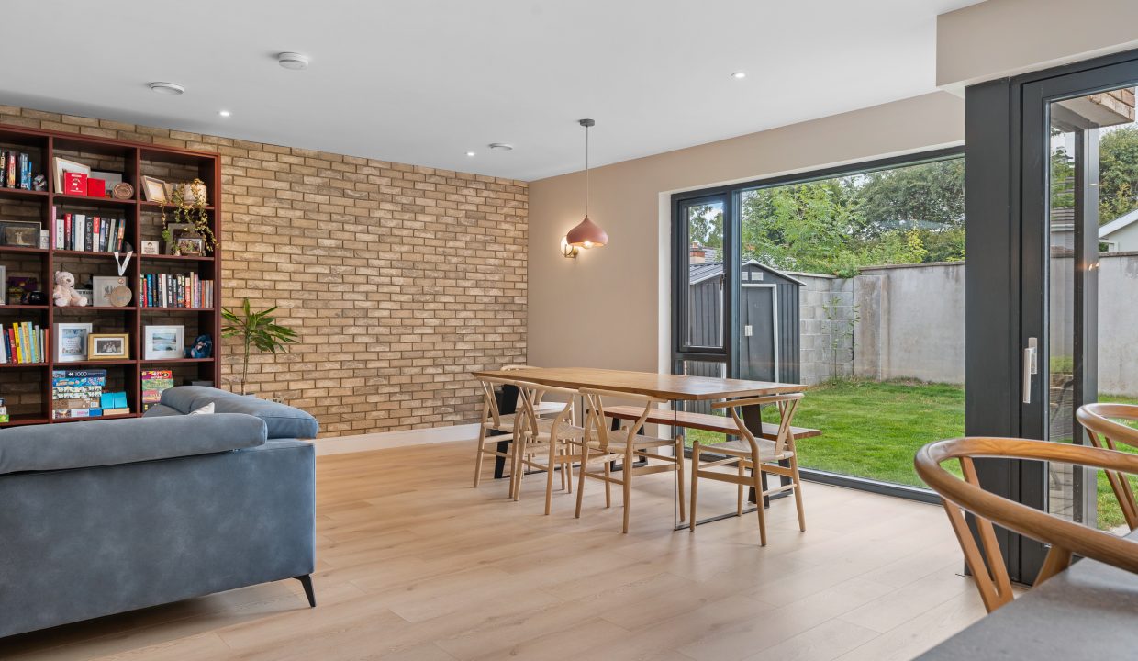
The heart of the home, this spectacular open plan kitchen/dining/living area has floor to ceiling windows to the rear, flooding the area with extensive natural light. Sliding glass doors allow access to the private patio area. This room is very attractive decorated throughout with recessed spot lighting, ample dining space, and high quality laminate timber flooring.
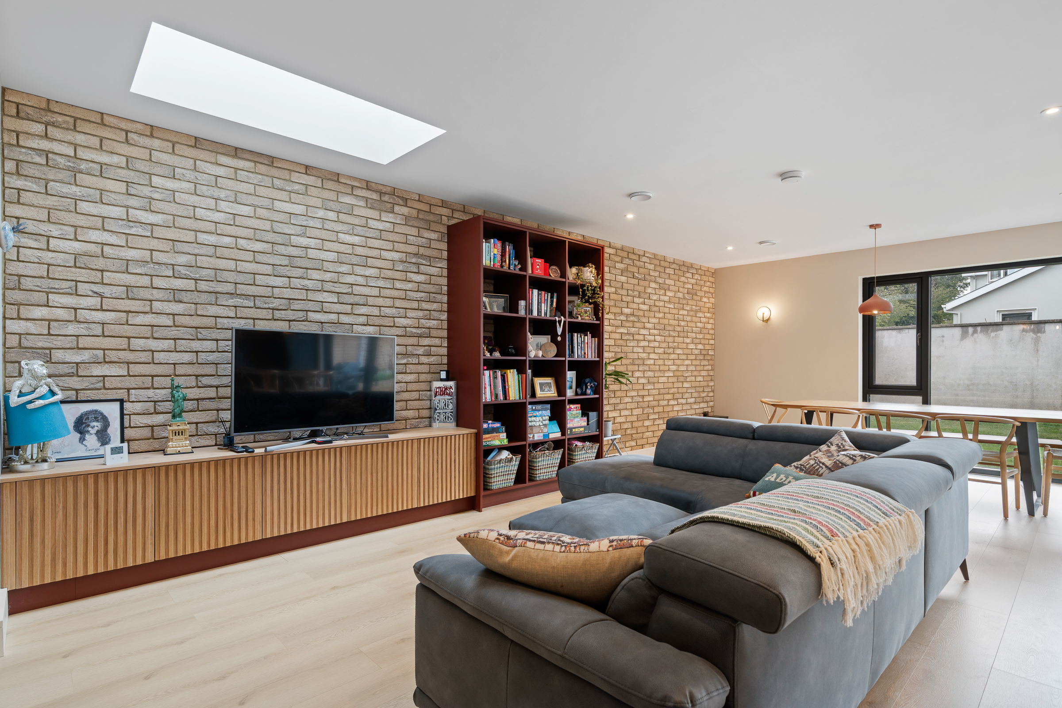
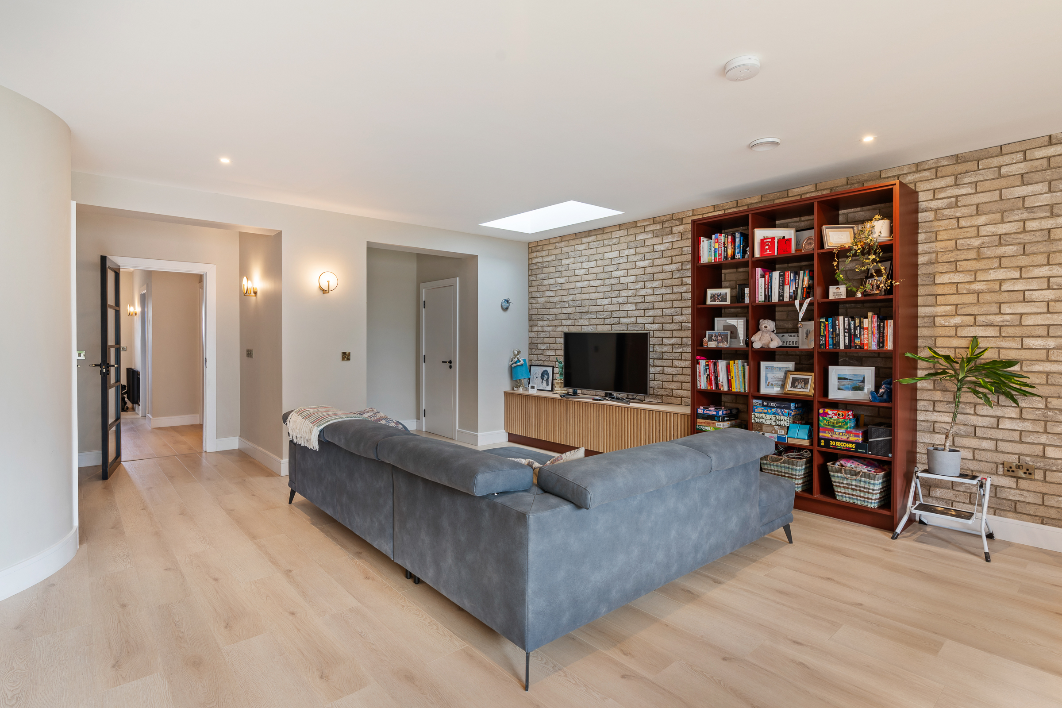
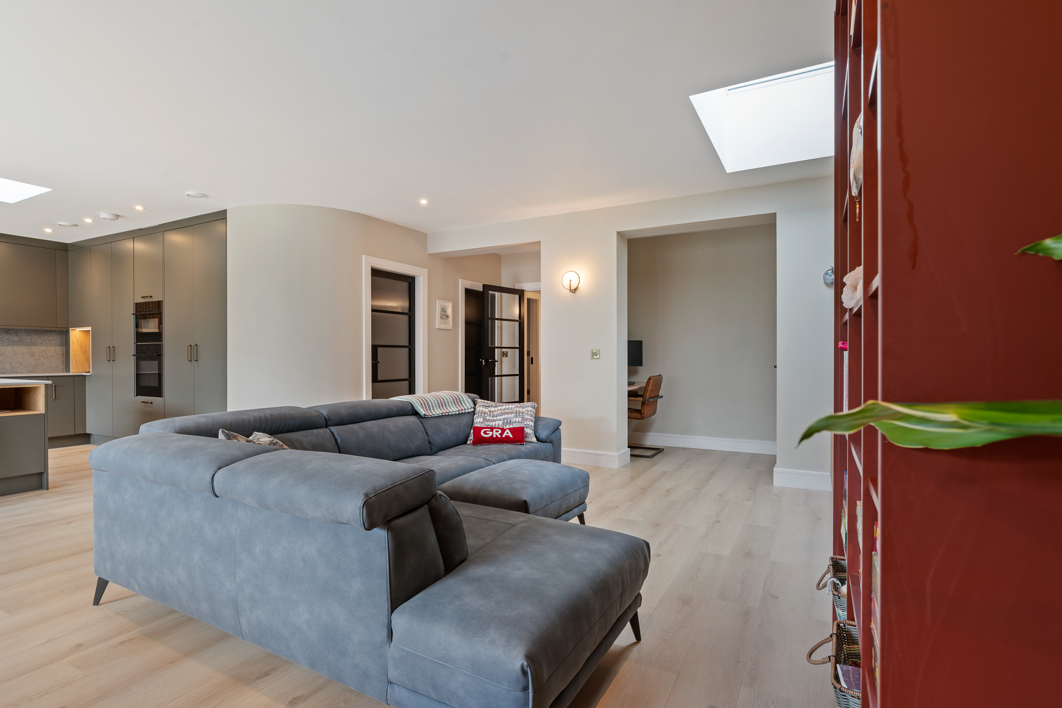
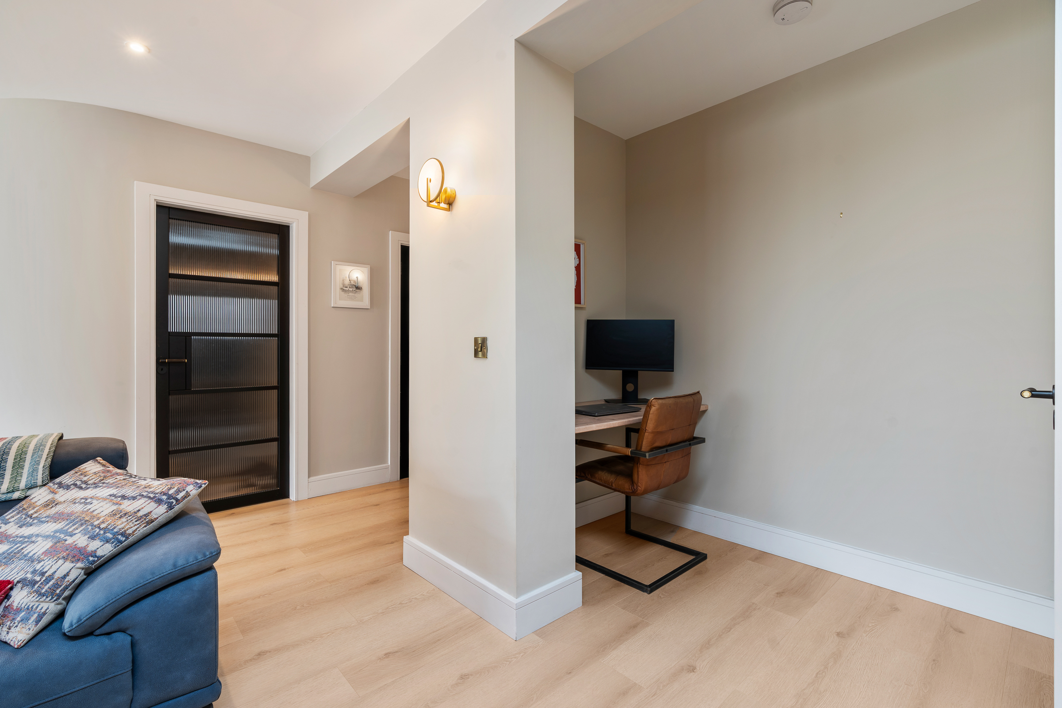
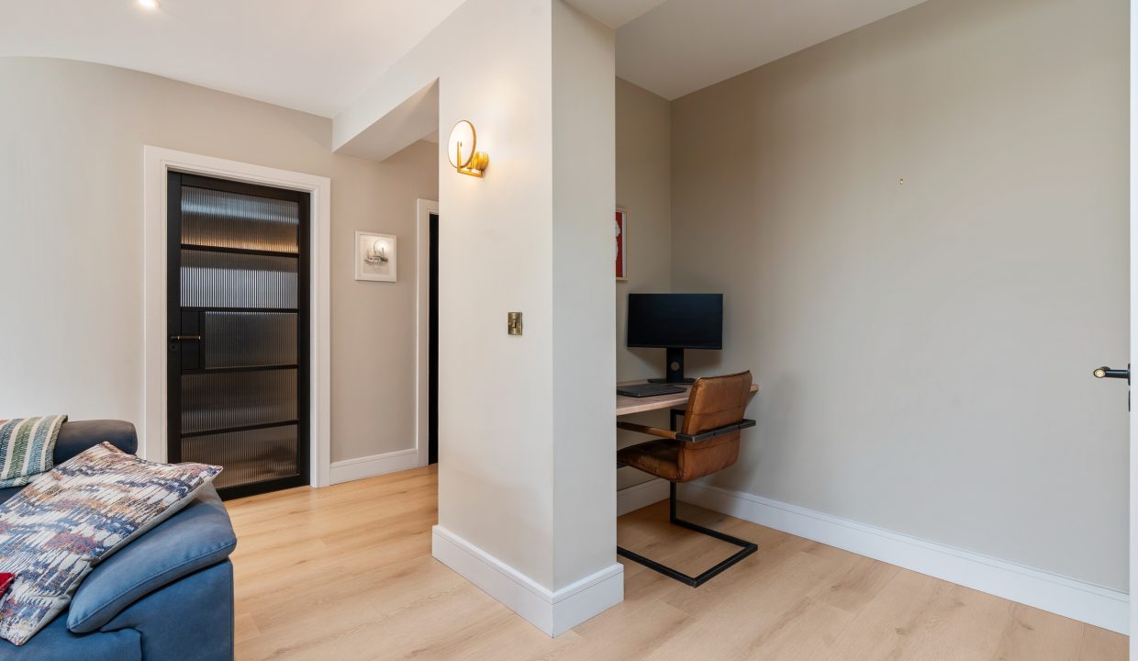
The living area has a superb feature brick wall, one Velux window, and three wall-mounted light fittings. An open arch allows access to a neatly tucked away office, and a storage space housing the air to water heating system.
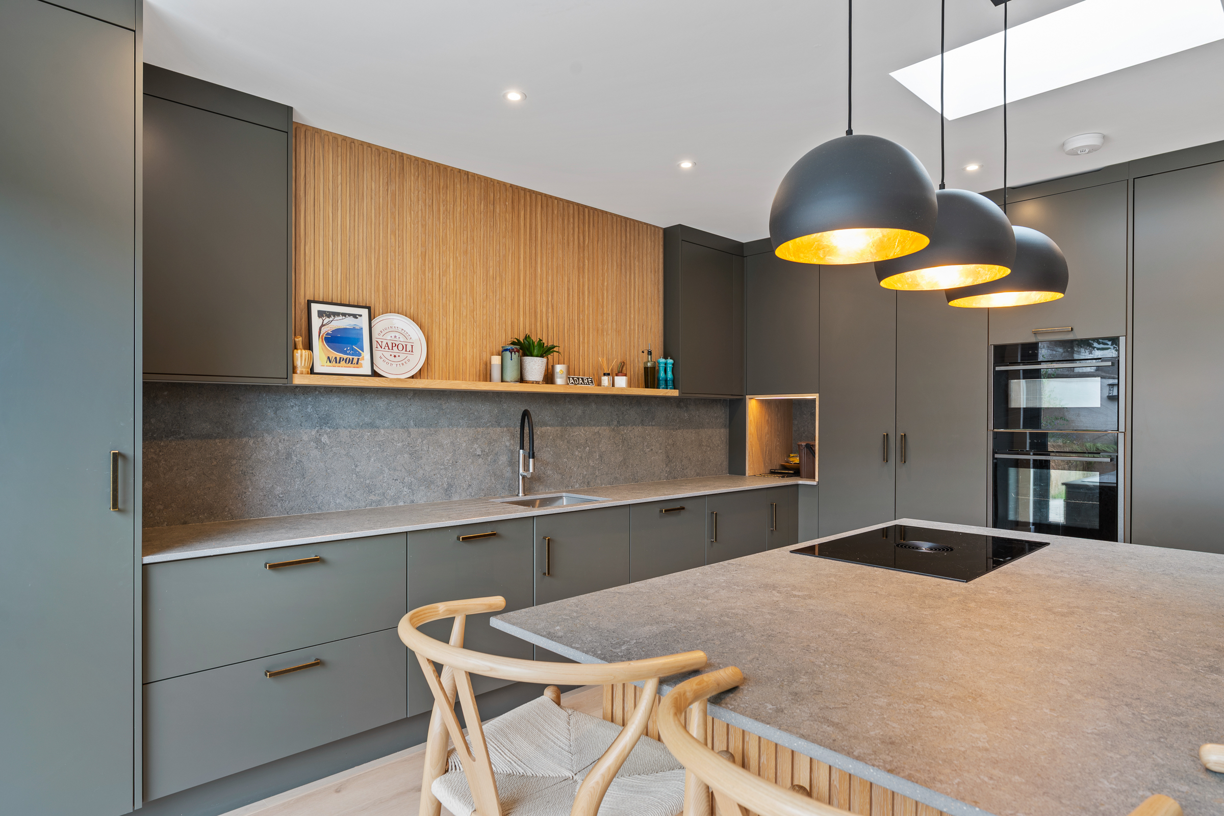
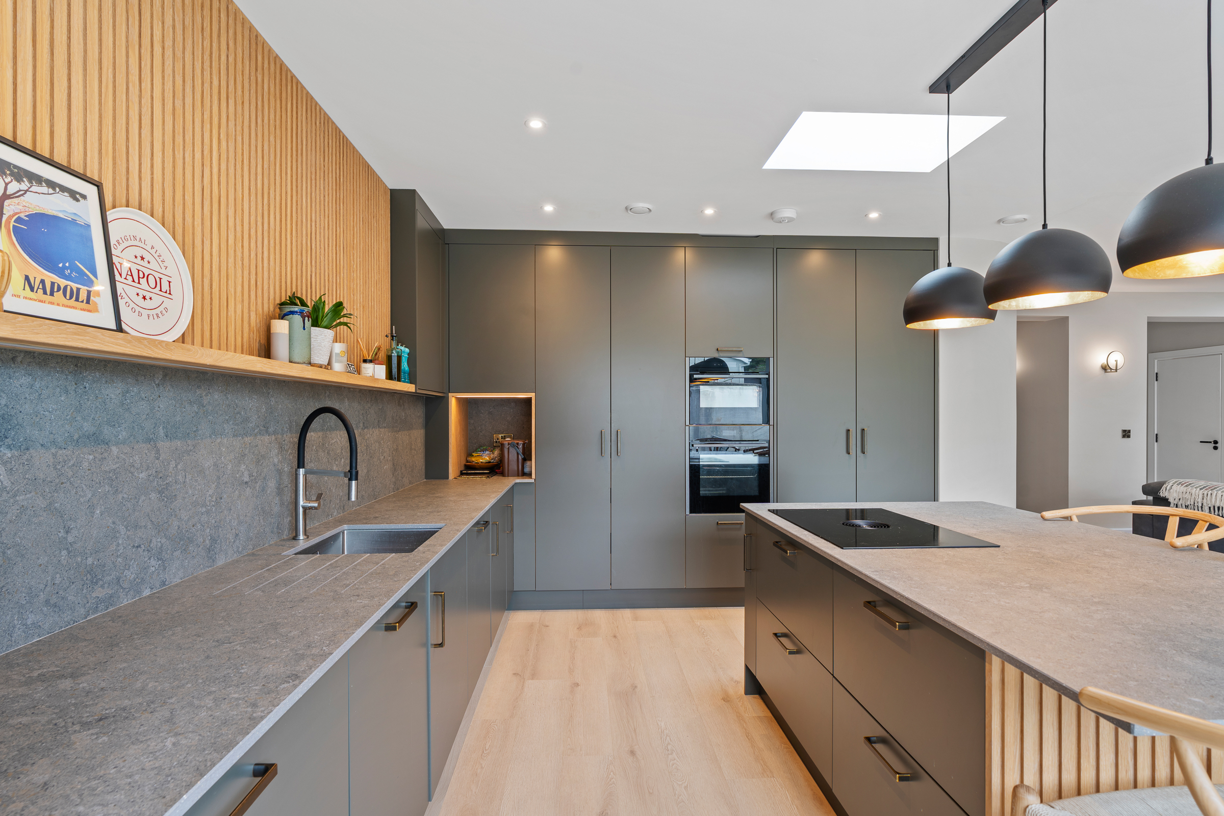
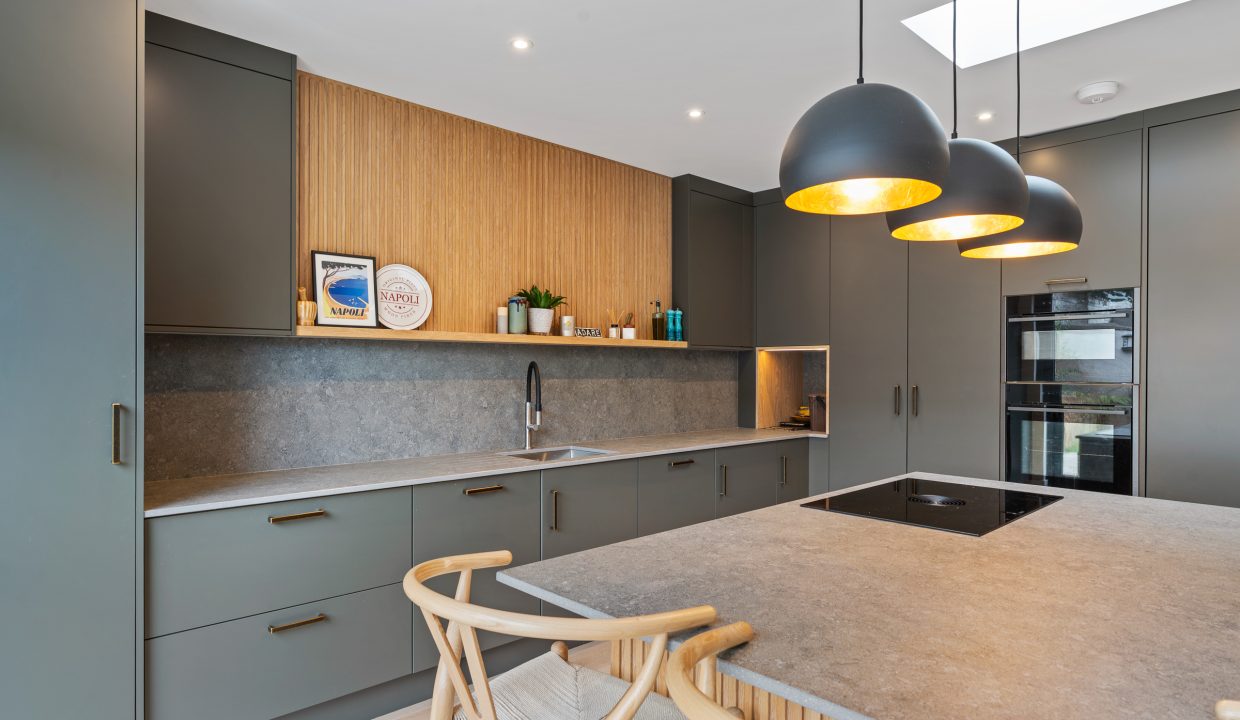
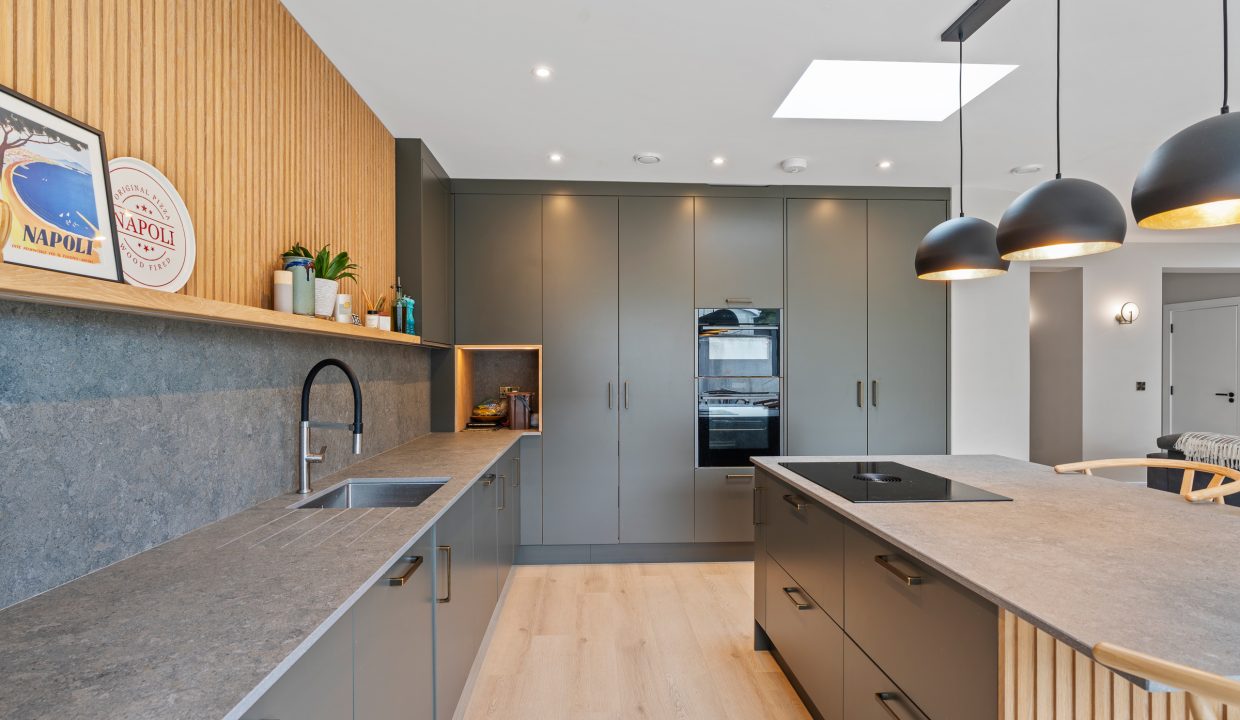
The kitchen features modern fitted units at eye and floor level in an attractive colour scheme with extensive Dekton worktop counter and splashback. The kitchen includes an integrated NEFF double oven, integrated coffee station, a stainless steel sink, and a striking central island unit with state of the art Bora integrated hob and extractor fan. A feature three pendant light fitting sits above the island unit, and it also offers ample storage space.
Doors from this spacious room allow access to the utility room, and a pantry which has shelving for storge, access to the electrical board and wooden flooring.
Utility Room – 2.4m x 2.96m
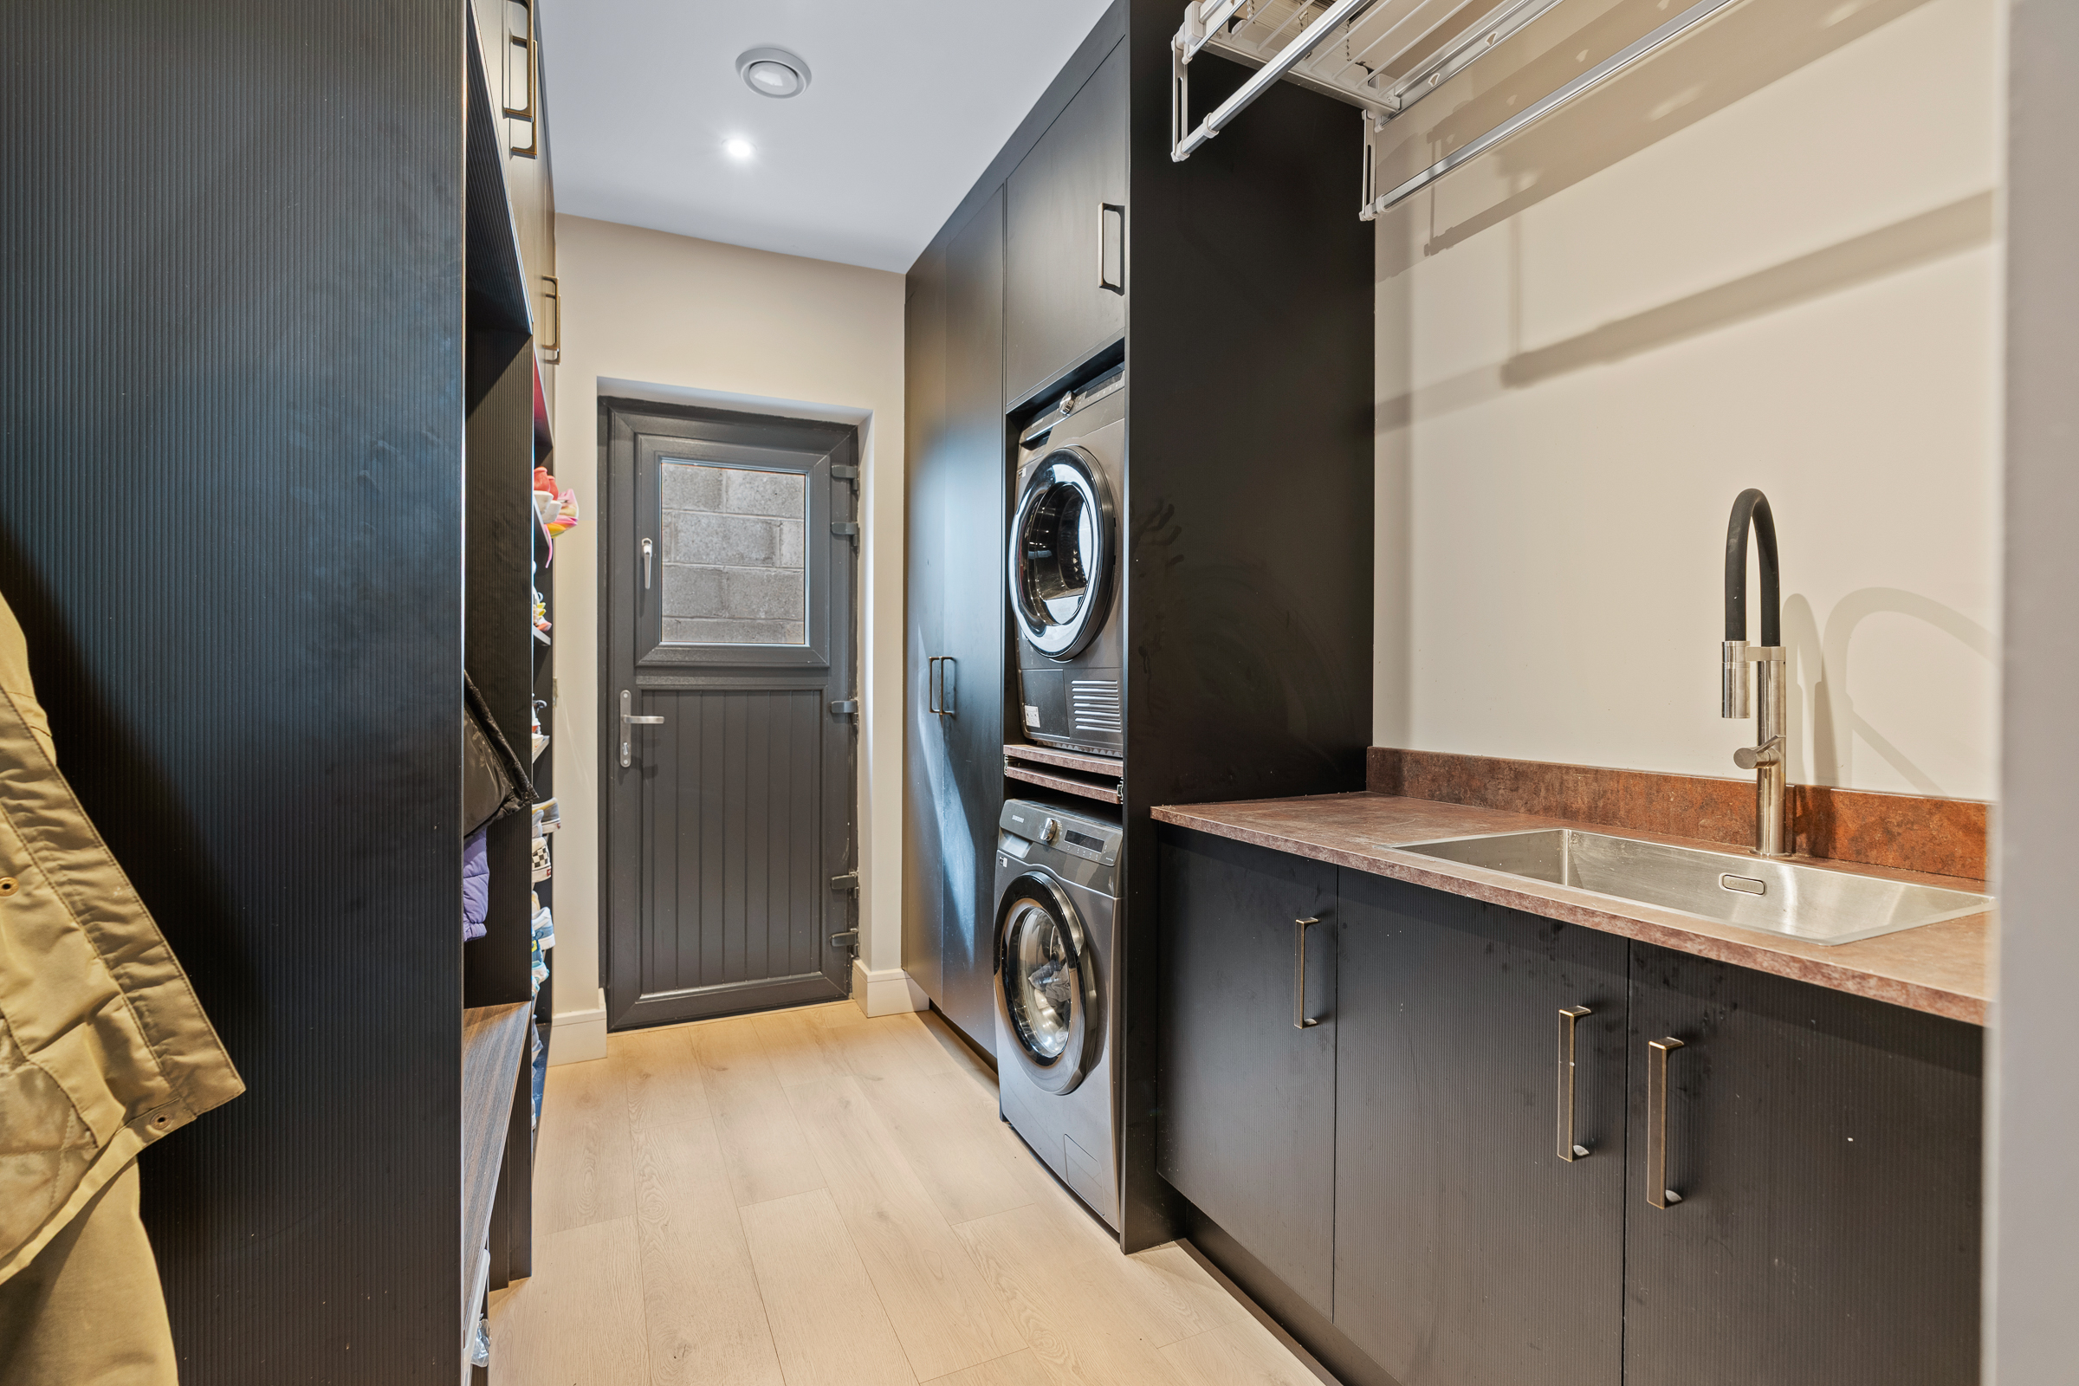
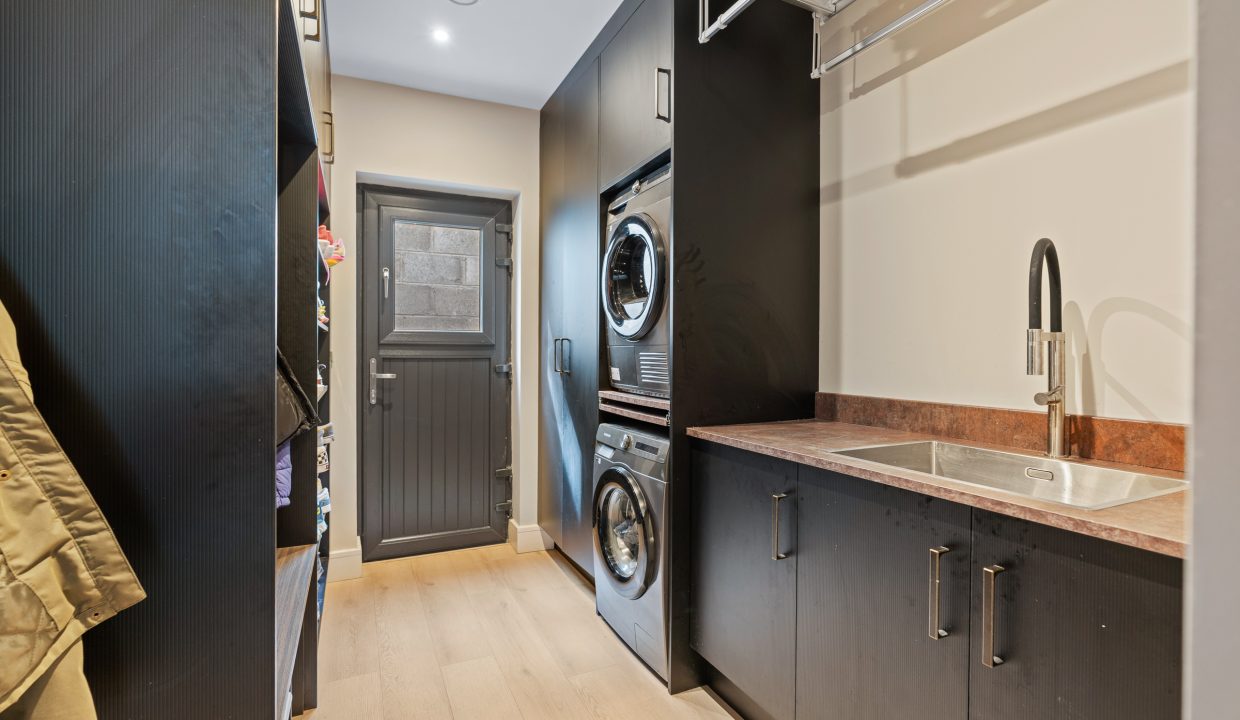
The large utility room has solid fitted units at eye and floor level, worktop counter, state-of-the-art Foxydry heated towel rail, sink, plumbing for two washing machines, recessed spot lighting, neutral décor, and high quality laminate timber flooring. A door allowing access to the side of the property.
Stairs and Landing – 3.42m x 4.31m
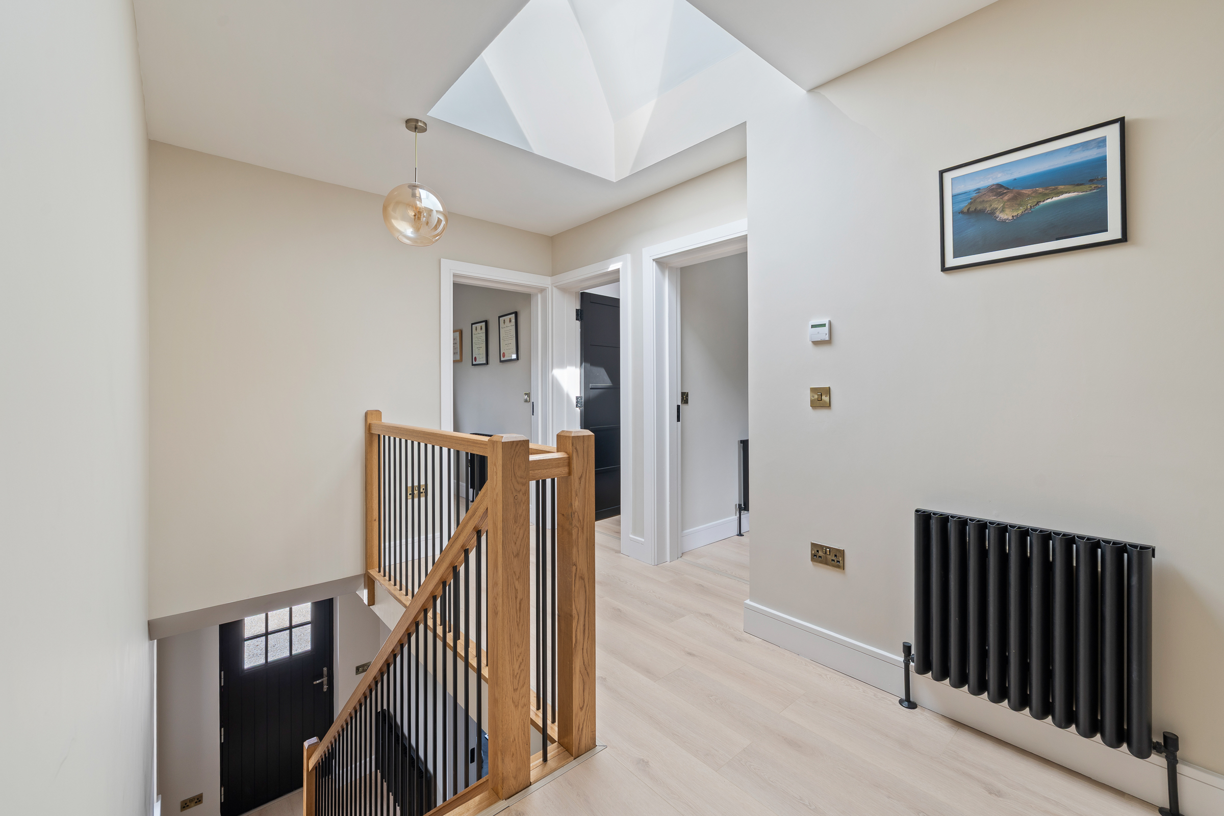
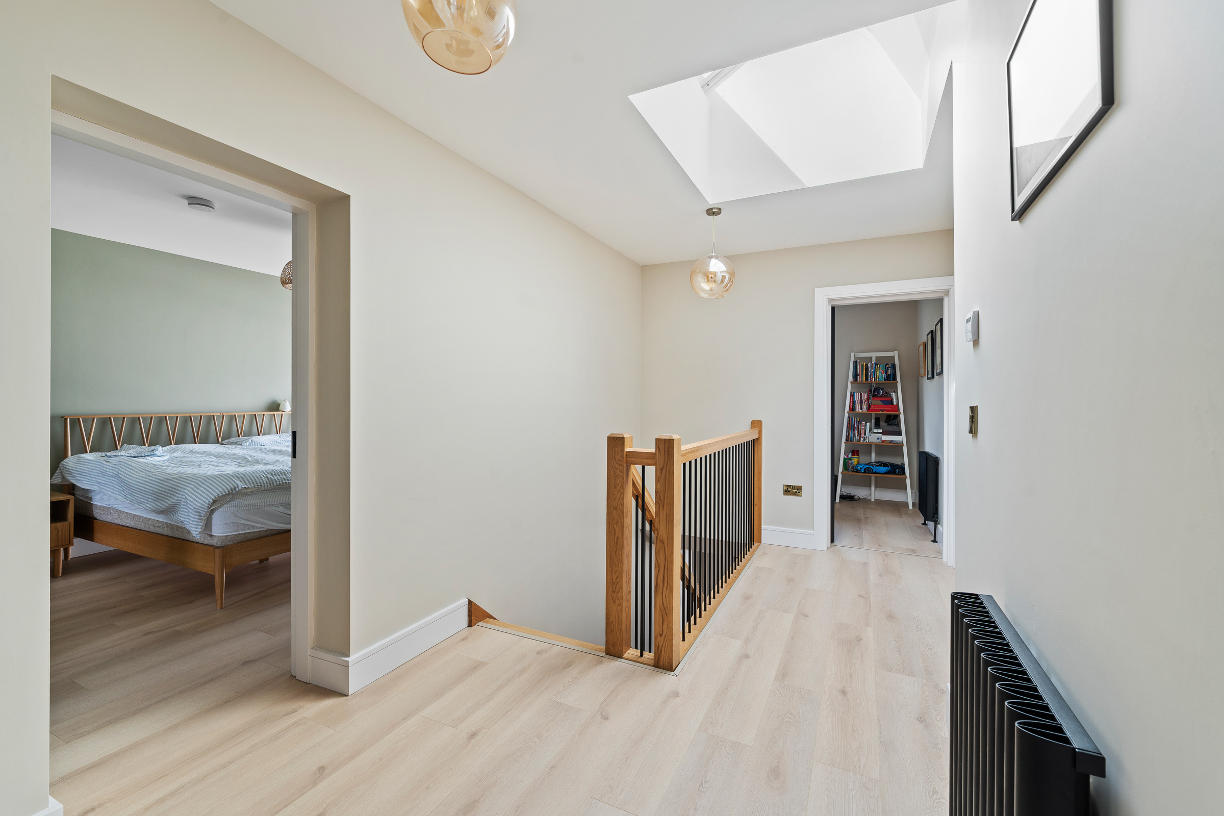
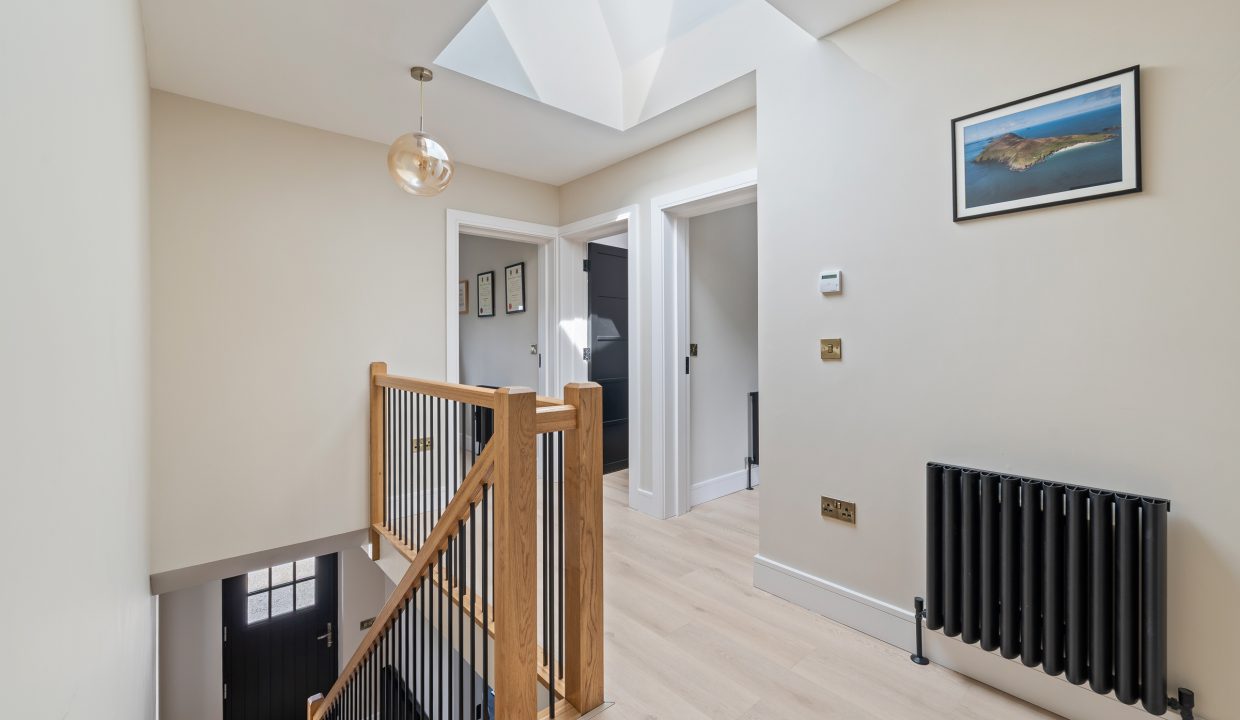
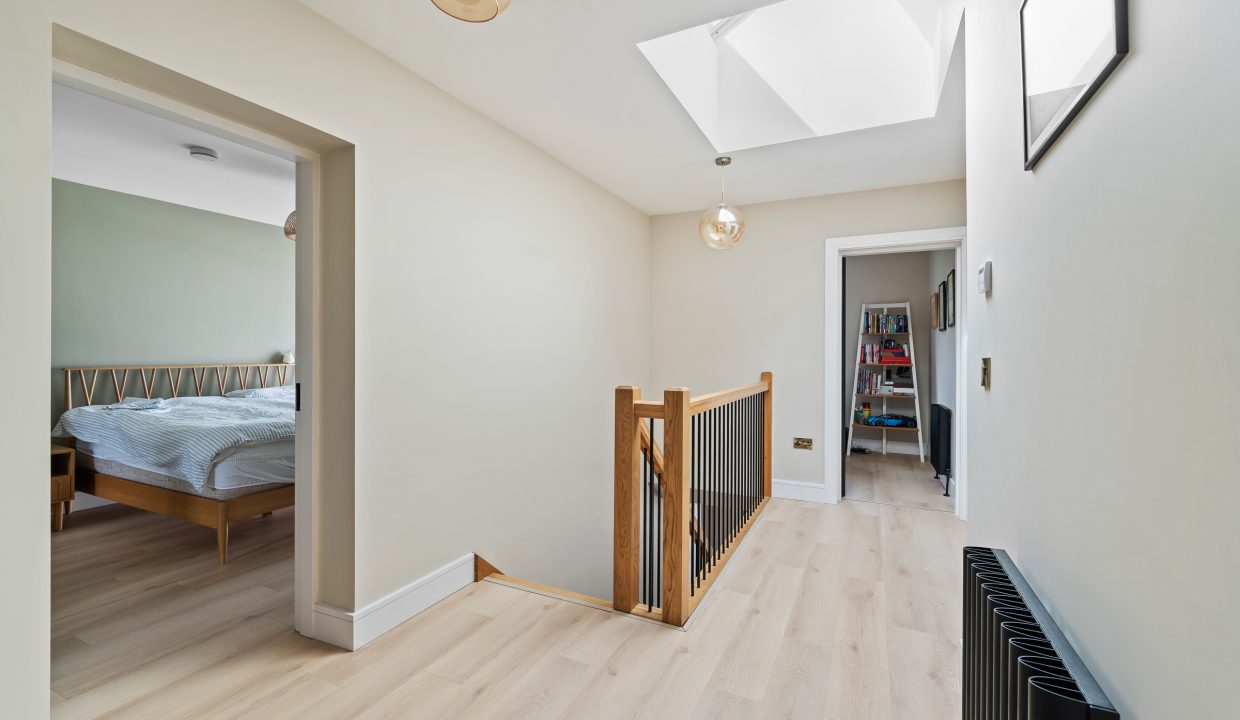
The stairs and landing are fitted with a continuation of the high quality laminate timber flooring throughout. The main landing has one large Velux window allowing in extensive natural light, one centre light fitting, access to the hot press which is shelved for storage, one radiator, and attractive décor.
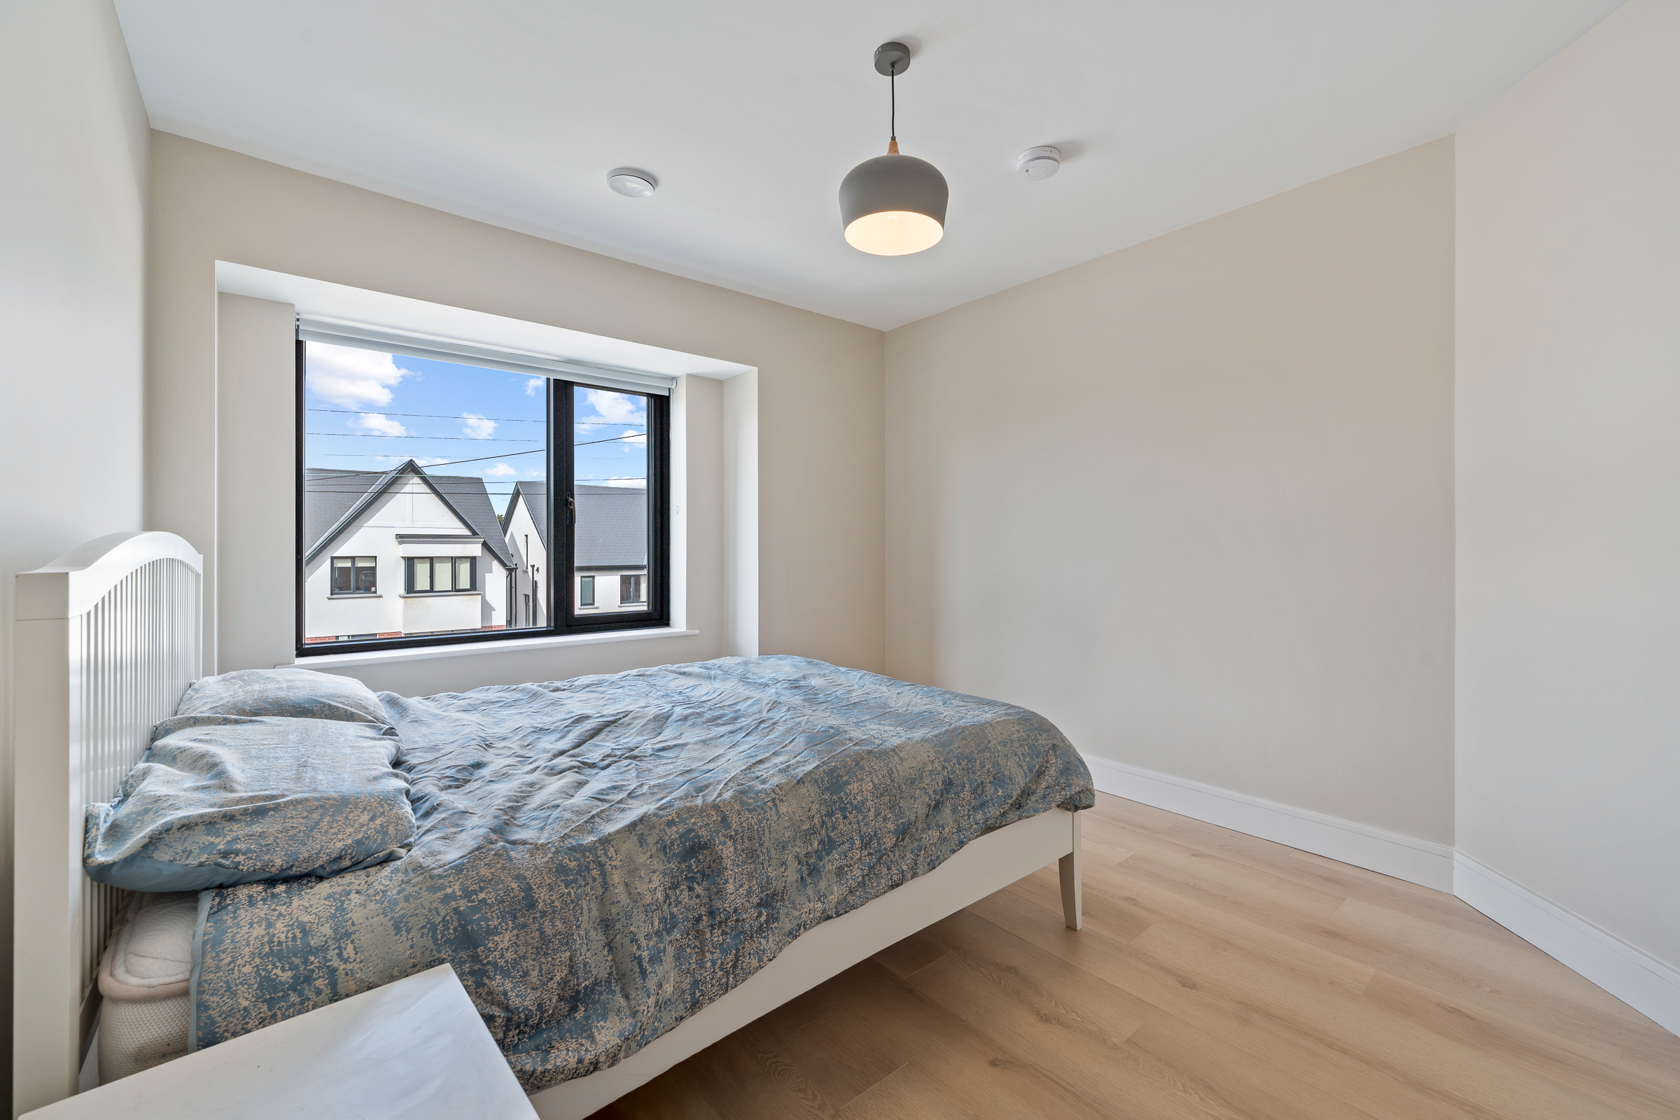
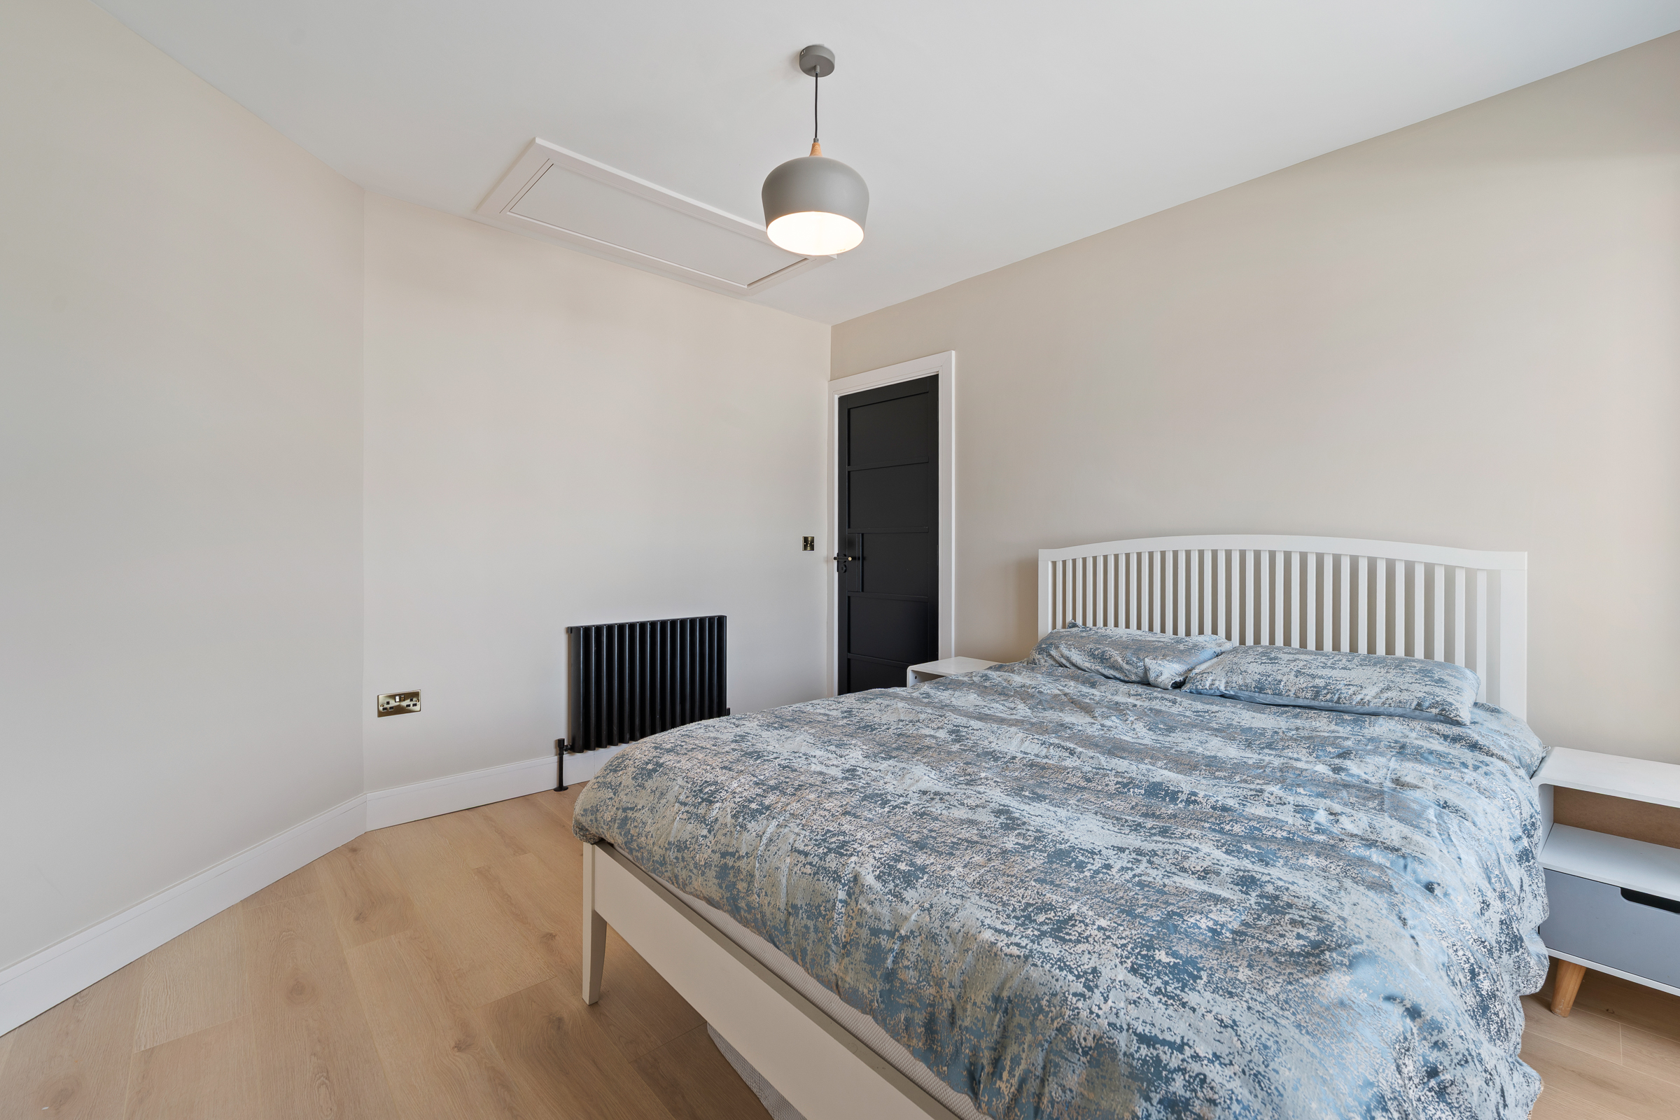
Bedroom 1 – 4.93m x 3.2m
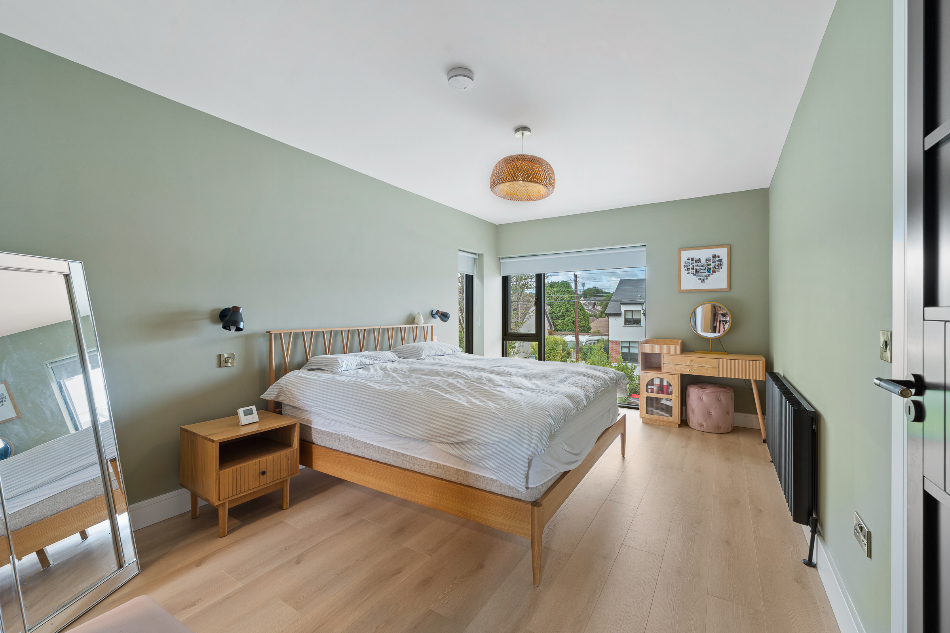
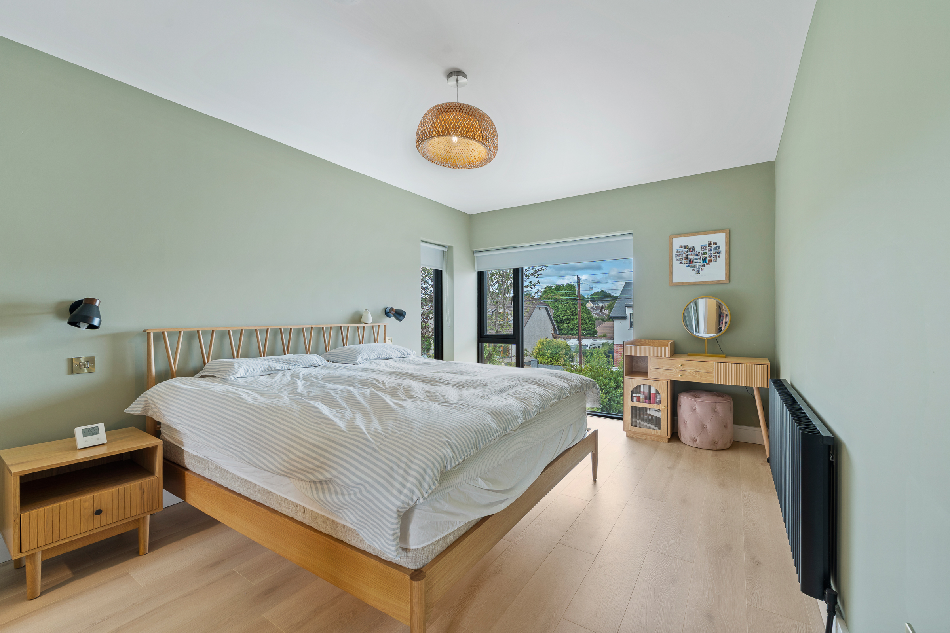
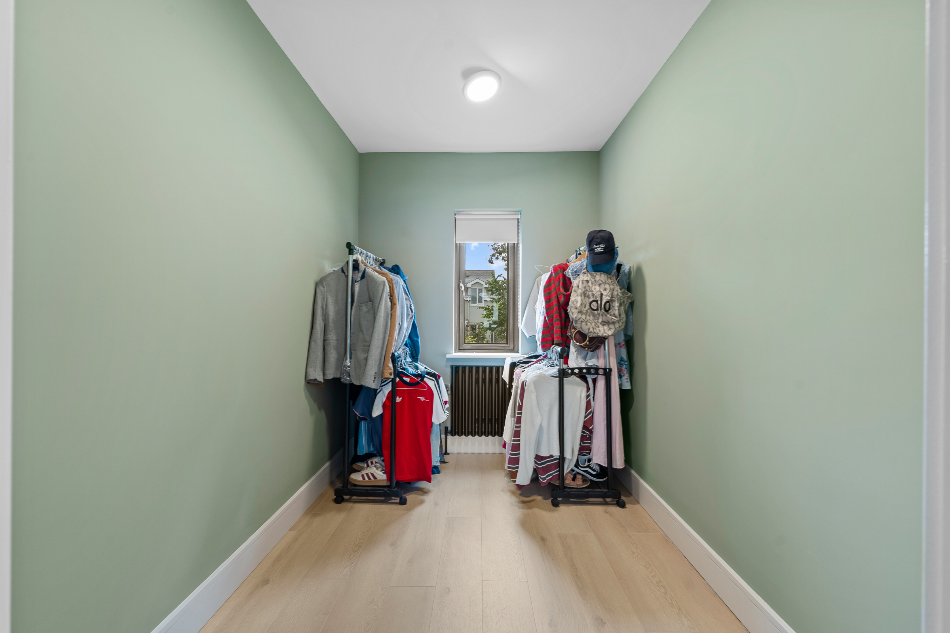
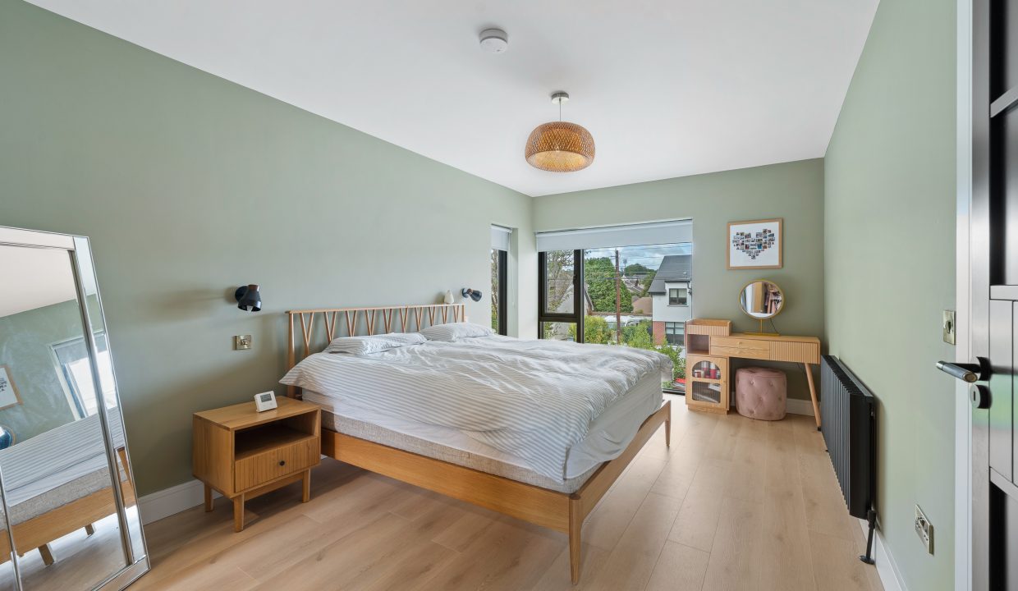
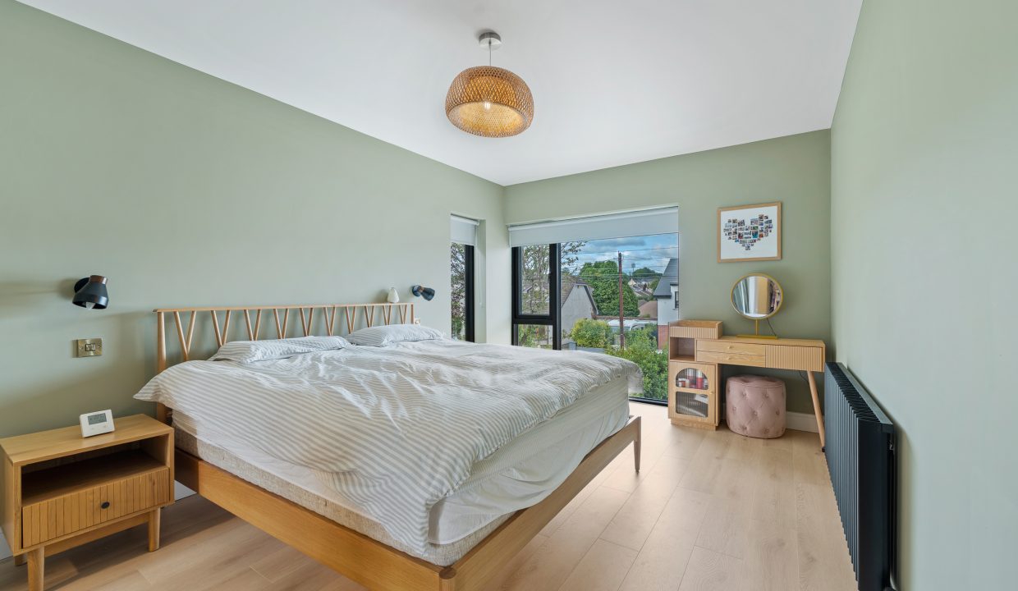
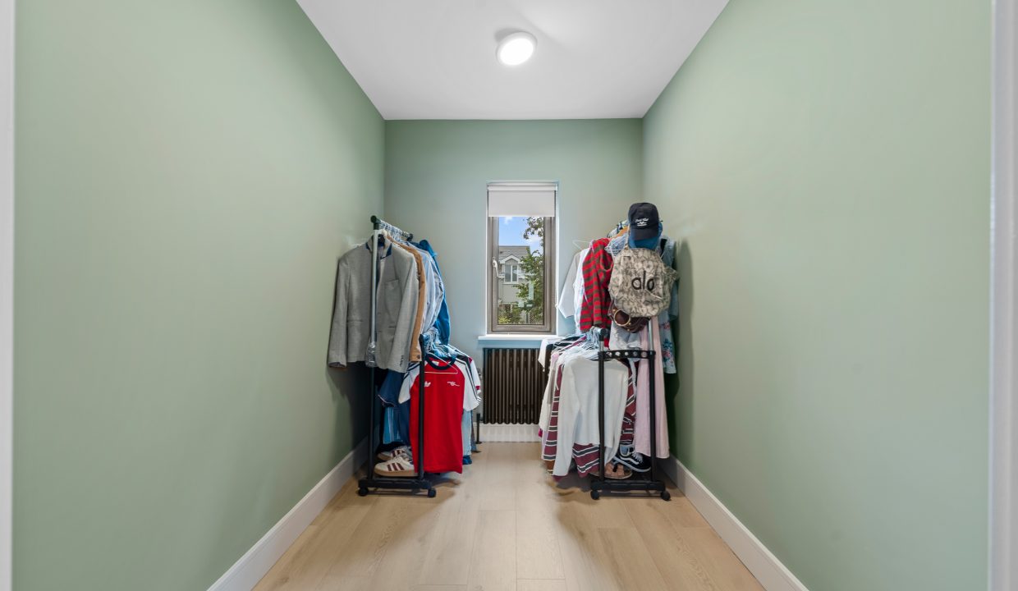
This superb main bedroom is dual aspect with one large window to the front of the property, and one window to the side. The room has attractive neutral décor and colour palette, one centre light fitting, one radiator, and high quality laminate timber flooring. A doorway allows access into the walk-in wardrobe (3m x 2m) which has a radiator, a window overlooking the rear and recessed spot light fitting.
En Suite – 3.0m x 2.4m
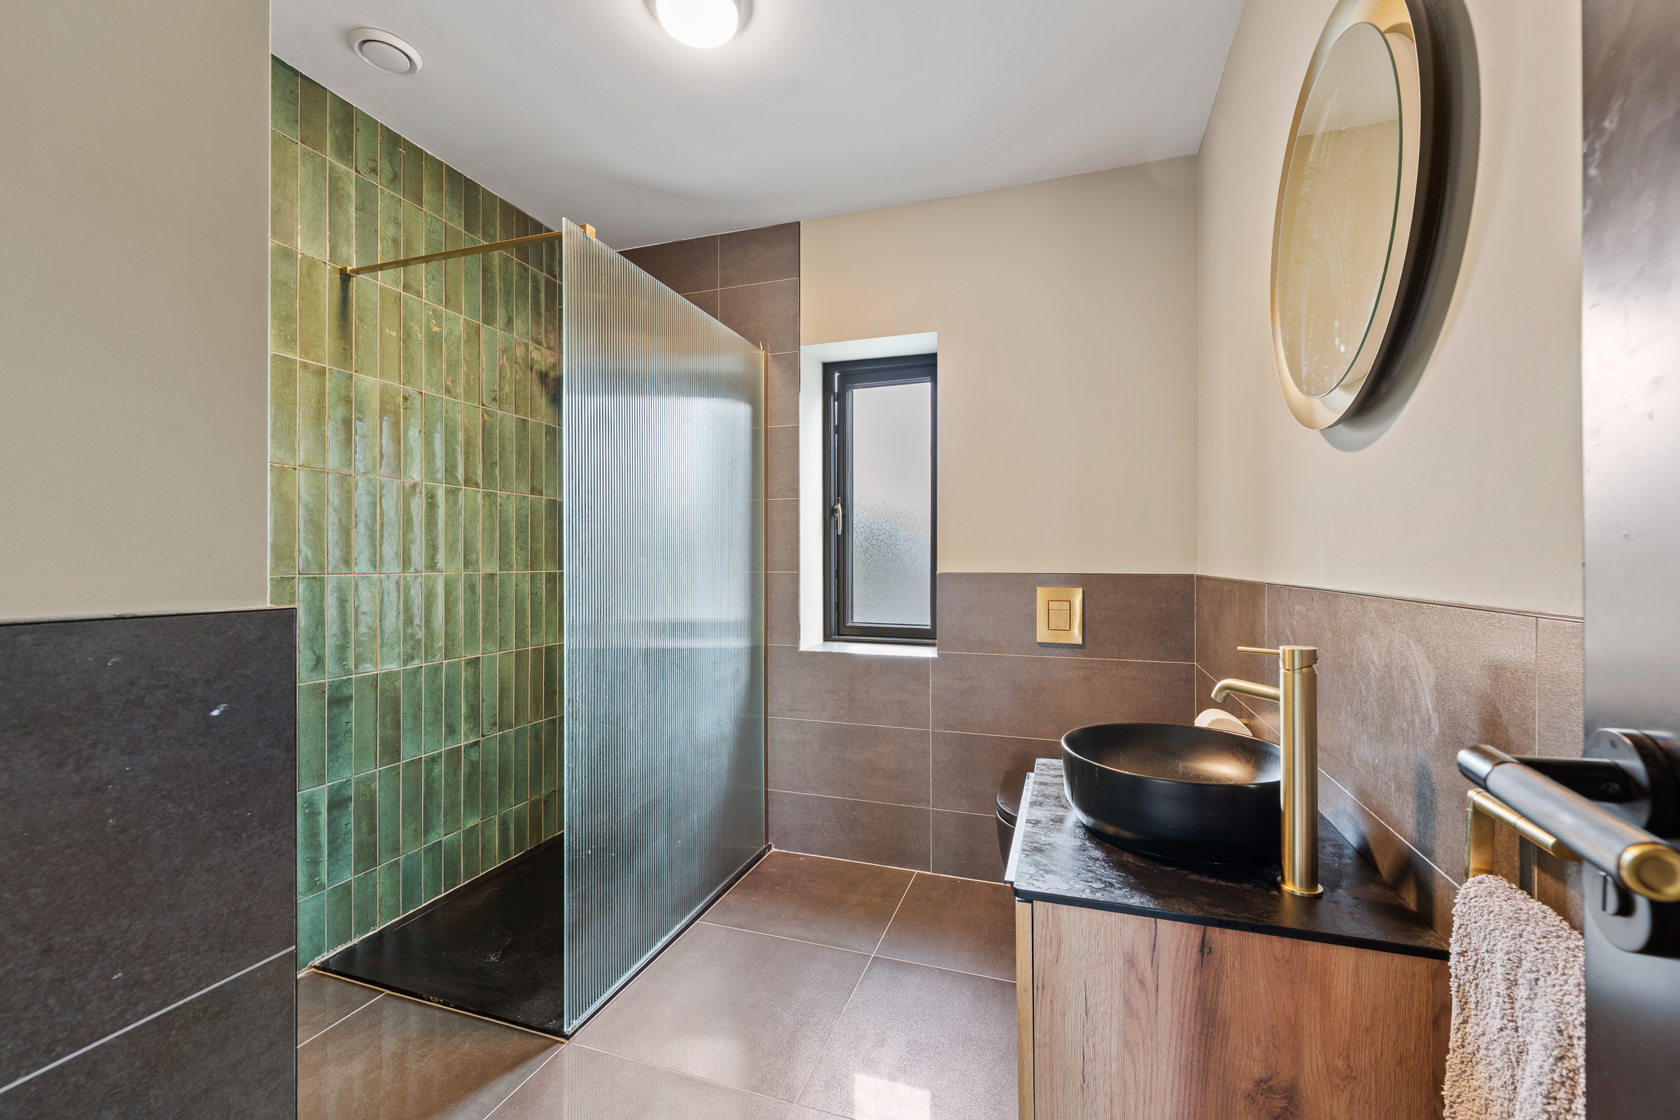
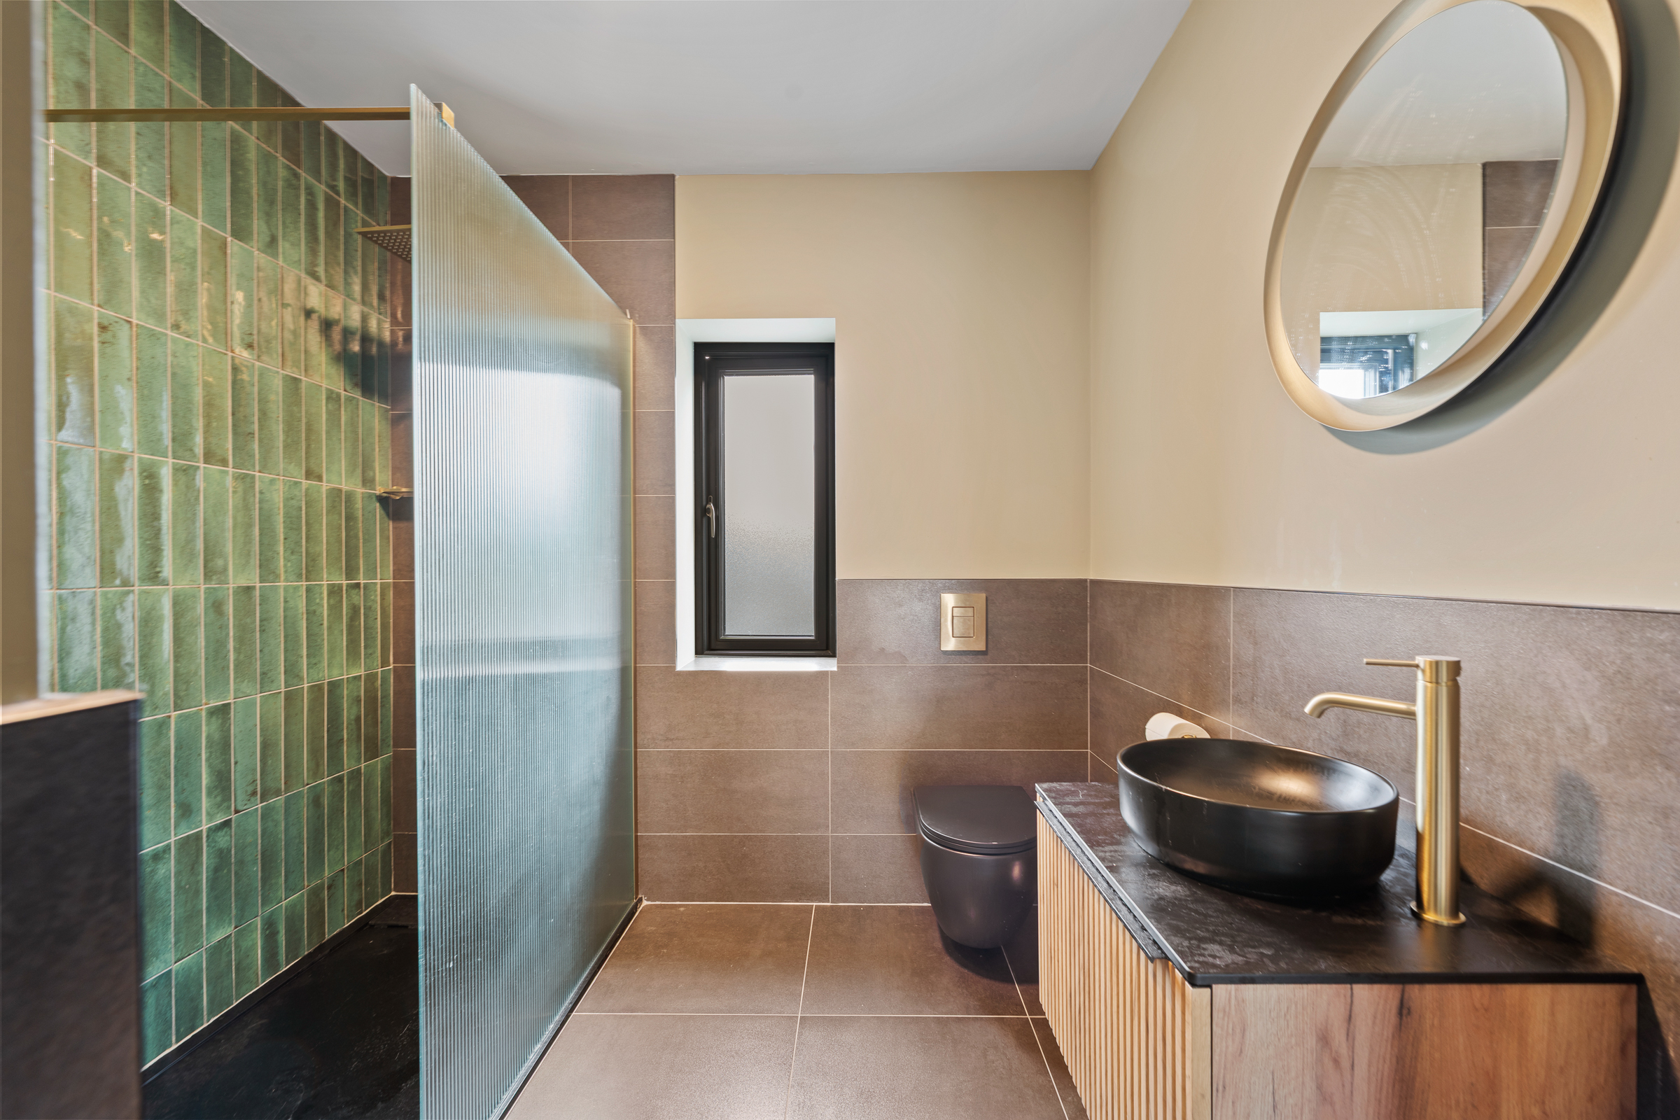
The superbly appointed en suite features a three piece suite including a shower cubicle incorporating a mains operated shower. The room has impressive floor and wall tiling, most attractive décor, a frosted window to the rear, heated towel rail, and centre light fitting.
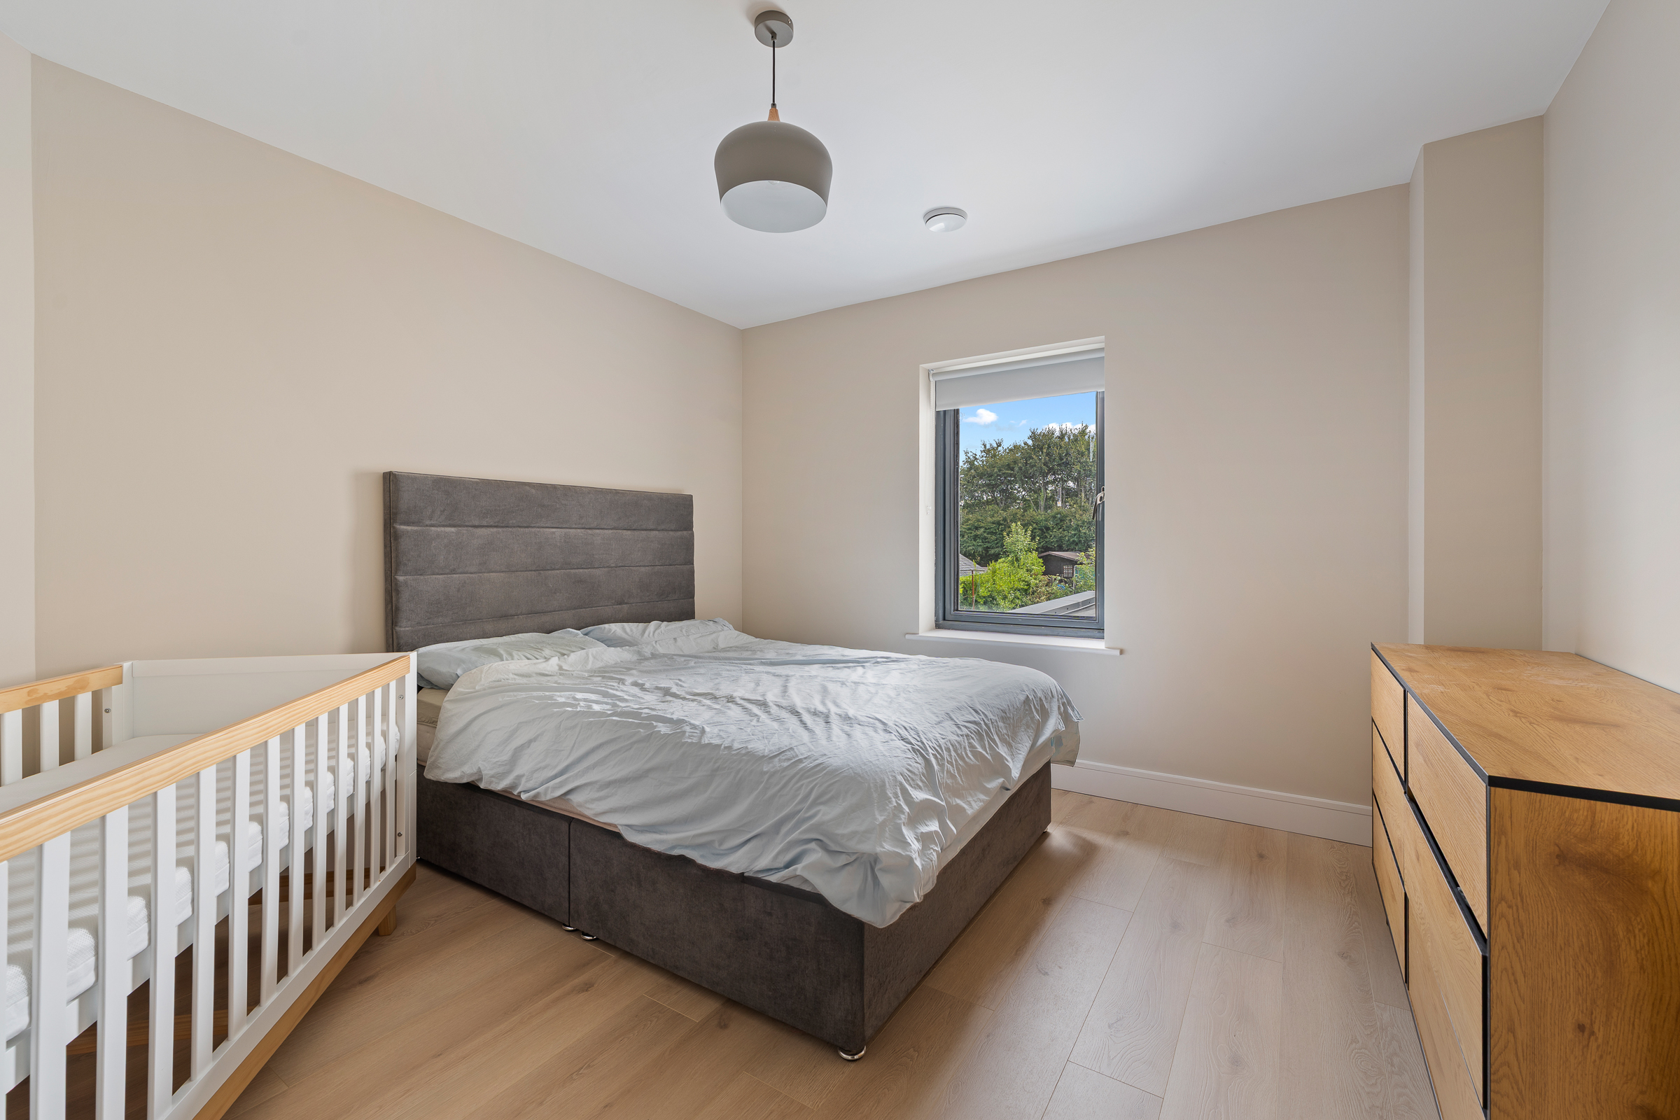
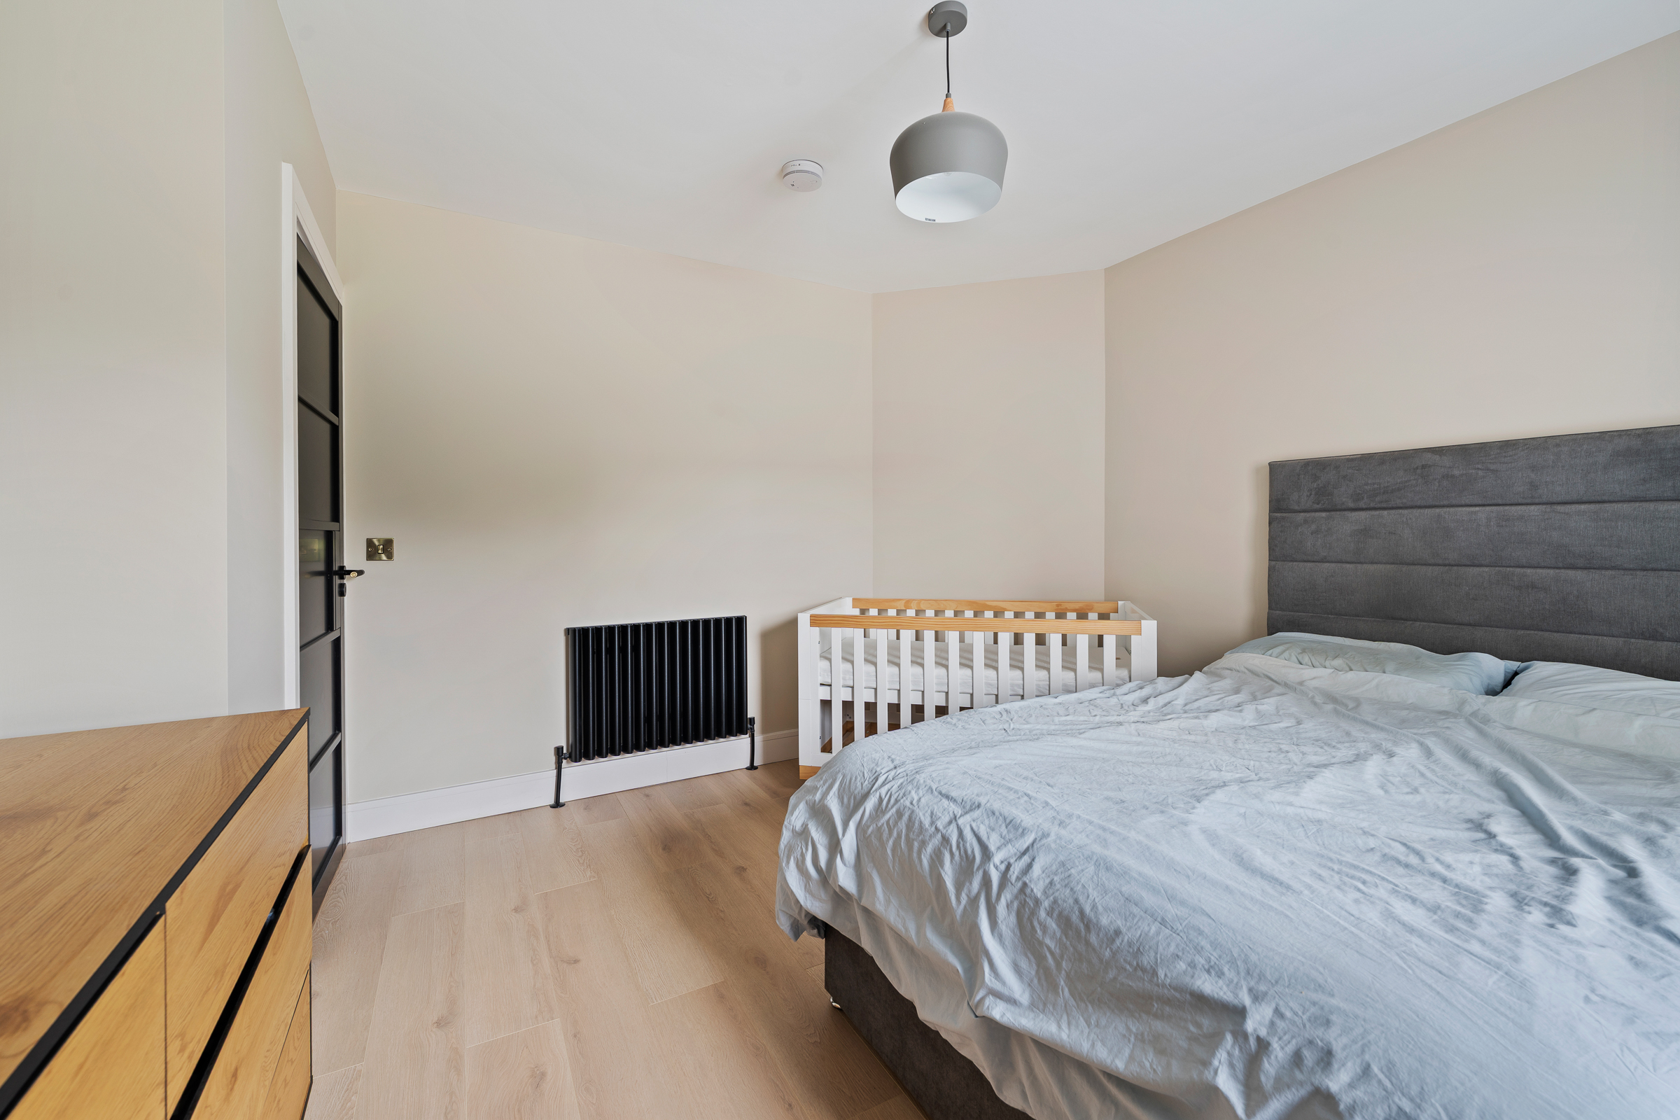
Bedroom 2 – 3.8m x 3.64m
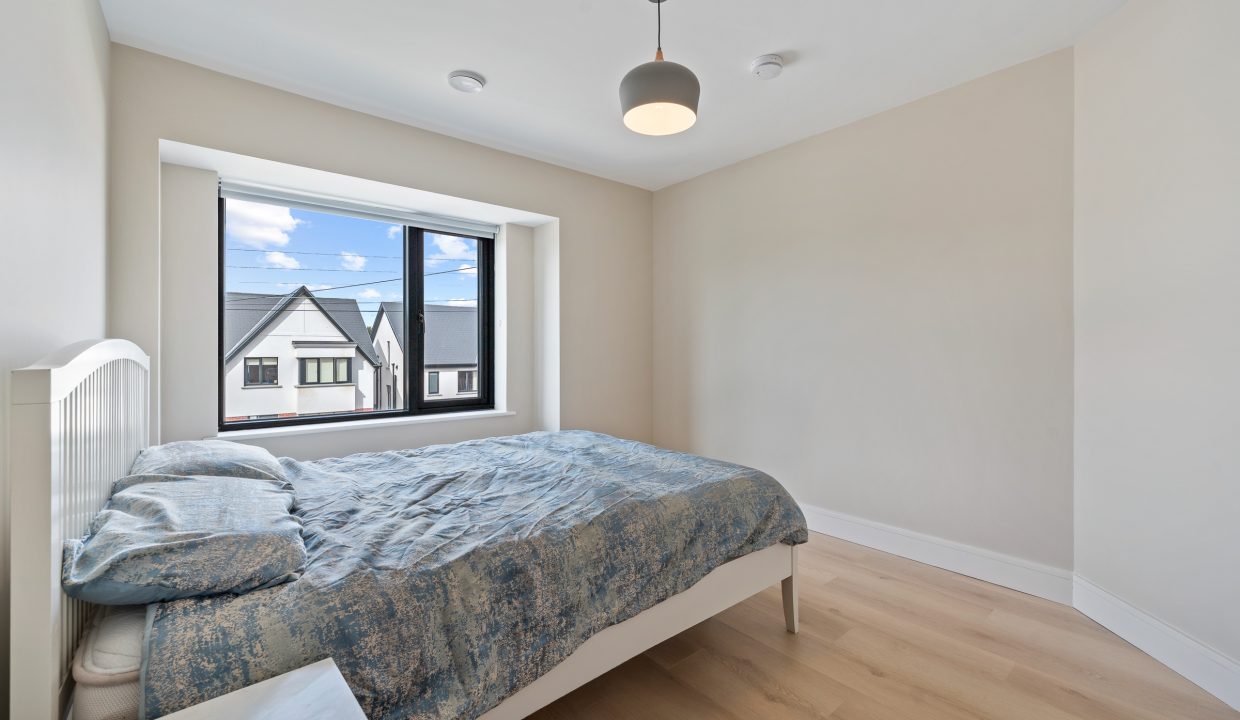
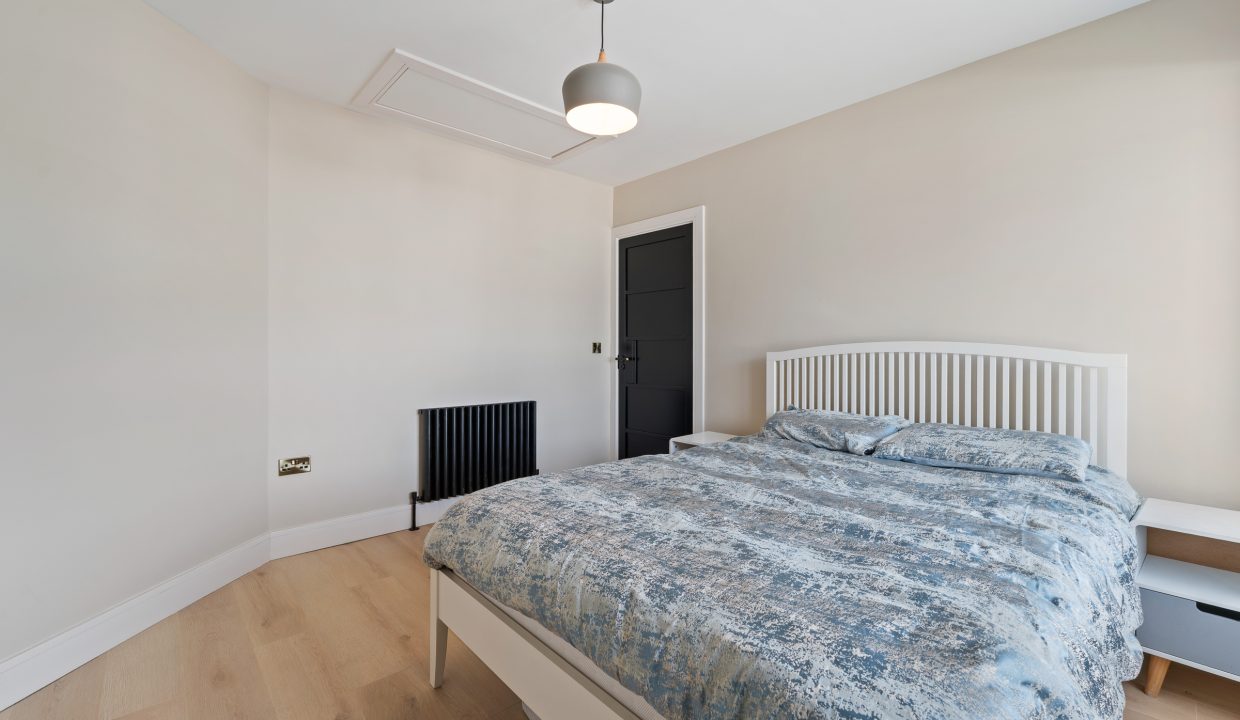
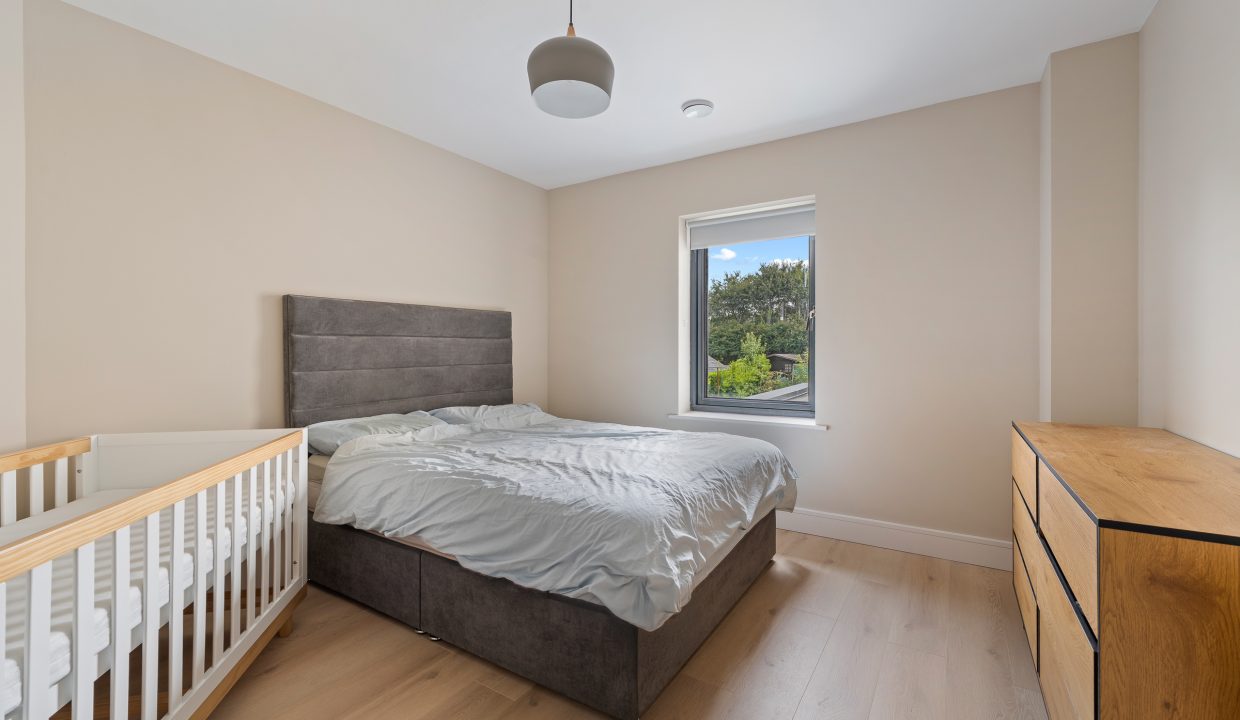
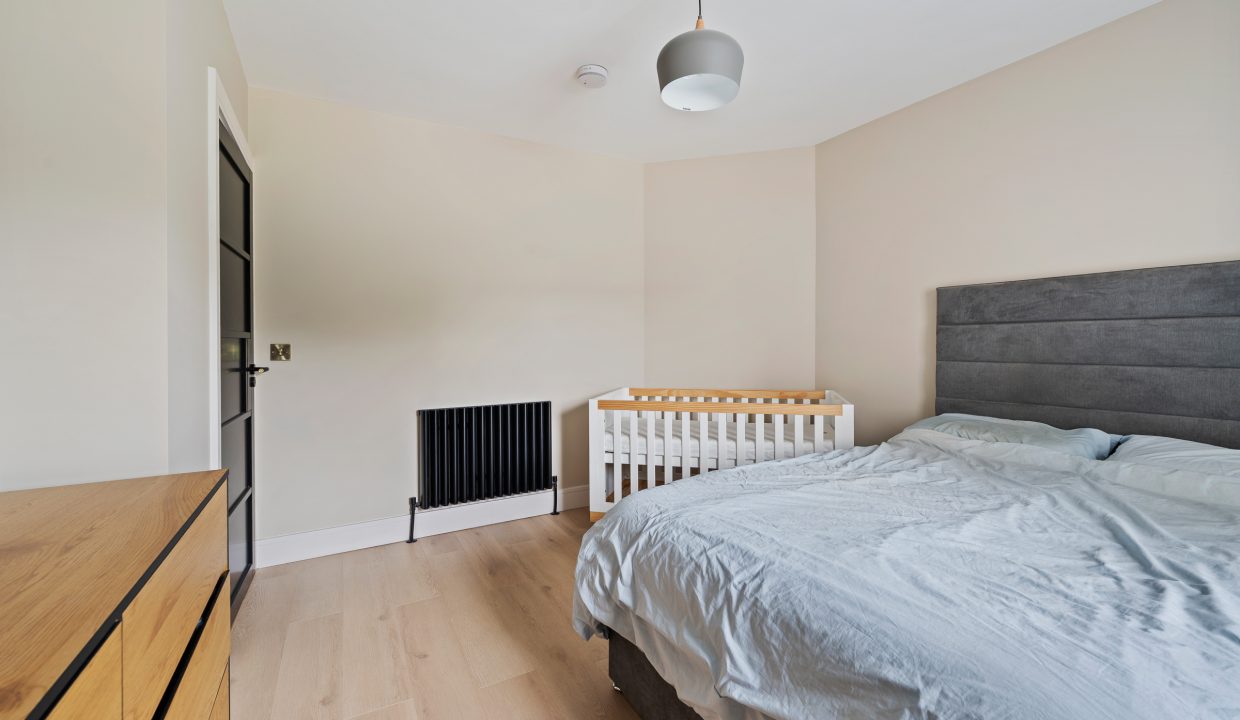
This double bedroom has one window to the front, neutral décor, centre light fitting, radiator and high quality laminate timber flooring.
Bedroom 3 – 4.04m x 3.31m
Another generous sized double bedroom has one window to the rear of the property, neutral décor, centre light fitting, radiator and high quality laminate timber flooring.
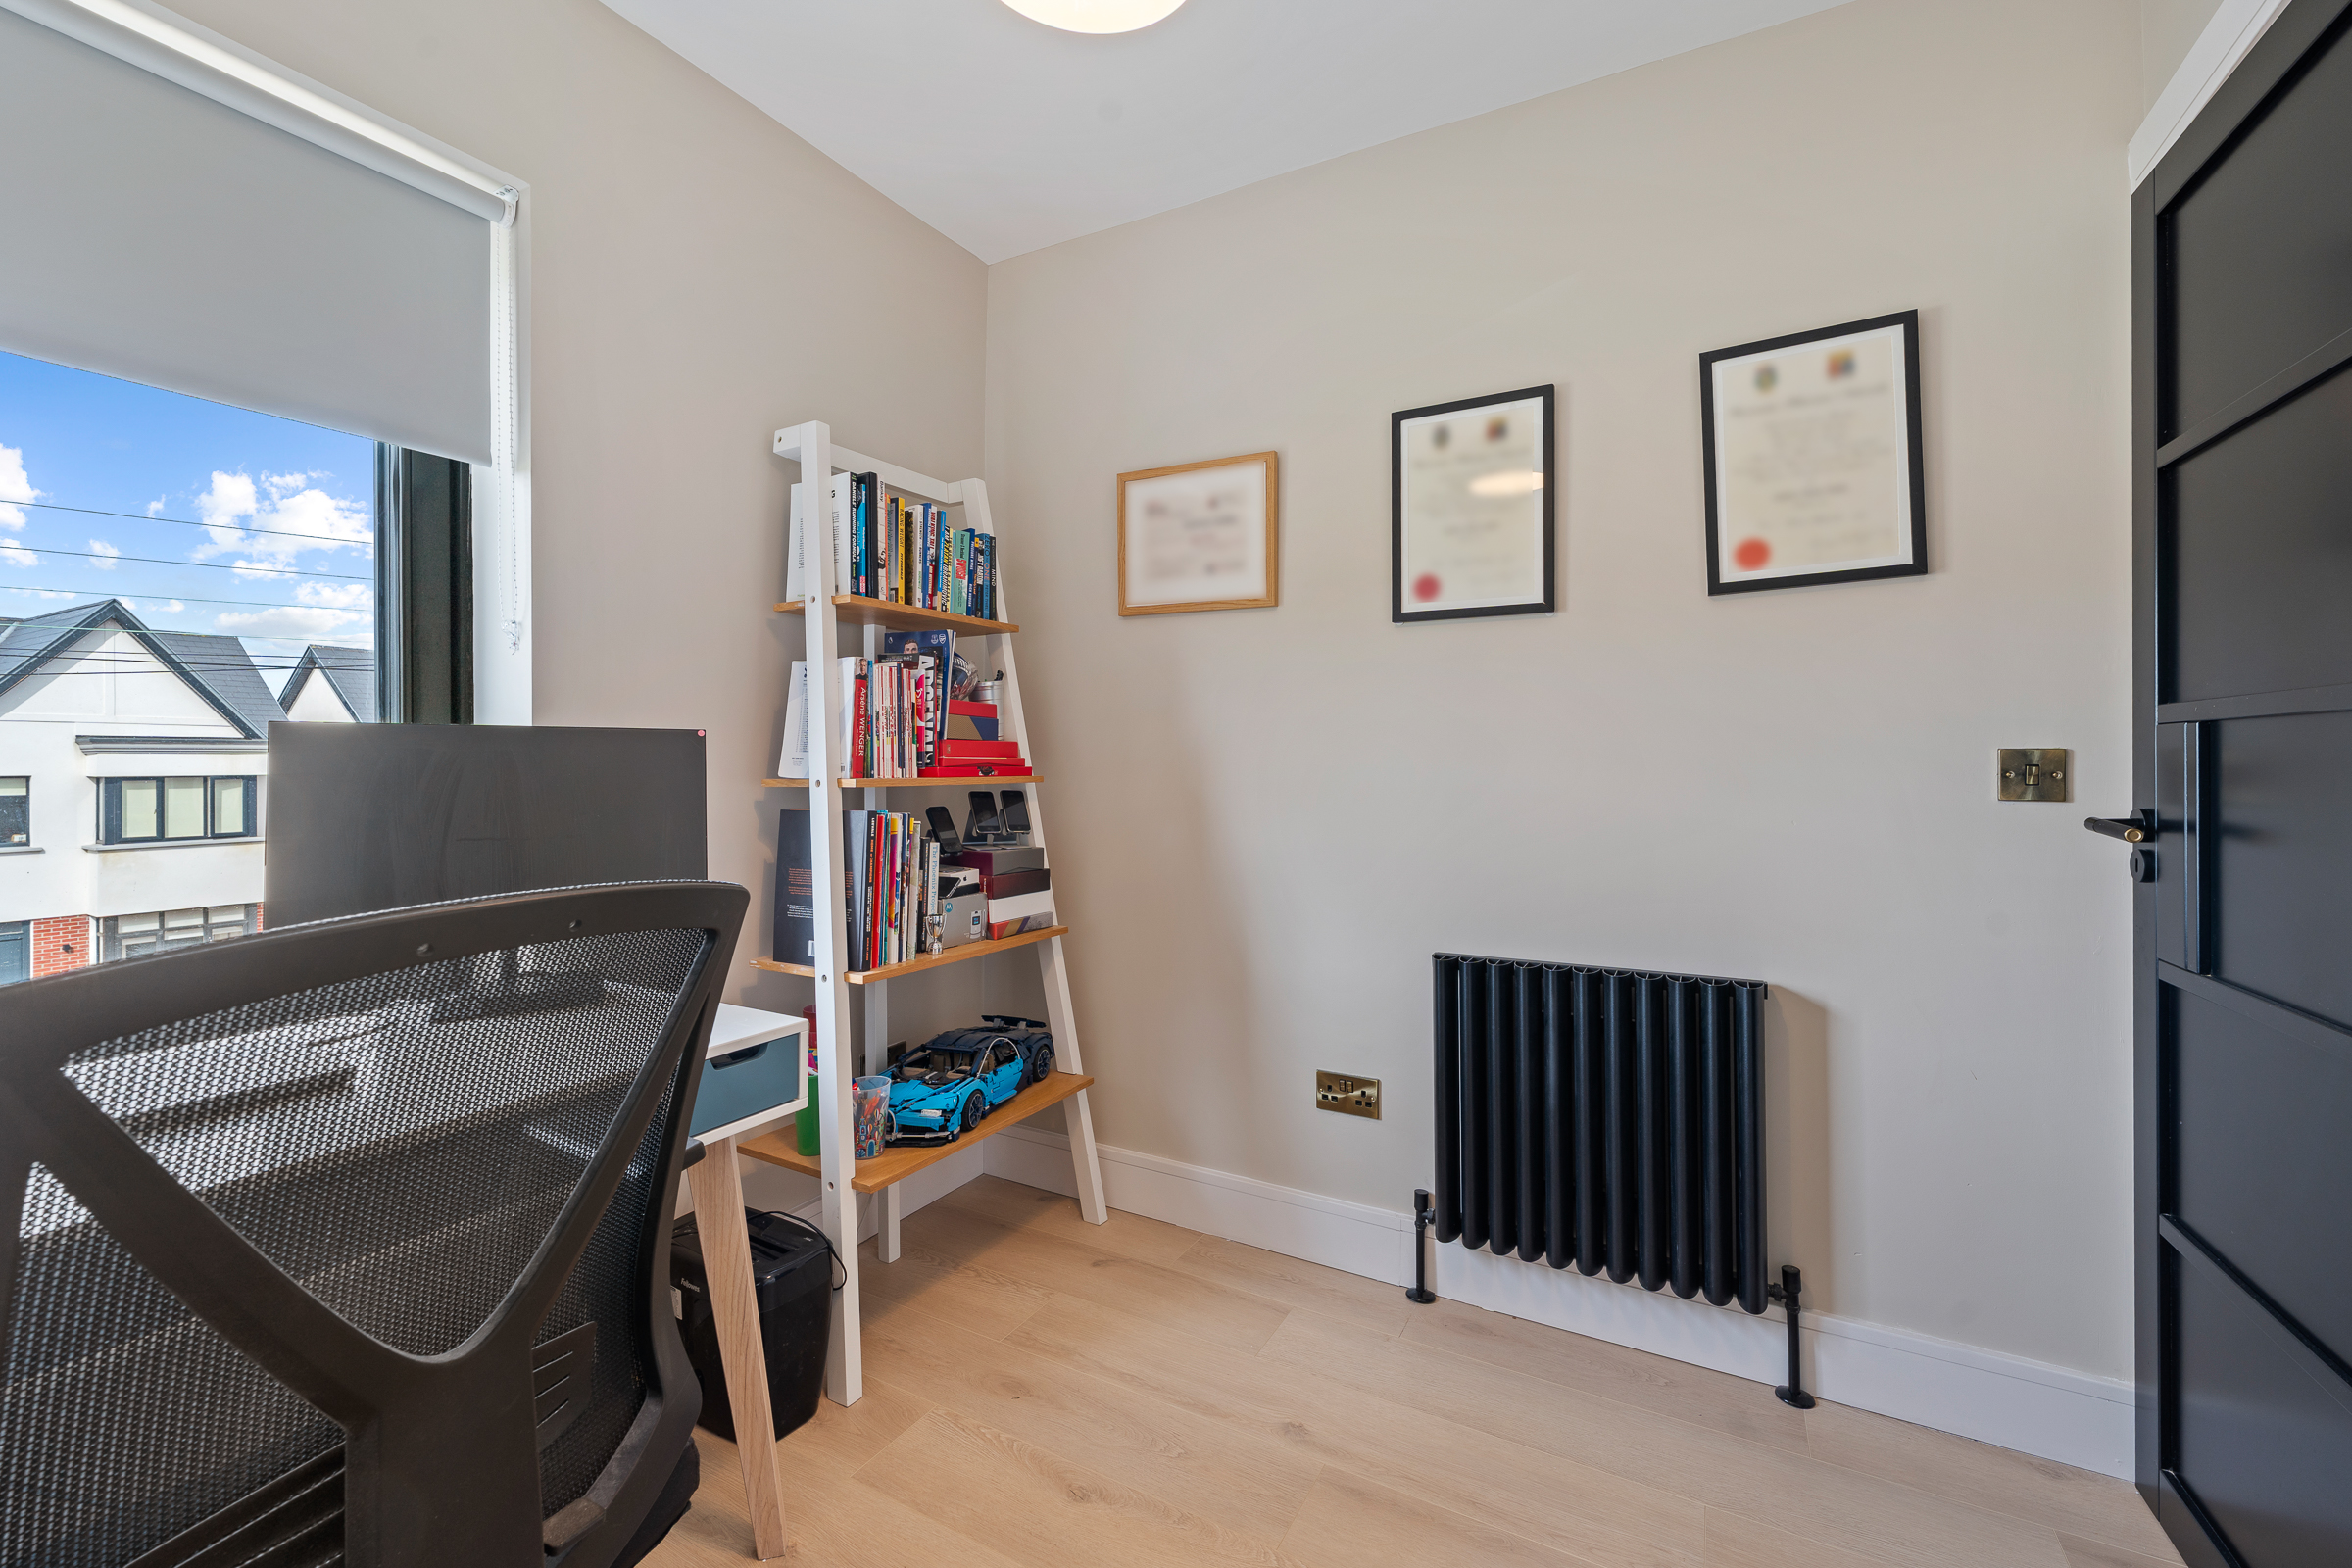
Bedroom 4/Study – 3.0m x 2.58m
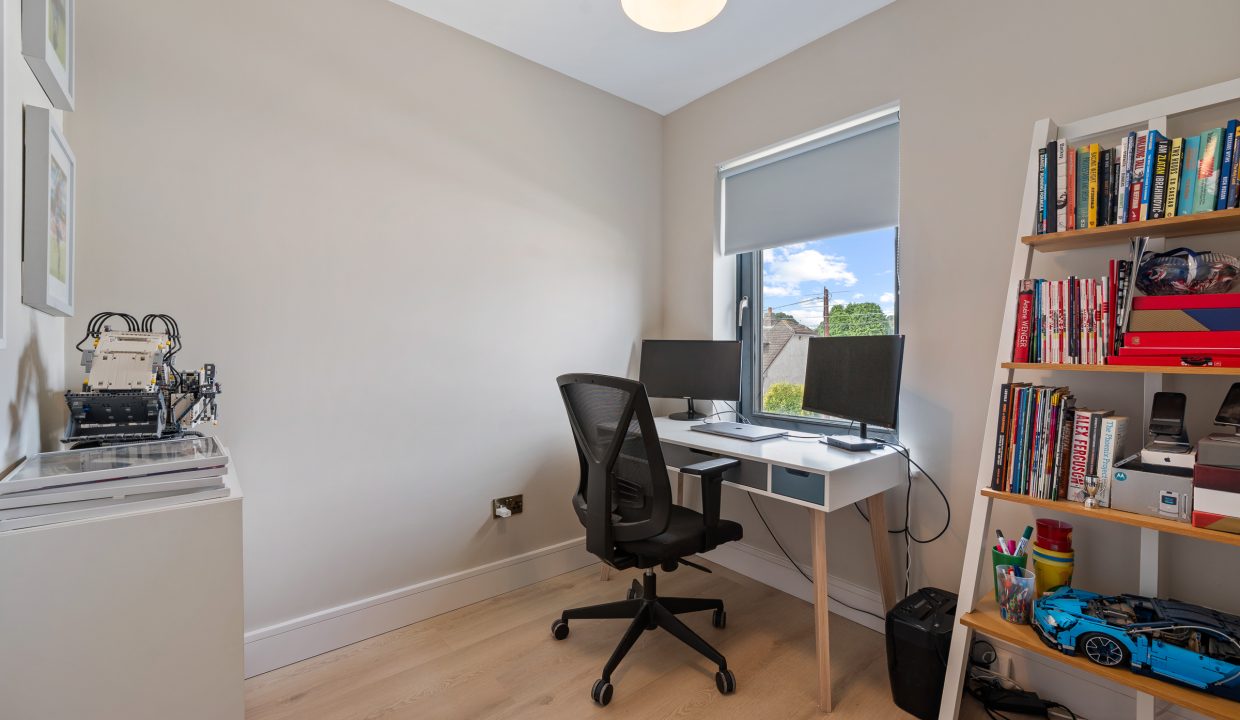
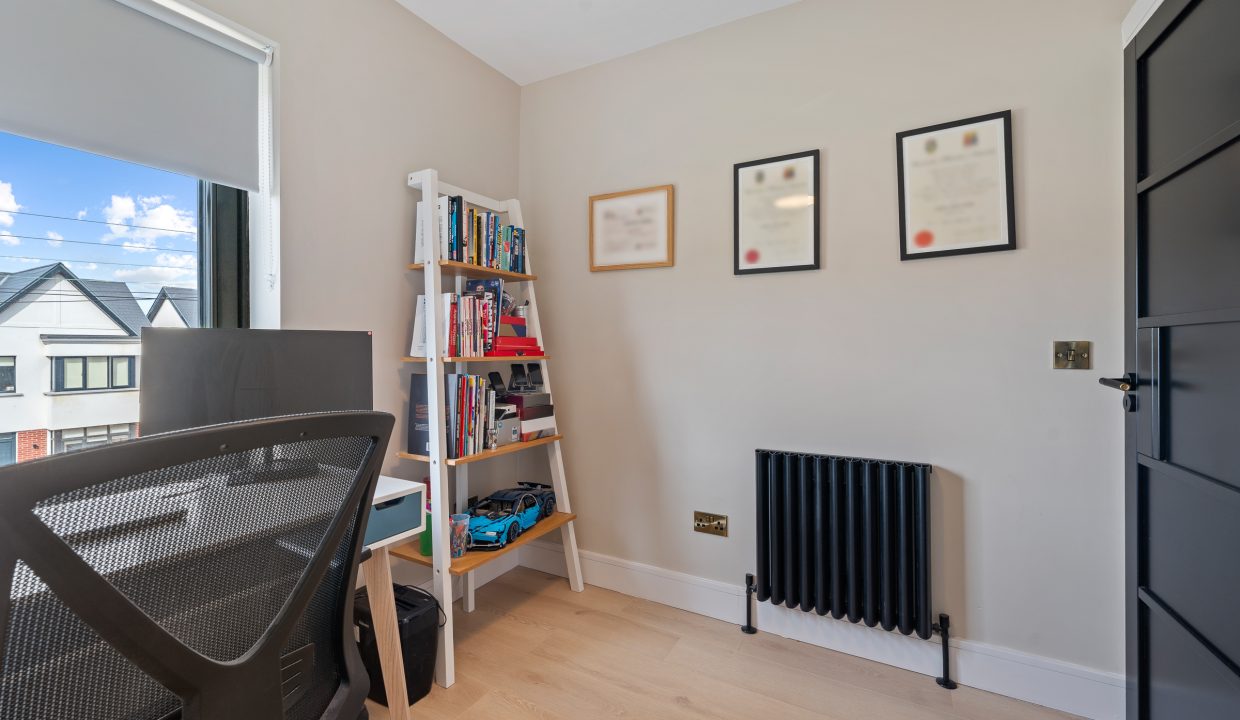
Currently in use as a home office, this single bedroom has one window to the front of the property, neutral décor, centre light fitting, radiator and high quality laminate timber flooring.
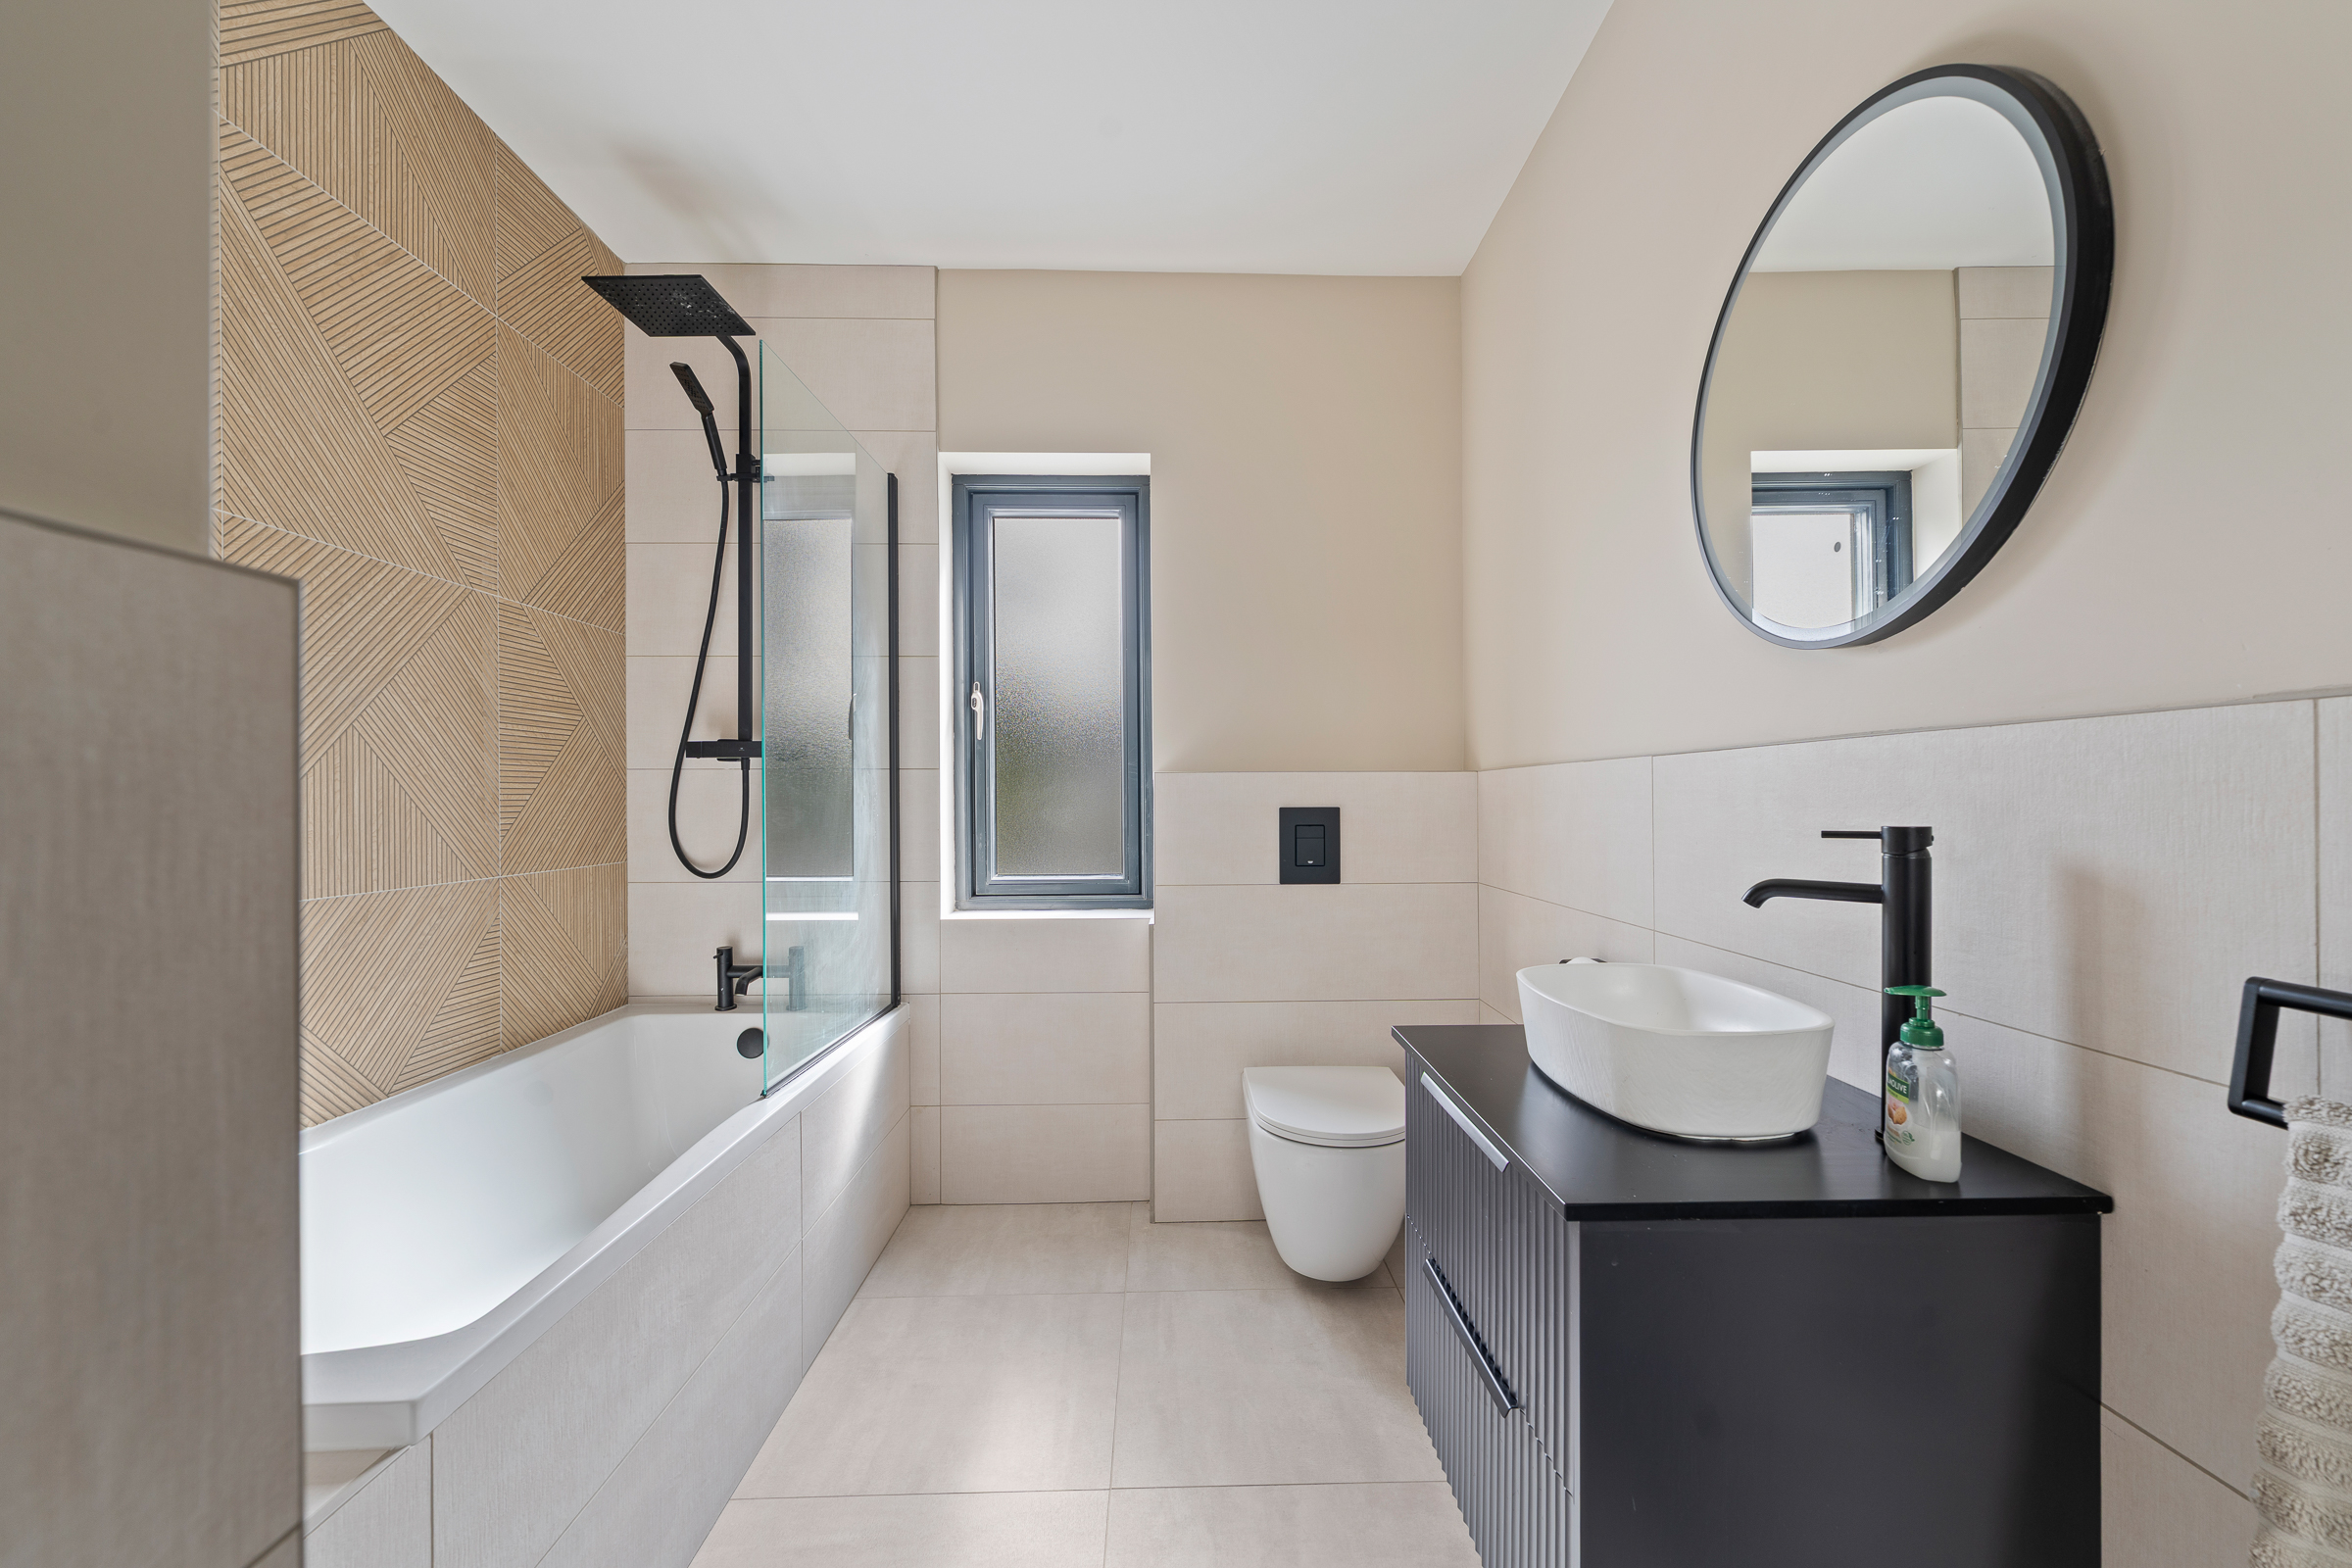
Main Bathroom – 3.0m x 2.24m
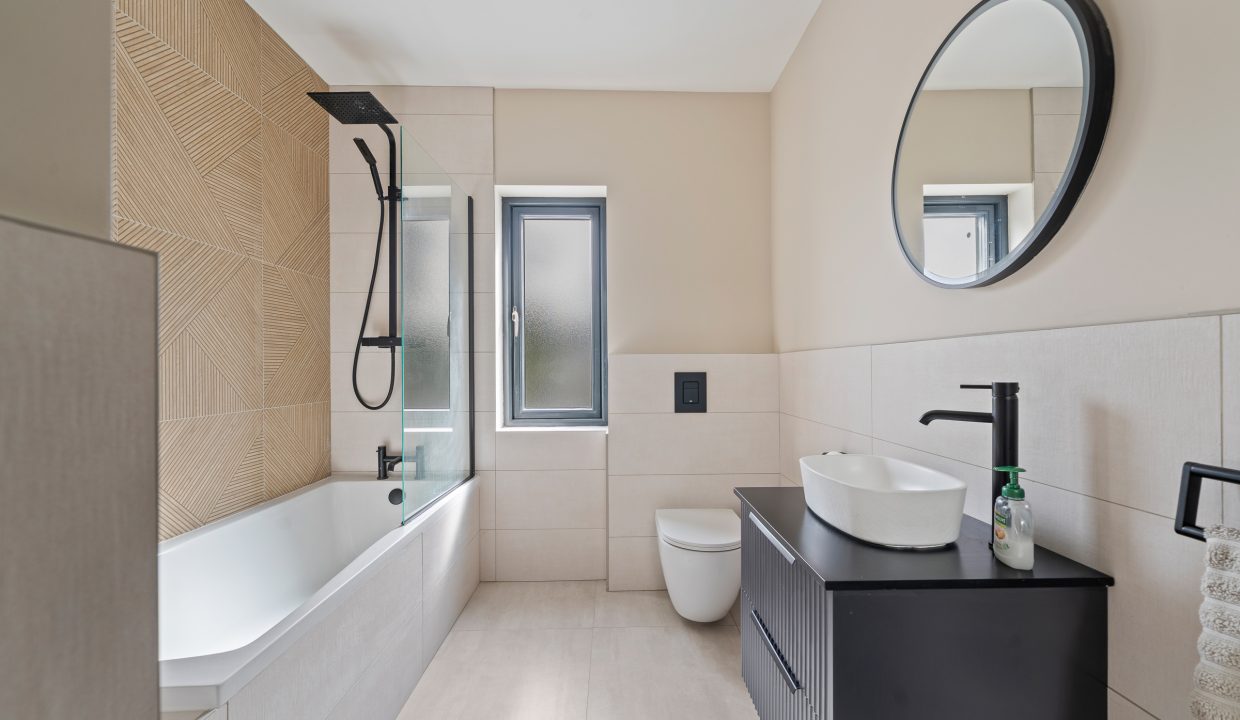
The main family bathroom features a four piece suite including a mains operated rainfall shower head fitted over the bath. The room has a frosted window to the rear, attractive floor and wall tiling, heated towel rail, centre light piece, and high quality décor.
Features
- Approx. 209.5 Sq. M / 2,255 Sq. Ft.
- Renovated in 2025
- Original house was built in the 1950’s approx.
- BER A1 – BER No. 113585236
- Air to water heating
- Solar panels and Heat Recovery Ventilation System
- Aluclad triple glazed windows
- Underfloor heating
- Five spacious bedrooms
- Main bedroom en suite and walk-in wardrobe
- Magnificent open plan kitchen/dining/living area
- Superb rear garden
- Mature residential estate in sought after location
- Ample off street parking
- A short walk to Beaumont Park, Páirc Uí Chaoimh, the new Marina Park, and the Marina Promenade
BER Details
BER: A1
BER No. 113585236
Directions
Please see Eircode T12 X8D2 for directions.
Disclaimer
The above details are for guidance only and do not form part of any contract. They have been prepared with care but we are not responsible for any inaccuracies. All descriptions, dimensions, references to condition and necessary permission for use and occupation, and other details are given in good faith and are believed to be correct but any intending purchaser or tenant should not rely on them as statements or representations of fact but must satisfy himself / herself by inspection or otherwise as to the correctness of each of them. In the event of any inconsistency between these particulars and the contract of sale, the latter shall prevail. The details are issued on the understanding that all negotiations on any property are conducted through this office.
Floor Plans
Floor Plan
Property Video
-
26 The Crescent, Beaumont, Ballintemple, Cork
Property on Map
Energy Performance
- Energy Class: A1
- A
- A1
- A2
- A3
- A0
- B
- B1
- B2
- B3
- C
- C1
- C2
- C3
- D
- D1
- D2
- E
- E1
- E2
- F
- G
- Exempt