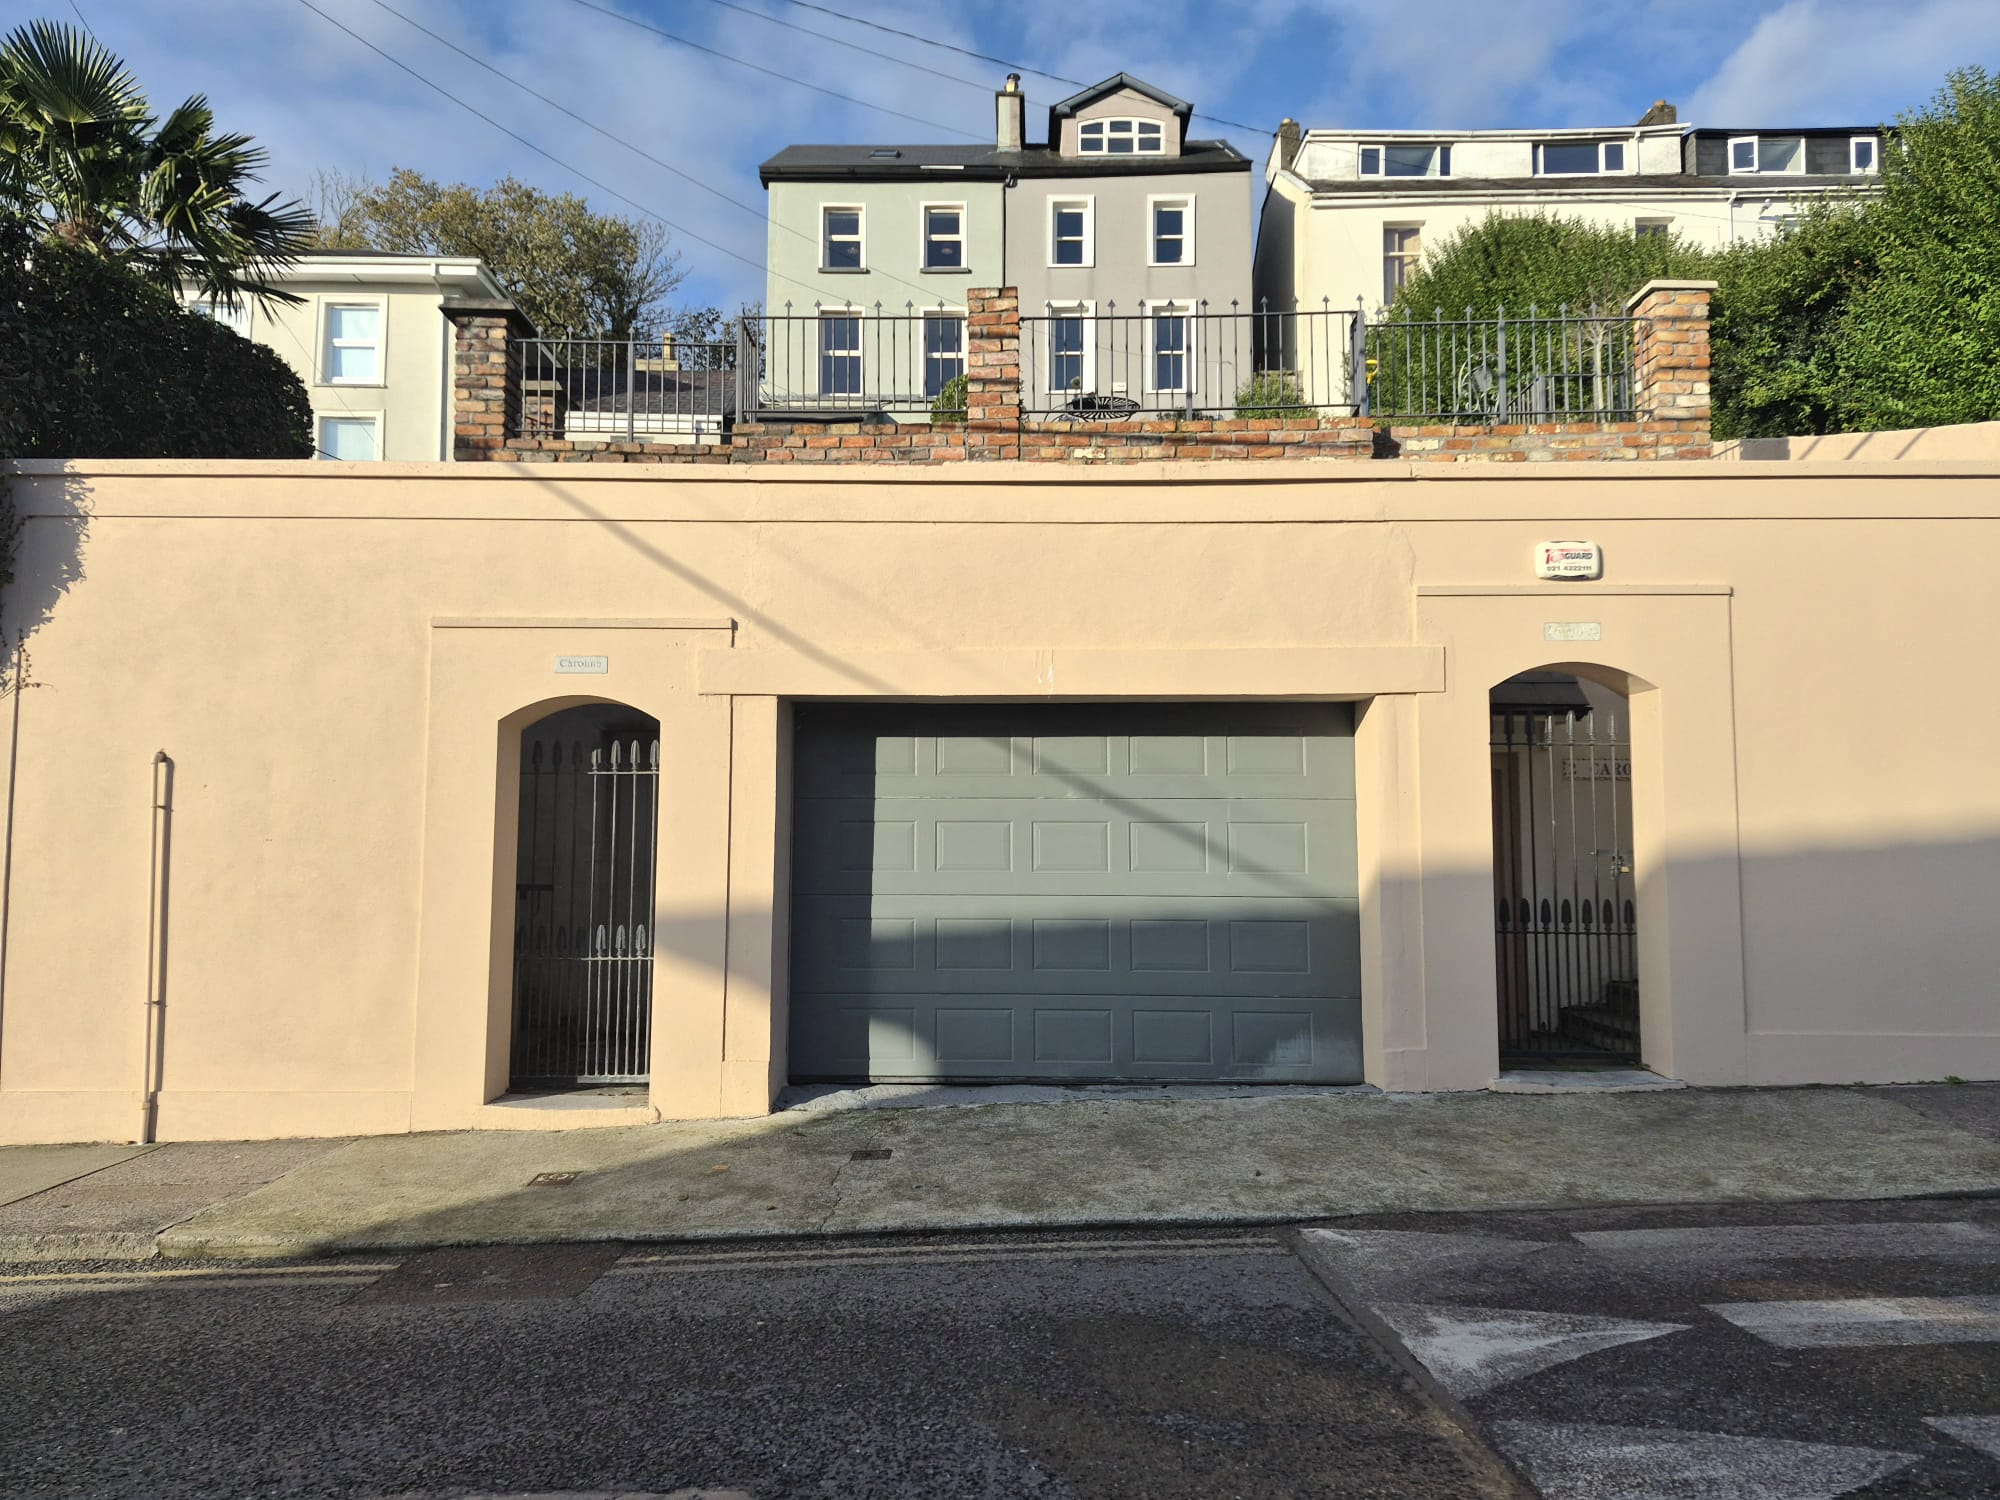

1 Carolina Terrace, Middle Glanmire Road, Montenotte, Cork
T23 Y5W7
For Sale
€545,000



- Overview
- Description
- Brochure
- Floor Plans
- Video
- Map
- Energy Performance
Description
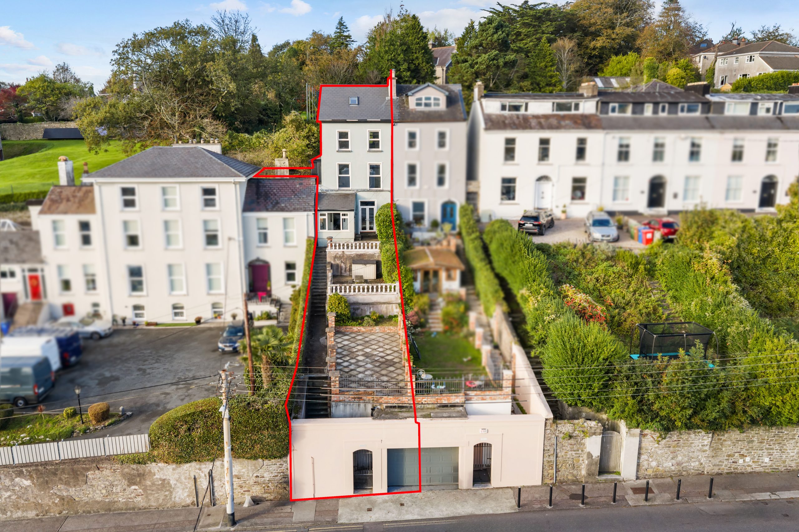
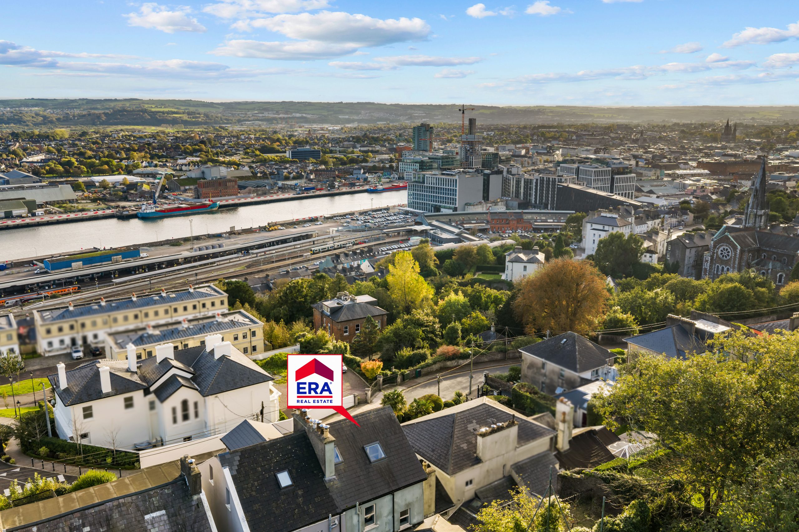
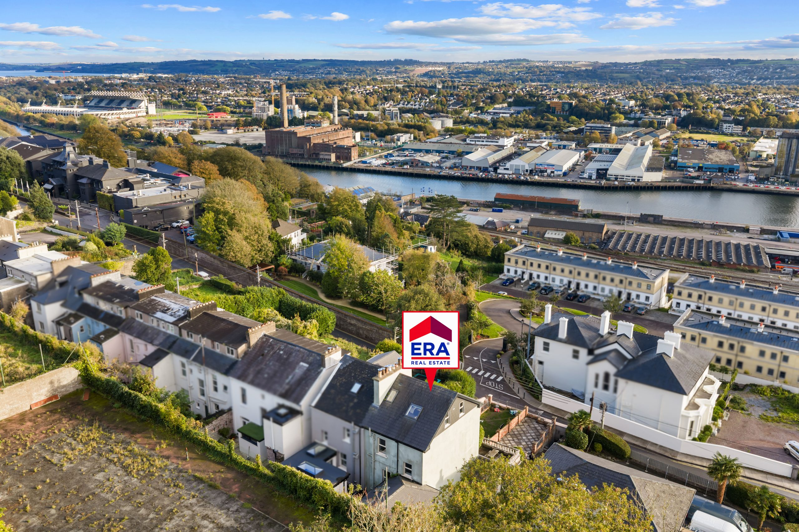
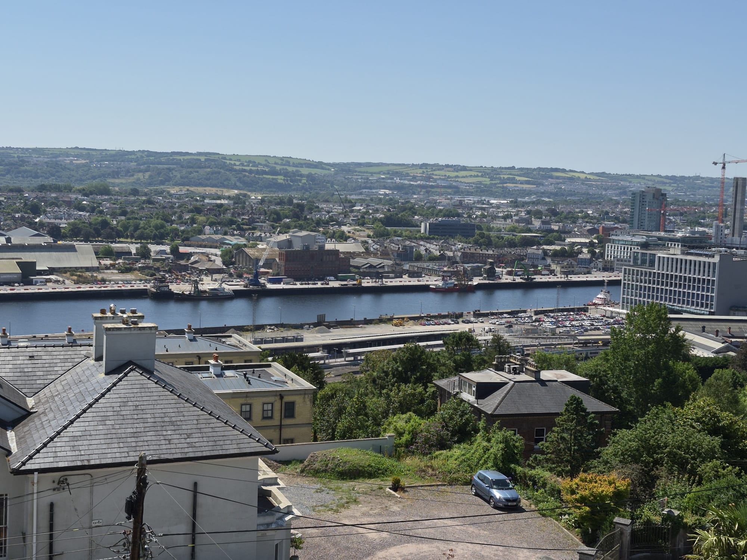
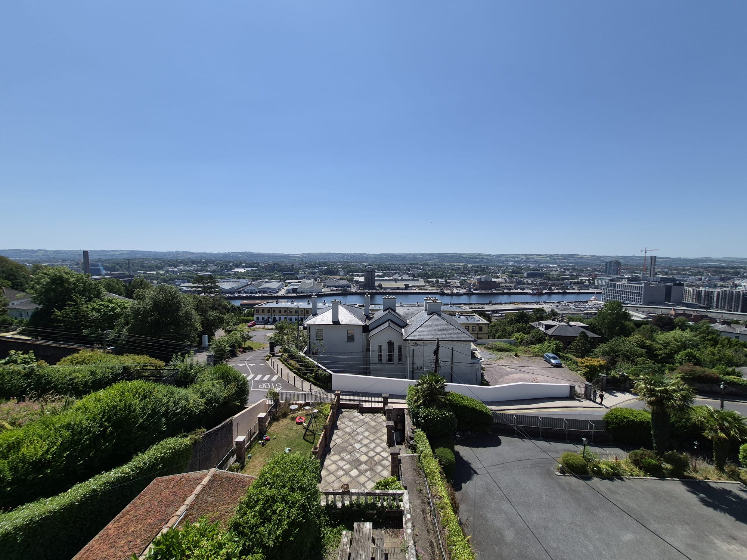
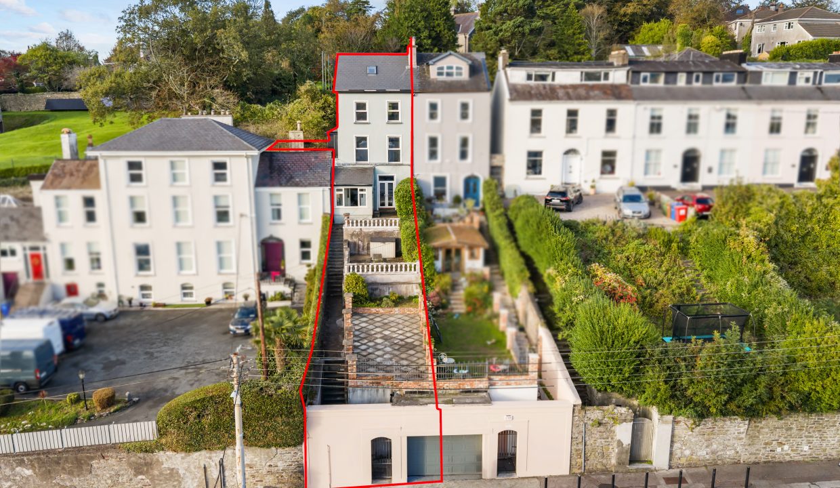
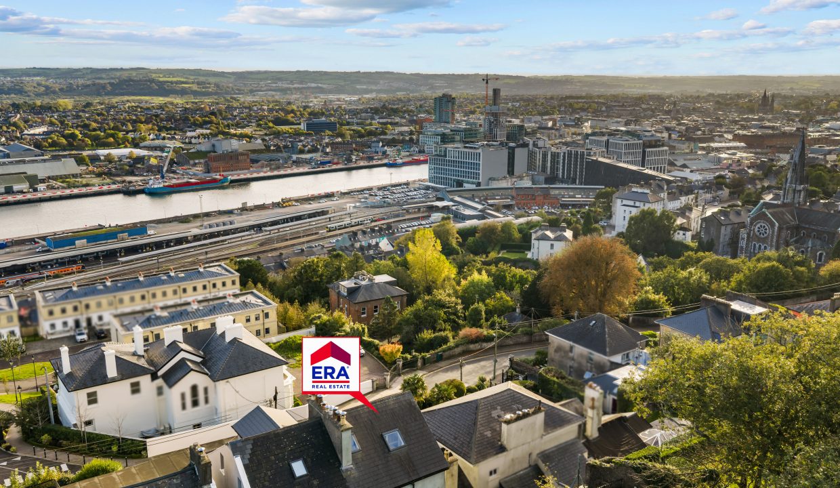
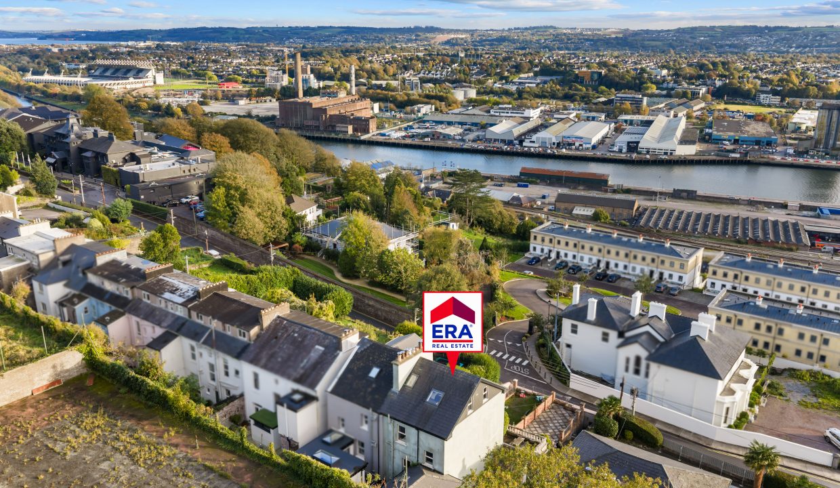
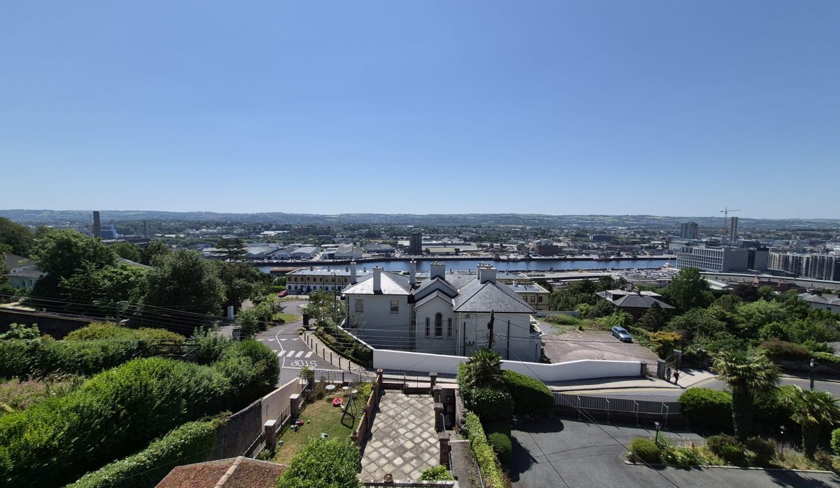
Garry O’Donnell of ERA Downey McCarthy Auctioneers is delighted to offer to the market this superb three bedroom, four storey semi-detached home which sits on an elevated setting and enjoys captivating views of the Cork skyline. 1 Carolina Terrace benefits from its ideal location close to Cork city centre itself with all essential and recreational amenities a stone’s throw away in greater St Luke’s area including excellent primary and secondary level schools, bars, restaurants, cafes and artisan food stores. The property is presented in turnkey condition throughout having recently gone through a comprehensive restoration retaining many of the property’s original features, and offers the added benefit of convenient off street parking within a secure garage. Early viewing of the property is recommended.
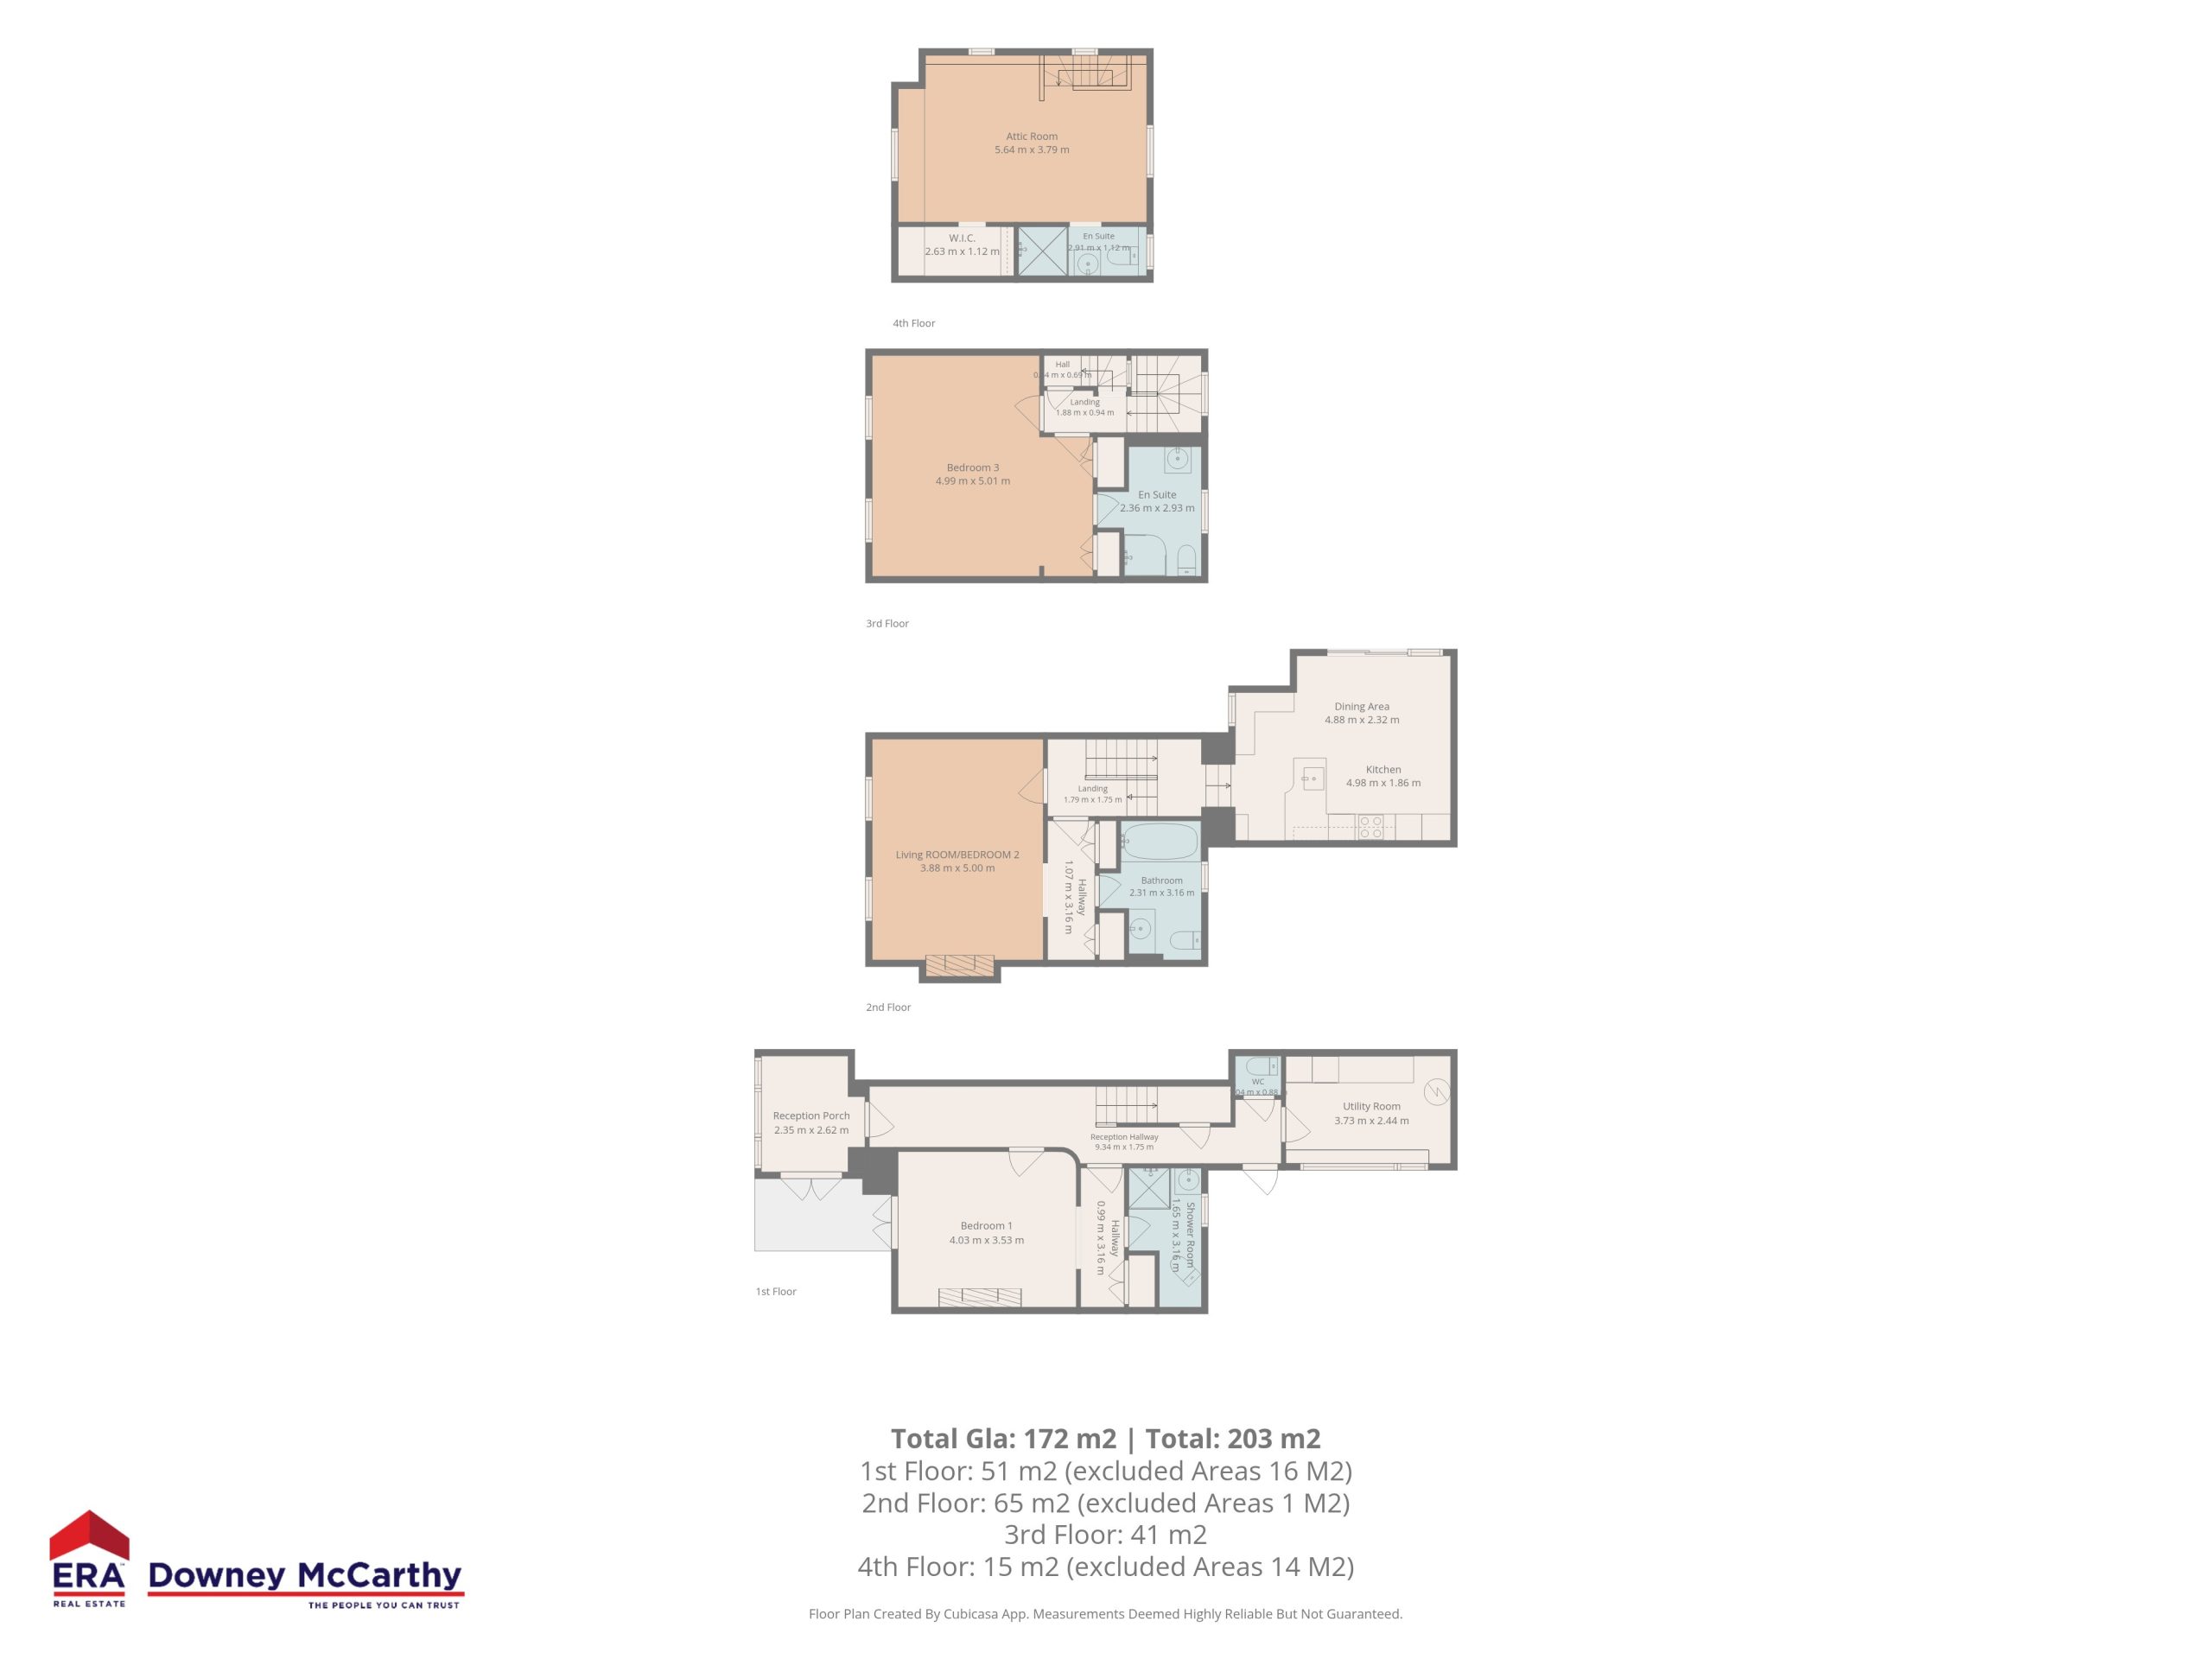
Accommodation is laid out across four floors as follows:
Ground floor – reception porch, reception hallway, bedroom 1, hallway, shower room, utility room, and guest w.c.
First floor – superb open plan kitchen/dining/living area, living room/bedroom 2, hallway, and bathroom.
Second floor – bedroom 3, and en suite bathroom.
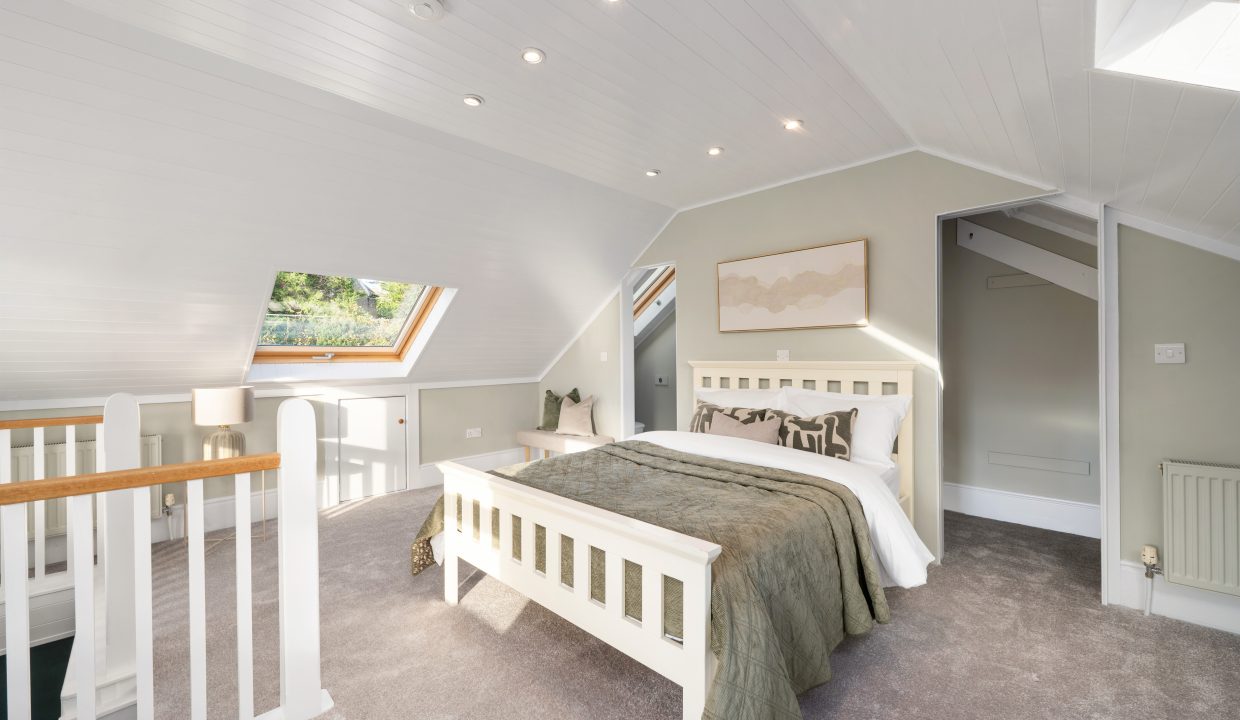
Third floor – versatile attic room, complete with walk-in wardrobe and an en suite bathroom.
Accommodation
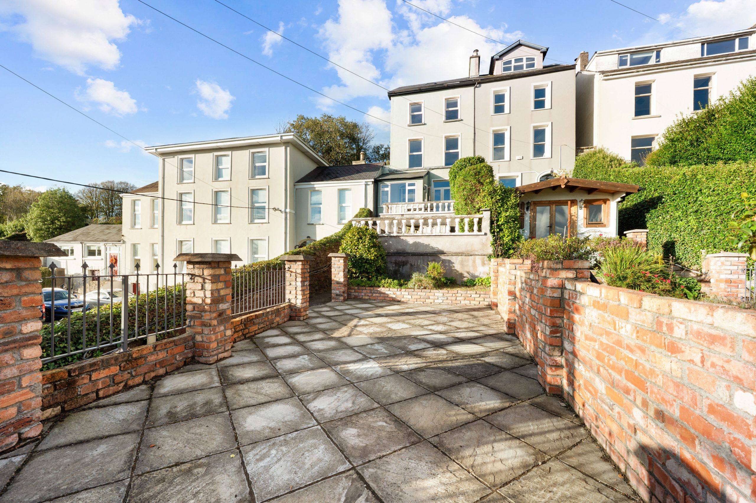
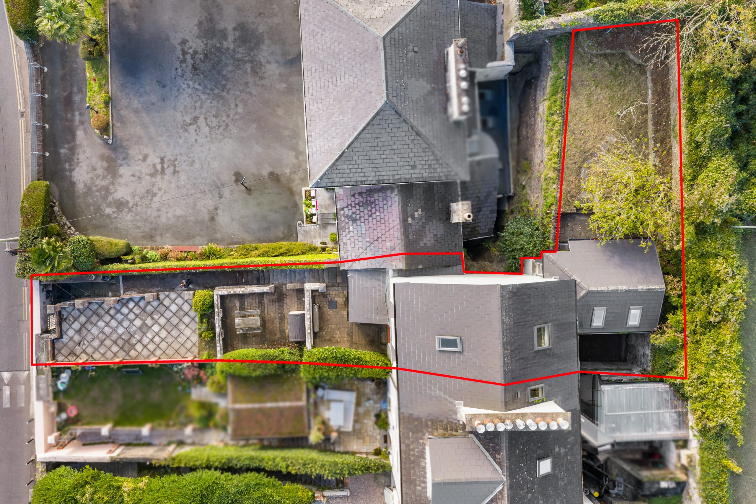
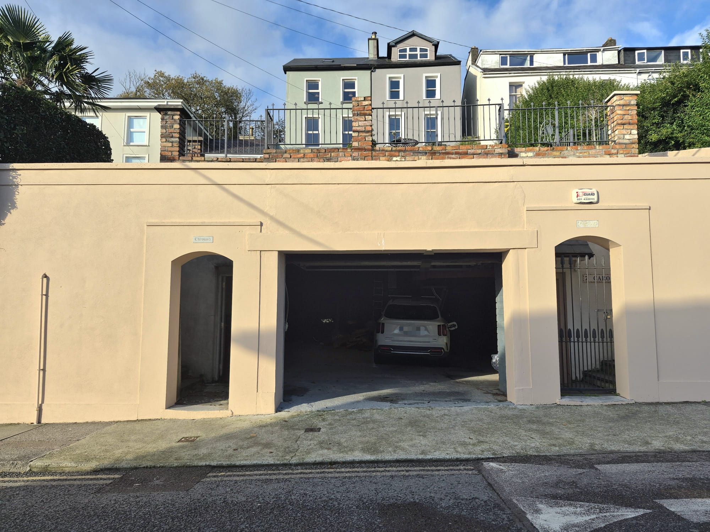
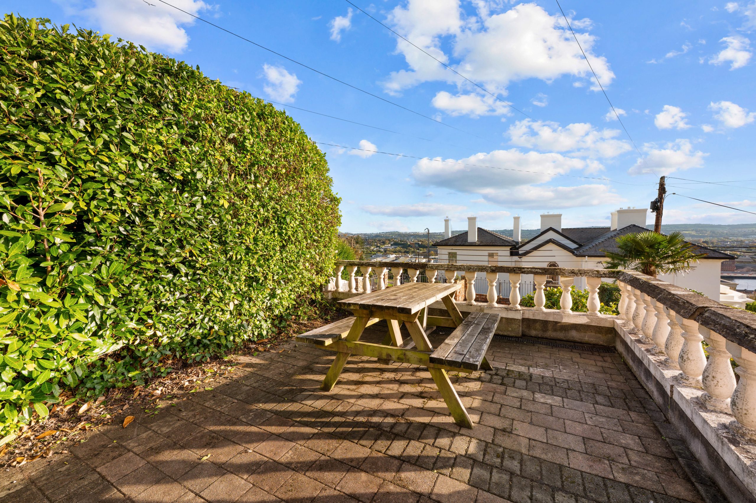
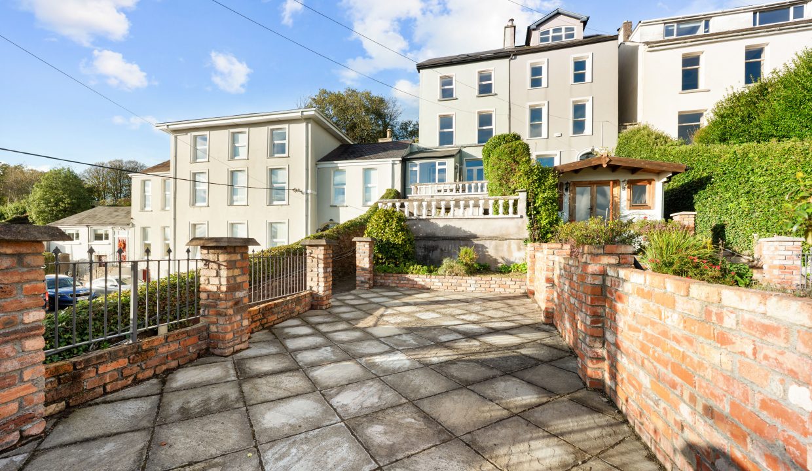
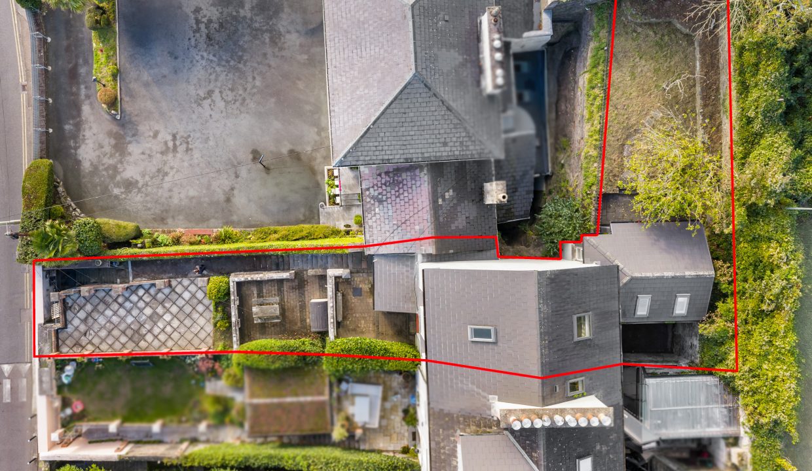
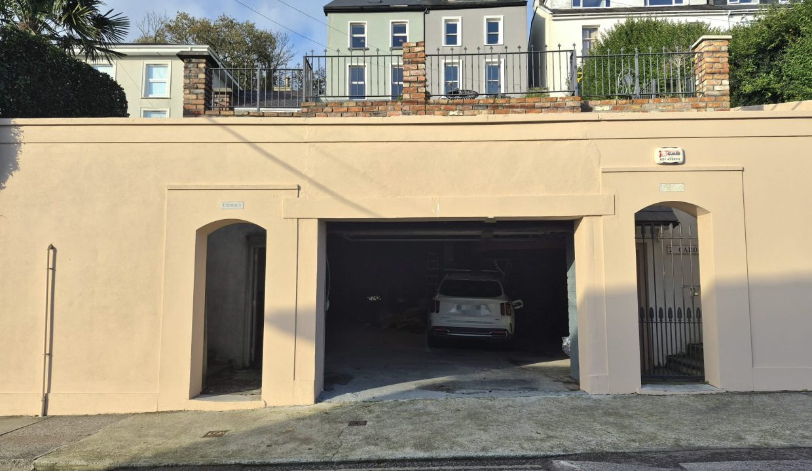
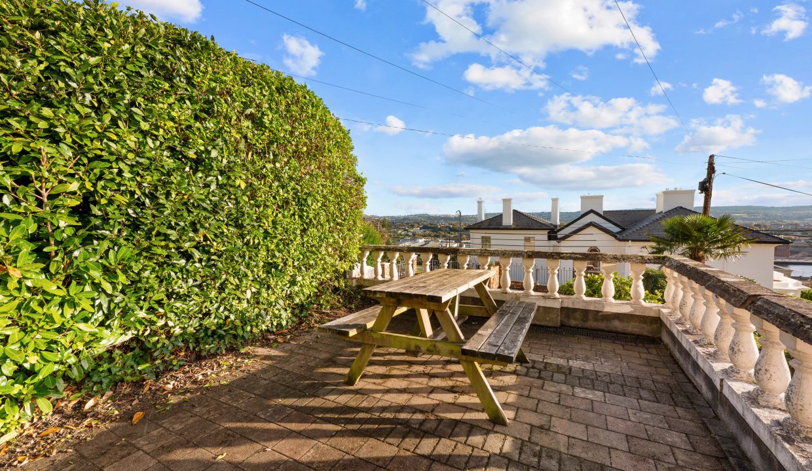
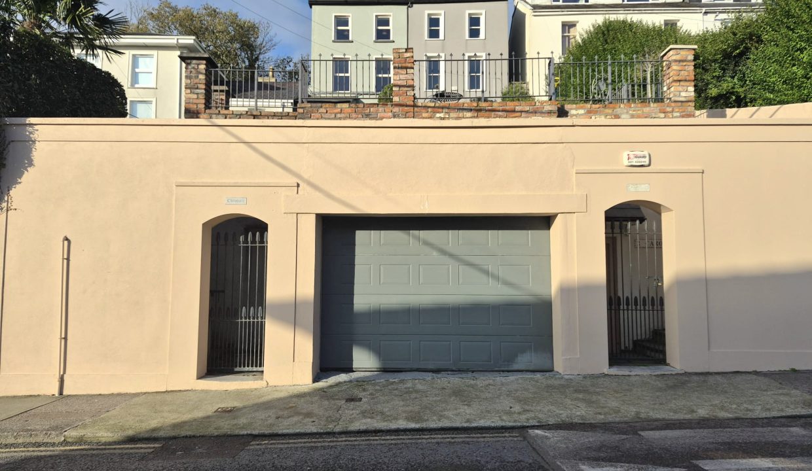
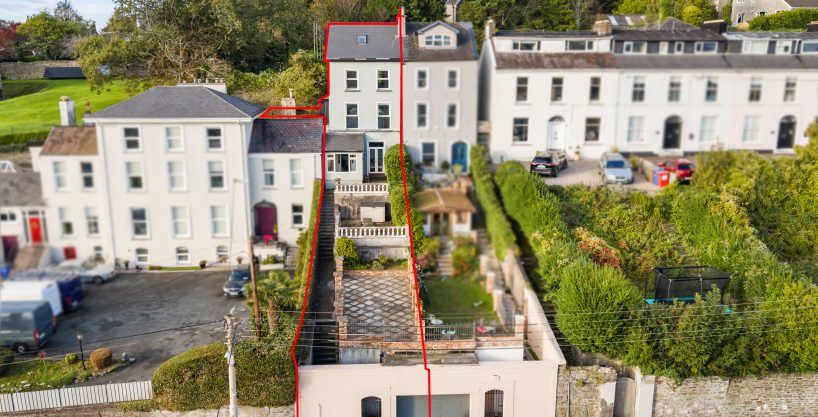
The front of the property is accessed via a secure gate from the main road. Steps lead up to three impressive south facing tiered patio areas, offering beautiful views across the Cork skyline. The property boasts an impressive secure garage offering parking for one car and additional storage space.
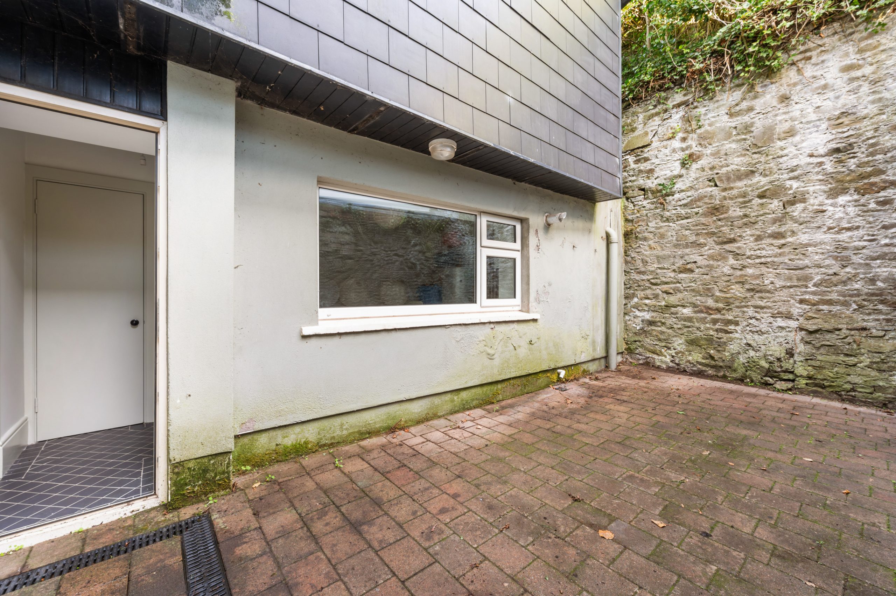
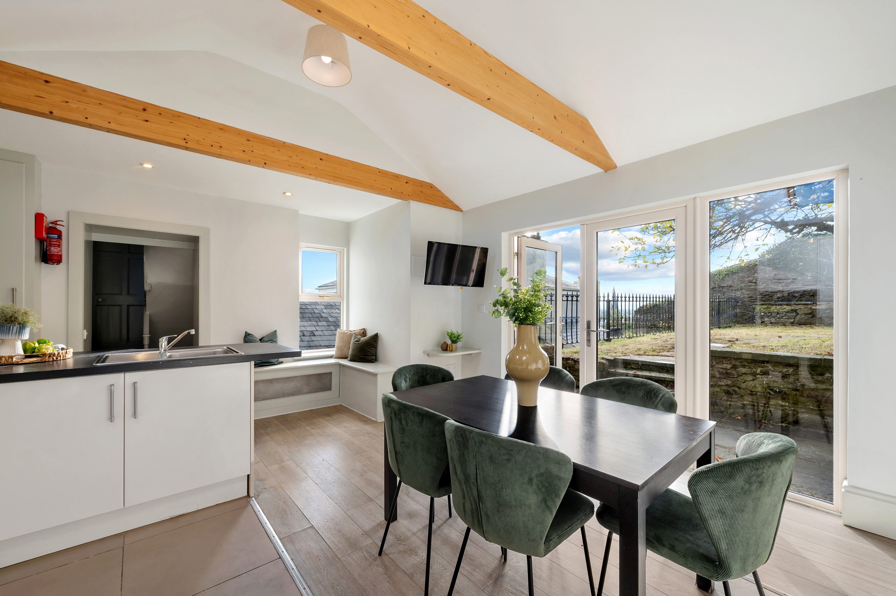
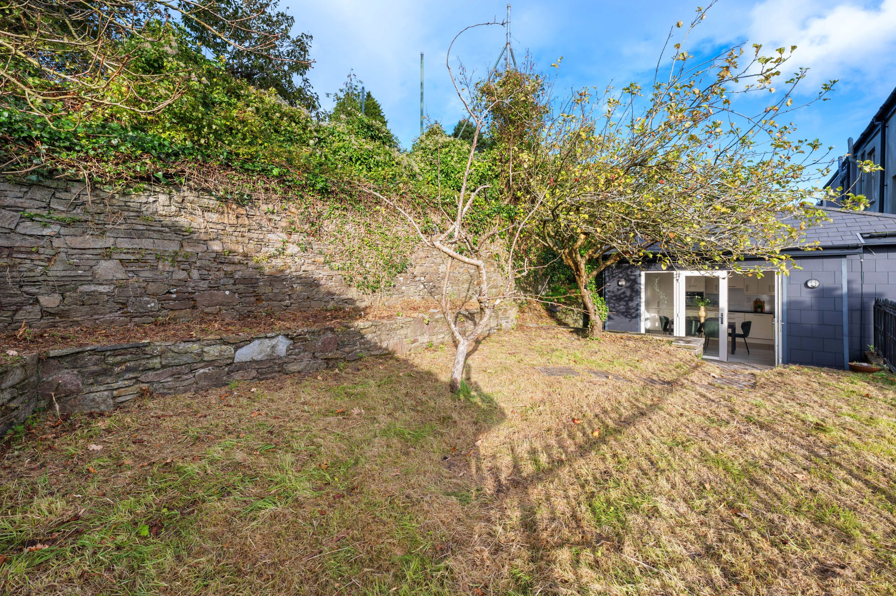
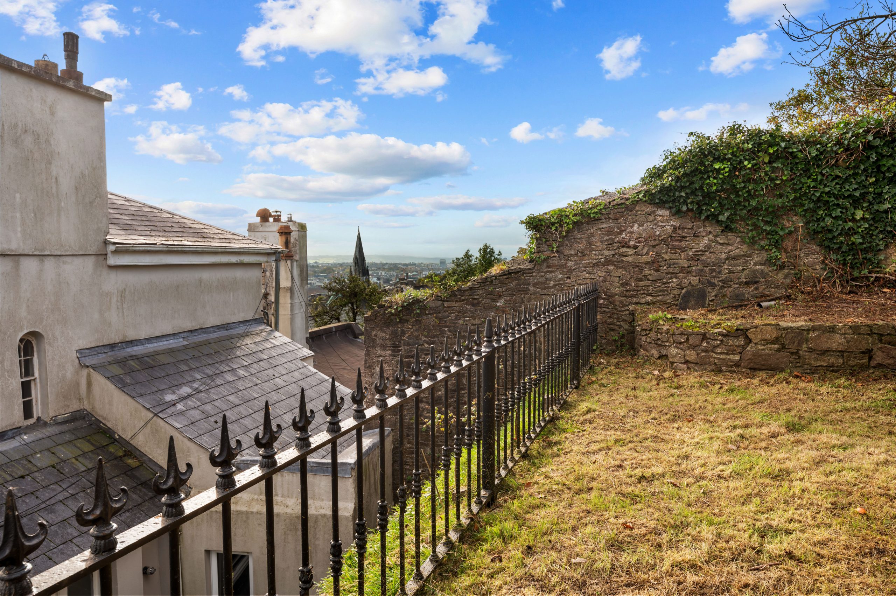
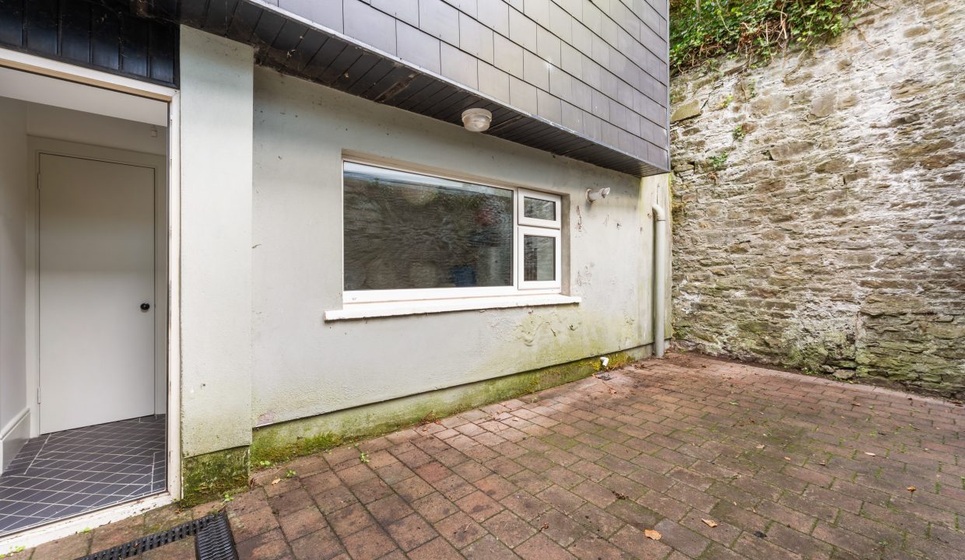
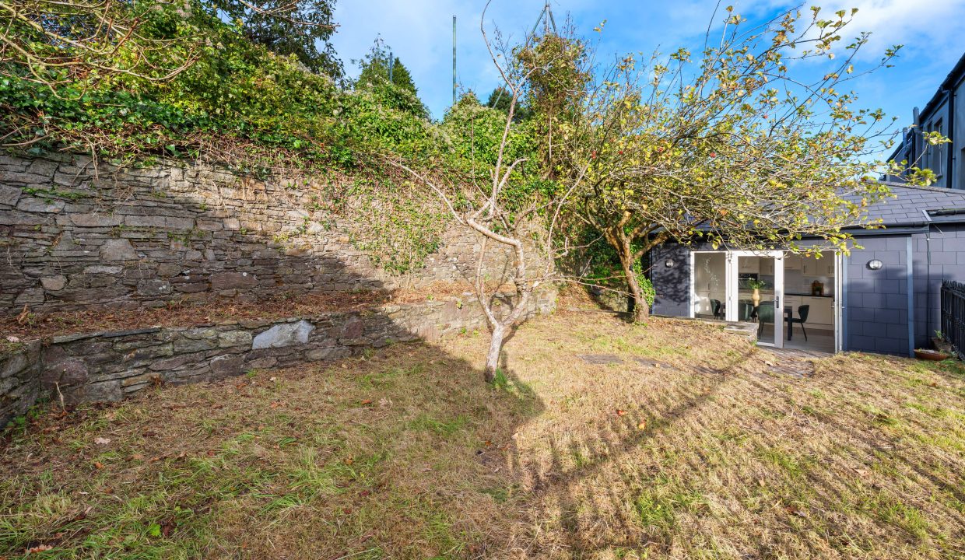
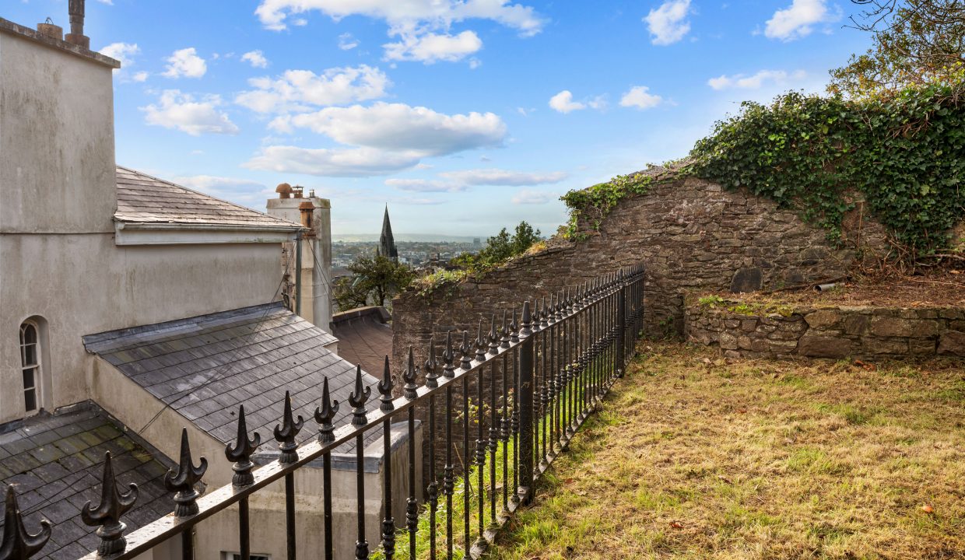
Located off the ground floor utility room is a fully enclosed cobblelock rear yard while the property offers a stunning elevated rear garden accessed from the kitchen/dining area on the first floor. The garden is laid to lawn and fully enclosed with period correct wrought iron railings and a stunning exposed stone wall ensuring complete privacy. The garden benefits from its south/south westerly aspect ensuring sunlight is present in the garden throughout the day.
Rooms
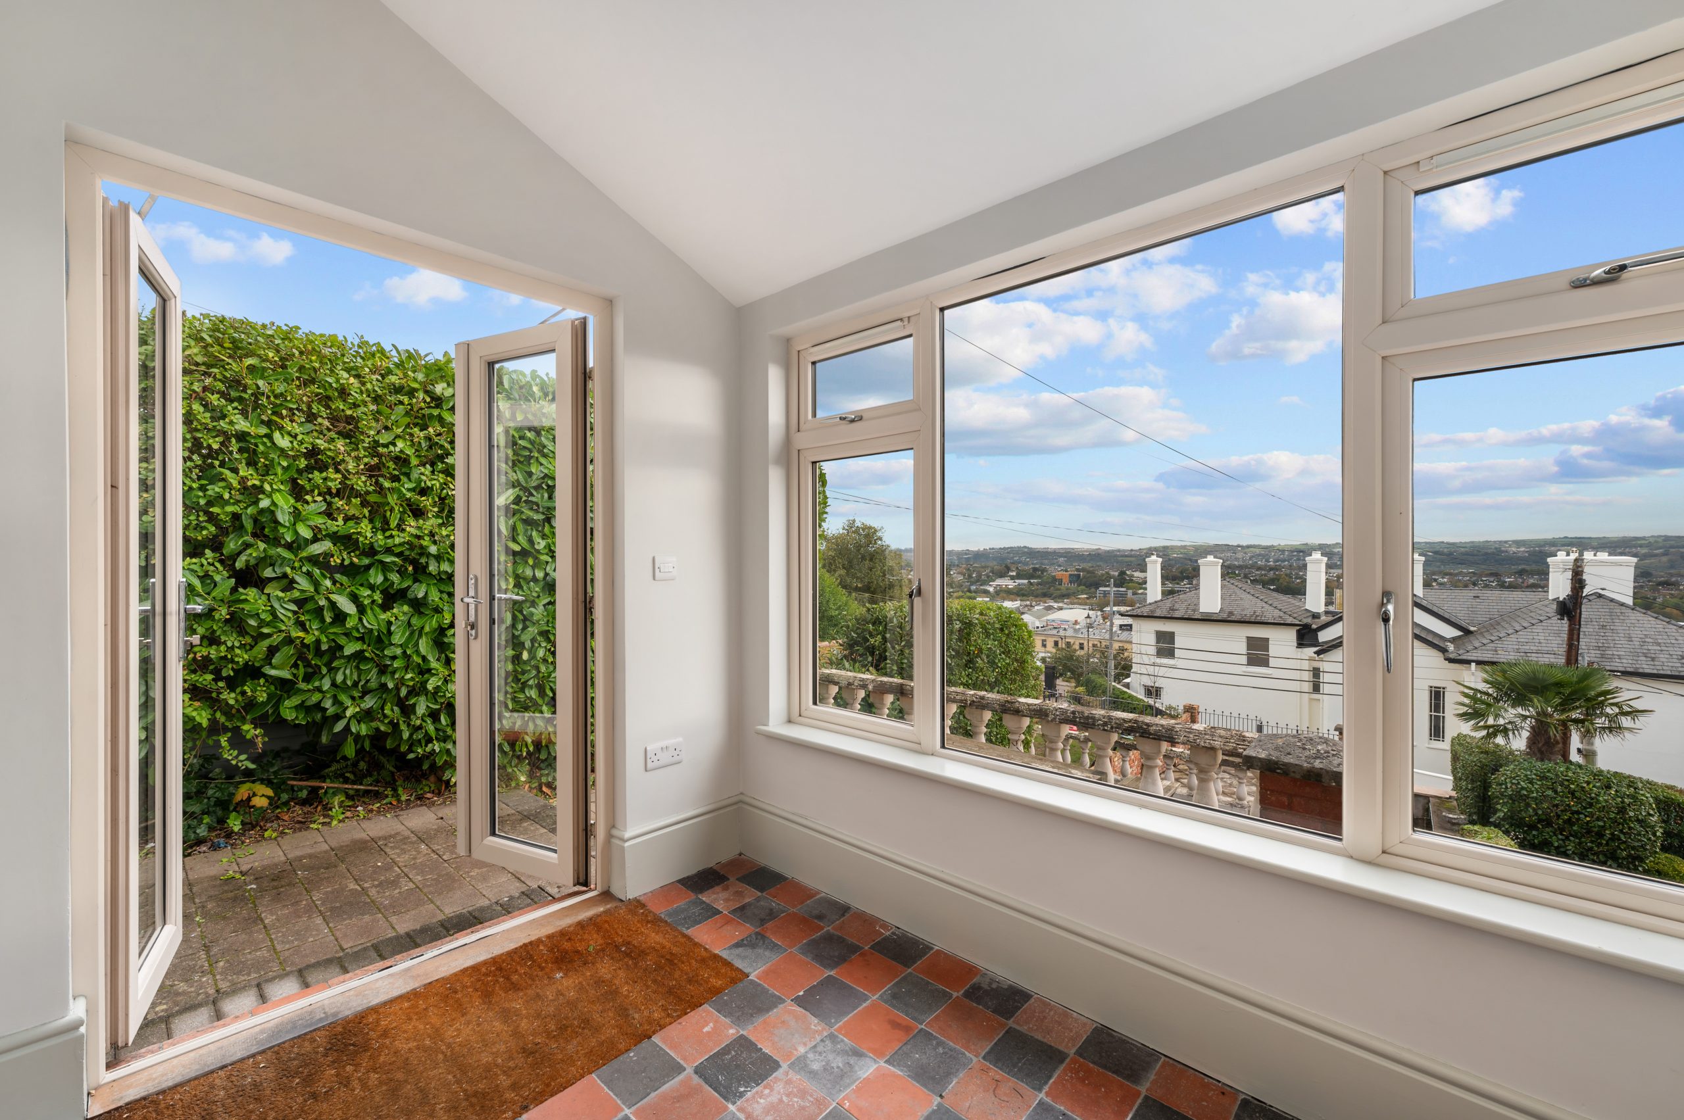
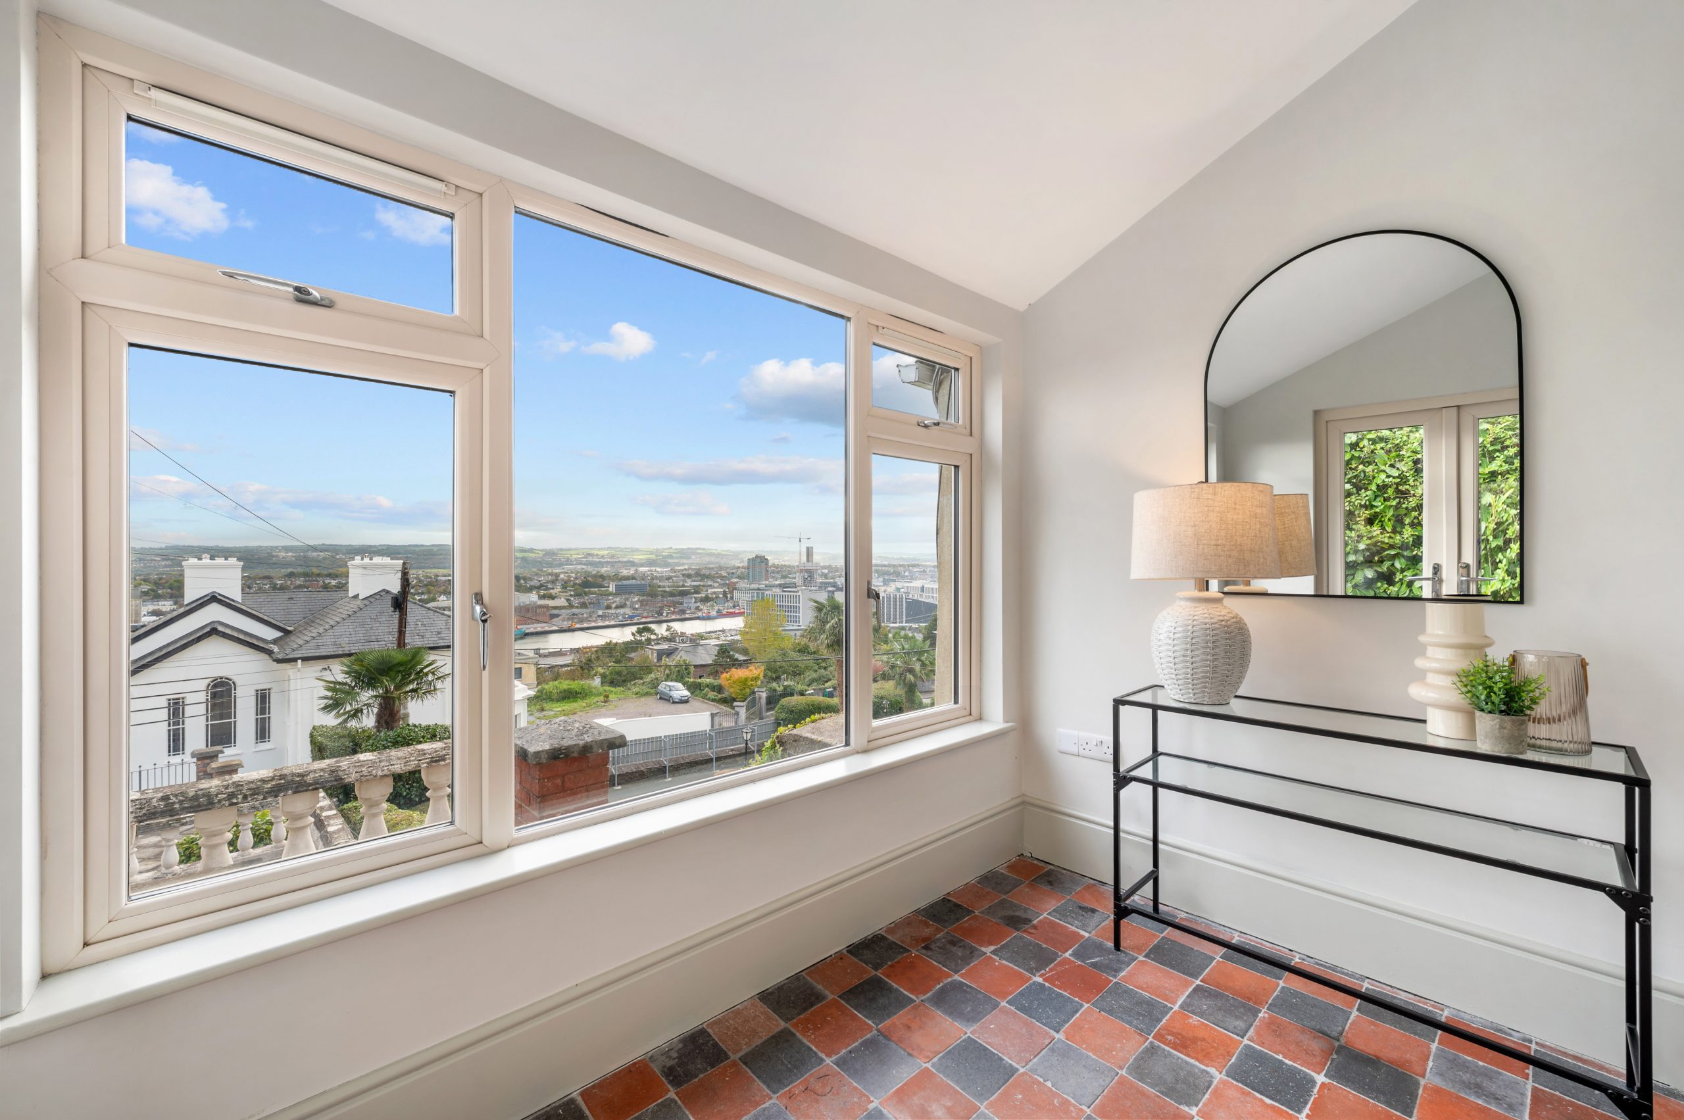
Reception Porch – 2.62m x 2.35m
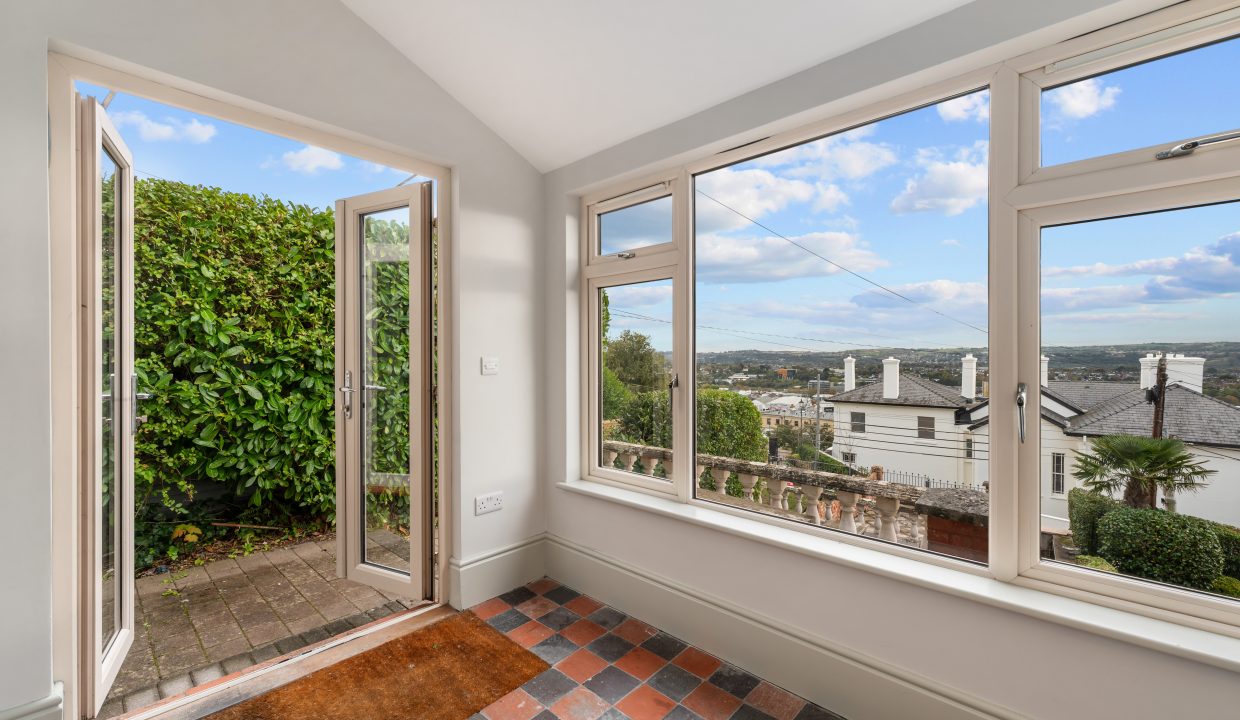
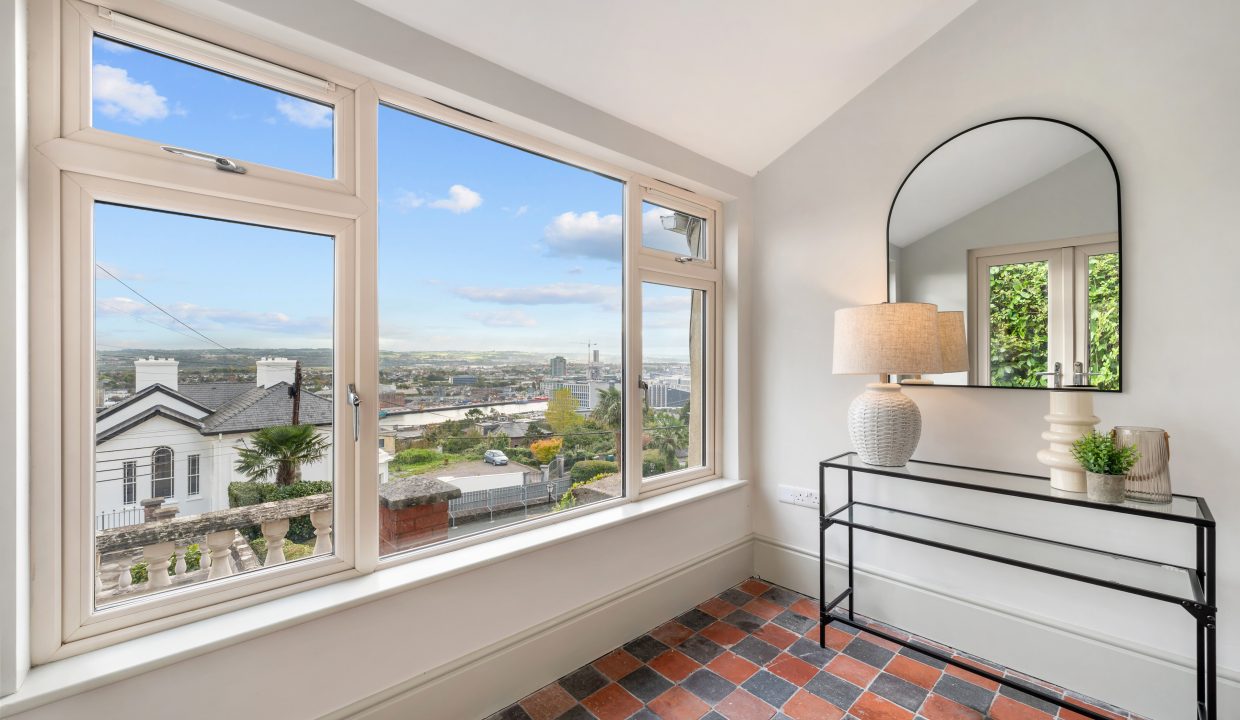
Double glazed doors allow access to a superb reception porch with a large window to the front of the property offering breathtaking views of the city centre setting the tone for this splendid property. The area offers stunning original tile flooring, one centre light piece, neutral décor, four power points and a door with glass panelling allowing access to the reception hallway.
Reception Hallway – 9.34m x 1.75m
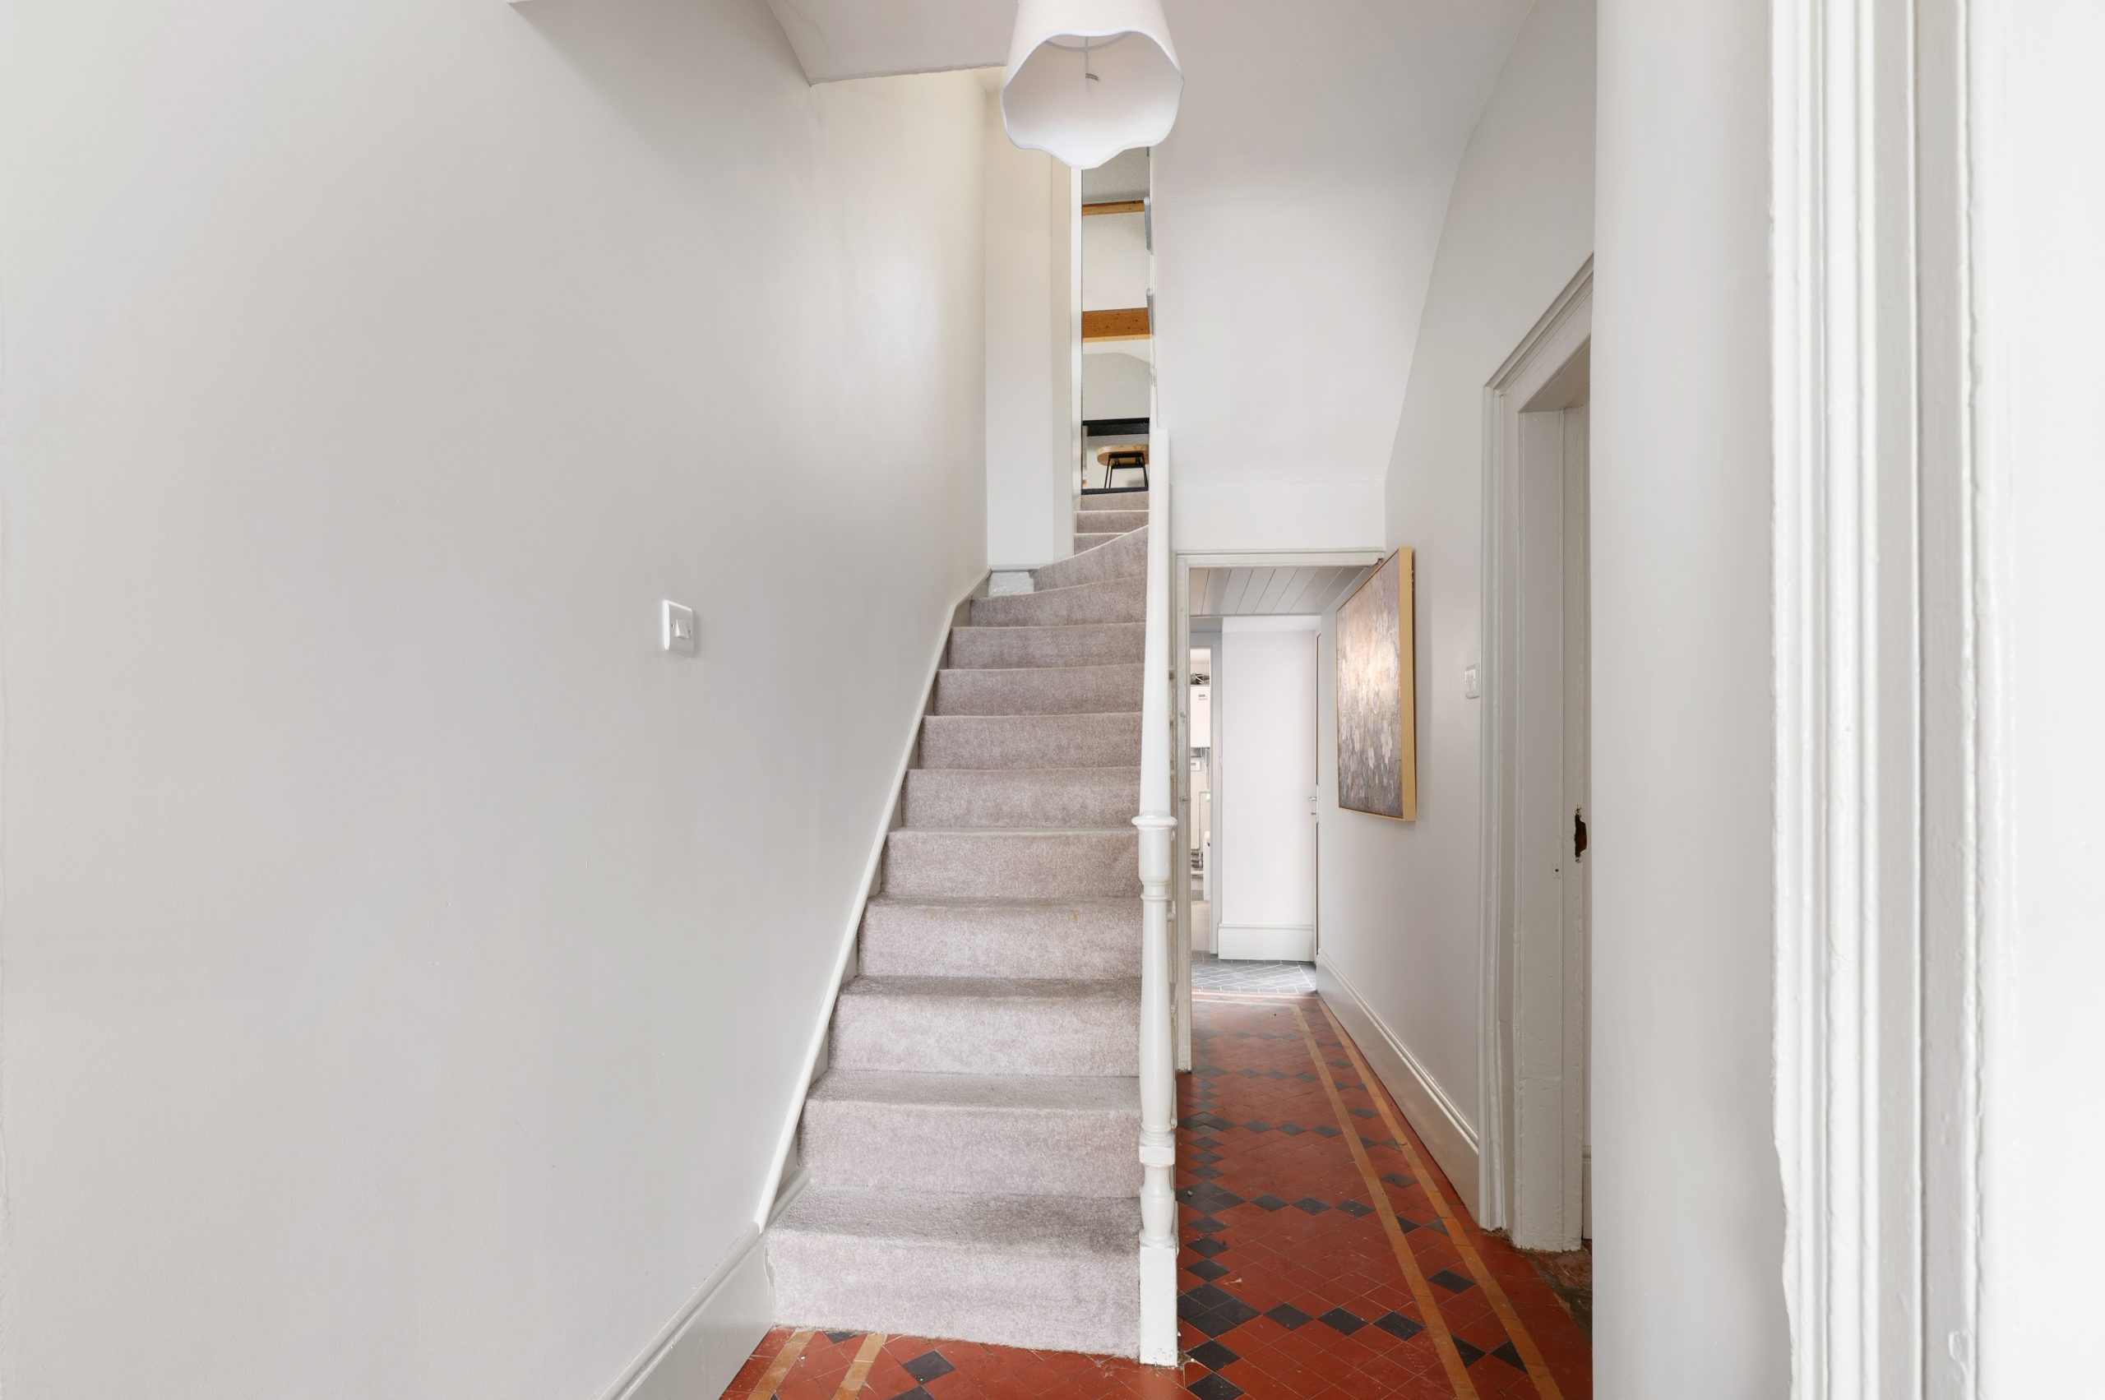
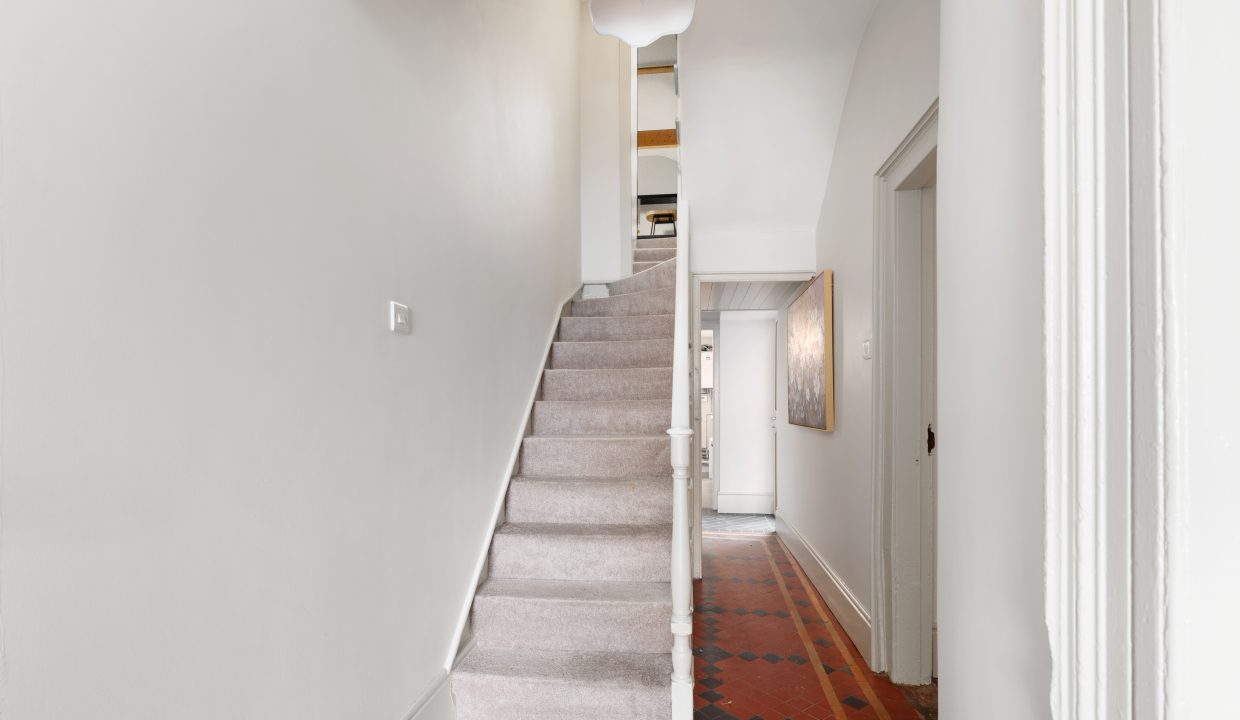
The main hallway has beautifully maintained original tile flooring, one centre light piece, one radiator, two power points, coat hanging space, access to under stair storage, and a door allowing access to the rear of the property.
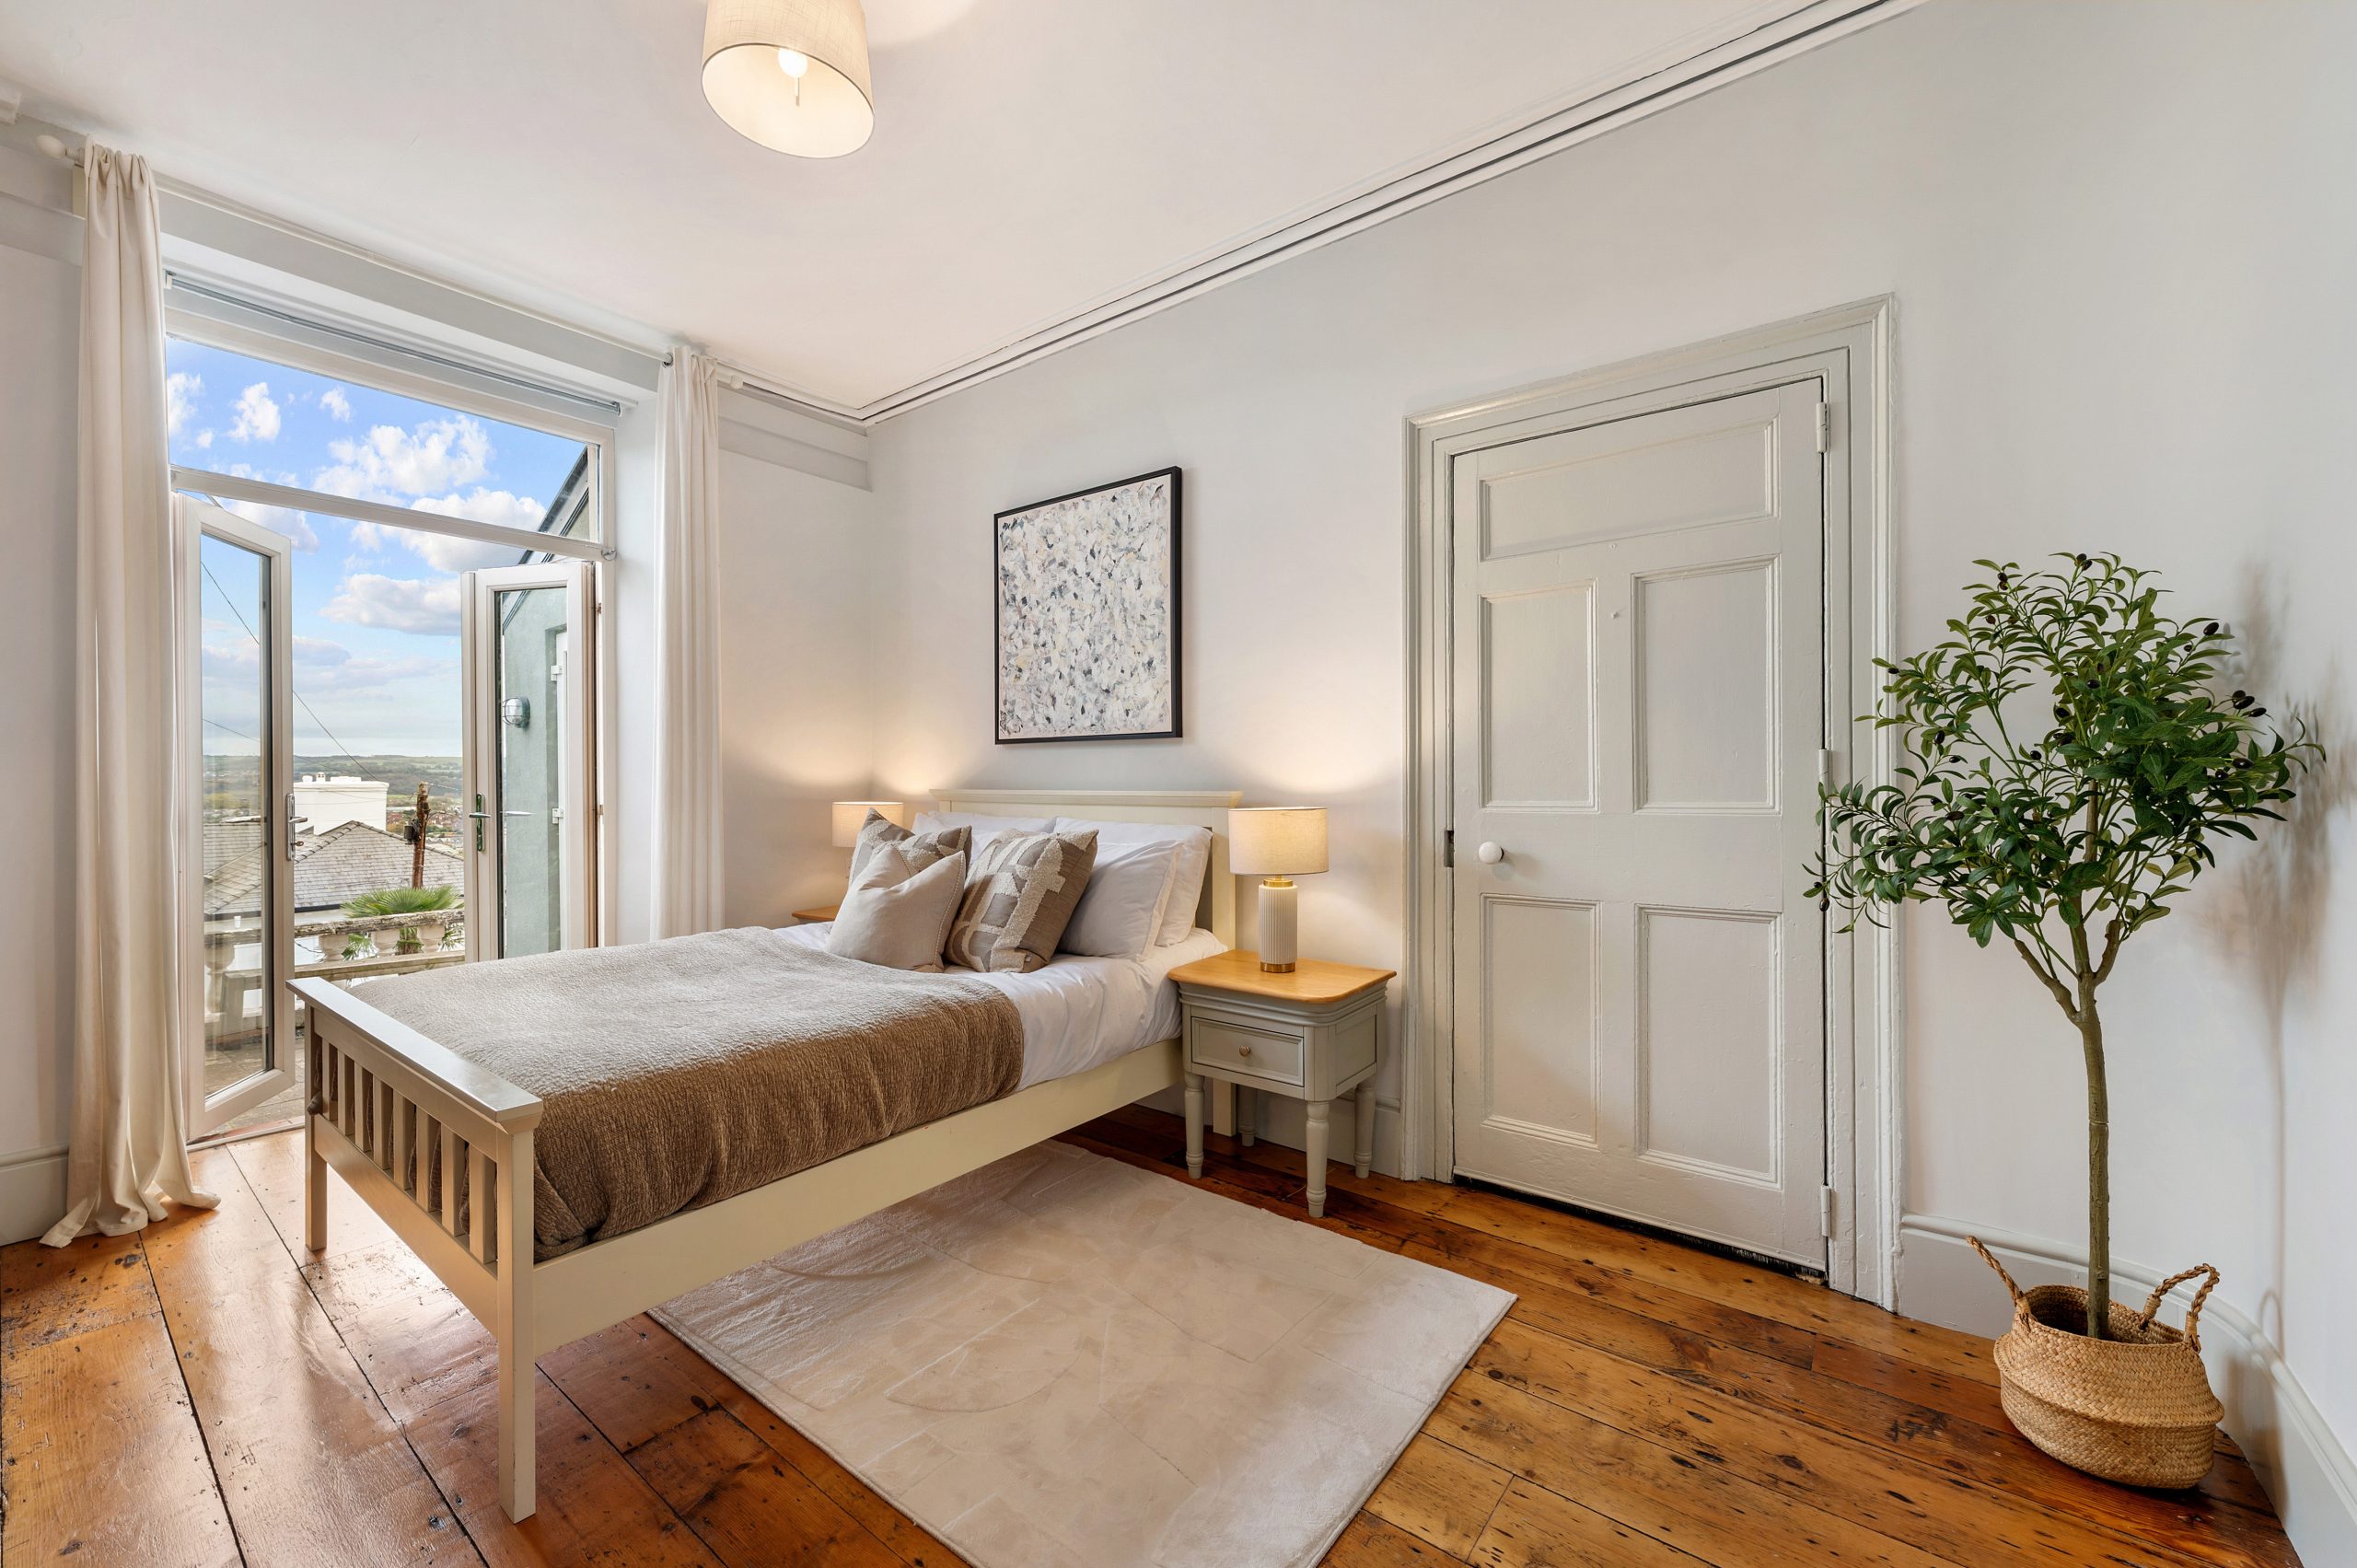
Bedroom 1 – 4.03m x 3.53m
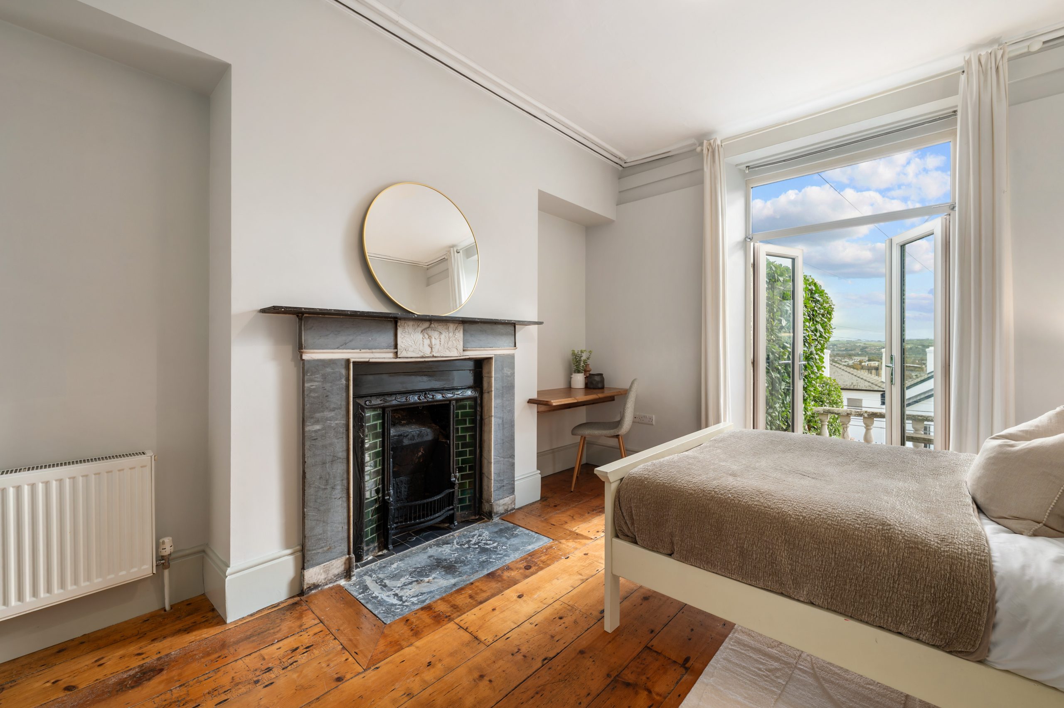
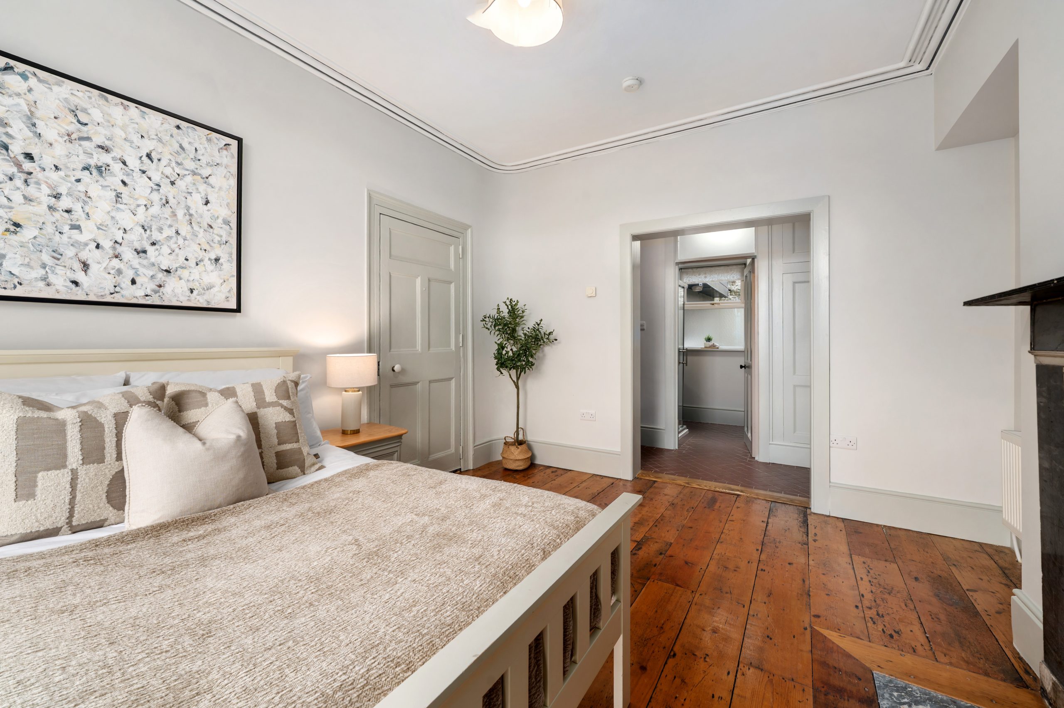
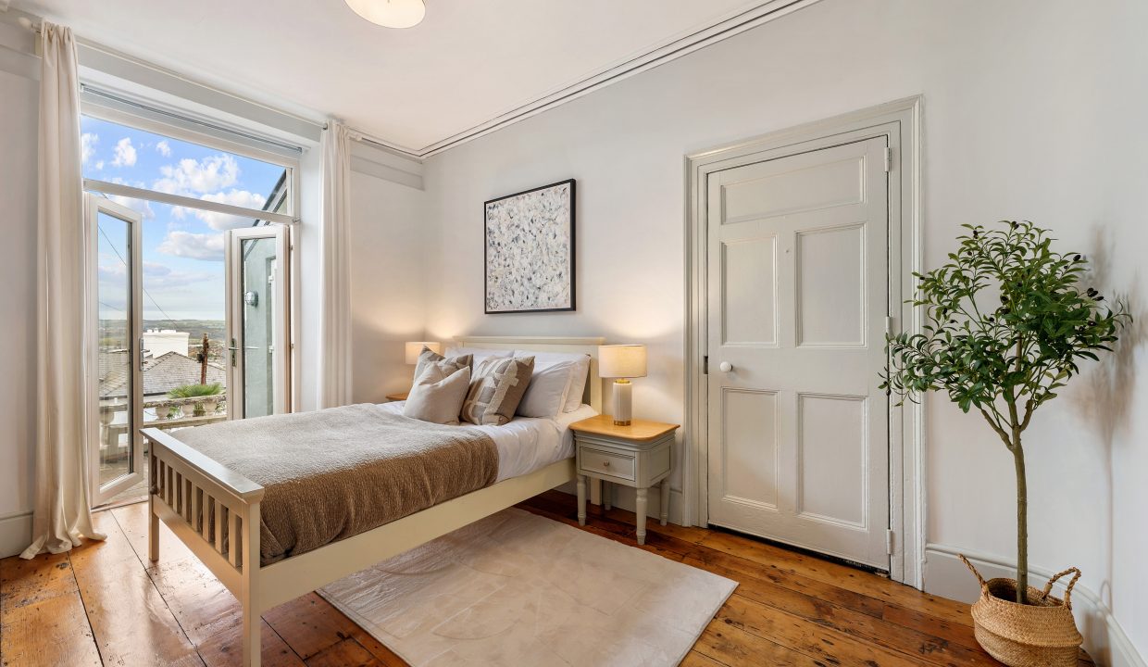
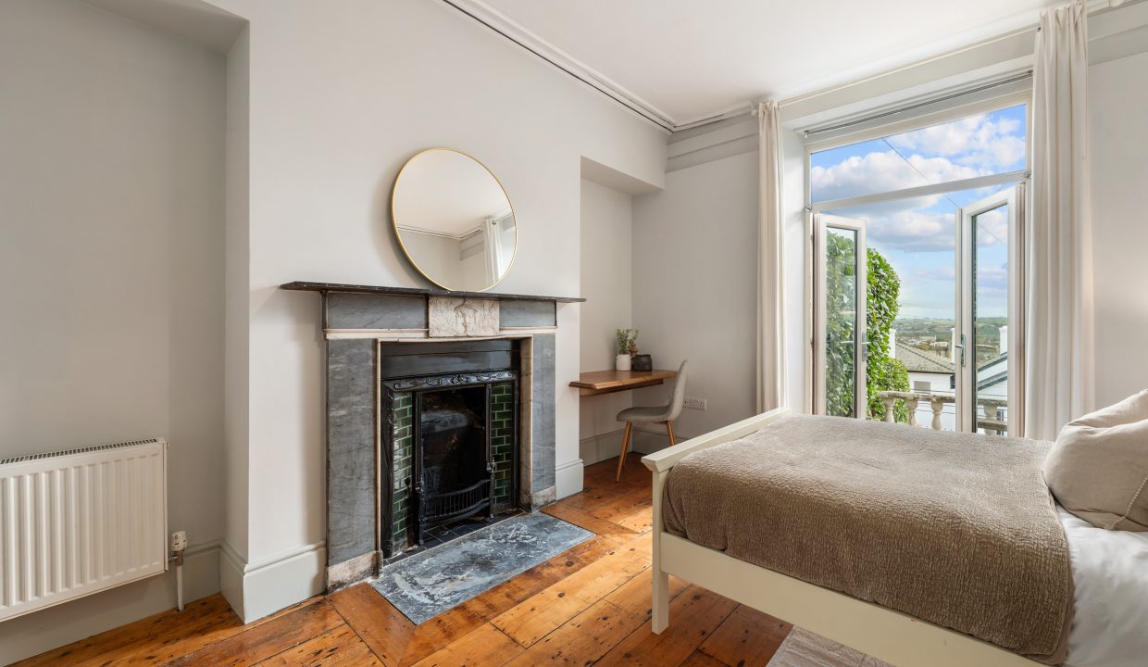
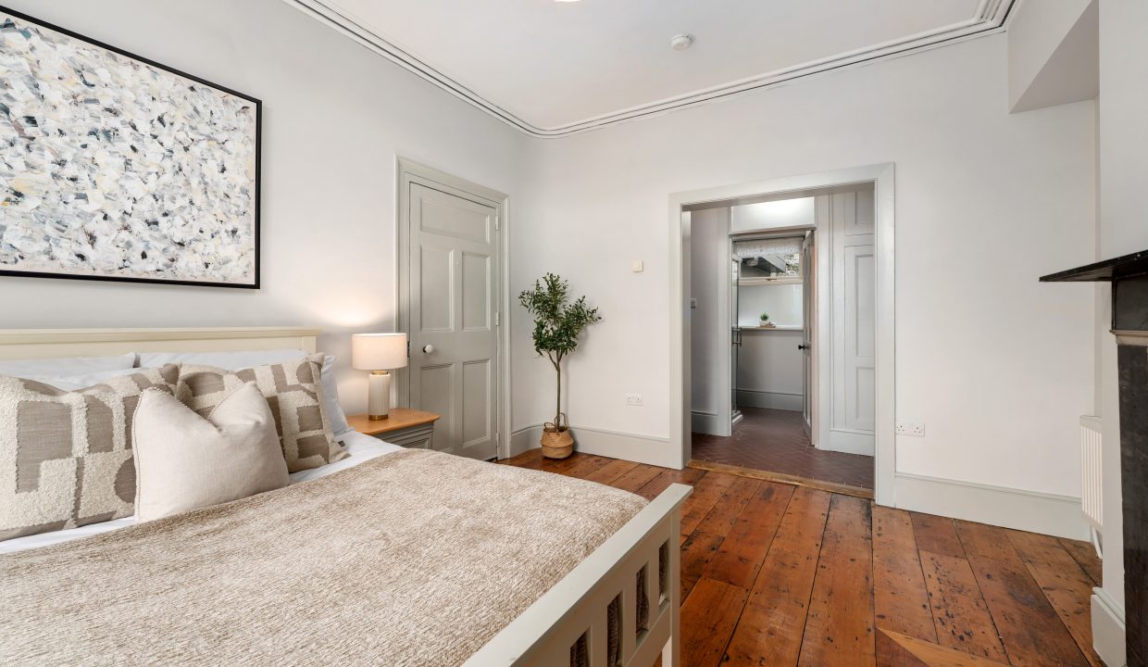
A superb and versatile room has impressive glass double doors to the front of the property, allowing access to a patio area which boasts panoramic views across Cork. The room has solid original wide plank timber flooring, a standout feature fireplace with marble finish, attractive neutral décor and decorative covings around the ceiling. The room has one centre light piece, a built-in work station, two television points, one radiator, and eight power points. An open arch allows access to a hall, which leads through to the shower room.
Hallway – 3.16m x 0.99m
A tiled hallway with storage space off the living room allows access to a shower room/en suite bathroom.
Shower Room – 3.16m x 1.65m
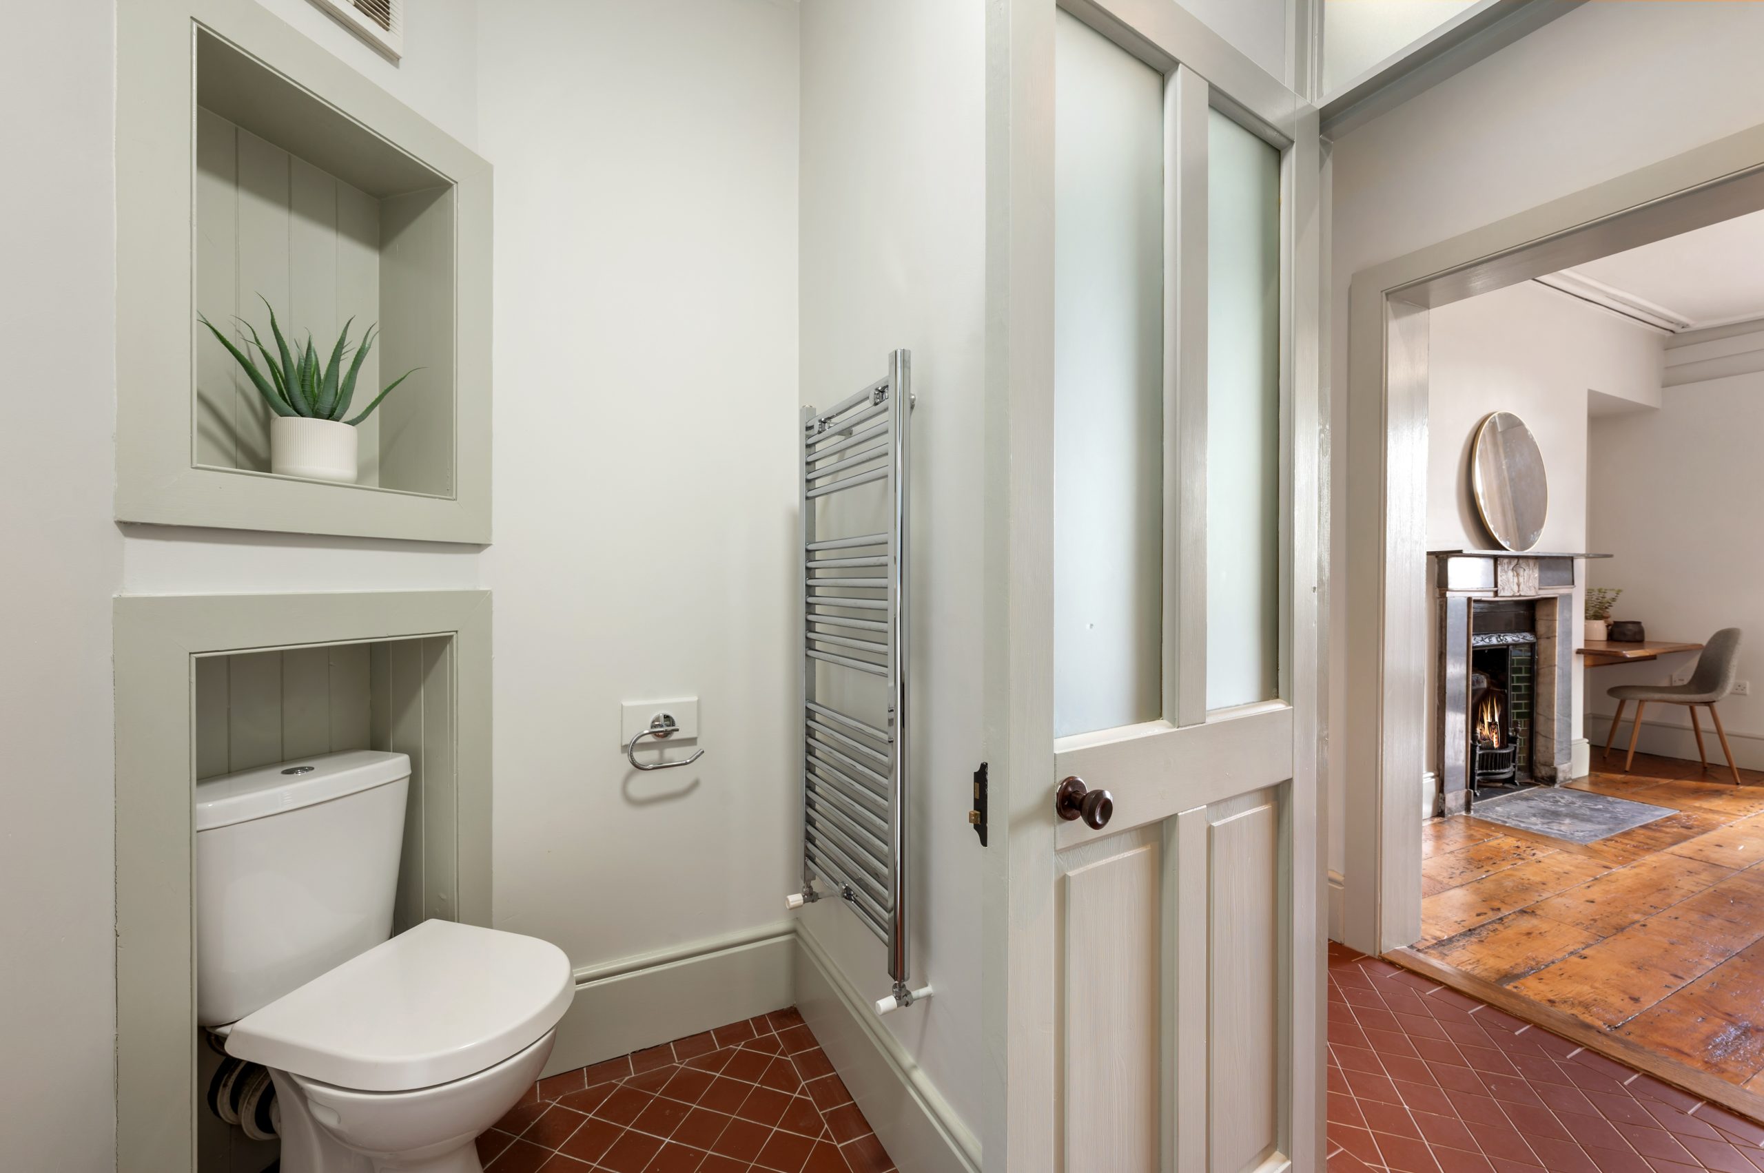
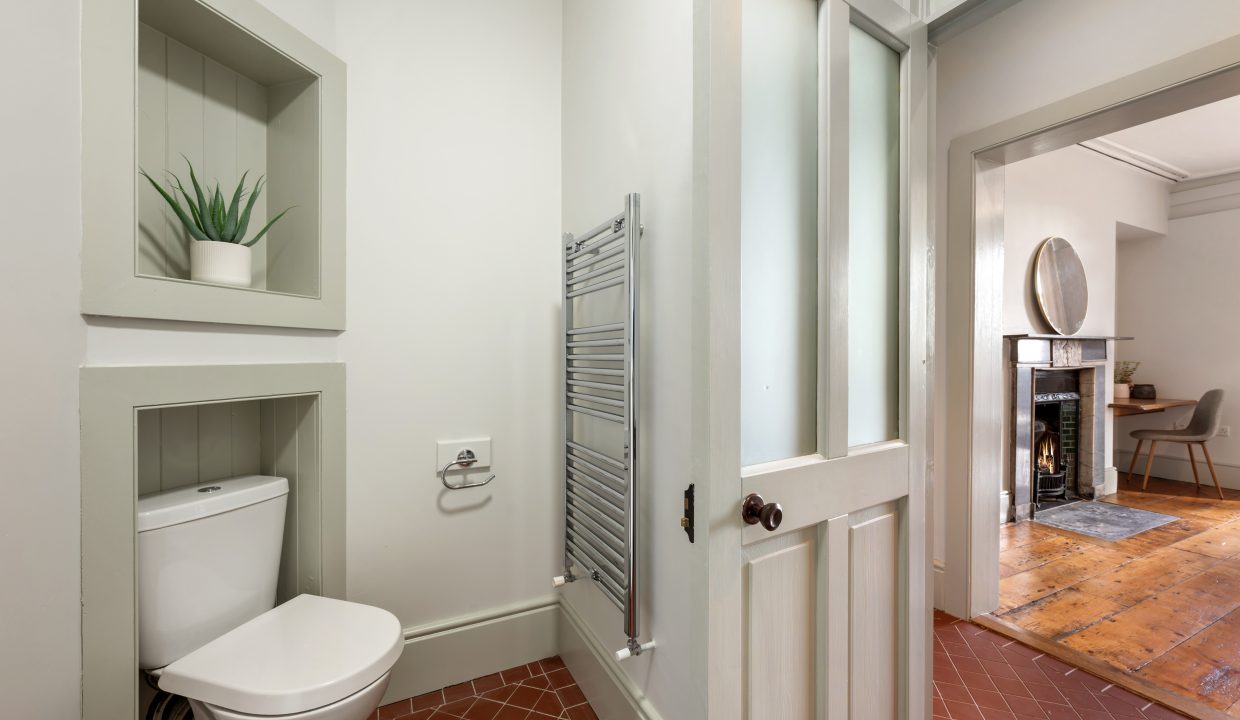
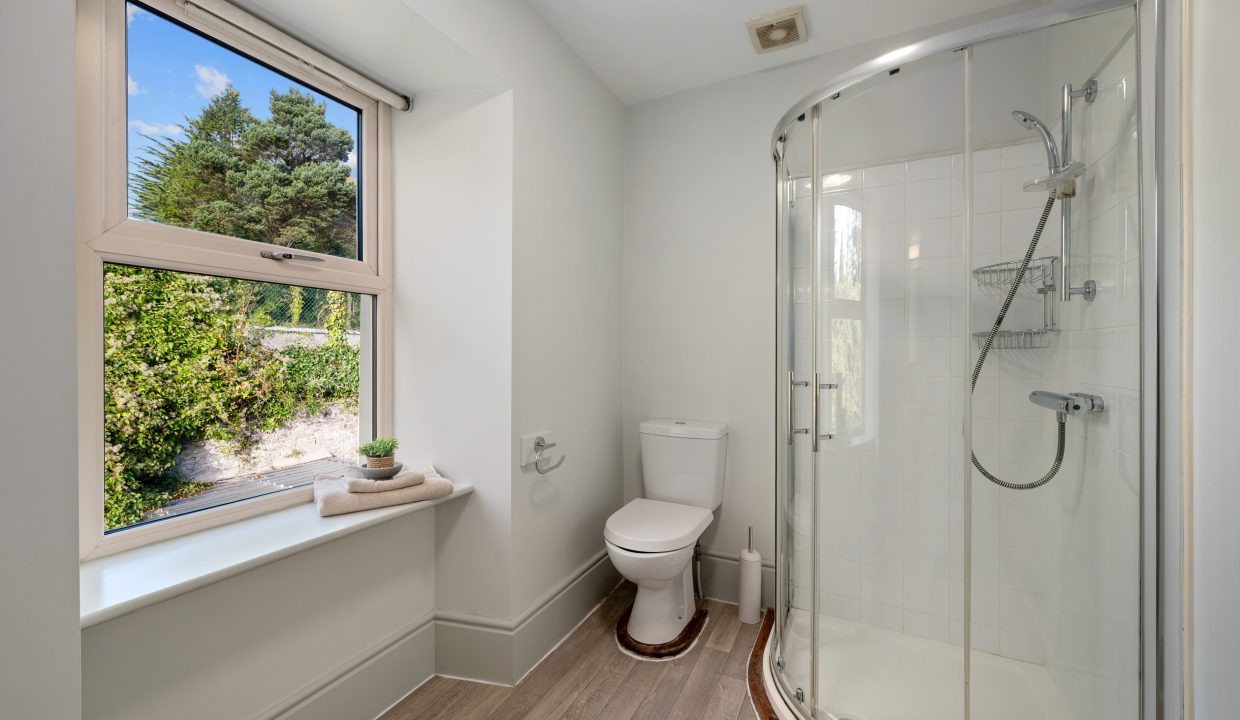
The shower room features a three piece suite with a heated towel rail and attractive floor and wall tiling. The room has neutral décor, a wall-mounted mirror and light piece, and a bay to the rear of the property.
Utility Room – 3.73m x 2.44m
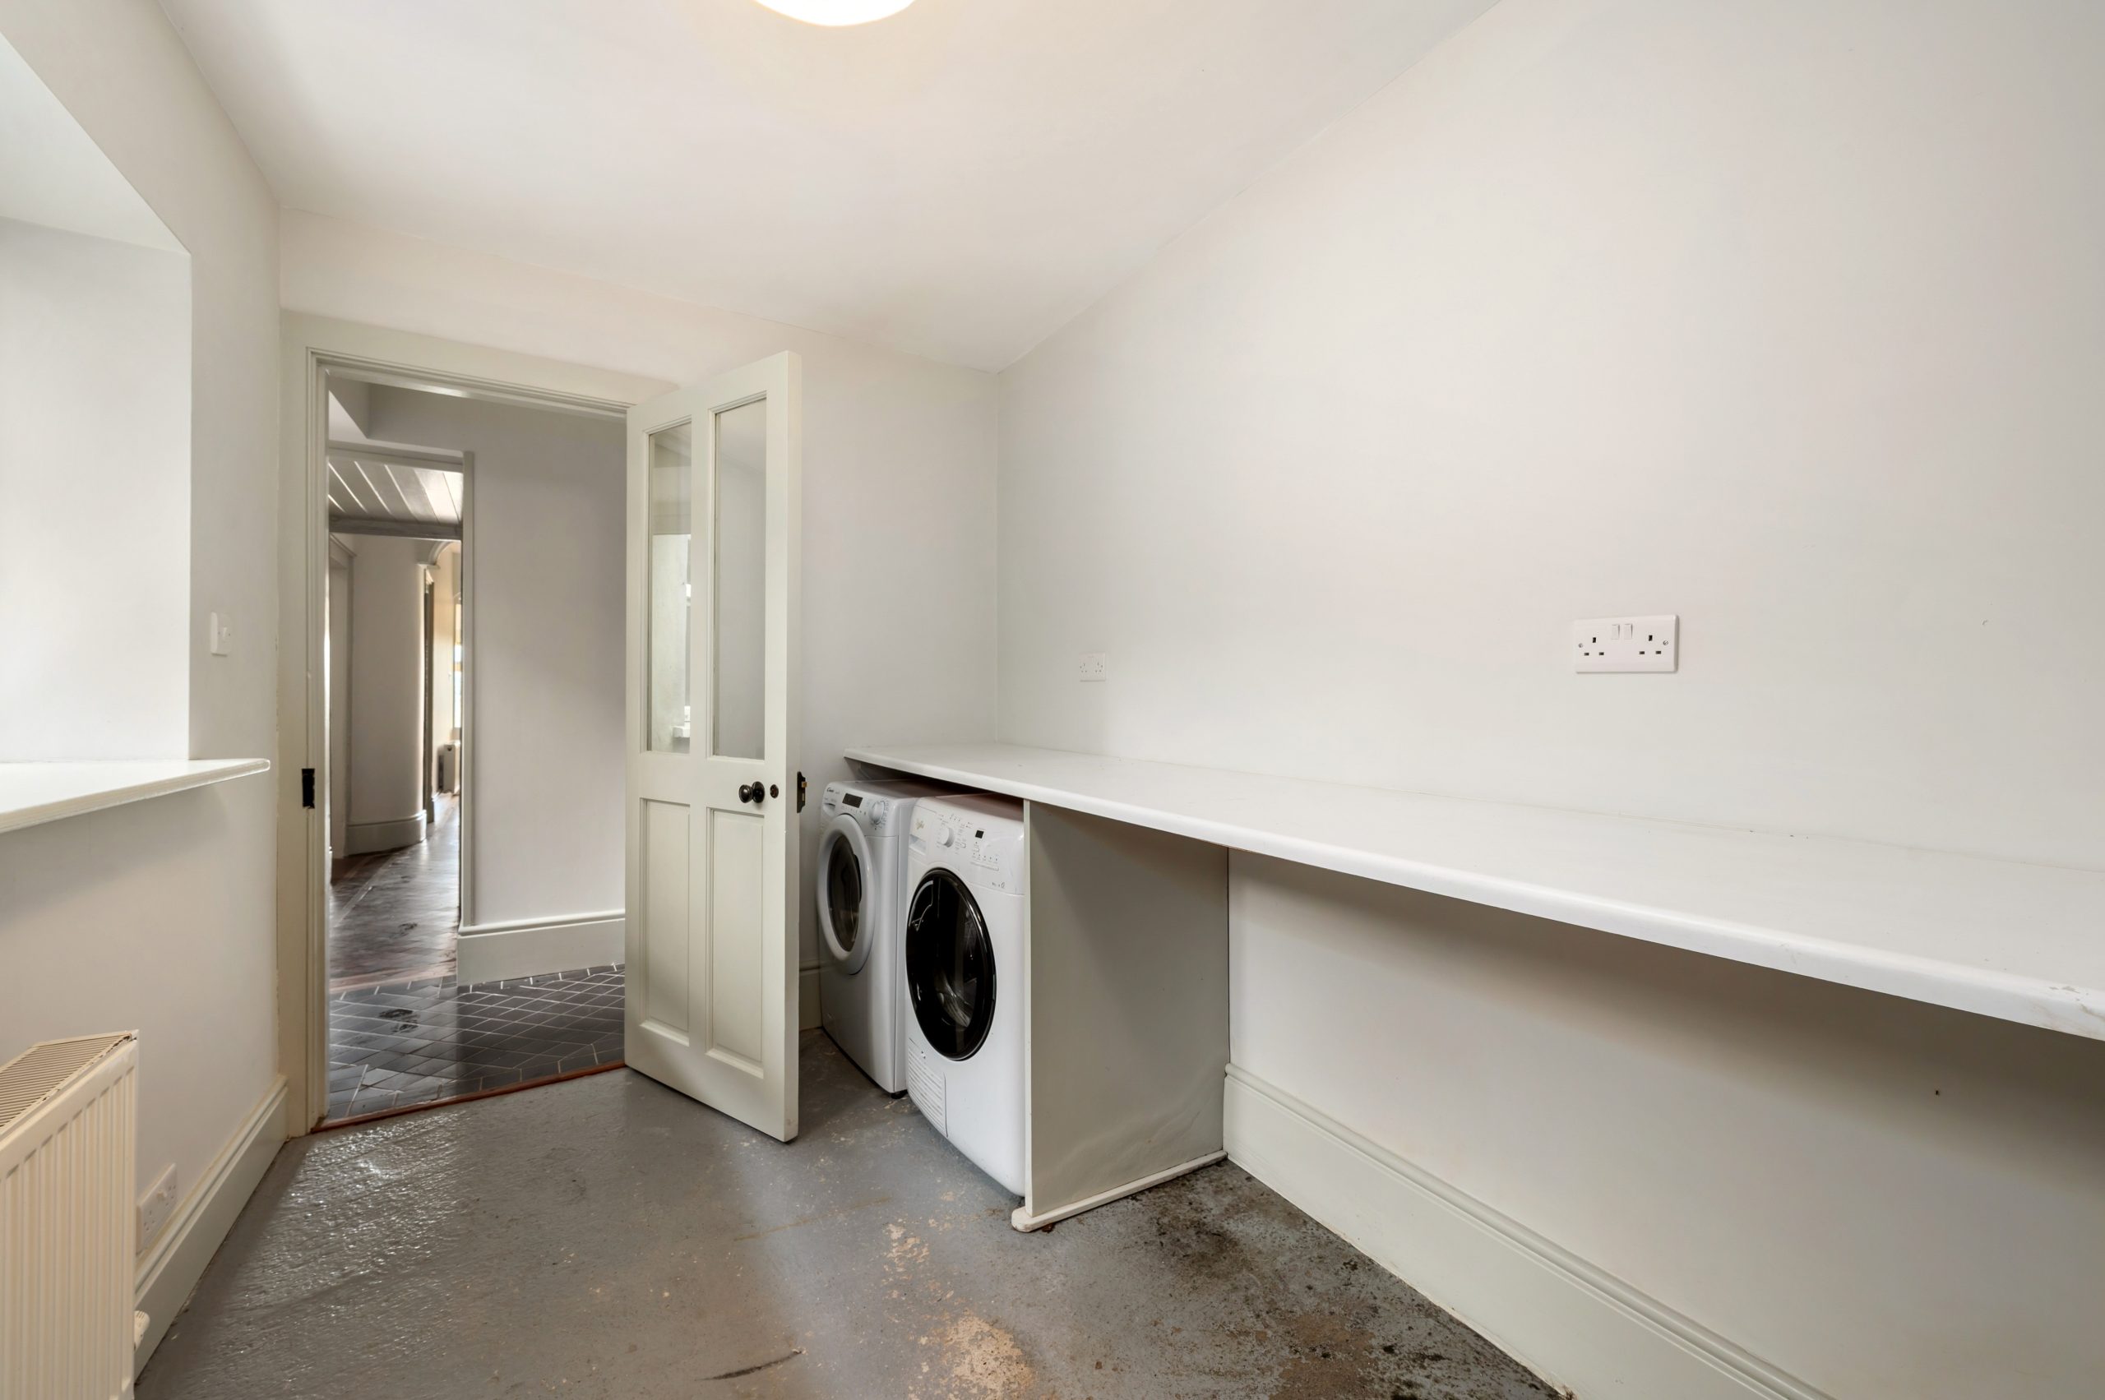
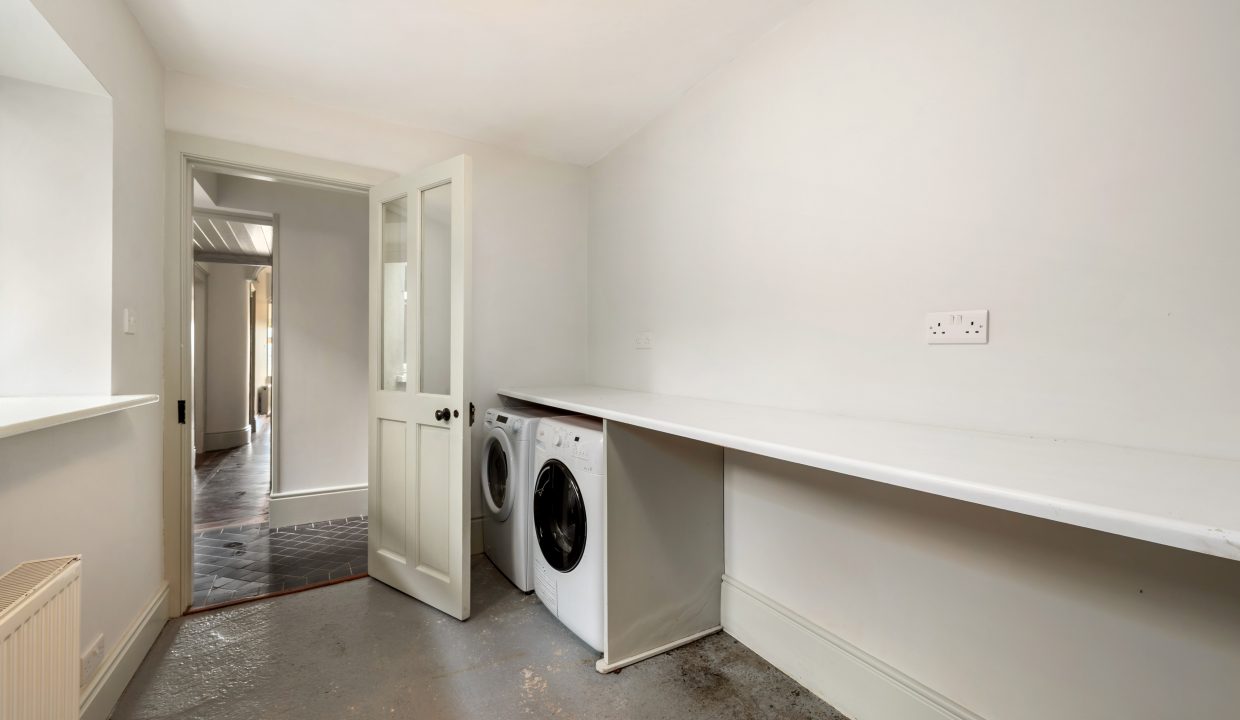
Located at the rear of the property the utility room offers a painted concrete floor, one large window to the side of the property and worktop counter space. There is plumbing for a washing machine, space for a dryer, ten power points, one centre light piece and the gas boiler is located within the room.
Guest W.C – 0.88m x 1.04m
The guest w.c features a two piece suite with tile flooring, one centre light piece, and one extractor fan.
First Floor Stairs and Landing – 1.75m x 1.79m
The stairs and first floor landing have new carpet flooring. The landing has one centre light piece, and access to the magnificently presented open plan kitchen/dining/living area is located off the half landing to the rear of the property.
Kitchen/Dining/Living Area – 4.98m x 4.18m
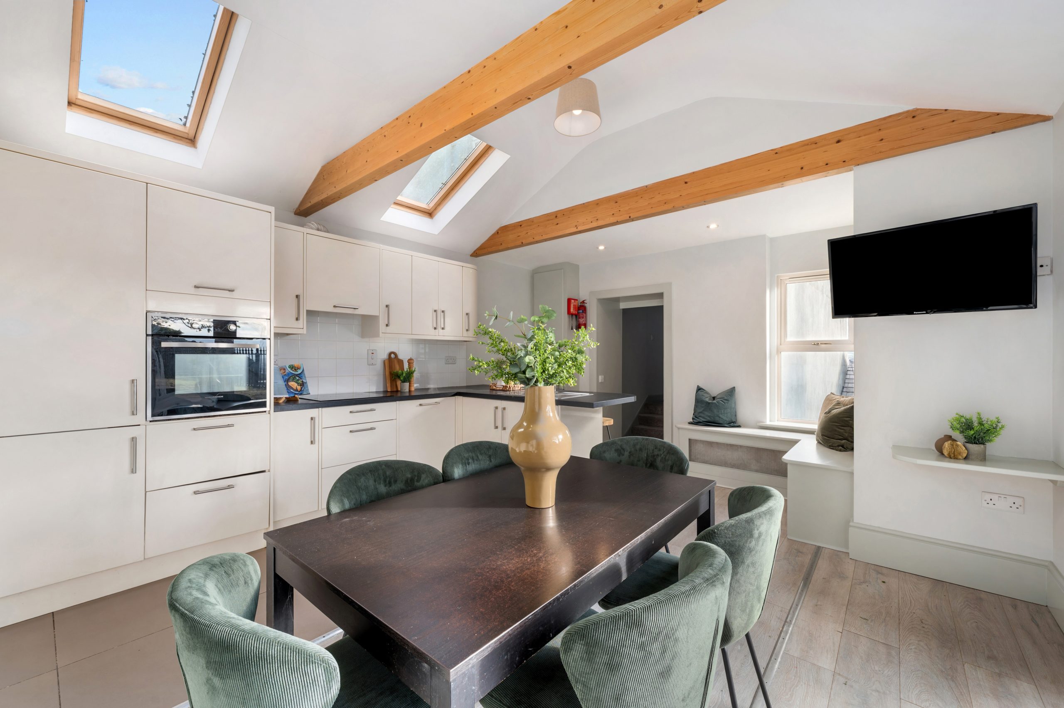
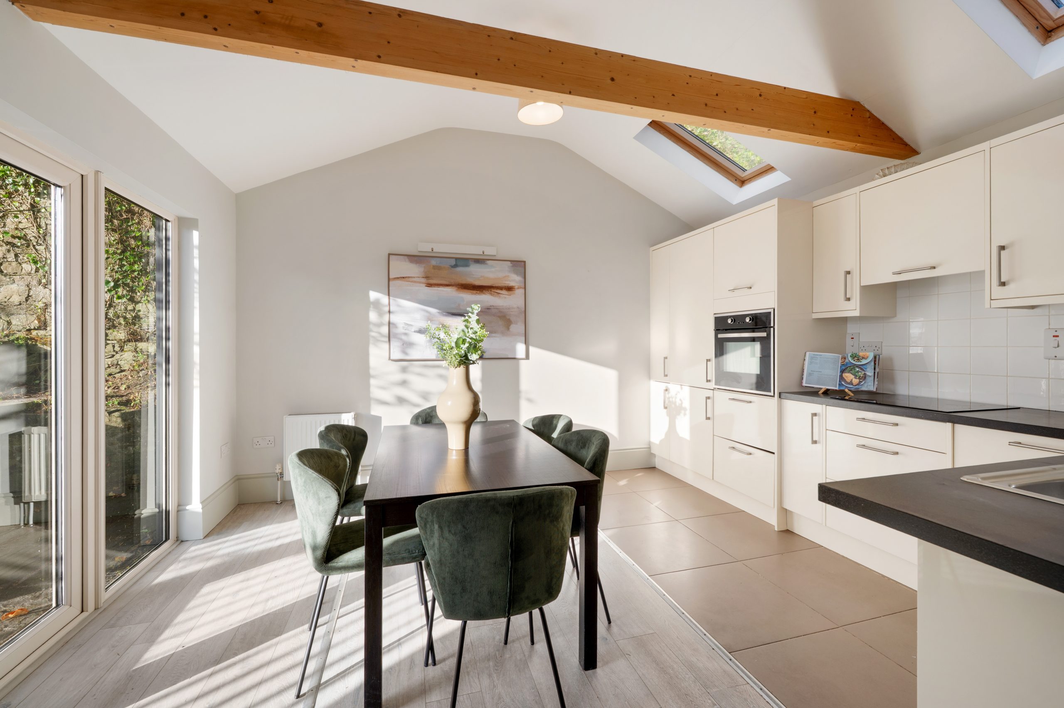
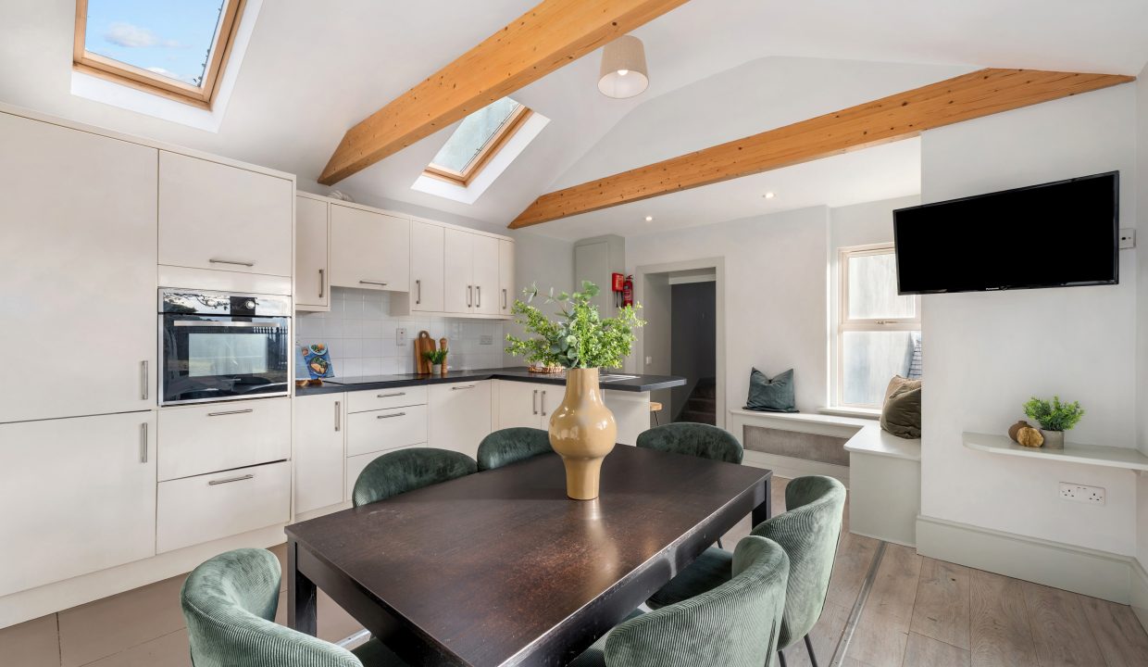
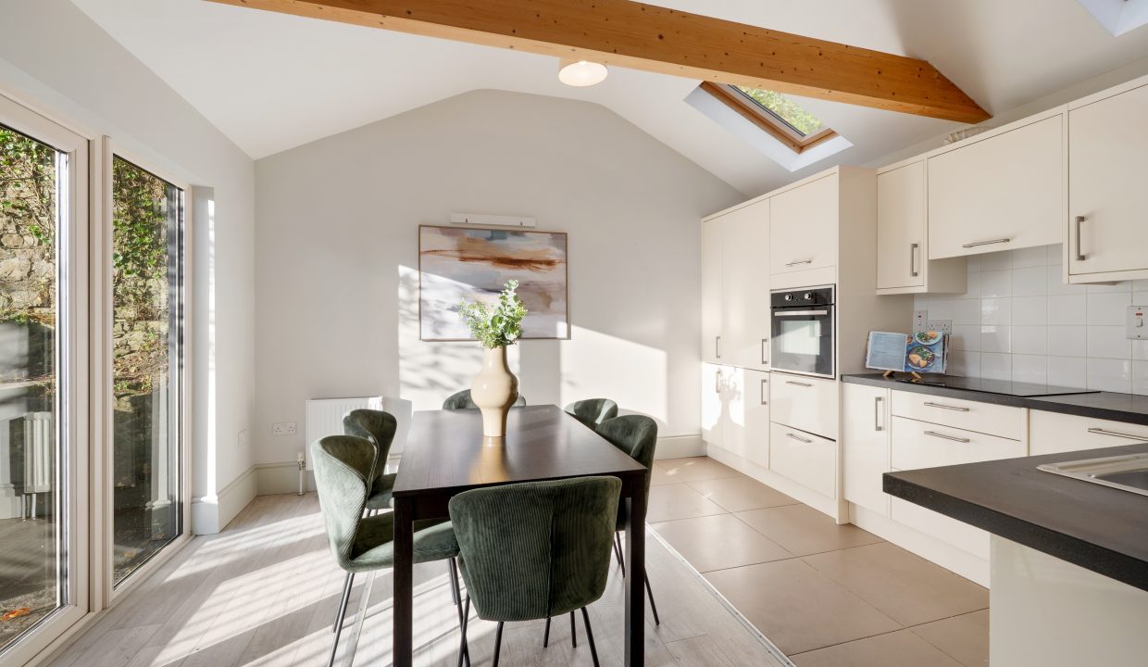
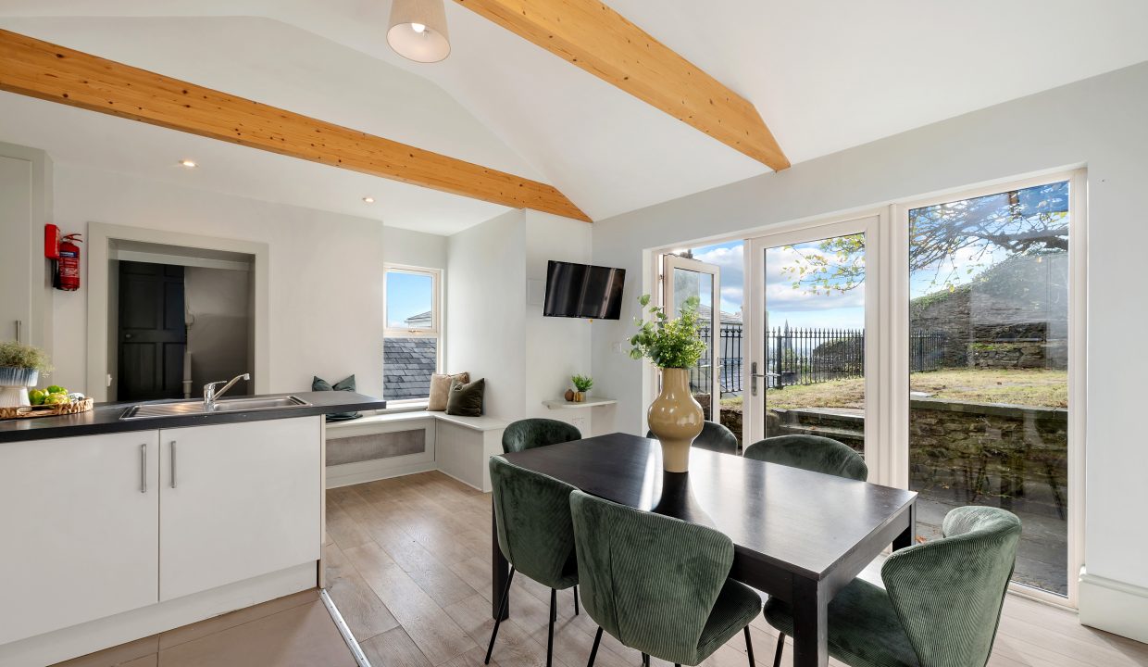
A magnificent dual aspect room kitchen/dining/living area has one window to the side of the property and double doors allowing access to a superb patio area and the enclosed garden. This bespoke room offers an abundance of Velux windows and exposed timber beams helping to create a warm, bright and modern environment.
The room features a mix of high end tile and timber flooring combined with modern high gloss fitted kitchen units at eye and floor level in an attractive colour scheme with extensive marble effect worktop counter and tile splashback. The kitchen includes an integrated hob, integrated oven, fridge freezer, eight power points, a magnificent breakfast bar and a custom built window seat. The area boasts extensive dining and living space, ten power points and two light pieces.
Living Room/Bedroom 2 – 5.0m x 3.88m
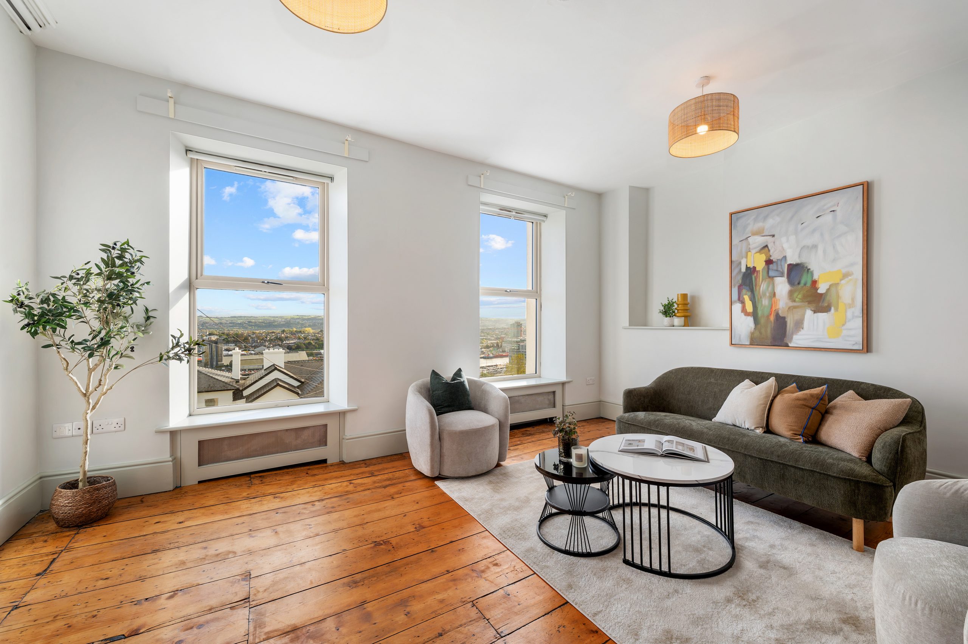
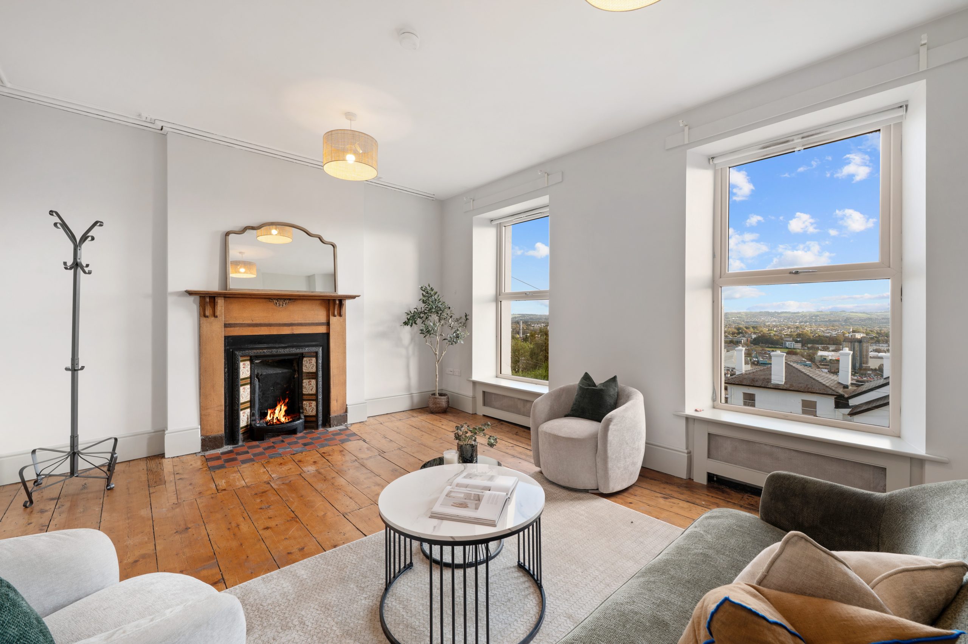
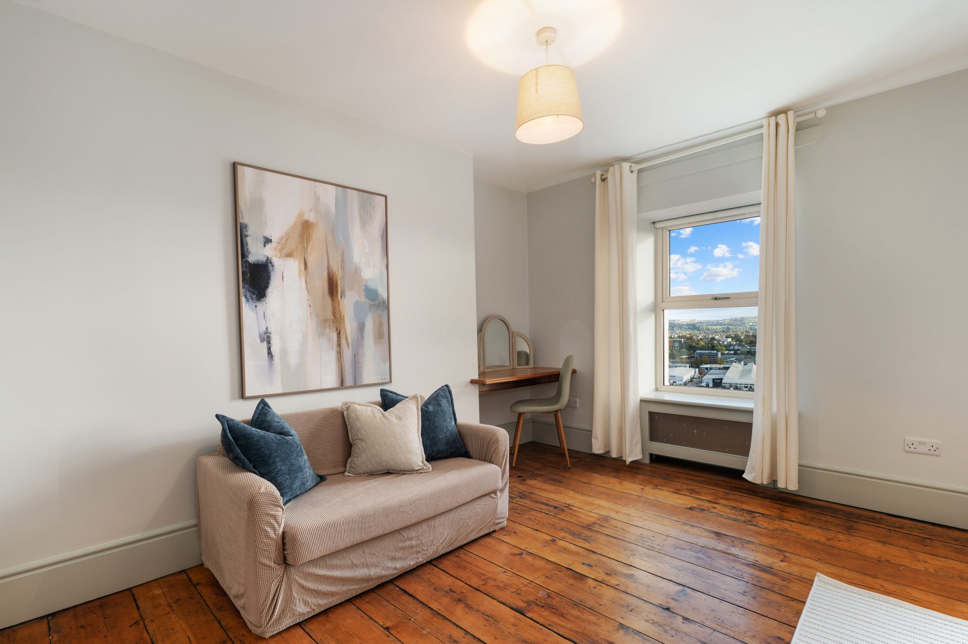
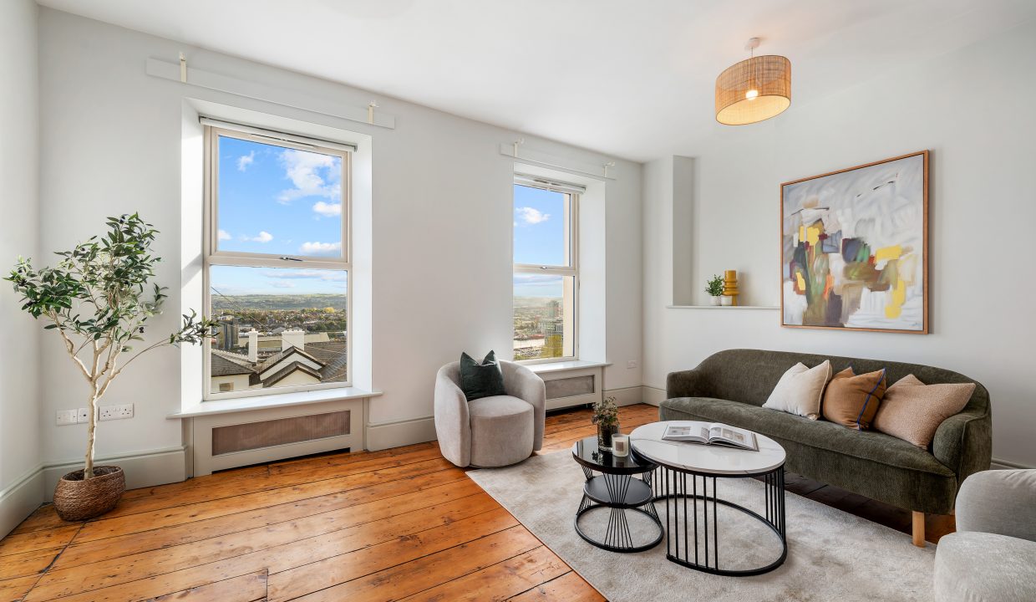
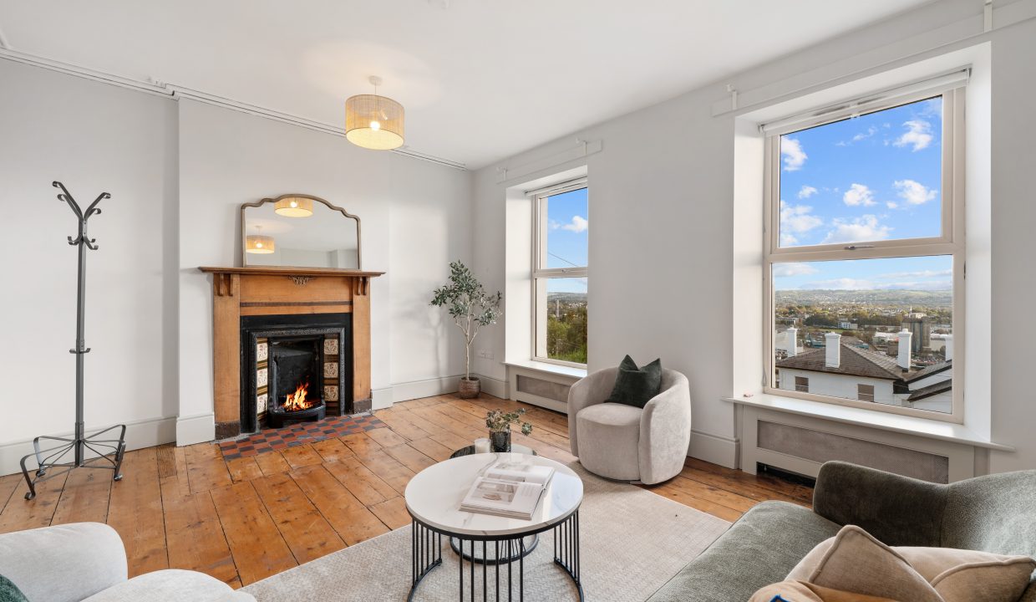
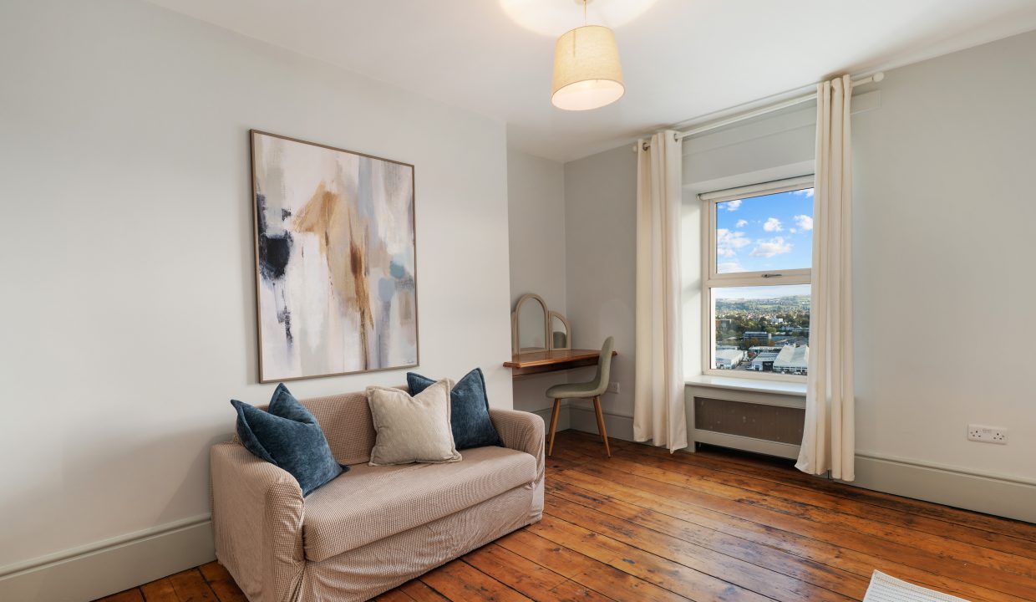
This large spectacular room has two windows to the front of the property, flooding the area with extensive natural light and offering magnificent views across Cork city. The room has magnificent original wide plank timber flooring, a feature fireplace, two light pieces, two radiators behind radiator covers, covings around the ceiling, and attractive neutral décor. Whilst previously used as a bedroom the room will mostly likely function as a living room for most occupiers.
Hallway – 3.16m x 1.07m
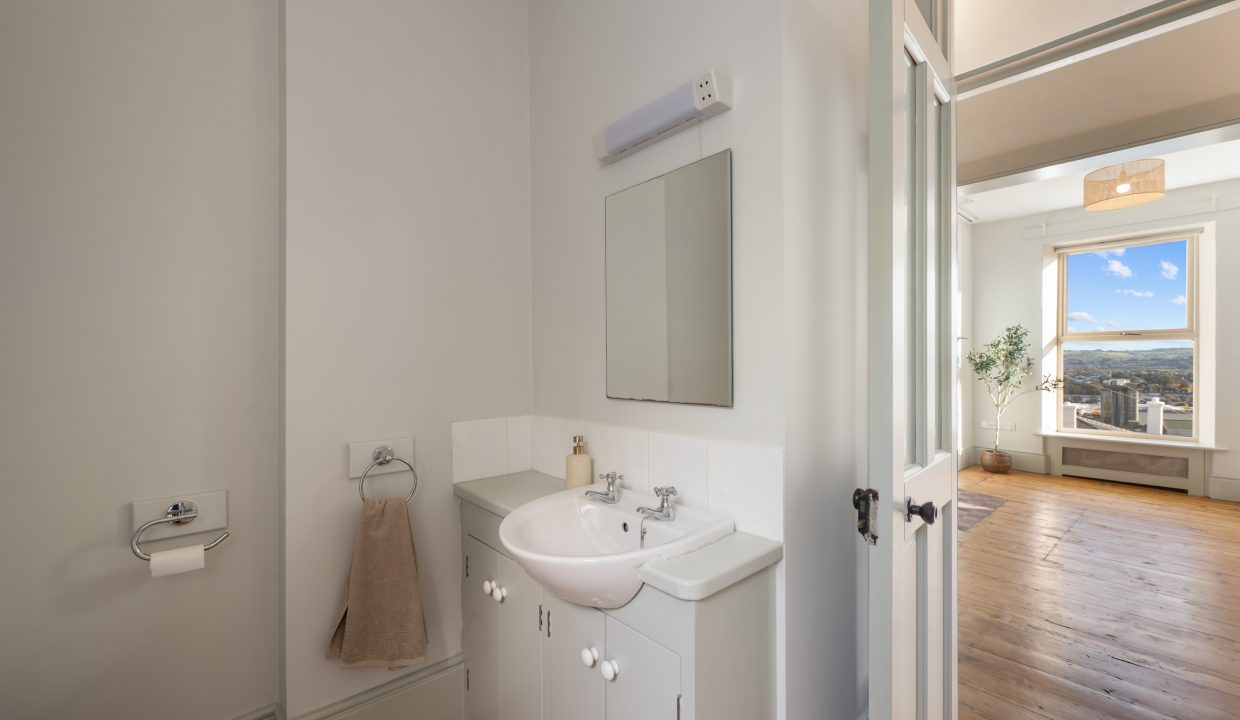
A hallway within the room separates the living area from an en suite bathroom. The hall way offers superb wide plank original flooring and attractive decor.
Bathroom – 3.16m x 2.31m
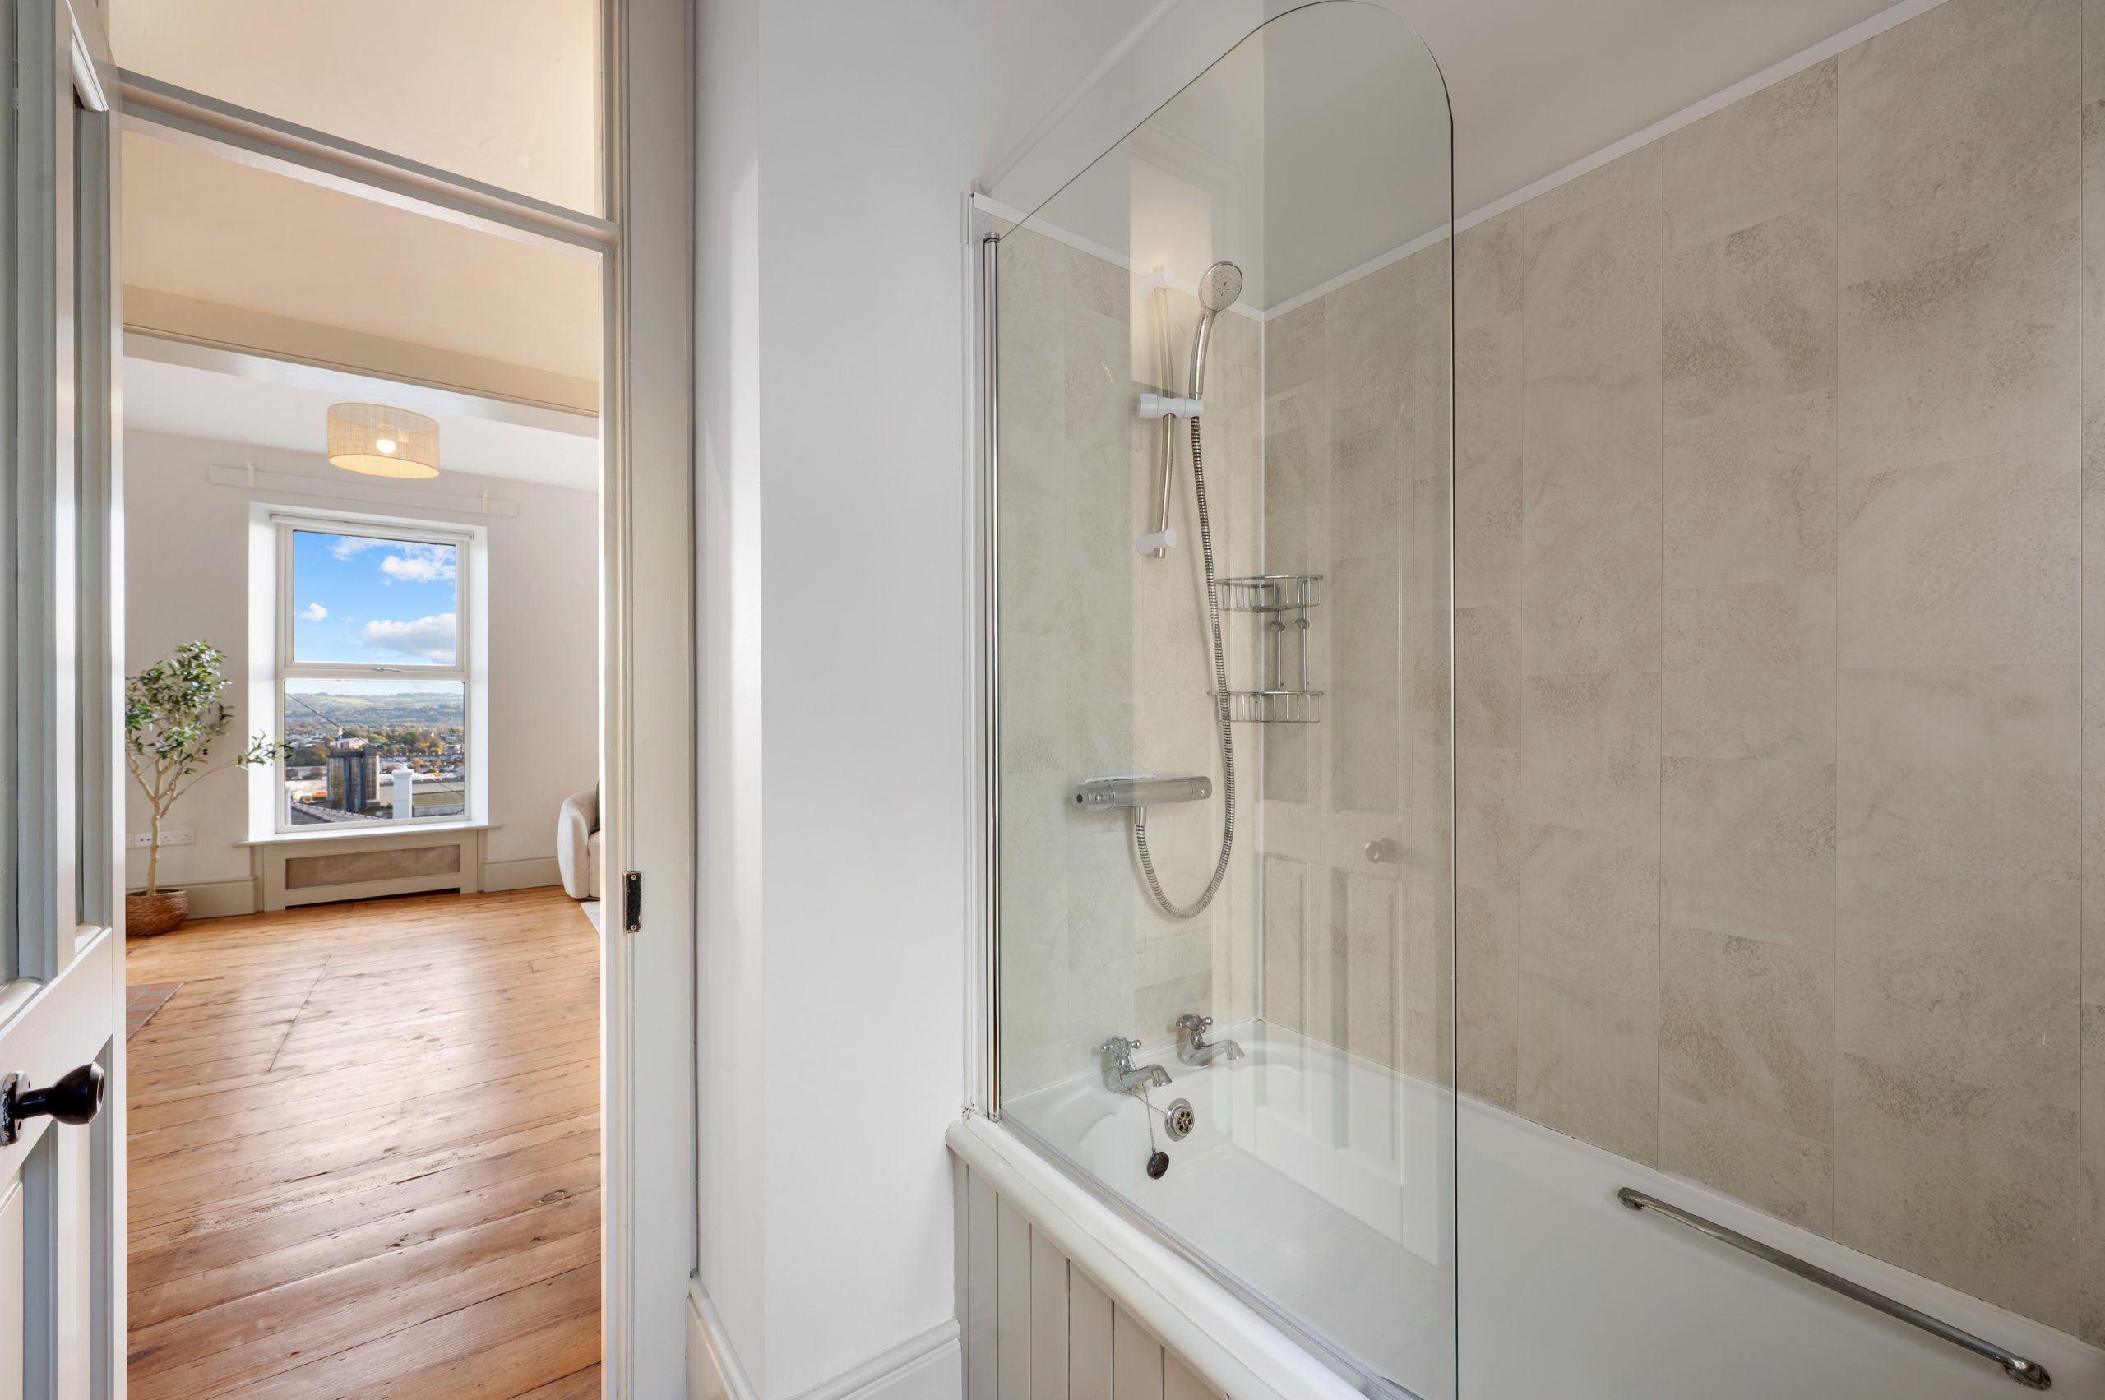
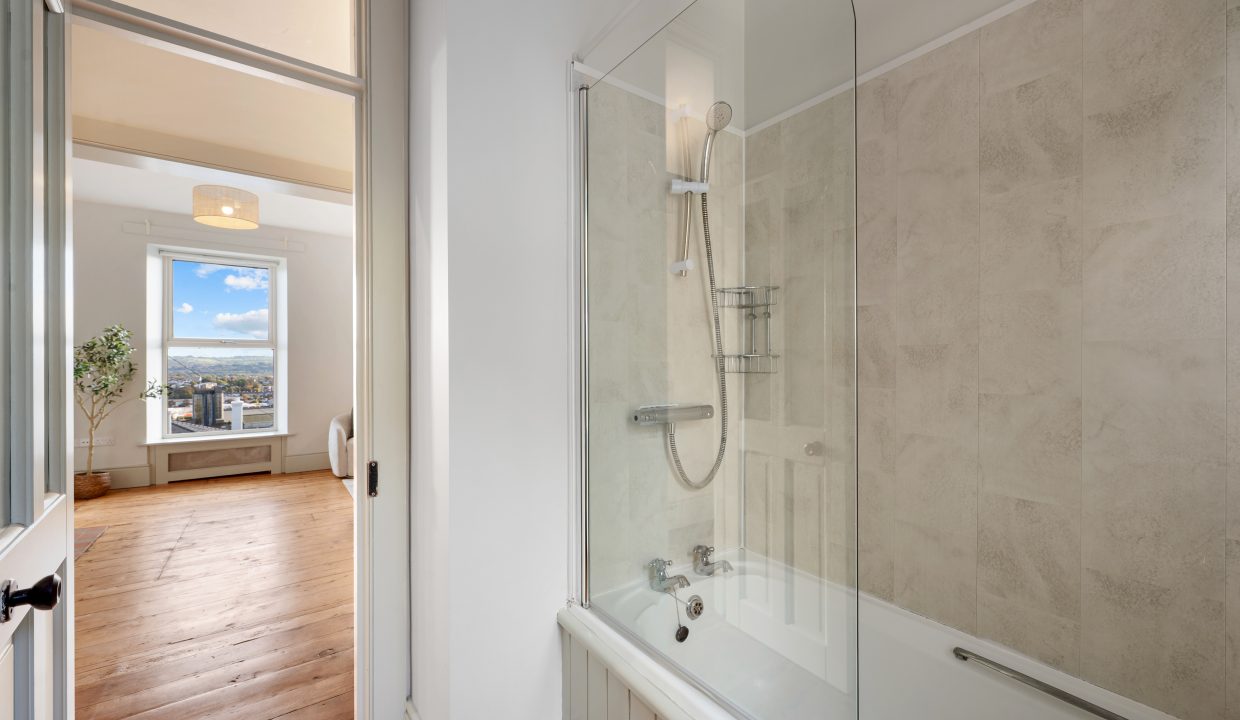
This bathroom features a four piece suite including a mains operated shower fitted over the bath, one window to the rear of the property and one radiator. There is a wall-mounted mirror & light piece, a towel rail, and solid timber flooring.
Second Floor Stairs and Landing – 1.88m x 0.94m
The stairs and second floor landing are fitted with new carpet flooring. The landing has one window to the rear and one centre light.
Bedroom 3 – 5.01m x 4.99m
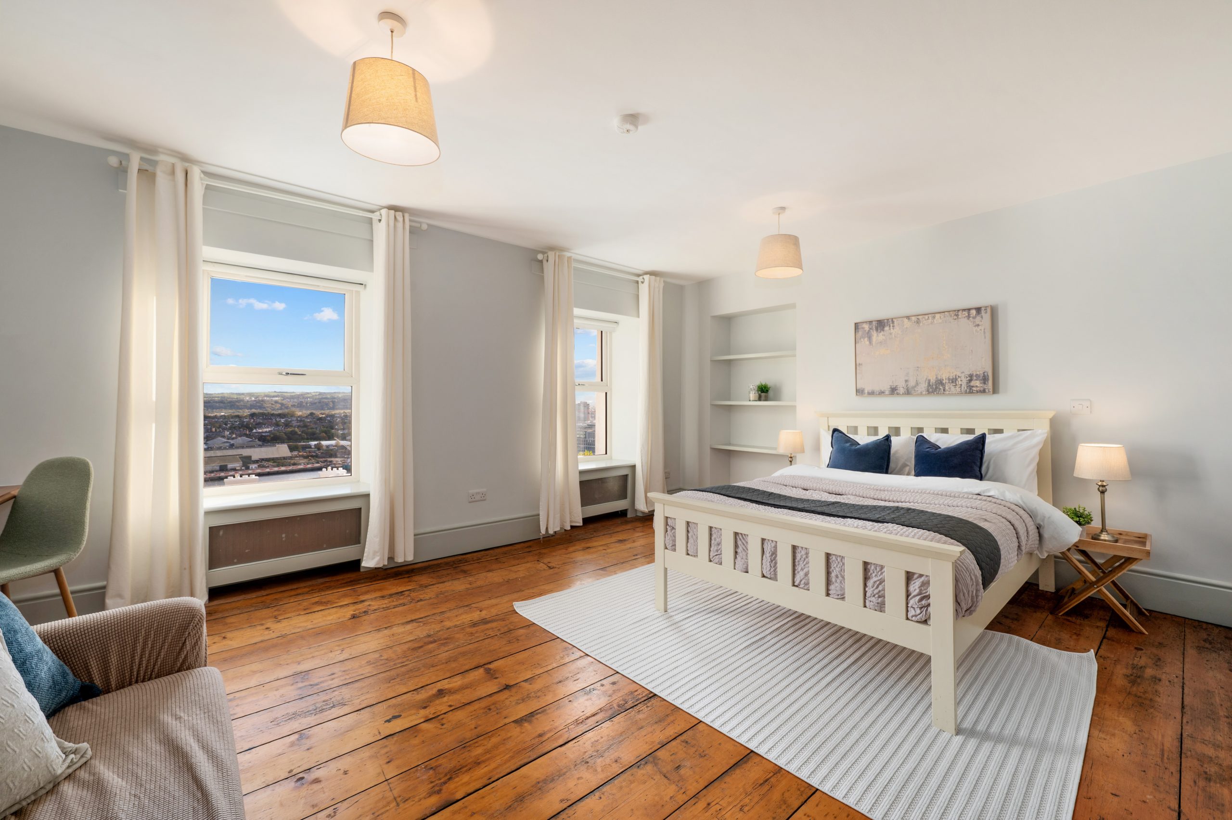
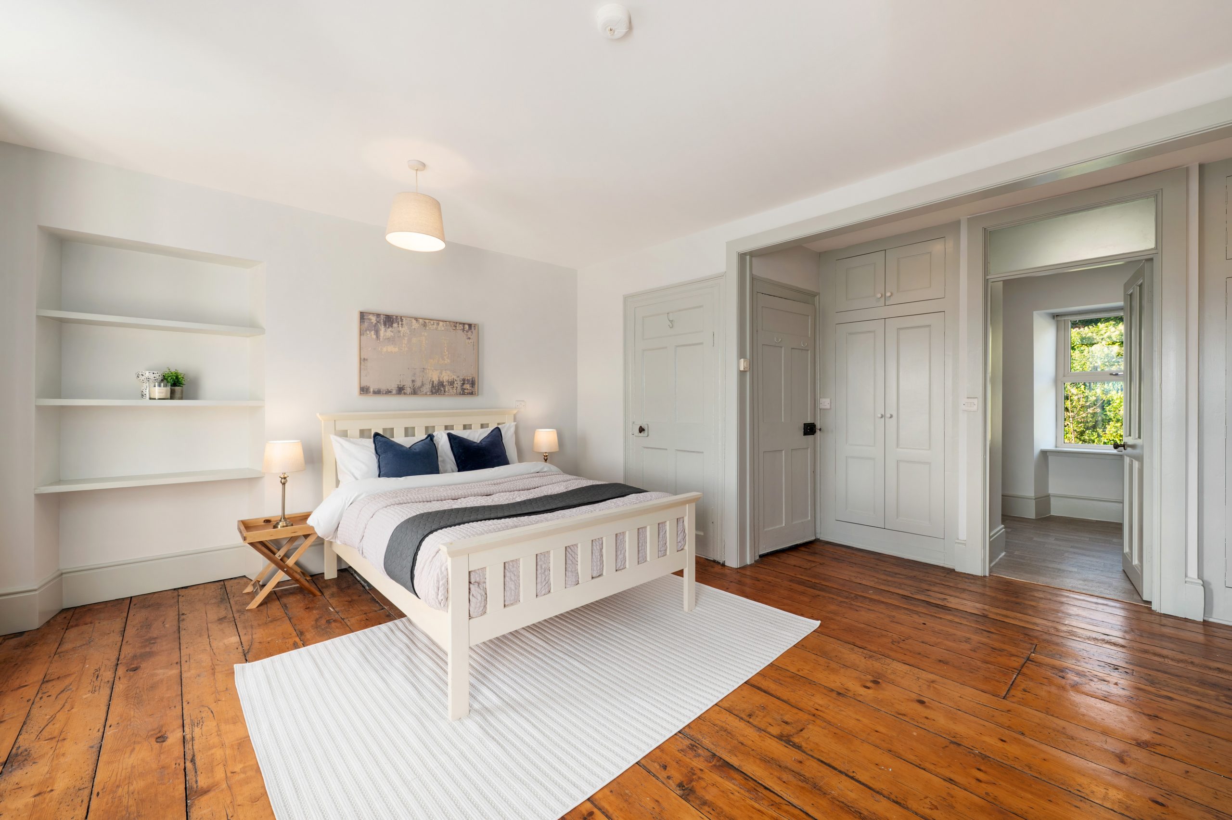
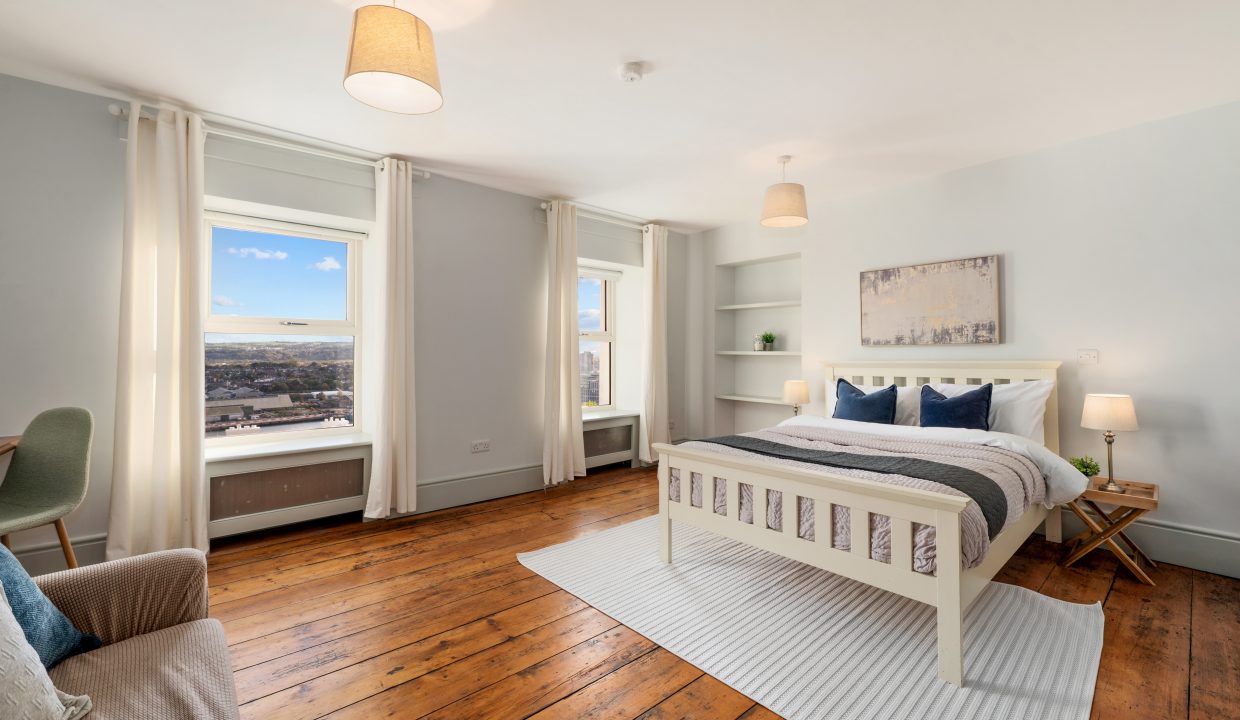
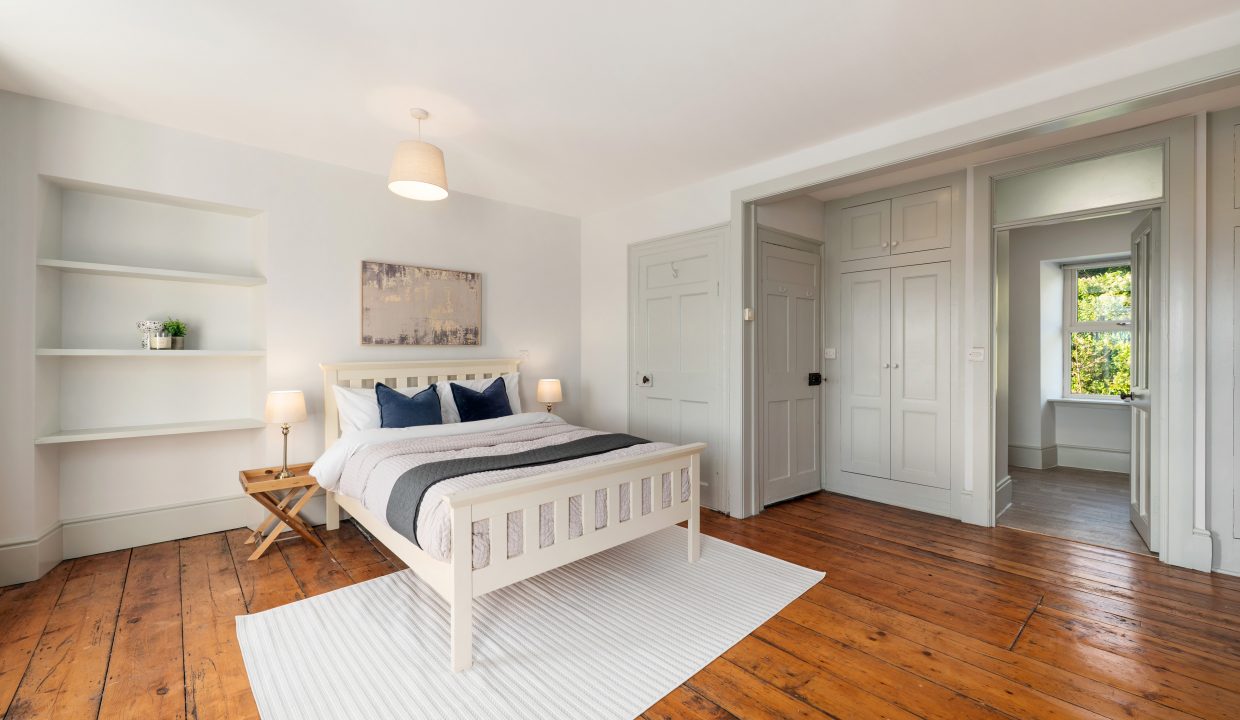
This spacious double bedroom has two windows to the front of the property offering picture perfect city and river views. The room has original solid wide plank timber flooring, covings surrounding the ceiling and built-in wardrobe and shelving. There are two light pieces, two radiators behind radiator covers, attractive décor, one television point, and ten power points.
En Suite – 2.93m x 2.36m
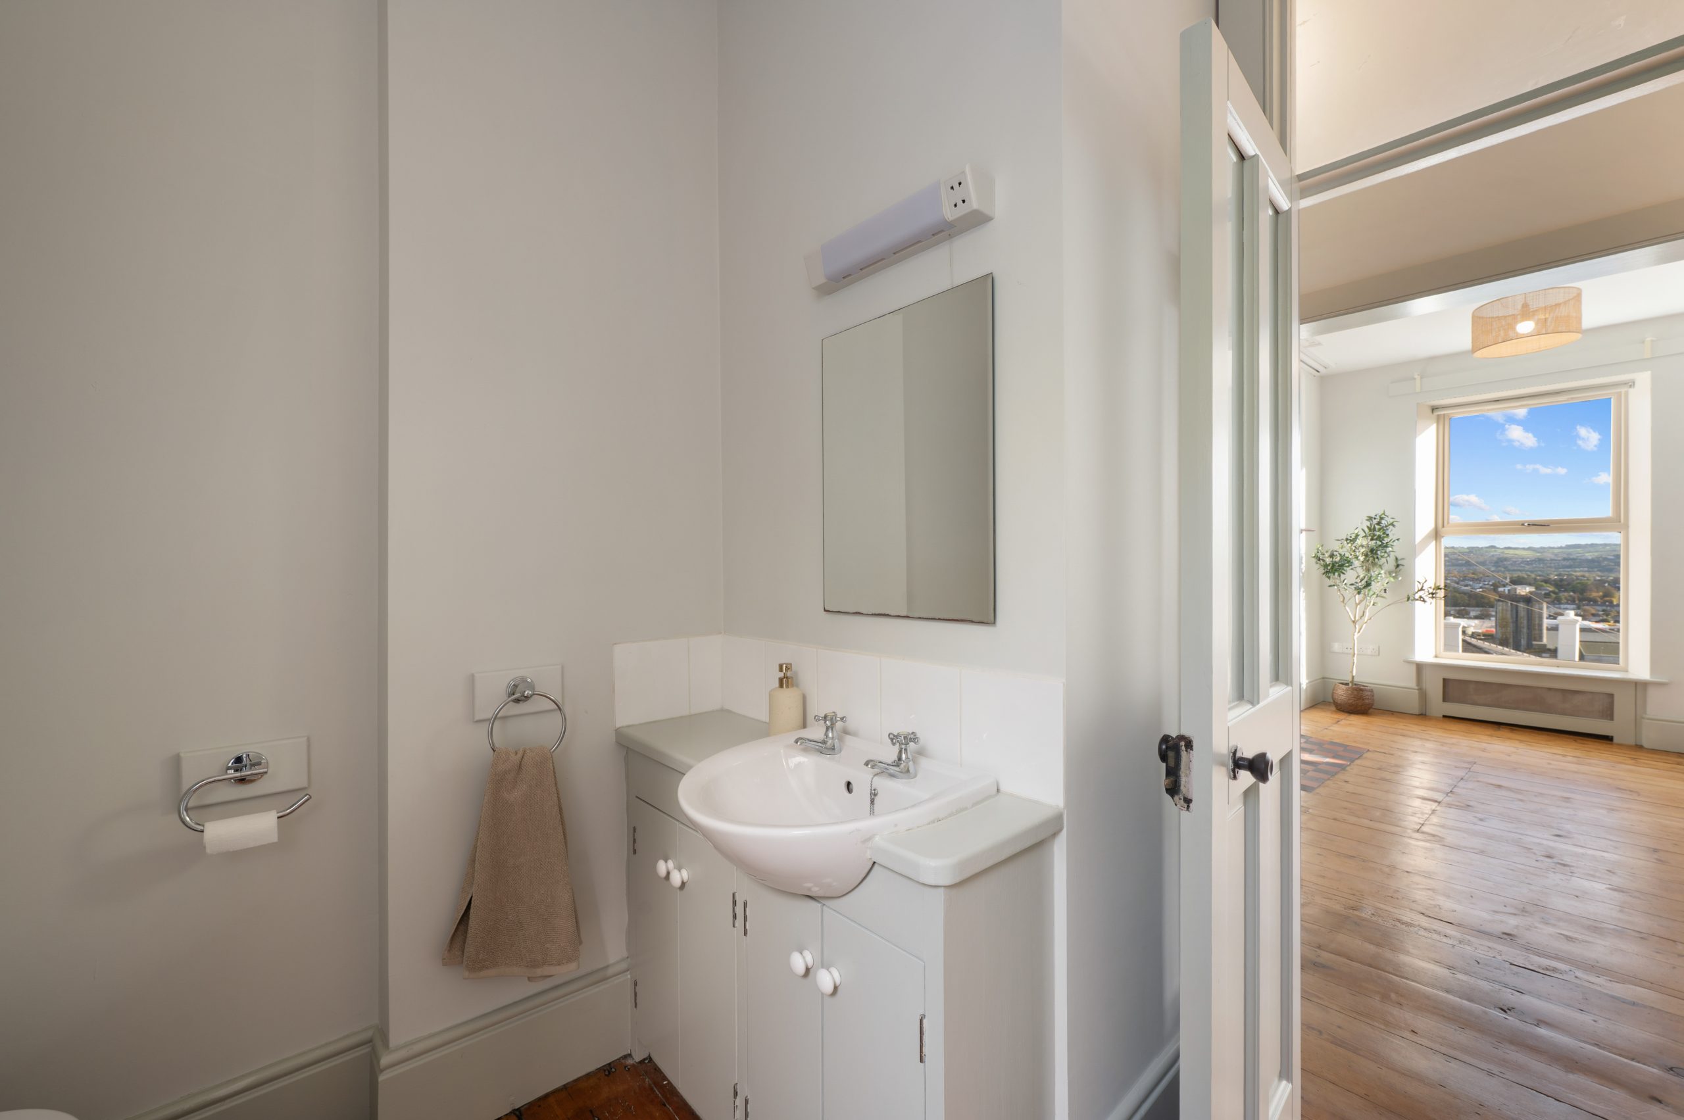
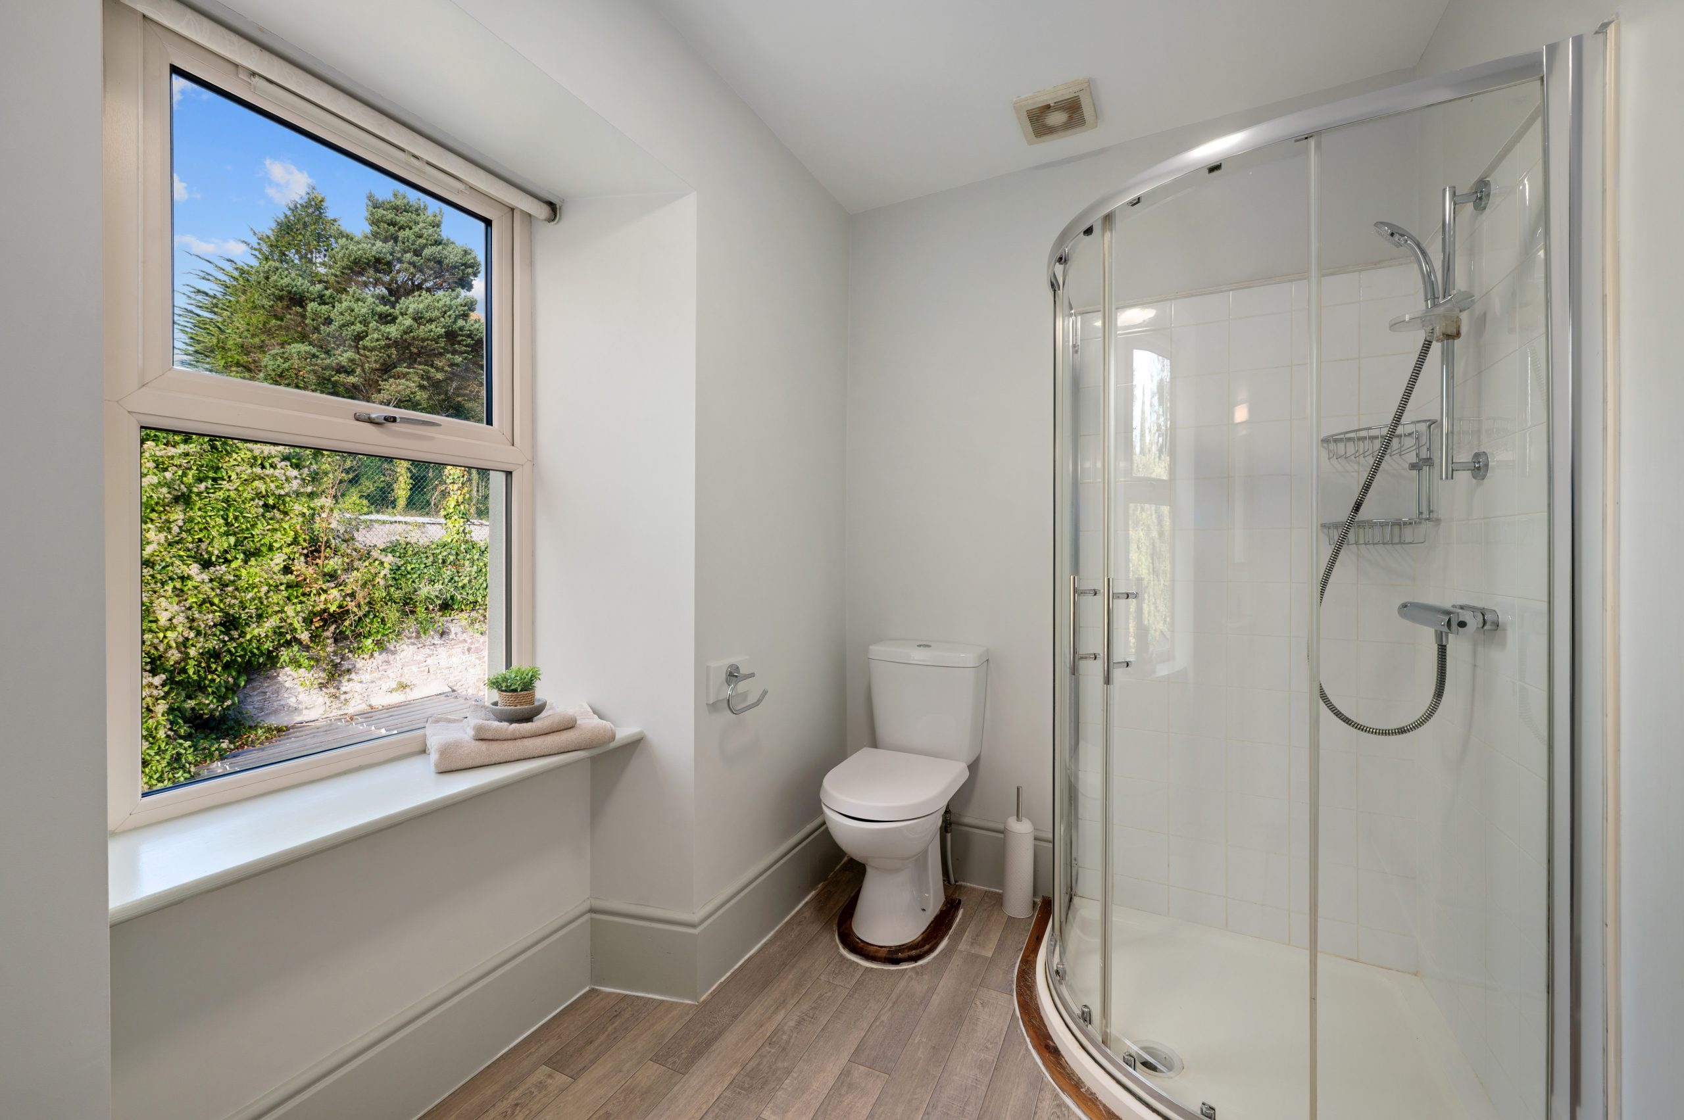
The en suite bathroom features a three piece suite with herringbone vinyl flooring and one window to the rear of the property. There is wall tiling, a heated towel rail, one radiator, a wall-mounted light piece, and one centre light piece.
Attic Room – 3.79m x 5.64m
A staircase from the second floor landing allows access to the versatile attic room.
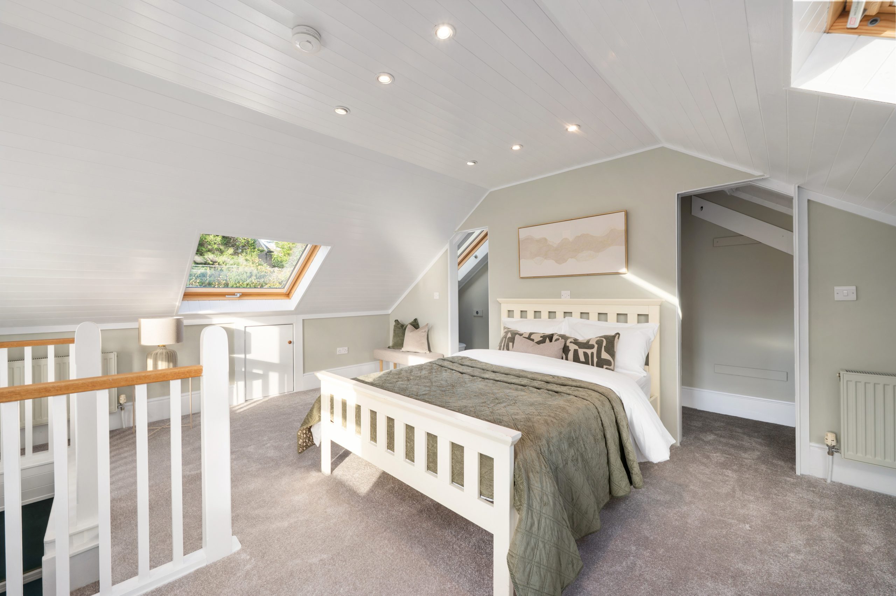
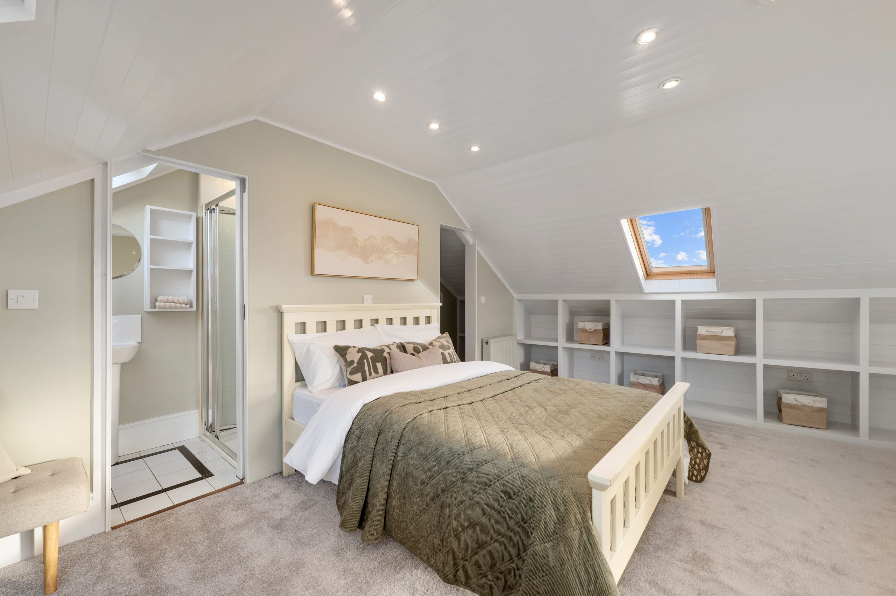
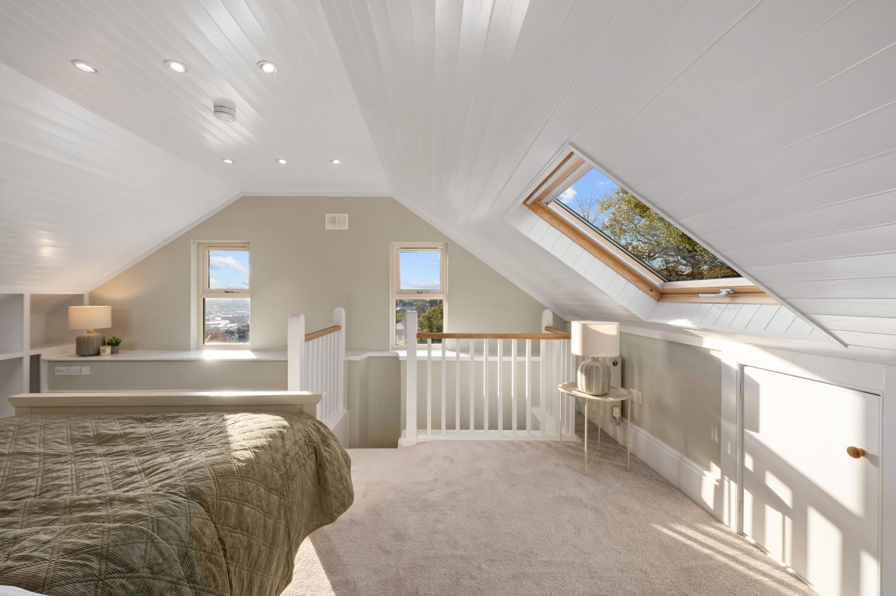
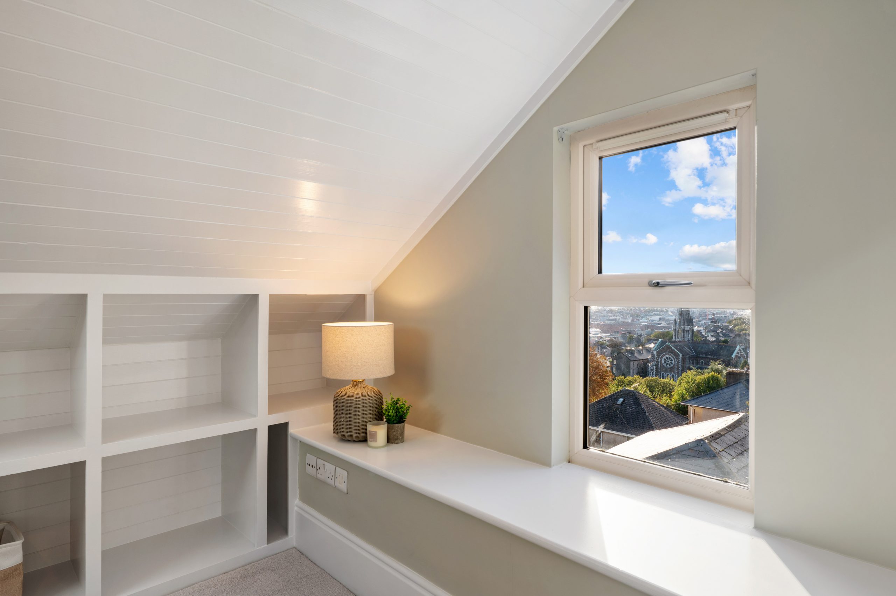
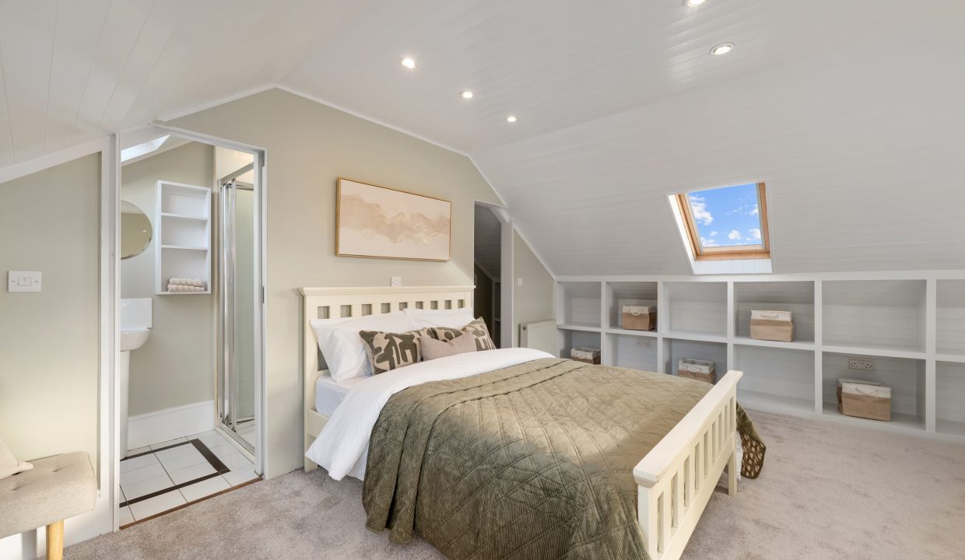
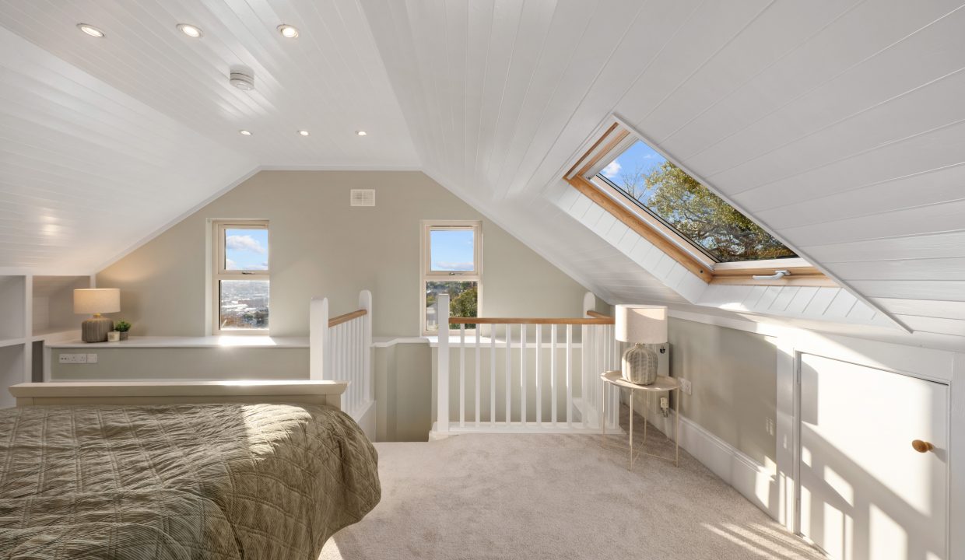
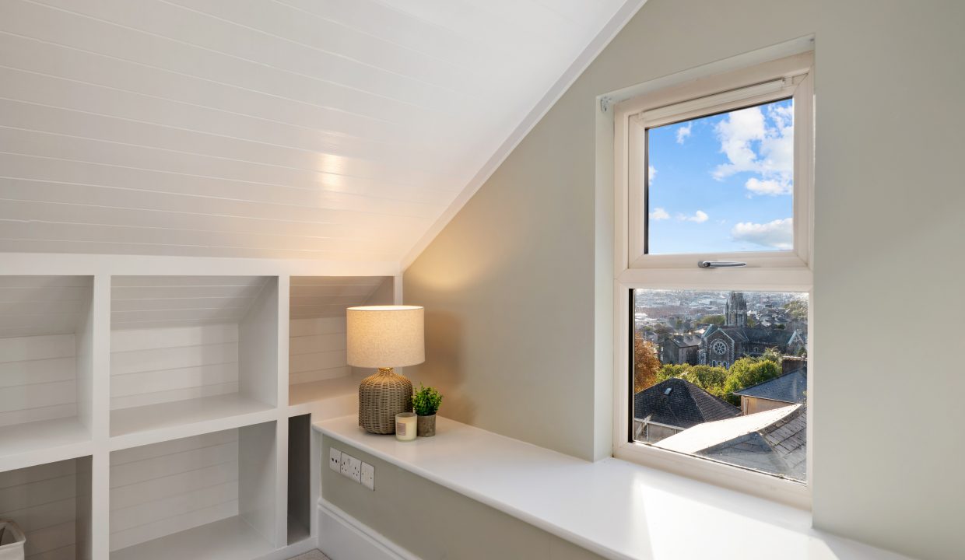
This superb, triple aspect room is flooded with natural light and boasts impressive decor and attractive new carpet flooring. There is recessed spot lighting, timber panelled ceiling, bespoke storage units, one radiator, twelve power points and a television point. A doorway from the room allows access to a convenient walk in wardrobe finished with carpet flooring, shelving and hanging rails.
En Suite – 1.12m x 2.91m
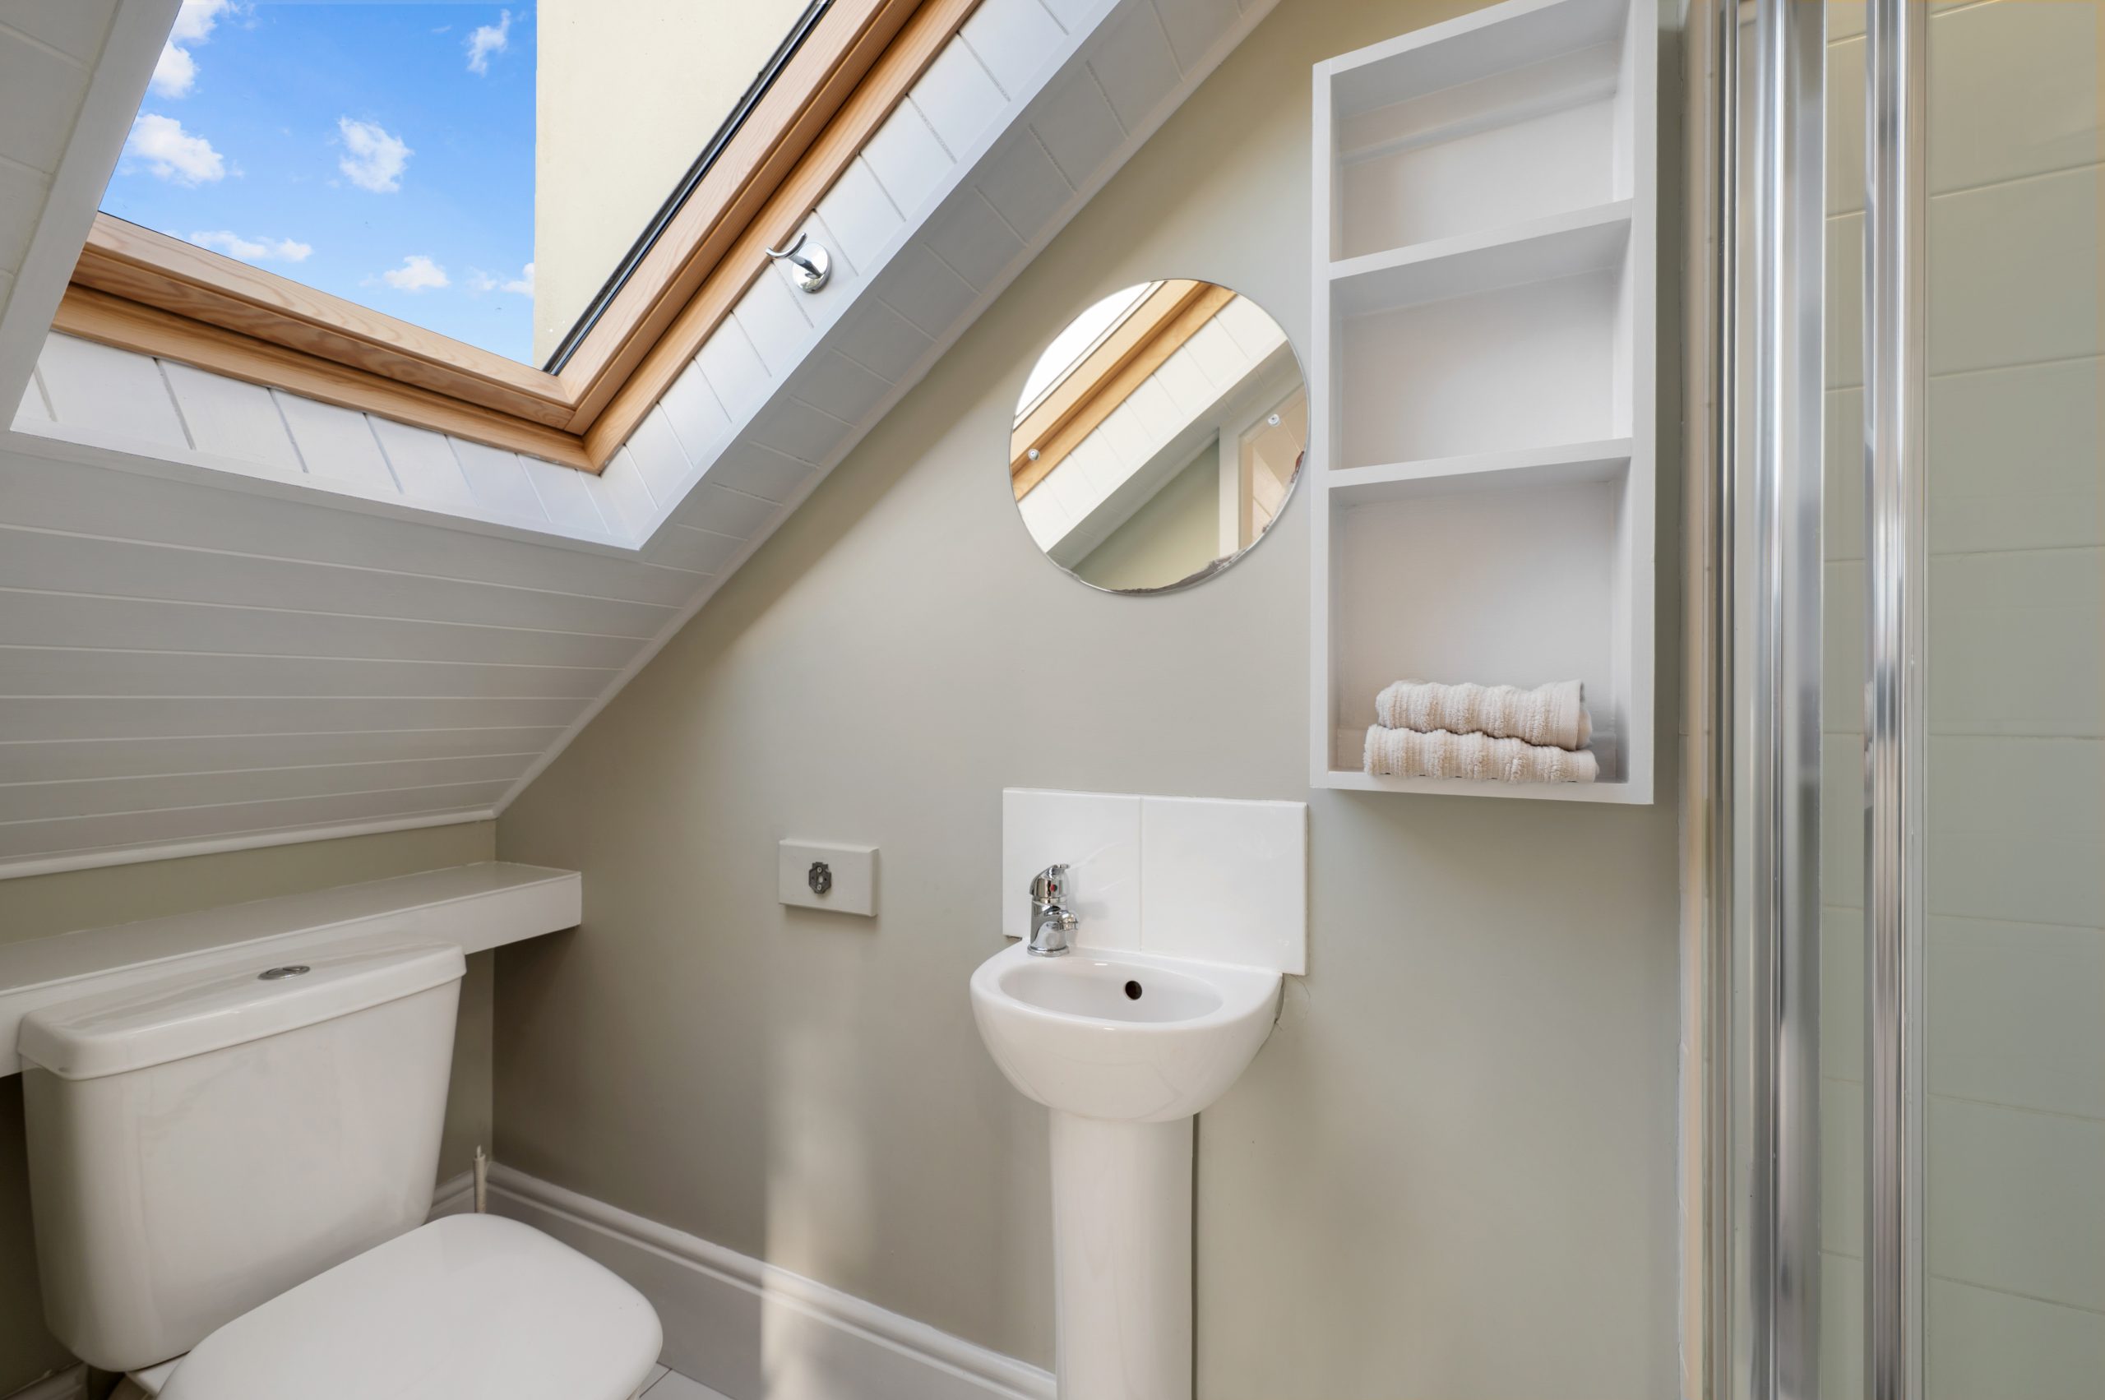
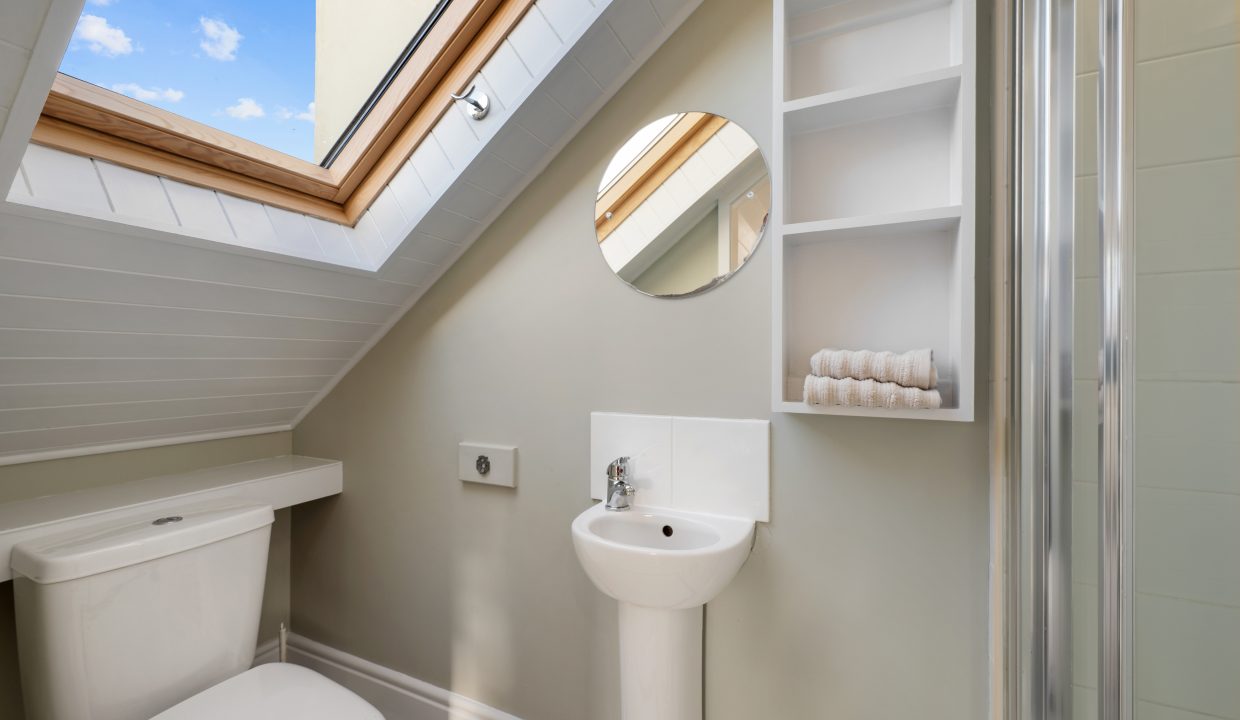
The en suite bathroom features accessed off the attic room offers a three piece suite, floor and wall tiling and a velux window to the rear. The room is finished with neutral décor, one radiator, a wall-mounted light piece, storage space, and one large centre light piece.
Features
- Magnificent views overlooking Cork City Centre
- Extensively renovated in 2013 retaining many original features
- Convenient off street parking within a secure garage
- Approx. 172 Sq. M. / 1,851 Sq. Ft.
- Originally built in 1880
- BER C
- Two/three bedrooms
- Superb sunny rear garden and multiple patio areas to the front of the property
- 5 minutes’ drive to Cork city centre
- Convenient to all essential and recreational amenities
BER Details
BER: C
Directions
Please see Eircode T23 Y5W7 for directions.
Disclaimer
The above details are for guidance only and do not form part of any contract. They have been prepared with care but we are not responsible for any inaccuracies. All descriptions, dimensions, references to condition and necessary permission for use and occupation, and other details are given in good faith and are believed to be correct but any intending purchaser or tenant should not rely on them as statements or representations of fact but must satisfy himself / herself by inspection or otherwise as to the correctness of each of them. In the event of any inconsistency between these particulars and the contract of sale, the latter shall prevail. The details are issued on the understanding that all negotiations on any property are conducted through this office.
Floor Plans
Floor Plan
Property Video
-
1 Carolina Terrace, Middle Glanmire Road, Montenotte, Cork
Property on Map
Energy Performance
- Energy Class: C
- A
- A1
- A2
- A3
- A0
- B
- B1
- B2
- B3
- C
- C1
- C2
- C3
- D
- D1
- D2
- E
- E1
- E2
- F
- G
- Exempt